
100 Keyes, 1926 - 2026
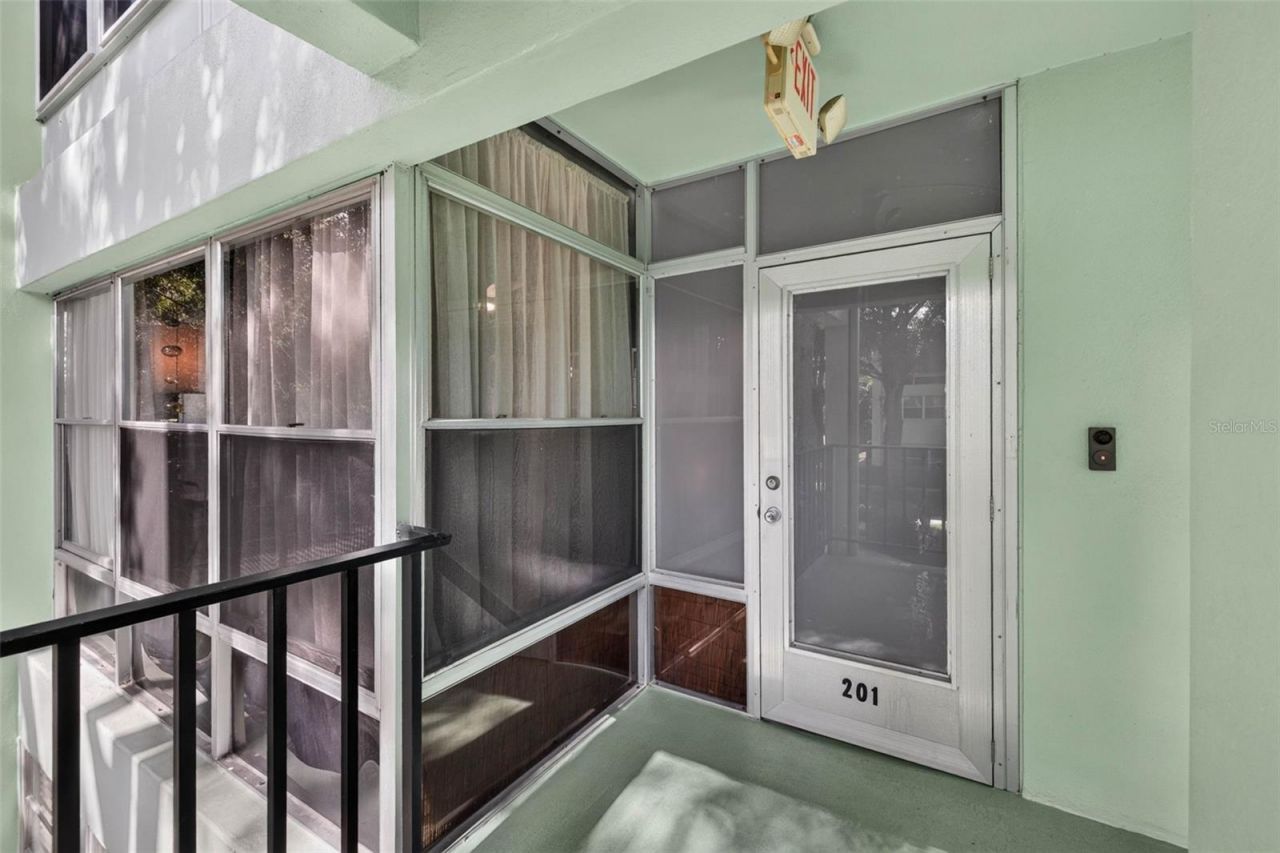
4819 8th Avenue N, Unit 201, Saint Petersburg, FL 33713 Photo

28 Total Photos [Click to View All]

4819 8th Avenue N, 201 St Petersburg, FL 33713
$225,000
  • Beds
    2
  • Baths
    2 full
  • Total Square Feet
    1,208
  • Lot Size
    0.69 acre(s)

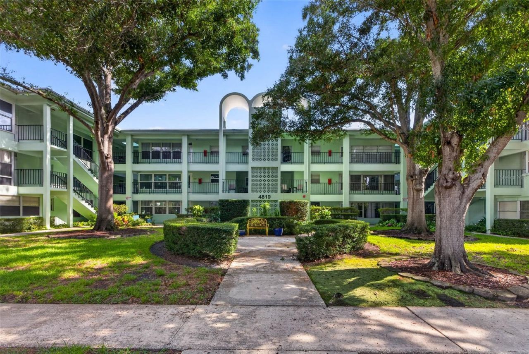
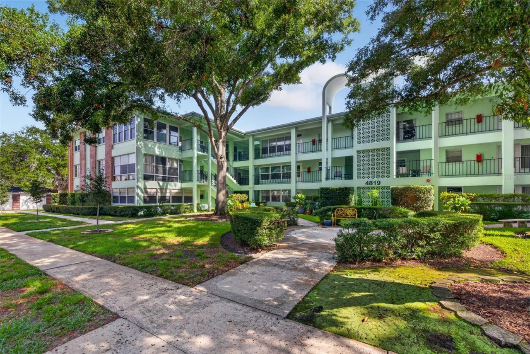
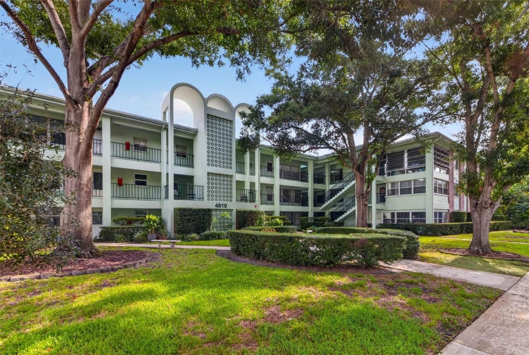
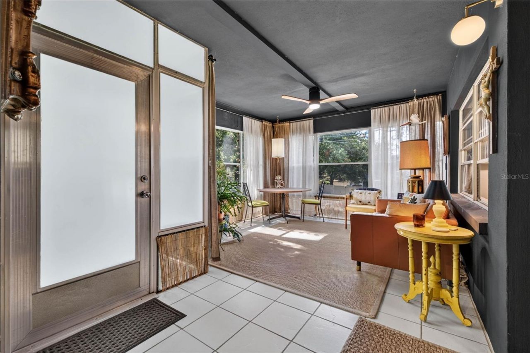
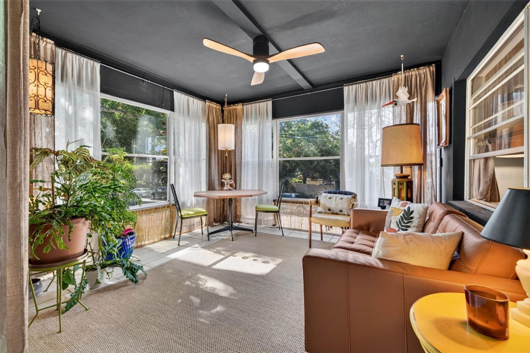
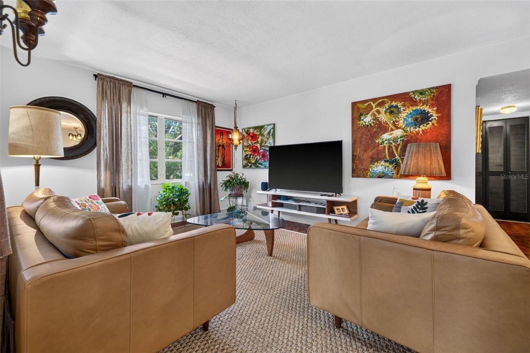
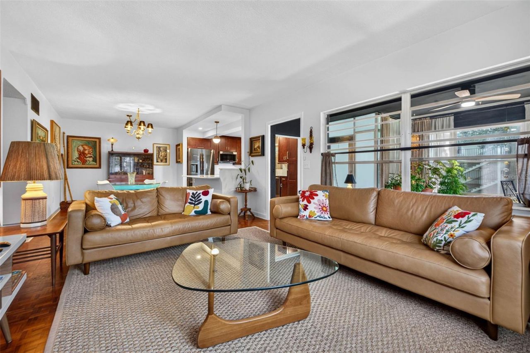
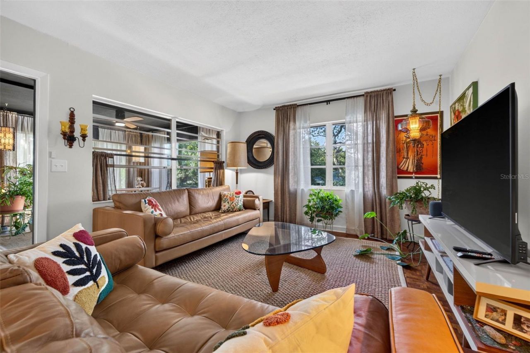
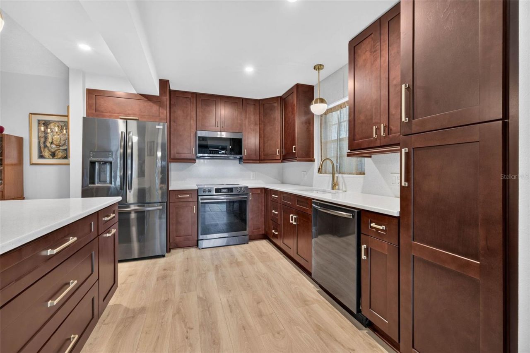
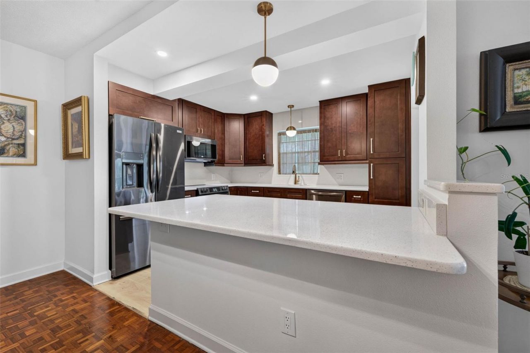
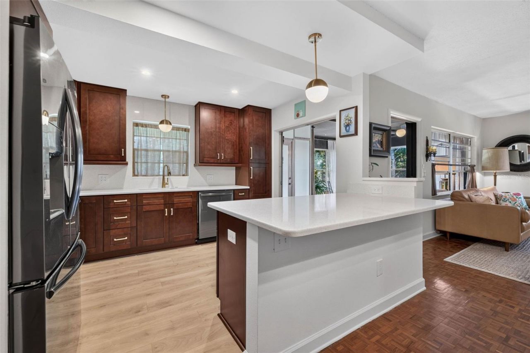
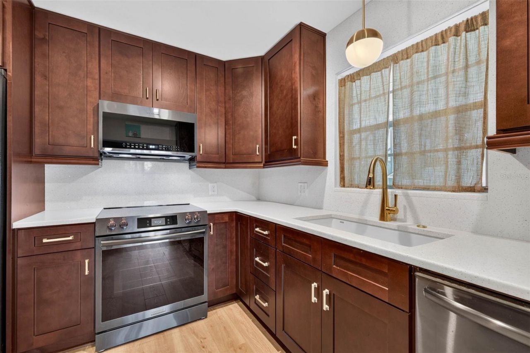
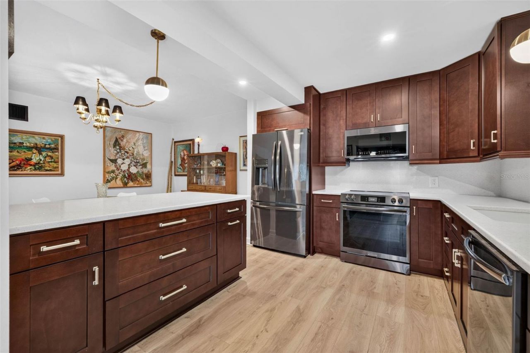

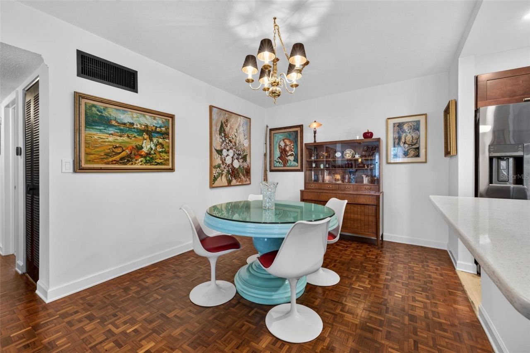
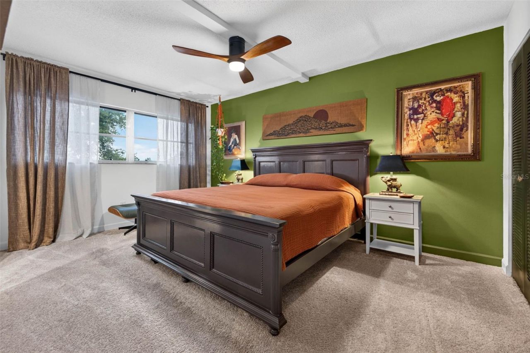
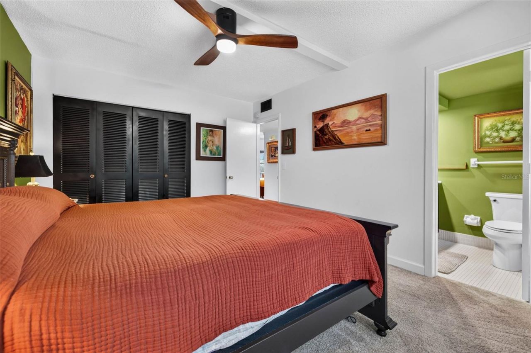
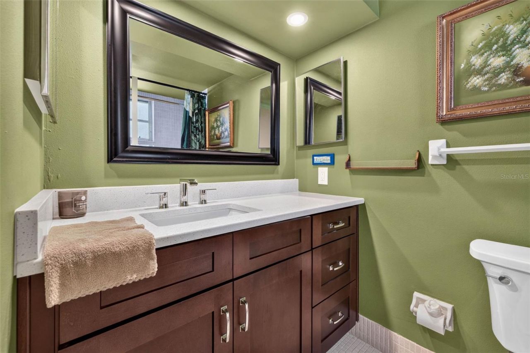
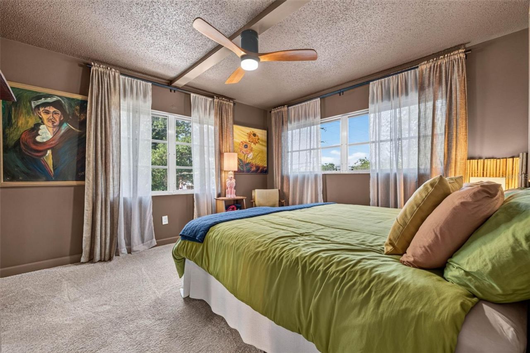
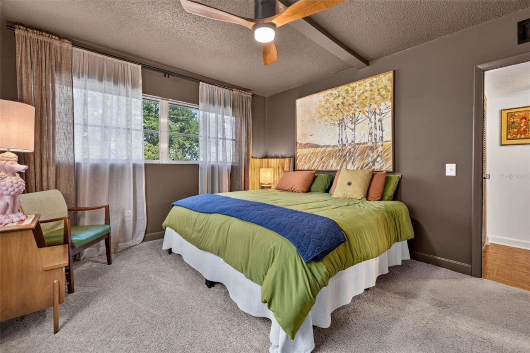
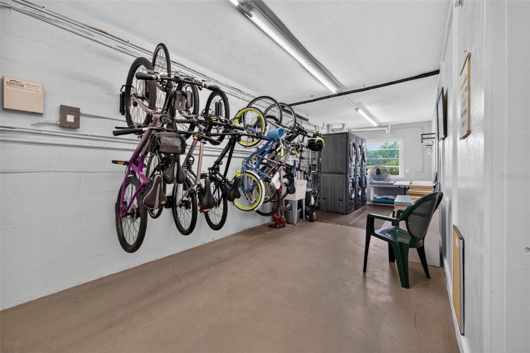
Welcome to Seven Oaks, located in the vibrant Central Oak Park neighborhood. This perfectly kept concrete block 55+ building features a total of 25 units. This building has so many unique and wonderful characteristics. All units are owner-occupied only, so pride of ownership abounds. This highly coveted, updated corner unit is immaculate throughout and has been refreshed and reimagined. Stepping into the front door, you are greeted by a welcoming Florida room that features floor-to-ceiling windo...

View More

Property Summary

MLS Number: TB8532261
Status: Active
Days on Market: 31
Subdivision: THE 7 OAKS
County: Pinellas
Bedrooms: 2
Total Square Feet: 1,208
Price Per Sq. Ft.: $186
New Constuction: No
Waterfront: No
Property Type: Residential - Condominium
Cooling: Central Air
Heating: Central, Electric
Lot Size: 0.69 Acres
Roof Type: Built-Up, Membrane
Stories: 3.0
Year Built: 1968
Taxes: $1,208
HOA Y/N: Yes

Featured Amenities

Ceiling Fans(s)
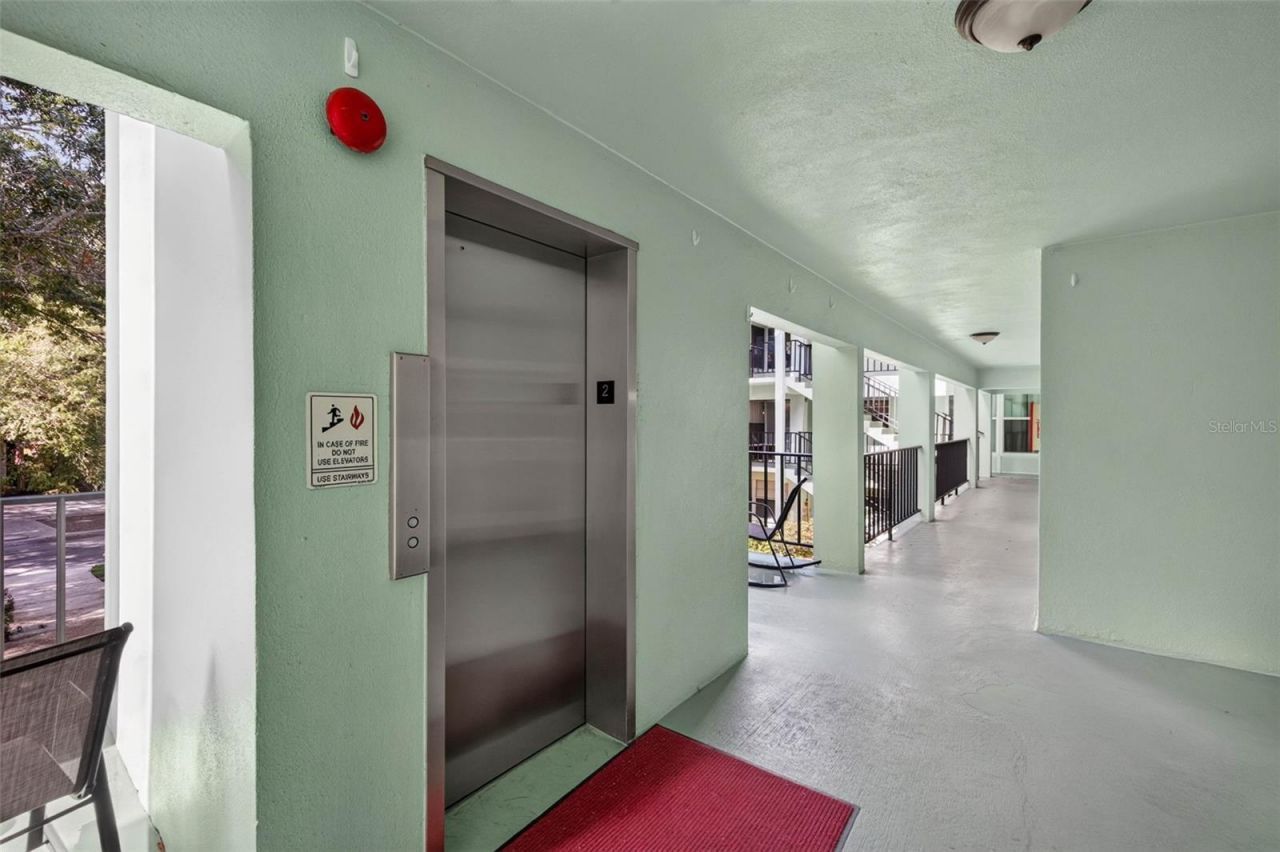
Elevator
Living Room/Dining Room Combo
Open Floorplan
Solid Wood Cabinets
Stone Counters
Thermostat
Walk-In Closet(s)
Window Treatments
Elevators
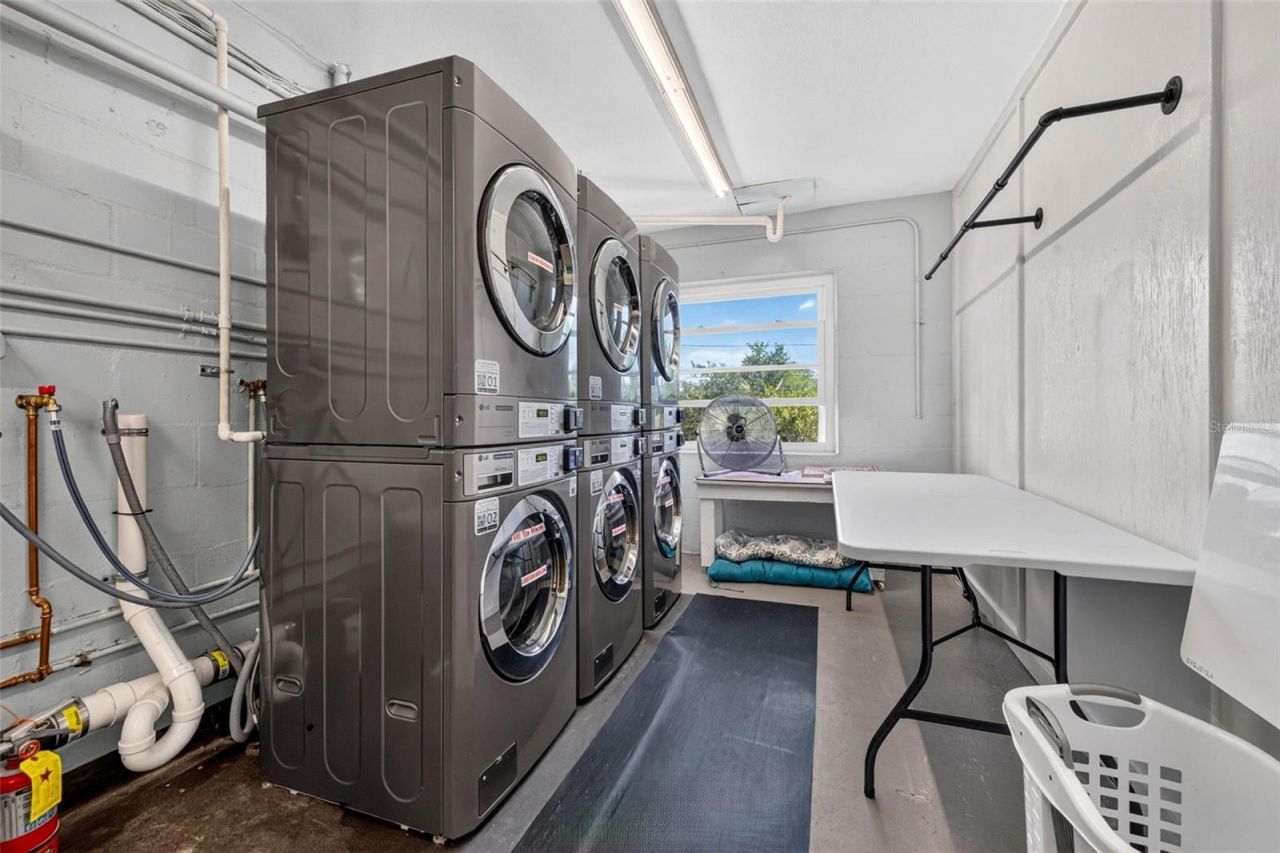
Laundry
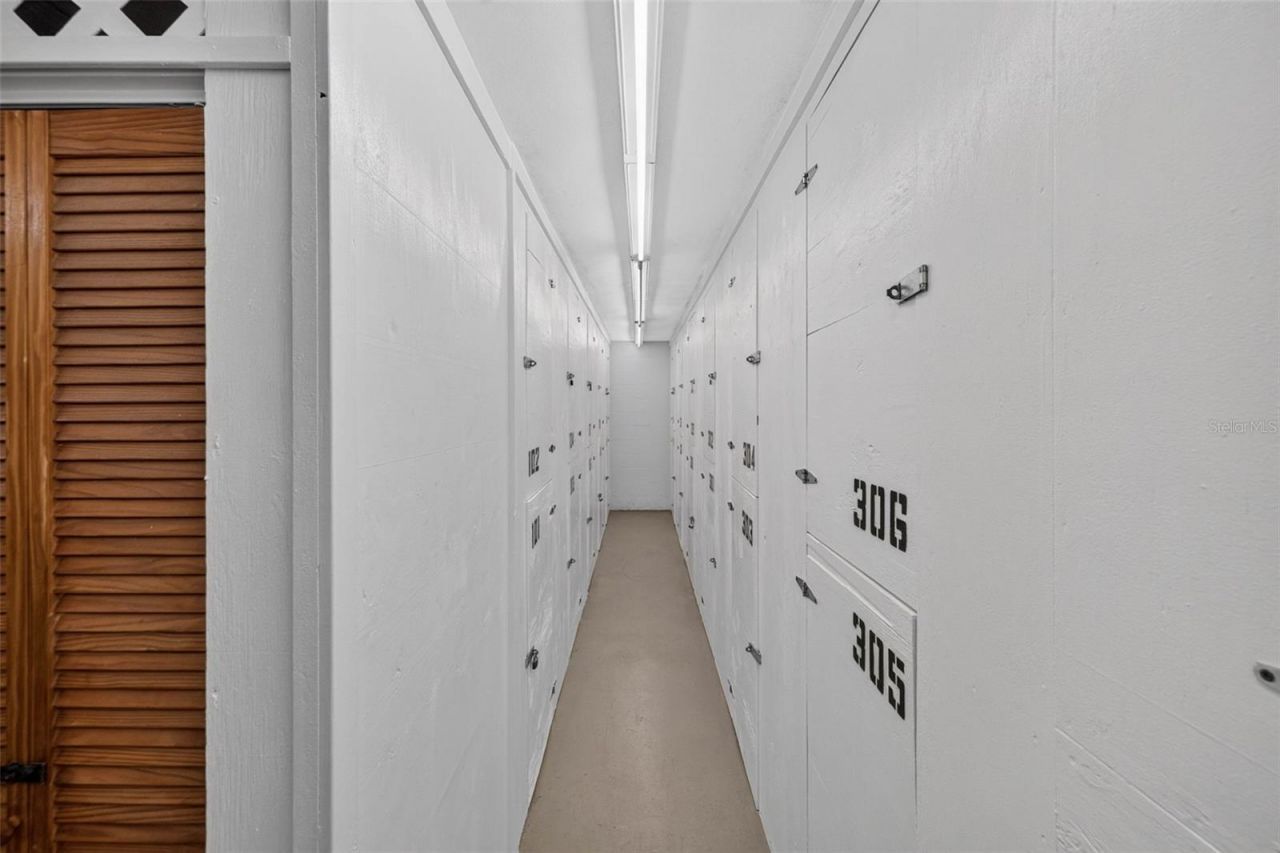
Storage

Property Details

Additional Rooms: Bonus Room
Appliances: Dishwasher, Disposal, Microwave, Range, Refrigerator
Community Features: Buyer Approval Required, Clubhouse, Community Mailbox, Sidewalks
Condo Fee: $678/ Monthly
Days on Site: 31
Directions: From 5th Ave N and I-275, head west onto 5th Ave N. Continue heading west and turn right onto 49th Ave N, heading North. Turn right, heading east onto 8th Ave N. Condo will be immediately on the left at 4819 8th Ave N.
Exterior: Block, Brick, Stucco
Outdoor Features: Storage
Flood Zone Code: X
Flooring: Carpet, Parquet, Tile
Foundation: Block
Home Warranty Y/N: No
Listing Terms: Cash, Conventional
Lot: City Limits, In County, Landscaped
Number of Pets: 2
Ownership: Condominium
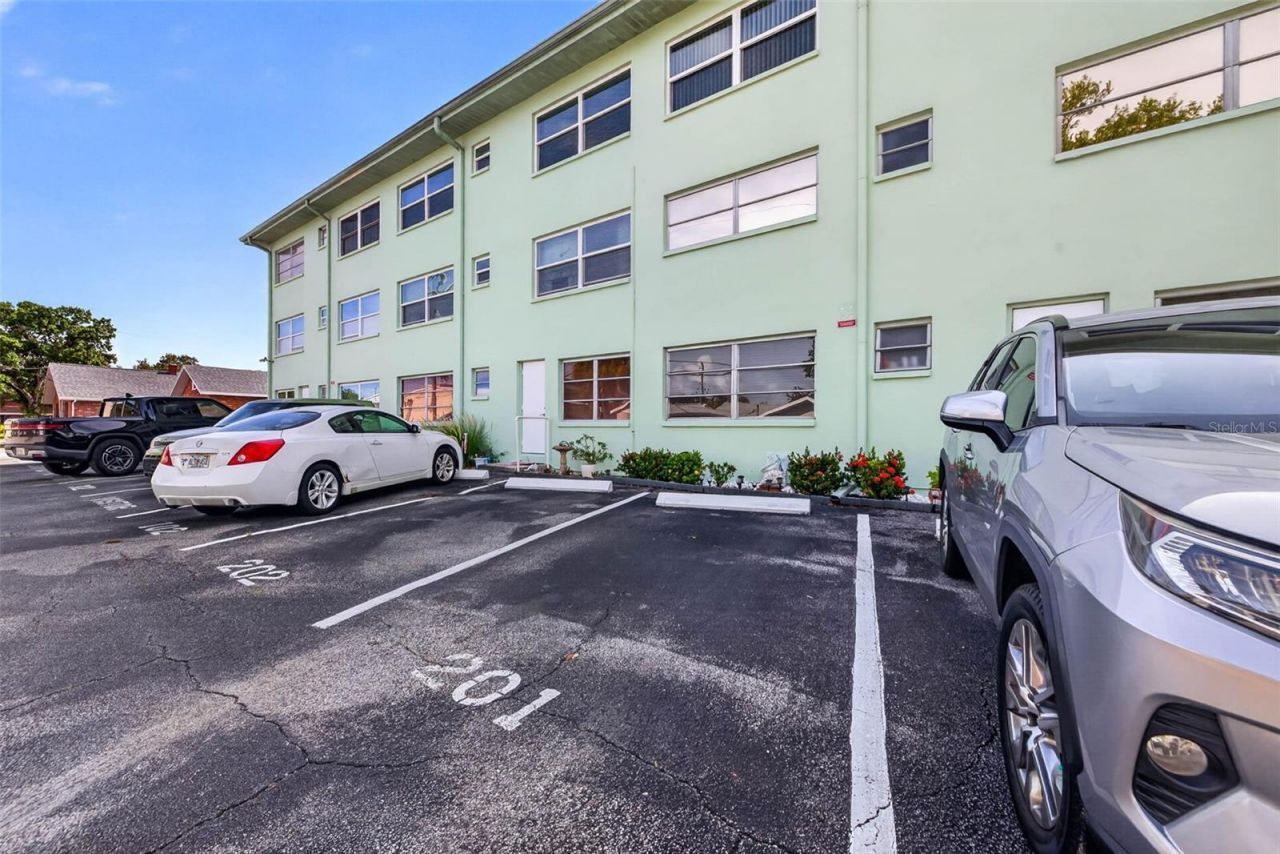
Parking: Assigned
Parking Notes: Assigned
Pets Allowed: Number Limit, Yes
Pets Restrictions: max 2 pets per unit, 25 lbs each, cats/dogs only
Pets Size: Small (16-35 Lbs.)
Pets Weight (Max): 25
Property Attached Y/N: No
Property Sub-Type: Condominium
Senior Community: Yes
Sewer: Public Sewer
Showing Instructions: Supra Lock Box
Special Sale Provisions: None
Utilities: Electricity Connected, Public, Sewer Connected, Water Connected
Vegetation: Mature Landscaping, Oak Trees, Trees/Landscaped
Water: Public
Water Access Y/N: No
Windows: Drapes, Rods
Construction: Block,Brick,Stucco

Room Sizes

Living Room: 17x12.5
Dining Room: 10x11.7
Kitchen: 11.7x10.7
Primary Bedroom: 17.5x11.4
Bedroom 2: 12x13
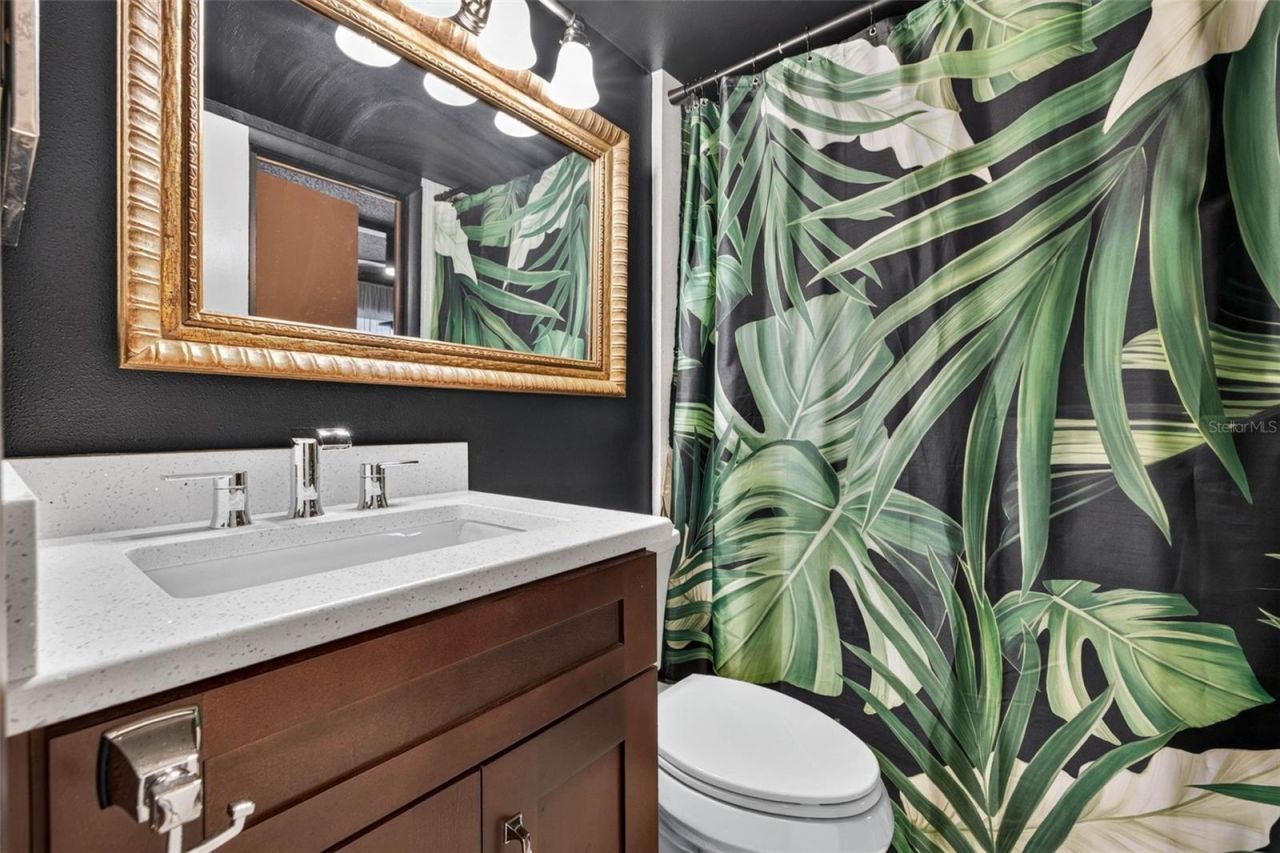
Primary Bathroom: 5x7.1
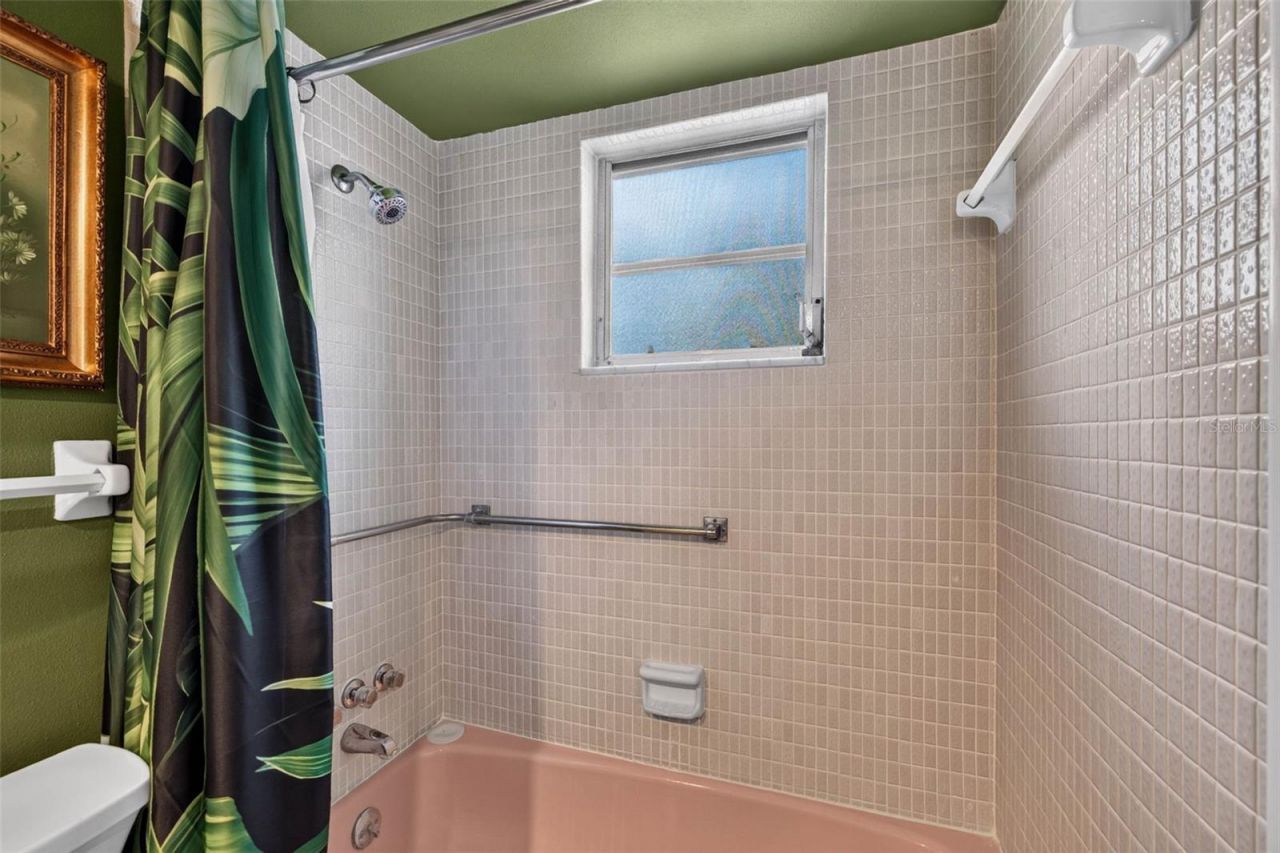
Bathroom 2: 7.5x4.9
Florida Room: 17x12.5

Neighborhood Information

Neighborhood Map

Neighborhood Hero

Neighborhood Highlights

Neighborhood Characteristics

Neighborhood Market Trend

Neighborhood Schools

Courtesy of

Agency Name: CORCORAN DWELLINGS
Agency Contact: 727-888-4663
Agent Name: Kyle Hickey

Presented by

Agency Title: The Keyes Company
Agency Phone:
Request Info

IDX logo

Sara Miller
keyes.com
Agent Cell:
954.477.7001

Mortgage Calculator

%
years/fixed
yearly
yearly (est.)

Estimated Payment

$ 1,271.07 Principal & Interest $1,104.78 Property Tax $100.67 Homeowner's Insurance $65.63
Mortgage Logo

Your fresh start,
starts here.

Login to My Keyes Account

