
100 Keyes, 1926 - 2026
4824 NW 19th Street, Coconut Creek, FL 33063 Photo
New
4824 NW 19th Street, Coconut Creek, FL 33063 Photo
New
4824 NW 19th Street, Coconut Creek, FL 33063 Photo

12 Total Photos [Click to View All]

4824 NW 19th Street Coconut Creek, FL 33063
$429,900
  • Beds
    3
  • Baths
    2 full
  • Total Square Feet
    1,680
  • Lot Size
    0.09 acre(s)

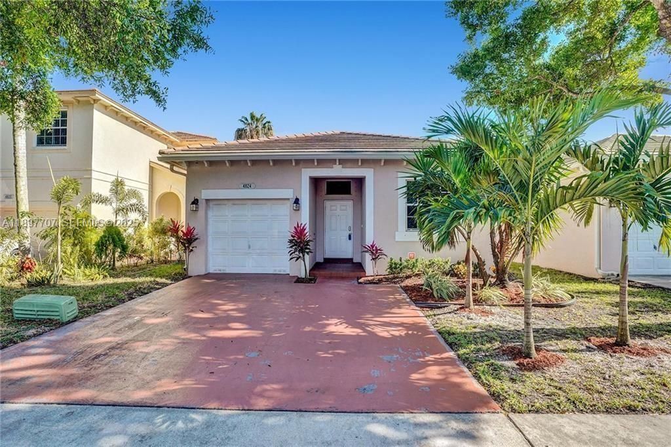
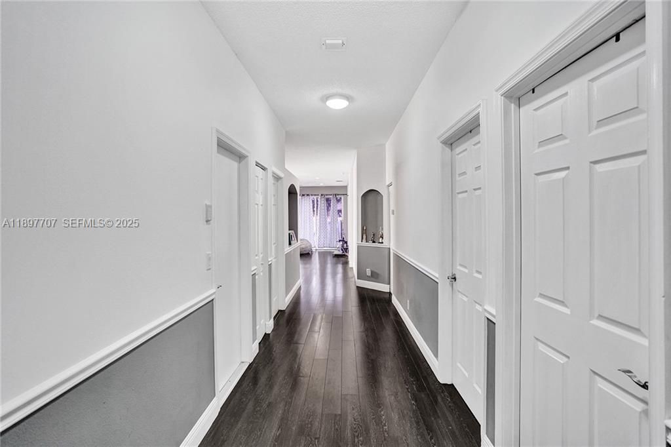
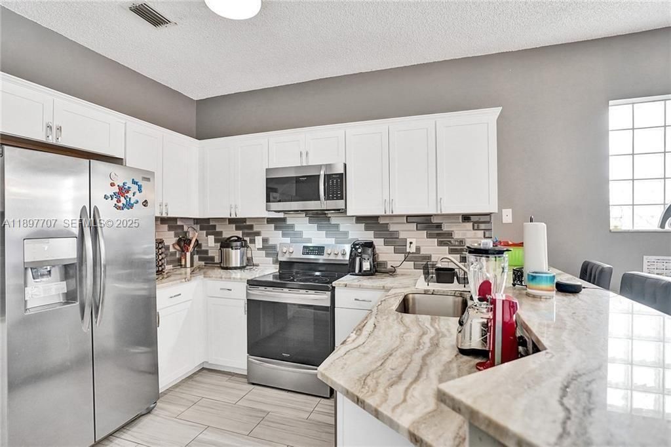
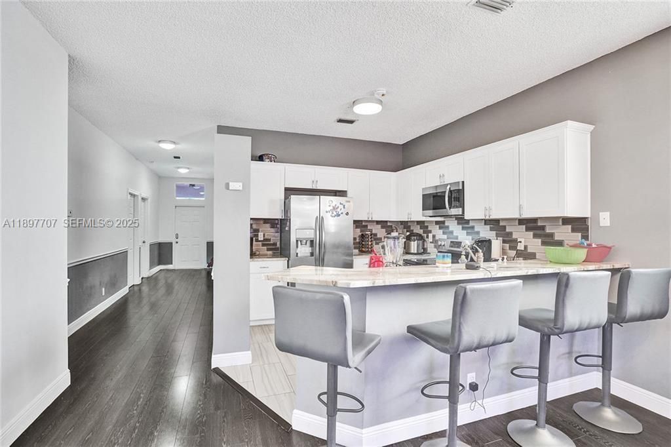
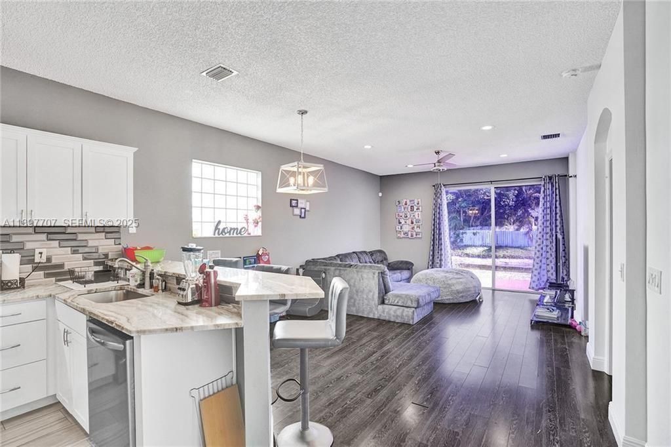
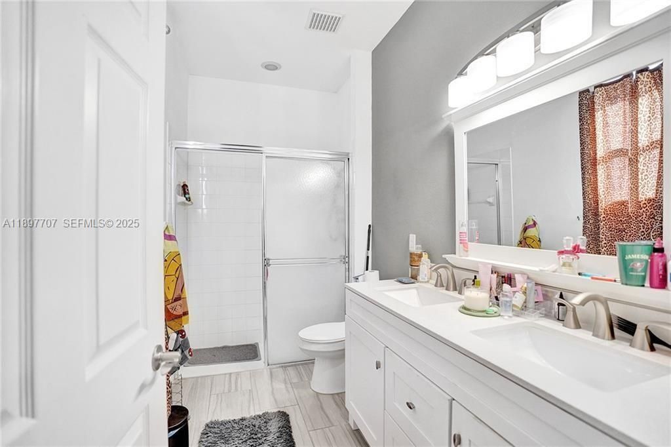
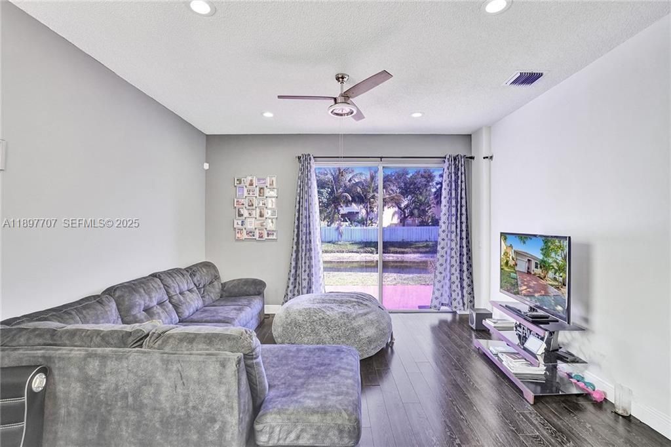
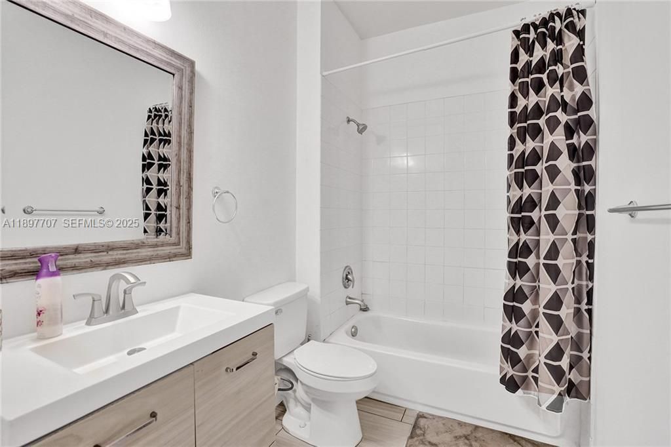
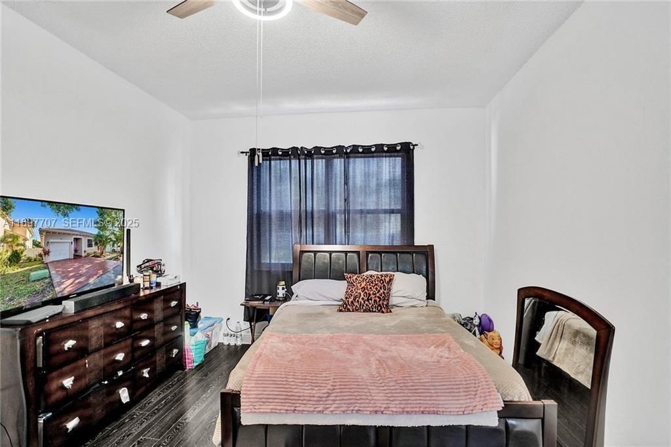
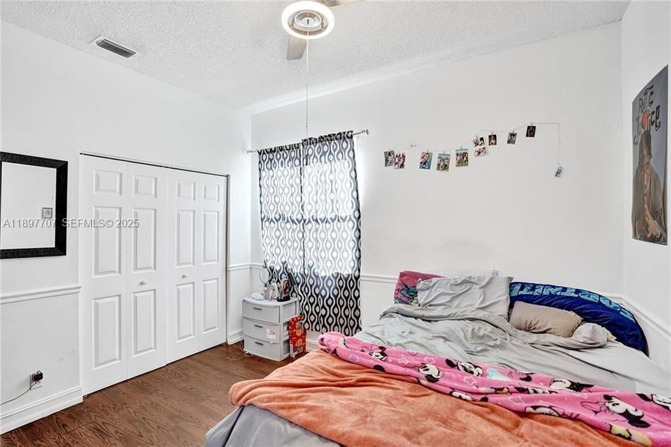
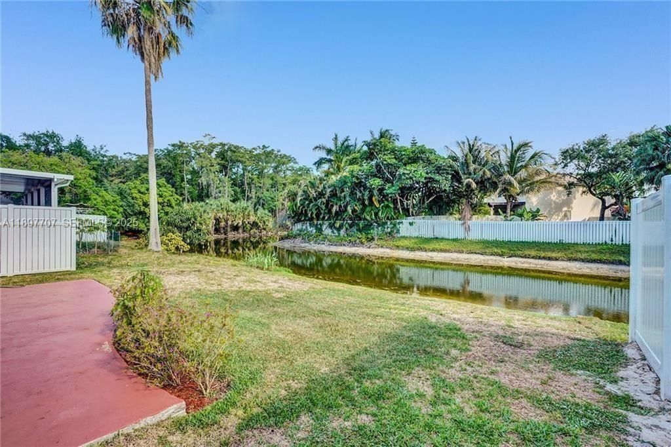
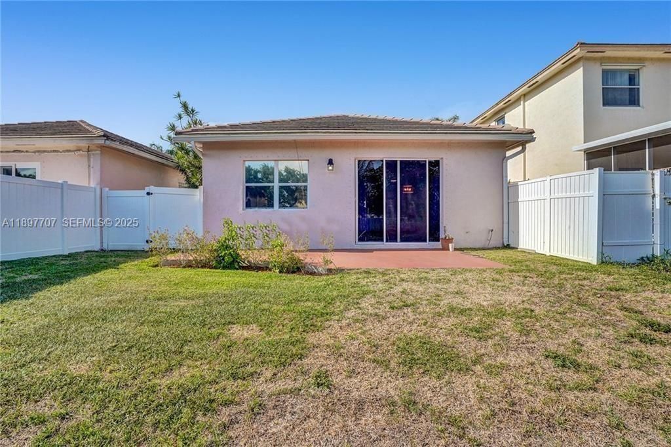
PRICED FOR A QUICK SALE! Don't miss this waterfront 3-bedroom, 2-bath single-family home with 1-car garage in a gated Coconut Creek community. Property needs TLC/renovation but offers tremendous upside for a buyer looking to improve and customize the home. Enjoy WATERFRONT VIEWS with NO REAR NEIGHBORS. All-ages community with a LOW HOA of only $365 quarterly, NO RENTAL RESTRICTIONS and PETS ALLOWED. PRIVATE FINANCING AVAILABLE with approximately 20%-25% down and easy qualifying. Property is VACA...

View More

Property Summary

MLS Number: B26066297
Status: Active
Days on Market: 5
Subdivision: LYONS WEST
County: Broward
Bedrooms: 3
Total Square Feet: 1,680
Price Per Sq. Ft.: $256
Style: Ranch
New Constuction: No
Waterfront: Yes
Property Type: Residential - Single Family
Cooling: Central Air, Ceiling Fan(s)
Fenced: Yes
Garage: 1 car attached
Heating: Central
Lot Size: 0.09 Acres
Roof Type: Flat, Tile
Stories: 1.0
Year Built: 1996
Taxes: $9,696
Association Fee Includes: Common Areas
HOA Fee: $365/ Quarterly

Featured Amenities

Built-in Features
Kitchen Island
Sidewalks

Property Details

Appliances: Dryer, Disposal, Dishwasher, Electric Range, Ice Maker, Microwave, Refrigerator, Washer, Range
Association: DST Property Management
Days on Site: 5
Exterior: Block, Stucco
Outdoor Features: Other
Fencing: Back Yard, Fenced, Gate
Flooring: Tile, Wood
Home Style: Ranch
Laundry: In Garage
Parcel#: 484230300290
Parking: Driveway, Garage Door Opener, Garage, Attached Garage, Attached
Parking Notes: Driveway, Garage Door Opener, Garage, Attached Garage
Pets Allowed: Yes, Call
Restrictions: No Restrictions
Sewer: Public Sewer
Special View Info: Water, Canal
SQFT Living: 1394
Structure Type: House
Total Rooms: 1
Utilities: Cable Connected, Electricity Available, Natural Gas Available, Sewer Available, Water Available
Water: Public
Water Frontage: 50
Waterfront Features: Other, Canal Front, Canal Width 1-80 Feet
Construction: Block,Stucco

Local Schools

High School: Coconut Creek
Middle School: Margate
Elementary School: Coconut Creek

Neighborhood Information

Neighborhood Map

Neighborhood Hero

Neighborhood Highlights

Neighborhood Characteristics

Neighborhood Market Trend

Neighborhood Schools

Courtesy of

Agency Name: CSRF Real Estate
Agent Name: Brian Davis
Agency Phone: 954-284-1971

Presented by

Agency Title: The Keyes Company
Agency Phone:
Request Info

IDX logo

Sara Miller
keyes.com
Agent Cell:
954.477.7001

Mortgage Calculator

%
years/fixed
yearly
yearly (est.)

Estimated Payment

$ 3,044.26 Principal & Interest $2,110.87 Property Tax $808.00 Homeowner's Insurance $125.39
Mortgage Logo

Your fresh start,
starts here.

Login to My Keyes Account

