
100 Keyes, 1926 - 2026
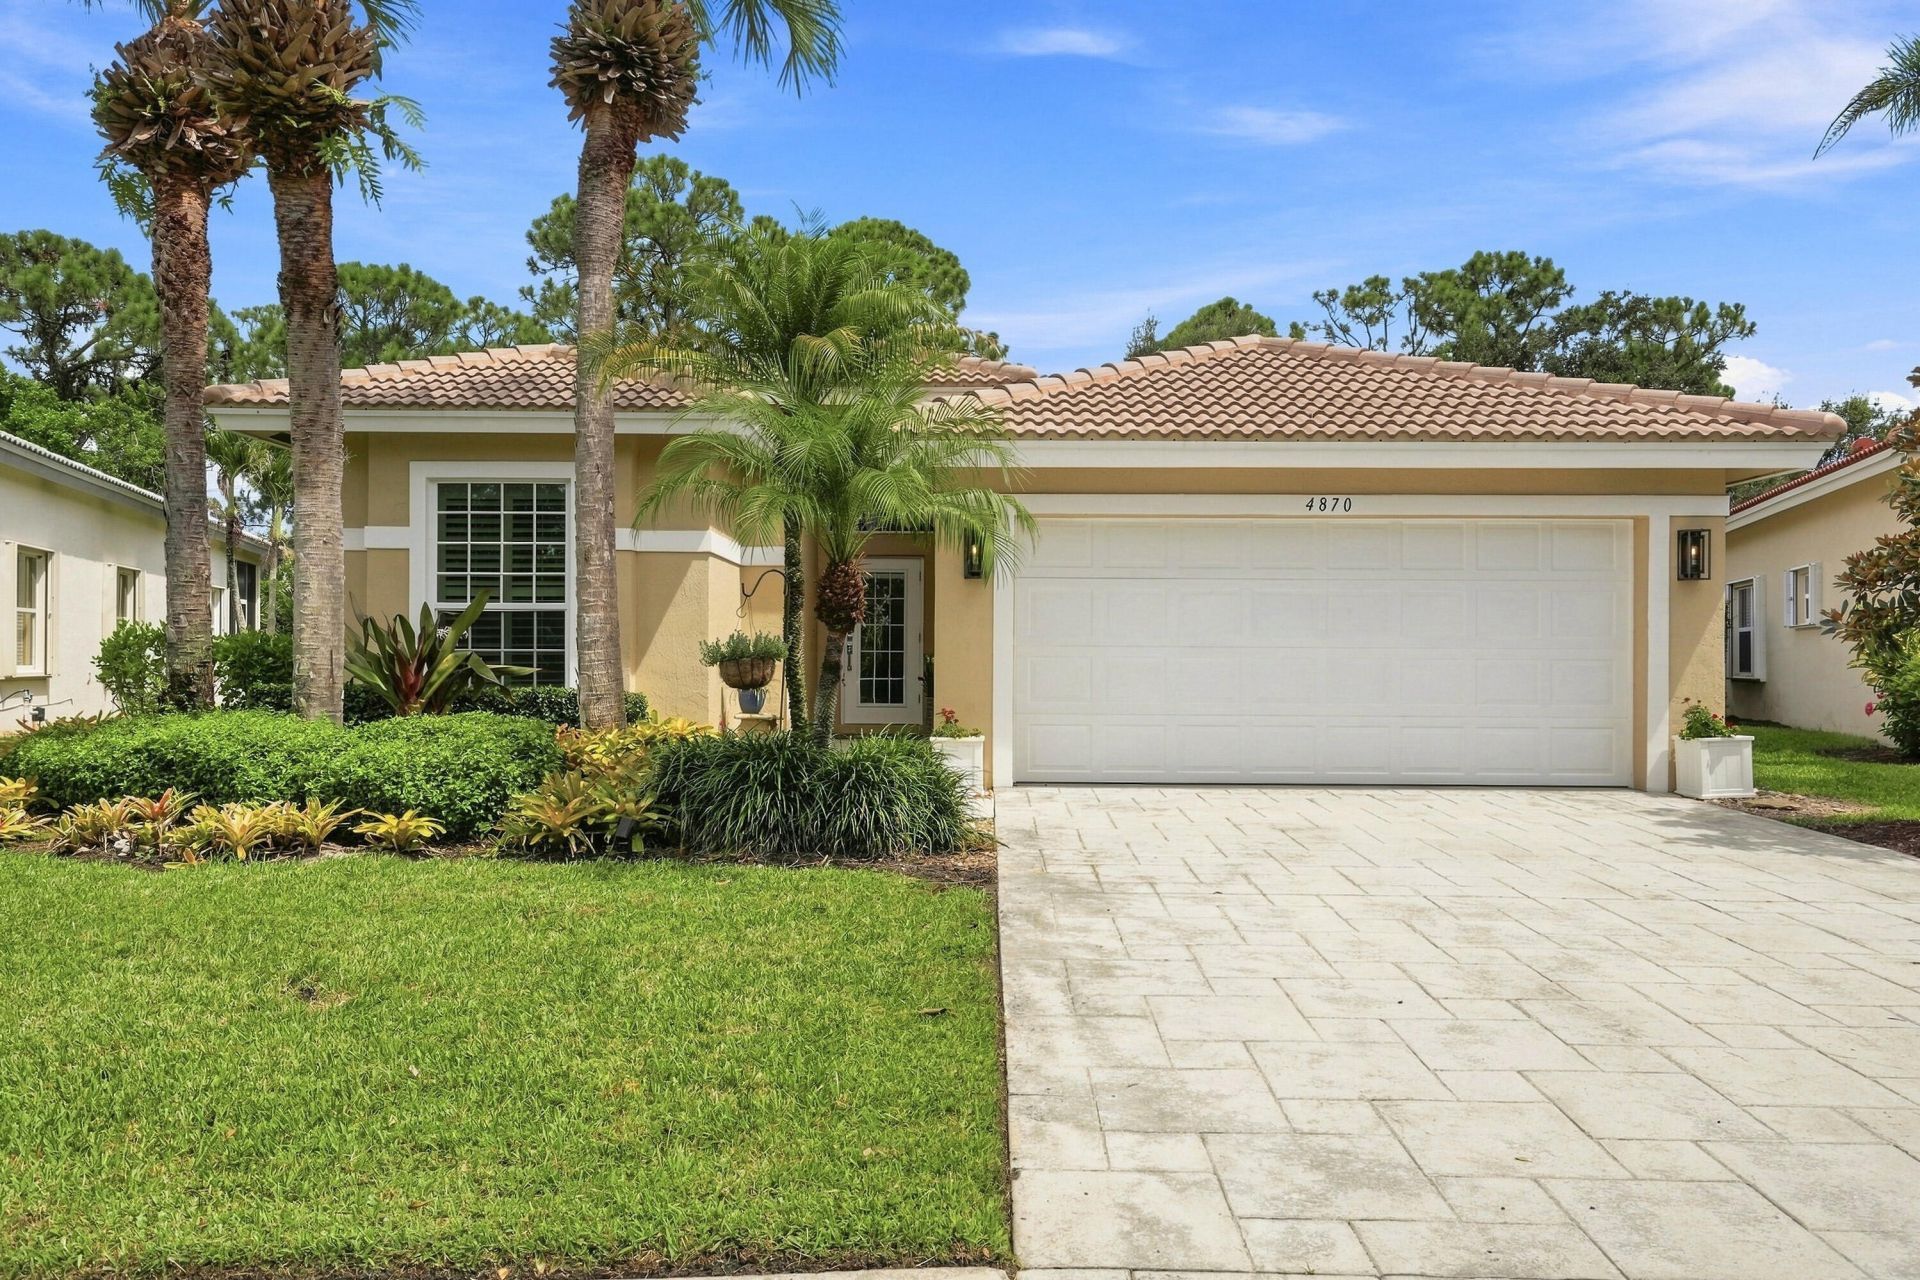
4870 SE Devenwood Way, Stuart, FL 34997 Photo
Contingent
4870 SE Devenwood Way, Stuart, FL 34997 Photo
Contingent
4870 SE Devenwood Way, Stuart, FL 34997 Photo

36 Total Photos [Click to View All]

4870 SE Devenwood Way Stuart, FL 34997
$510,000
  • Beds
    3
  • Baths
    2 full
  • Total Square Feet
    2,603
  • Lot Size
    0.16 acre(s)

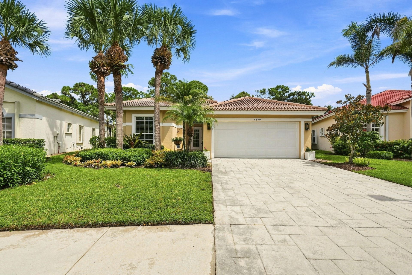
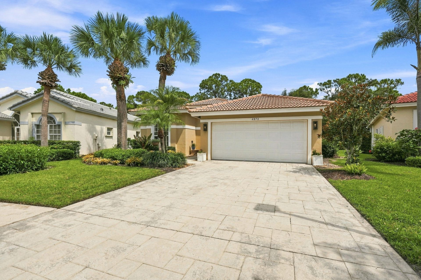
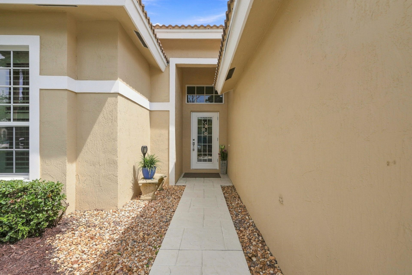
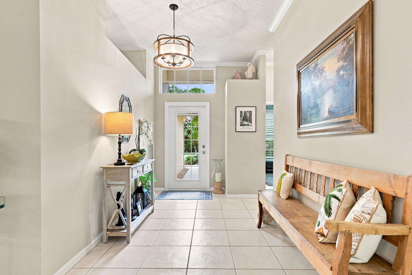
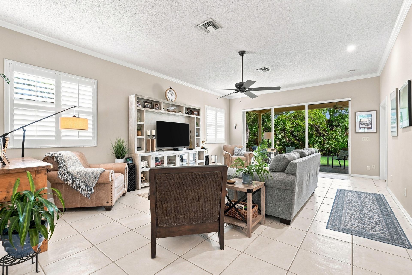
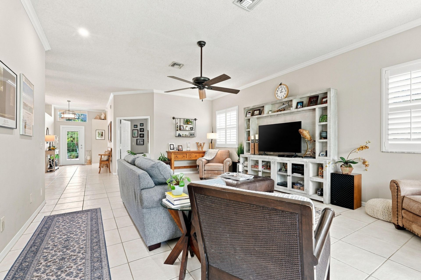
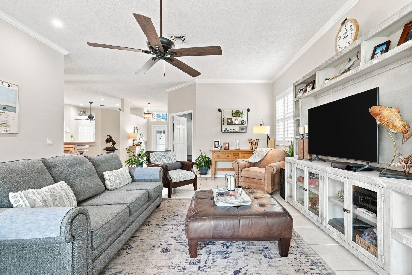
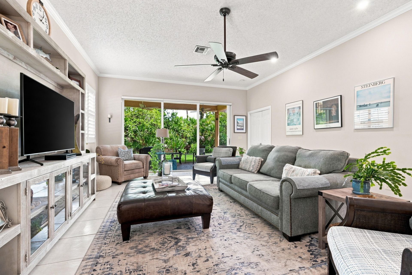
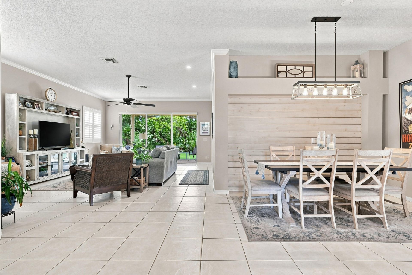
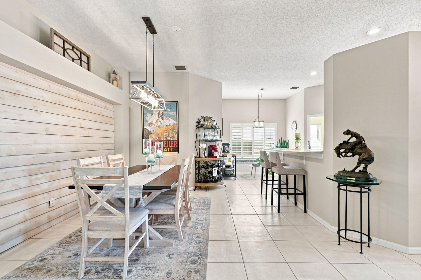
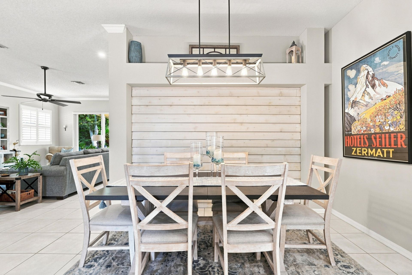
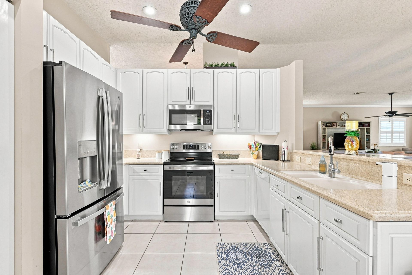
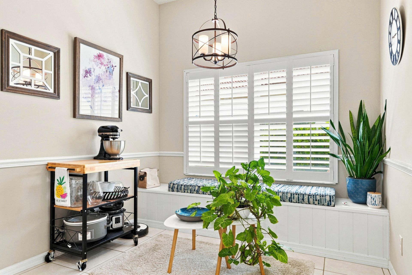
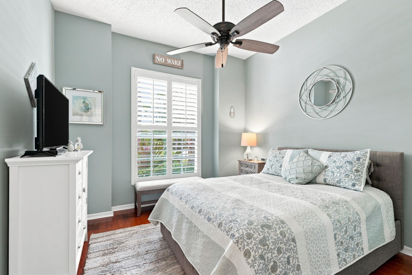
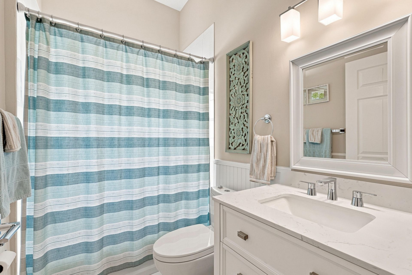
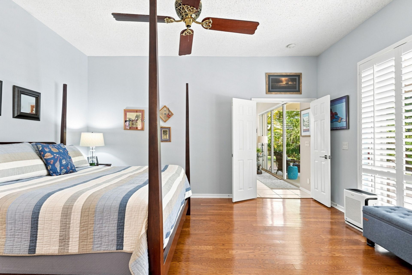
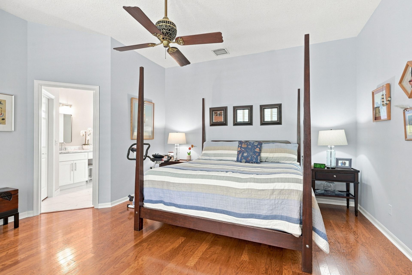
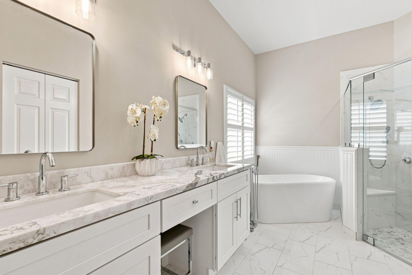
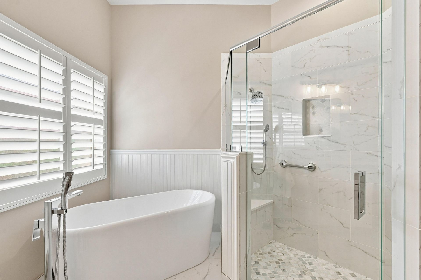
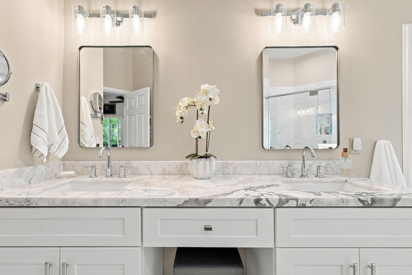
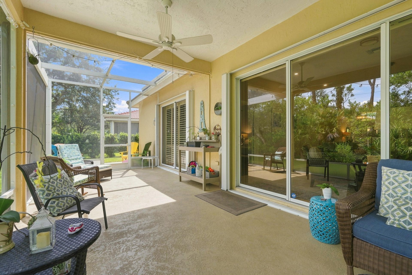
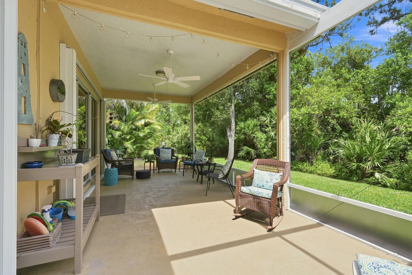
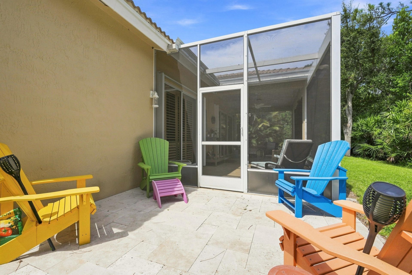
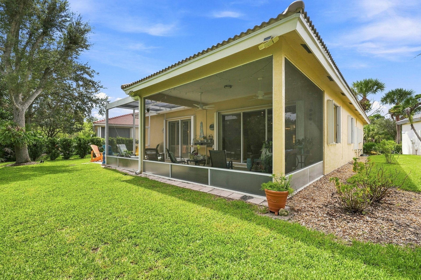
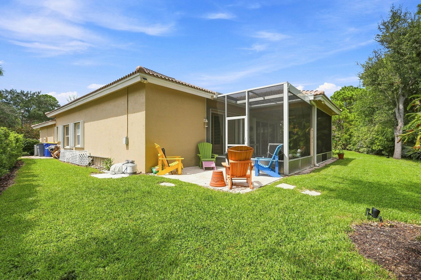
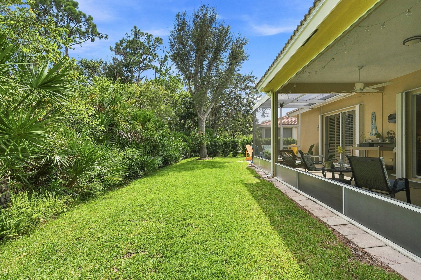
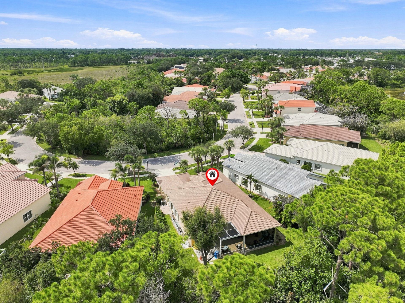
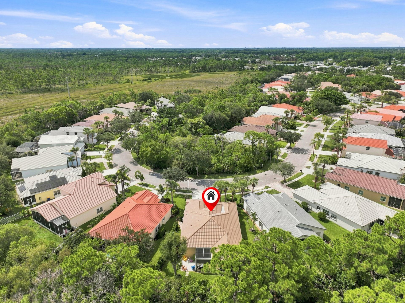
Welcome to this well-maintained 3-bedroom, 2-bathroom, 2-car garage home in the vibrant community of Mariner Village. This spacious one-story home features an open floor plan with a comfortable flow between the living, dining, and kitchen areas. The kitchen offers wood cabinetry, Corian countertops, an eat-in area, and updated appliances (2023). The spacious primary suite features a large walk-in closet and an UPDATED PRIMARY BATHROOM (2023). The upgraded screened patio (2022) provides a wonderf...

View More

Property Summary

MLS Number: B26061584
Status: Contingent
Days on Market: 13
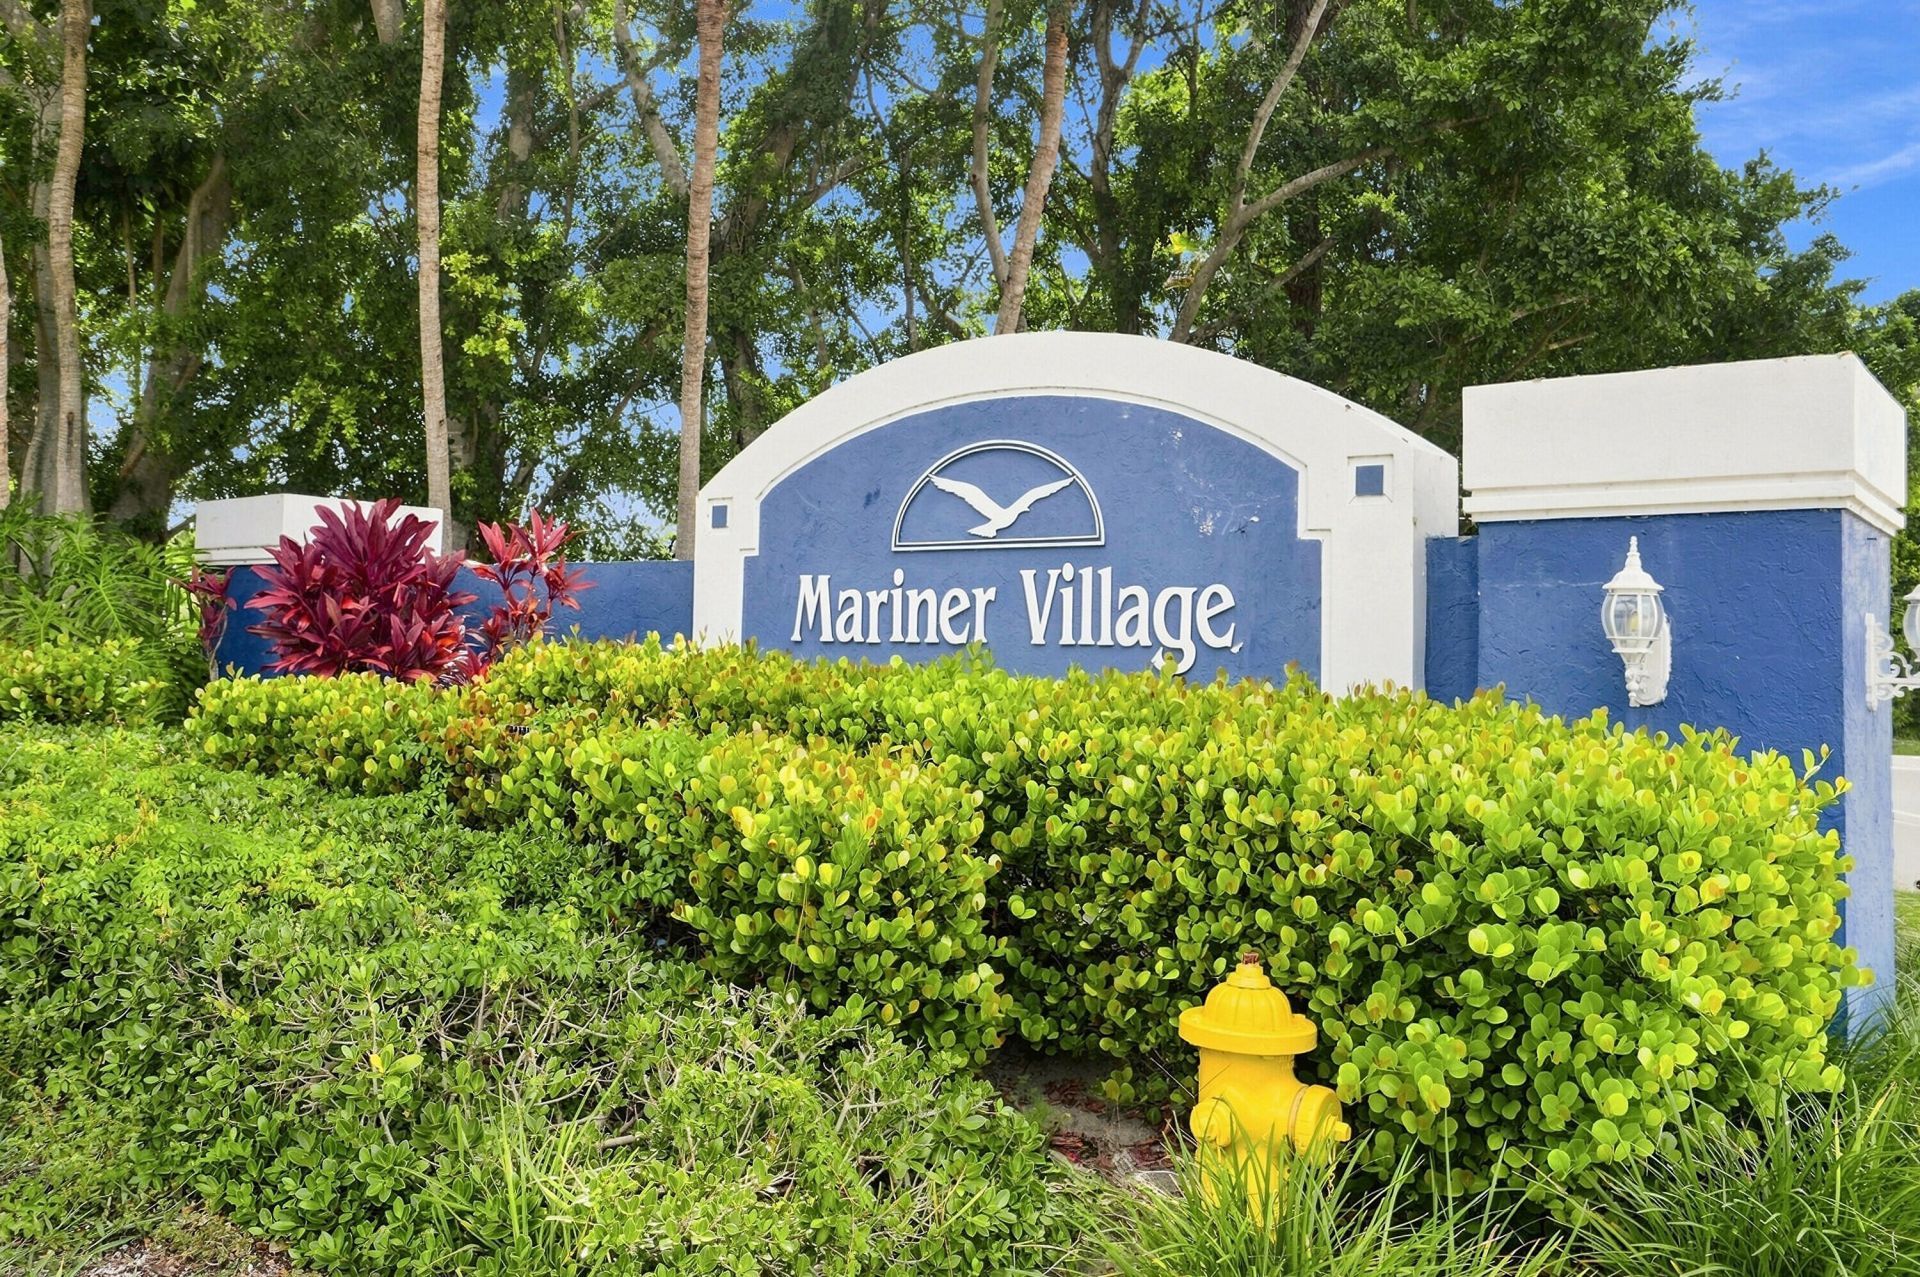
Subdivision: MARINER VILLAGE
County: Martin
Bedrooms: 3
Total Square Feet: 2,603
Price Per Sq. Ft.: $196
Style: Ranch
New Constuction: No
Waterfront: No
Property Type: Residential - Single Family
Cooling: Central Air
Garage: 2 car attached
Heating: Central
Lot Size: 0.16 Acres
Roof Type: Barrel
Stories: 1.0
Year Built: 1998
Taxes: $1,511
Association Fee Includes: Cable TV, Maintenance Grounds, Common Areas, Reserve Funds
HOA Fee: $895/ Quarterly

Featured Amenities

Bedroom Layout - Split
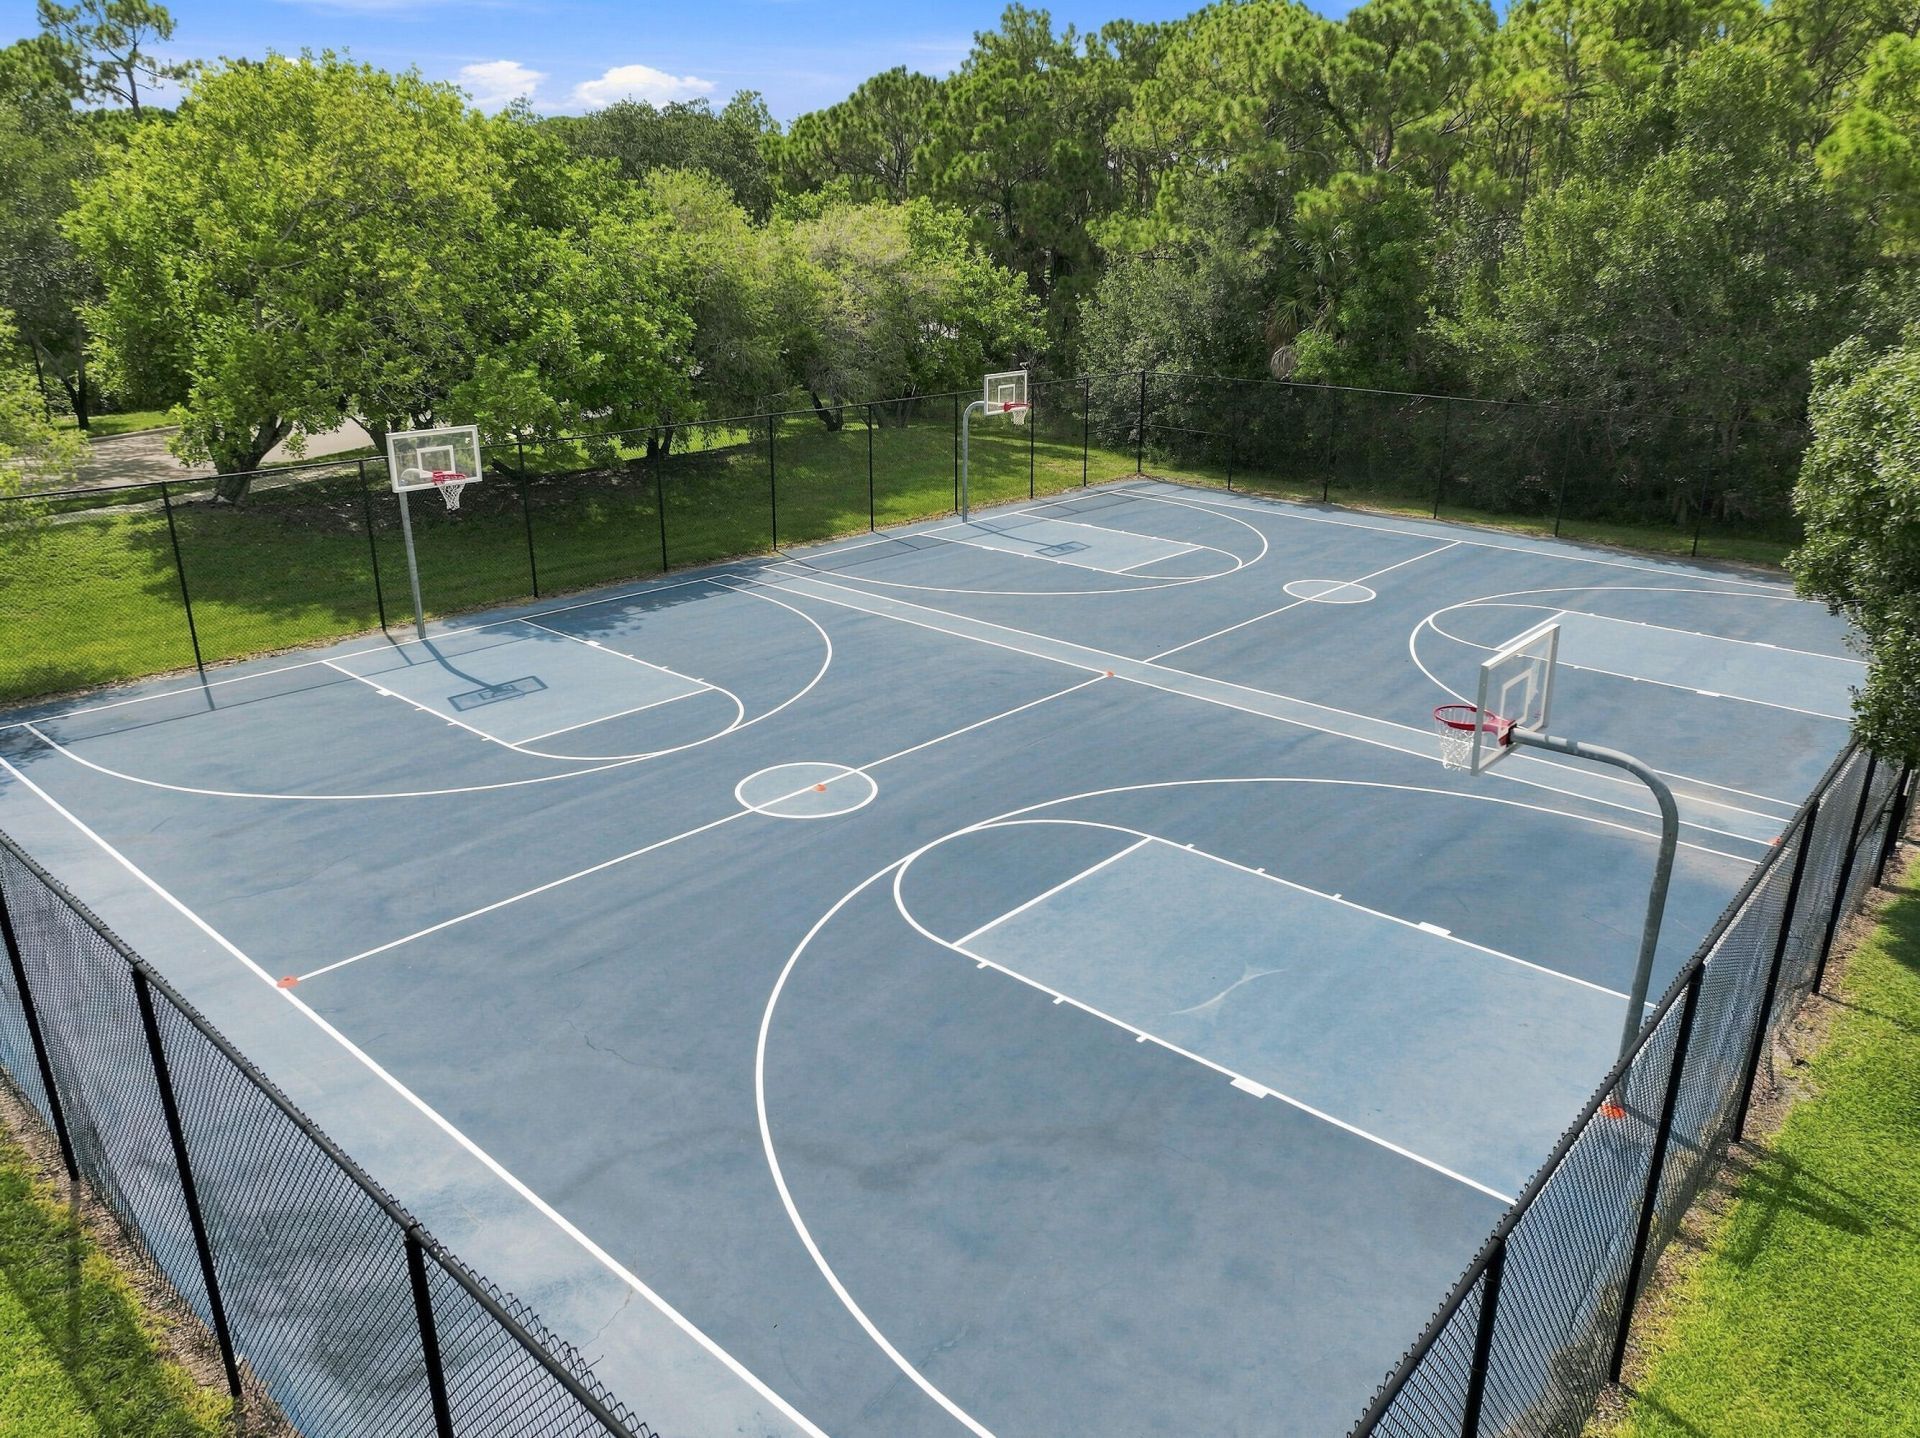
Basketball Court
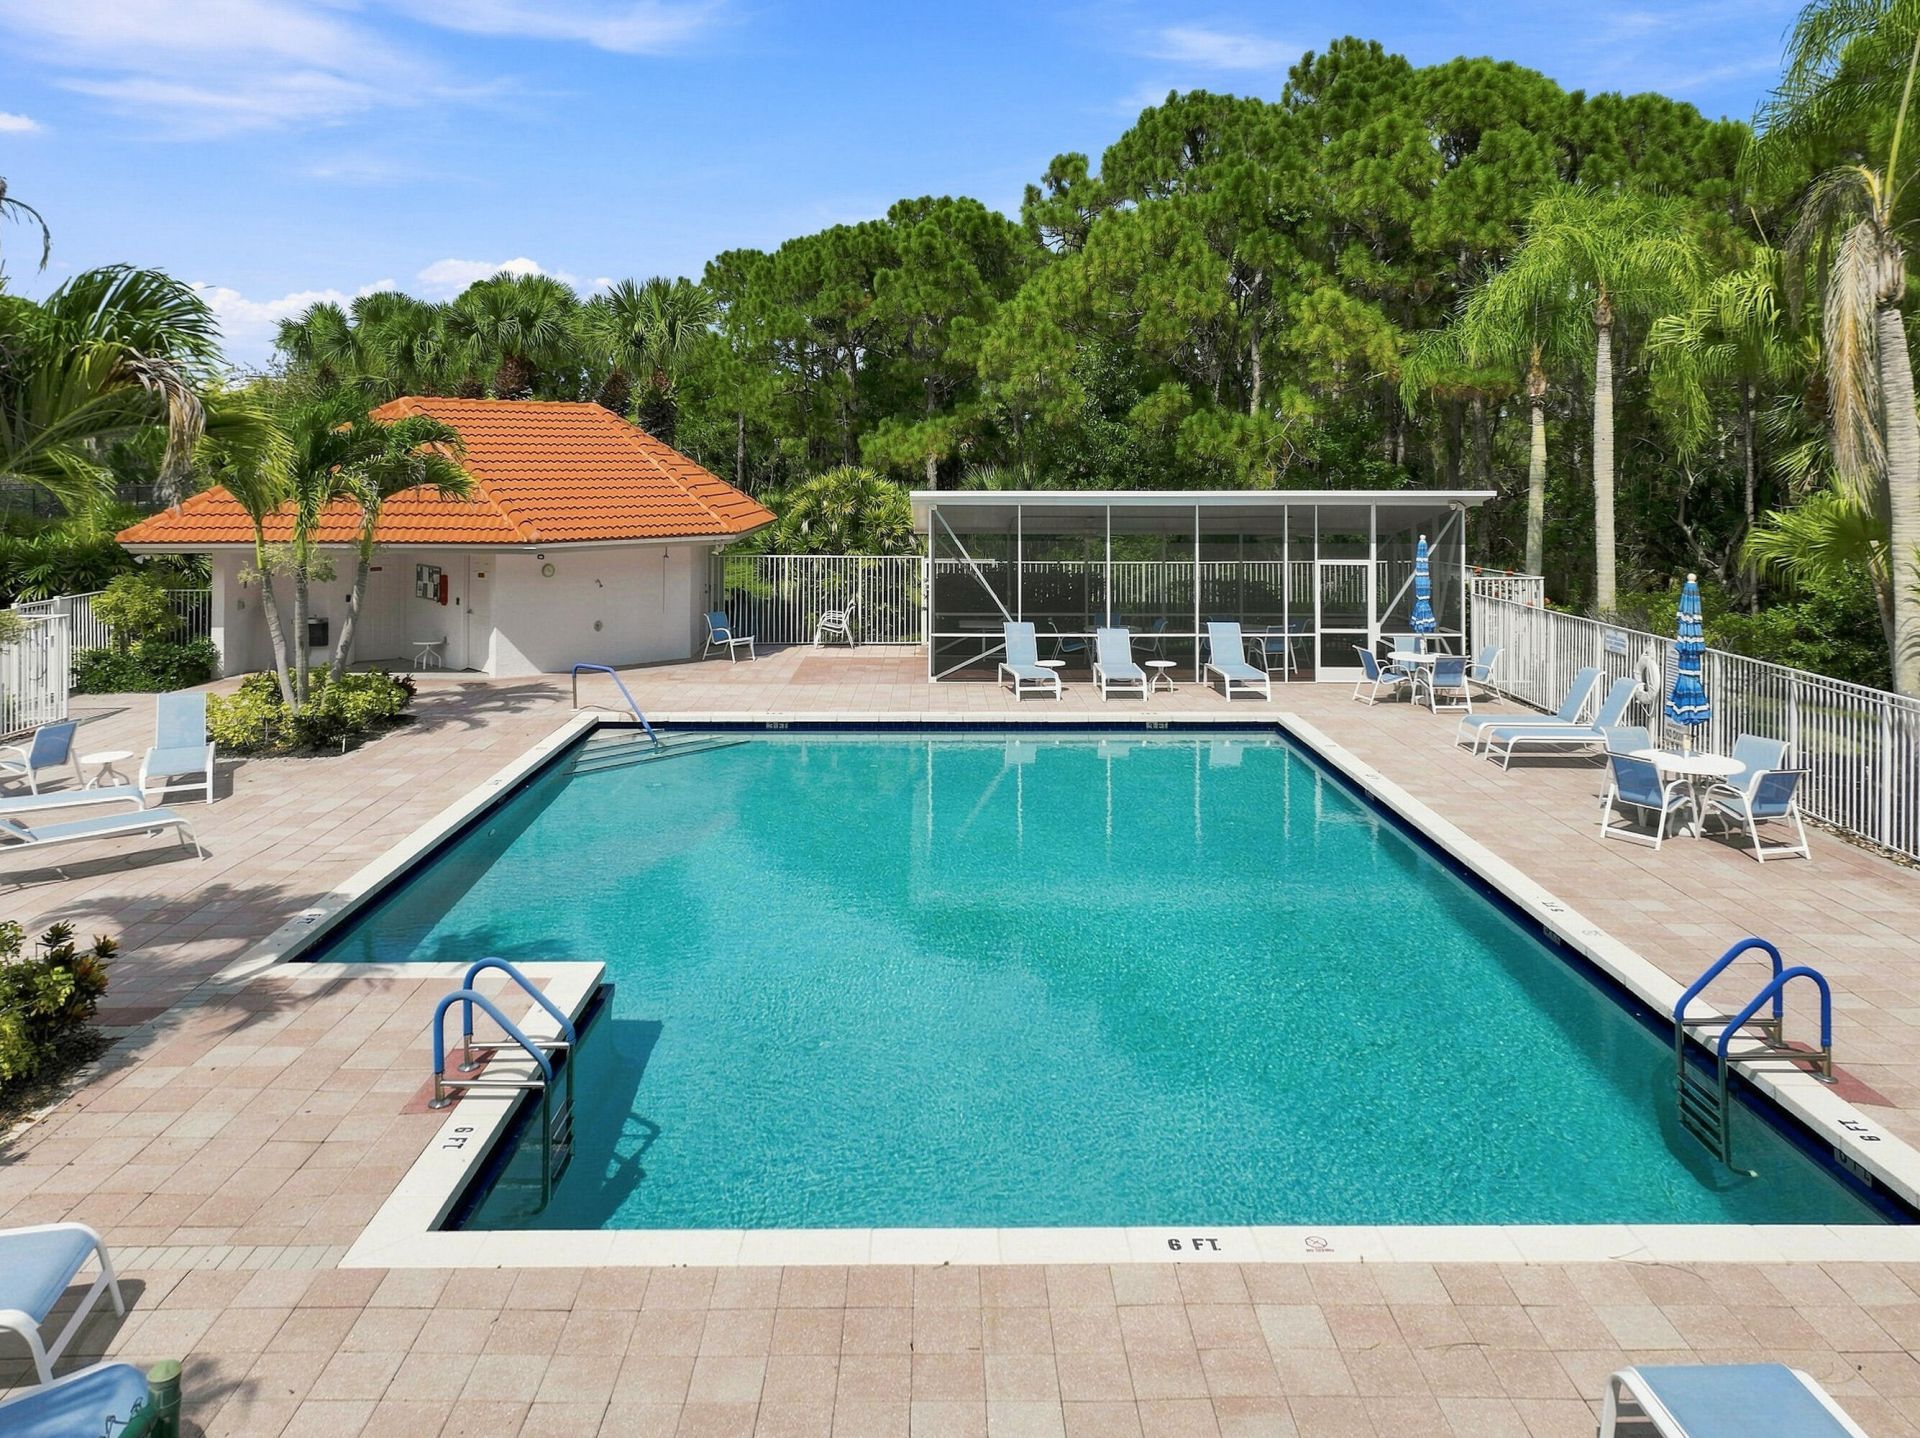
Cabana
Management
Pool
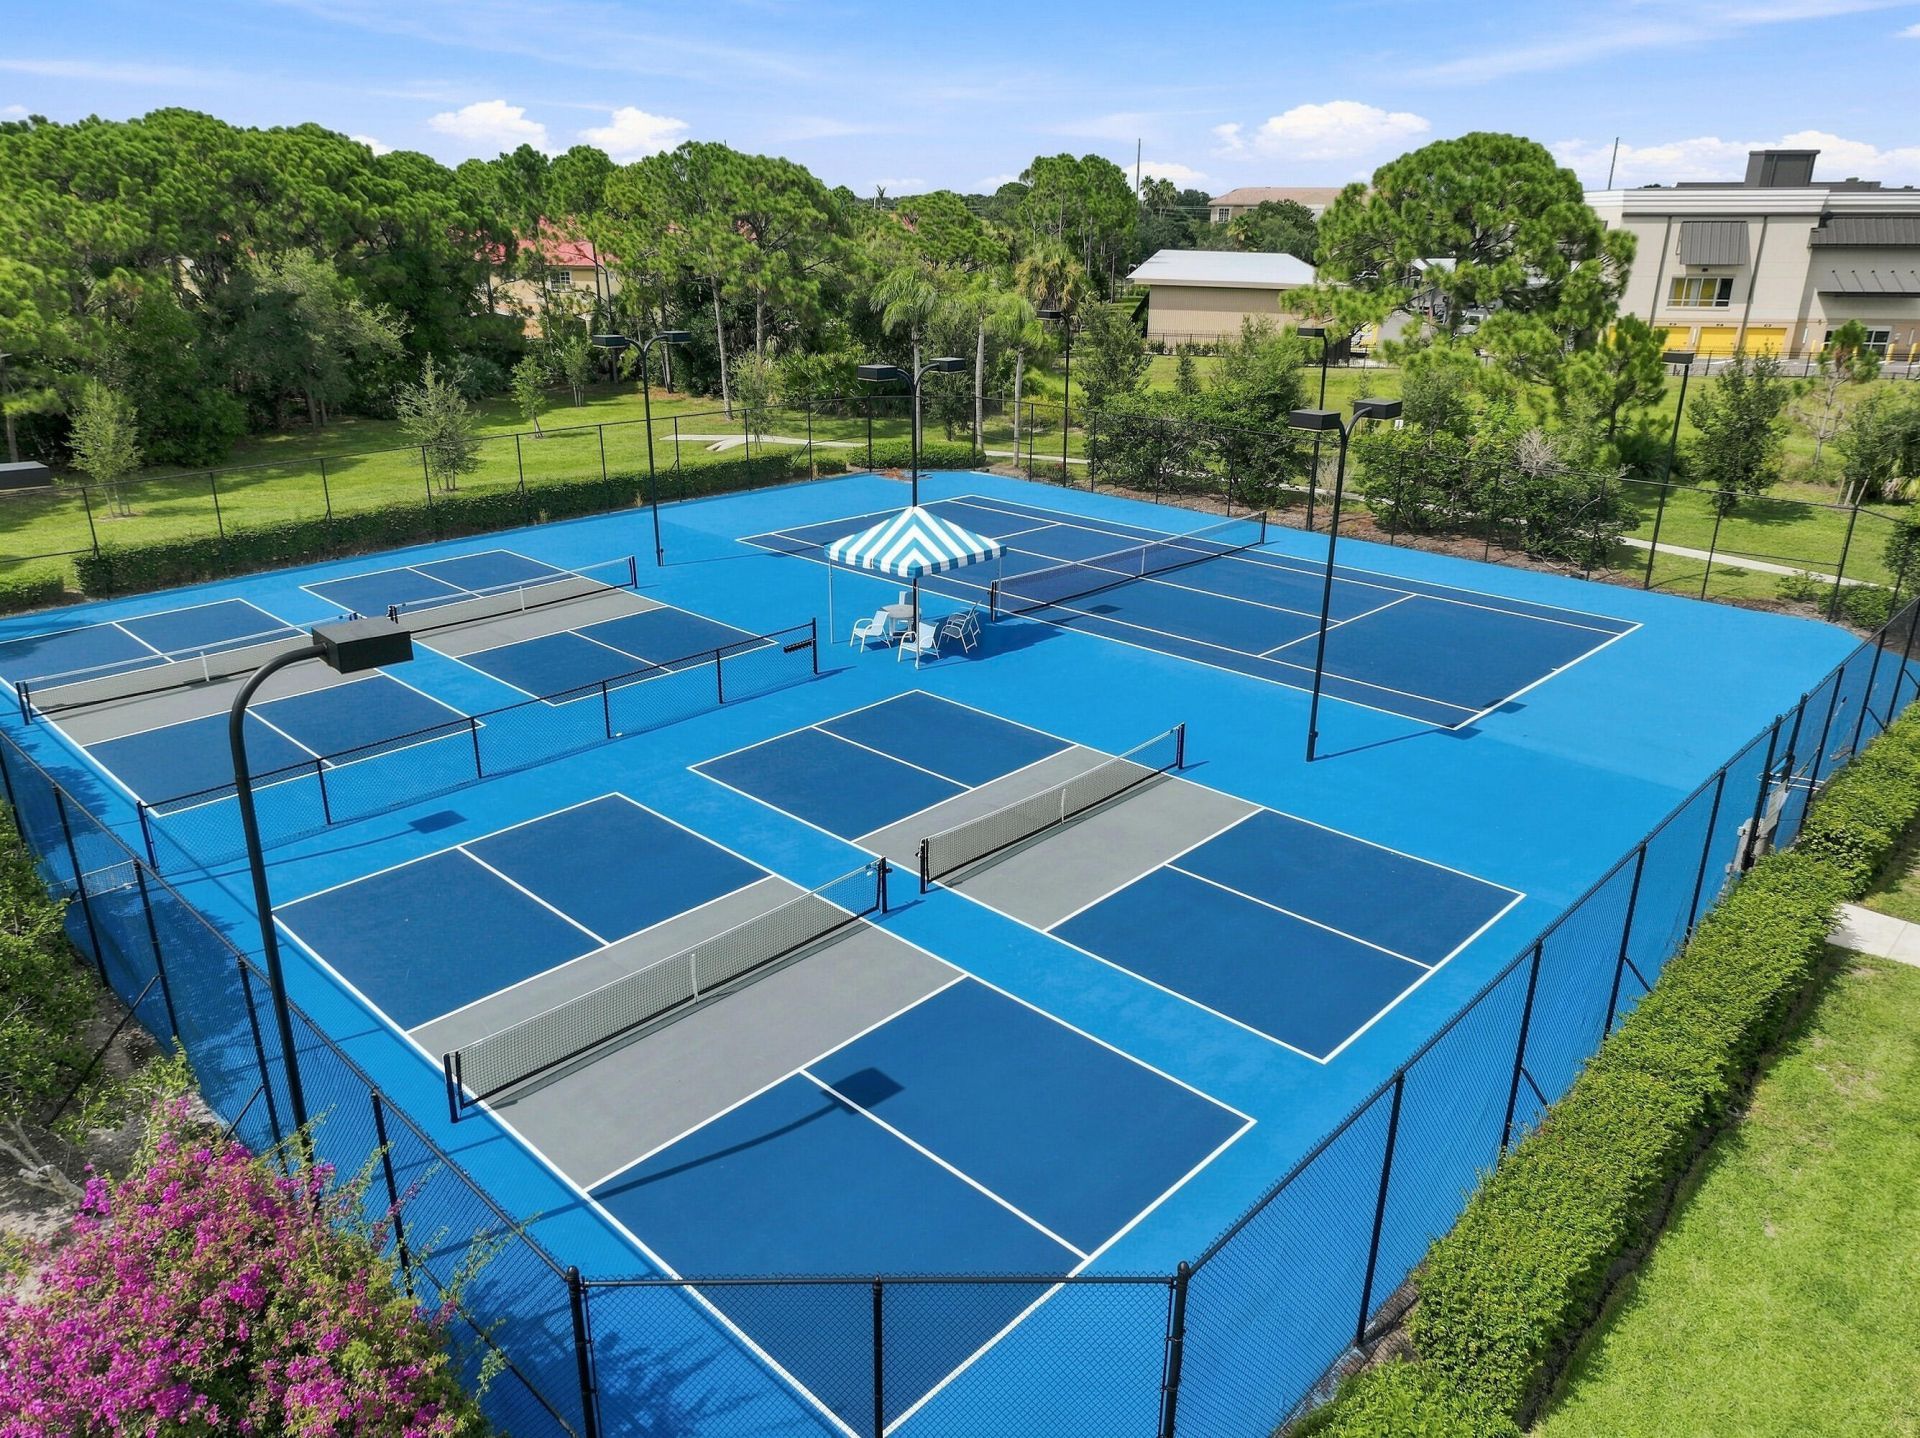
Tennis Court(s)
Manager On Site
Pickleball Court(s)
Sidewalks
Street Lights

Property Details

Appliances: Dryer, Dishwasher, Electric Range, Microwave, Refrigerator, Washer
Association: Mariner Village POA
Days on Site: 13
Exterior: Block, Concrete
Flooring: Ceramic Tile
Furnished: Unfurnished
Guest House Y/N: No
Home Style: Ranch
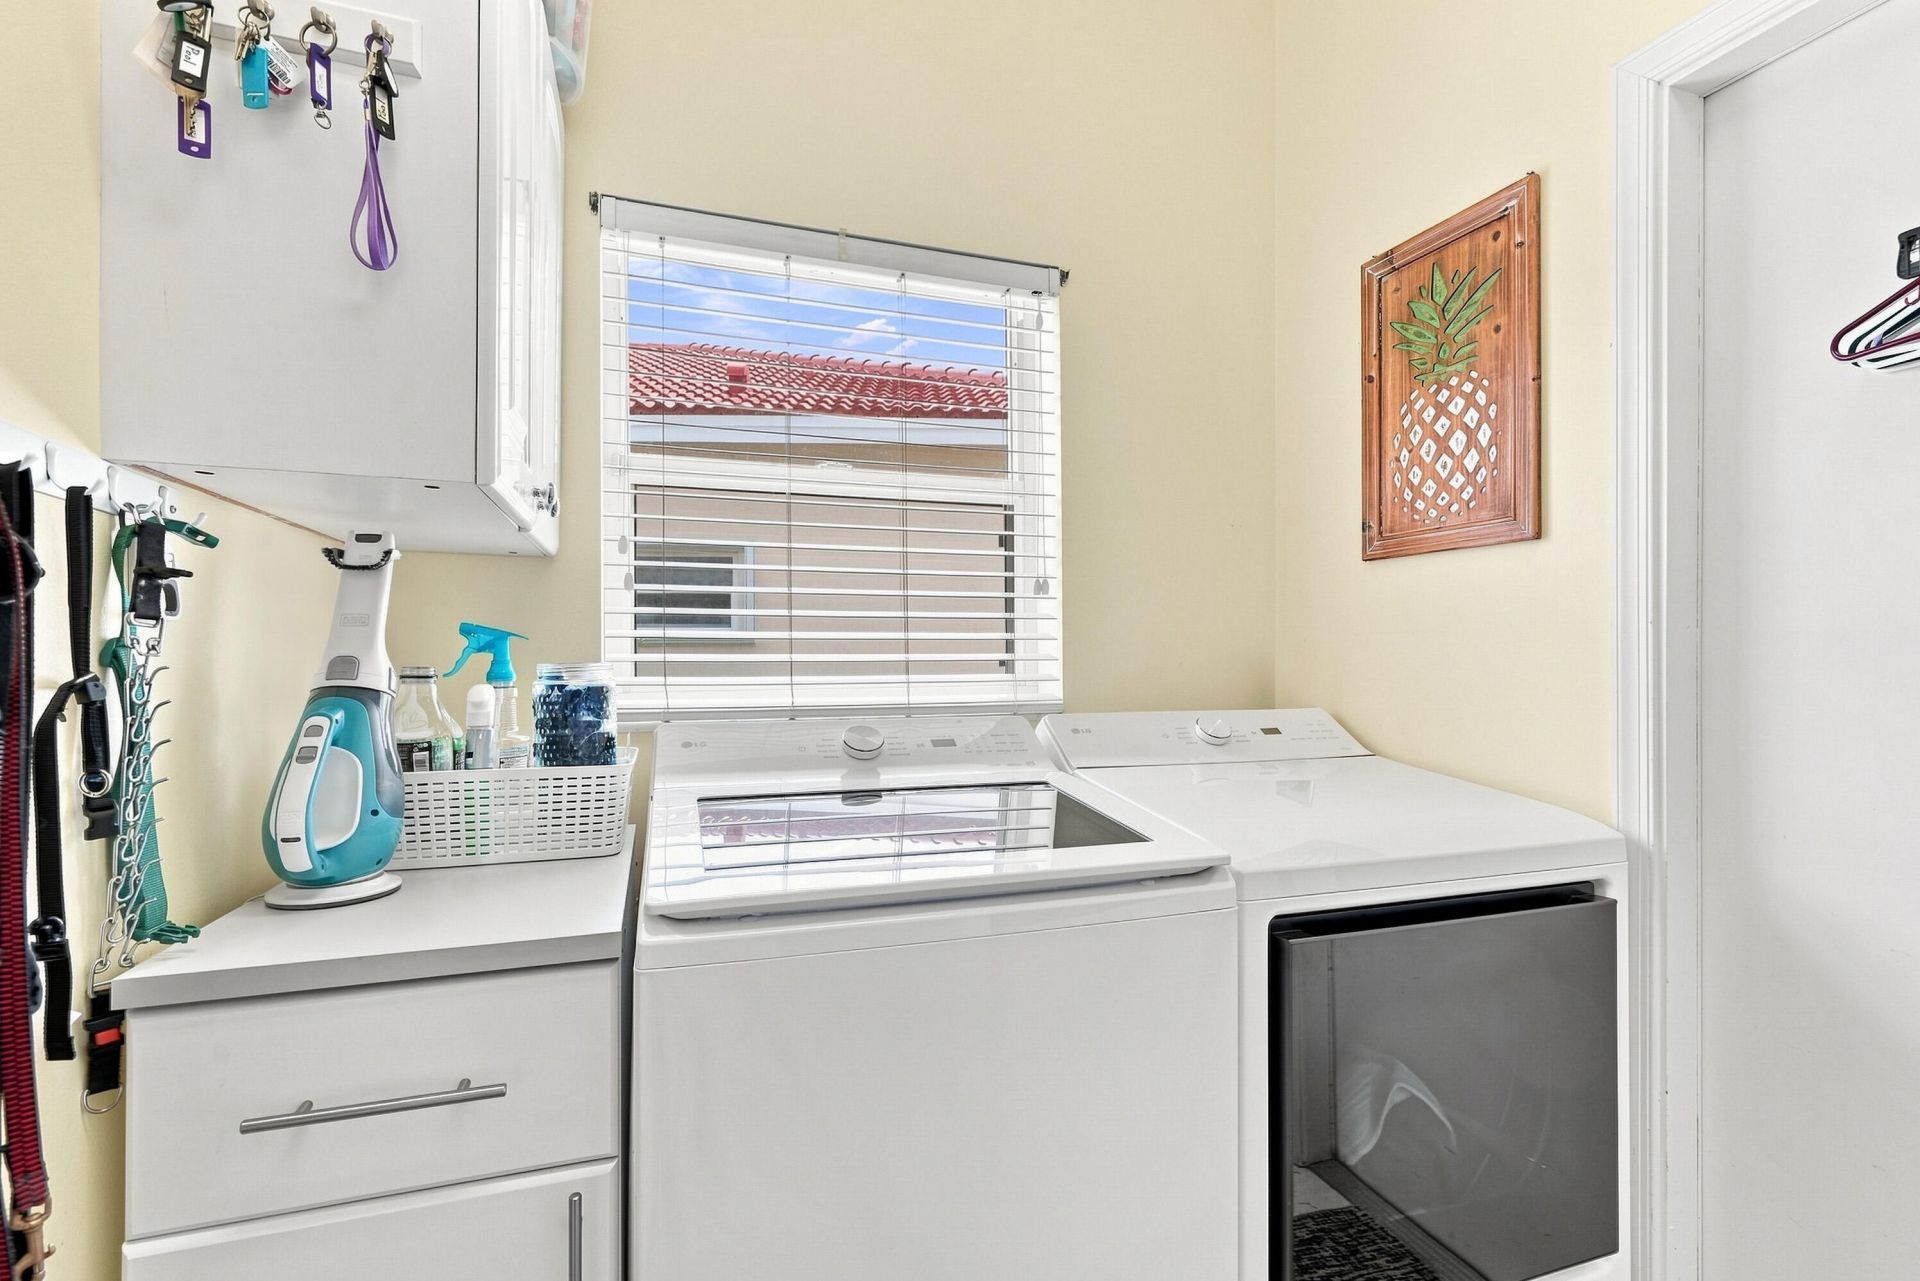
Laundry: Laundry Room
Lot: Sidewalks
Parcel#: 313842009014003600
Parking: Driveway, Garage, Attached Garage, Attached
Parking Notes: Driveway, Garage, Attached Garage, Attached
Patio/Porch: Porch - Screened, Porch
Pets Allowed: Yes, Number Limit, Size Limit
Restrictions: Parking - No Boat, Parking - No Commercial Vehicles, Parking - No RV, Parking - No Truck, Lease Restrict
Security: Security Gate
Sewer: Public Sewer
Special View Info: Preserve
Sprinkler: Auto Sprinkler
SQFT Living: 1942
Structure Type: House
Total Rooms: 3
Utilities: Cable Connected, Sewer Connected, Water Connected
Water: Public
Construction: Block,Concrete

Local Schools

High School: South Fork
Middle School: Murray
Elementary School: SeaWind

Neighborhood Information

Neighborhood Map

Neighborhood Hero

Neighborhood Highlights

Neighborhood Characteristics

Neighborhood Market Trend

Neighborhood Schools

Courtesy of

Agency Name: Paradise Realty Fla
Agent Name: Karen Griffin
Agency Phone: 772-247-7110

Presented by

Agency Title: The Keyes Company
Agency Phone:
Request Info

IDX logo

Sara Miller
keyes.com
Agent Cell:
954.477.7001

Mortgage Calculator

%
years/fixed
yearly
yearly (est.)

Estimated Payment

$ 2,778.84 Principal & Interest $2,504.17 Property Tax $125.92 Homeowner's Insurance $148.75
Mortgage Logo

Your fresh start,
starts here.

Login to My Keyes Account

