
100 Keyes, 1926 - 2026
4908 Boston Common Glen, Bradenton, FL 34211 Photo
Pending
4908 Boston Common Glen, Bradenton, FL 34211 Photo
Pending
4908 Boston Common Glen, Bradenton, FL 34211 Photo

35 Photos

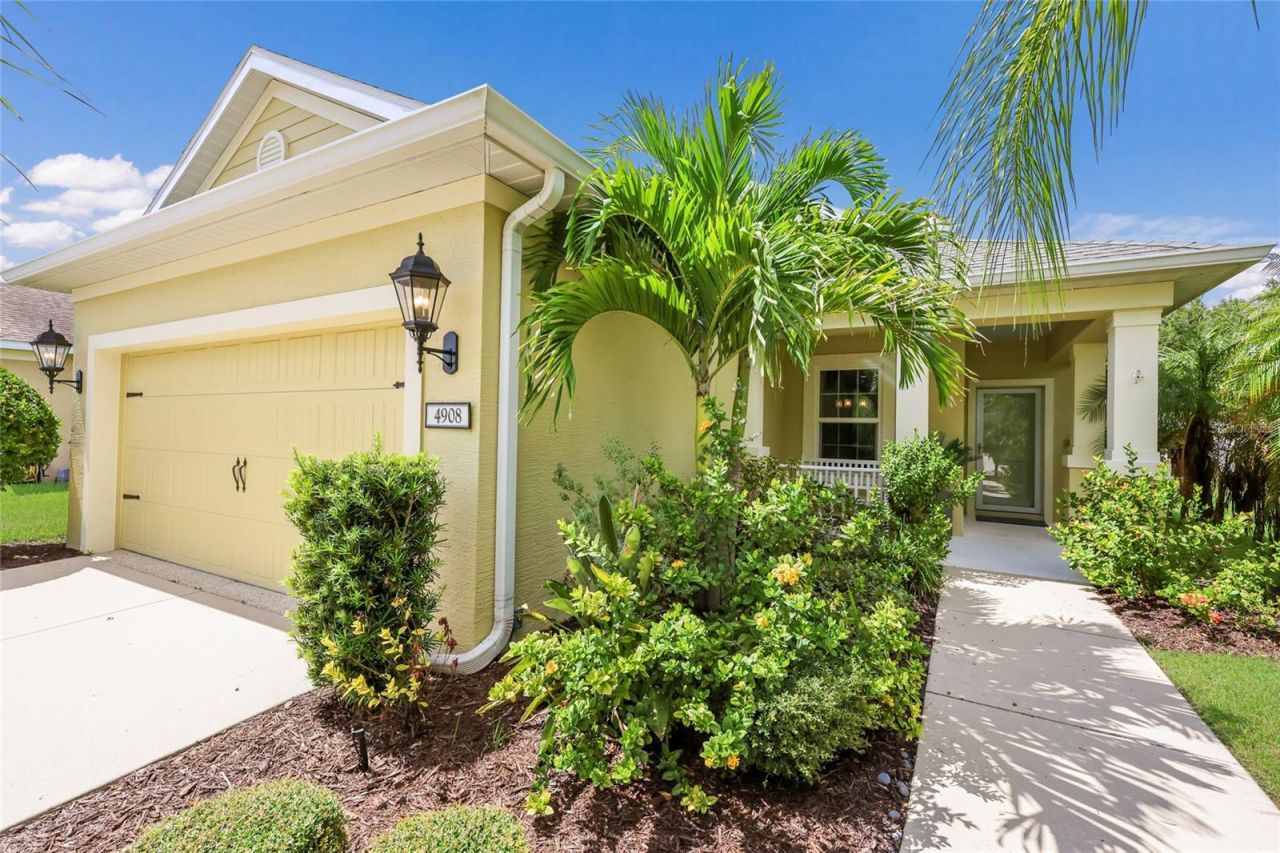
4908 Boston Common Glen Bradenton, FL 34211
$425,000
  • Beds
    3
  • Baths
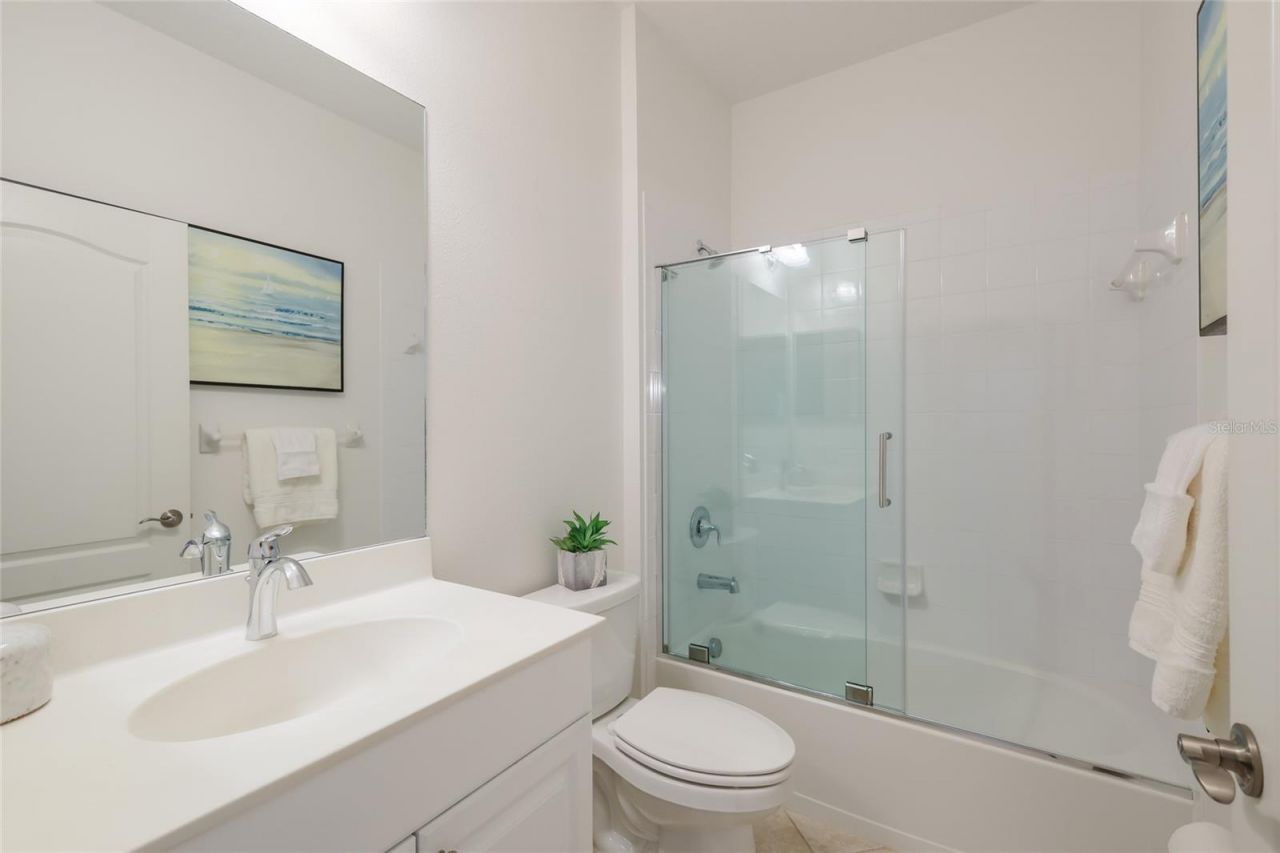
    2 full
  • Total Square Feet
    1,495
  • Lot Size
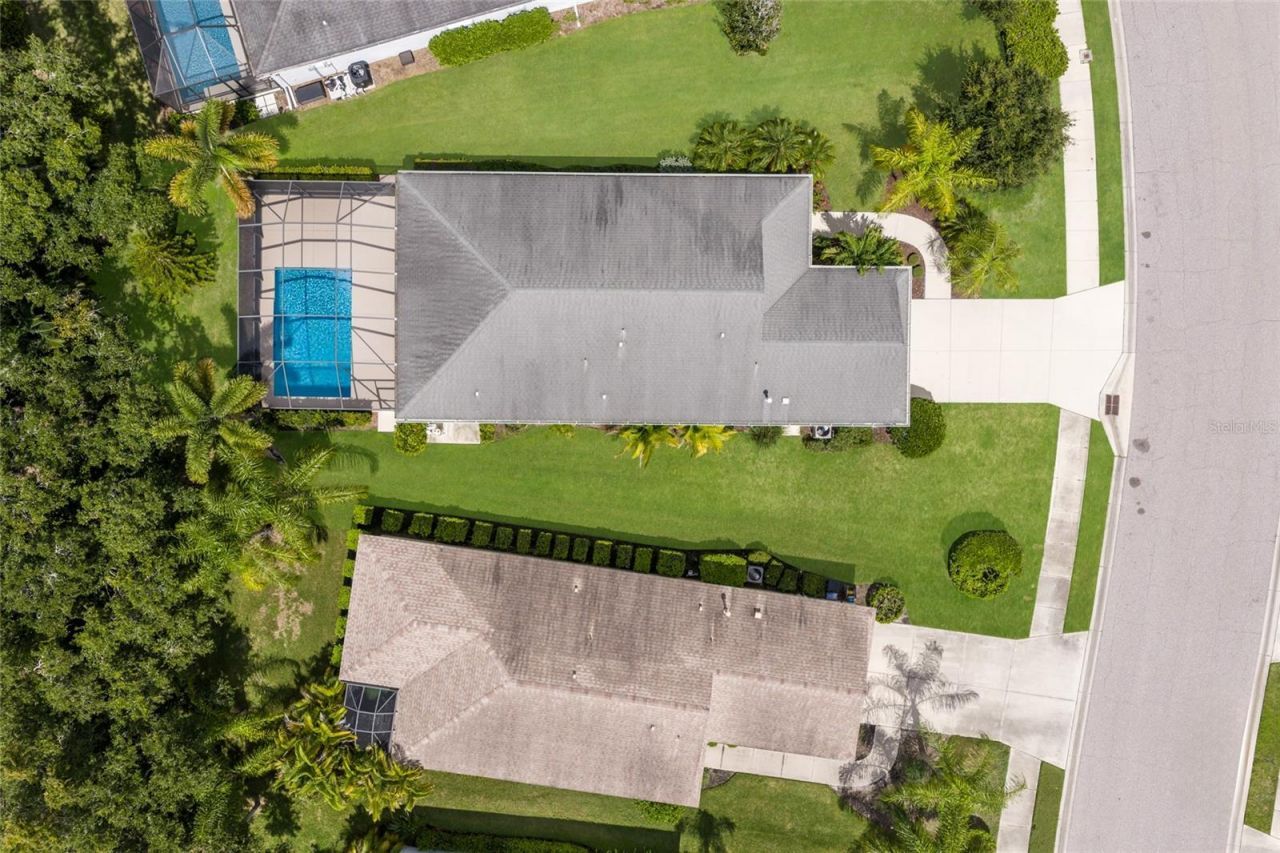
    0.19 acre(s)

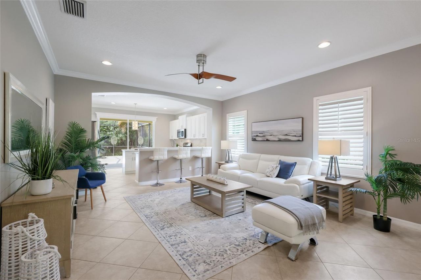
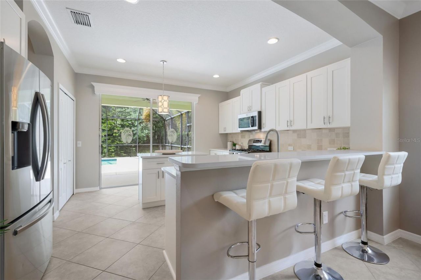
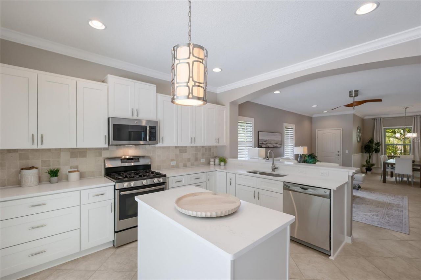
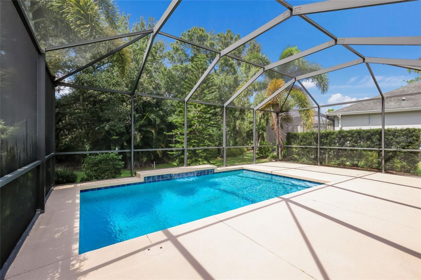
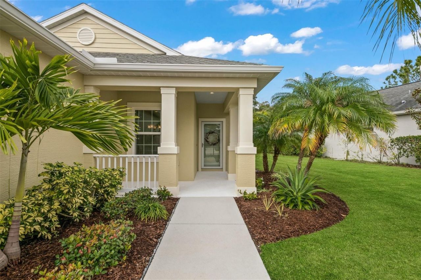
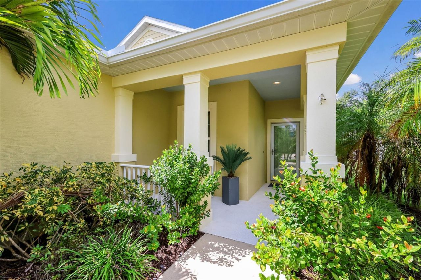
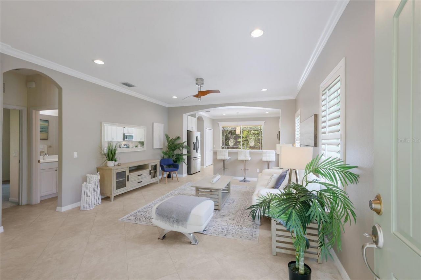
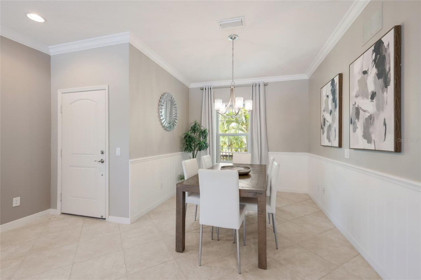
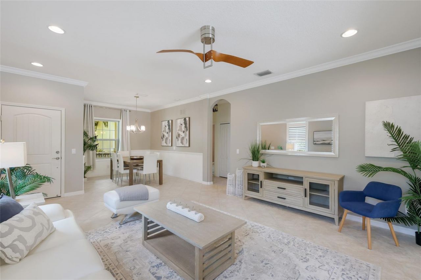
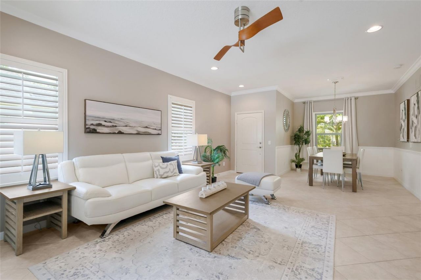
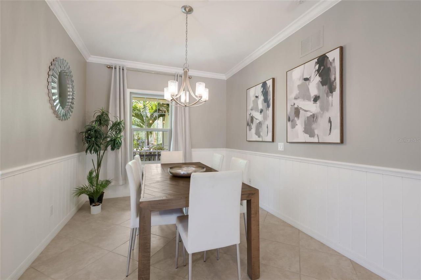
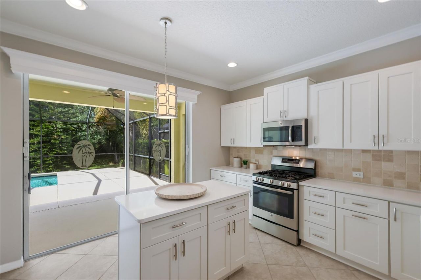
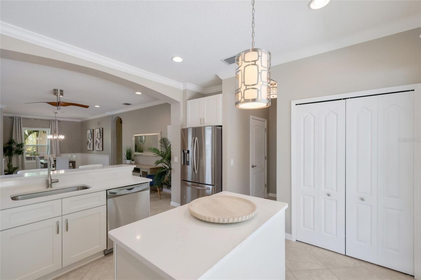
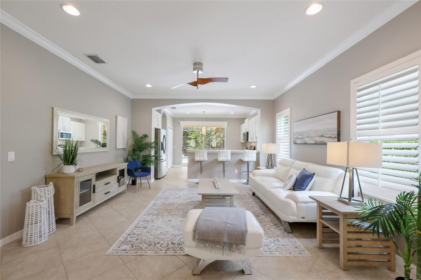
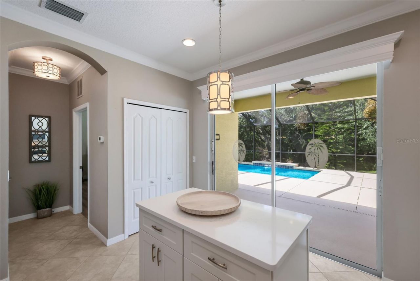
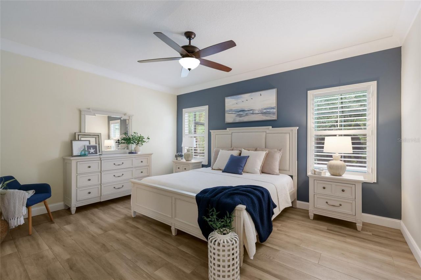
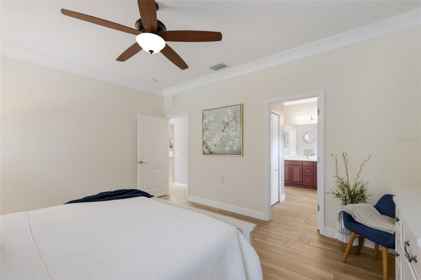
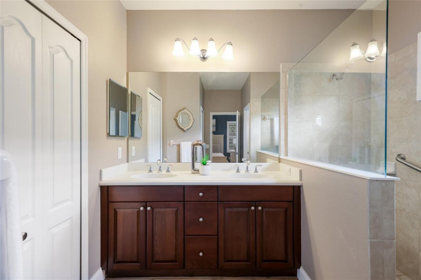
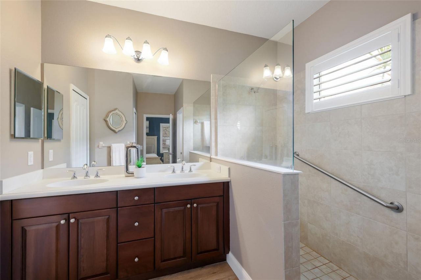
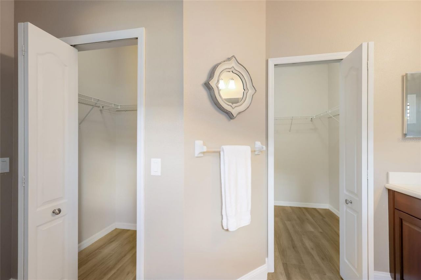
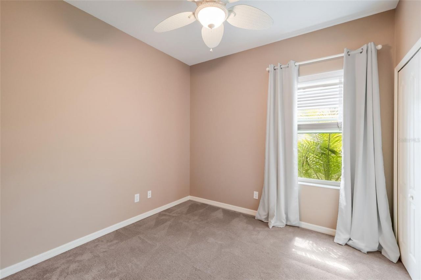
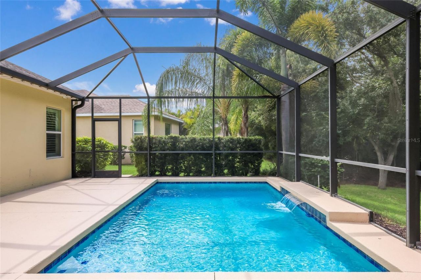
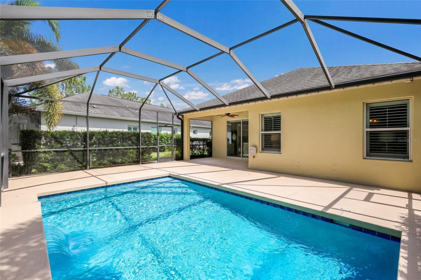
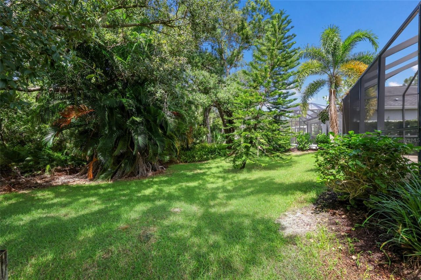
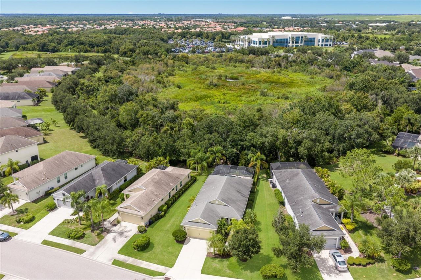
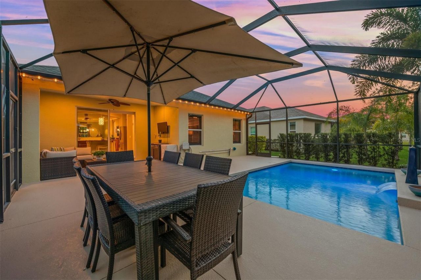
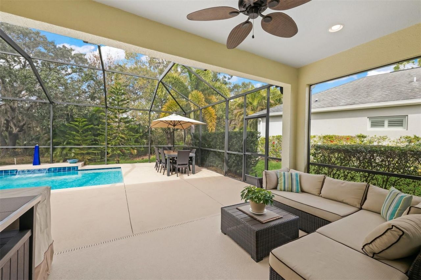
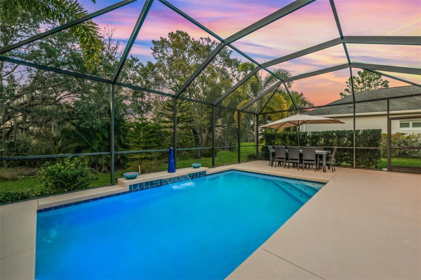
Gorgeous 3-bedroom, 2-bath home with a truly exceptional private preserve view that feels far more special than the typical preserve backdrop. Inside, the beautifully updated kitchen features brand-new cabinetry, quartz countertops, and an added center island that expands both prep space and functionality. Additional upgrades include plantation shutters throughout, crown molding, wainscoting in the dining room, and plank tile flooring in the primary bedroom suite.Step outside to the heated saltw...

View More

Property Summary

MLS Number: A4693270
Status: Pending
Days on Market: 21
Subdivision: CENTRAL PARK
County: Manatee
Bedrooms: 3
Total Square Feet: 1,495
Price Per Sq. Ft.: $284
Style: Bungalow, Florida, Key West
New Construction: No
Waterfront: No
Property Type: Residential - Single Family
Cooling: Central Air
Garage: 2 car attached
Heating: Central
Lot Size: 0.19 Acres
Roof Type: Shingle
Stories: 1.0
Year Built: 2014
Taxes: $4,595
HOA Y/N: Yes

Featured Amenities

Ceiling Fans(s)
Crown Molding
Eat-in Kitchen
Kitchen/Family Room Combo
Living Room/Dining Room Combo
Open Floorplan
Primary Bedroom Main Floor
Stone Counters
Thermostat
Walk-In Closet(s)
Gated
Park
Recreation Facilities
Tennis Court(s)
Vehicle Restrictions

Property Details

Additional Rooms: Formal Dining Room Separate, Great Room
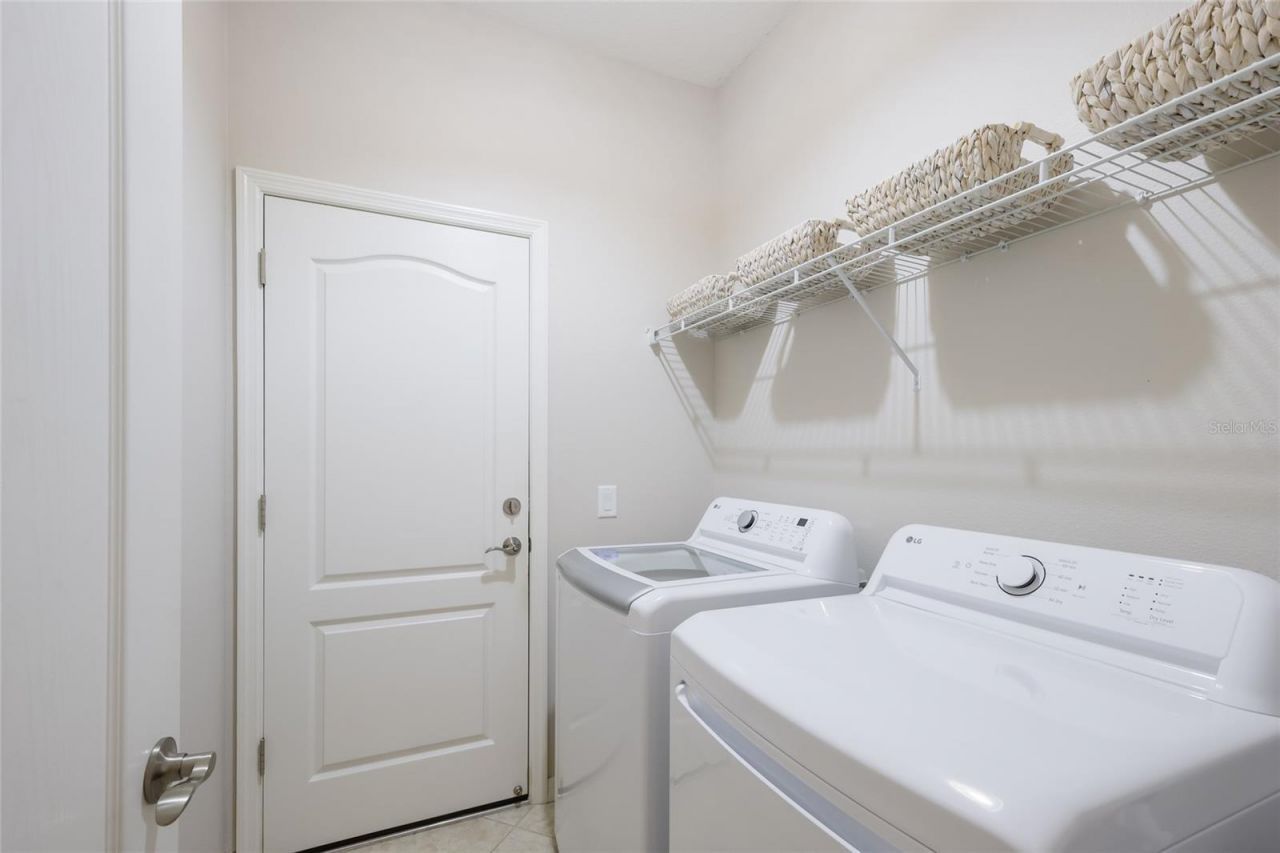
Appliances: Dishwasher, Disposal, Dryer, Gas Water Heater, Microwave, Range, Refrigerator, Washer
Builder: Neal
Community Features: Association Recreation - Owned, Community Mailbox, Dog Park, Gated Community - No Guard, Golf Carts OK, Irrigation-Reclaimed Water, Park, Tennis Court(s)
Days on Site: 21
Directions: From I75 take exit 217 and head east. Make a left on Lakewood Ranch Blv, right on Malachite Dr, left on Central Park Blvd. Go through gates, with intercom on the left at the gate. Once through the gates: Go straight. Left on Gramercy Park Ave, left on Bos
Disaster Mitigation: Above Flood Plain, Hurricane Shutters/Windows
Exterior: Block, Stucco
Outdoor Features: Hurricane Shutters, Lighting, Rain Gutters, Sidewalk
Flood Zone Code: X
Flooring: Ceramic Tile
Foundation: Slab
Home Style: Bungalow, Florida, Key West
Home Warranty Y/N: No
Listing Terms: Cash, Conventional, FHA, VA Loan
Lot: Conservation Area, In County, Landscaped, Sidewalk, Paved
Lot Dimensions: 0.19
Model: Liberty II
Number of Pets: 3
Other Equipment: Irrigation Equipment
Ownership: Fee Simple
Parking: Driveway
Parking Notes: Driveway
Patio/Porch: Patio, Screened
Pets Allowed: Cats OK, Dogs OK
Pets Restrictions: 3 common household pets, see HOA docs
Pool: In Ground, Salt Water, Screen Enclosure
Property Attached Y/N: No
Property Sub-Type: Single Family Residence
Security: Gated Community, Smoke Detector(s)
Sewer: Public Sewer
Showing Instructions: Supra Lock Box, See Remarks, ShowingTime
Special Sale Provisions: None
Swimming Pool: Yes
Utilities: BB/HS Internet Available, Electricity Connected, Natural Gas Connected, Sewer Connected, Sprinkler Recycled, Water Connected
Vegetation: Mature Landscaping, Trees/Landscaped
Water: Public
Water Access Y/N: No
Zoning: PDMU
Construction: Block,Stucco

Room Sizes

Dining Room: 10x11
Great Room: 15x15
Kitchen: 13x12
Primary Bedroom: 15x12
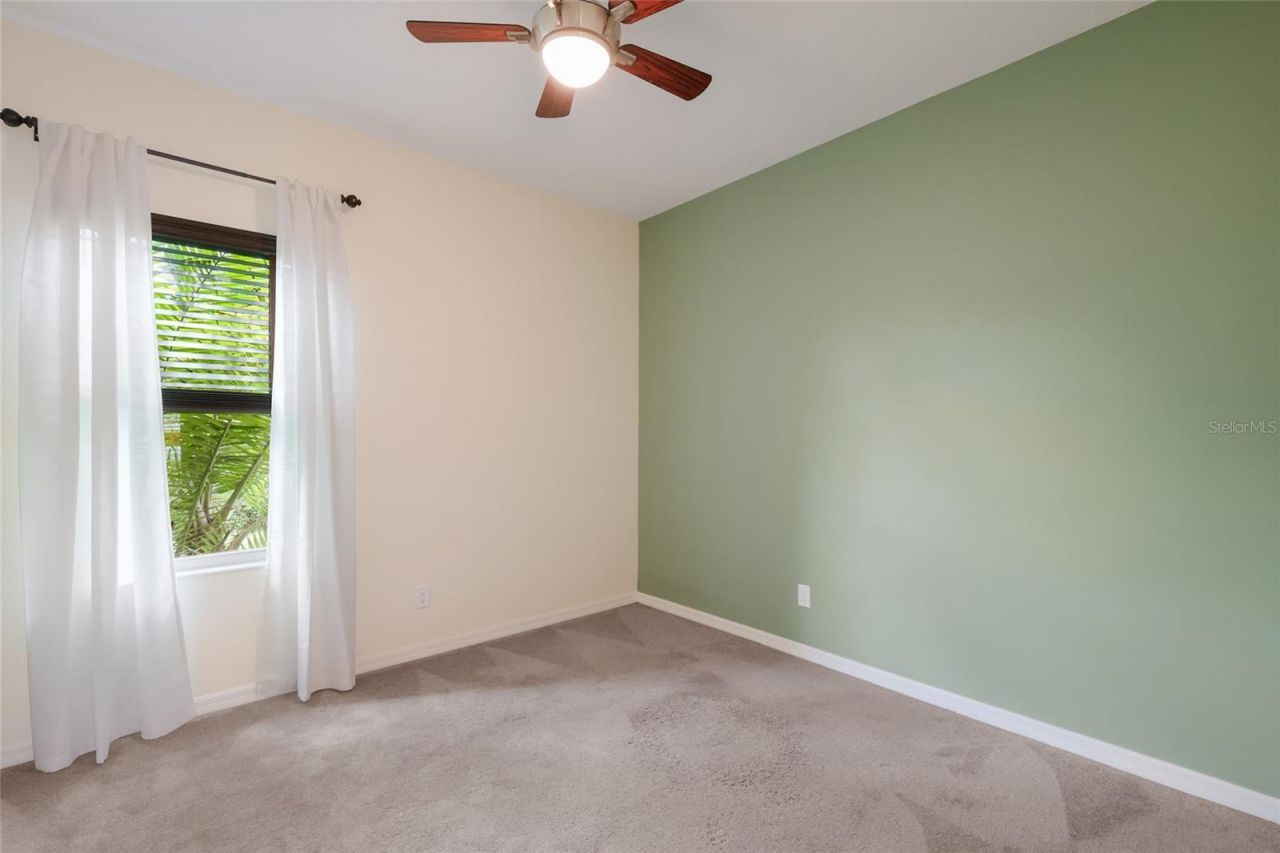
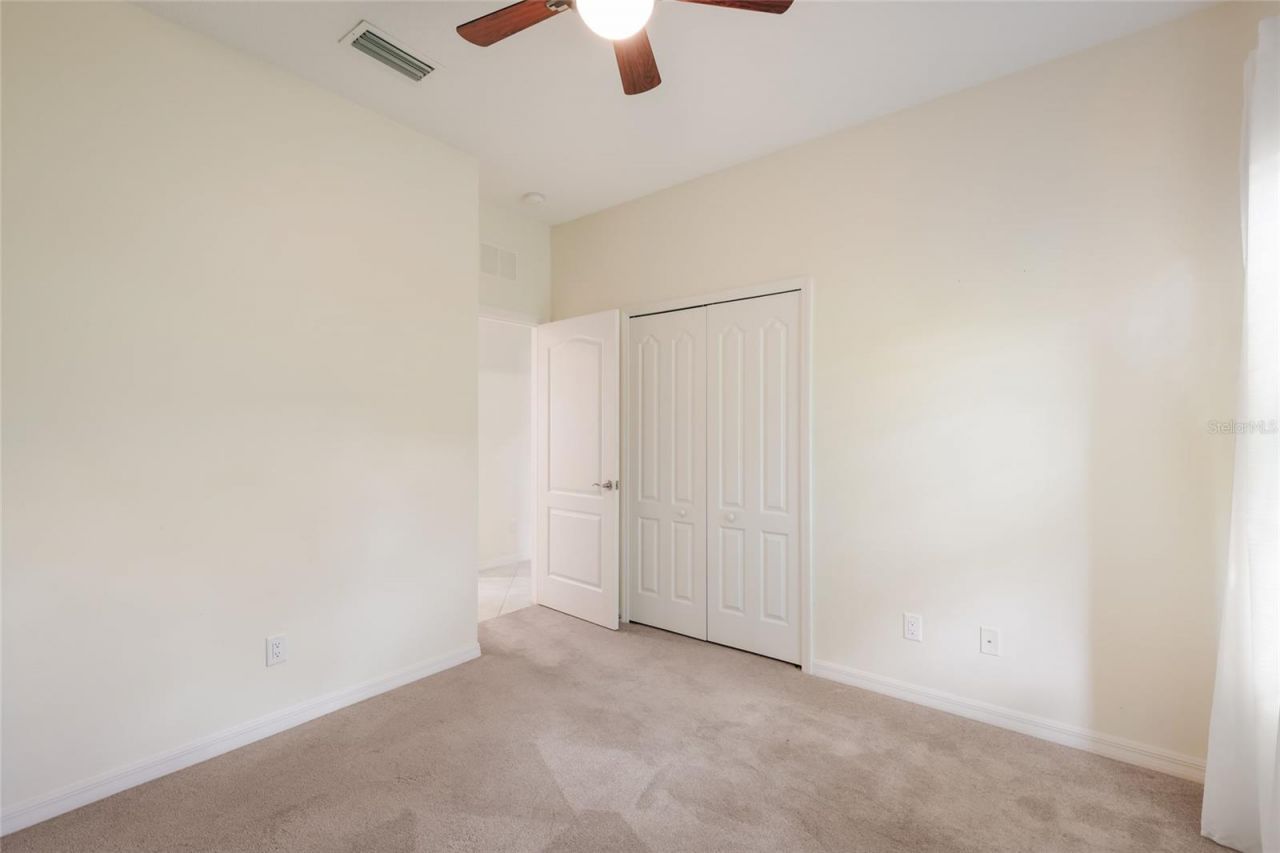
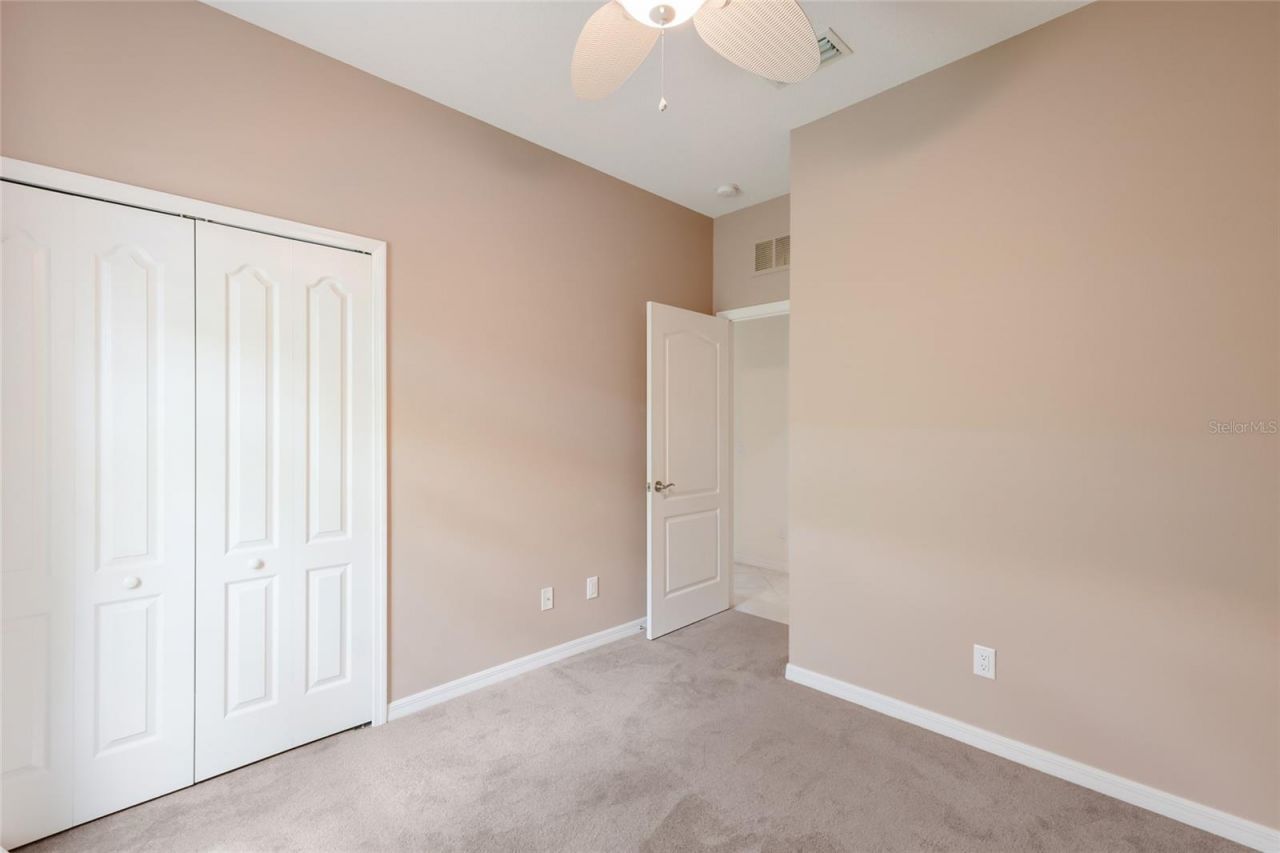
Bedroom 2: 11x11
Bedroom 3: 16x8

Local Schools

High School: Lakewood Ranch High
Middle School: Dr Mona Jain Middle
Elementary School: Gullett Elementary

Neighborhood Information

Neighborhood Map

Neighborhood Hero

Neighborhood Highlights

Neighborhood Characteristics

Neighborhood Market Trend

Neighborhood Schools

Courtesy of

Agency Name: COLDWELL BANKER REALTY
Agency Contact: 941-907-1033
Agent Name: Alexis Zibolis

Presented by

Agency Title: The Keyes Company
Agency Phone:
Request Info

IDX logo

Sara Miller
keyes.com
Agent Cell:
954.477.7001

Mortgage Calculator

%
years/fixed
yearly
yearly (est.)

Estimated Payment

$ 2,593.68 Principal & Interest $2,086.81 Property Tax $382.92 Homeowner's Insurance $123.96
Mortgage Logo

Your fresh start,
starts here.

Login to My Keyes Account

