
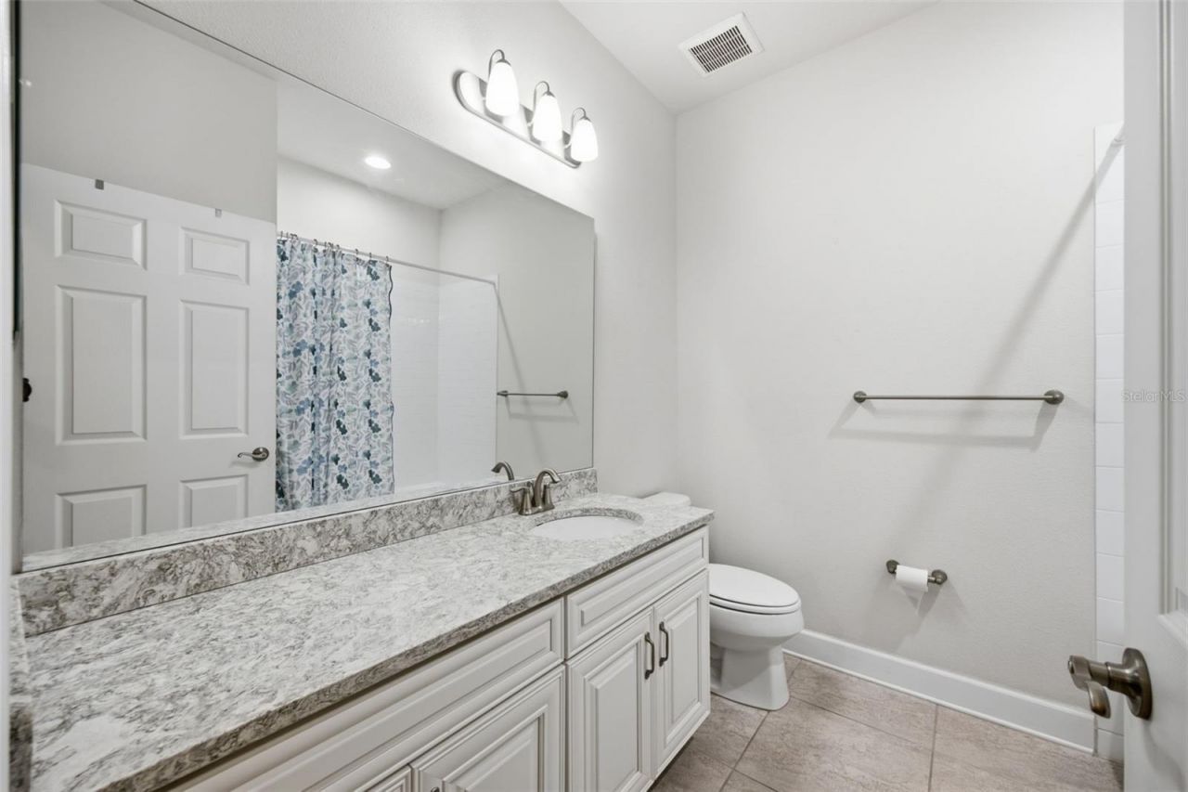
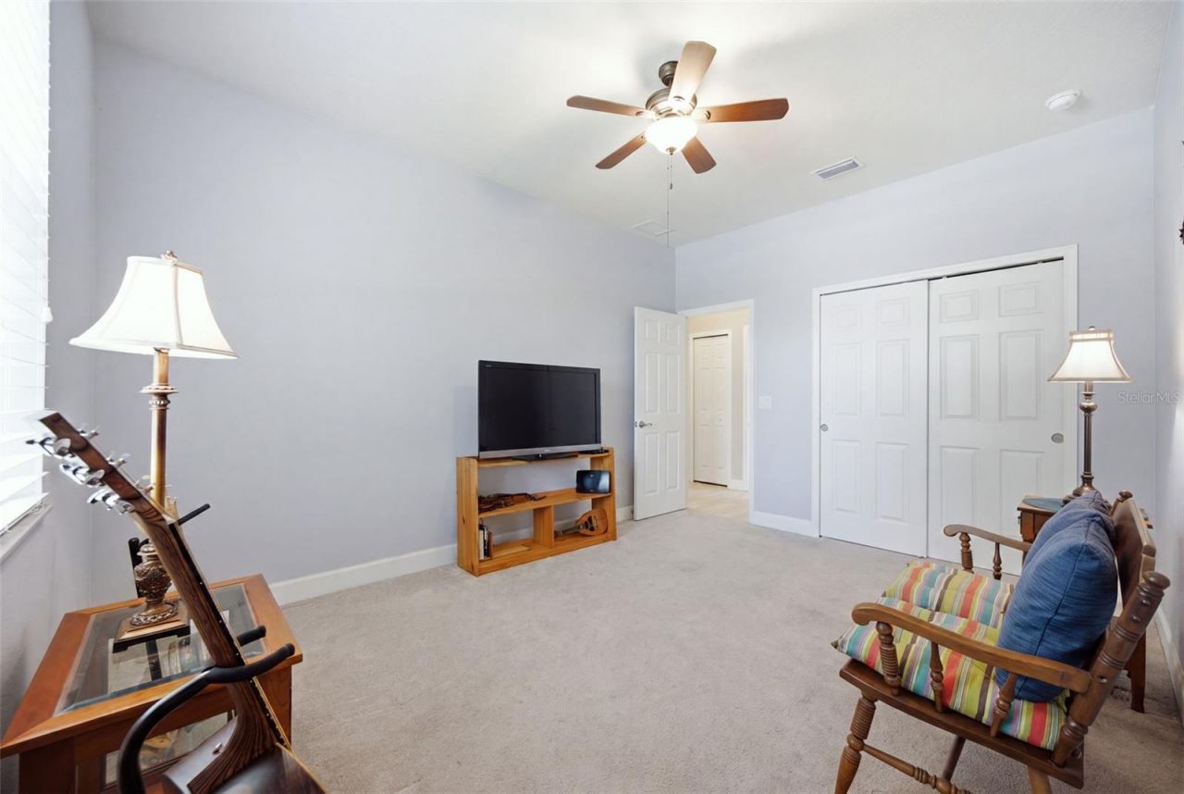
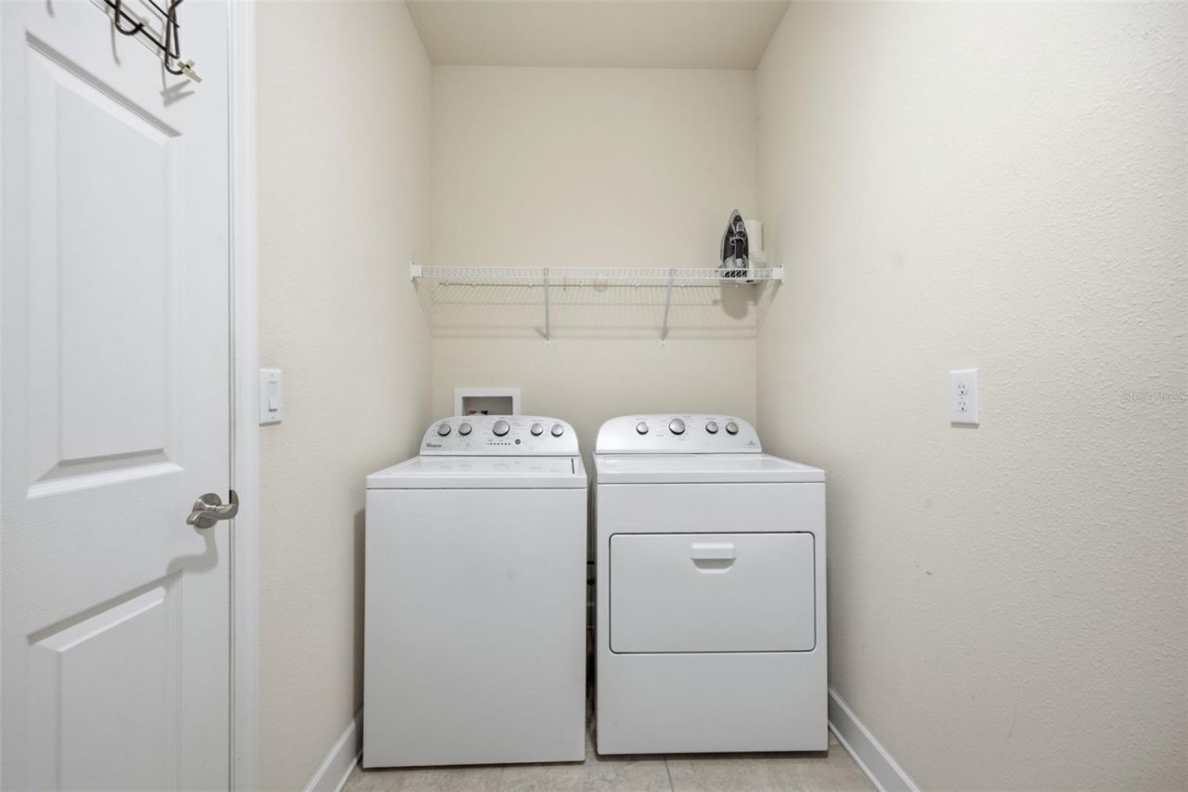
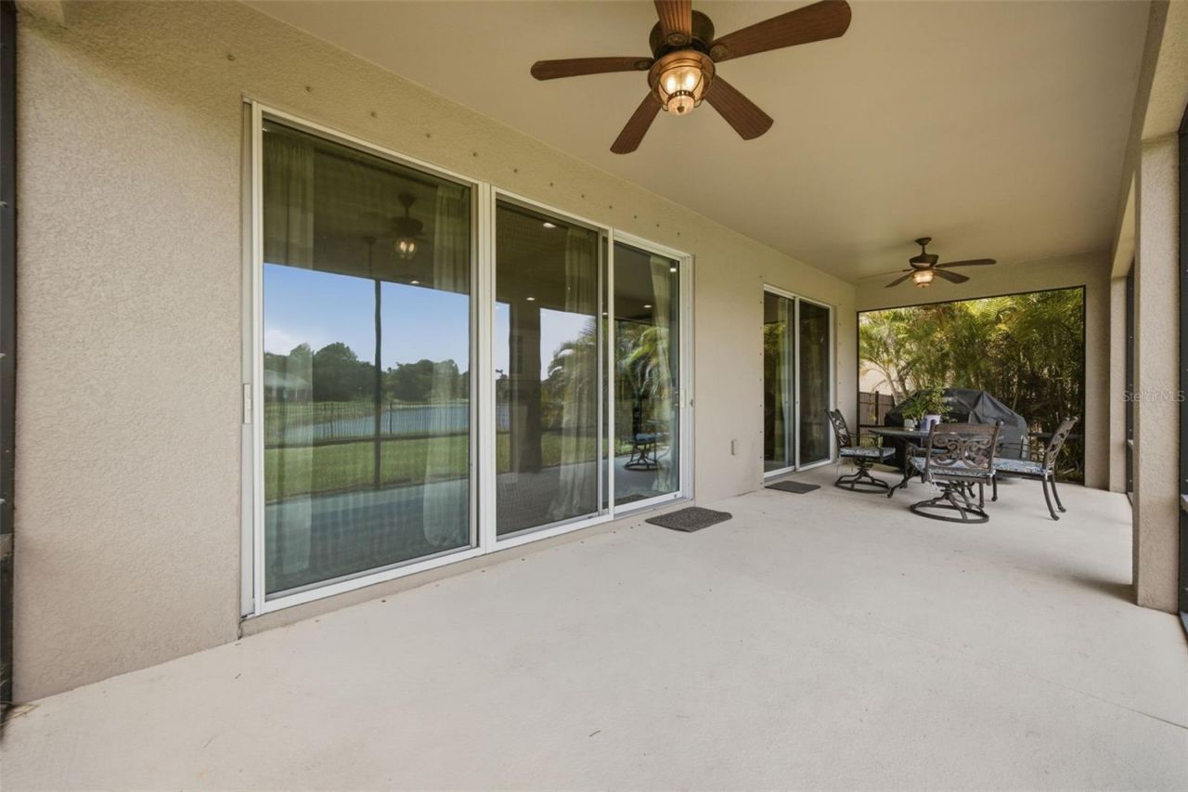
100 Keyes, 1926 - 2026
4910 60th Avenue Circle E, Ellenton, FL 34222 Photo
Pending
4910 60th Avenue Circle E, Ellenton, FL 34222 Photo
Pending
4910 60th Avenue Circle E, Ellenton, FL 34222 Photo

34 Total Photos [Click to View All]

4910 60th Avenue Circle E Ellenton, FL 34222
$465,000
  • Beds
    3
  • Baths
    2 full
  • Total Square Feet
    2,213
  • Lot Size
    0.19 acre(s)

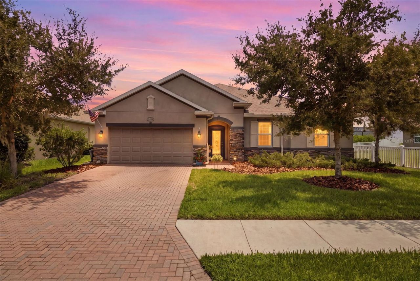
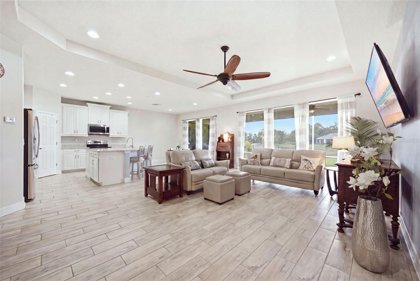
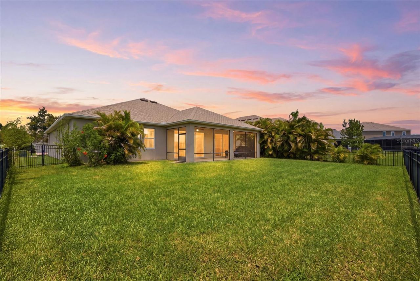
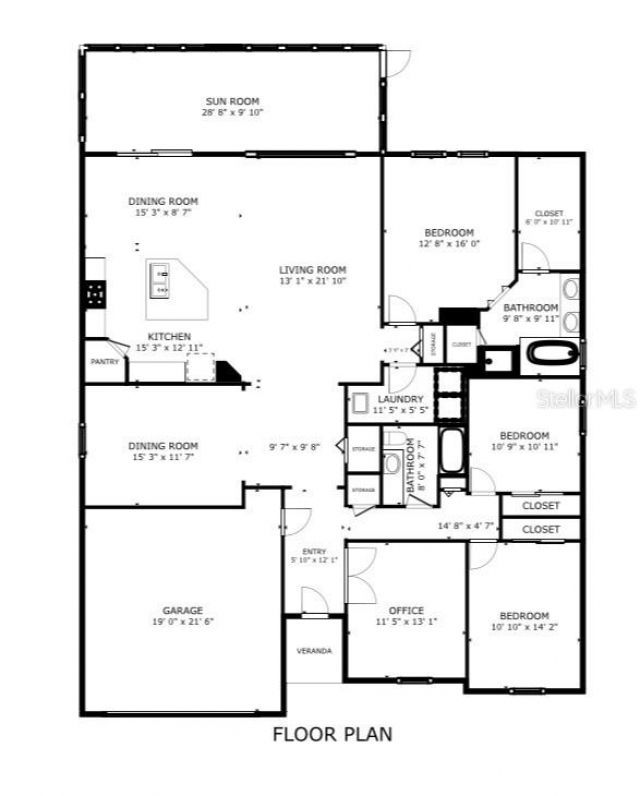
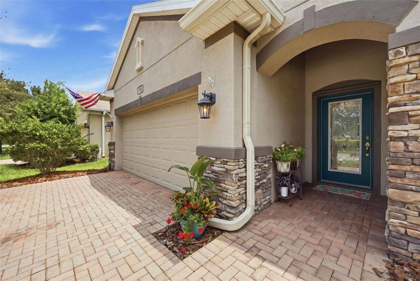
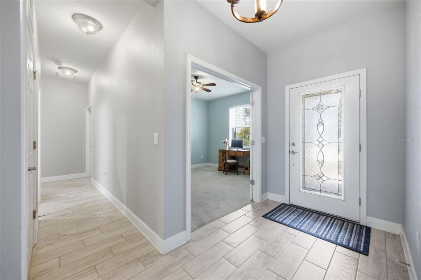
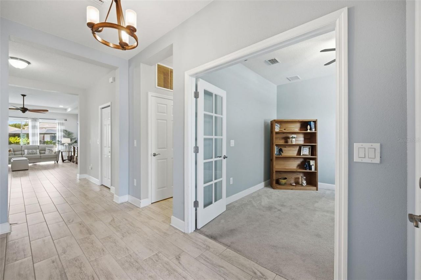
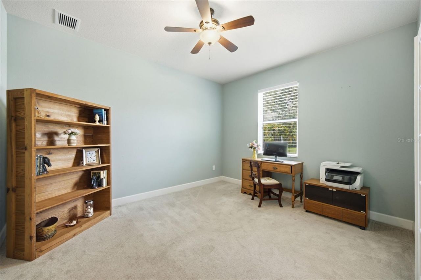
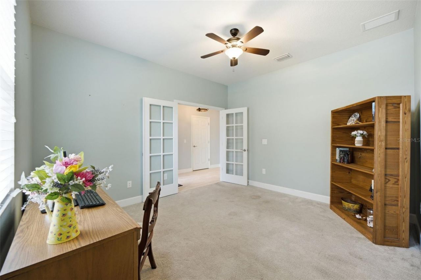
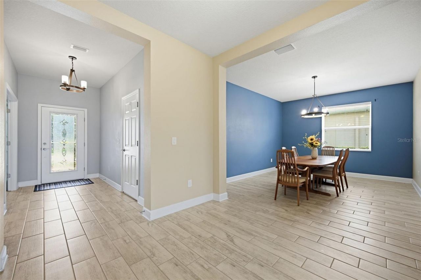
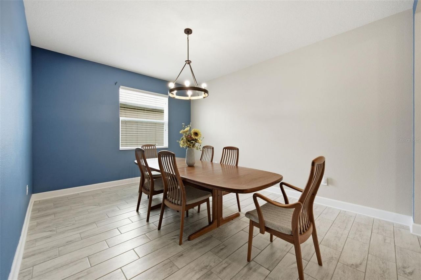
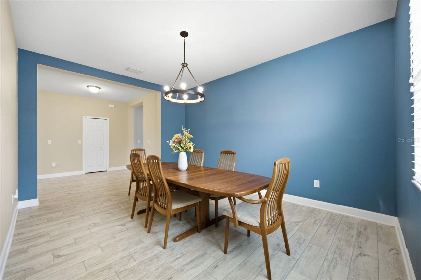
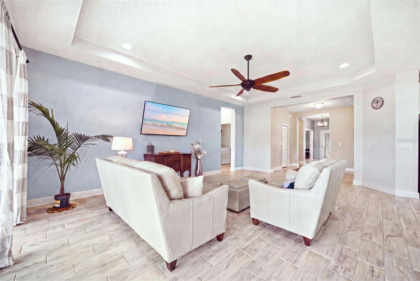
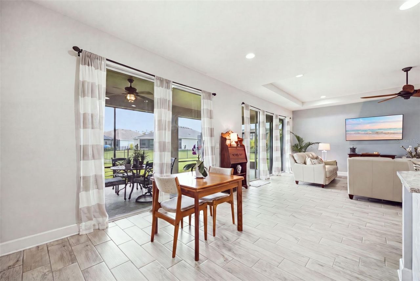
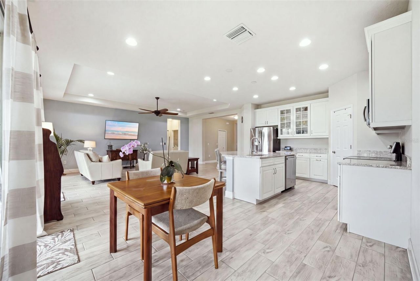
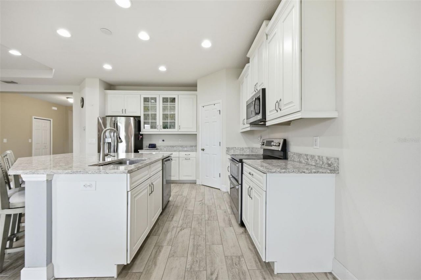
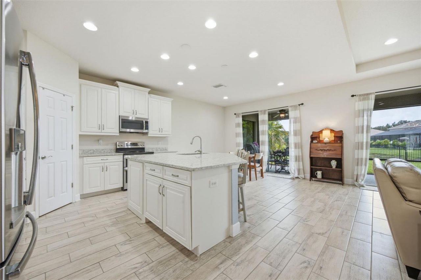
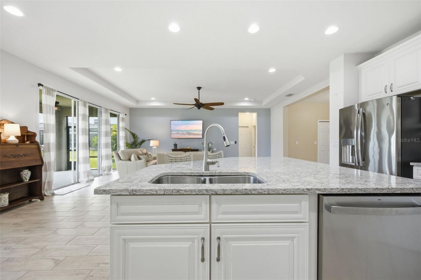
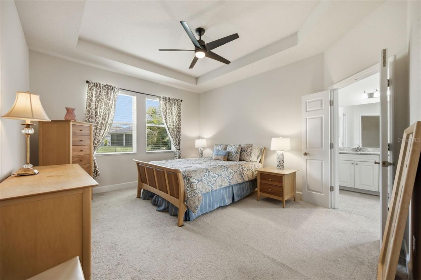
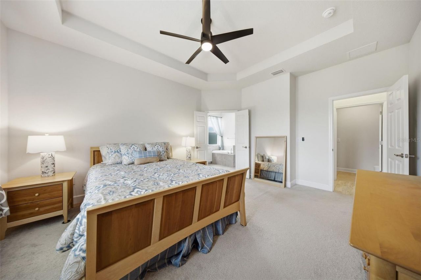
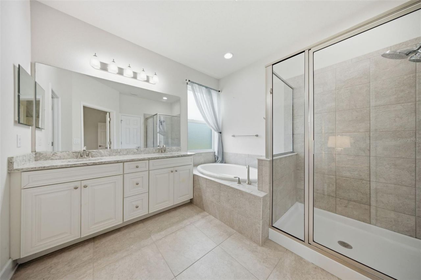
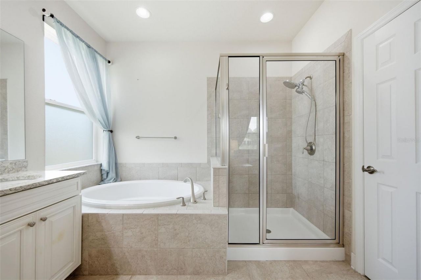
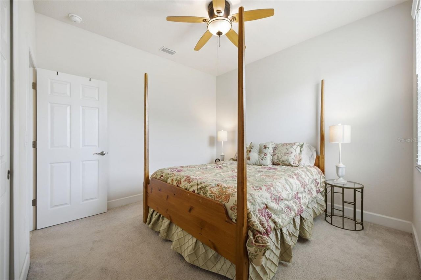
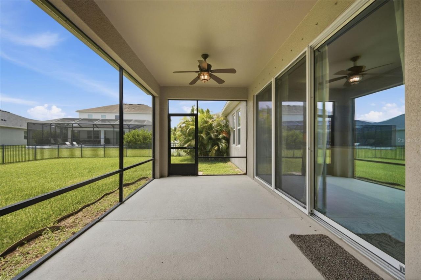
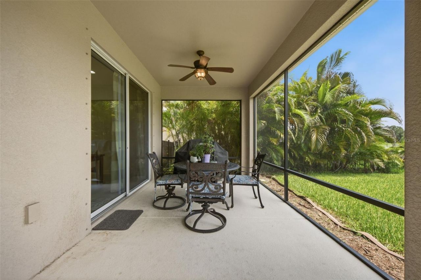
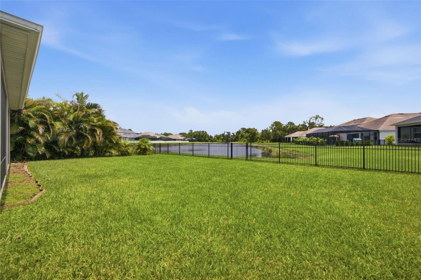
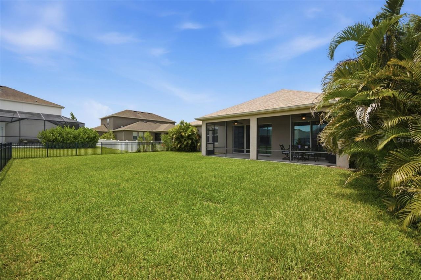
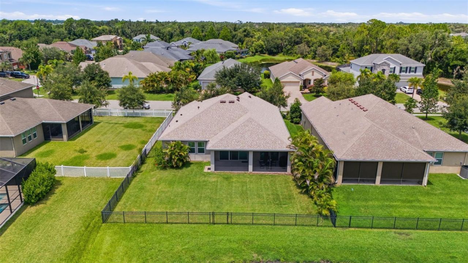
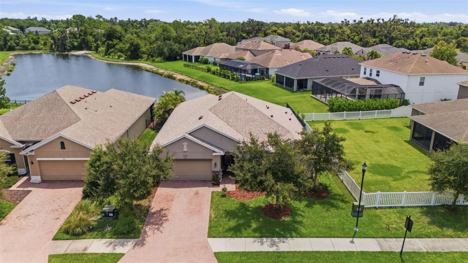
Under contract-accepting backup offers. Tucked behind the gates of Oakleaf Hammock, this well-maintained 3-bedroom, 2-bath home combines thoughtful design with recent updates in a community known for its mature oak trees and spacious homesites. A new roof (2025), low HOA fees, and no CDD fees add to its appeal, while the fenced backyard overlooks a peaceful pond. The oversized screened and covered lanai provides the perfect spot to relax, entertain, or simply enjoy the tranquil view year-round.D...

View More

Property Summary

MLS Number: A4699664
Status: Pending
Days on Market: 26
Subdivision: OAKLEAF HAMMOCK
County: Manatee
Bedrooms: 3
Total Square Feet: 2,213
Price Per Sq. Ft.: $210
New Constuction: No
Waterfront: No
Property Type: Residential - Single Family
Cooling: Central Air
Fenced: Yes
Garage: 2 car attached
Heating: Heat Pump
Lot Size: 0.19 Acres
Roof Type: Shingle
Stories: 1.0
Year Built: 2016
Taxes: $3,496
HOA Y/N: Yes

Featured Amenities

Ceiling Fans(s)
Crown Molding
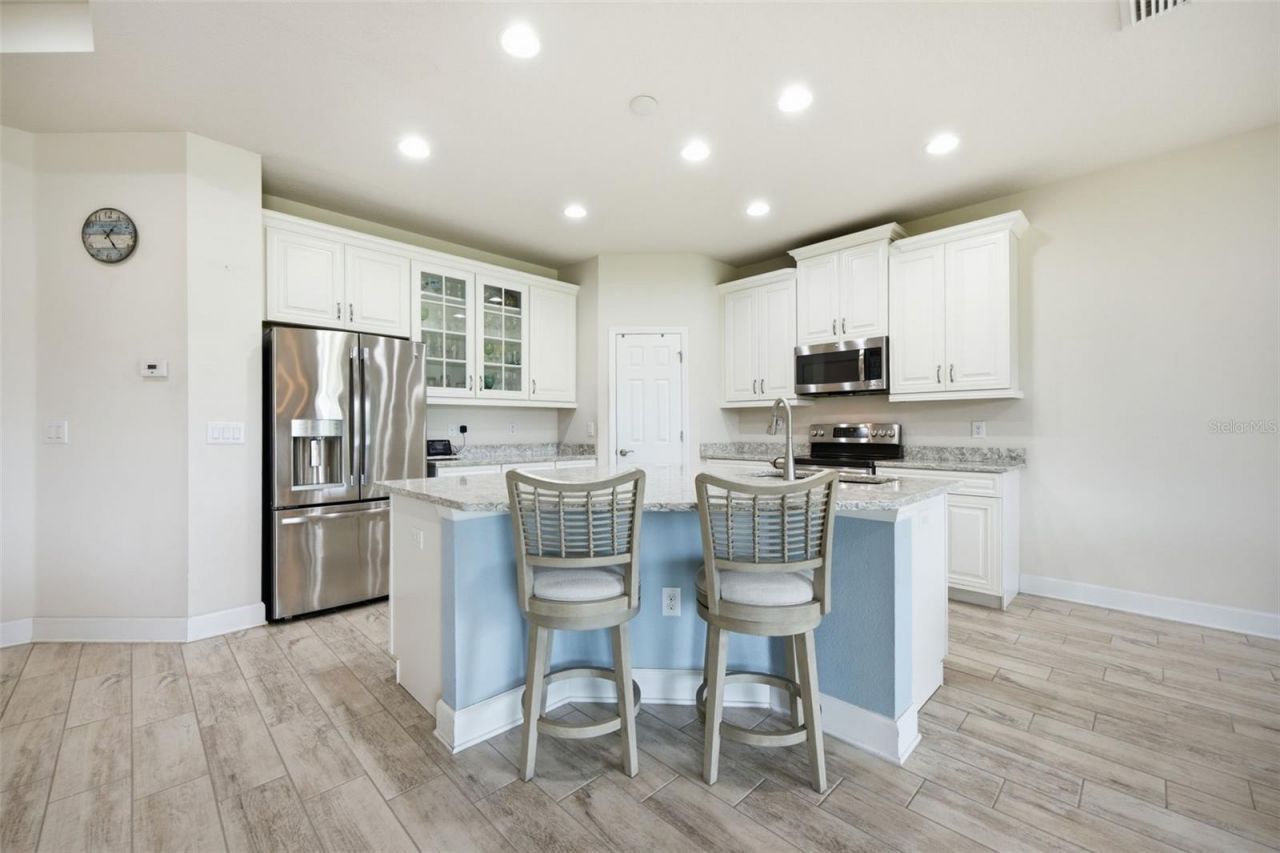
Eat-in Kitchen
High Ceilings
In Wall Pest System
Kitchen/Family Room Combo
Open Floorplan
Primary Bedroom Main Floor
Solid Surface Counters
Solid Wood Cabinets
Split Bedroom
Stone Counters
Tray Ceiling(s)
Walk-In Closet(s)
Window Treatments
Basketball Court
Gated
Playground

Property Details

Additional Rooms: Den/Library/Office, Formal Dining Room Separate, Inside Utility
Appliances: Dishwasher, Disposal, Dryer, Microwave, Range, Refrigerator, Washer
Builder: CalAtlantic
Community Features: Deed Restrictions, Gated Community - No Guard, Irrigation-Reclaimed Water, Street Lights
Days on Site: 26
Directions: I-75 to Exit #224 (Ellenton Prime Outlet Mall). Go East on 301 & turn left onto 60th Ave. E. (traffic light for Outlet Mall). Go straight until you come to Mendoza Rd. & turn right. Oakleaf Hammock entrance will be on your left (70th Ave. E)
Exterior: Block, Stucco
Outdoor Features: Hurricane Shutters, Private Mailbox, Sidewalk, Sliding Doors
Fencing: Fenced, Other
Flood Zone Code: X
Flooring: Carpet, Tile
Foundation: Slab
Home Warranty Y/N: No
Listing Terms: Cash, Conventional, FHA, VA Loan
Lot: Level, Sidewalk, Paved, Private
Lot Dimensions: 0.19
Model: Amelia
Number of Pets: 3
Other Equipment: Irrigation Equipment
Ownership: Fee Simple
Parking: Garage Door Opener
Parking Notes: Garage Door Opener
Patio/Porch: Covered, Rear Porch, Screened
Pets Allowed: Cats OK, Dogs OK, Number Limit, Yes
Pets Restrictions: 3 Pet limit per household. Please see HOA docs to verify all pet restrictions
Pets Size: Extra Large (101+ Lbs.)
Property Attached Y/N: No
Property Sub-Type: Single Family Residence
Security: Gated Community
Sewer: Public Sewer
Showing Instructions: Supra Lock Box, Appointment Only
Special Sale Provisions: None
Utilities: Cable Connected, Electricity Connected, Public, Sewer Connected, Sprinkler Recycled, Water Connected
Water: Public
Water Access Y/N: No
Water View: Pond
Windows: Blinds, Double Pane Windows, Drapes, Insulated Windows, Window Treatments
Zoning: PDR
Construction: Block,Stucco

Local Schools

High School: Palmetto High
Middle School: Buffalo Creek Middle
Elementary School: Virgil Mills Elementary

Neighborhood Information

Neighborhood Map

Neighborhood Hero

Neighborhood Highlights

Neighborhood Characteristics

Neighborhood Market Trend

Neighborhood Schools

Courtesy of

Agency Name: LESLIE WELLS REALTY, INC.
Agency Contact: Leslie@LeslieWellsRealty.com
Agent Name: Nancy Graham

Presented by

Agency Title: The Keyes Company
Agency Phone:
Request Info

IDX logo

Sara Miller
keyes.com
Agent Cell:
954.477.7001

Mortgage Calculator

%
years/fixed
yearly
yearly (est.)

Estimated Payment

$ 2,710.17 Principal & Interest $2,283.21 Property Tax $291.33 Homeowner's Insurance $135.63
Mortgage Logo

Your fresh start,
starts here.

Login to My Keyes Account

