
100 Keyes, 1926 - 2026
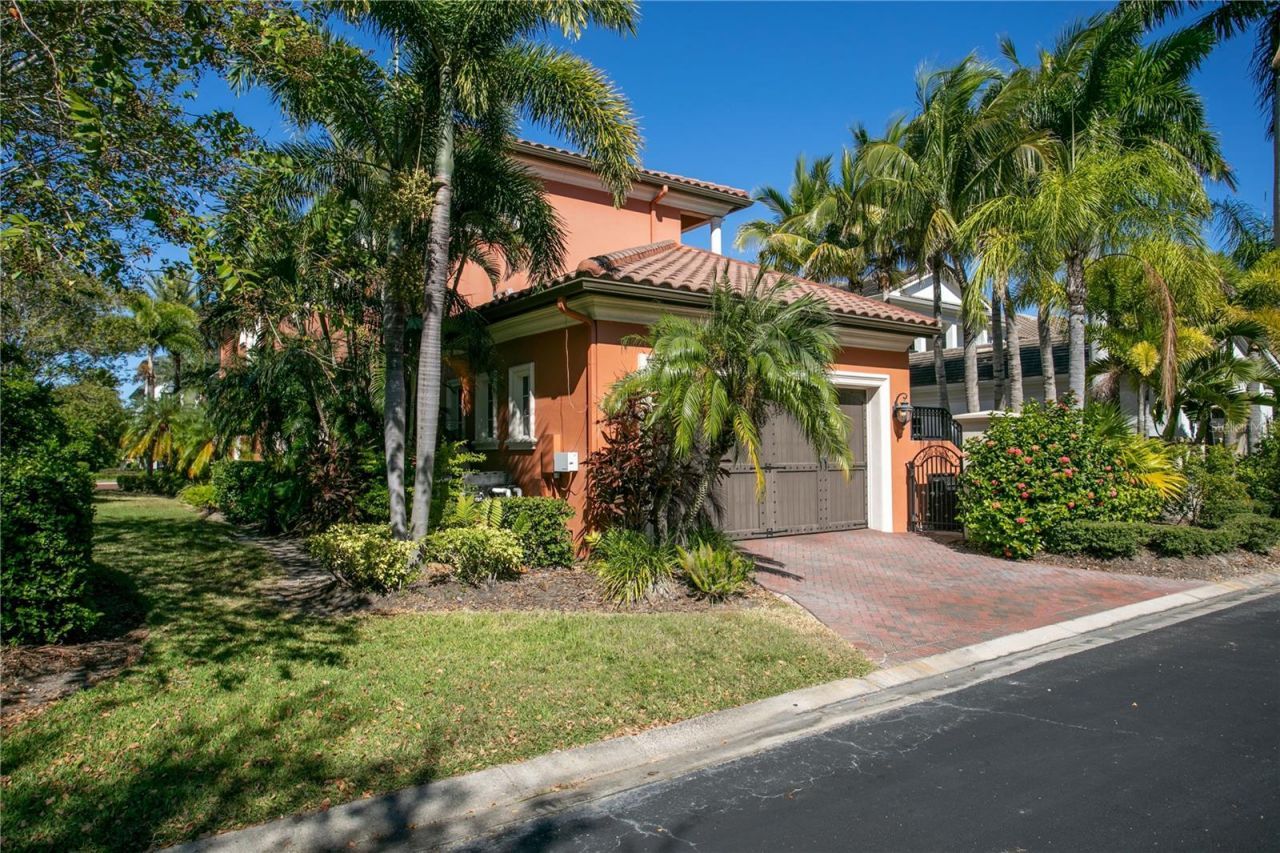
4912 Yacht Club Drive, Tampa, FL 33616 Photo

1 Total Photos [Click to View All]

4912 Yacht Club Drive Tampa, FL 33616
$2,600,000
  • Beds
    4
  • Baths
    5 full 2 partial
  • Total Square Feet
    5,083
  • Lot Size
    0.22 acre(s)

Single Family Home

Property Summary

MLS Number: TB8446295
Status: Active
Days on Market: 281
Subdivision: WESTSHORE YACHT CLUB
County: Hillsborough
Bedrooms: 4
Total Square Feet: 5,083
Price Per Sq. Ft.: $512
Style: Mediterranean
New Constuction: No
Waterfront: No
Property Type: Residential - Single Family
Cooling: Central Air, Zoned
Fenced: Yes
Garage: 3 car attached
Heating: Central, Electric, Zoned
Lot Size: 0.22 Acres
Roof Type: Tile
Stories: 2.0
Year Built: 2006
Taxes: $14,016
HOA Y/N: Yes

Featured Amenities

Built-in Features
Ceiling Fans(s)
Central Vaccum
Elevator
PrimaryBedroom Upstairs
Stone Counters
Thermostat
Tray Ceiling(s)
Walk-In Closet(s)
Wet Bar
Window Treatments

Property Details

Additional Rooms: Bonus Room, Breakfast Room Separate, Den/Library/Office, Formal Dining Room Separate, Formal Living Room Separate
Appliances: Bar Fridge, Built-In Oven, Cooktop, Dishwasher, Disposal, Dryer, Freezer, Gas Water Heater, Ice Maker, Microwave, Range Hood, Refrigerator, Washer
Community Features: Street Lights
Days on Site: 281
Directions: Take West Shore Blvd South to security gate at Yacht Club Dr. turn right. Home is on the left, just before the Bay Club
Exterior: Block, Stucco
Outdoor Features: Balcony, Courtyard, French Doors, Lighting, Outdoor Grill, Outdoor Kitchen, Private Mailbox, Rain Gutters, Sidewalk, Storage
Fencing: Fenced
Flood Zone Code: AE
Flooring: Tile, Wood
Foundation: Slab
Home Style: Mediterranean
Home Warranty Y/N: No
Listing Terms: Cash, Conventional
Lot: Corner Lot, Landscaped, Near Marina, Sidewalk, Street Brick
Lot Dimensions: 0.22
Other Equipment: Irrigation Equipment
Other Structures: Outdoor Kitchen
Ownership: Fee Simple
Parking: Driveway, Garage Door Opener, Garage Faces Rear, Ground Level, Oversized, Tandem
Parking Notes: Driveway, Garage Door Opener, Garage Faces Rear, Grou
Patio/Porch: Covered, Front Porch, Patio, Porch, Rear Porch
Pets Allowed: Yes
Pets Restrictions: See you HOA for policies
Pool: Gunite, In Ground, Outside Bath Access, Salt Water
Property Attached Y/N: No
Property Sub-Type: Single Family Residence
Security: Gated Community, Security System, Smoke Detector(s)
Sewer: Public Sewer
Showing Instructions: Appointment Only, Listing Agent Must Accompany, See Remarks
Special Sale Provisions: None
Swimming Pool: Yes
Utilities: Cable Connected, Electricity Connected, Natural Gas Connected, Sewer Connected, Water Connected
Vegetation: Mature Landscaping
Water: Public
Water Access Y/N: No
Water View: Bay/Harbor - Partial
Zoning: PD-A
Construction: Block,Stucco

Room Sizes

Living Room: 18x15
Dining Room: 16x14
Kitchen: 27x11
Family Room: 21x17
Primary Bedroom: 19x17

Local Schools

High School: Robinson-HB
Middle School: Monroe-HB
Elementary School: Lanier-HB

Neighborhood Information

Neighborhood Map

Neighborhood Hero

Neighborhood Highlights

Neighborhood Characteristics

Neighborhood Market Trend

Neighborhood Schools

Courtesy of

Agency Name: COLDWELL BANKER REALTY
Agency Contact: 813-286-6563
Agent Name: Jennifer Zales

Presented by

Agency Title: The Keyes Company
Agency Phone:
Request Info

IDX logo

Sara Miller
keyes.com
Agent Cell:
954.477.7001

Mortgage Calculator

%
years/fixed
yearly
yearly (est.)

Estimated Payment

$ 14,692.69 Principal & Interest $12,766.36 Property Tax $1,168.00 Homeowner's Insurance $758.33
Mortgage Logo

Your fresh start,
starts here.

Login to My Keyes Account

