
100 Keyes, 1926 - 2026
4919 32nd Avenue Drive W, Bradenton, FL 34209 Photo

32 Total Photos [Click to View All]

4919 32nd Avenue Drive W Bradenton, FL 34209
$455,000
  • Beds
    3
  • Baths
    2 full
  • Total Square Feet
    1,732
  • Lot Size
    0.15 acre(s)

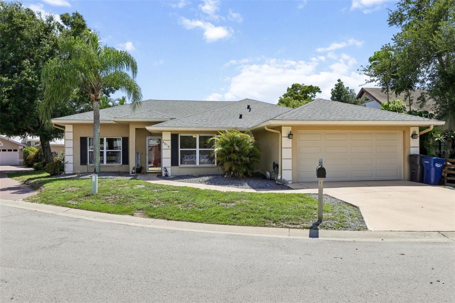
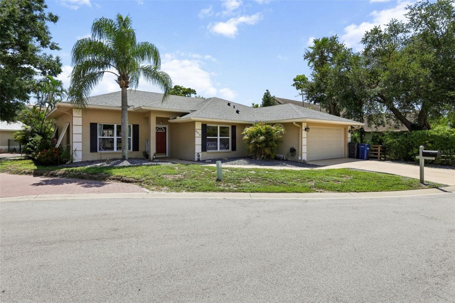
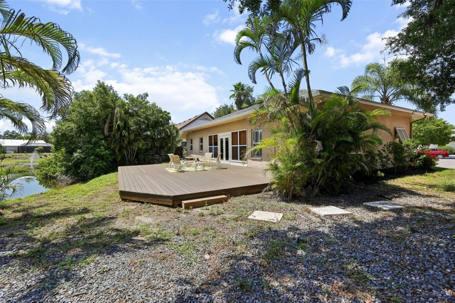
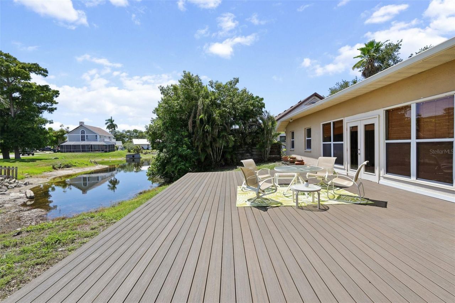
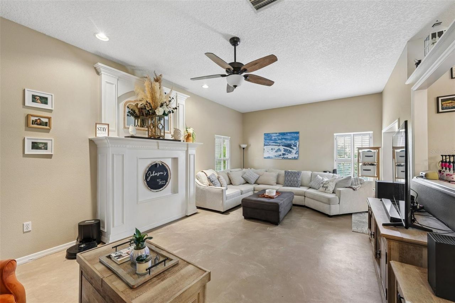
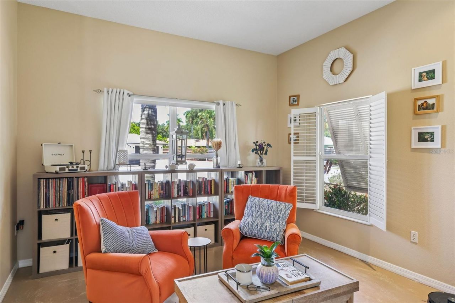
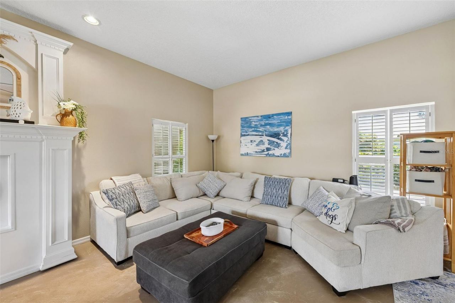
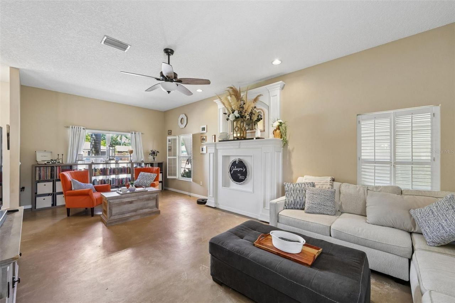
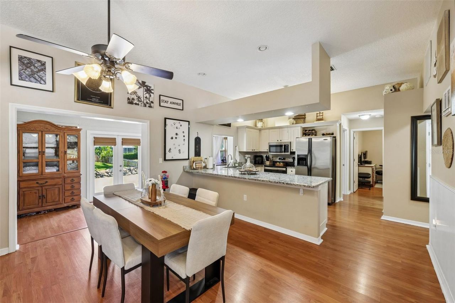
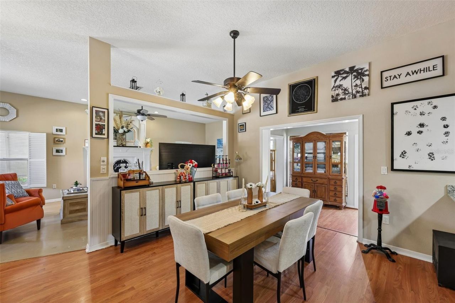
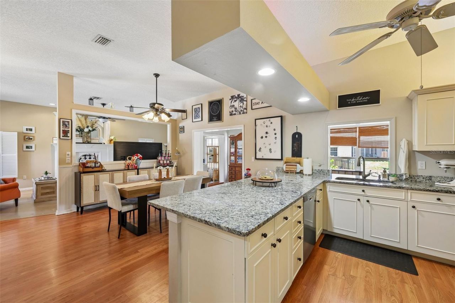
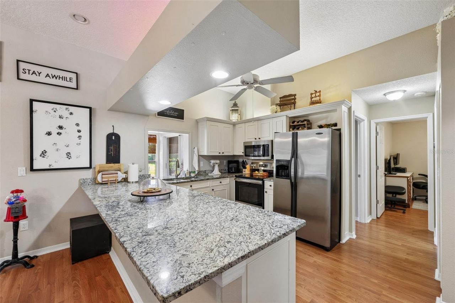
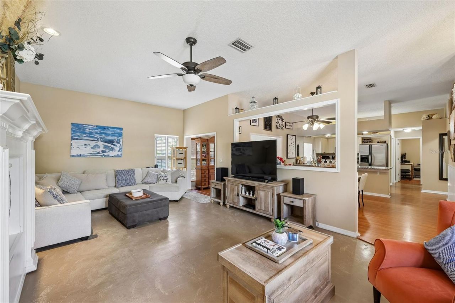
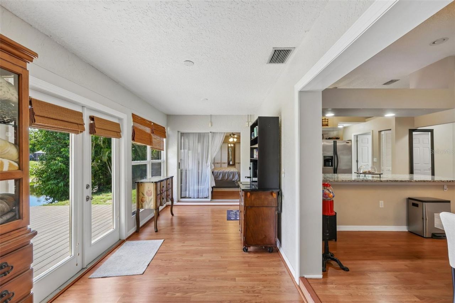
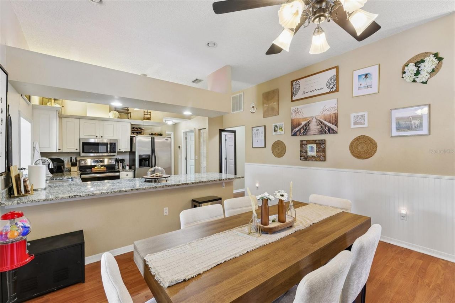
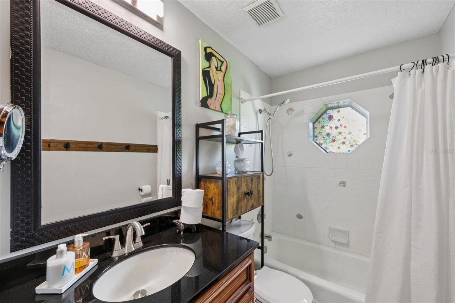
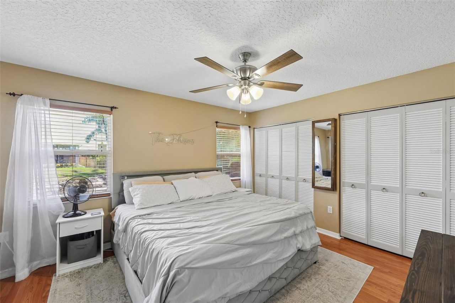
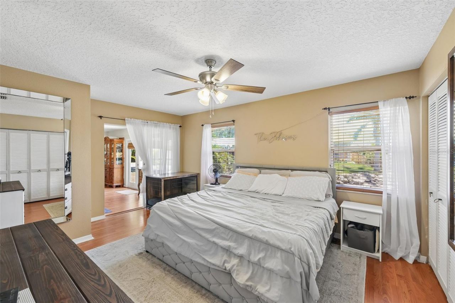
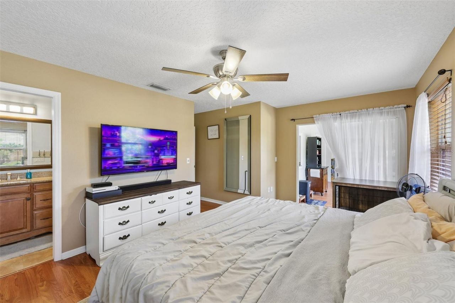
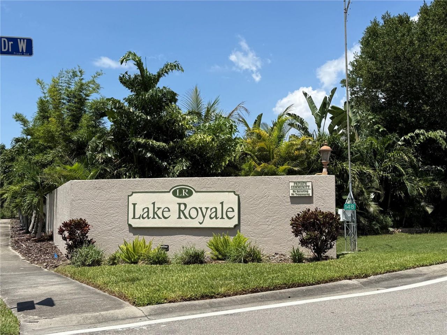
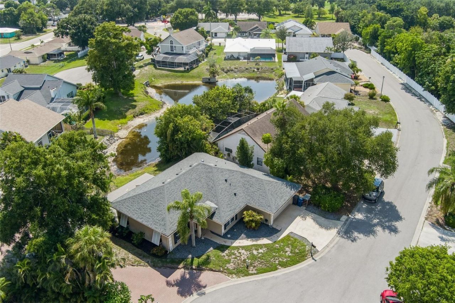
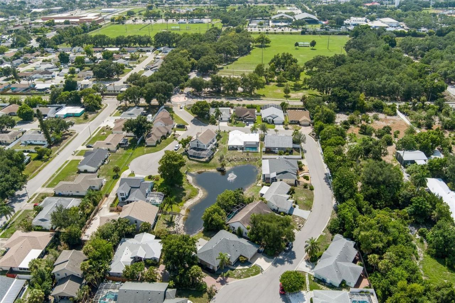
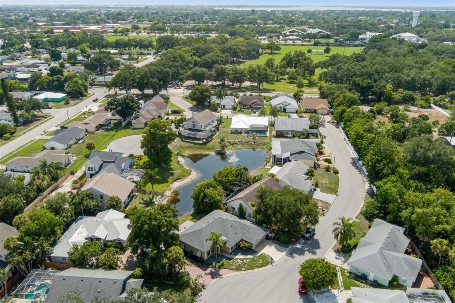
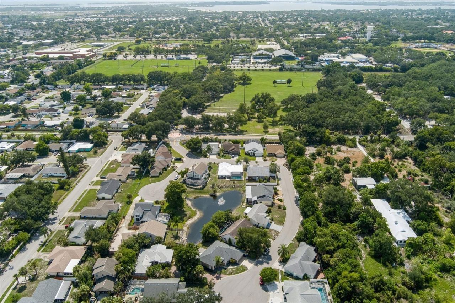
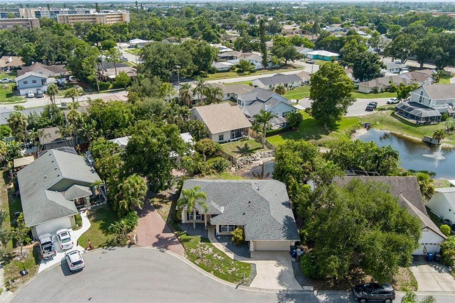
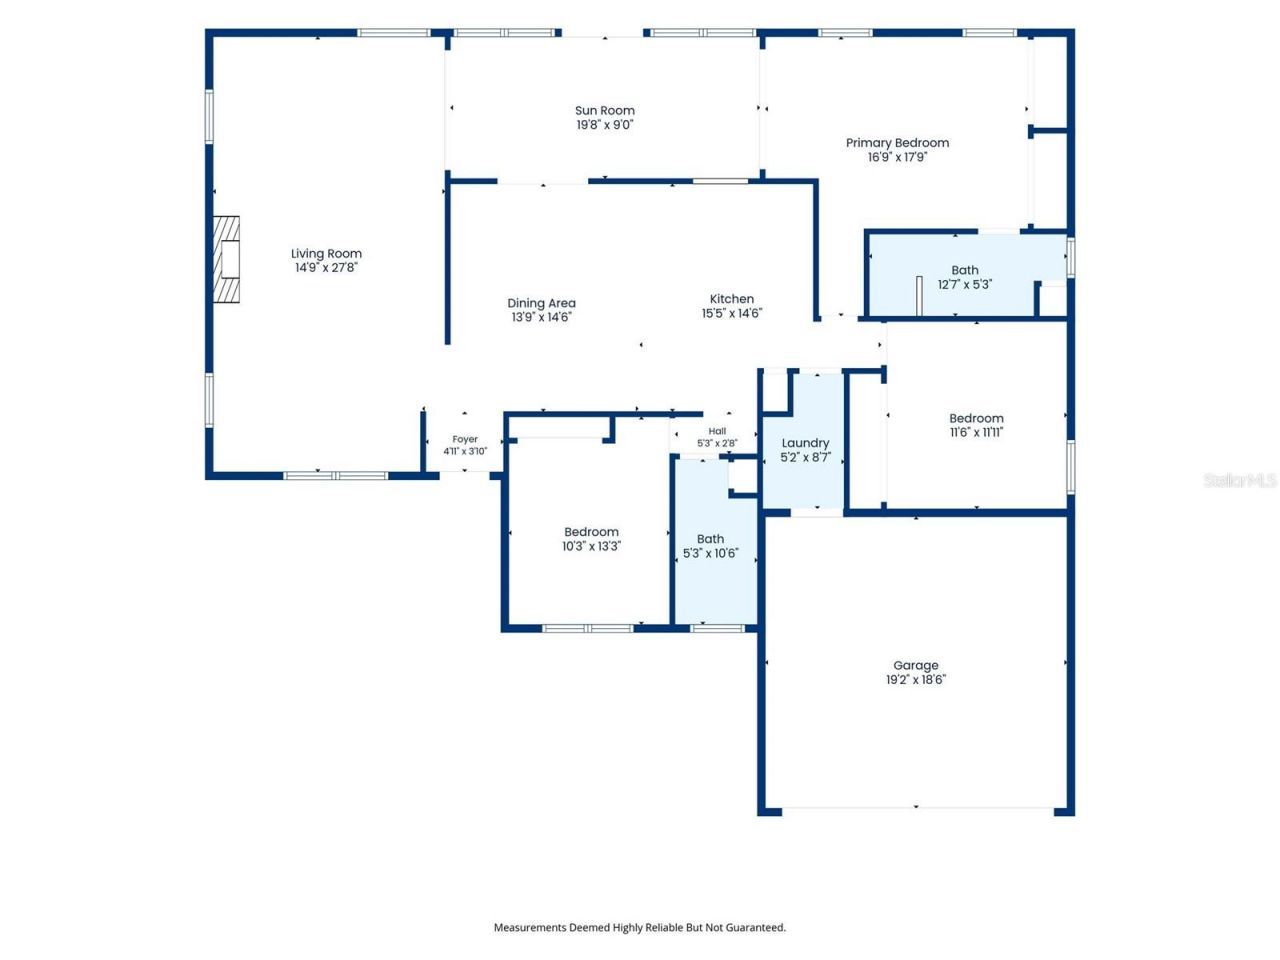
Welcome to this light and bright 3-bedroom, 2-bath home offering 1,732 square feet of comfortable living space in the quiet, small neighborhood of Lake Royale. Located at the end of a cul-de-sac, this home offers a peaceful setting while being conveniently close to everything the area has to offer. The open-concept floor plan allows the living room, dining area, kitchen, and Florida room to flow seamlessly together, creating a spacious and inviting atmosphere. From the Florida room, step through...

View More

Property Summary

MLS Number: A4700932
Status: Active
Days on Market: 25
Subdivision: LAKE ROYALE
County: Manatee
Bedrooms: 3
Total Square Feet: 1,732
Price Per Sq. Ft.: $263
Style: Ranch
New Constuction: No
Waterfront: No
Property Type: Residential - Single Family
Cooling: Central Air
Garage: 2 car attached
Heating: Central, Electric
Lot Size: 0.15 Acres
Roof Type: Shingle
Stories: 1.0
Year Built: 1994
Taxes: $5,113
HOA Y/N: Yes

Featured Amenities

Ceiling Fans(s)
Primary Bedroom Main Floor
Stone Counters
Thermostat

Property Details

Additional Rooms: Florida Room
Appliances: Dishwasher, Dryer, Electric Water Heater, Microwave, Range, Refrigerator, Washer
Days on Site: 25
Directions: from Cortez Rd W head north on 51st St at the first traffic circle turn right into Lake Royale then take your first left and follow to 4919 on your right
Exterior: Block
Outdoor Features: Rain Gutters
Flood Zone Code: X
Flooring: Concrete, Laminate, Tile
Foundation: Slab
Home Style: Ranch
Home Warranty Y/N: No
Listing Terms: Cash, Conventional, FHA, VA Loan
Lot: Street Dead-End
Lot Dimensions: 0.15
Ownership: Fee Simple
Parking: Driveway, Garage Door Opener
Parking Notes: Driveway, Garage Door Opener
Patio/Porch: Deck
Pets Allowed: Cats OK, Dogs OK, Yes
Property Attached Y/N: No
Property Sub-Type: Single Family Residence
Security: Smoke Detector(s)
Sewer: Public Sewer
Showing Instructions: Supra Lock Box, Go Direct, ShowingTime
Special Sale Provisions: None
Utilities: Electricity Connected, Sewer Connected, Underground Utilities, Water Connected
Water: Public
Water Access Y/N: No
Water View: Pond
Zoning: RSF4.5
Construction: Block

Room Sizes

Living Room: 13x26
Dining Room: 14x12
Kitchen: 10x14
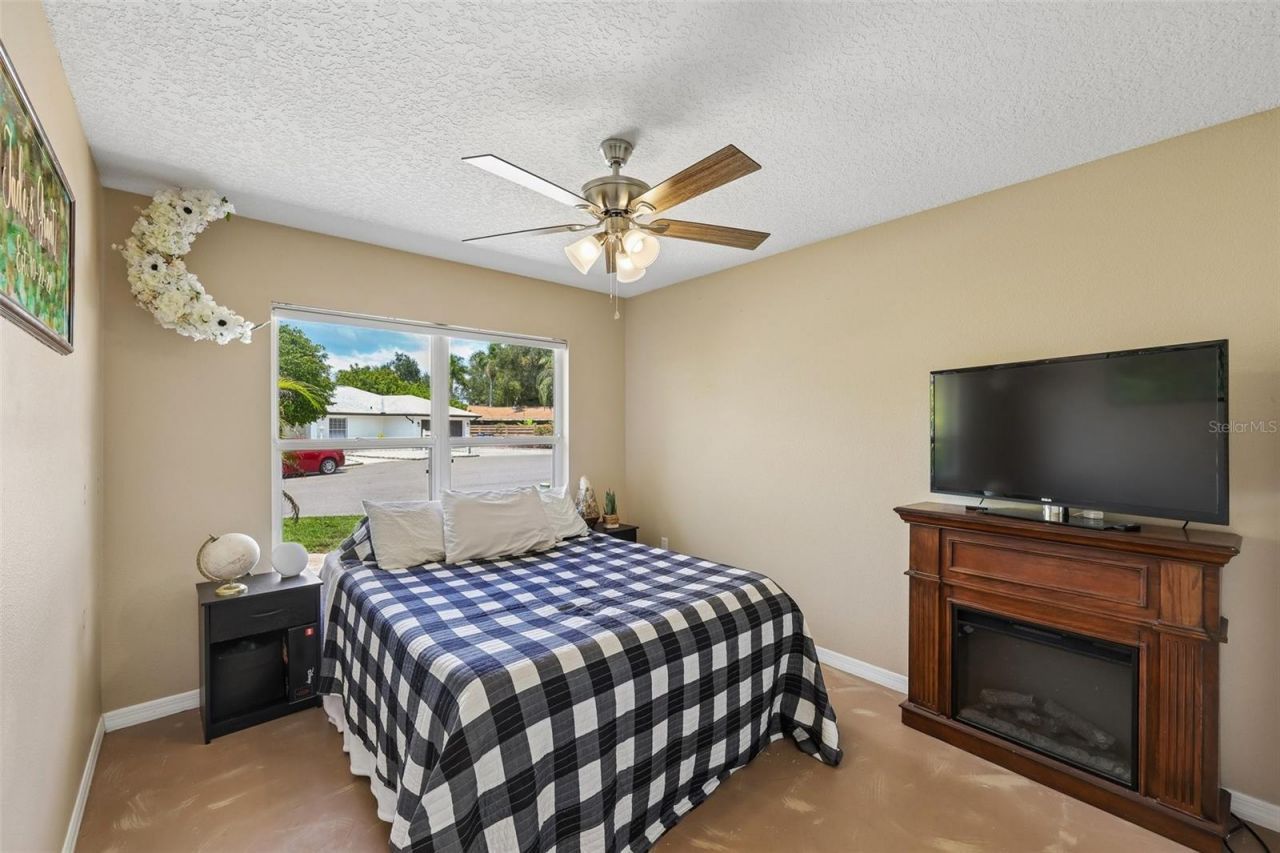
Primary Bedroom: 14x12
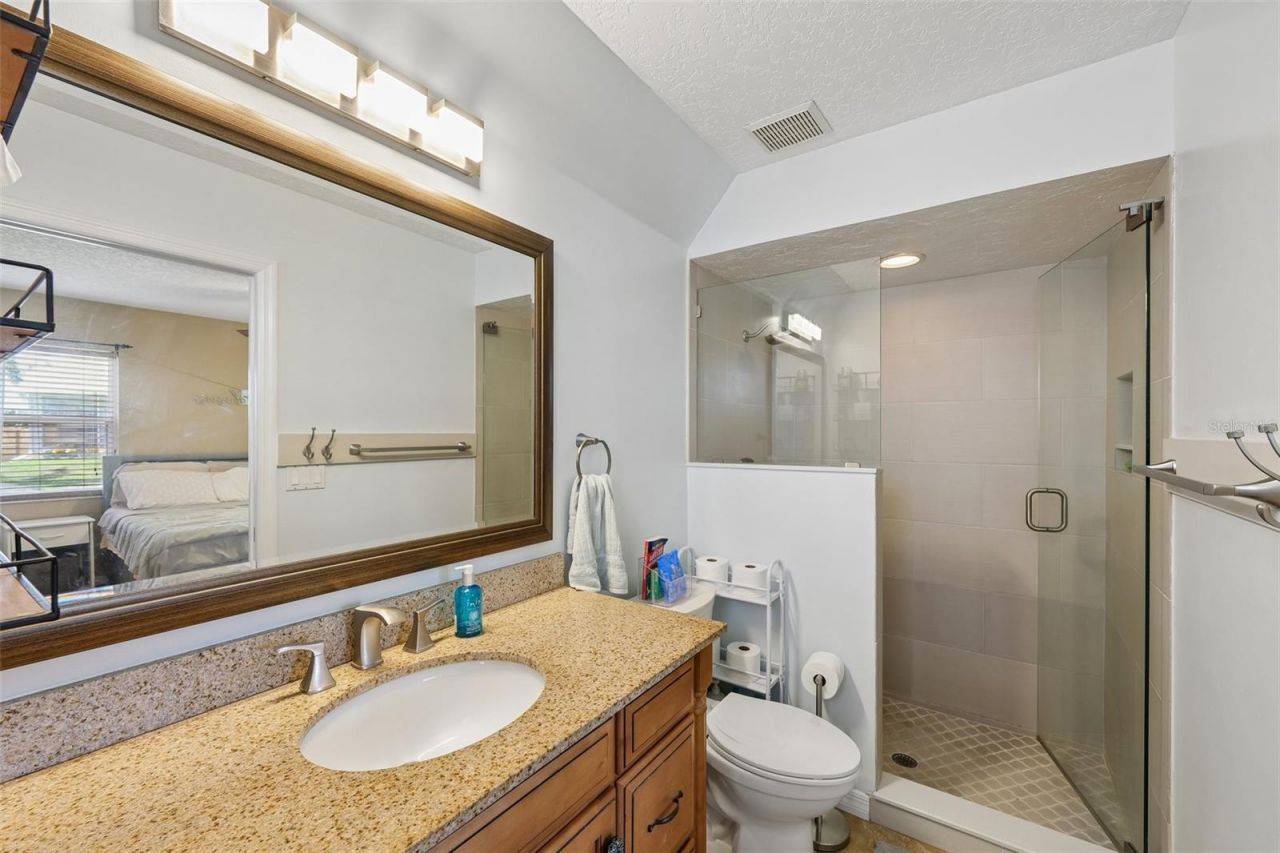
Primary Bathroom: 12x5
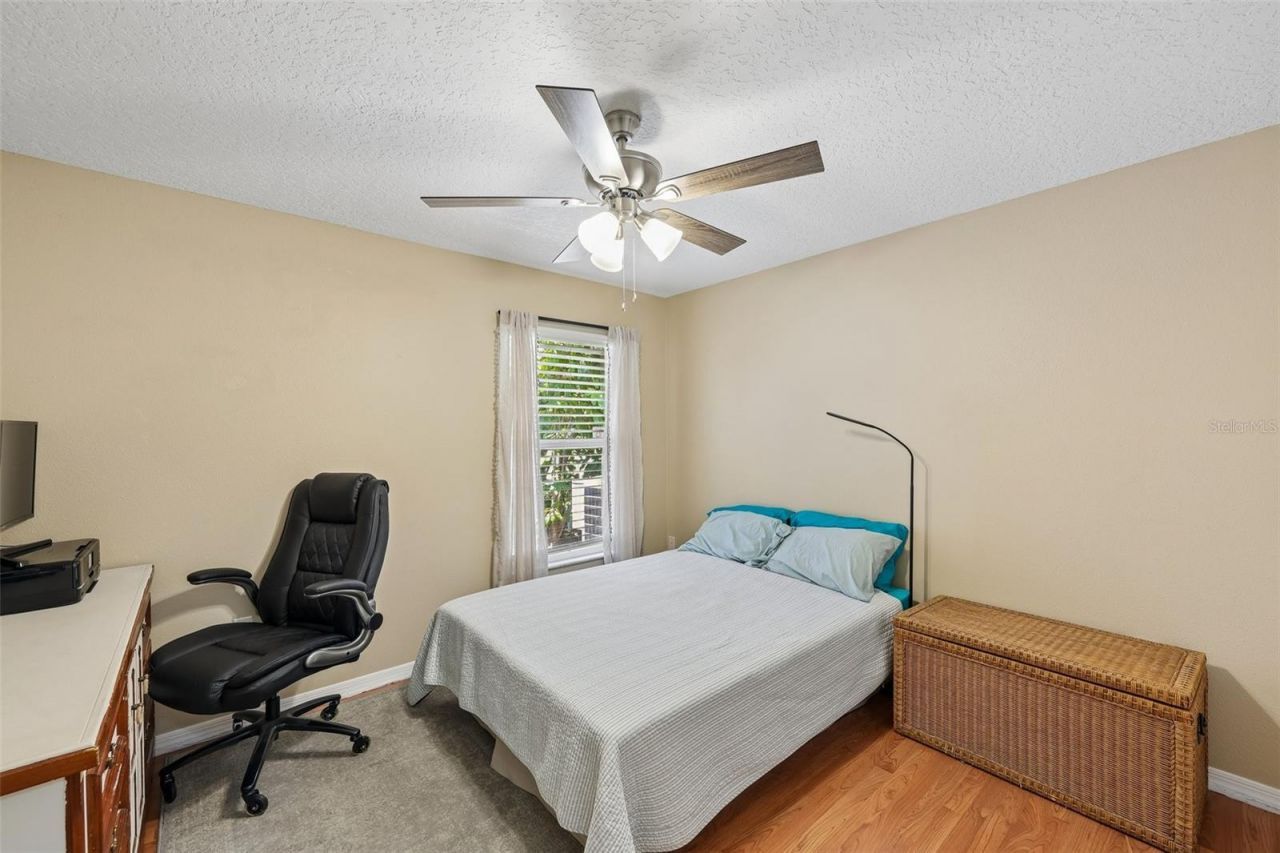
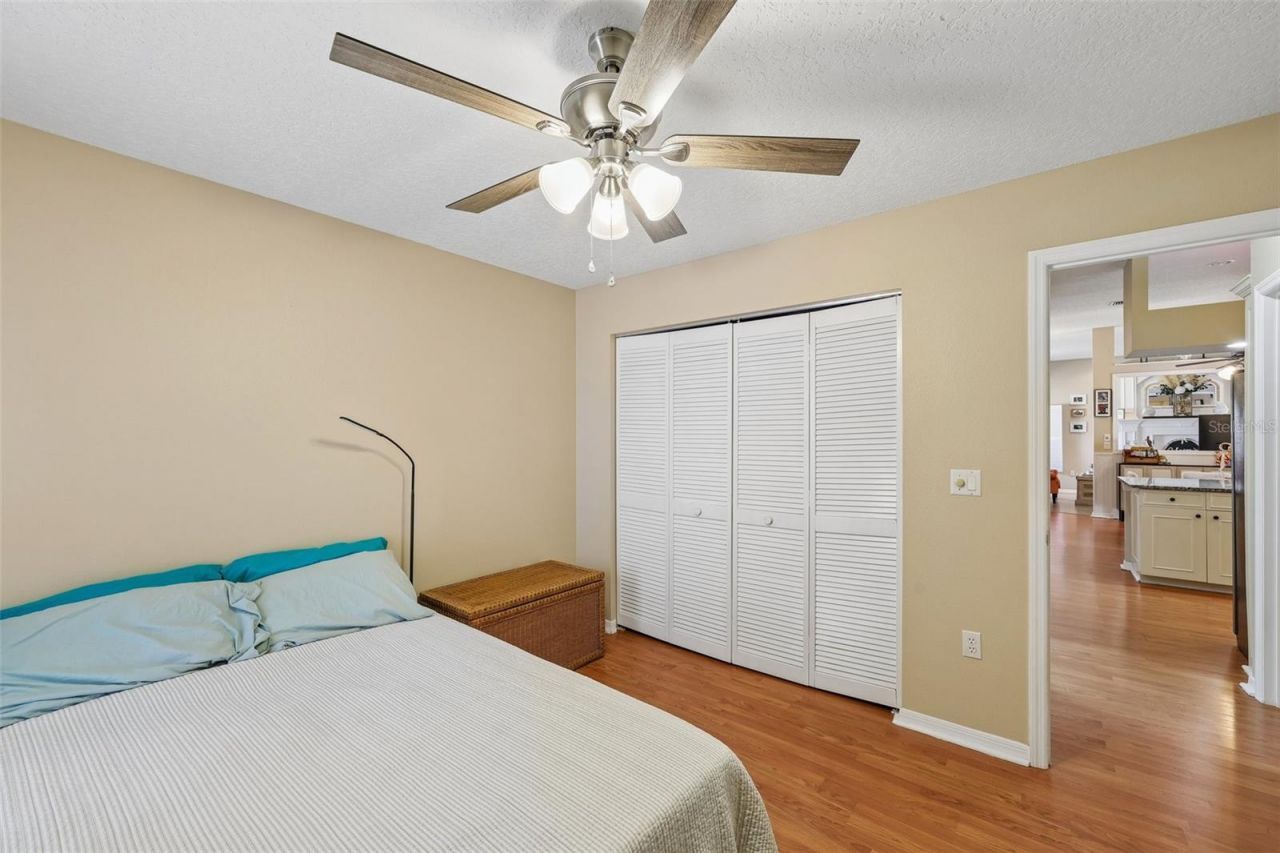
Bedroom 2: 10x11
Bedroom 3: 10x12
Bathroom 2: 5x10
Florida Room: 19x8
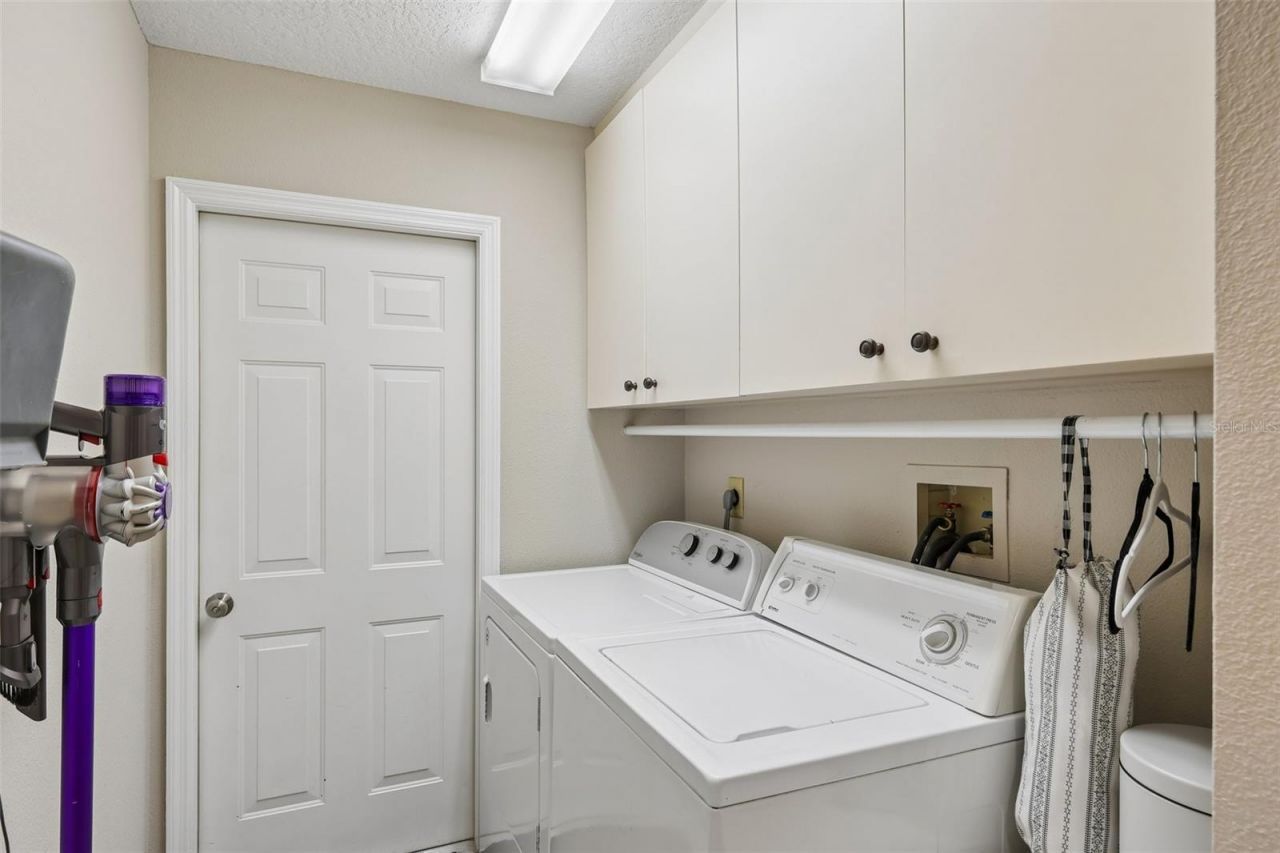
Laundry: 5x9

Local Schools

High School: Bayshore High
Middle School: W.D. Sugg Middle
Elementary School: Moody Elementary

Neighborhood Information

Neighborhood Map

Neighborhood Hero

Neighborhood Highlights

Neighborhood Characteristics

Neighborhood Market Trend

Neighborhood Schools

Courtesy of

Agency Name: JASON MITCHELL REAL ESTATE FLO
Agency Contact: 754-307-0607
Agent Name: Andy Cochran

Presented by

Agency Title: The Keyes Company
Agency Phone:
Request Info

IDX logo

Sara Miller
keyes.com
Agent Cell:
954.477.7001

Mortgage Calculator

%
years/fixed
yearly
yearly (est.)

Estimated Payment

$ 2,792.90 Principal & Interest $2,234.11 Property Tax $426.08 Homeowner's Insurance $132.71
Mortgage Logo

Your fresh start,
starts here.

Login to My Keyes Account

