
100 Keyes, 1926 - 2026
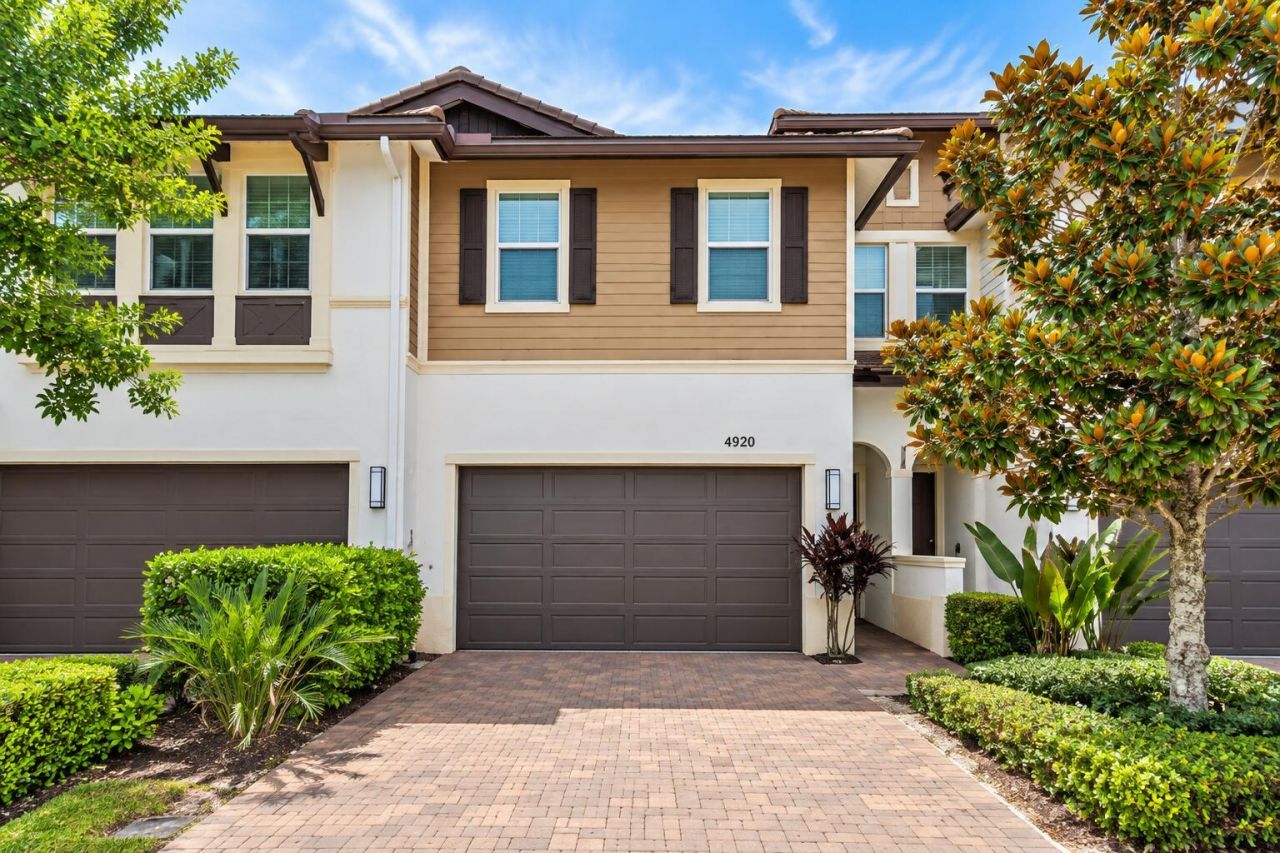
4920 Pointe Midtown Way, Palm Beach Gardens, FL 33418 Photo
New
4920 Pointe Midtown Way, Palm Beach Gardens, FL 33418 Photo
New
4920 Pointe Midtown Way, Palm Beach Gardens, FL 33418 Photo

24 Photos

4920 Pointe Midtown Way Palm Beach Gardens, FL 33418
$639,000
  • Beds
    3
  • Baths
    2 full 1 partial
  • Total Square Feet
    2,634
  • Lot Size
    0.05 acre(s)

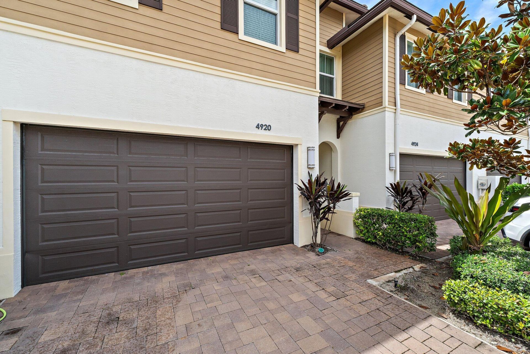
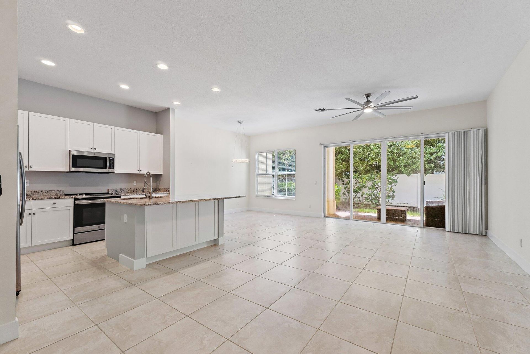
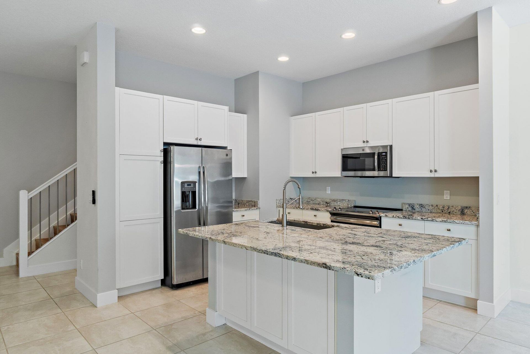
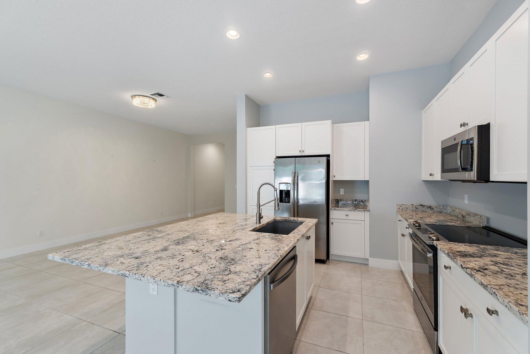
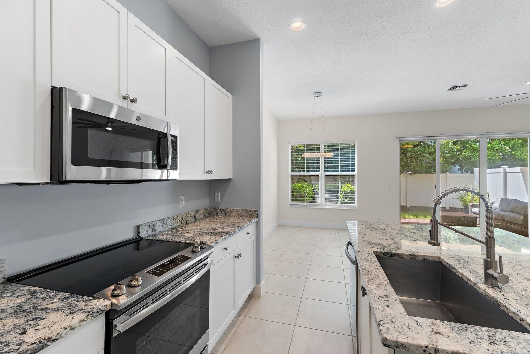
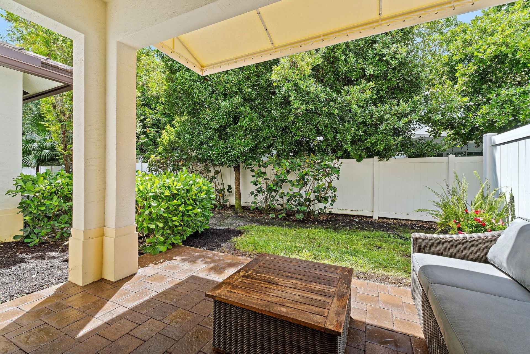
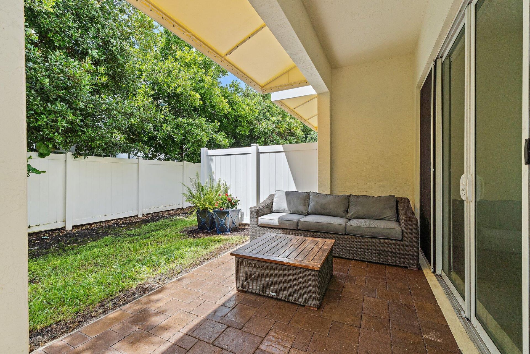
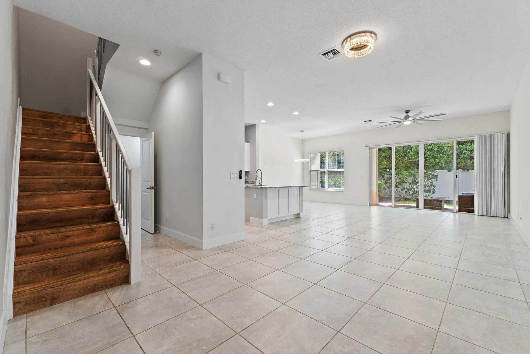
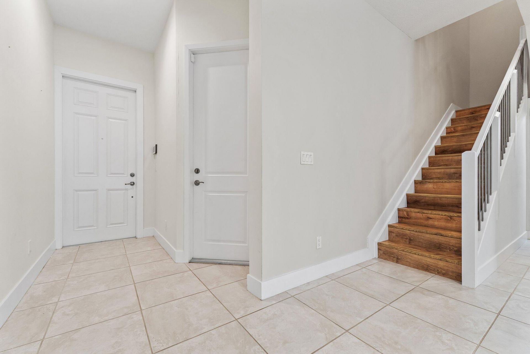
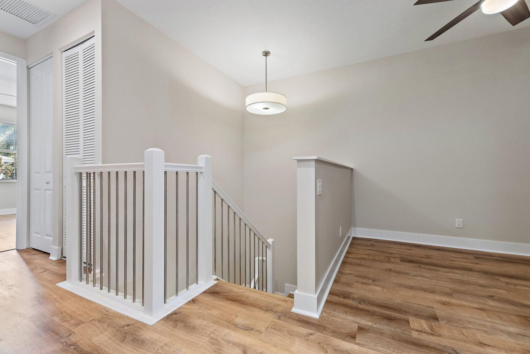
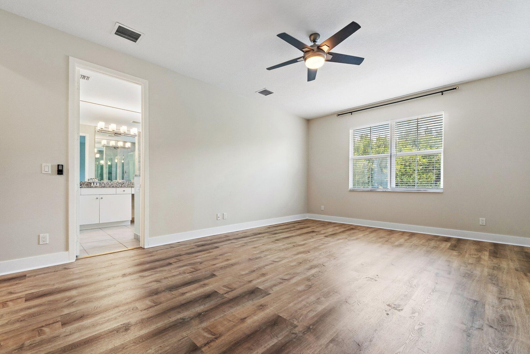
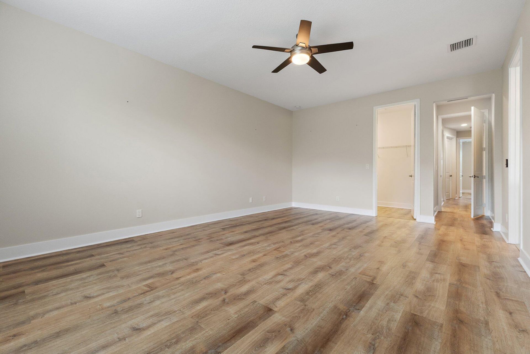
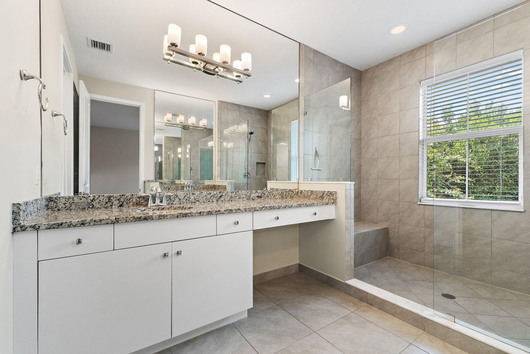
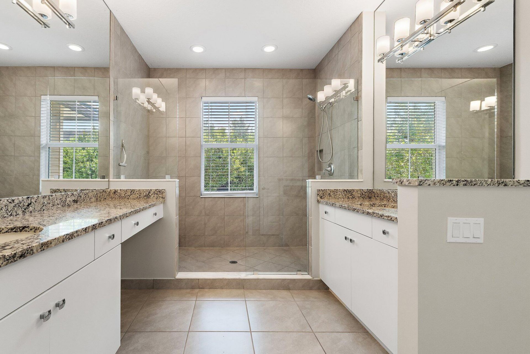
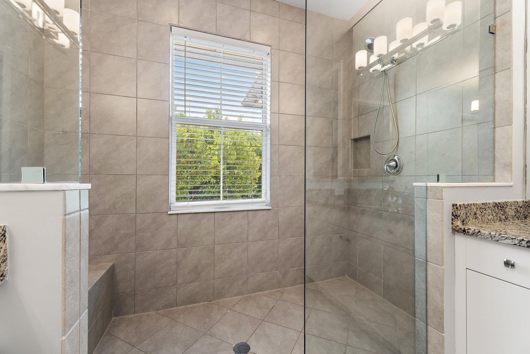
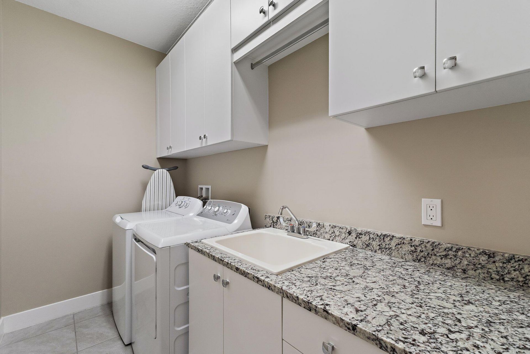
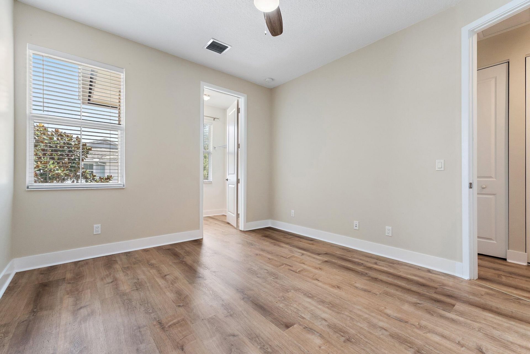
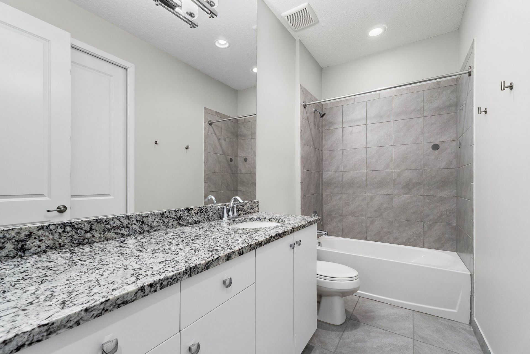
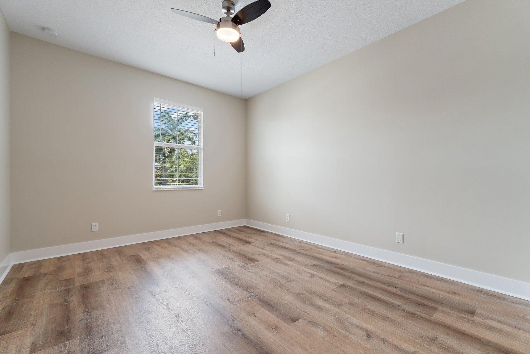
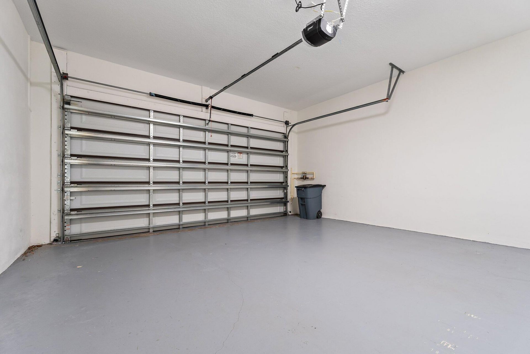
Beautiful 3BR/2.5BA + loft townhome in desirable Pointe Midtown, in the heart of Palm Beach Gardens! Built in 2019, this spacious 2-story home offers 2,144 SF, CBS construction, impact windows & doors, high ceilings and an open-concept living area. Gourmet kitchen features stone countertops, abundant cabinetry, stainless steel appliances and oversized island. Upstairs, enjoy a versatile loft and spacious primary suite with walk-in closet, dual sinks & walk-in shower. Laundry room with sink & sto...

View More

Property Summary

MLS Number: B26084939
Status: Active
Days on Market: 2
Subdivision: POINTE MIDTOWN
County: Palm Beach
Bedrooms: 3
Total Square Feet: 2,634
Price Per Sq. Ft.: $243
Style: Contemporary
New Construction: No
Waterfront: No
Property Type: Residential - Townhouse
Cooling: Central Air, Ceiling Fan(s), Electric
Garage: 2 car attached
Heating: Central, Electric
Lot Size: 0.05 Acres
Roof Type: Concrete, Tile
Stories: 2.0
Year Built: 2019
Taxes: $10,404
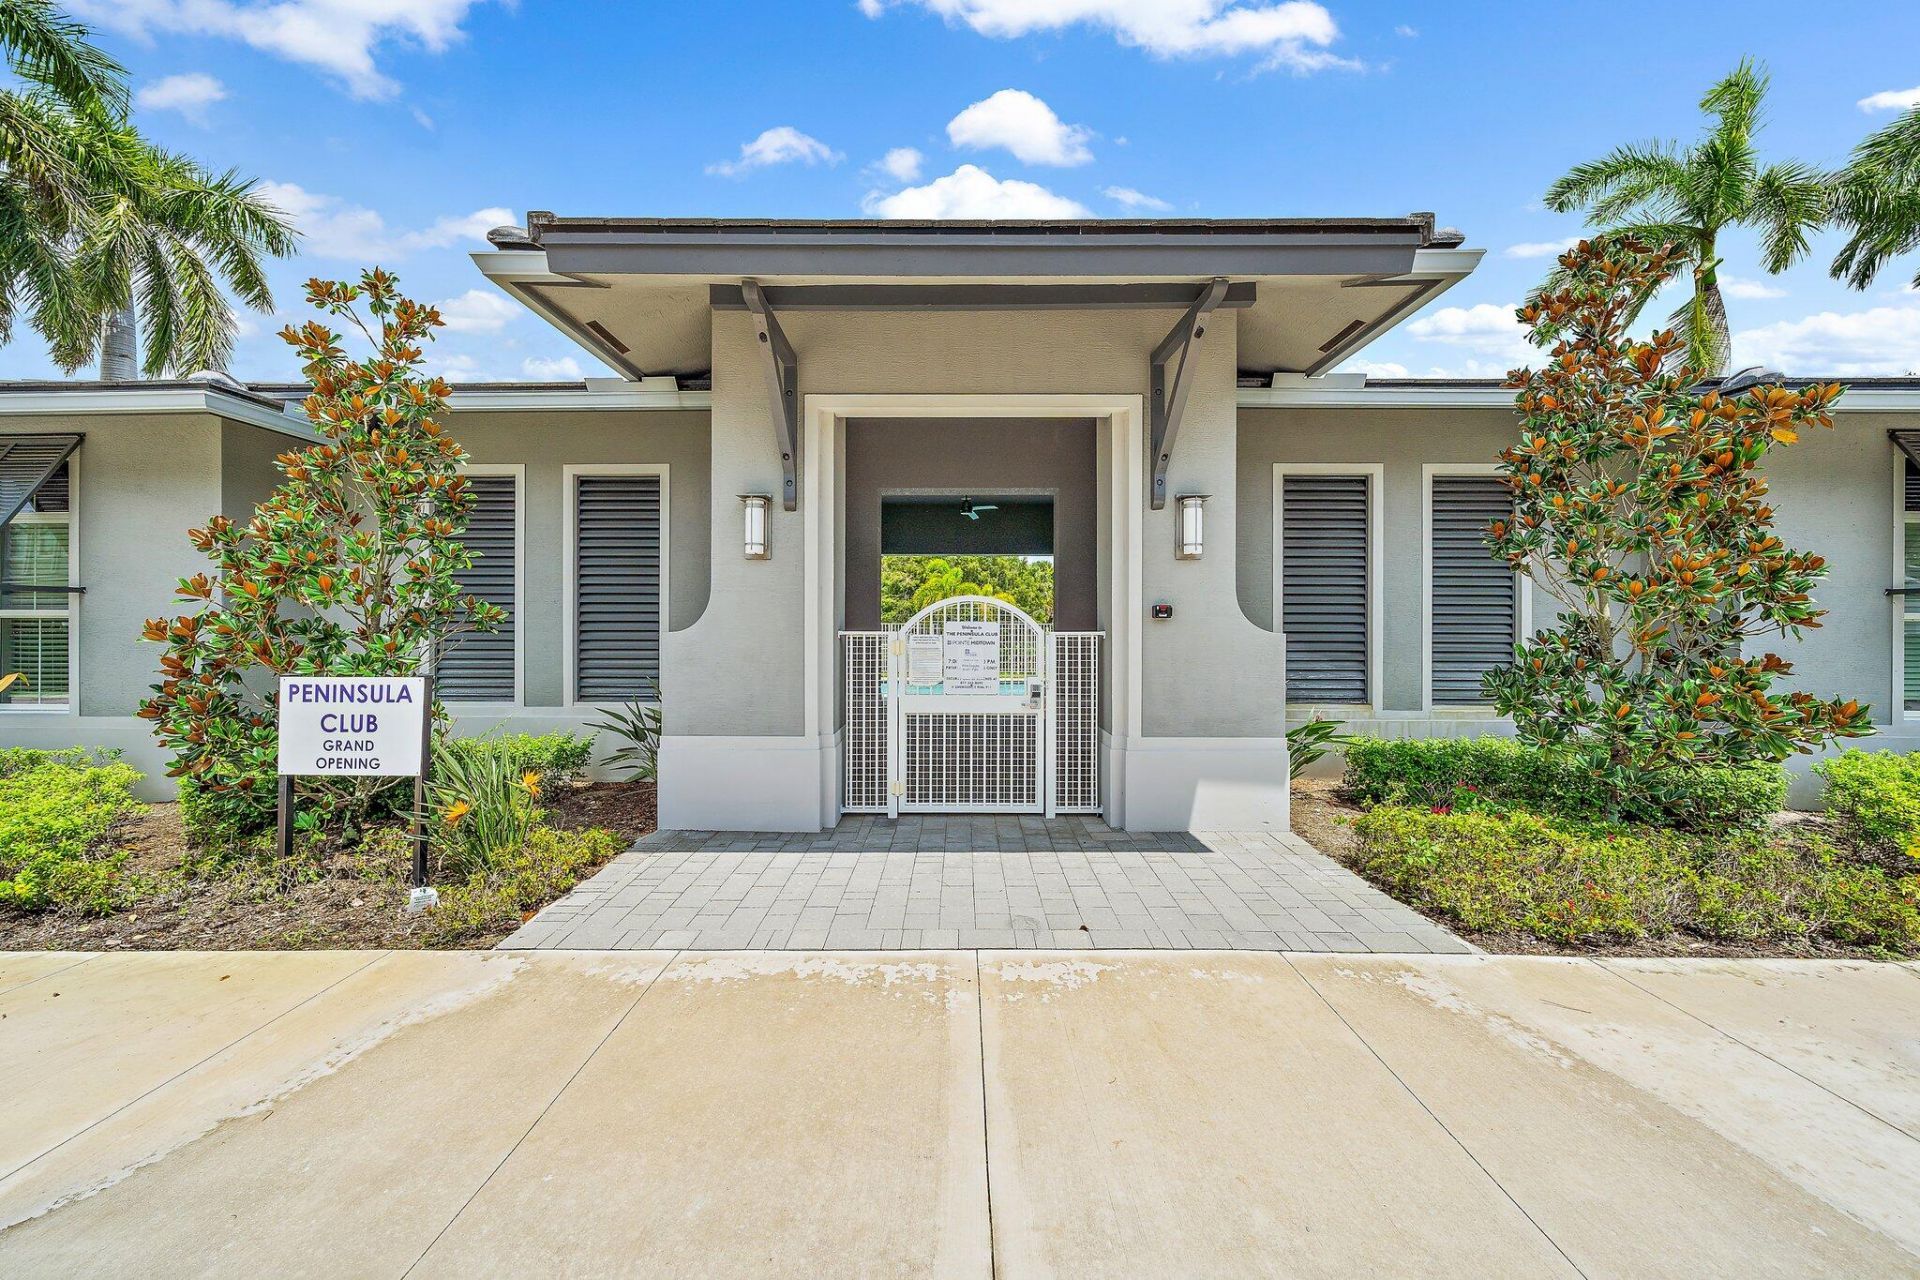
Association Fee Includes: Cable TV, Insurance, Maintenance Grounds, Pest Control, Common Areas, Reserve Funds, Recreation Facility
HOA Fee: $861/ Monthly

Featured Amenities

Entrance Foyer
High Ceilings
Kitchen Island
Vaulted Ceiling(s)
Walk-In Closet(s)
Bedroom Layout - Split
Upstairs Living Area
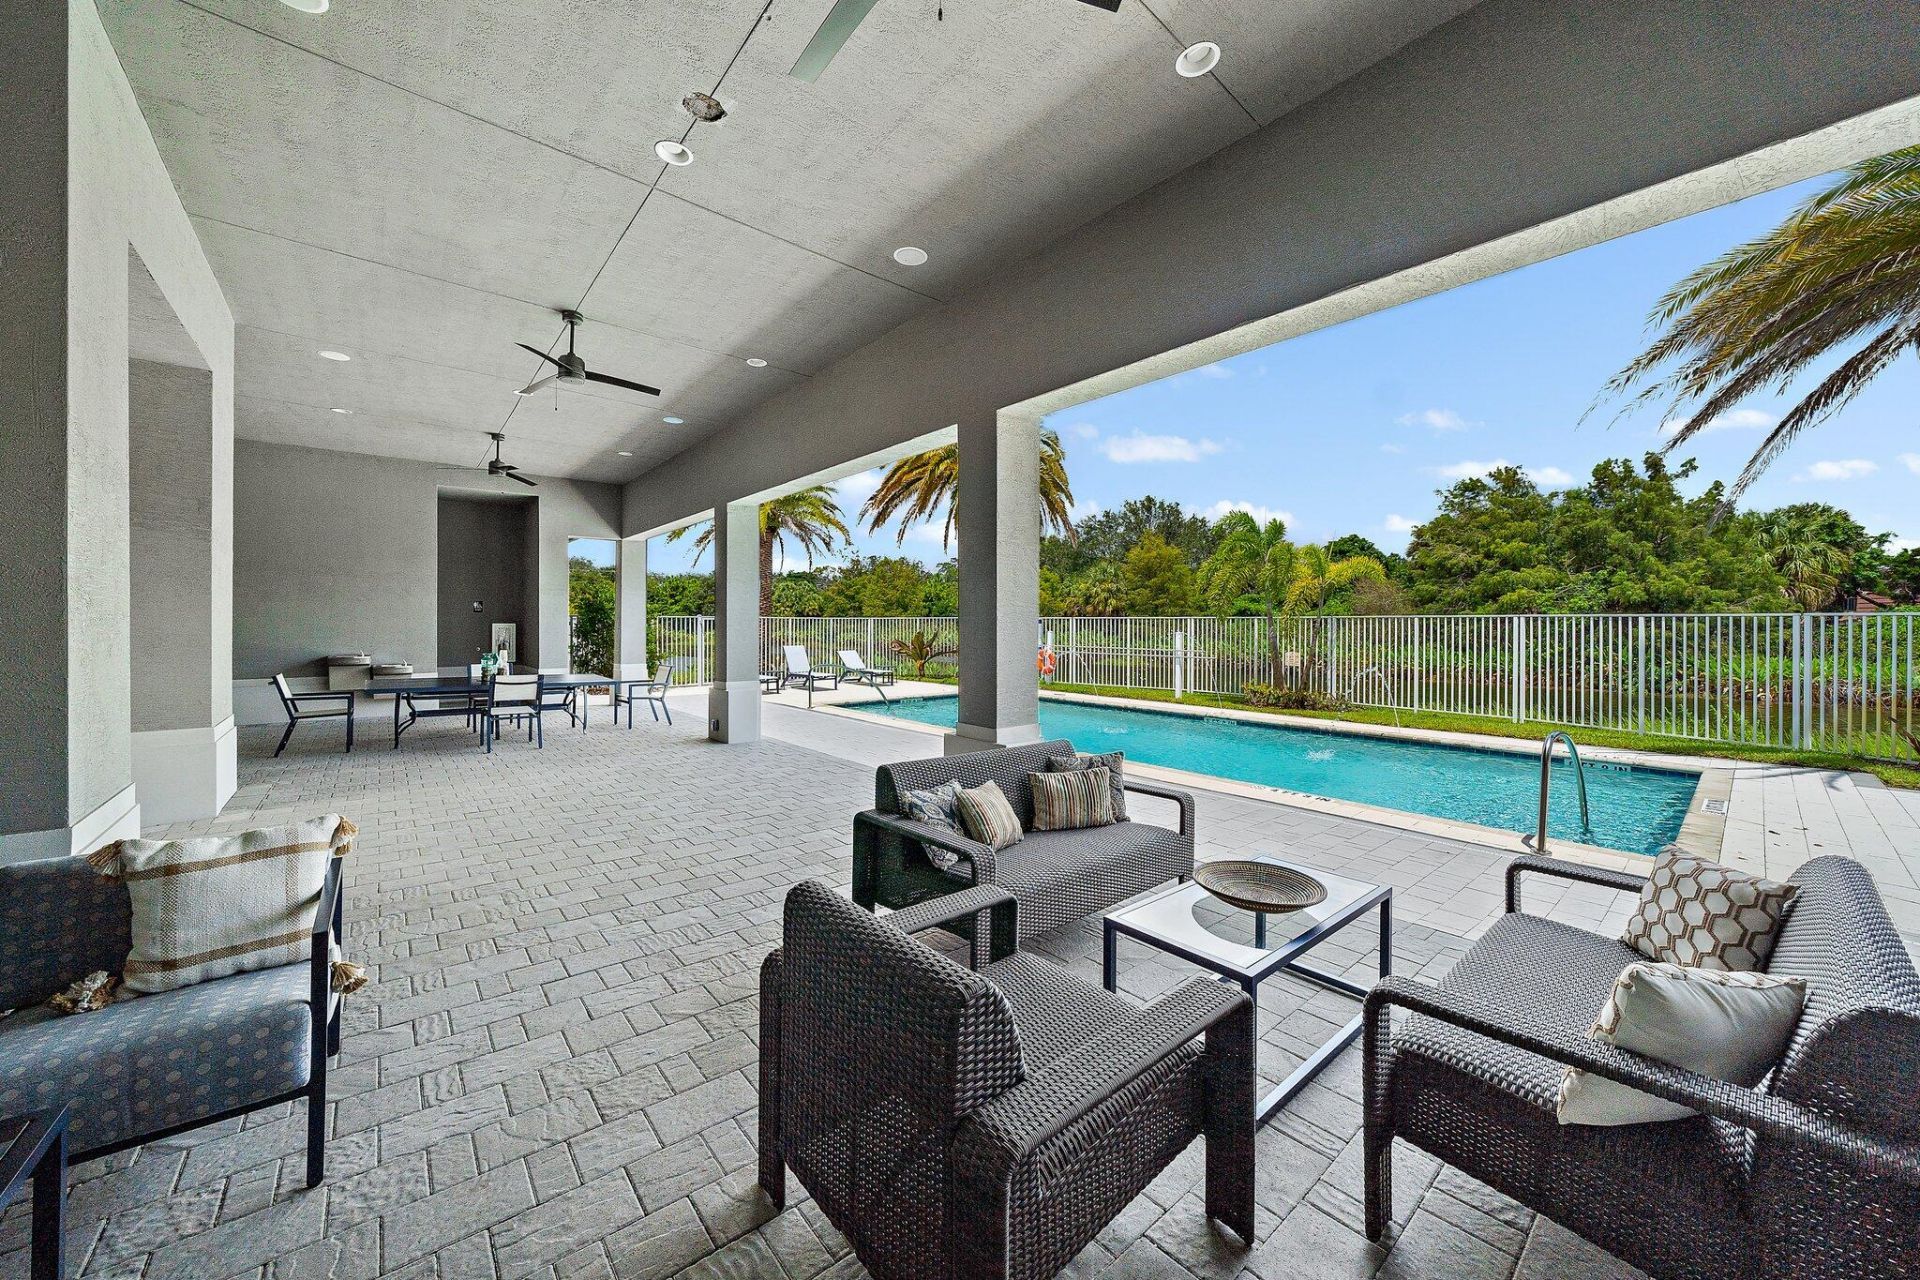
Clubhouse
Picnic Area
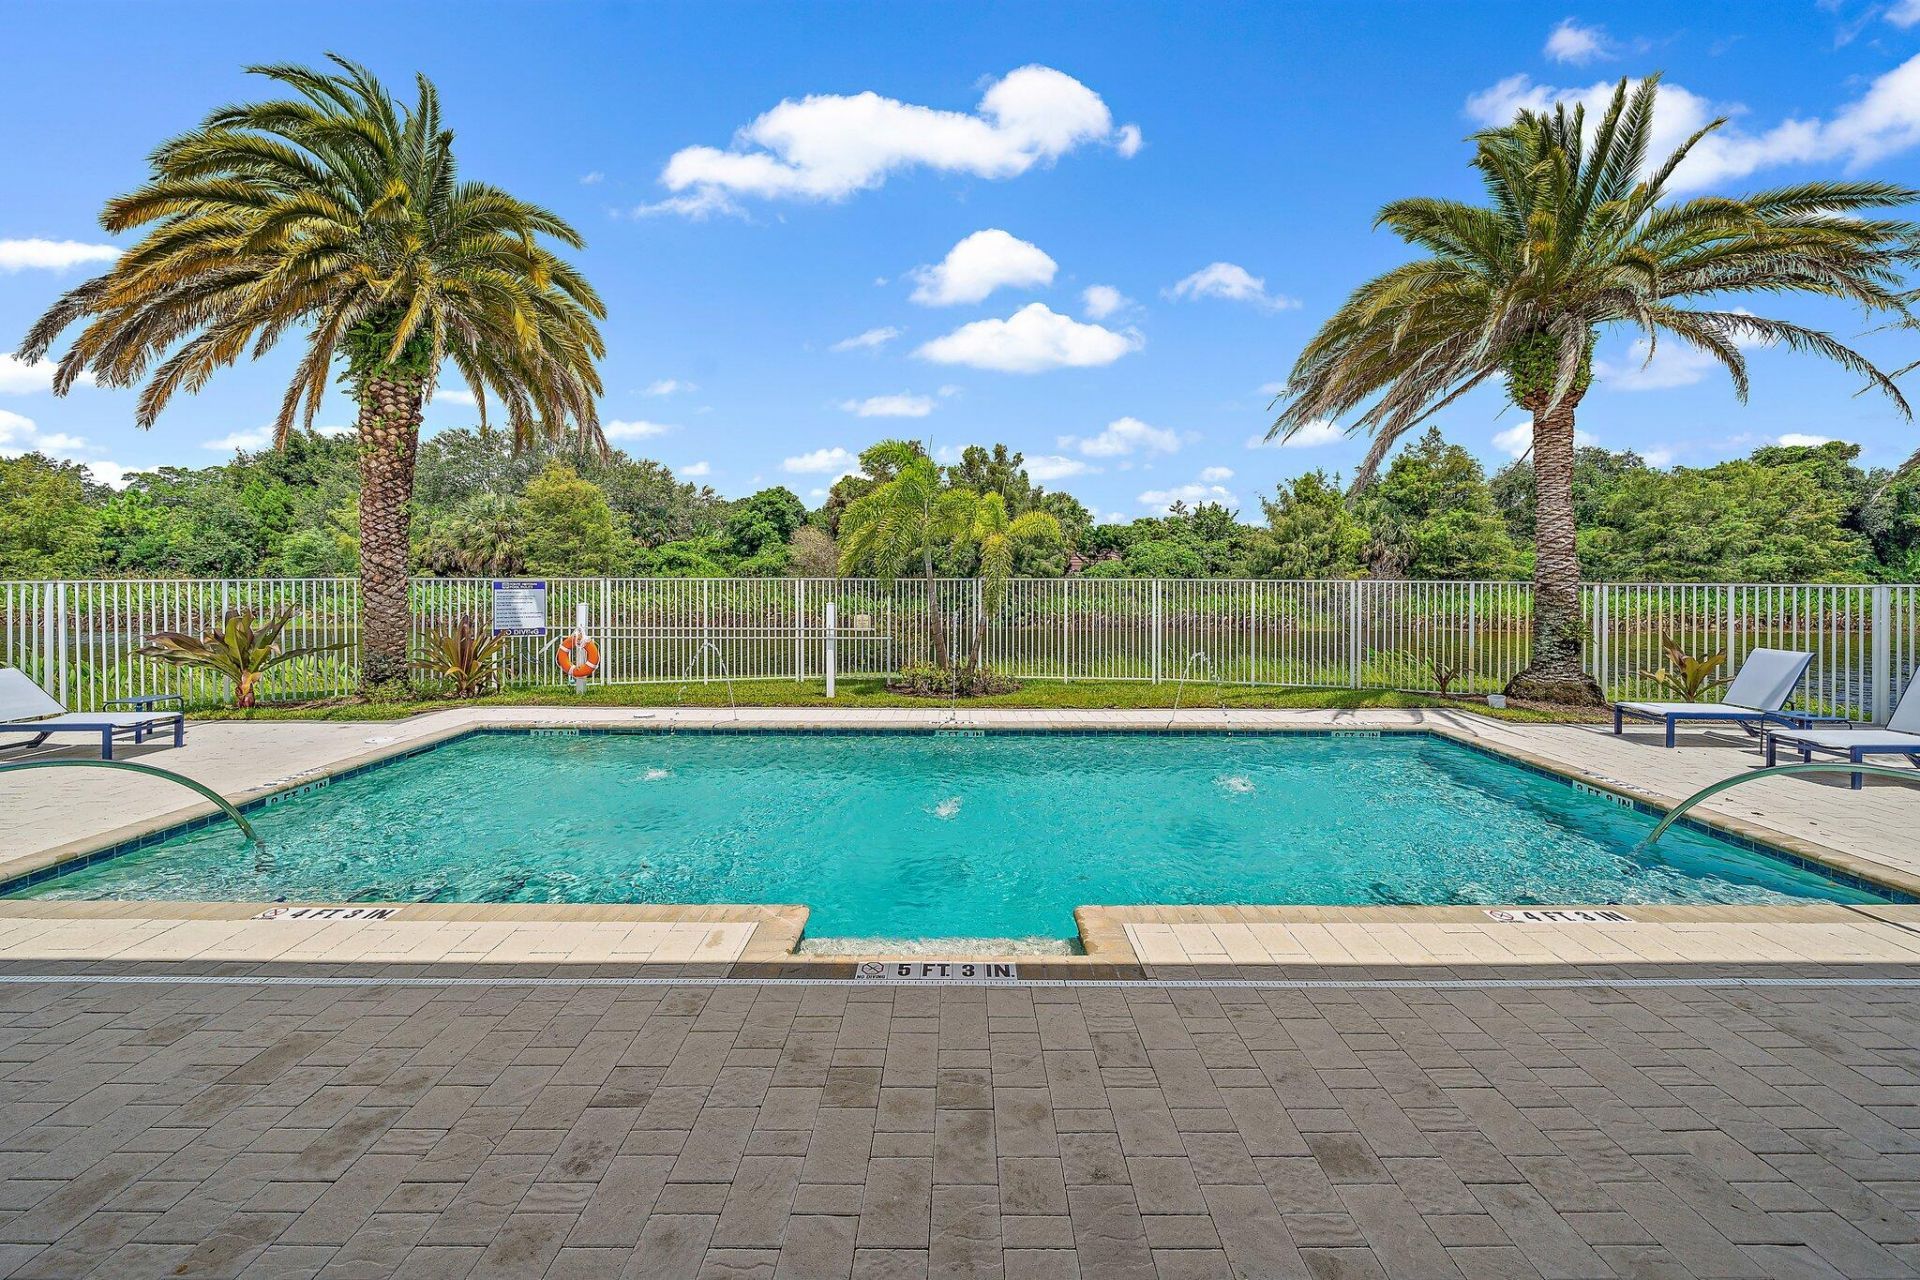
Pool
Heated Pool
Sidewalks

Property Details

Appliances: Electric Water Heater, Dryer, Disposal, Dishwasher, Ice Maker, Microwave, Refrigerator, Water Heater, Washer, Range, Freezer
Association: Pointe Midtown Residential POA Inc.
Days on Site: 2
Exterior: Block, Concrete, CBS
Outdoor Features: Awning(s)
Flooring: Tile, Vinyl
Furnished: Unfurnished
Guest House Y/N: No
Home Style: Contemporary
Laundry: Laundry Closet, Inside, Laundry Room, Sink, Upper Level
Lot: Sidewalks
Parcel#: 52424201280000200
Parking: Driveway, Garage Door Opener, Garage, Attached Garage
Parking Notes: Driveway, Garage Door Opener, Garage, Attached Garage
Patio/Porch: Patio - Covered, Patio
Pets Allowed: Yes, Breed Restrictions, Cats OK, Dogs OK, Number Limit, Size Limit, Pet Restrictions Possible
Restrictions: Buyer Approval Required, Parking - No Commercial Vehicles, Parking - No RV, Lease Restrictions
Security: yes
Security: Smoke Detector(s), Security Lights, Security System
Sewer: Public Sewer
Special View Info: Garden
Sprinkler: Auto Sprinkler
SQFT Living: 2144
Structure Type: Townhouse
Total Rooms: 7
Utilities: Cable Connected, Electricity Connected, Sewer Connected, Water Connected
Water: Public
Windows: Blinds
Construction: Block,Concrete,CBS

Room Sizes

Living Room: 13 X 23 Level First
Kitchen: 11 X 12 Level First
Primary Bedroom: 14 X 19.5 Level Upper
Bedroom 2: 11.6 X 14 Level Upper
Bedroom 3: 11.6 X 13 Level Upper

Local Schools

High School: Palm Beach Gardens
Middle School: Watson B. Duncan
Elementary School: Timber Trace

Neighborhood Information

Neighborhood Map

Neighborhood Hero

Neighborhood Highlights

Neighborhood Characteristics

Neighborhood Market Trend

Neighborhood Schools

Courtesy of

Agency Name: Nicklaus Vance
Agent Name: Beata Anna Trzesniowski
Agency Phone: 561-721-2626

Presented by

Agency Title: The Keyes Company
Agency Phone:
Request Info

IDX logo

Sara Miller
keyes.com
Agent Cell:
954.477.7001

Mortgage Calculator

%
years/fixed
yearly
yearly (est.)

Estimated Payment

$ 4,190.95 Principal & Interest $3,137.58 Property Tax $867.00 Homeowner's Insurance $186.38
Mortgage Logo

Your fresh start,
starts here.

Login to My Keyes Account

