
100 Keyes, 1926 - 2026
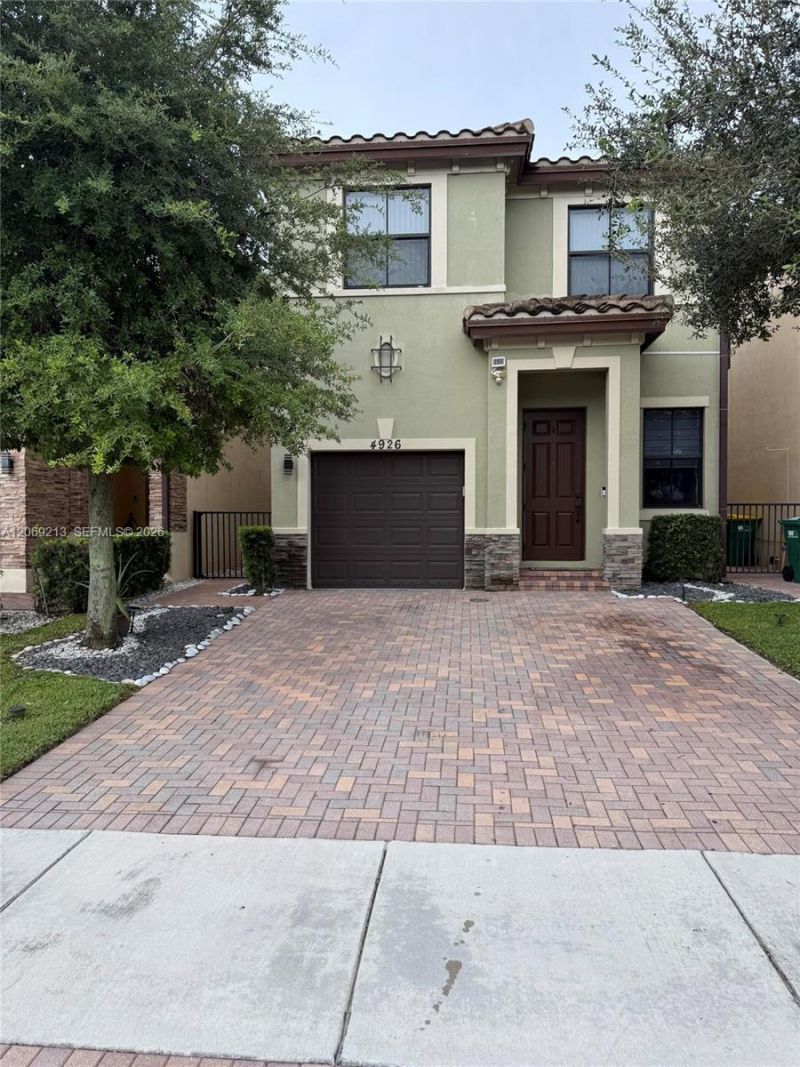
4926 NW 57th Ct , Tamarac, FL 33319 Photo

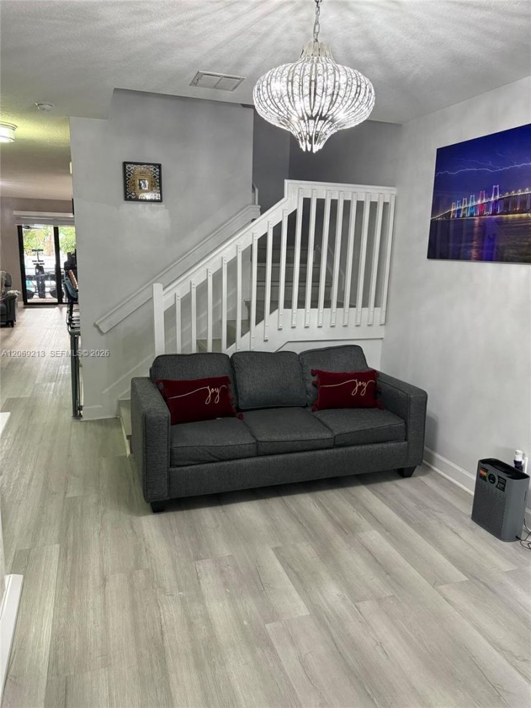
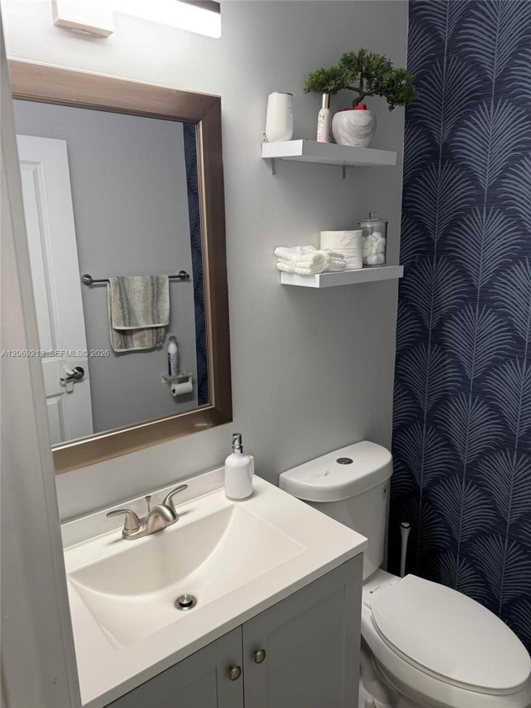
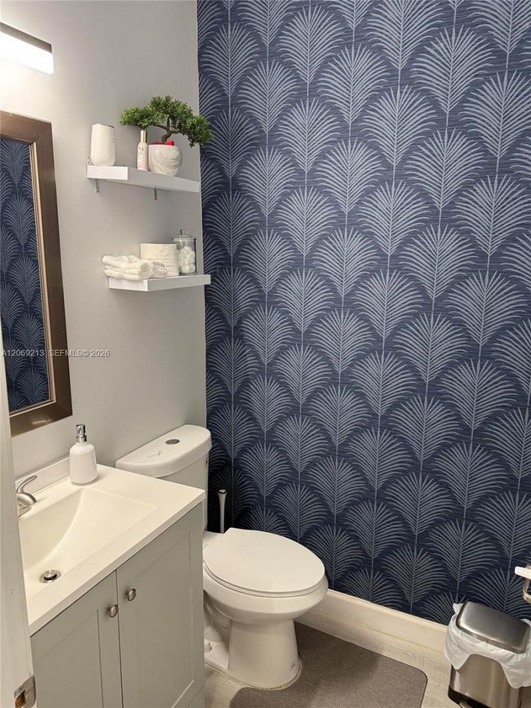
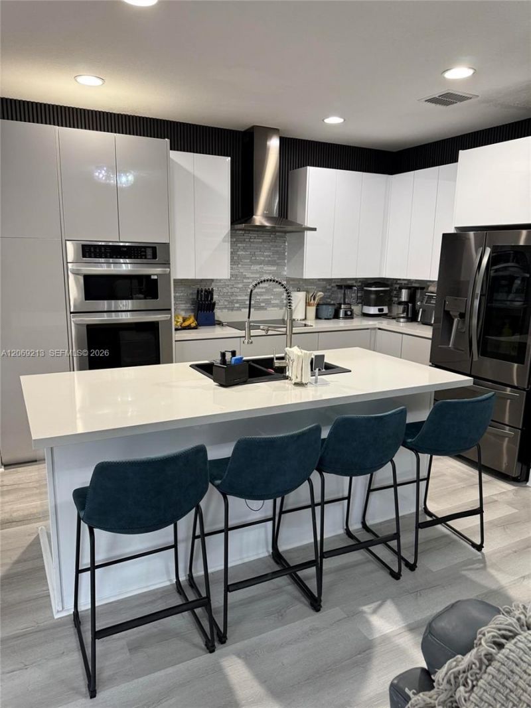
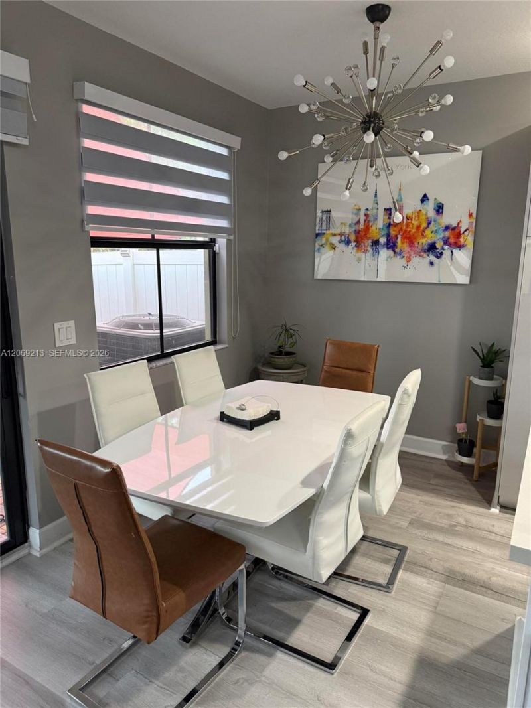
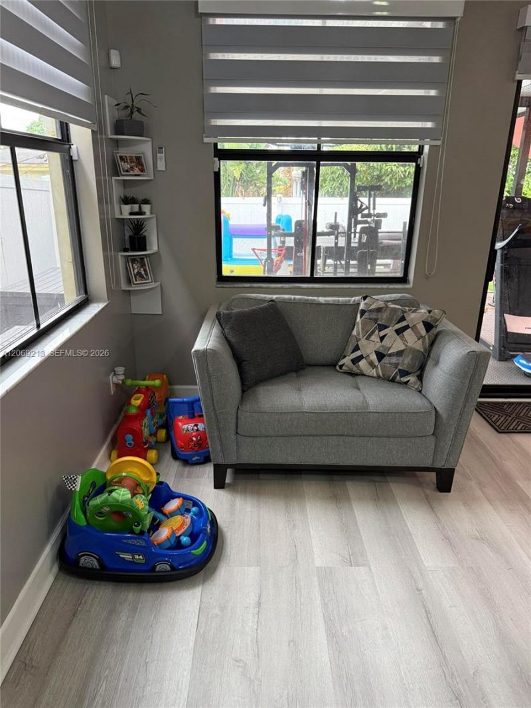
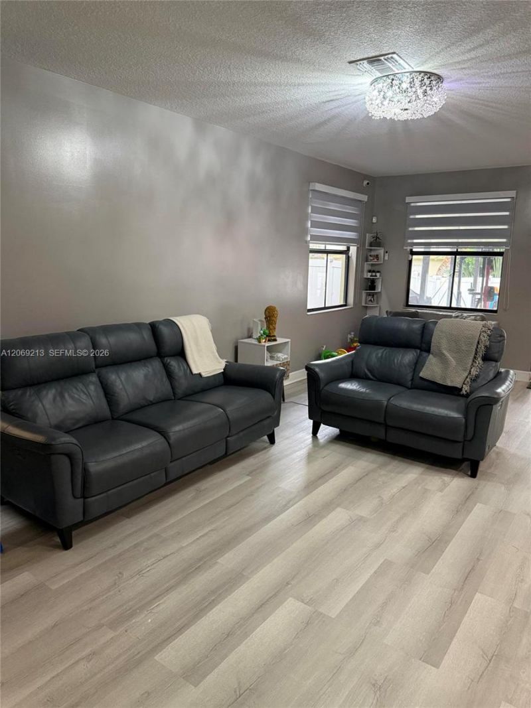
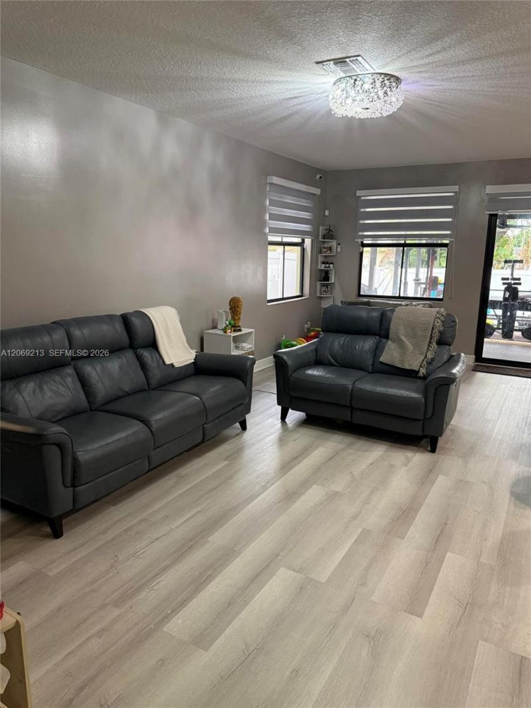
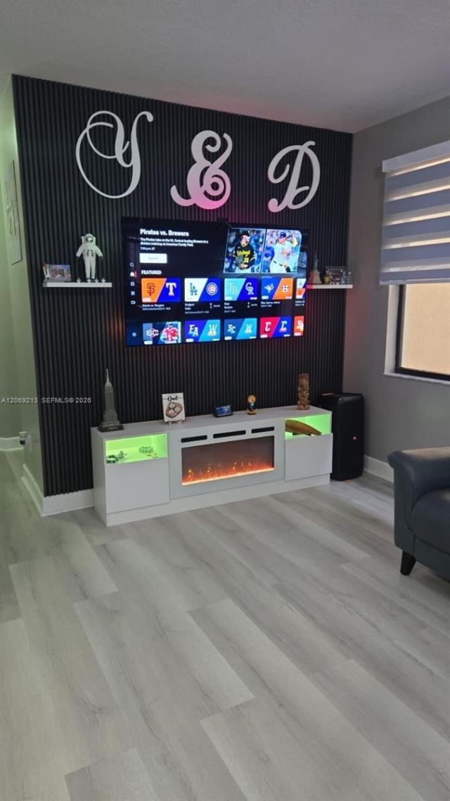
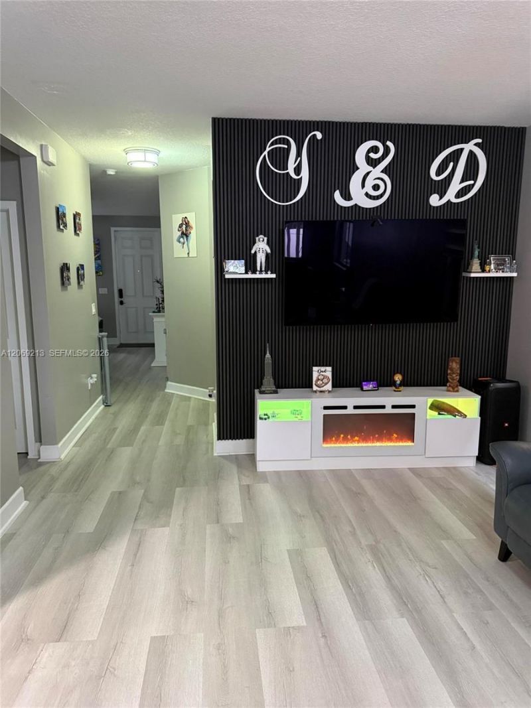
11 Total Photos [Click to View All]

4926 NW 57th Ct Tamarac, FL 33319
$650,000
  • Beds
    4
  • Baths
    3 full
  • Total Square Feet
    2,122
  • Lot Size
    0.73 acre(s)

Explore the opportunity to own a prime piece of land located at 4926 NW 57th Ct, Fort Lauderdale, FL 33319. This land accords a blank canvas for those looking to create their own vision. Situated in a well-established area, this property provides a unique chance to design and construct a custom space tailored to your specific needs. Whether youre considering building a personal residence or exploring investment opportunities, this land is ready to accommodate your plans. Its location within Fort...

View More

Property Summary

MLS Number: A12069213
Status: Active
Days on Market: 8
Subdivision: SABAL PALM BY PRESTIGE 178
County: Broward
Bedrooms: 4
Total Square Feet: 2,122
Price Per Sq. Ft.: $306
Style: Detached, Two Story
New Constuction: No
Waterfront: No
Property Type: Residential - Single Family
Cooling: Central Air
Fenced: Yes
Garage: 3 car attached
Heating: Central
Lot Size: 0.73 Acres
Roof Type: Flat Tile
Year Built: 2015
Taxes: $12,468
HOA Fee: 75/ Monthly

Featured Amenities

First Floor Entry
Walk-In Closet(s)
Utility Room/Laundry

Property Details

Appliances: Dishwasher, Disposal, Dryer, Electric Range, Electric Water Heater, Microwave, Refrigerator, Washer
Community Features: Clubhouse, Pool, Maintained Community, Paved Road, Public Road
Crops Included Y/N: No
Days on Site: 8
Directions: Drive south on State Road 7/US 441. Right to SR 870/West Commercial Bld. Keep right to stay on SR 870/West Commercial Bld. Right to NW 49th Ave. Left to NW 56th Court. Property is on the left.
Door Features: High Impact Doors
Exterior: Concrete Block Construction, CBS Construction, Stucc
Outdoor Features: Barbeque, Built-In Grill
Fencing: Fenced
Flooring: Concrete, Tile
Home Style: Detached, Two Story
Home Warranty Y/N: No
Laundry: Utility Room/Laundry
Lease Considered Y/N: No
Listing Terms: Conventional, FHA, VA Loan
Lot: Less Than 1/4 Acre Lot, Regular Lot
Parcel#: 494112410230
Parking: Attached Carport, Driveway, Paver Block
Parking Notes: Attached Carport, Driveway, Paver Block
Patio/Porch: Patio, Wrap Around
Property Attached Y/N: No
Property Sub-Type: Single Family Residence
Sewer: Public Sewer
Special View Info: Canal
Swimming Pool: Yes
Water: Municipal Water
Construction: Concrete Block Construction,CBS Construction,Stucc

Local Schools

High School: Boyd H Anderson
Middle School: Lauderdale Lks
Elementary School: Broadview

Neighborhood Information

Neighborhood Map

Neighborhood Hero

Neighborhood Highlights

Neighborhood Characteristics

Neighborhood Market Trend

Neighborhood Schools

Courtesy of

Agency Name: Beycome of Florida LLC
Agent Name: Steven Koleno
Agency Phone: 804-656-5007

Presented by

Agency Title: The Keyes Company
Agency Phone:
Request Info

IDX logo

Sara Miller
keyes.com
Agent Cell:
954.477.7001

Mortgage Calculator

%
years/fixed
yearly
yearly (est.)

Estimated Payment

$ 4,420.17 Principal & Interest $3,191.59 Property Tax $1,039.00 Homeowner's Insurance $189.58
Mortgage Logo

Your fresh start,
starts here.

Login to My Keyes Account

