
100 Keyes, 1926 - 2026
4935 5th Avenue S, Saint Petersburg, FL 33707 Photo
New
Pending
4935 5th Avenue S, Saint Petersburg, FL 33707 Photo
New
Pending
4935 5th Avenue S, Saint Petersburg, FL 33707 Photo

25 Total Photos [Click to View All]

4935 5th Avenue S St Petersburg, FL 33707
$169,900
  • Beds
    2
  • Baths
    1 full
  • Total Square Feet
    929
  • Lot Size
    0.15 acre(s)

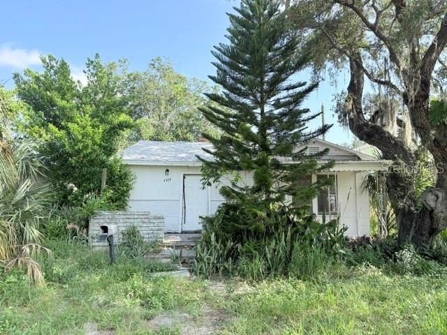
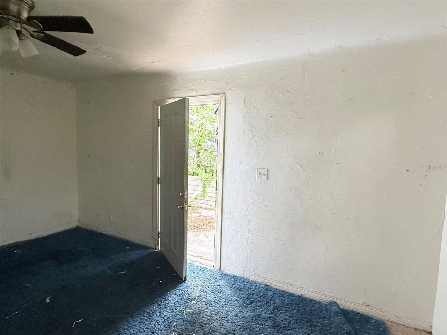
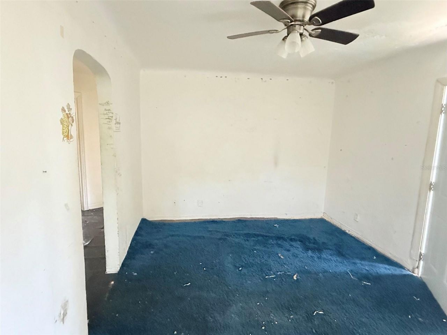
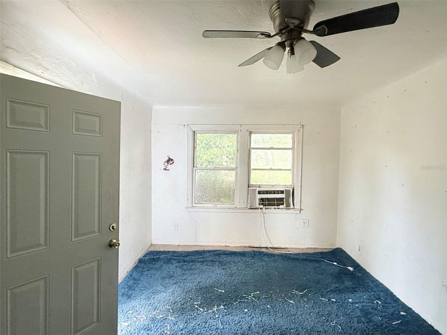
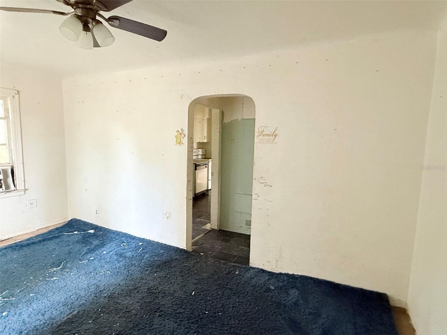
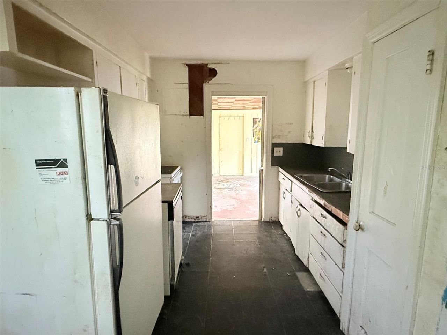
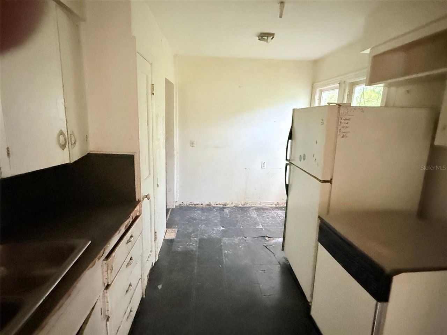
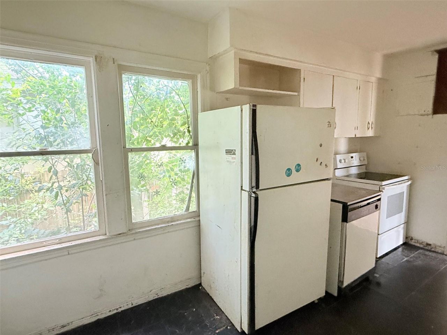
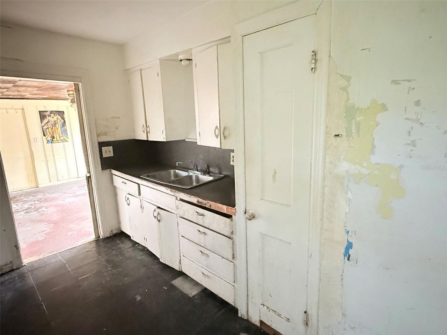
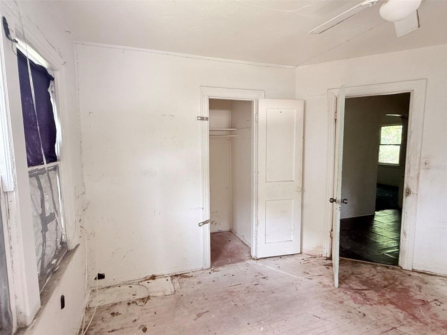
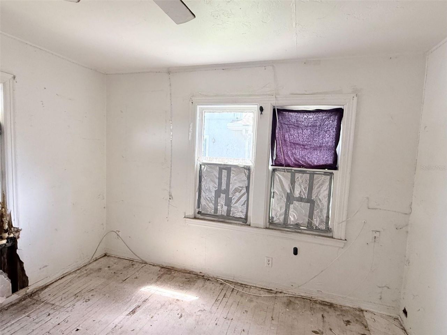
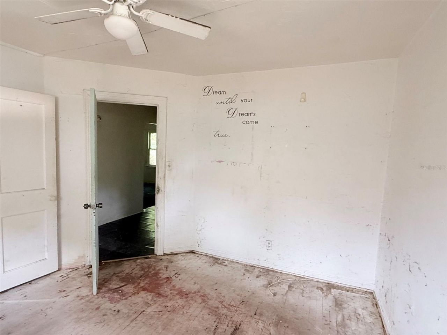
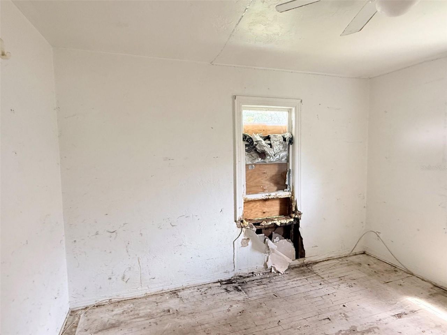
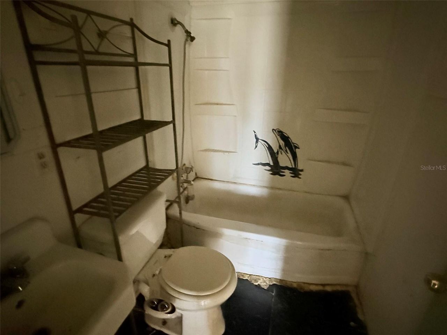
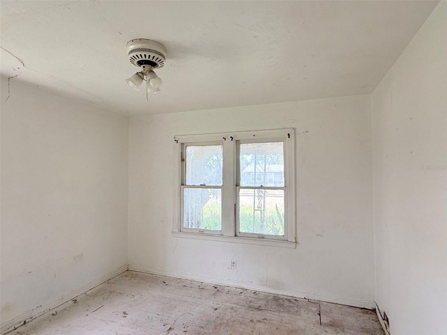
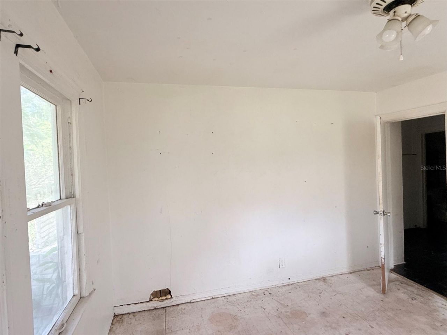
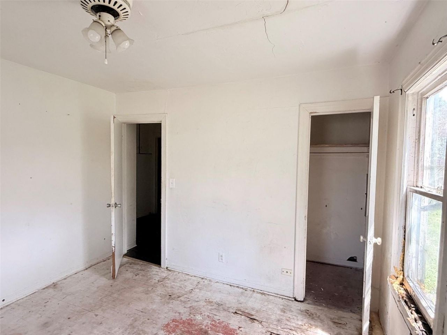
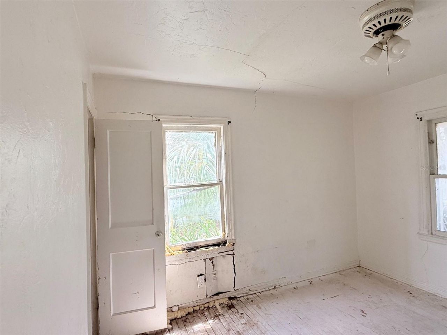
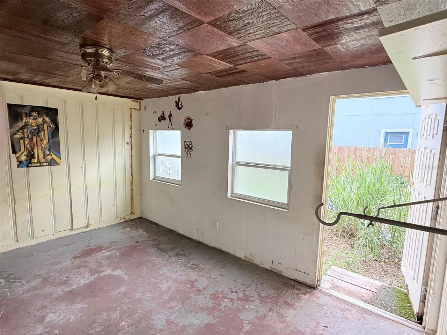
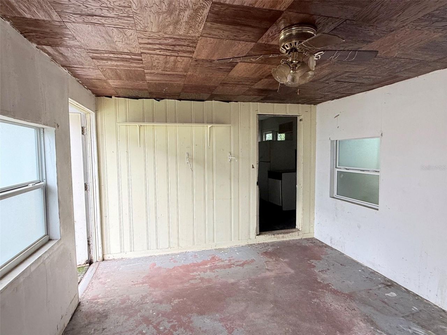
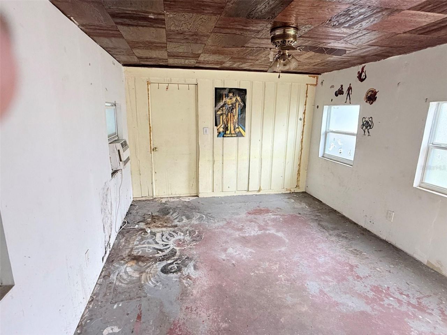
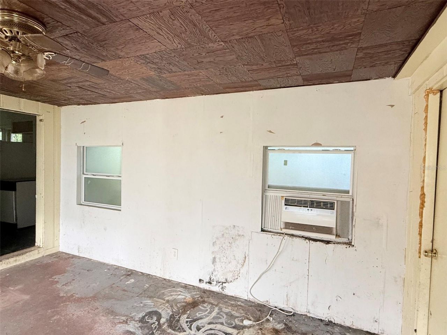
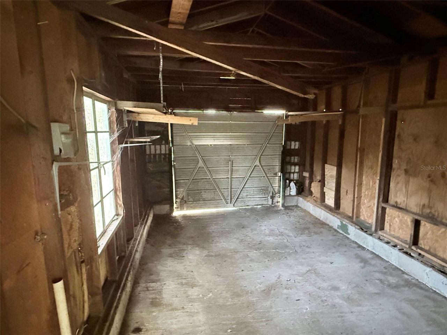
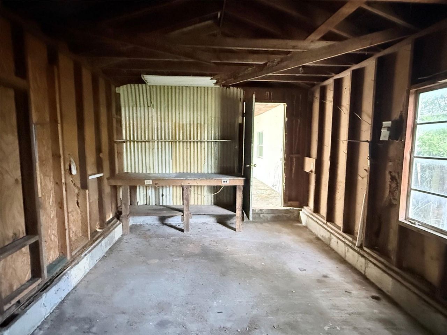
Fixer upper cash offers only. 2 bedroom 1 bath home with bonus room and garage. The property is located in close proximity to Gulfport Village and beach, Gulf beaches and Downtown St Pete. Property must be seen before any offer is accepted.

Property Summary

MLS Number: TB8539176
Status: Pending
Days on Market: 4
Subdivision: BELLECREST HEIGHTS
County: Pinellas
Bedrooms: 2
Total Square Feet: 929
Price Per Sq. Ft.: $183
New Constuction: No
Waterfront: No
Property Type: Residential - Single Family
Cooling: Wall/Window Unit(s)
Garage: 1 car attached
Heating: Ductless
Lot Size: 0.15 Acres
Roof Type: Shingle
Stories: 1.0
Year Built: 1945
Taxes: $3,220

Featured Amenities

Ninguno

Property Details

Appliances: Range, Refrigerator
Days on Site: 4
Directions: From 34th St go West on 5th Ave S the property is on the right
Exterior: Wood Siding
Outdoor Features: None
Flood Zone Code: X
Flooring: Carpet, Laminate, Vinyl
Foundation: Slab
Garage Dimensions: 14x21
Home Warranty Y/N: No
Listing Terms: Cash
Lot Dimensions: 0.15
Other Equipment: None
Ownership: Fee Simple
Property Attached Y/N: No
Property Sub-Type: Single Family Residence
Sewer: Public Sewer
Showing Instructions: Combination Lock Box, ShowingTime
Special Sale Provisions: None
Utilities: Electricity Connected
Water: Public
Water Access Y/N: No
Construction: Wood Siding

Room Sizes

Living Room: 10x15
Kitchen: 7x14
Primary Bedroom: 11x11
Bedroom 2: 10.5x11.5

Neighborhood Information

Neighborhood Map

Neighborhood Hero

Neighborhood Highlights

Neighborhood Characteristics

Neighborhood Market Trend

Neighborhood Schools

Courtesy of

Agency Name: RMS ELITE PROPERTIES
Agency Contact: 727-821-1999
Agent Name: Steve Zackeru

Presented by

Agency Title: The Keyes Company
Agency Phone:
Request Info

IDX logo

Sara Miller
keyes.com
Agent Cell:
954.477.7001

Mortgage Calculator

%
years/fixed
yearly
yearly (est.)

Estimated Payment

$ 1,152.12 Principal & Interest $834.23 Property Tax $268.33 Homeowner's Insurance $49.55
Mortgage Logo

Your fresh start,
starts here.

Login to My Keyes Account

