
100 Keyes, 1926 - 2026
4991 Bonsai Circle, Unit Apt 107, West Palm Beach, FL 33418 Photo
New - 13 Hours Ago
4991 Bonsai Circle, Unit Apt 107, West Palm Beach, FL 33418 Photo
New - 13 Hours Ago
4991 Bonsai Circle, Unit Apt 107, West Palm Beach, FL 33418 Photo

28 Photos

4991 Bonsai Circle, Apt 107 West Palm Beach, FL 33418
$524,900
  • Beds
    3
  • Baths
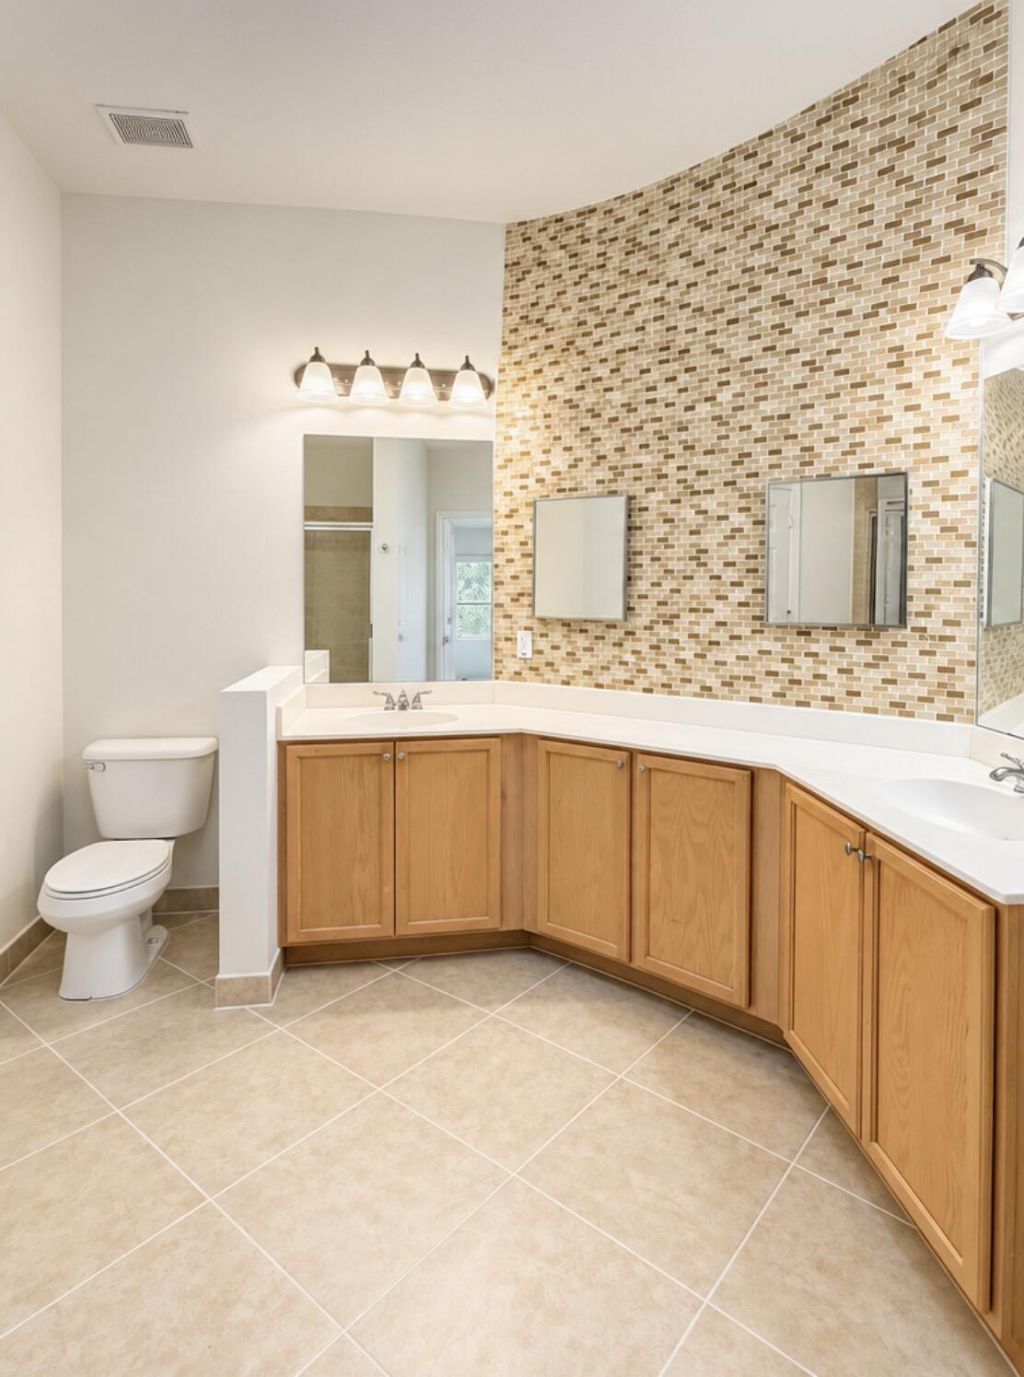
    2 full 1 partial
  • Total Square Feet
    2,347

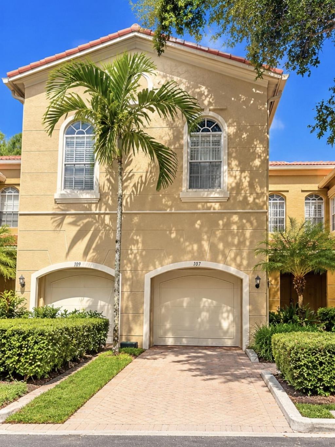
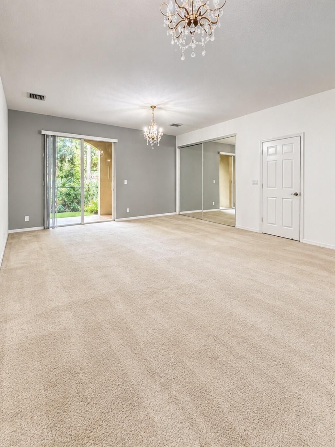
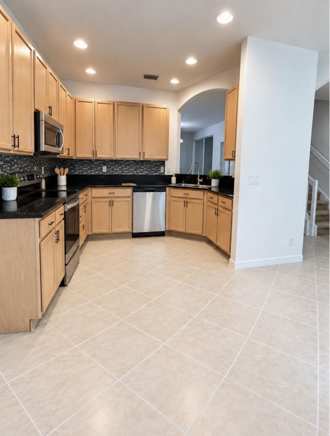
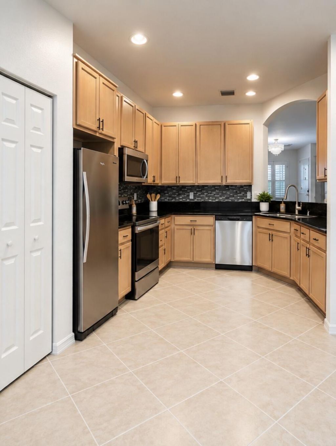
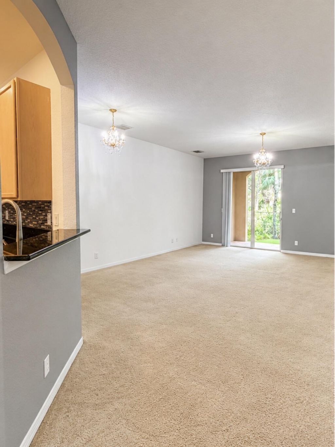
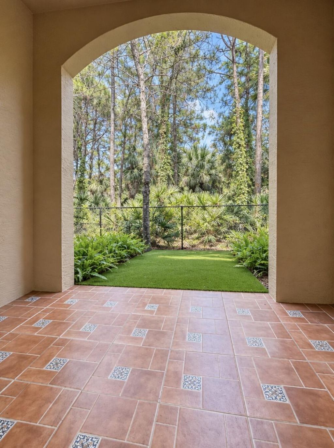
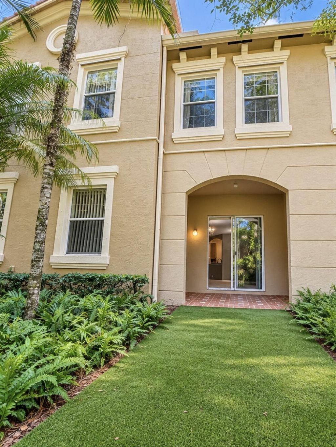
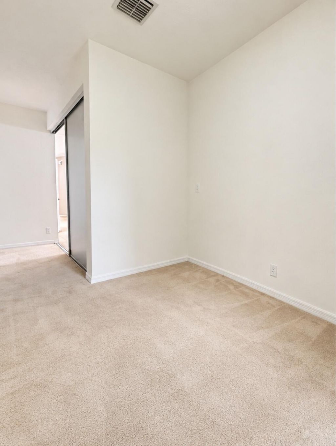
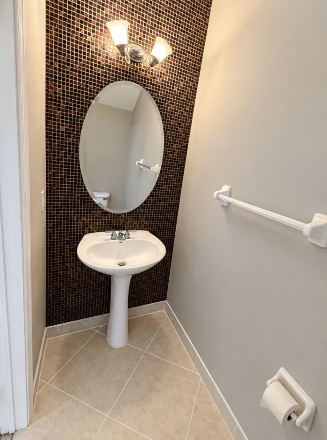
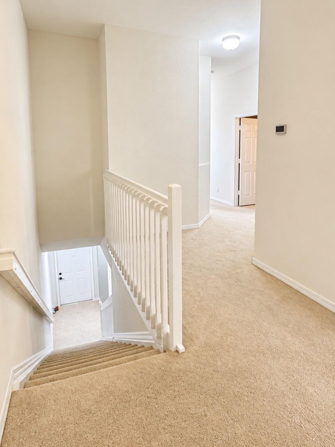
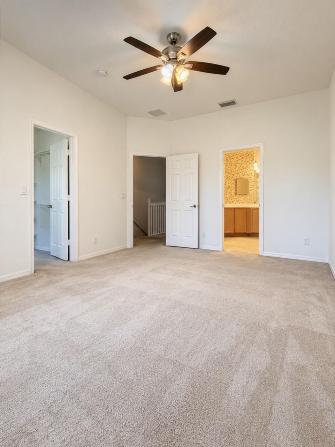
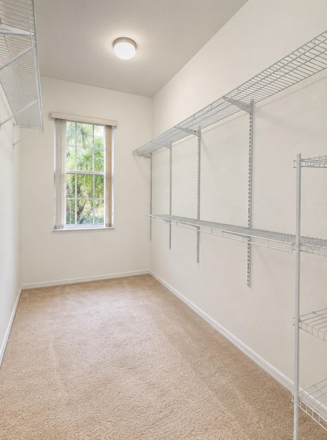
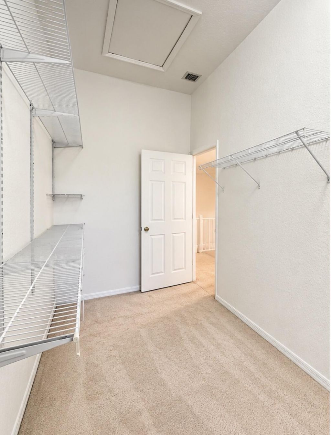
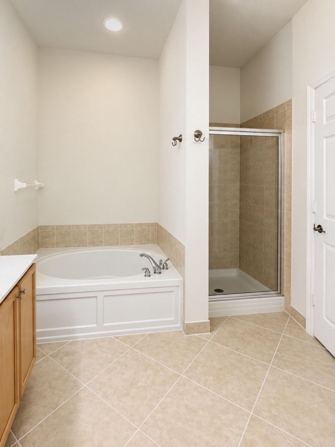
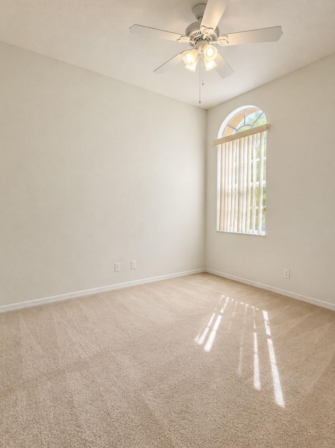
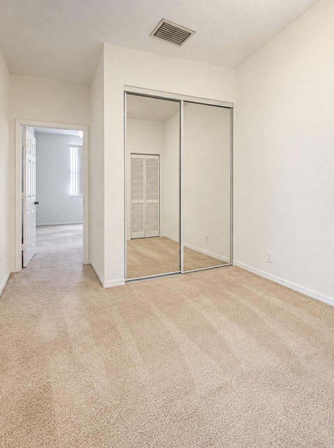
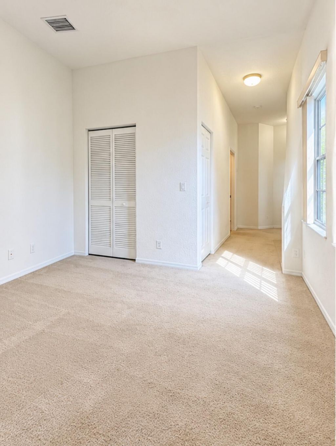
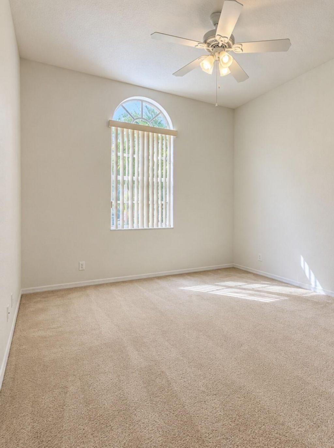
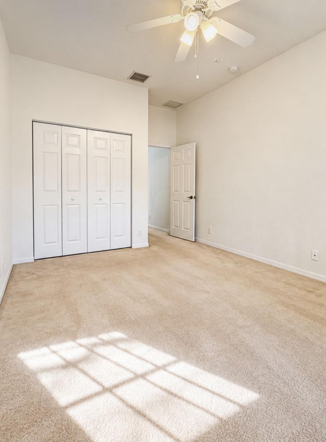
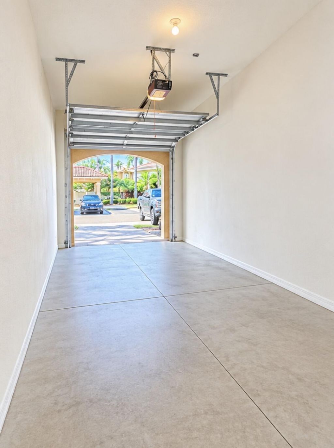
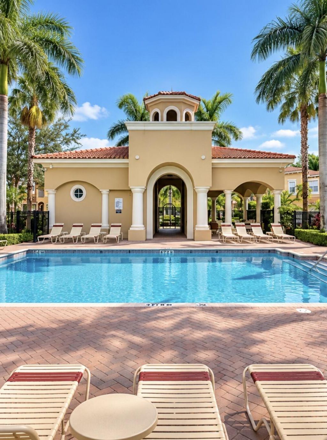
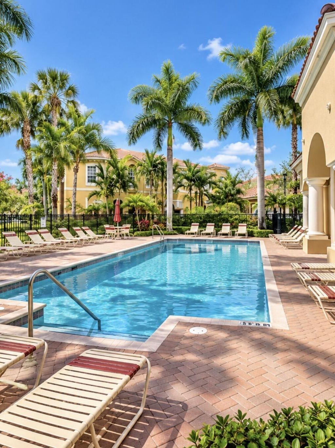
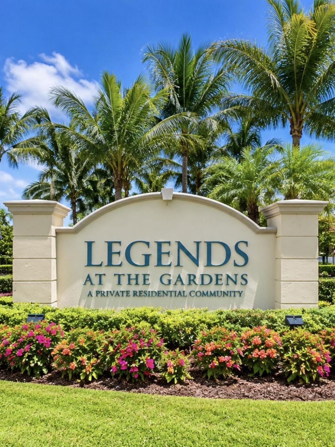
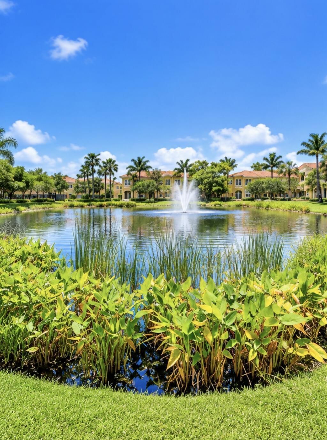
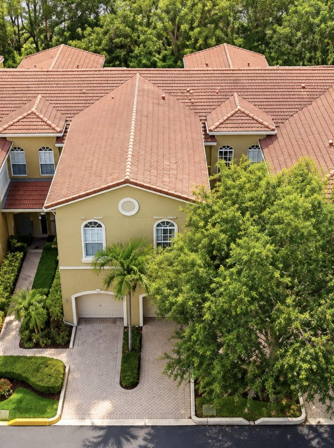
RARE 1,996 SF TOWNHOME in gated Legends at the Gardens! One of the community's larger floor plans, this spacious 3BR/2.5BA home features multiple bonus/flex spaces, abundant storage and a bright, freshly painted interior. New refrigerator, range, microwave and dishwasher. Enjoy a private patio with peaceful preserve views and no building directly behind, plus an attached 1-car garage and driveway. Community pool and an exceptional Palm Beach Gardens location within walking distance of Donald Ros...

View More

Property Summary

MLS Number: B26085462
Status: Active
Subdivision: LEGENDS AT THE GARDENS CONDO
County: Palm Beach
Bedrooms: 3
Total Square Feet: 2,347
Price Per Sq. Ft.: $224
New Construction: No
Waterfront: No
Property Type: Residential - Townhouse
Cooling: Central Air, Electric
Garage: 1 car attached
Heating: Central, Electric
Roof Type: Barrel
Stories: 2.0
Year Built: 2005
Taxes: $7,564
Association Fee Includes: Insurance, Maintenance Grounds, Trash, Water, Common Areas, Roof Repairs, Recreation Facility, Pool Service
HOA Fee: $499/ Monthly

Featured Amenities

High Ceilings
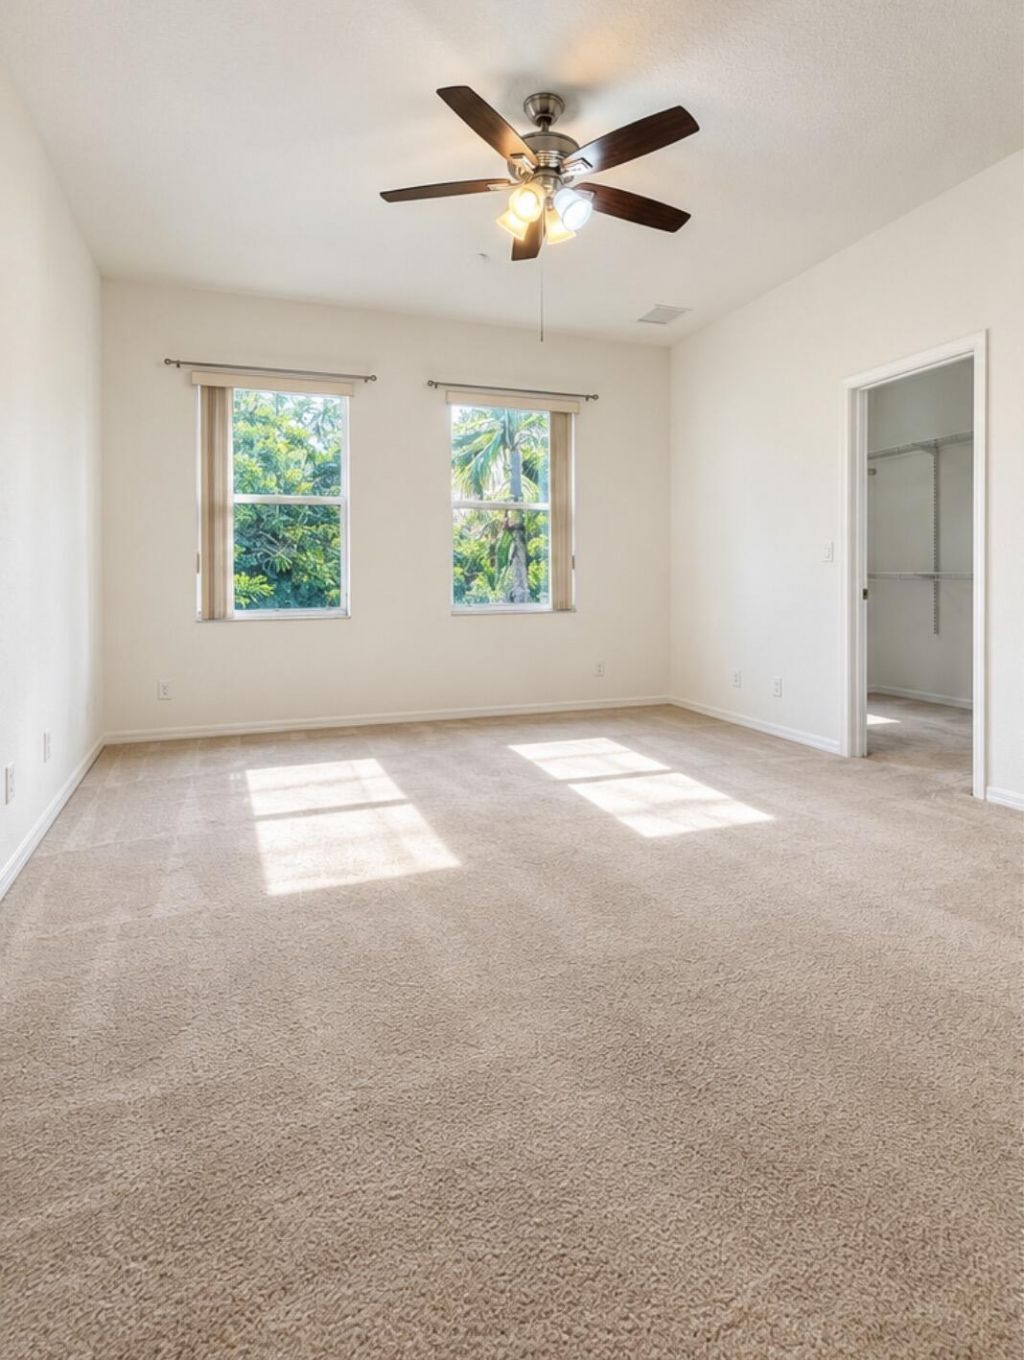
Walk-In Closet(s)
Upstairs Living Area
Storage
Pool
Maintained Community
Sidewalks
Street Lights
Gated

Property Details

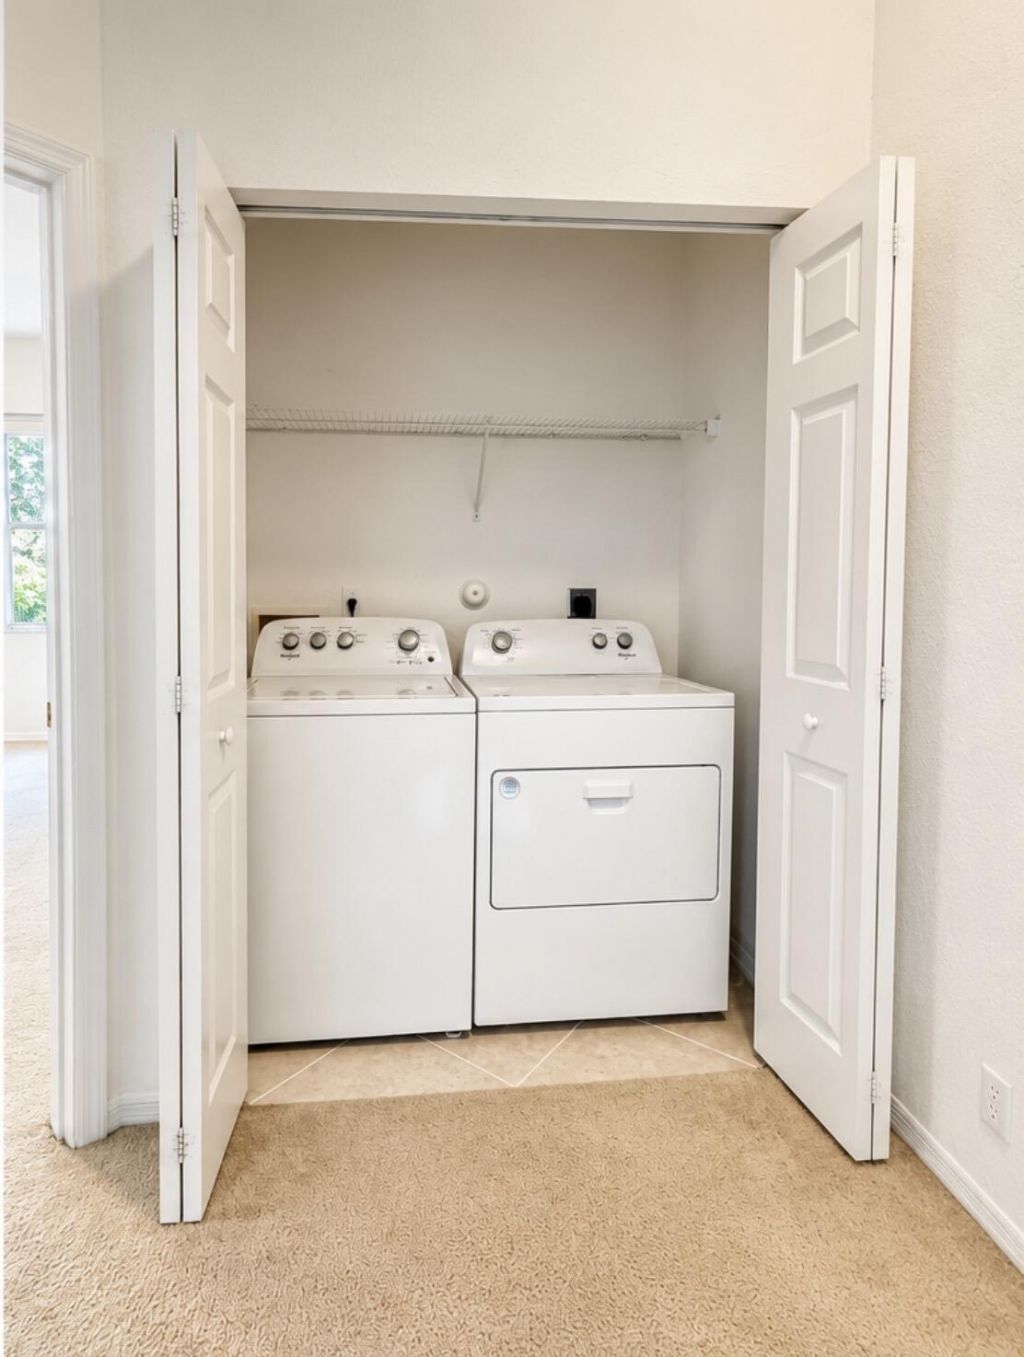
Appliances: Electric Water Heater, Dryer, Disposal, Dishwasher, Electric Range, Microwave, Refrigerator, Water Heater, Washer, Range
Association: Legends at the Gardens
Exterior: Stucco, CBS
Outdoor Features: Other
Flooring: Carpet, Ceramic Tile, Tile
Furnished: Unfurnished
Laundry: Laundry Closet, Electric Dryer Hookup, Inside, Upper Level
Parcel#: 52424125150011104
Parking: Driveway, Garage Door Opener, Open, Garage, Attached Garage, Attached
Parking Notes: Driveway, Garage Door Opener, Open, Garage, Attached G
Patio/Porch: Patio - Covered, Patio - Open, Patio
Pets Allowed: Yes, Breed Restrictions, Cats OK, Dogs OK, Number Limit
Restrictions: Parking - No Commercial Vehicles, Parking - No RV
Security: Fire Alarm, Smoke Detector(s), Gated - No Guard
Sewer: Public Sewer
Special View Info: Garden, Pool
SQFT Living: 1996
Structure Type: Townhouse
Total Rooms: 7
Utilities: Cable Available, Electricity Available, Sewer Connected, Water Connected
Water: Public
Waterfront Features: None
Construction: Stucco,CBS

Room Sizes

Loft: 6 X 8 Level Upper
Living Room: 15 X 20 Level Lower
Kitchen: 10 X 14 Level Lower
Primary Bedroom: 14 X 16 Level Upper
Bedroom 2: 10 X 14 Level Upper
Bedroom 3: 10 X 11 Level Upper
Den: 11 X 8 Level Lower

Local Schools

High School: William T. Dwyer
Middle School: Watson B. Duncan
Elementary School: Marsh Pointe

Neighborhood Information

Neighborhood Map

Neighborhood Hero

Neighborhood Highlights

Neighborhood Characteristics

Neighborhood Market Trend

Neighborhood Schools

Courtesy of

Agency Name: Partnership Realty Inc.
Agent Name: Anna Iskender
Agency Phone: 561-355-0270

Presented by

Agency Title: The Keyes Company
Agency Phone:
Request Info

IDX logo

Sara Miller
keyes.com
Agent Cell:
954.477.7001

Mortgage Calculator

%
years/fixed
yearly
yearly (est.)

Estimated Payment

$ 3,360.76 Principal & Interest $2,577.33 Property Tax $630.33 Homeowner's Insurance $153.10
Mortgage Logo

Your fresh start,
starts here.

Login to My Keyes Account

