
100 Keyes, 1926 - 2026
5013 W San Miguel Street, Tampa, FL 33629 Photo

45 Photos

5013 W San Miguel Street Tampa, FL 33629
$7,200,000
  • Beds
    6
  • Baths
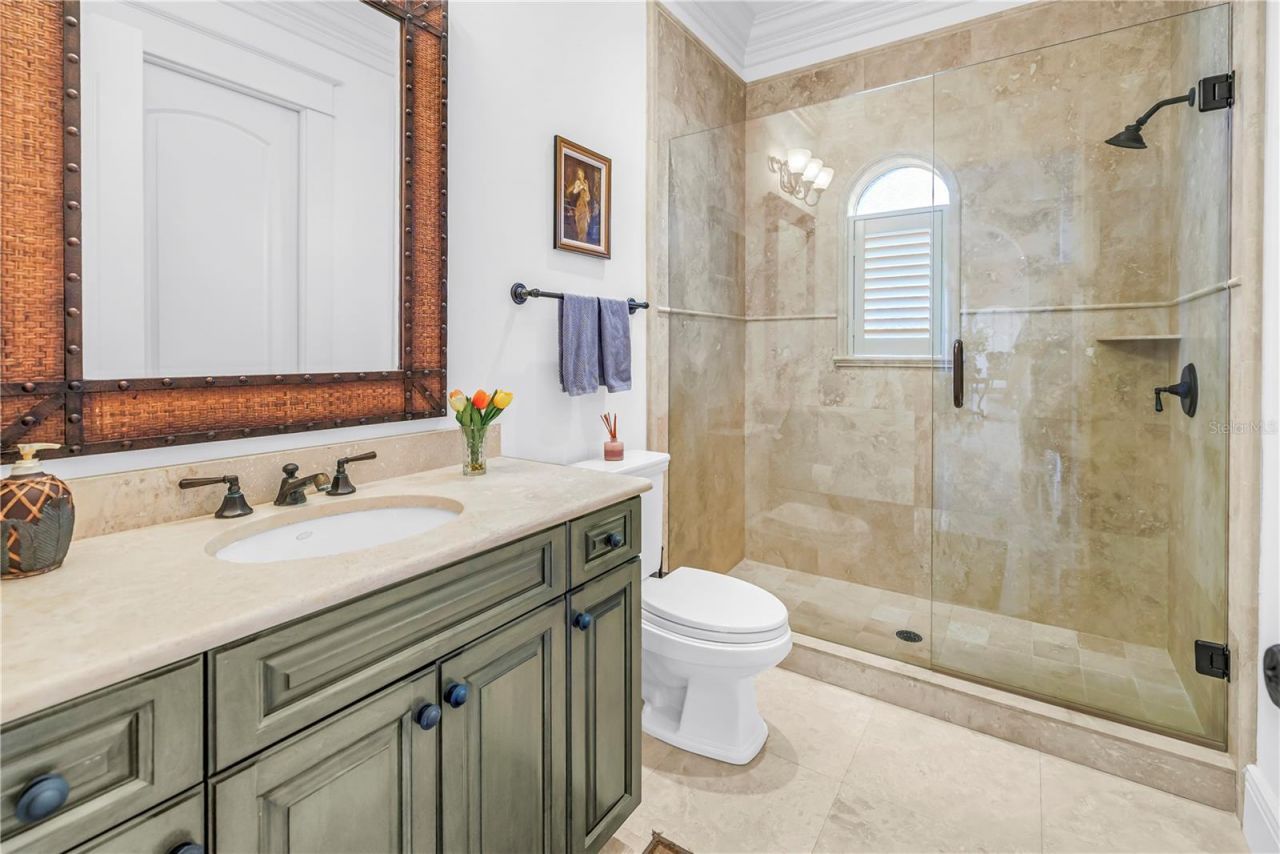
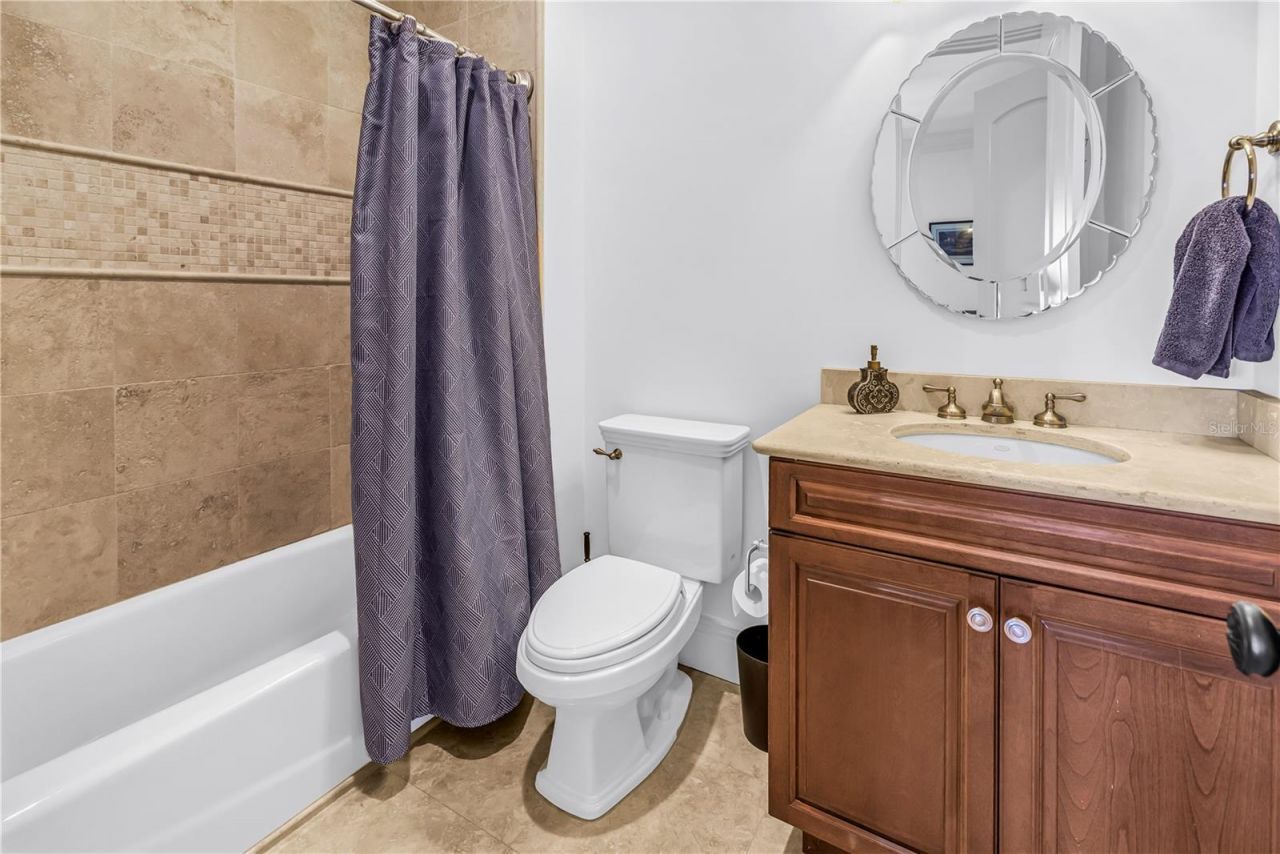
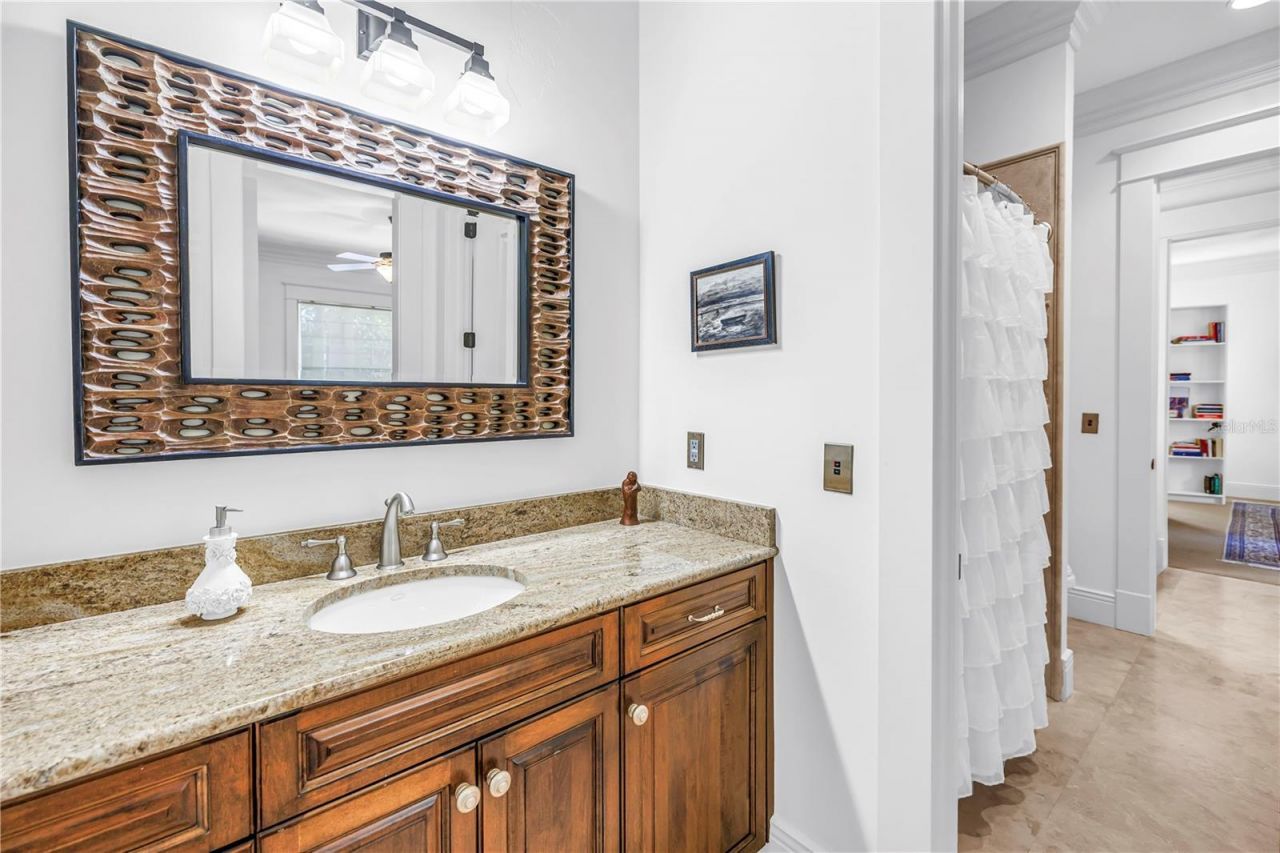
    5 full 1 partial
  • Total Square Feet
    6,399
  • Lot Size
    0.22 acre(s)

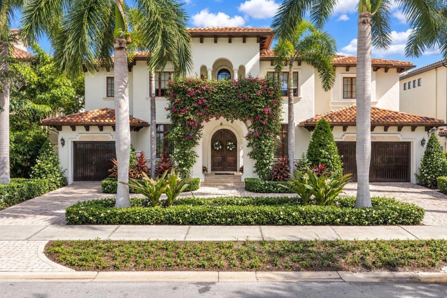
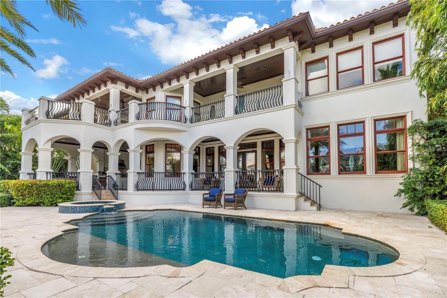
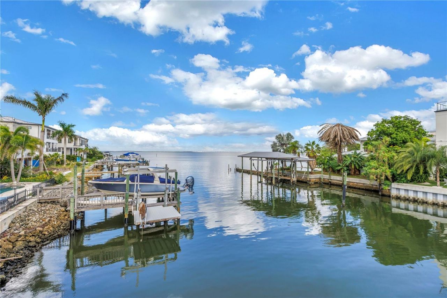
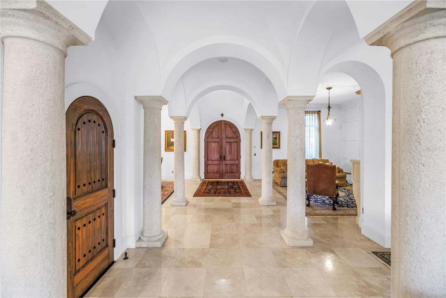
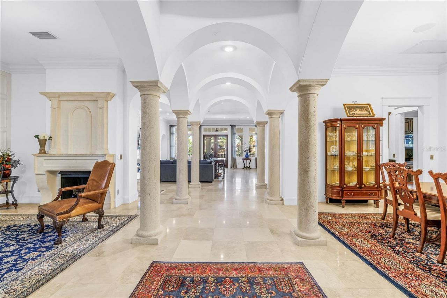
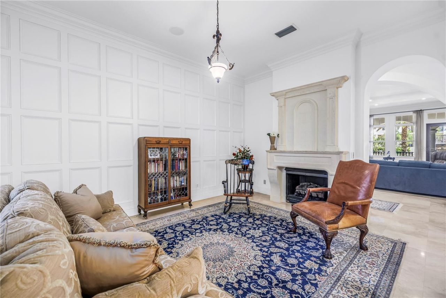
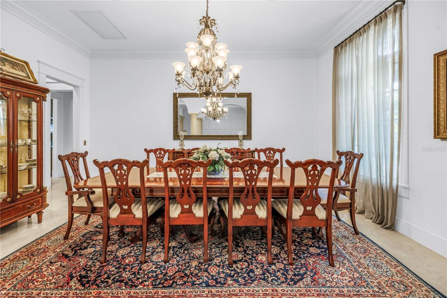
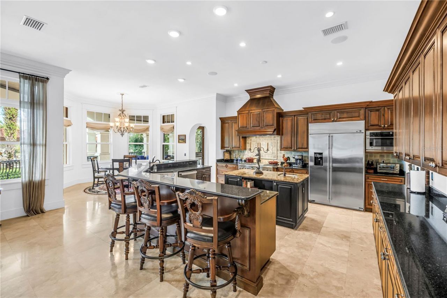
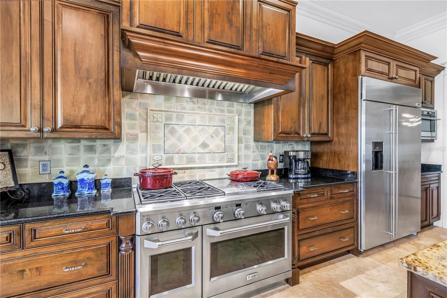
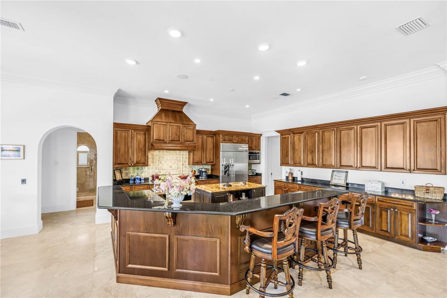
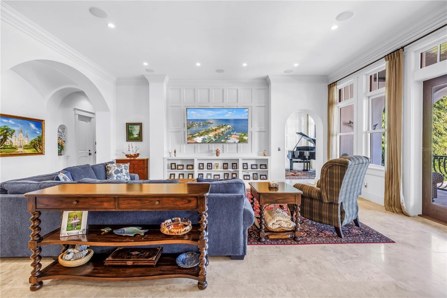
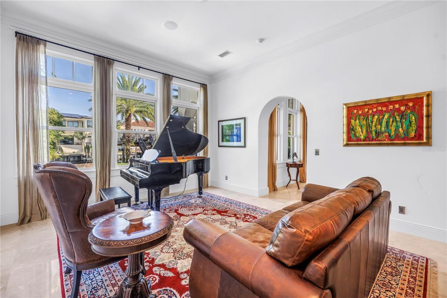
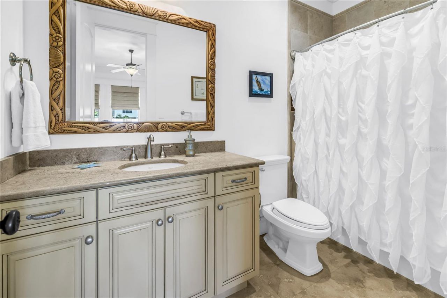
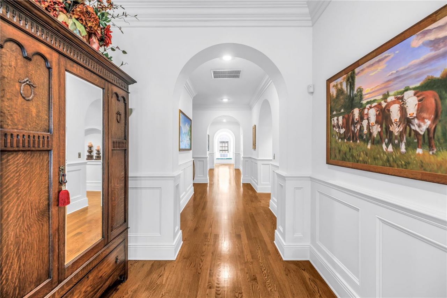
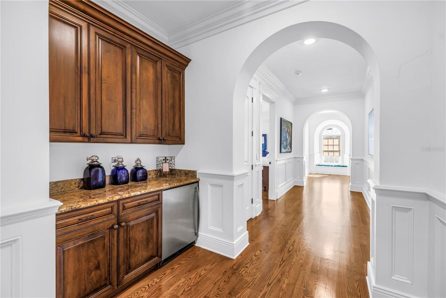
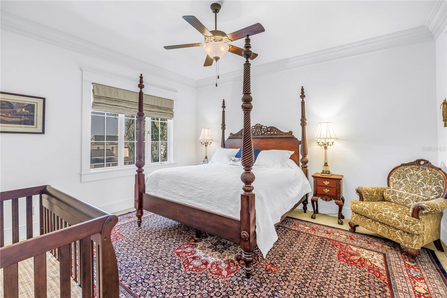
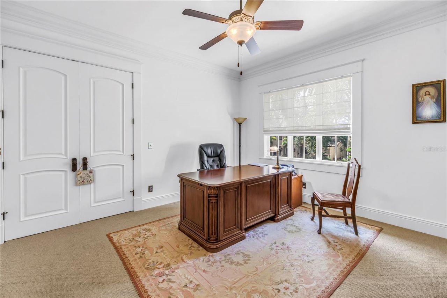
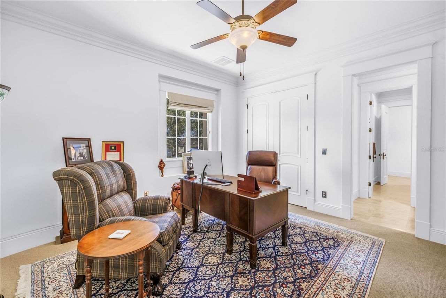
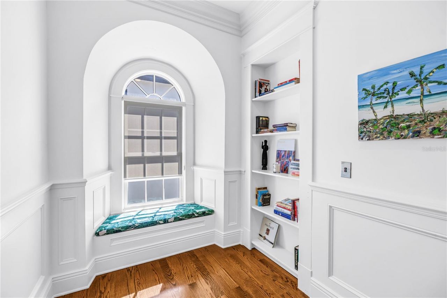
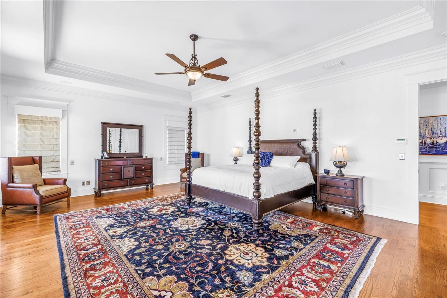
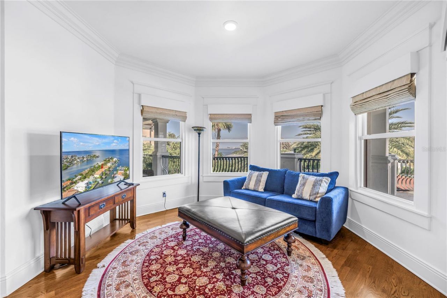
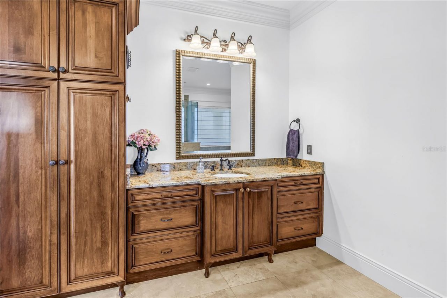
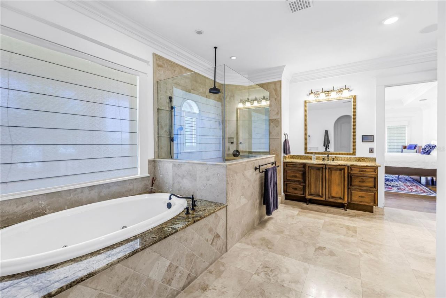
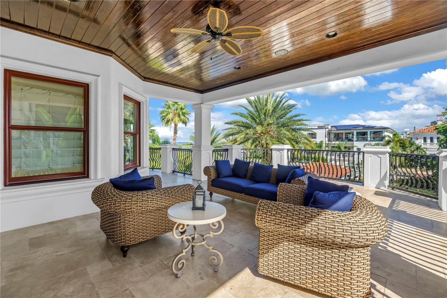
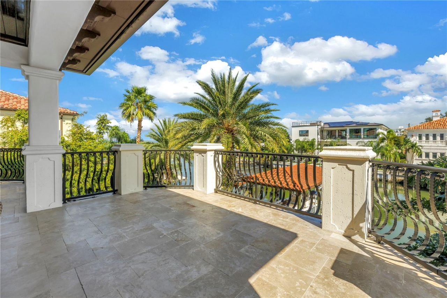
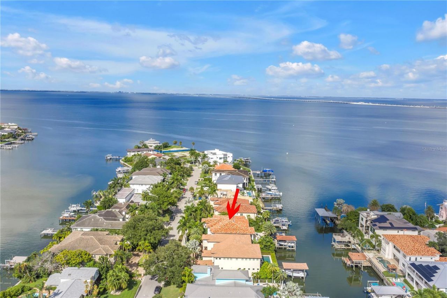
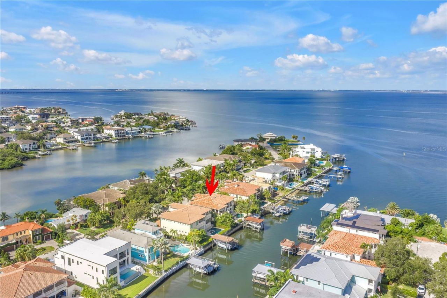
Built by Don Hughes, this waterfront pool home on San Miguel Pointe has bay views and attention to detail with fine finishes. Architectural features include extensive crown moldings, 7-inch baseboards and high ceilings. This Mediterranean estate has lush tropical landscaping, circular driveway and a clay barrel tile roof. Upon entering through the arched double doors, you will see polished Travertine floors throughout the first floor. The formal living room has a gas fireplace and there is a cli...

View More

Property Summary

MLS Number: TB8549629
Status: Active
Days on Market: 21
Subdivision: CAROL SHORES
County: Hillsborough
Bedrooms: 6
Total Square Feet: 6,399
Price Per Sq. Ft.: $1,125
Style: Mediterranean
New Construction: No
Waterfront: Yes
Property Type: Residential - Single Family
Cooling: Central Air, Zoned
Fenced: Yes
Garage: 3 car attached
Heating: Central, Zoned
Lot Size: 0.22 Acres
Roof Type: Tile
Stories: 2.0
Year Built: 2008
Taxes: $47,855

Featured Amenities

Built-in Features
Ceiling Fans(s)
Coffered Ceiling(s)
Crown Molding
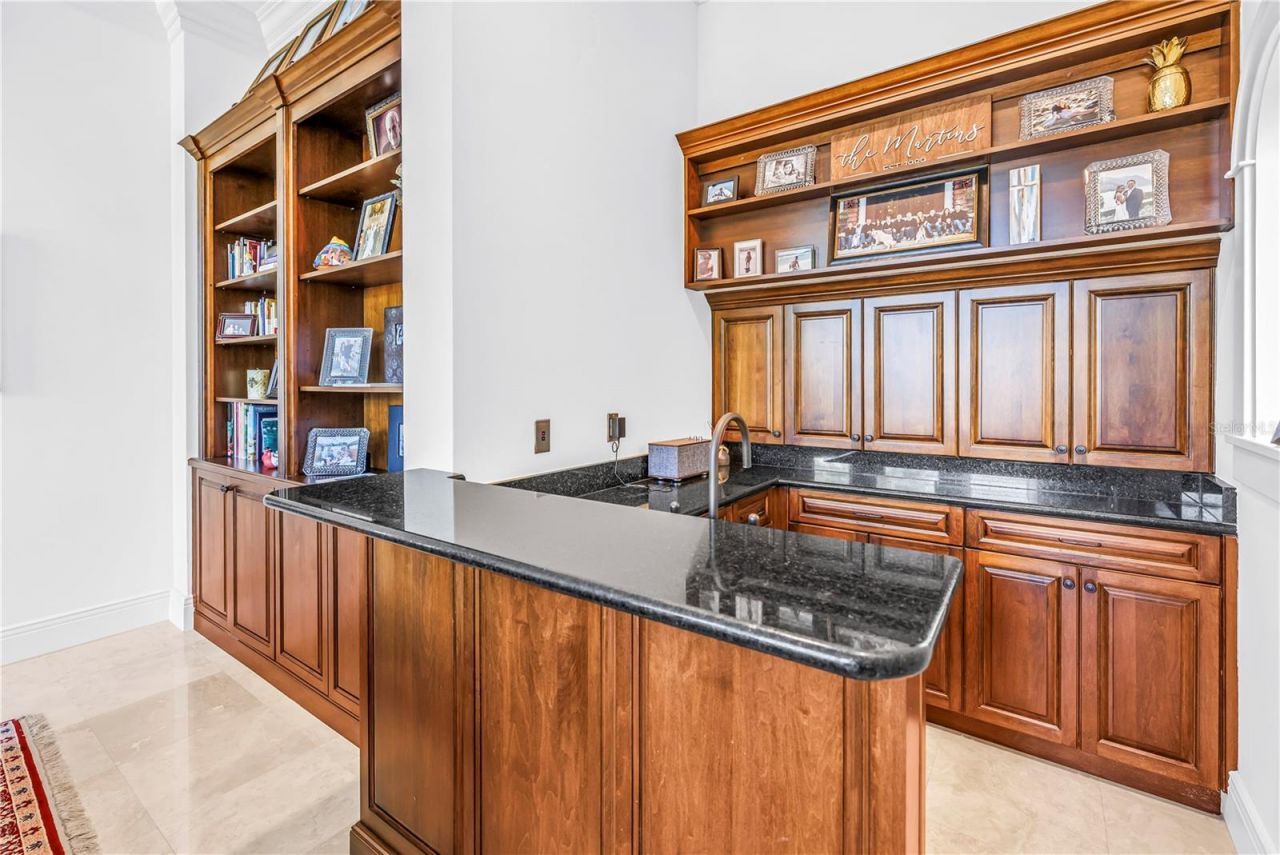
Dry Bar
Eat-in Kitchen
High Ceilings
Kitchen/Family Room Combo
Open Floorplan
PrimaryBedroom Upstairs
Solid Wood Cabinets
Stone Counters
Thermostat
Tray Ceiling(s)
Walk-In Closet(s)
Wet Bar
Window Treatments

Property Details

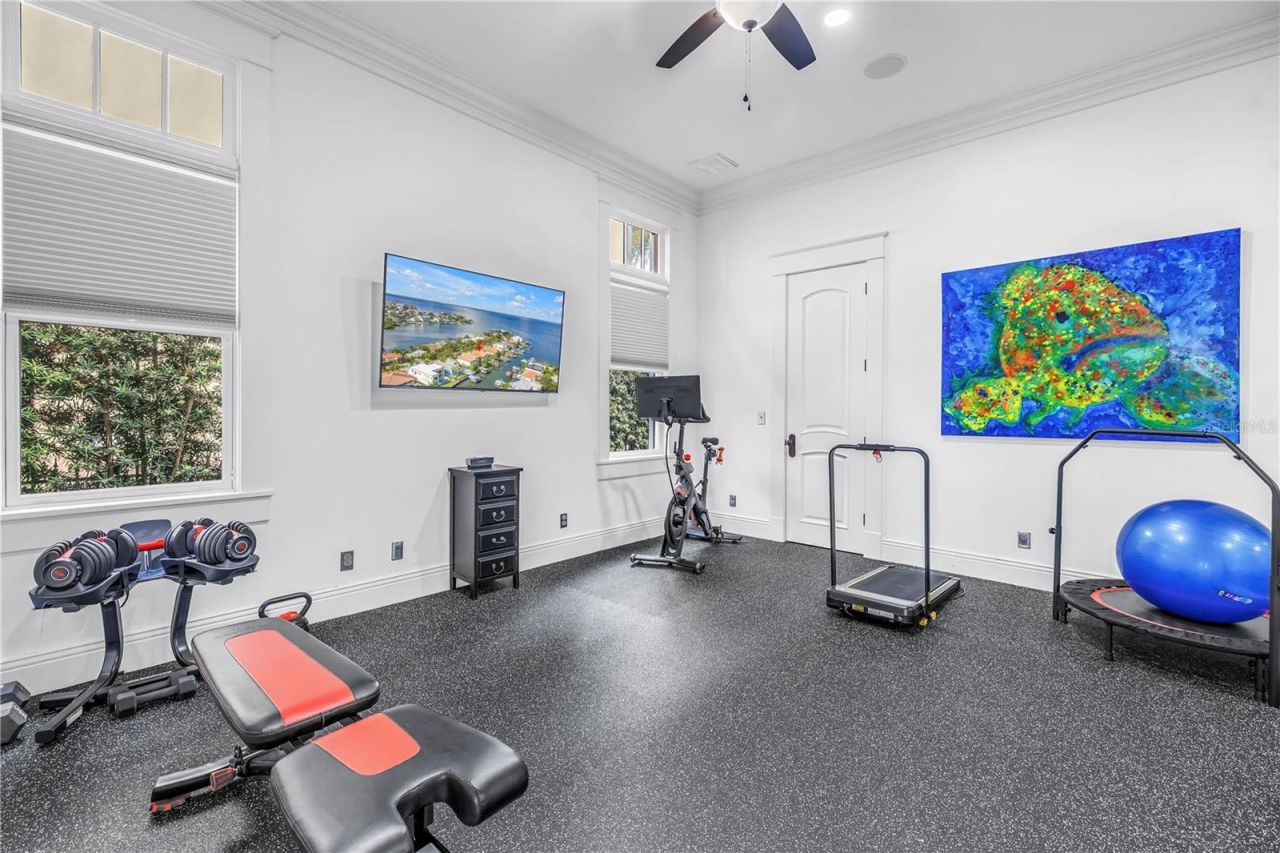
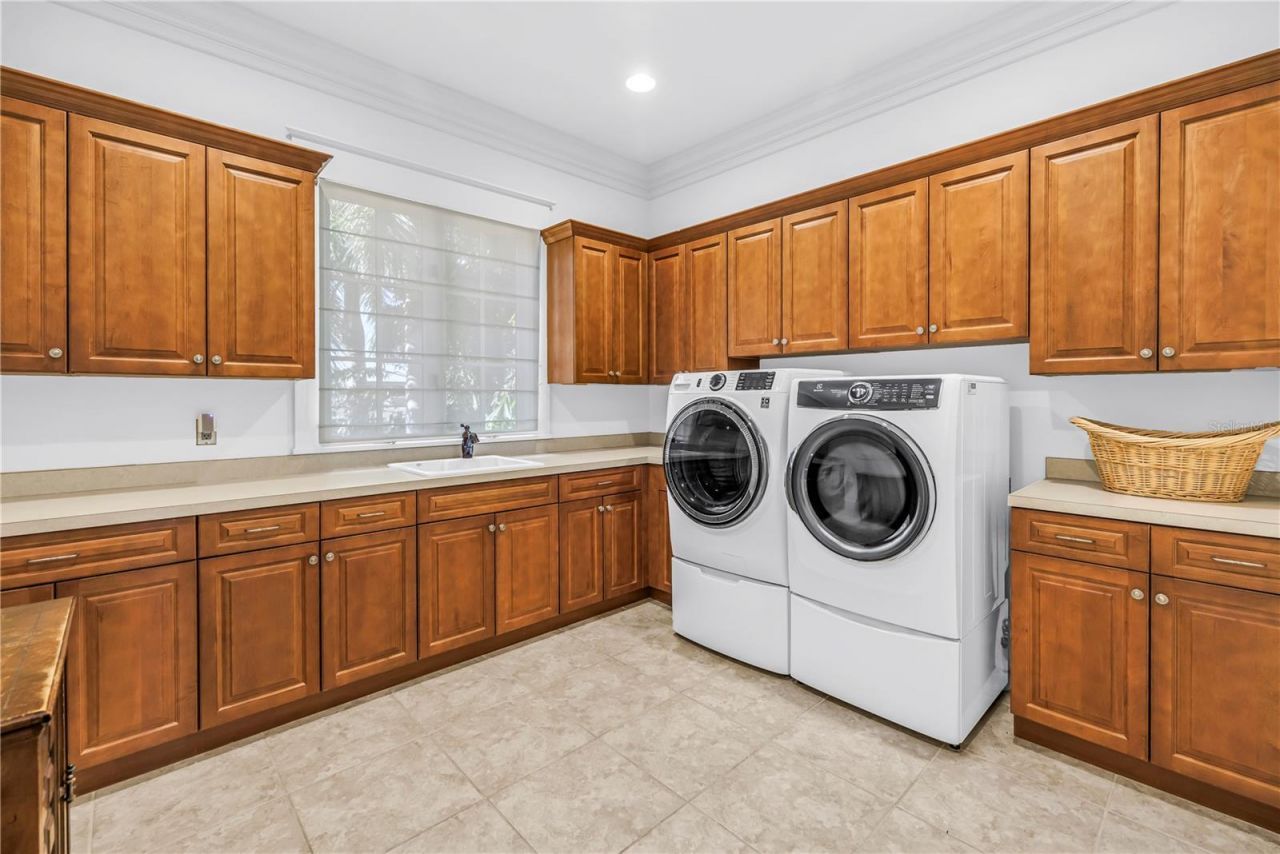
Additional Rooms: Bonus Room, Family Room, Formal Dining Room Separate, Formal Living Room Separate, Inside Utility
Appliances: Bar Fridge, Convection Oven, Cooktop, Dishwasher, Disposal, Dryer, Gas Water Heater, Microwave, Range, Range Hood, Refrigerator, Tankless Water Heater, Washer
Body of Water: TAMPA BAY
Builder: Don Hughes
Community Features: Street Lights
Days on Site: 21
Directions: From Westshore Blvd. go west on San Jose St., right on N Dundee St., left on W San Miguel St. 5013 W San Miguel St. will be on the right.
Exterior: Block, Stucco
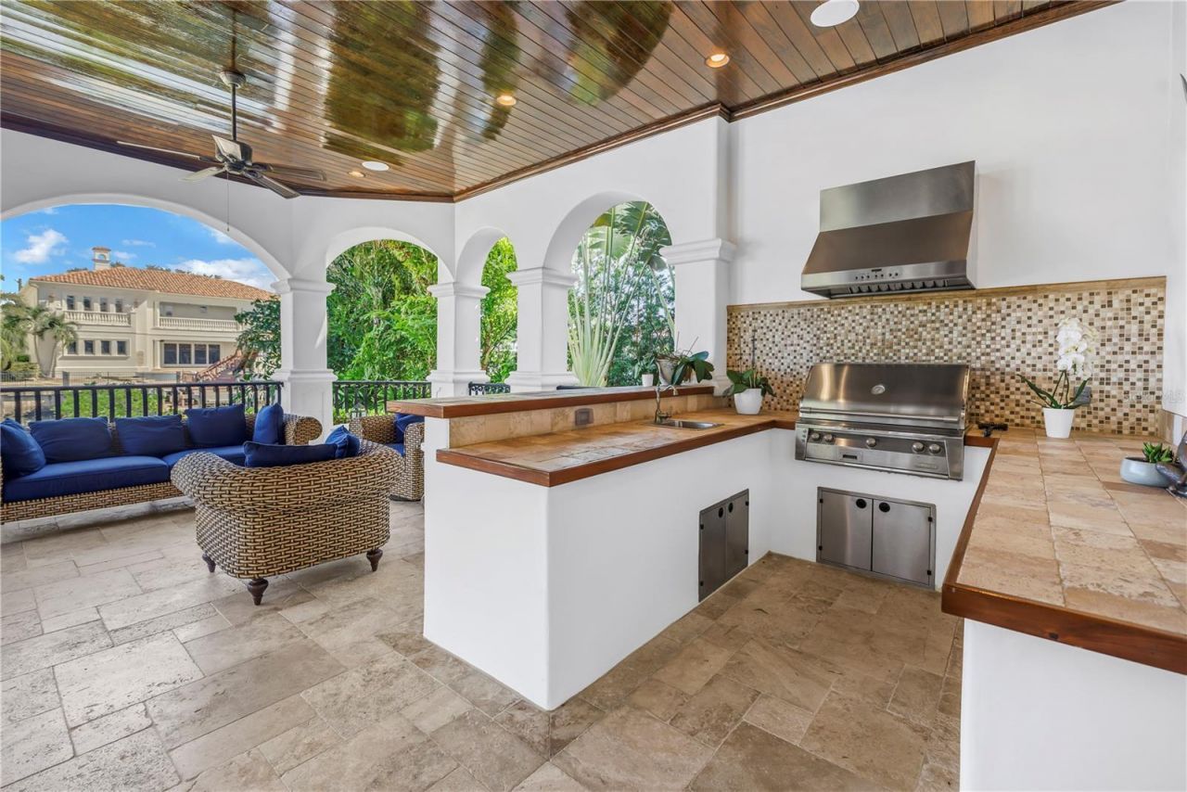
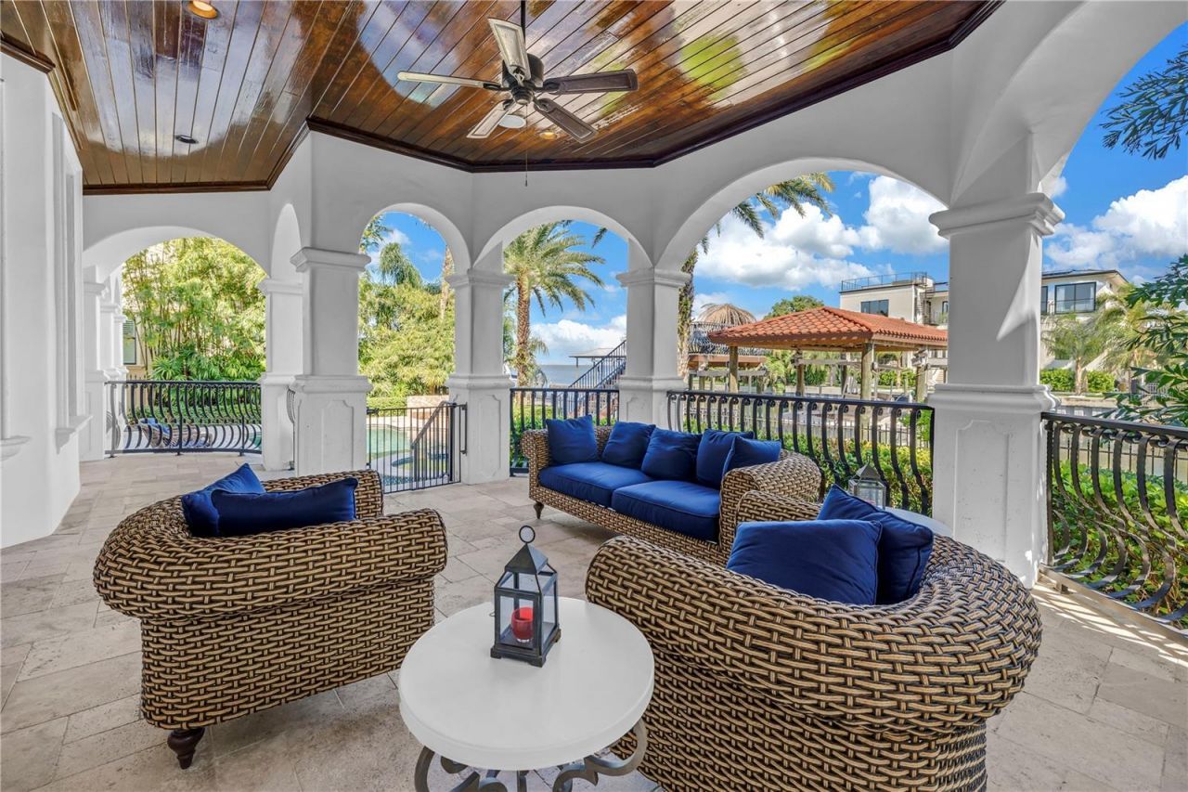
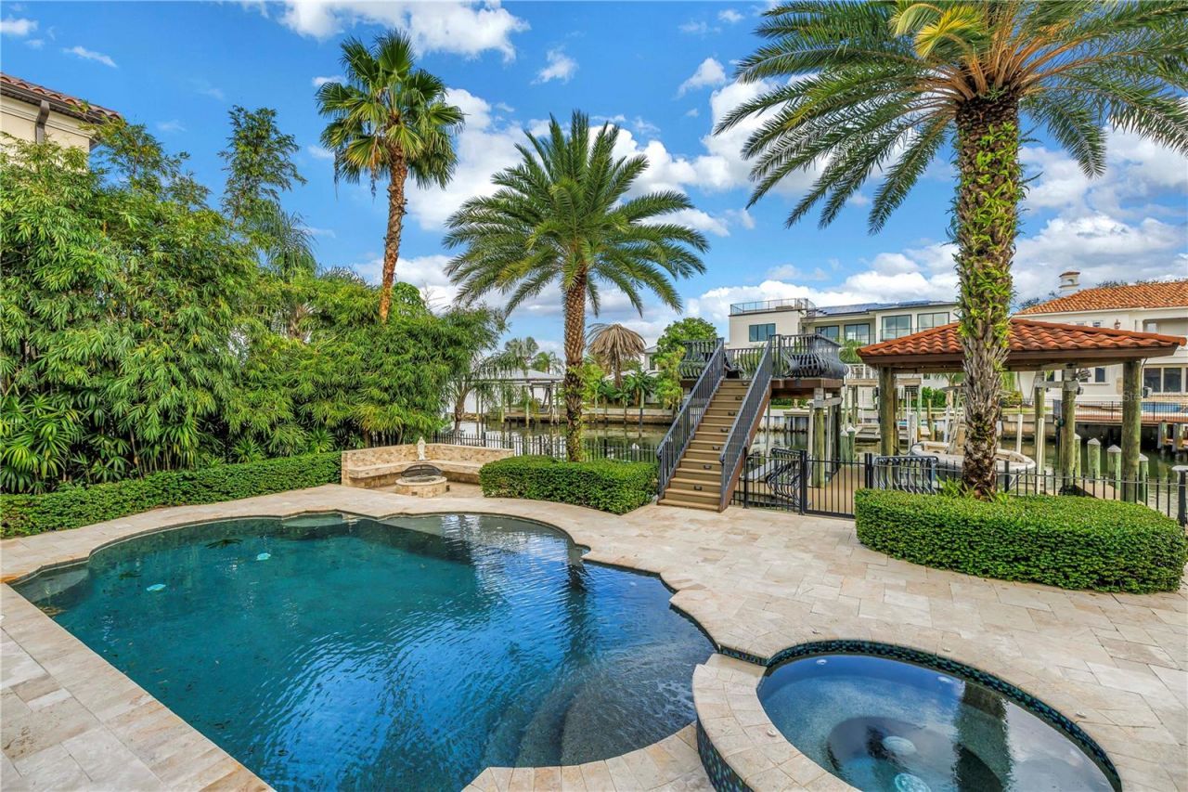
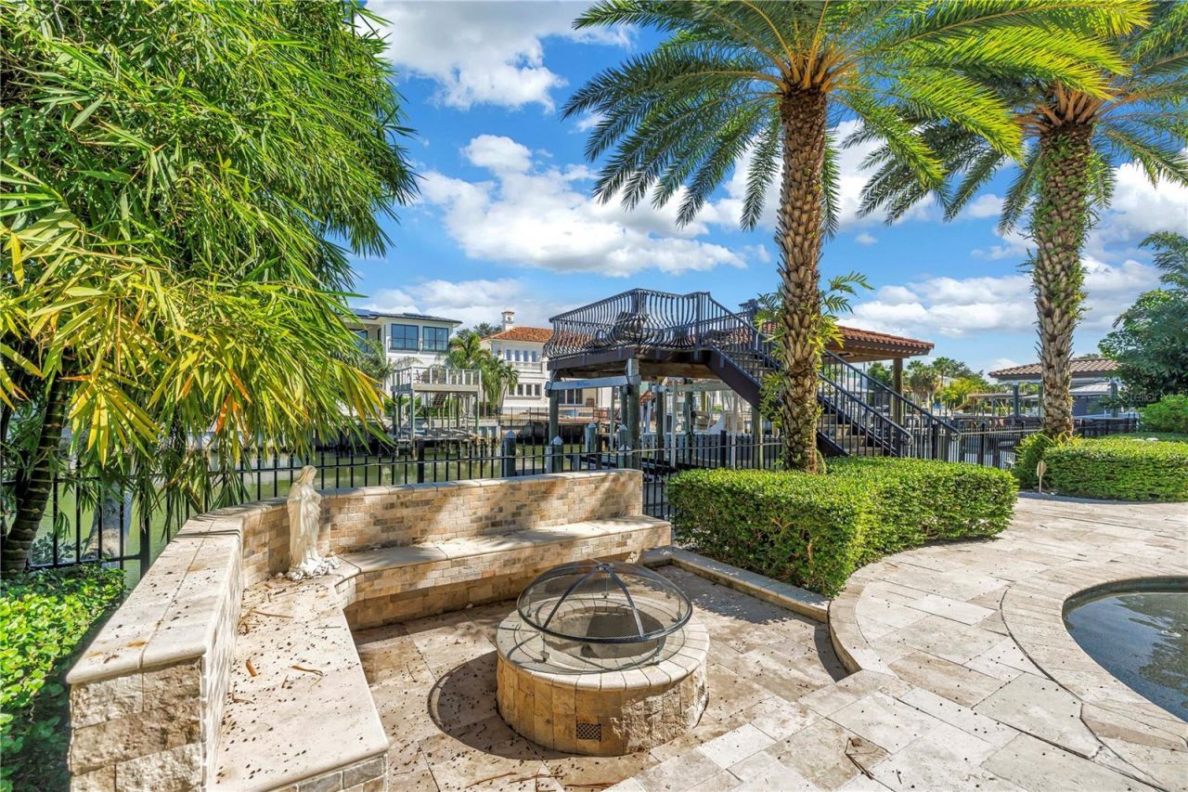
Outdoor Features: Balcony, Fire Pit, Garden, Lighting, Outdoor Grill, Outdoor Kitchen, Sidewalk
Fencing: Fenced, Other
Fireplace: Gas, Living Room
Fireplace Y/N: Yes
Flood Zone Code: AE
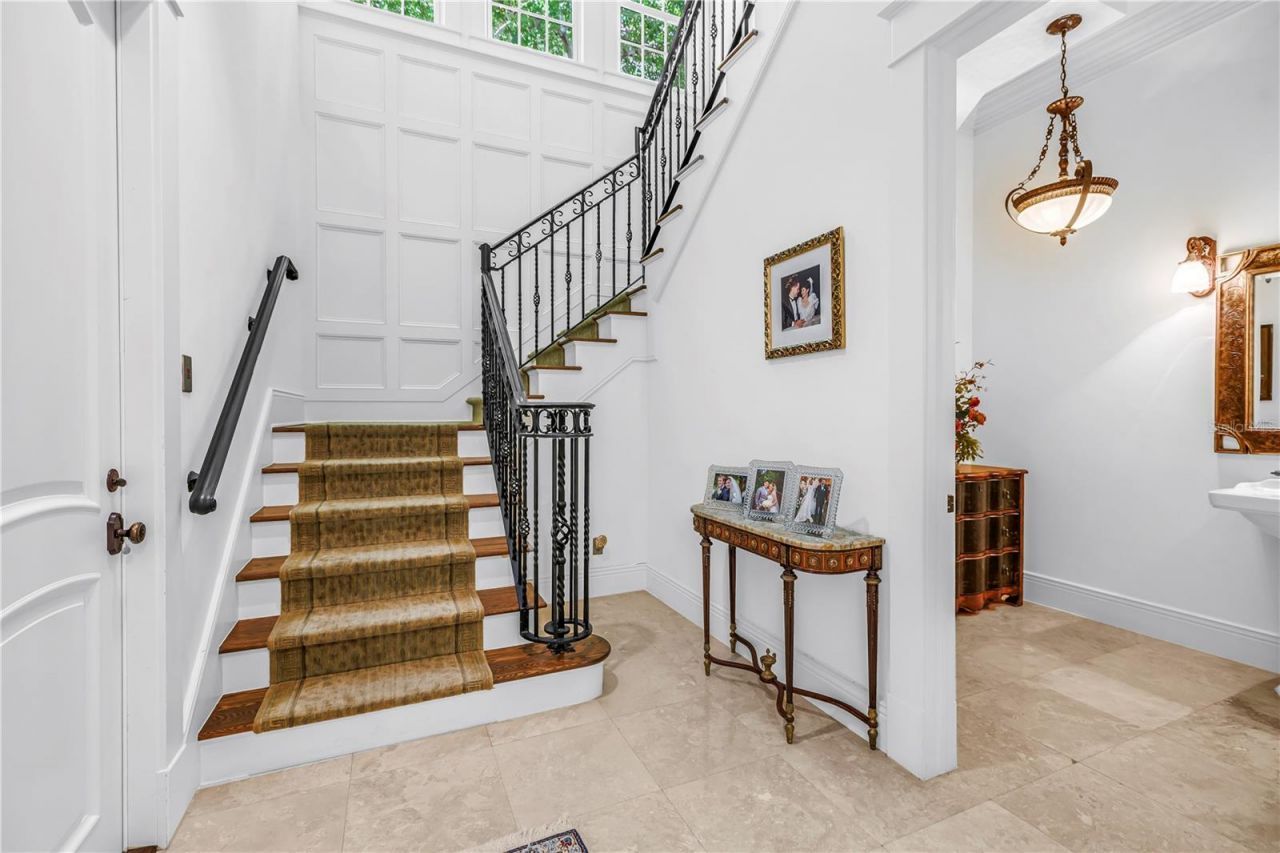
Flooring: Carpet, Travertine, Wood
Foundation: Slab
Frontage Canal Salt: 75
Home Style: Mediterranean
Home Warranty Y/N: No
Listing Terms: Cash, Conventional, Owner Financing
Lot: Cul-De-Sac, Flood Insurance Required, FloodZone, City Limits, Landscaped, Sidewalk, Paved
Lot Dimensions: 0.22
Other Equipment: Fire Pit, Irrigation Equipment
Other Structures: Outdoor Kitchen
Ownership: Fee Simple
Patio/Porch: Covered, Front Porch, Patio, Porch, Rear Porch
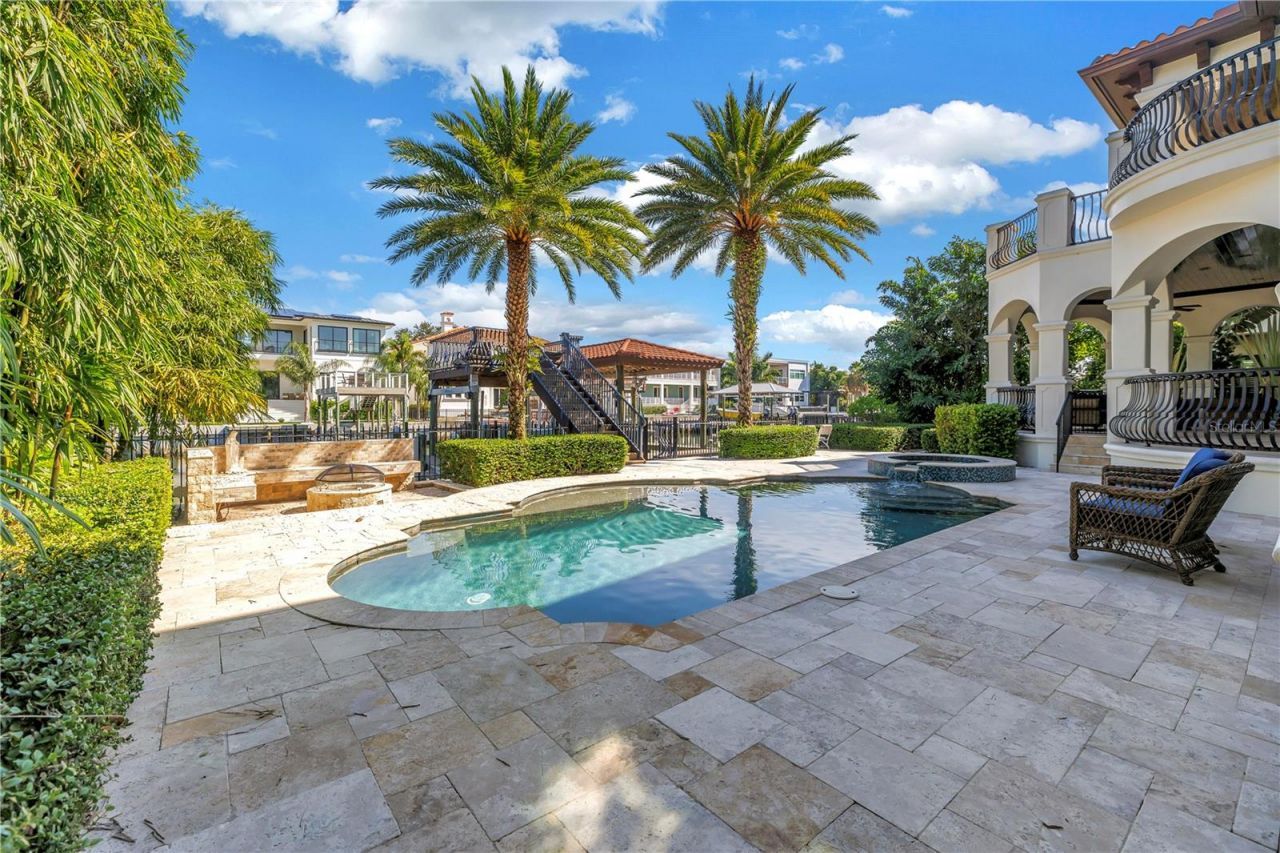
Pool: Gunite, Heated, In Ground, Lighting, Salt Water
Property Attached Y/N: No
Property Sub-Type: Single Family Residence
Security: Security System, Security System Owned, Smoke Detector(s)
Sewer: Public Sewer
Showing Instructions: Appointment Only, Call Listing Agent, Listing Agent Must Accompany, No Lockbox
Spa: Heated, In Ground
Special Sale Provisions: None
Special View Info: Water
Swimming Pool: Yes
Utilities: Cable Connected, Electricity Connected, Natural Gas Connected, Public, Sewer Connected, Water Connected
Vegetation: Mature Landscaping, Trees/Landscaped
Water: Public
Water Access: Bay/Harbor, Canal - Saltwater
Water Access Y/N: Yes
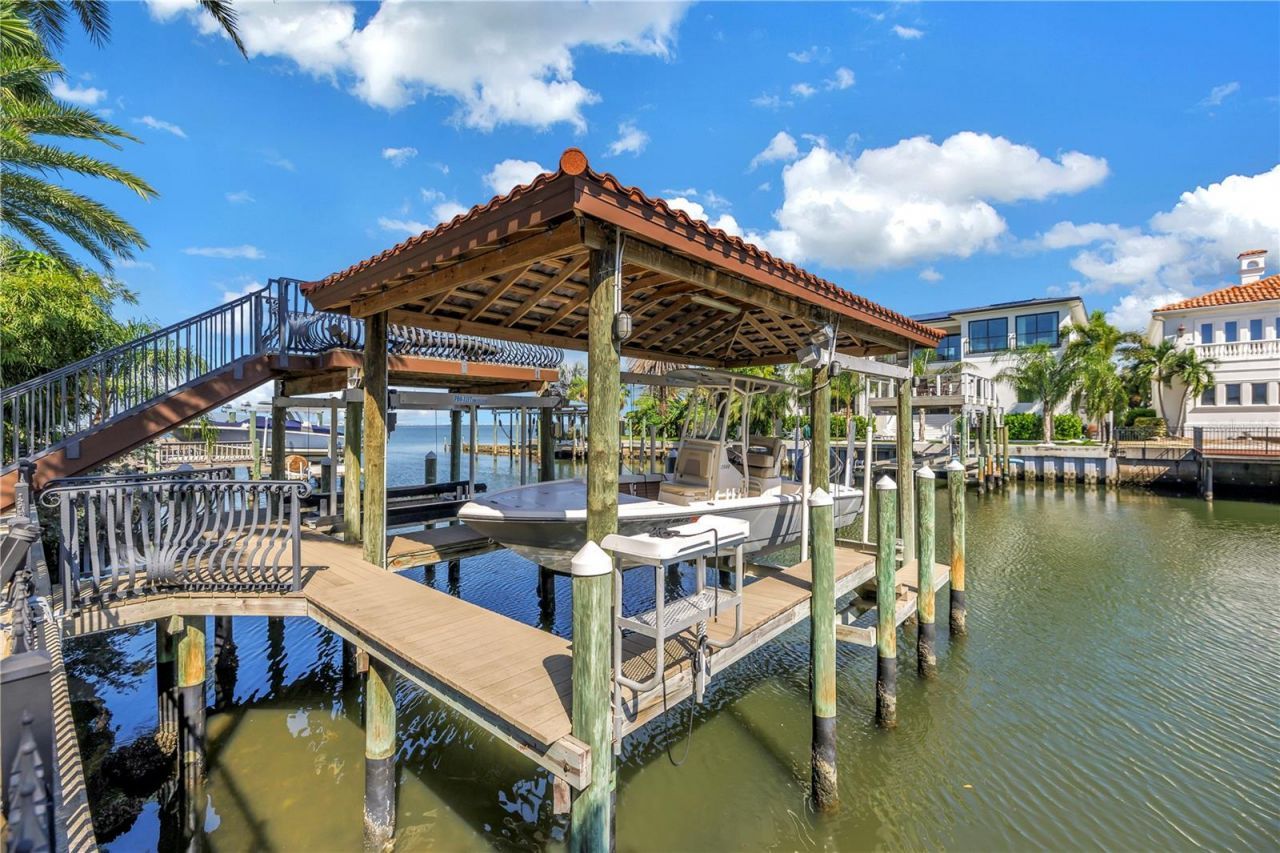
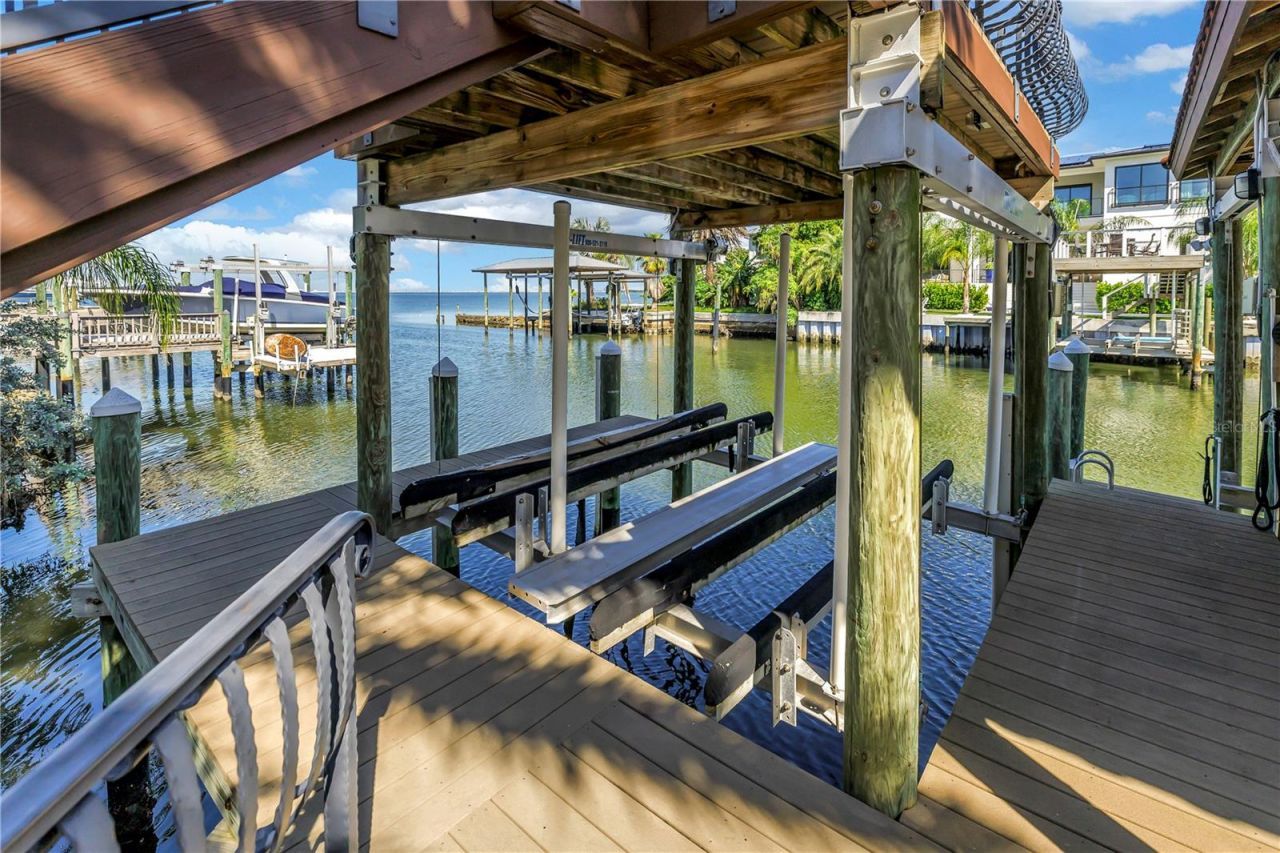
Waterfront Features: Canal - Saltwater, Lift, Lift - Covered, Seawall - Concrete
Water View: Bay/Harbor - Full, Canal
Windows: Drapes, Shades, Tinted Windows, Window Treatments
Zoning: RS-75
Construction: Block,Stucco

Room Sizes

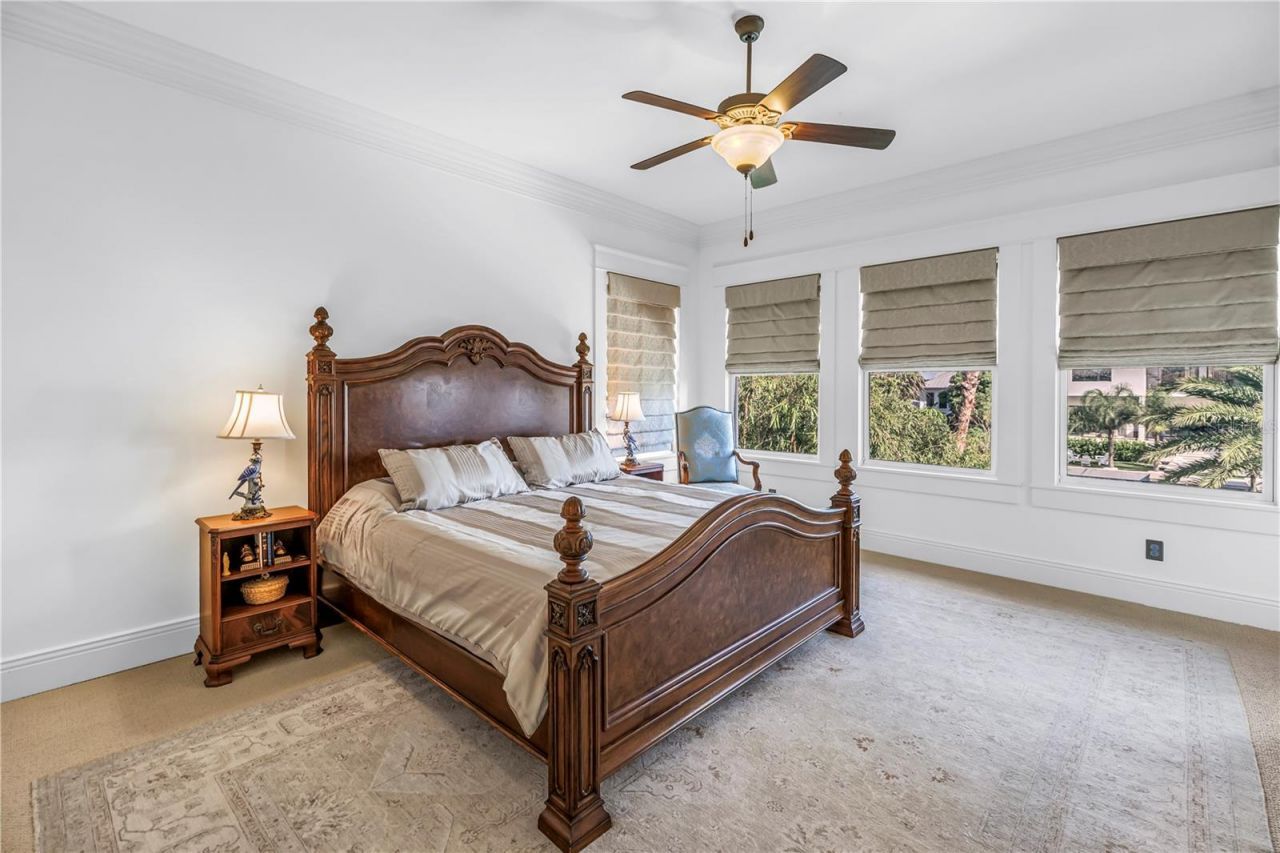
Primary Bedroom: 25x18
Bedroom 1: 14x15
Bedroom 2: 14x15
Bedroom 3: 14x15
Bedroom 4: 16x14
Bedroom 5: 14x16
Living Room: 14x18
Dining Room: 14x18
Kitchen: 19x18
Family Room: 18x22
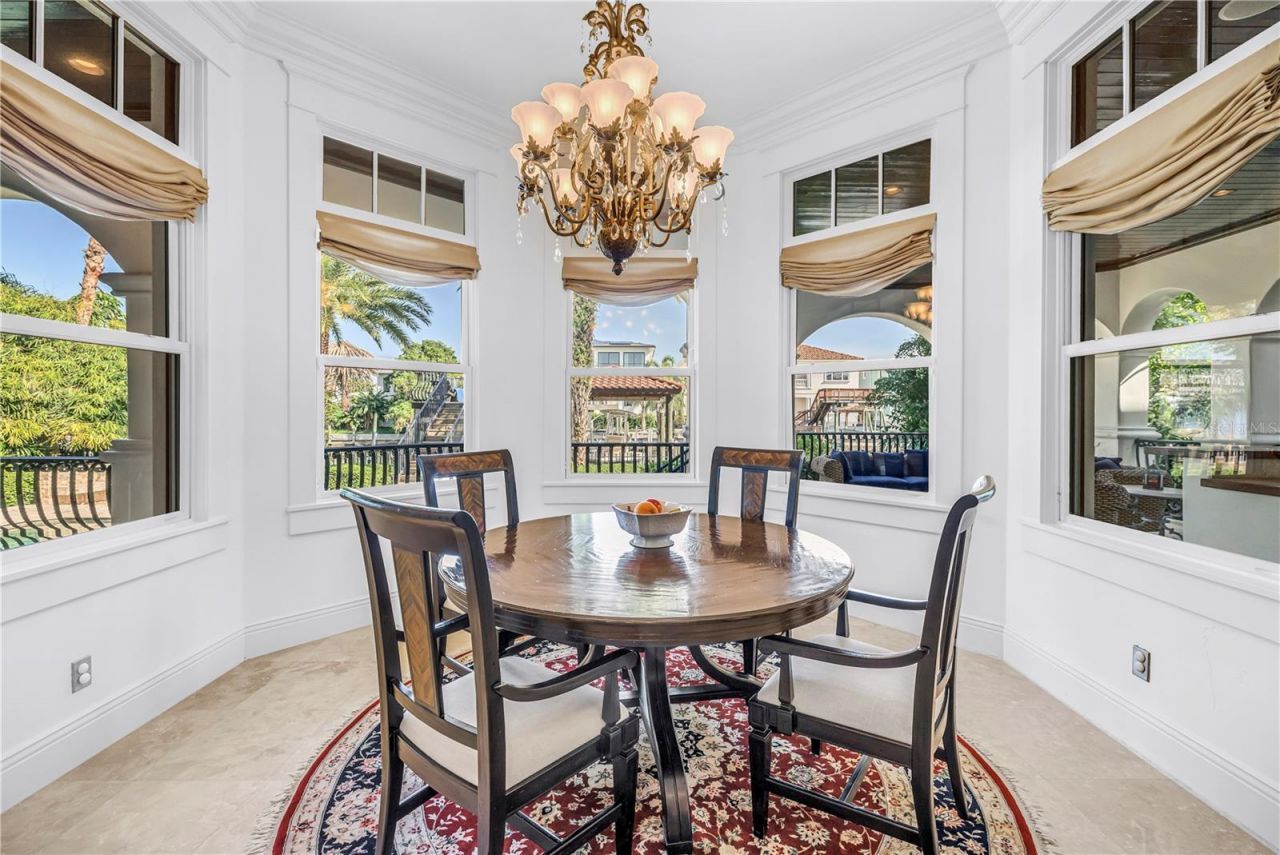
Dinette: 11x13
Bonus Room: 14x22

Local Schools

High School: Plant-HB
Middle School: Coleman-HB
Elementary School: Dale Mabry Elementary-HB

Neighborhood Information

Neighborhood Map

Neighborhood Hero

Neighborhood Highlights

Neighborhood Characteristics

Neighborhood Market Trend

Neighborhood Schools

Courtesy of

Agency Name: BHHS FLORIDA PROPERTIES GROUP
Agency Contact: 813-251-2002
Agent Name: Dennis Paull

Presented by

Agency Title: The Keyes Company
Agency Phone:
Request Info

IDX logo

Sara Miller
keyes.com
Agent Cell:
954.477.7001

Mortgage Calculator

%
years/fixed
yearly
yearly (est.)

Estimated Payment

$ 41,440.92 Principal & Interest $35,353.00 Property Tax $3,987.92 Homeowner's Insurance $2,100.00
Mortgage Logo

Your fresh start,
starts here.

Login to My Keyes Account

