
100 Keyes, 1926 - 2026
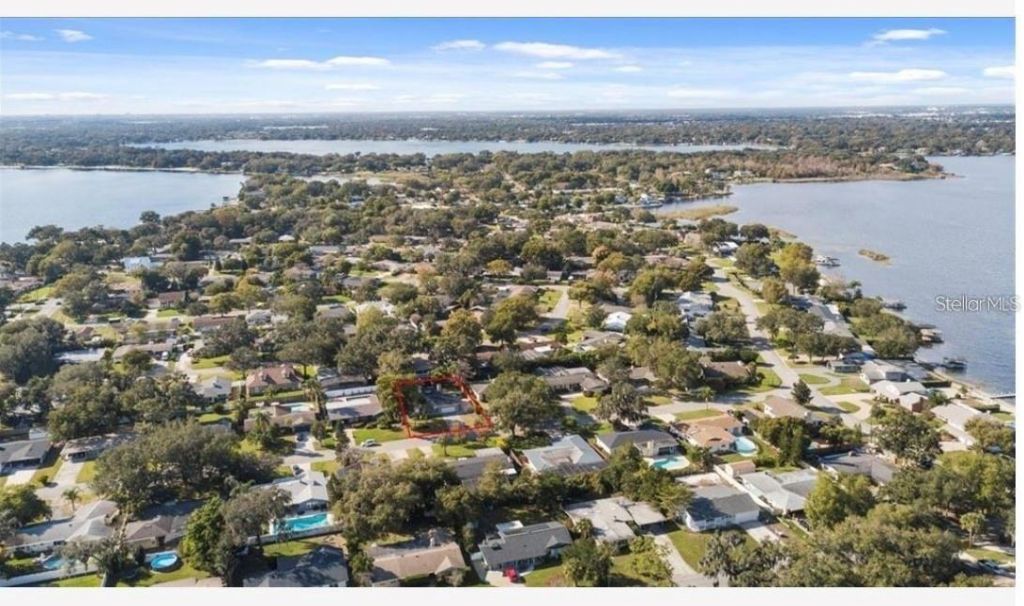
5024 Mortier Avenue, Orlando, FL 32812 Photo
Pending
5024 Mortier Avenue, Orlando, FL 32812 Photo
Pending
5024 Mortier Avenue, Orlando, FL 32812 Photo

57 Total Photos [Click to View All]

5024 Mortier Avenue Orlando, FL 32812
$595,000
  • Beds
    4
  • Baths
    2 full
  • Total Square Feet
    2,600
  • Lot Size
    0.24 acre(s)

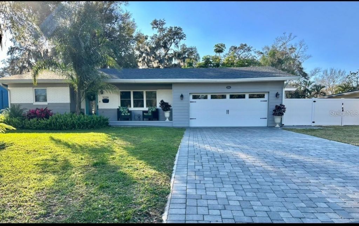
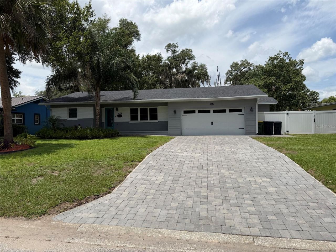
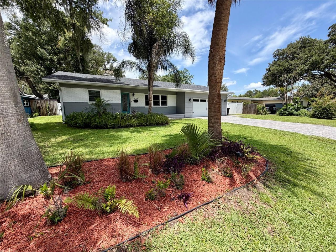
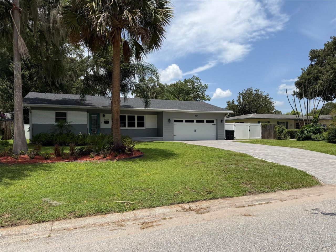
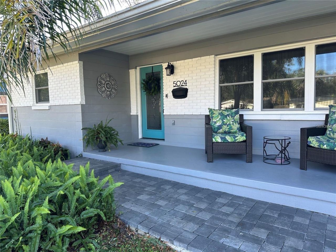
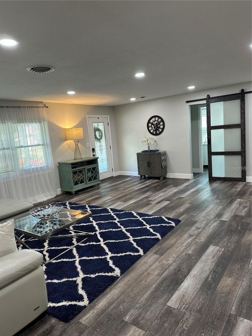
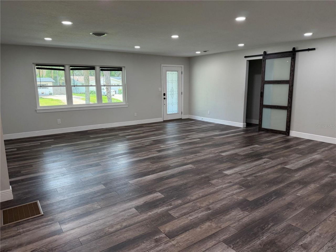
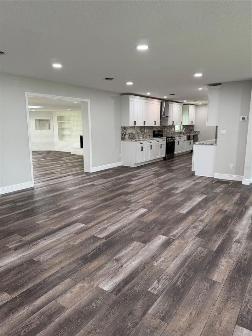
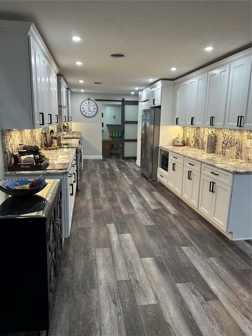
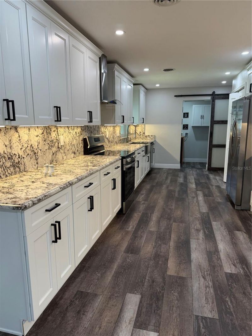
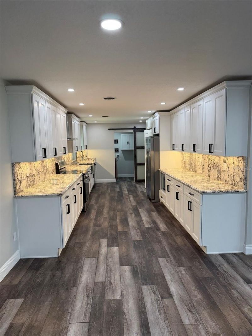
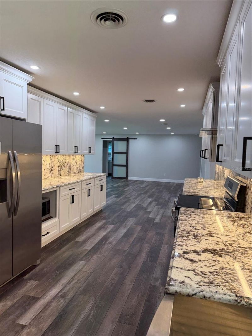
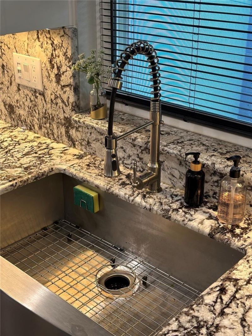
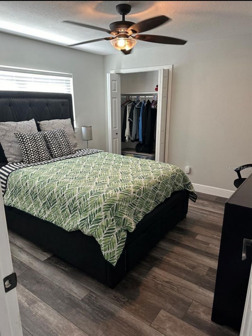
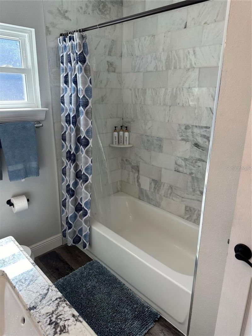
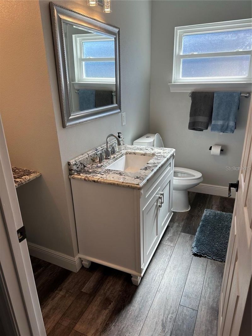
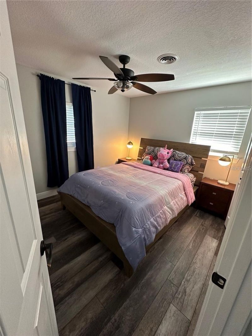
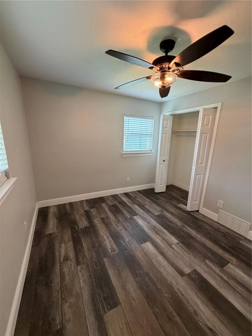
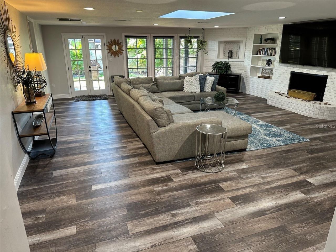
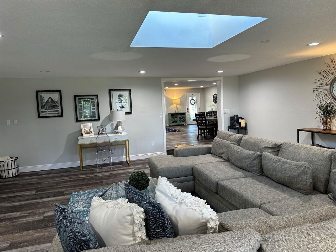
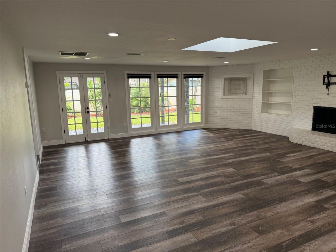
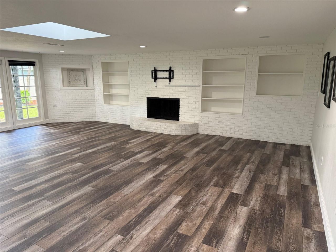
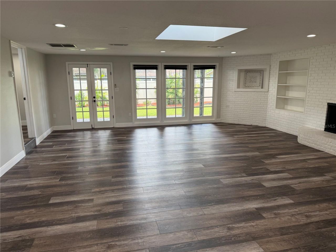
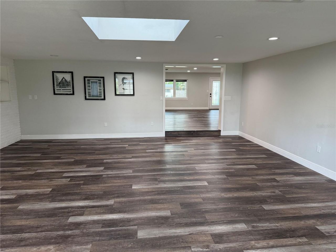
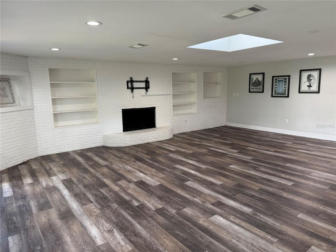
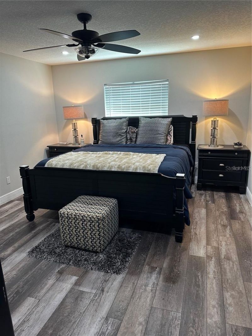
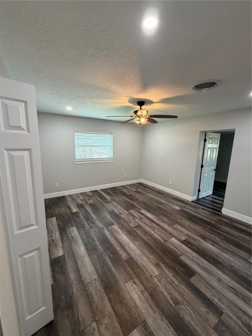
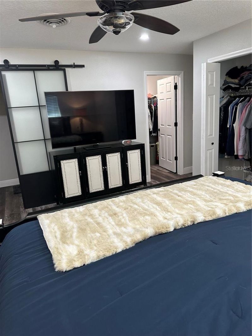
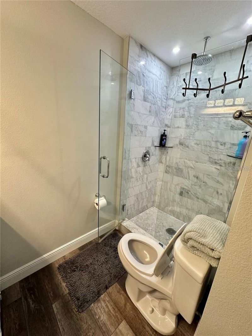
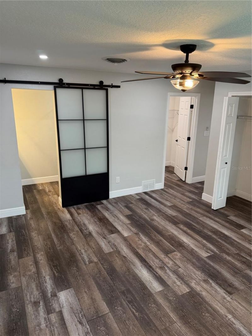
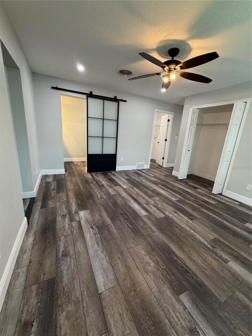
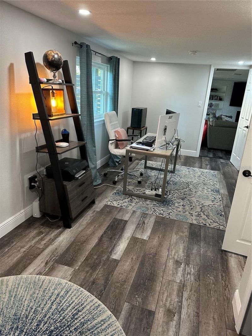
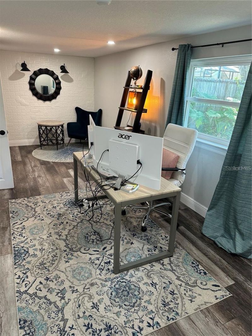
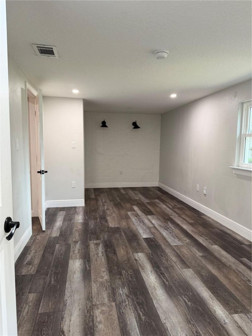
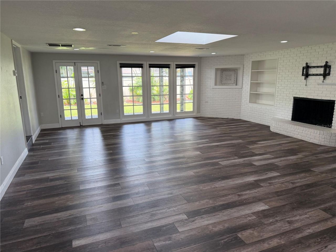
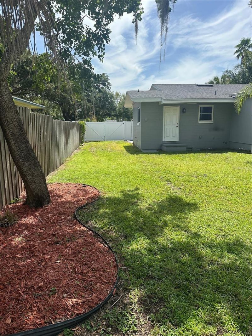
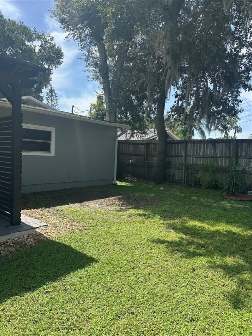
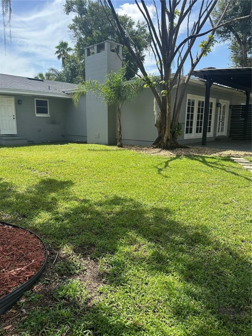
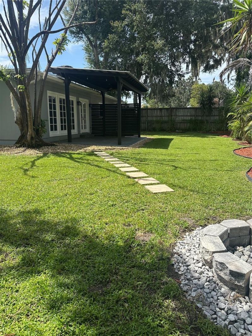
Under contract-accepting backup offers. Must see stunning modern/contemporary remodeled 4/2 split plan in the great Lake Conway area of Belle Isle with no detail over looked. This amazing home features 4 bedrooms and 2 bathrooms, 4th bedroom can be used as on office. This Ranch style home features a 2 car garage. The open floor plan boasts a designer kitchen with beautiful granite counter tops and back-splash and high quality solid wood cabinetry featuring dovetail drawers and soft close doors t...

View More

Property Summary

MLS Number: O6426608
Status: Pending
Days on Market: 30
Subdivision: LAKE CONWAY ESTATES
County: Orange
Bedrooms: 4
Total Square Feet: 2,600
Price Per Sq. Ft.: $229
Style: Ranch
New Constuction: No
Waterfront: No
Property Type: Residential - Single Family
Cooling: Central Air
Fenced: Yes
Garage: 2 car attached
Heating: Central, Electric
Lot Size: 0.24 Acres
Roof Type: Shingle
Stories: 1.0
Year Built: 1960
Taxes: $9,099
HOA Y/N: Yes

Featured Amenities

Ceiling Fans(s)
Kitchen/Family Room Combo
Living Room/Dining Room Combo
Open Floorplan
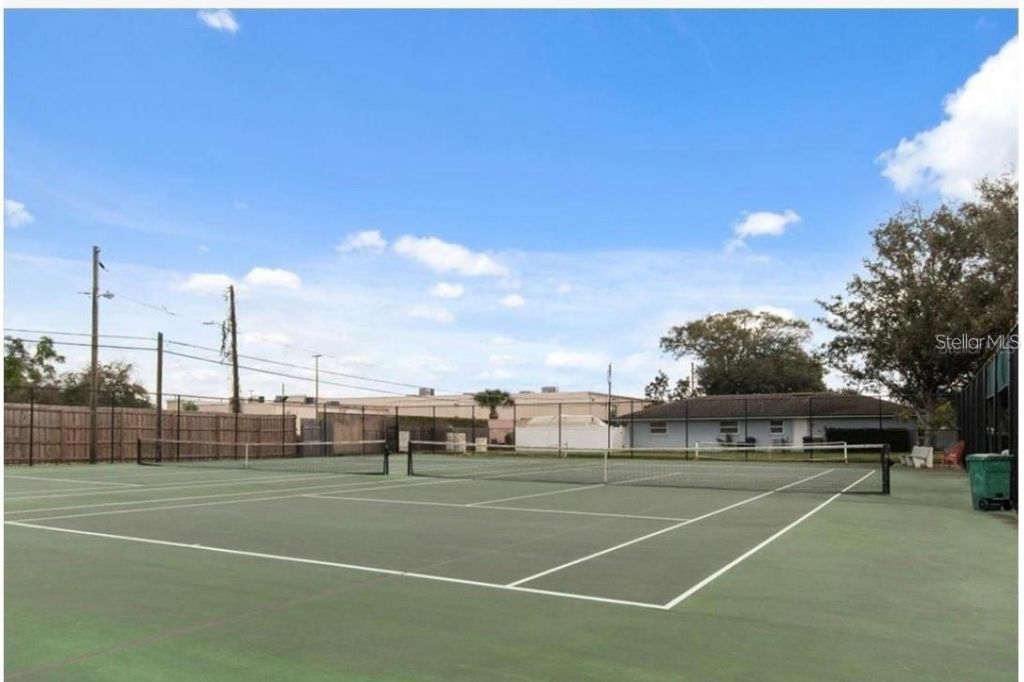
Tennis Court(s)

Property Details

Additional Rooms: Attic
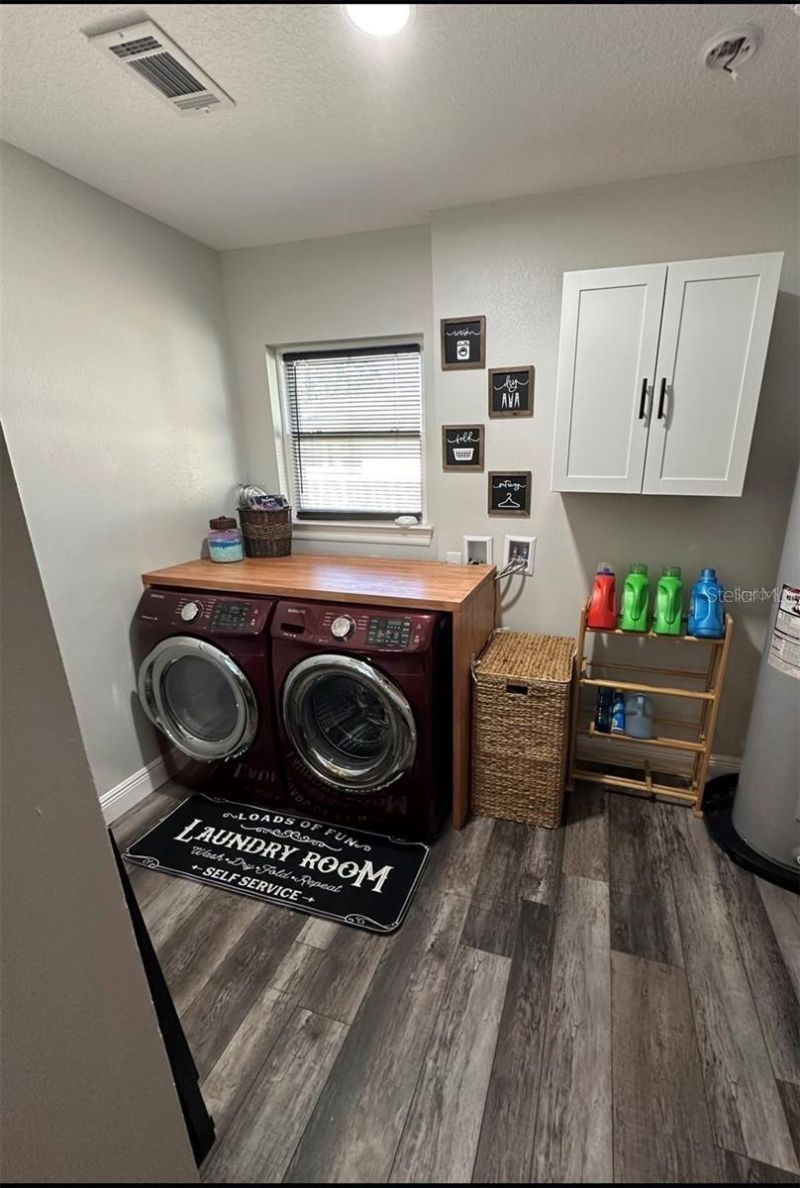
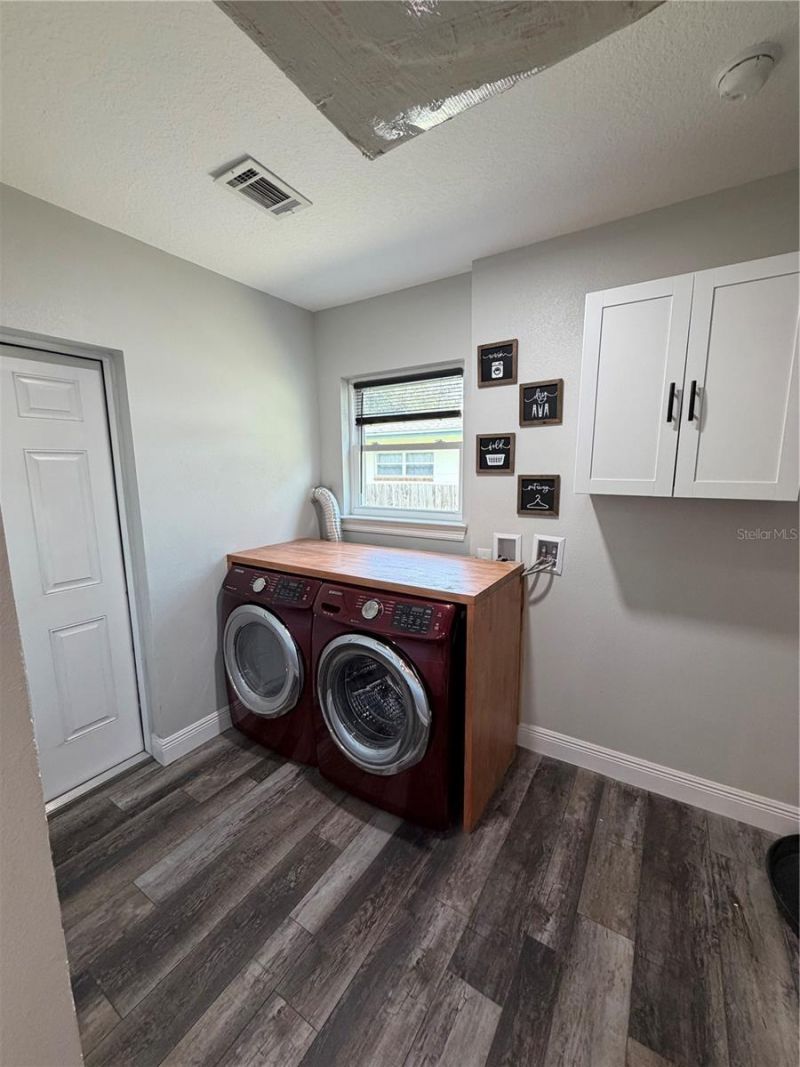
Appliances: Convection Oven, Cooktop, Dishwasher, Disposal, Dryer, Electric Water Heater, Exhaust Fan, Ice Maker, Microwave, Range, Range Hood, Refrigerator, Washer
Body of Water: LAKE CONWAY
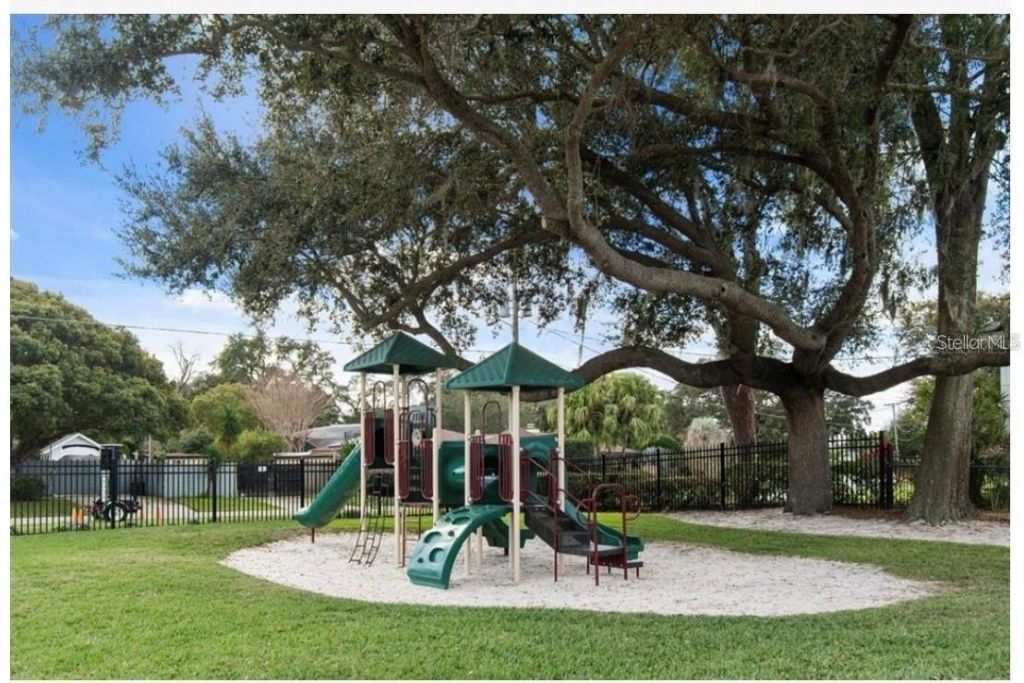
Community Features: Golf Carts OK, Irrigation-Reclaimed Water, Tennis Court(s), Street Lights
Days on Site: 30
Directions: From Conway Rd. head West on Hoffner Rd. to right on Mortier Ave. Home on left.
Exterior: Block, Stucco
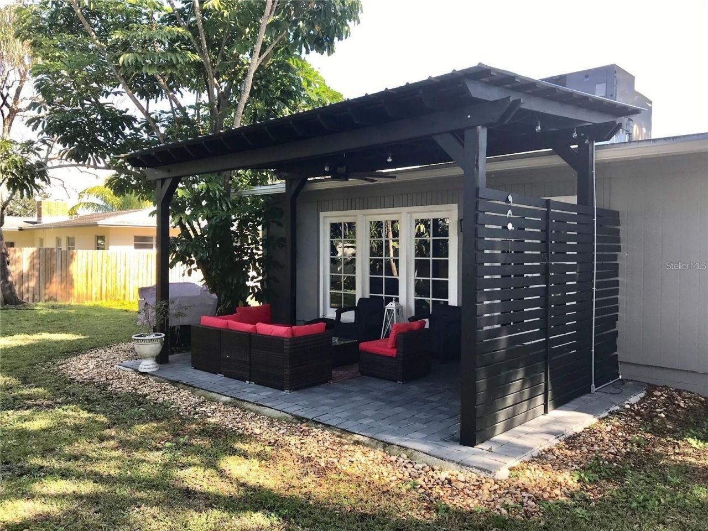
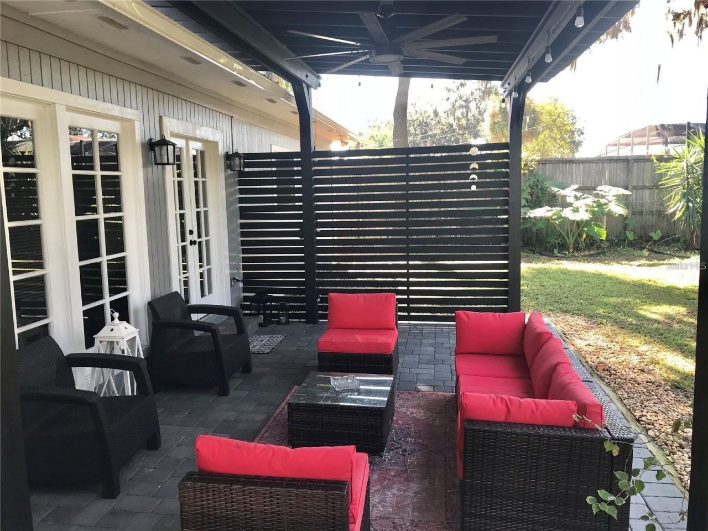
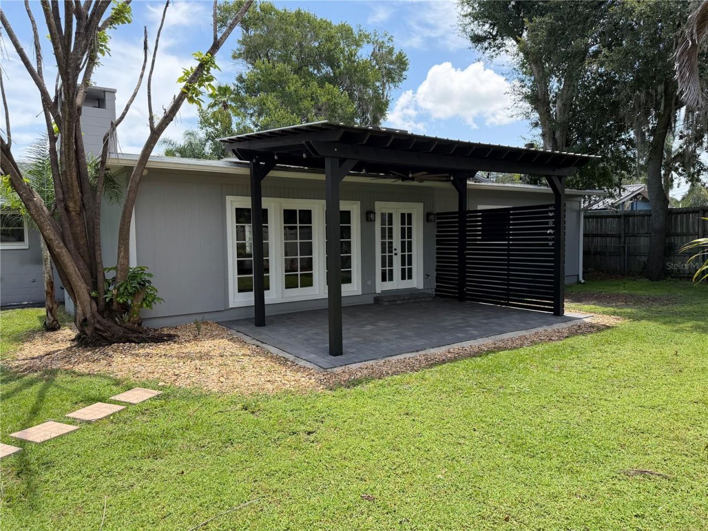
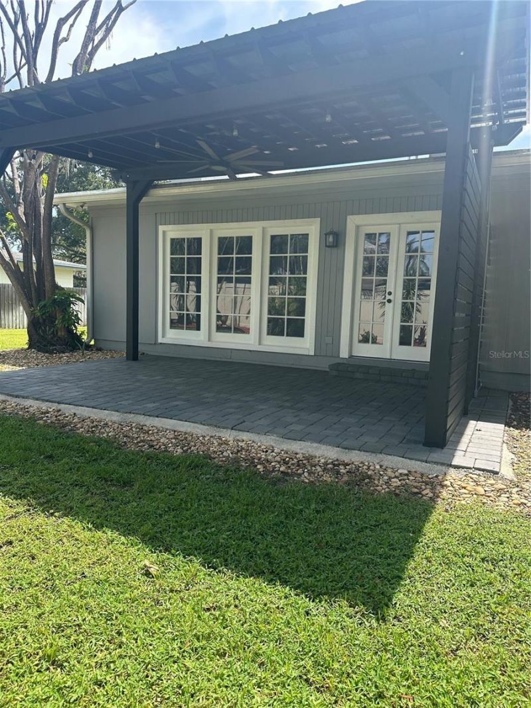
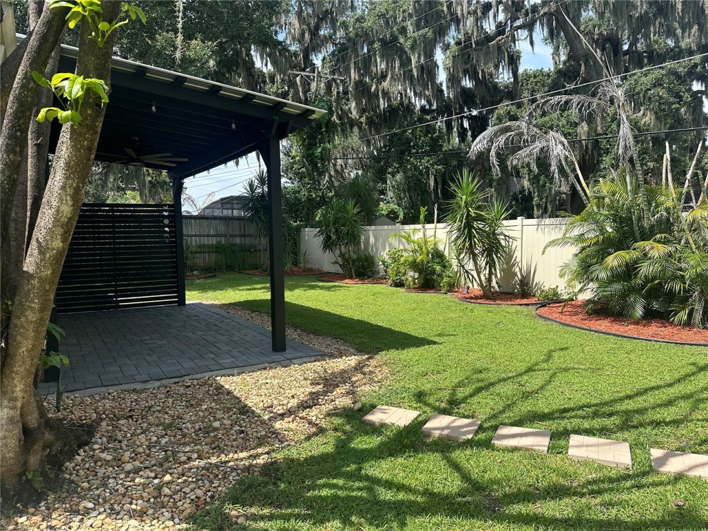
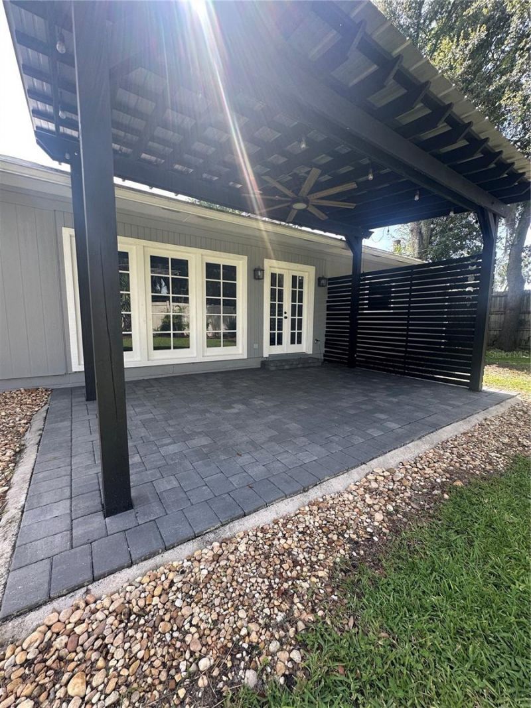
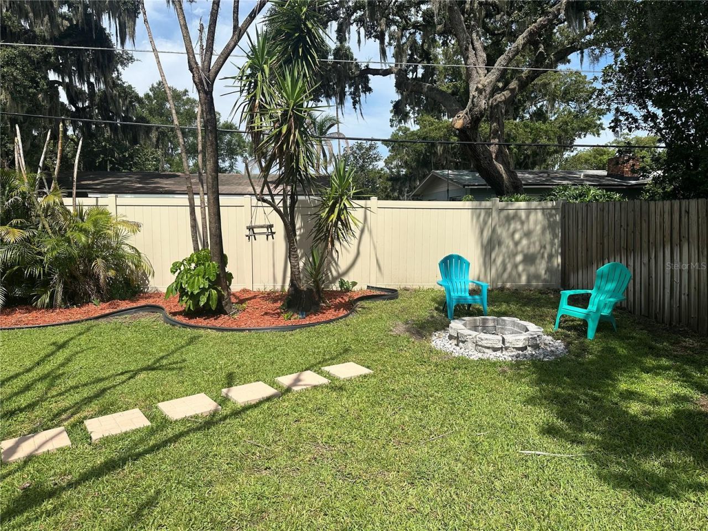
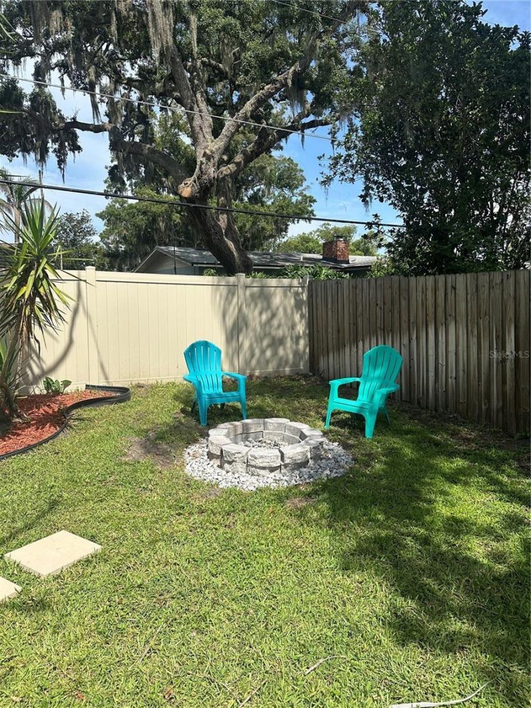
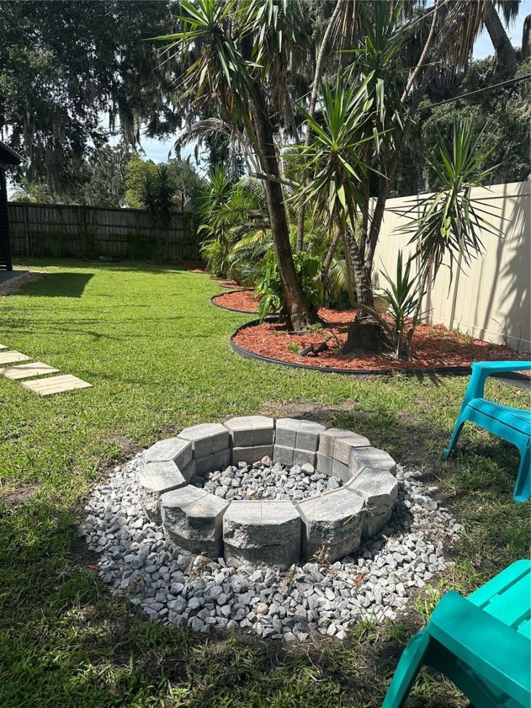
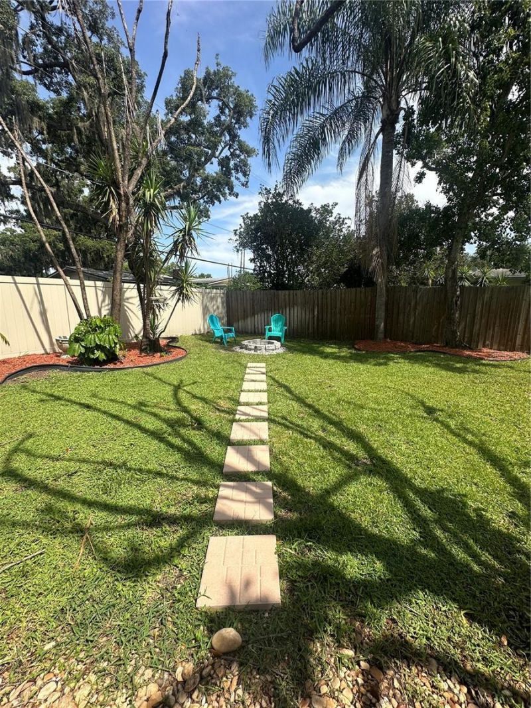
Outdoor Features: Fire Pit, French Doors, Lighting, Private Yard, Rain Gutters, Tennis Court(s)
Fencing: Fenced
Fireplace: Wood Burning
Fireplace Y/N: Yes
Flood Zone Code: X
Flooring: Luxury Vinyl
Foundation: Crawlspace
Garage Dimensions: 17X19
Home Style: Ranch
Home Warranty Y/N: No
Listing Terms: Cash, Conventional, FHA
Lot: City Limits, In County, Near Public Transit, Private
Lot Dimensions: 0.24
Other Equipment: Fire Pit, Irrigation Equipment, Private Yard
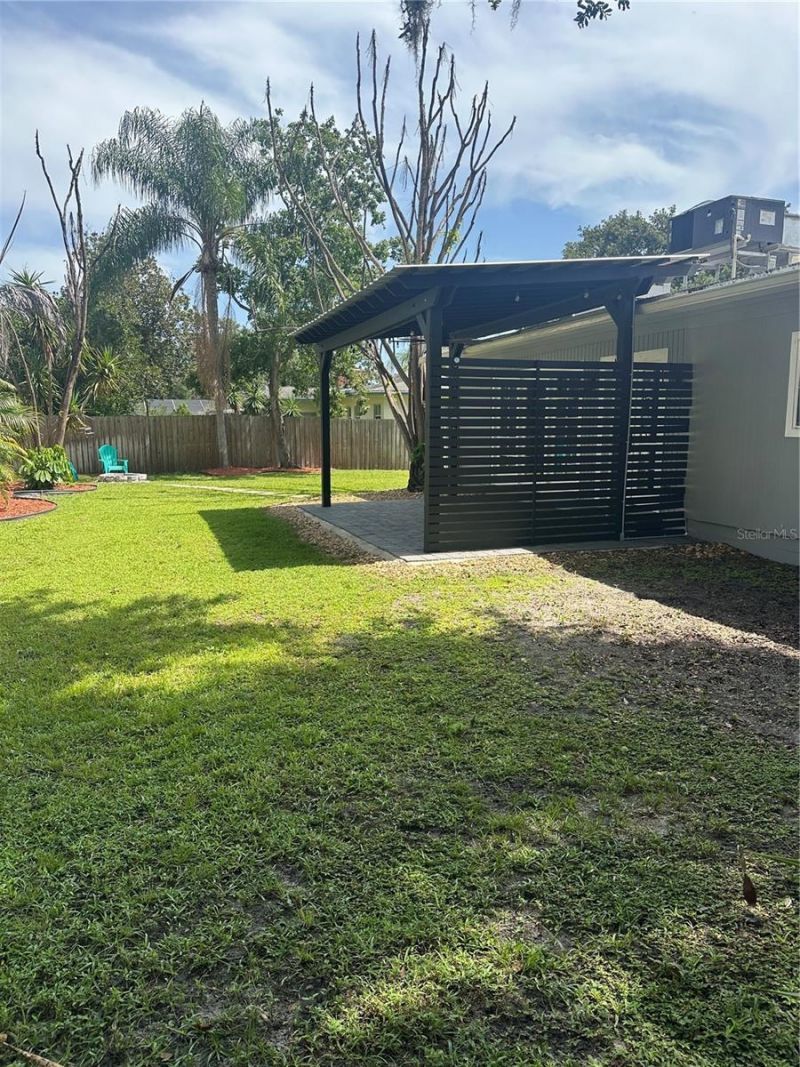
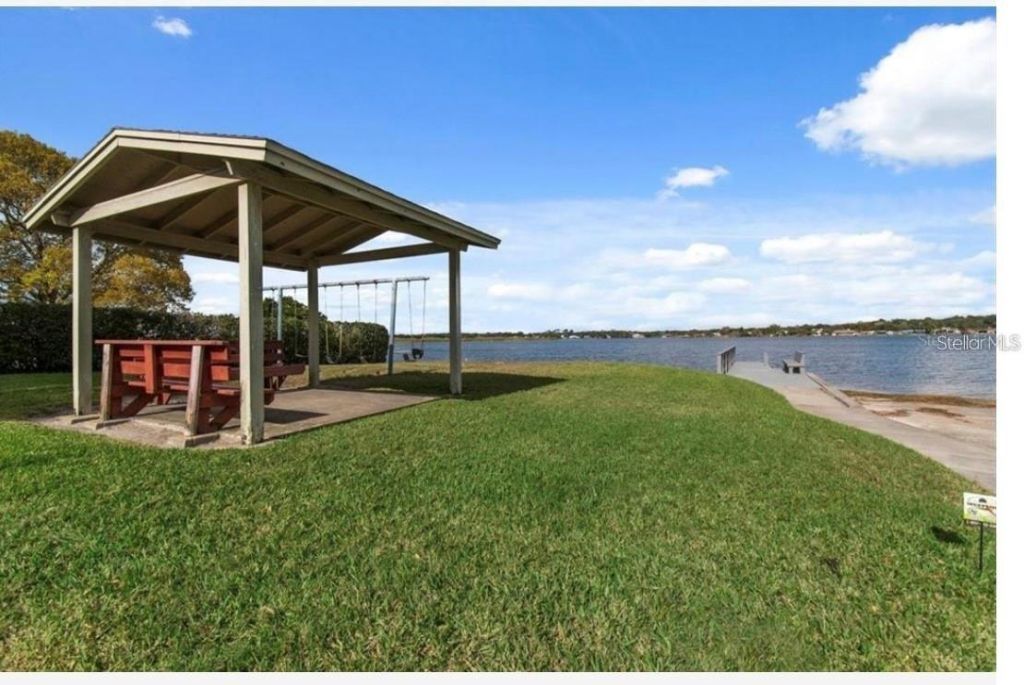
Other Structures: Gazebo
Ownership: Fee Simple
Parking: Common, Garage Door Opener
Parking Notes: Common, Garage Door Opener
Patio/Porch: Front Porch, Porch, Rear Porch
Pets Allowed: Yes
Property Attached Y/N: No
Property Sub-Type: Single Family Residence
Security: Fire Alarm
Sewer: Public Sewer
Showing Instructions: Sentri Lock Box, Combination Lock Box, Lock Box Electronic-CBS Code Required, See Remarks, ShowingTime
Special Sale Provisions: None
Special View Info: Water
Utilities: Cable Available, Electricity Available, Fiber Optics, Phone Available, Public, Sprinkler Recycled, Water Available
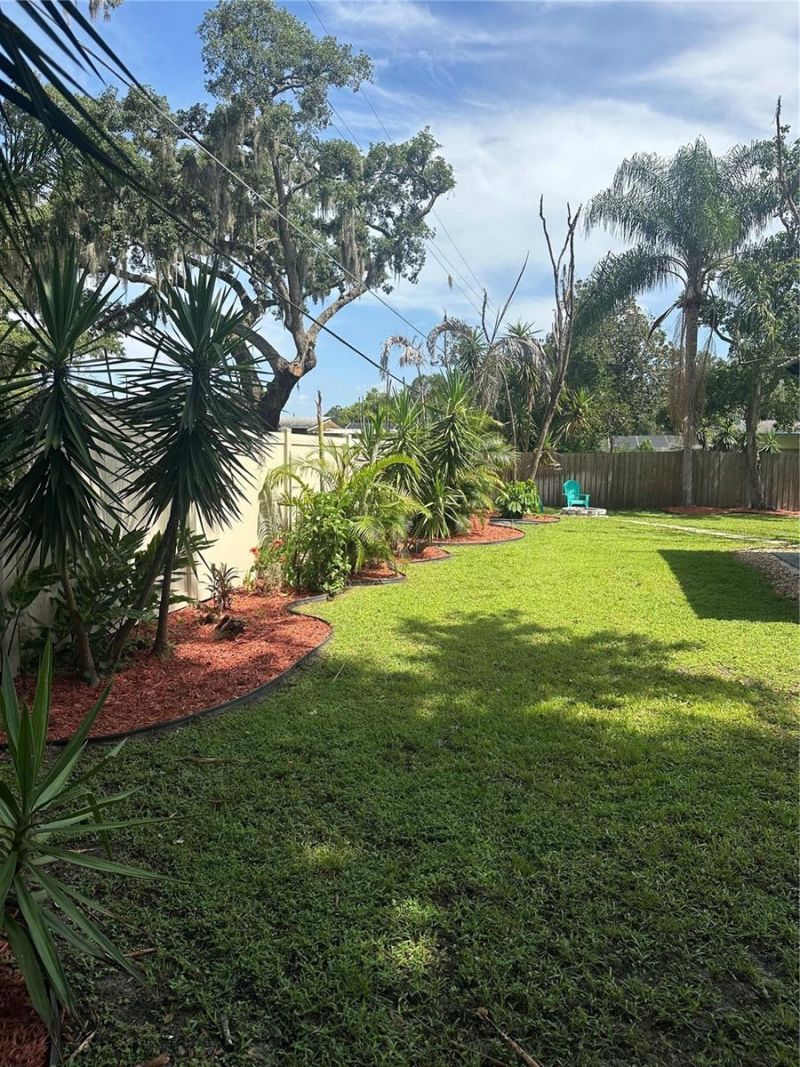
Vegetation: Mature Landscaping, Oak Trees, Trees/Landscaped
Water: Public
Water Access: Beach, Beach - Access Deeded, Lake, Lake - Chain of Lakes
Water Access Y/N: Yes
Waterfront Features: Boat Ramp - Private, Fishing Pier, Skiing Allowed
Water View: Lake, Lake - Chain of Lakes
Windows: Skylight(s), Aluminum Frames, Blinds, Wood Frames
Zoning: R-1-AA
Construction: Block,Stucco

Room Sizes

Bedroom 1: 13x11
Bedroom 2: 13x11
Bedroom 3: 15x14
Primary Bedroom: 10x18
Living Room: 26x22
Kitchen: 12x10
Family Room: 22x26

Local Schools

High School: Oak Ridge High
Middle School: Conway Middle
Elementary School: Shenandoah Elem

Neighborhood Information

Neighborhood Map

Neighborhood Hero

Neighborhood Highlights

Neighborhood Characteristics

Neighborhood Market Trend

Neighborhood Schools

Courtesy of

Agency Name: CHARLES RUTENBERG REALTY ORLANDO
Agency Contact: 407-622-2122
Agent Name: Christian Ngoie

Presented by

Agency Title: The Keyes Company
Agency Phone:
Request Info

IDX logo

Sara Miller
keyes.com
Agent Cell:
954.477.7001

Mortgage Calculator

%
years/fixed
yearly
yearly (est.)

Estimated Payment

$ 3,853.32 Principal & Interest $2,921.53 Property Tax $758.25 Homeowner's Insurance $173.54
Mortgage Logo

Your fresh start,
starts here.

Login to My Keyes Account

