
100 Keyes, 1926 - 2026
5032 Marshfield Road, Unit 19, Sarasota, FL 34235 Photo

30 Photos

5032 Marshfield Road, 19 Sarasota, FL 34235
$5,500/Month
  • Beds
    3
  • Baths
    2 full
  • Total Square Feet
    1,453

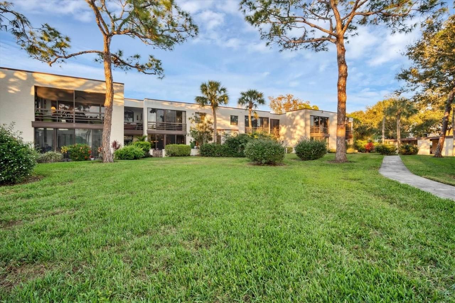
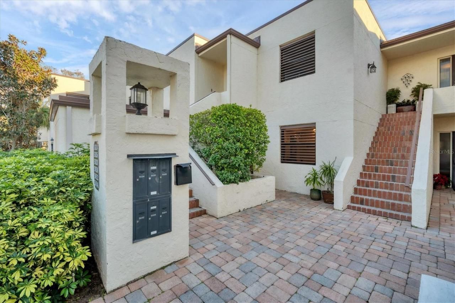
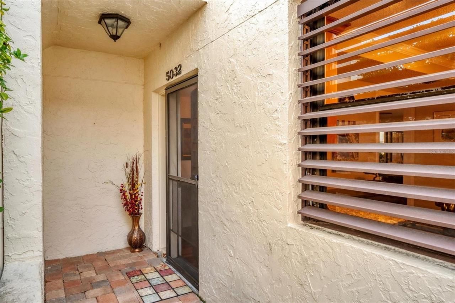
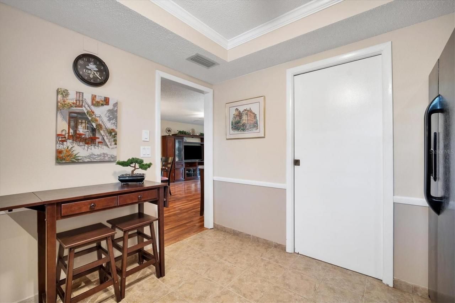
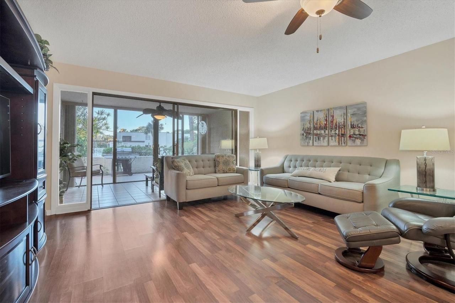
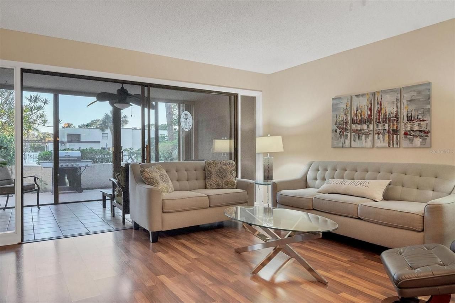
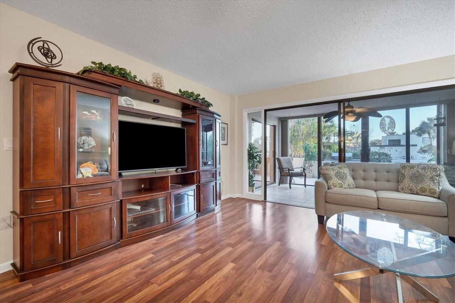
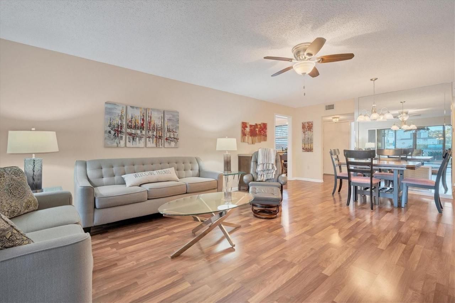
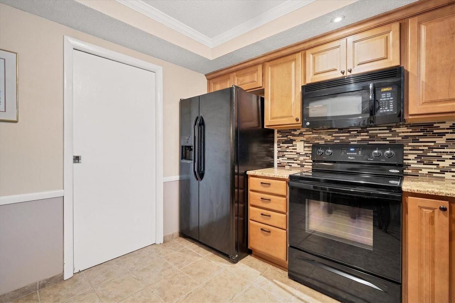
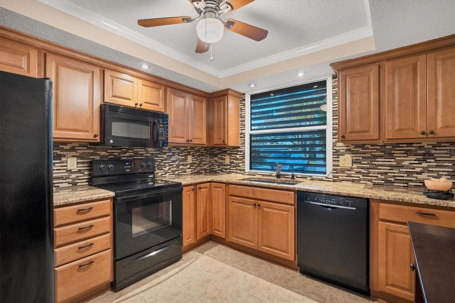
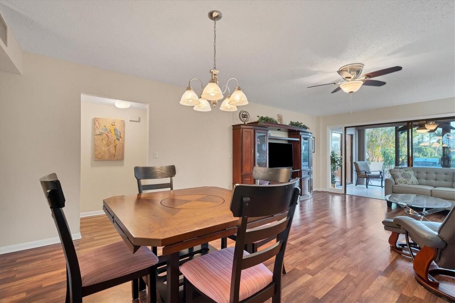
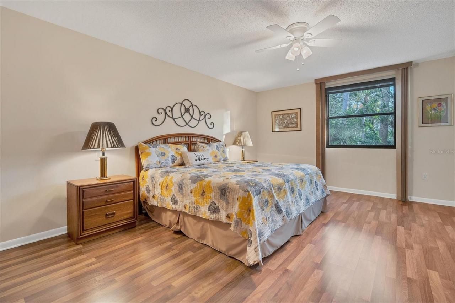
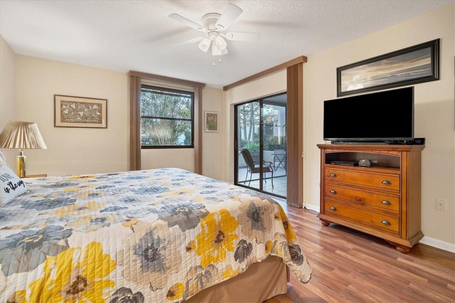
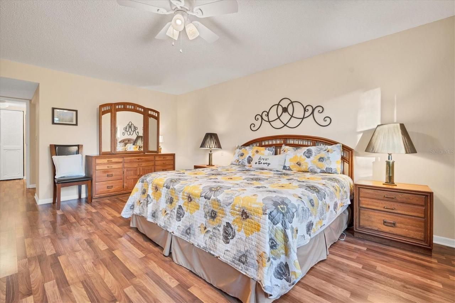
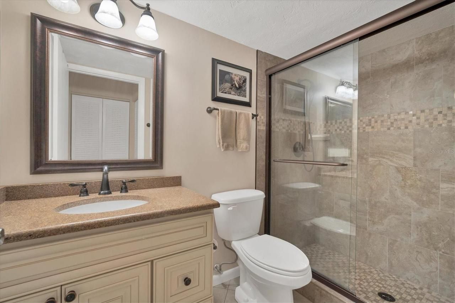
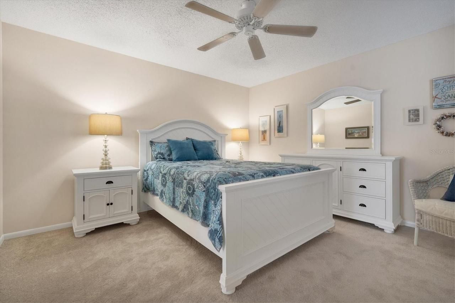
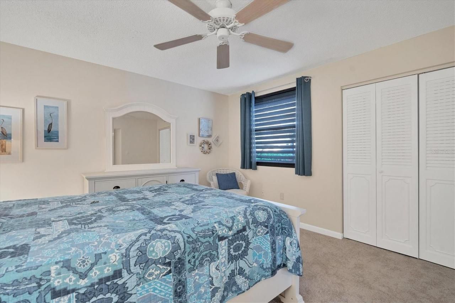
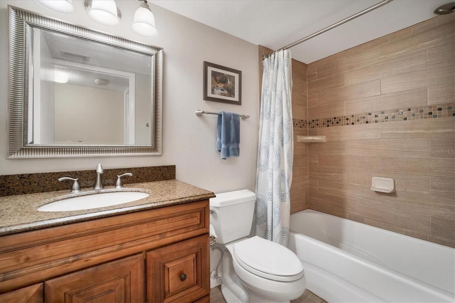
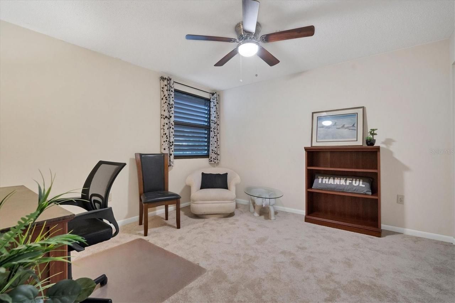
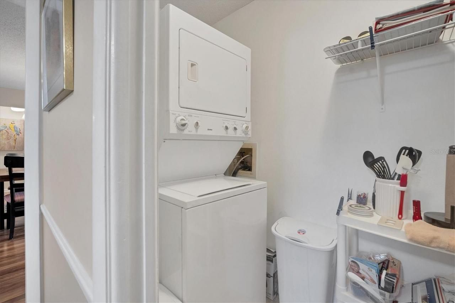
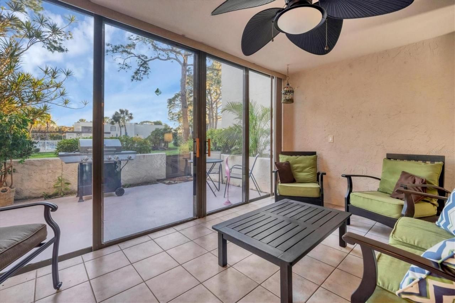
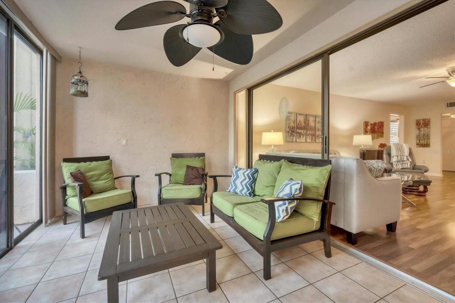
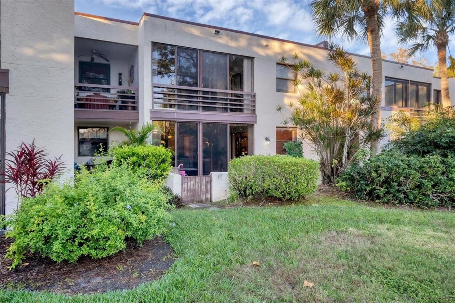
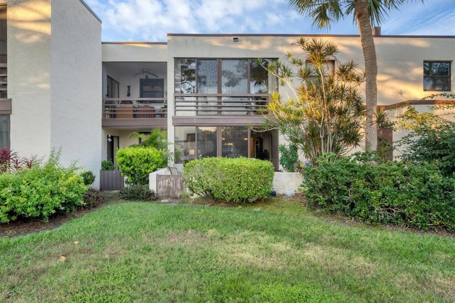
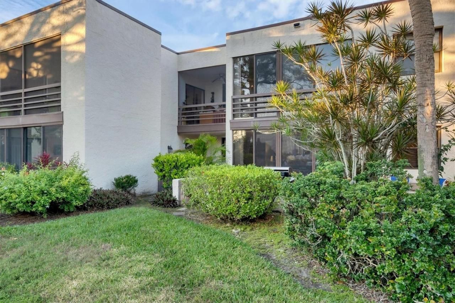
3 bedroom 2 bath in Heronmere. GROUND FLOOR condo is located in Heronmere 1 off Honore Avenue and University - has been updated throughout. AVAILABLE turnkey furnished. Large spacious rooms and plenty of closets and two storage closets. Walk in closets and Walk in shower in the primary suite. Queen bed in bedroom 2. Desk etc office in bedroom 3. If needed will add bed or sleeper etc. Updated Bathrooms and Kitchen.New washer & dryer in pantry off kitchen.Living / dining area has glass sliders to ...

View More

Property Summary

MLS Number: A4599532
Status: Active
Days on Market: 967
Subdivision: HERONMERE
County: Sarasota
Bedrooms: 3
Total Square Feet: 1,453
New Construction: No
Waterfront: No
Property Type: Rental - Condominium
Cooling: Central Air
Heating: Central, Electric
Year Built: 1979
HOA Y/N: Yes

Featured Amenities

Ceiling Fans(s)
Eat-in Kitchen
Living Room/Dining Room Combo
Primary Bedroom Main Floor
Solid Wood Cabinets
Stone Counters
Thermostat
Walk-In Closet(s)
Fitness Center
Golf Course
Maintenance
Optional Additional Fees
Pickleball Court(s)
Playground
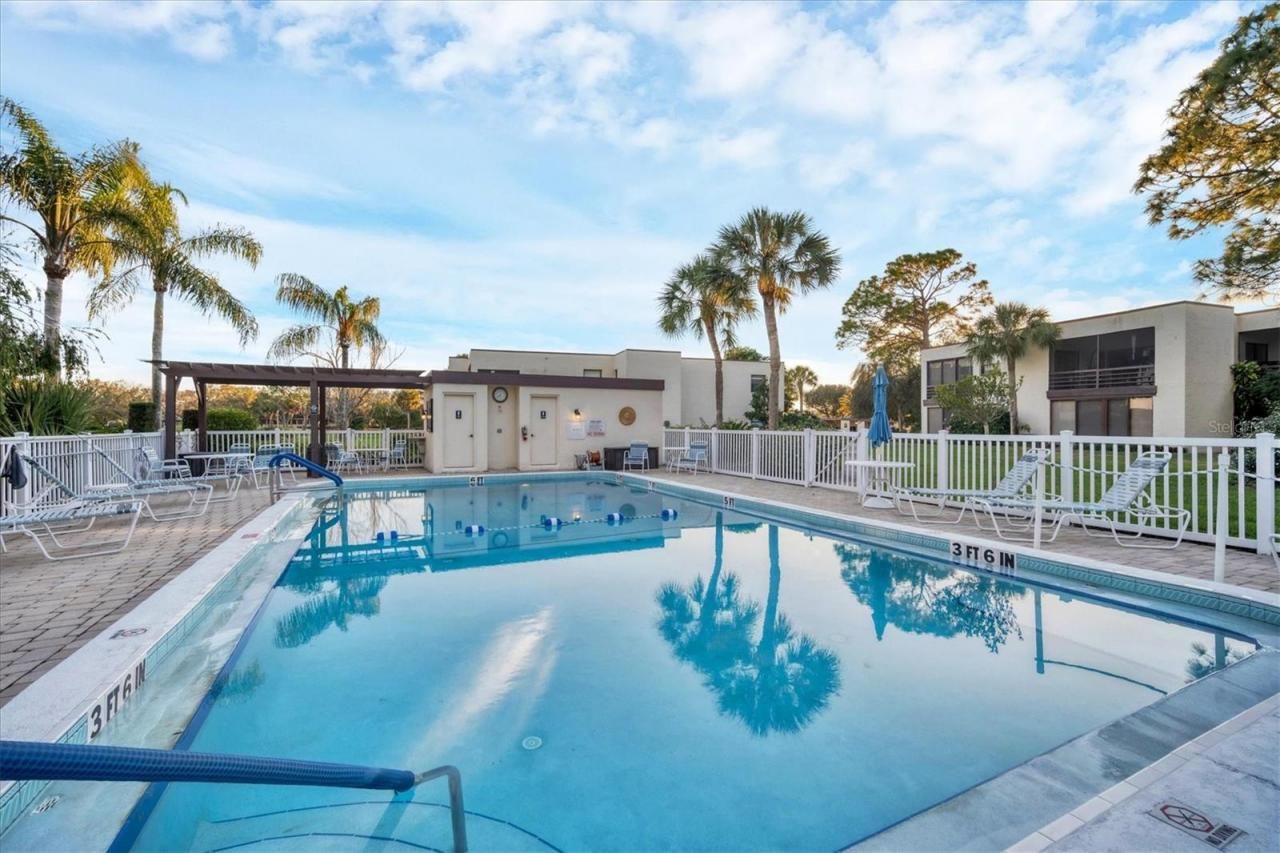
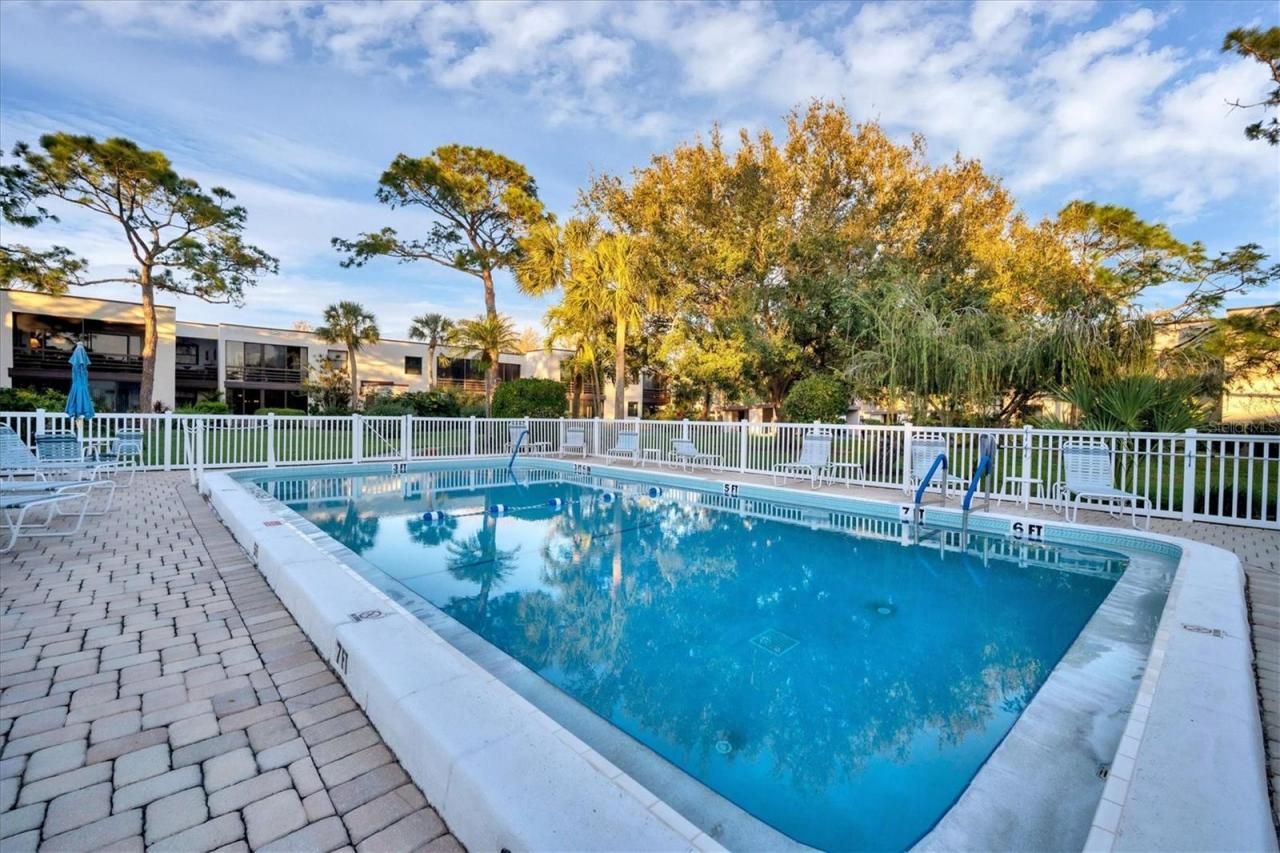
Pool
Tennis Court(s)
Vehicle Restrictions

Property Details

Additional Rooms: Inside Utility, Storage Rooms
Appliances: Dishwasher, Disposal, Dryer, Electric Water Heater, Range, Refrigerator, Washer
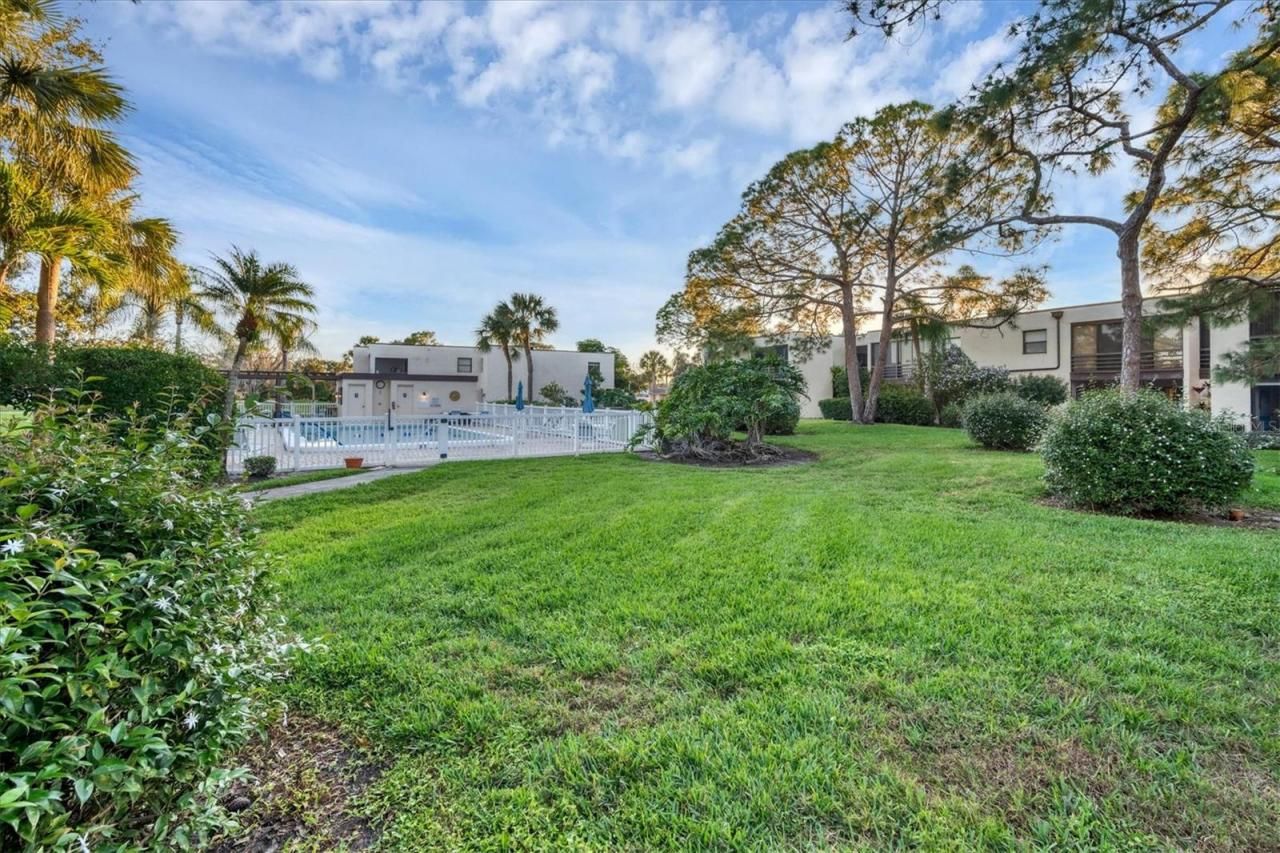
Community Features: Association Recreation - Owned, Buyer Approval Required, Dog Park, Fitness Center, Golf Carts OK, Golf, Irrigation-Reclaimed Water, Playground, Pool, Sidewalks, Special Community Restrictions, Tennis Court(s)
Days on Site: 967
Directions: University Pkwy - go South on Honore. Make a right LONGMEADOW Meadows entrance. Go to the first stop sign Marshfield, make a left into Heronmere 1. Make another left. The unit is on the right.
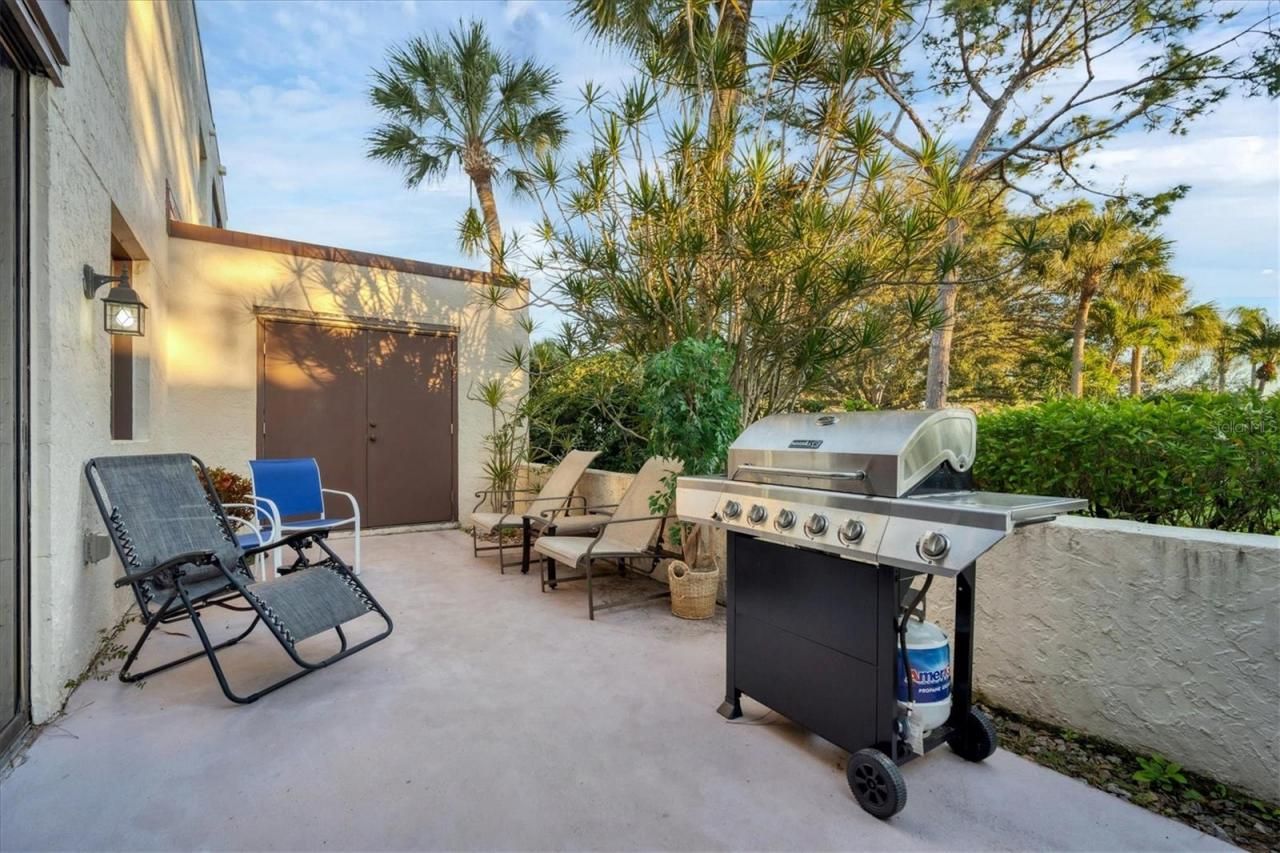
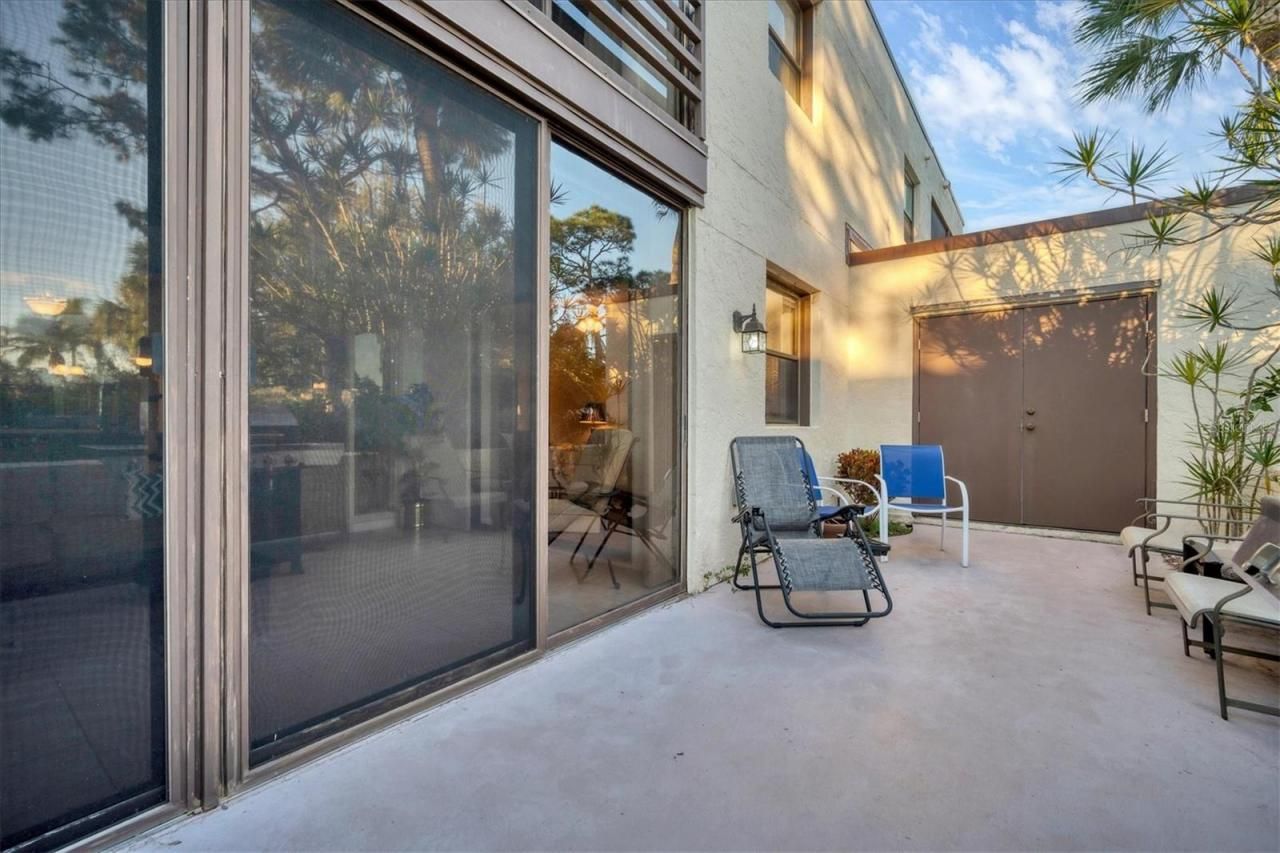
Outdoor Features: Courtyard, Rain Gutters, Sliding Doors, Storage
Flooring: Carpet, Ceramic Tile, Laminate
Home Warranty Y/N: No
Lot: In County, Near Golf Course, Sidewalk, Paved
Number of Pets: 1
Other Structures: Storage
Parking: None
Parking Notes: None
Patio/Porch: Covered, Enclosed, Patio, Screened
Pets Allowed: Pet Deposit, Size Limit, Yes
Pets Size: Small (16-35 Lbs.)
Pets Weight (Max): 25
Pool: Gunite, Heated, In Ground, Lighting, Outside Bath Access
Property Attached Y/N: No
Property Sub-Type: Condominium
Security: Smoke Detector(s)
Sewer: Public Sewer
Showing Instructions: Appointment Only, Call Listing Agent, Listing Agent Must Accompany, See Remarks, ShowingTime
Utilities: Cable Connected, Electricity Connected, Public, Sewer Connected, Sprinkler Recycled, Underground Utilities, Water Connected
Water: Public
Water Access Y/N: No

Room Sizes

Kitchen: 10x12
Dining Room: 15x9
Living Room: 15x14
Primary Bedroom: 18x12
Bedroom 2: 13x12
Bedroom 3: 13x12
Florida Room: 15x10
Balcony/Porch/Lanai: 30x10

Local Schools

High School: Booker High
Middle School: Booker Middle
Elementary School: Gocio Elementary

Neighborhood Information

Neighborhood Map

Neighborhood Hero

Neighborhood Highlights

Neighborhood Characteristics

Neighborhood Market Trend

Neighborhood Schools

Courtesy of

Agency Name: W.I.T. REALTY LLC
Agency Contact: 941-330-5080
Agent Name: Helen Daruszka

Presented by

Agency Title: The Keyes Company
Agency Phone:
Request Info

IDX logo

Sara Miller
keyes.com
Agent Cell:
954.477.7001

Your fresh start,
starts here.

Login to My Keyes Account

