
100 Keyes, 1926 - 2026
5036 Latrobe Drive, Windermere, FL 34786 Photo

13 Photos

5036 Latrobe Drive Windermere, FL 34786
$18,750,000
  • Beds
    6
  • Baths
    7 full 2 partial
  • Total Square Feet
    15,337
  • Lot Size
    0.69 acre(s)

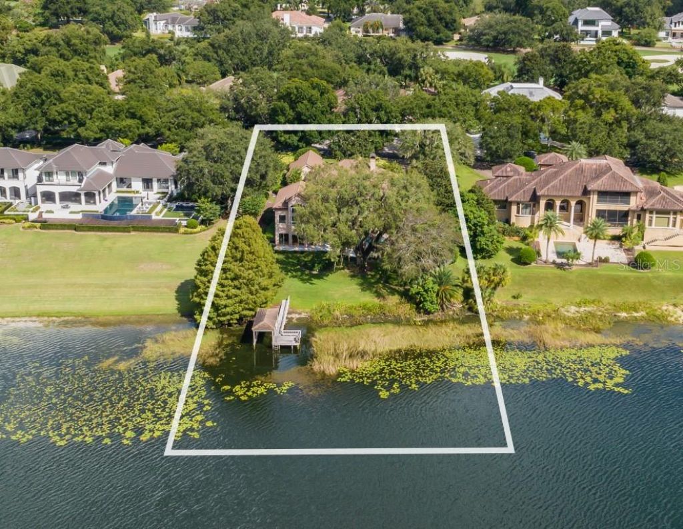
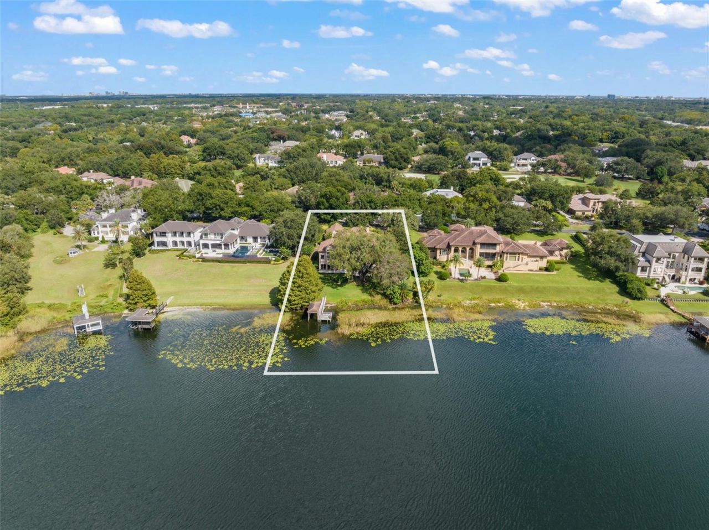
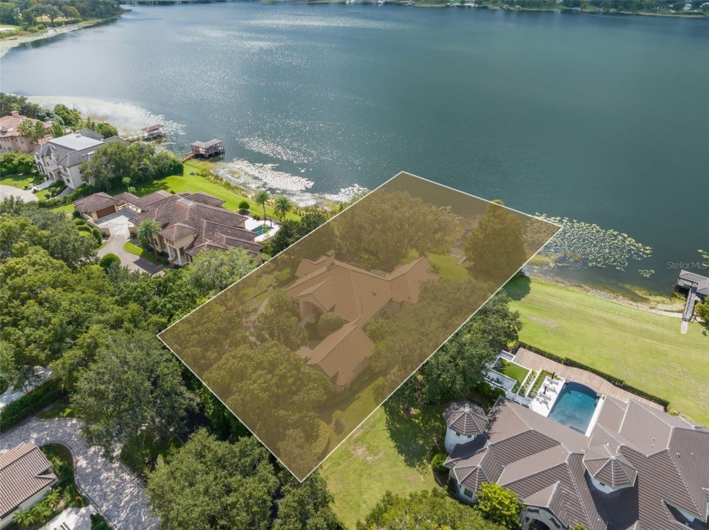
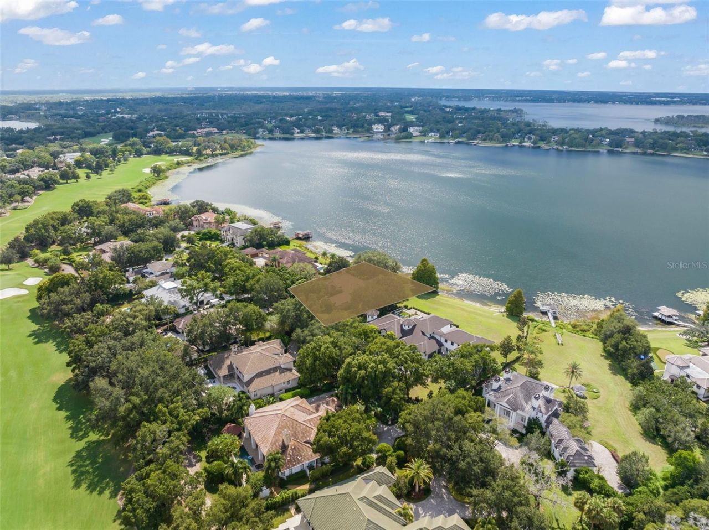
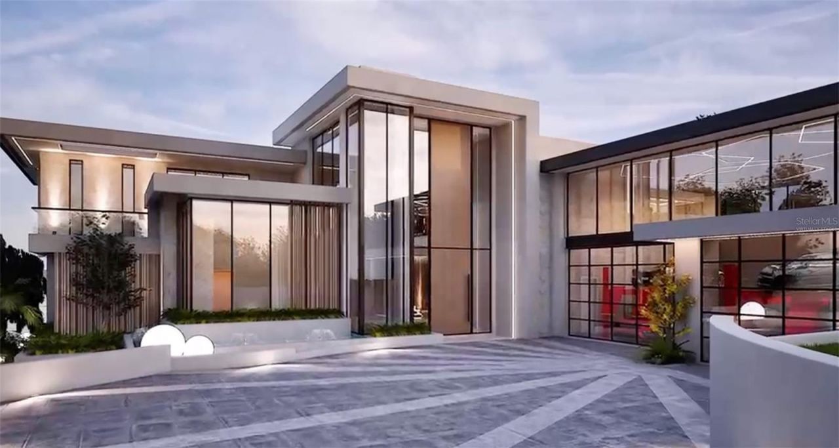
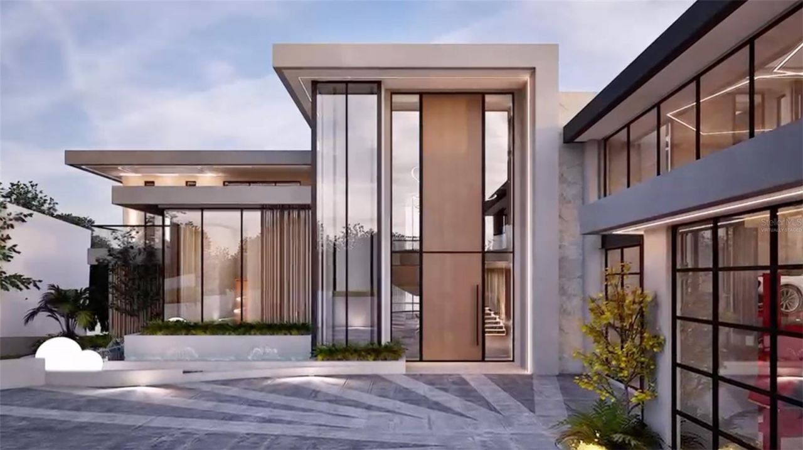
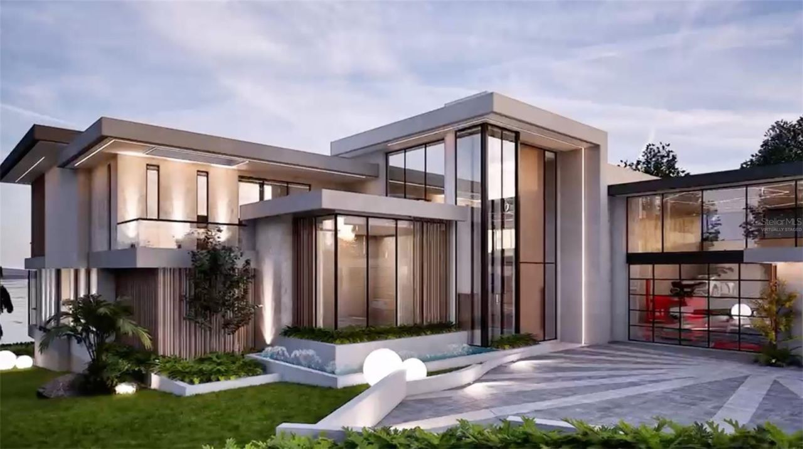
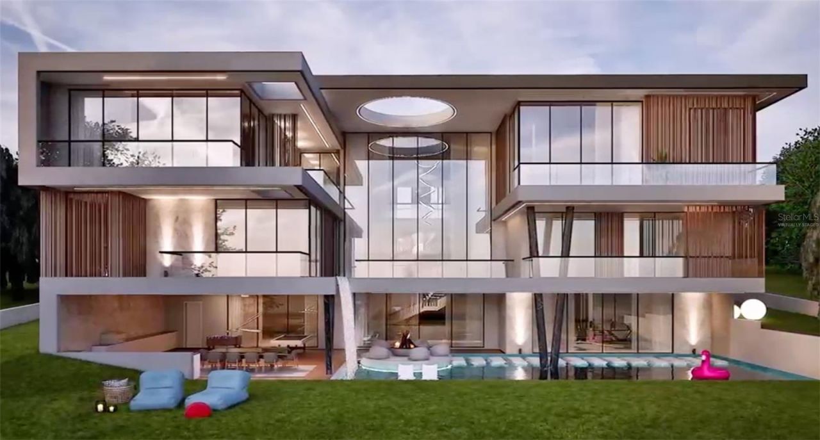
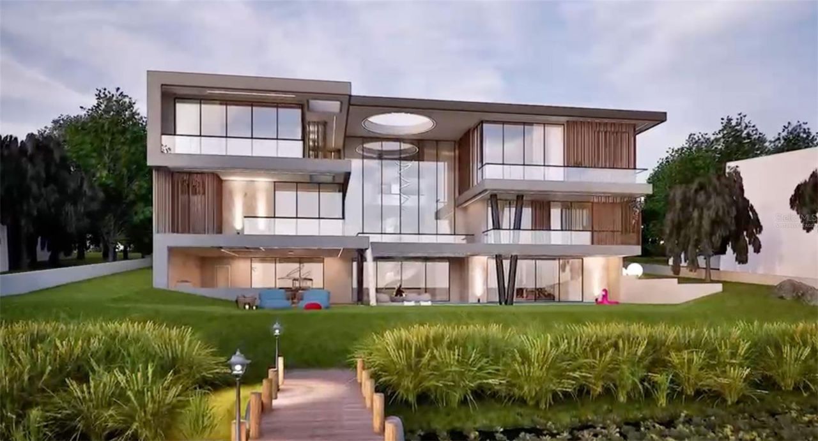
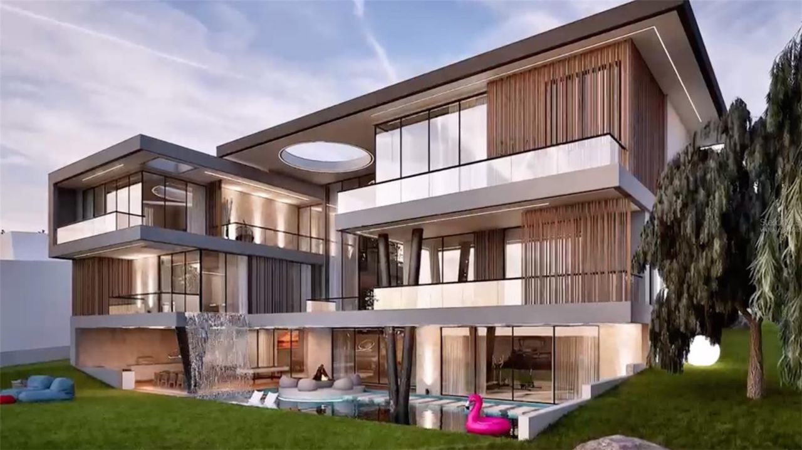
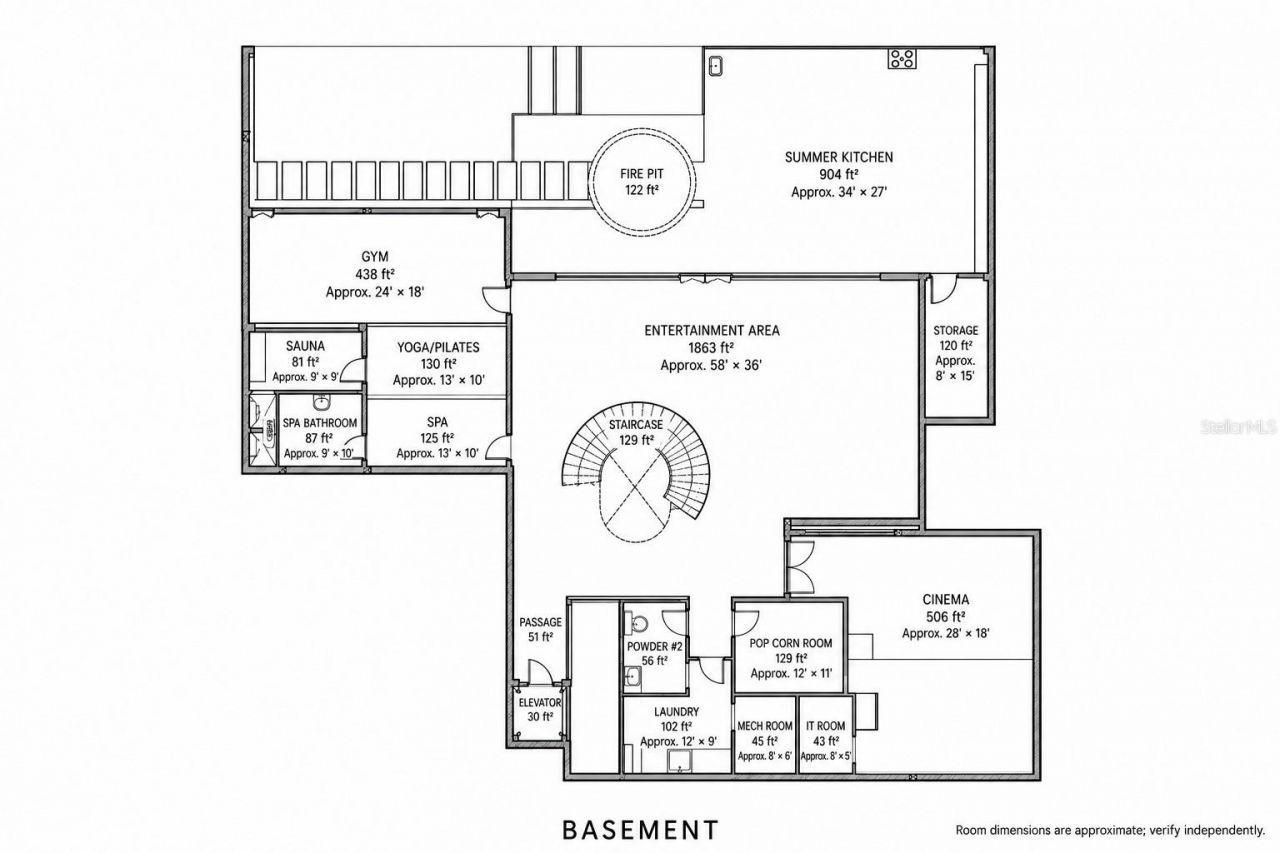
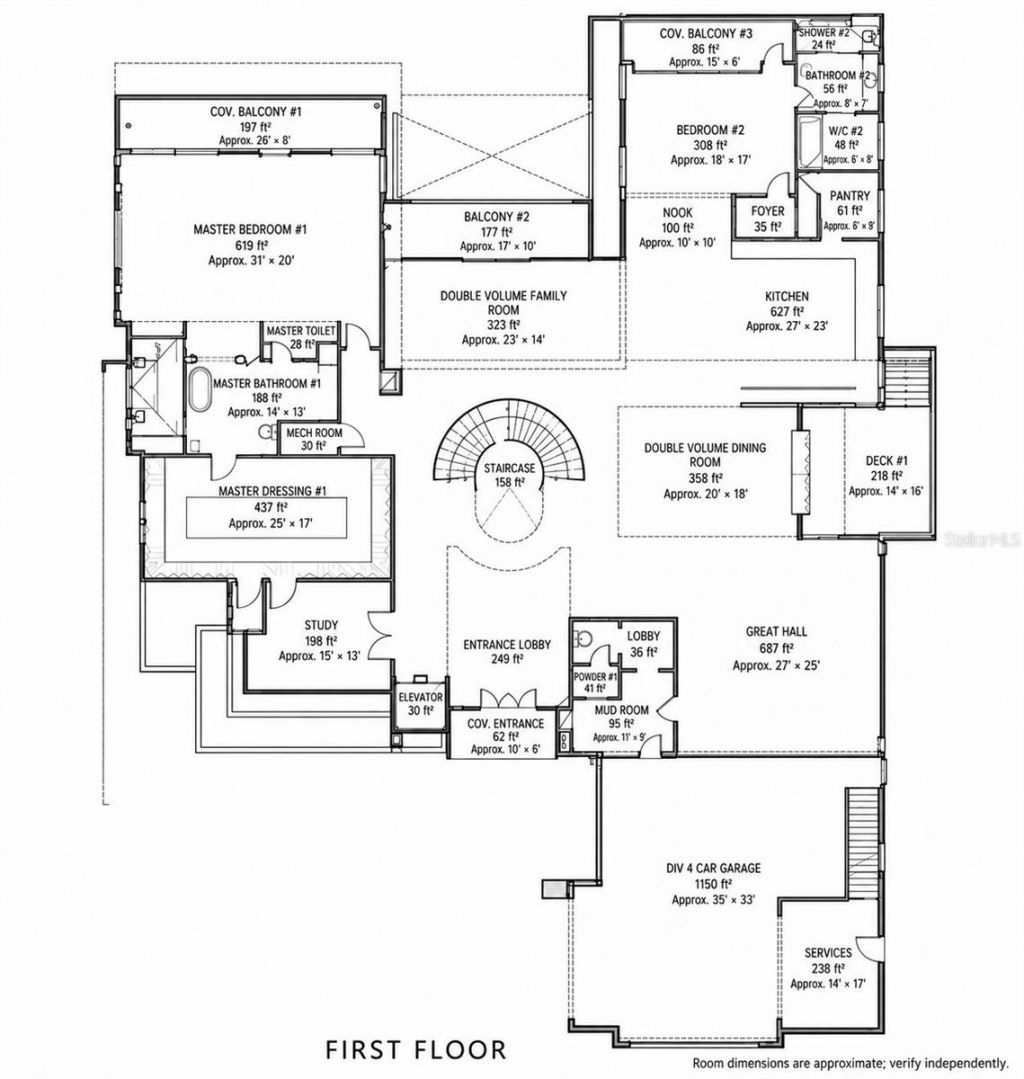
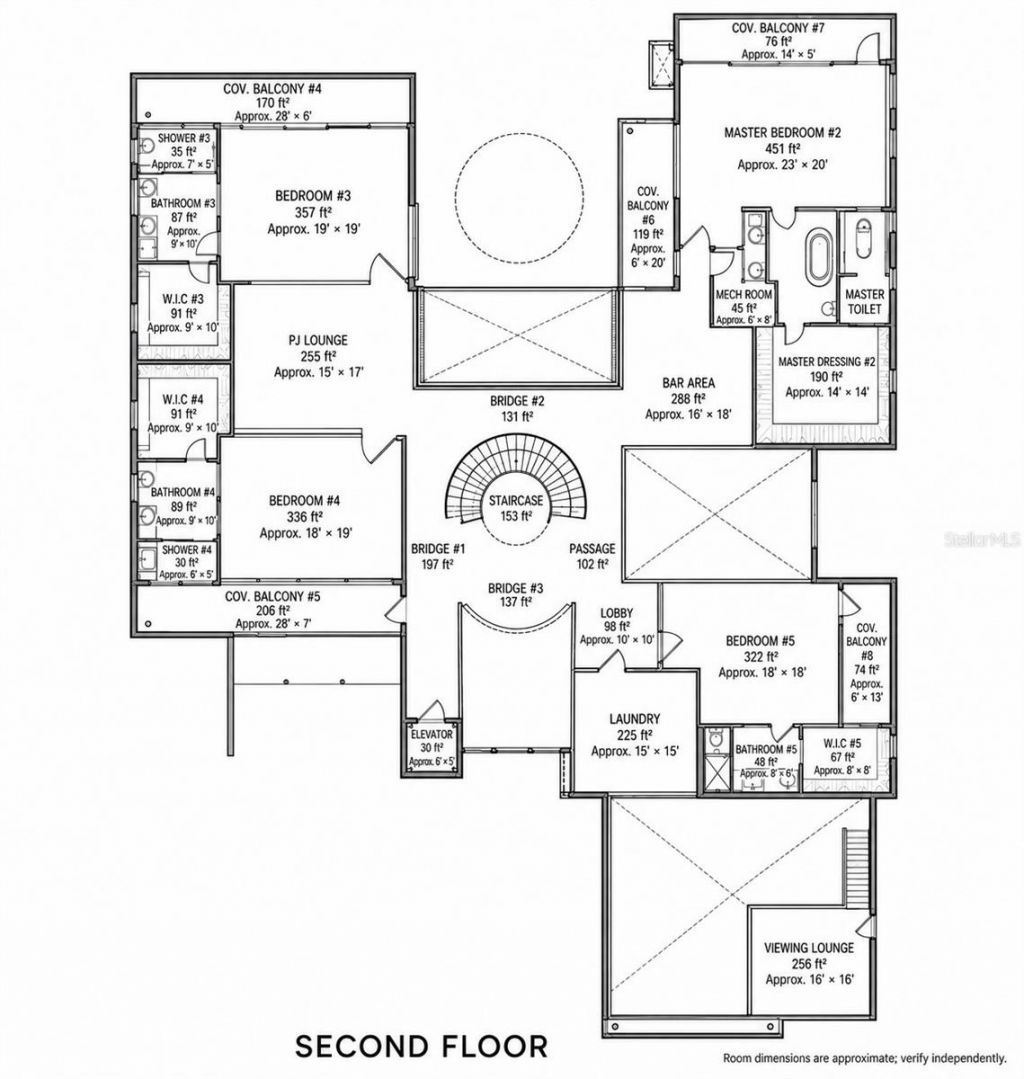
Virtually Staged. Pre-Construction. To be built. Poised on a remarkable .69-acre homesite along the shores of Lake Bessie, this exceptional new residence offers a rare opportunity to create a substantial private estate in one of Isleworth's most coveted lakefront settings.Designed and to be built by Supreme International Construction, the residence will encompass approximately 15,337 square feet of living space across three levels, with six bedrooms, including two private primary suites, an elev...

View More

Property Summary

MLS Number: O6441249
Status: Active
Days on Market: 23
Subdivision: ISLEWORTH
County: Orange
Bedrooms: 6
Total Square Feet: 15,337
Price Per Sq. Ft.: $1,223
New Construction: Yes
Waterfront: Yes
Property Type: Residential - Single Family
Cooling: Central Air, Zoned
Garage: 4 car attached
Heating: Central, Electric, Natural Gas
Lot Size: 0.69 Acres
Roof Type: Other
Stories: 3.0
Year Built: 2027
Taxes: $18,229
HOA Y/N: Yes

Featured Amenities

Elevator
Open Floorplan
Primary Bedroom Main Floor
PrimaryBedroom Upstairs
Sauna
Vaulted Ceiling(s)
Walk-In Closet(s)
Cable TV
Playground

Property Details

Appliances: Built-In Oven, Convection Oven, Cooktop, Dishwasher, Disposal, Dryer, Exhaust Fan, Freezer, Ice Maker, Microwave, Range, Range Hood, Refrigerator, Trash Compactor, Washer, Wine Refrigerator
Body of Water: LAKE BESSIE
Builder: Supreme International Construction
Community Features: Community Mailbox, Deed Restrictions, Gated Community - Guard, Golf Carts OK, Golf, Playground
Days on Site: 23
Directions: I-4 to Conroy Windermere Road west to Isleworth subdivision. Turn Right on Latrobe and home is on the Right.
Exterior: Block
Outdoor Features: Balcony, Fire Pit, Lighting, Outdoor Kitchen
Fireplace: Gas
Fireplace Y/N: Yes
Flood Zone Code: AE
Flooring: Tile
Foundation: Slab
Frontage Lake: 128
Home Warranty Y/N: No
Listing Terms: Cash, Conventional
Lot: Near Golf Course
Lot Dimensions: 0.69
Other Equipment: Fire Pit
Ownership: Fee Simple
Pets Allowed: Breed Restrictions
Pets Restrictions: Per Orange County breed restrictions, number limits and leash laws.
Pool: In Ground, Lighting
Property Attached Y/N: No
Property Sub-Type: Single Family Residence
Sauna: Yes
Sewer: Septic Tank
Showing Instructions: 24 Hour Notice, Appointment Only, Call Before Showing, Call Listing Agent, Listing Agent Must Accompany, See Remarks
Special Sale Provisions: None
Special View Info: Water
Swimming Pool: Yes
Utilities: Cable Available, Fiber Optics
Water: Public
Water Access: Lake
Water Access Y/N: Yes
Waterfront Features: Lake Front, Skiing Allowed
Water View: Lake
Zoning: P-D
Construction: Block

Local Schools

High School: Olympia High
Middle School: Chain of Lakes Middle
Elementary School: Windermere Elem

Neighborhood Information

Neighborhood Map

Neighborhood Hero

Neighborhood Highlights

Neighborhood Characteristics

Neighborhood Market Trend

Neighborhood Schools

Courtesy of

Agency Name: ISLEWORTH REALTY LLC
Agency Contact: 407-909-9000
Agent Name: Monica Lochmandy

Presented by

Agency Title: The Keyes Company
Agency Phone:
Request Info

IDX logo

Sara Miller
keyes.com
Agent Cell:
954.477.7001

Mortgage Calculator

%
years/fixed
yearly
yearly (est.)

Estimated Payment

$ 99,052.94 Principal & Interest $92,065.11 Property Tax $1,519.08 Homeowner's Insurance $5,468.75
Mortgage Logo

Your fresh start,
starts here.

Login to My Keyes Account

