
100 Keyes, 1926 - 2026
509 Lakeside Drive , Unit 509, Bradenton, FL 34210 Photo
New
509 Lakeside Drive , Unit 509, Bradenton, FL 34210 Photo
New
509 Lakeside Drive , Unit 509, Bradenton, FL 34210 Photo

45 Photos

509 Lakeside Drive , 509 Bradenton, FL 34210
$330,000
  • Beds
    3
  • Baths
    2 full
  • Total Square Feet
    1,632
  • Lot Size
    2.48 acre(s)

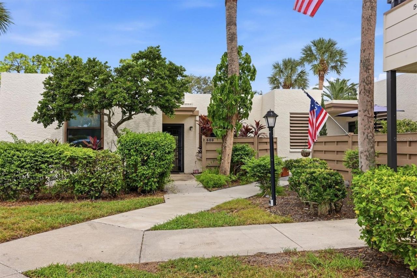
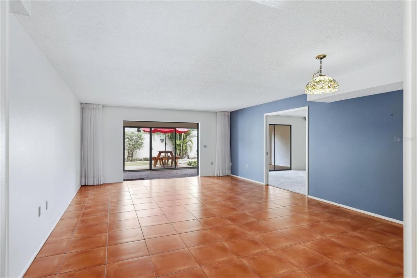
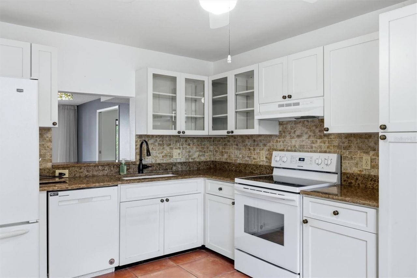
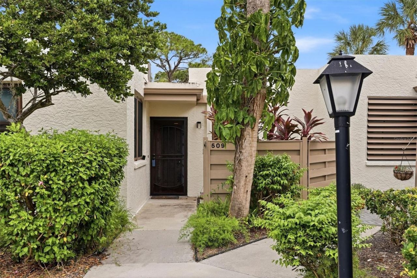
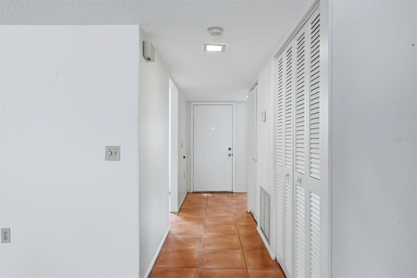
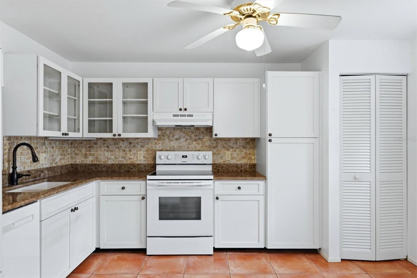
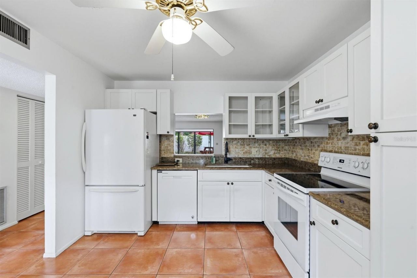
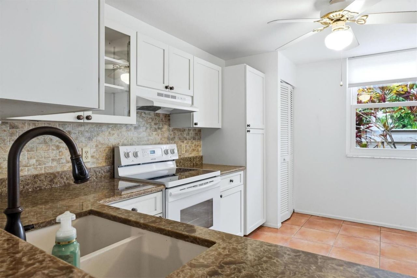
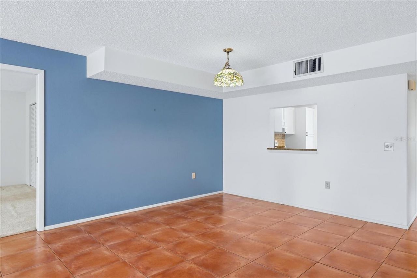
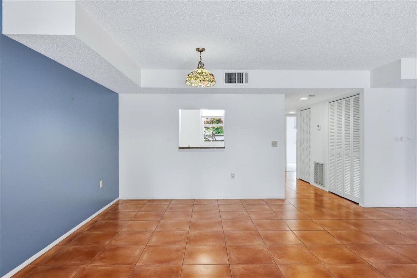
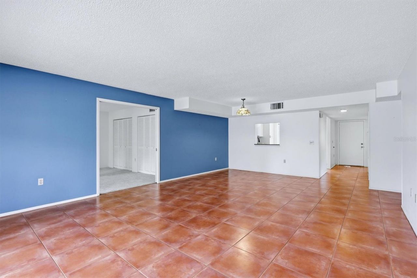
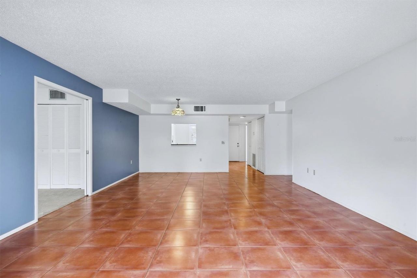
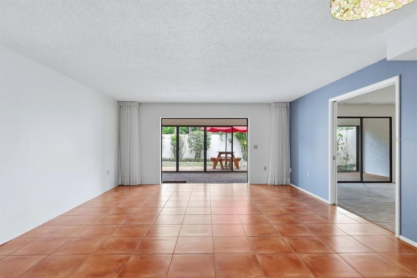
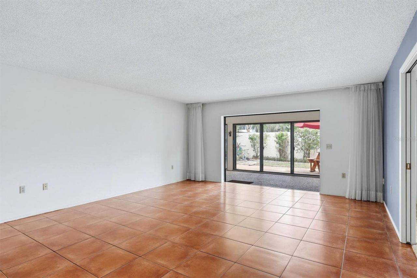
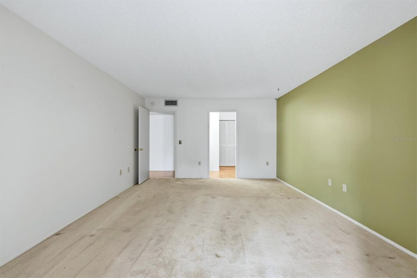
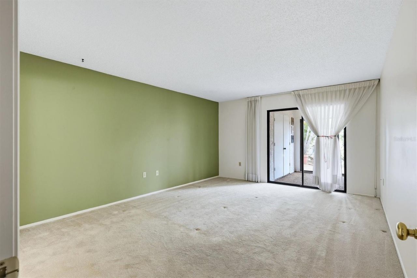
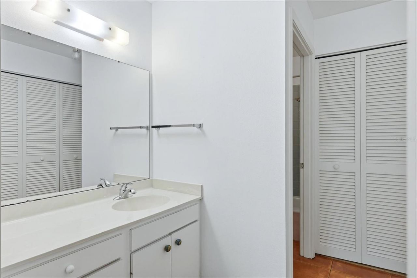
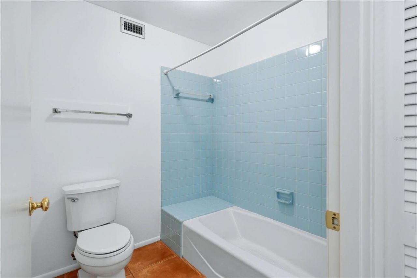
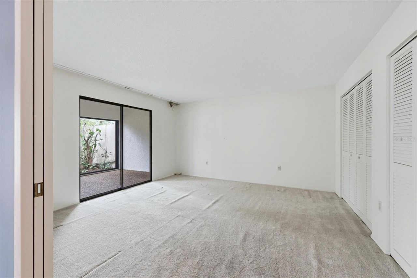
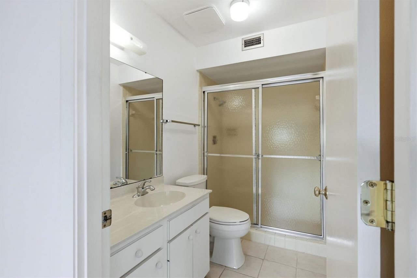
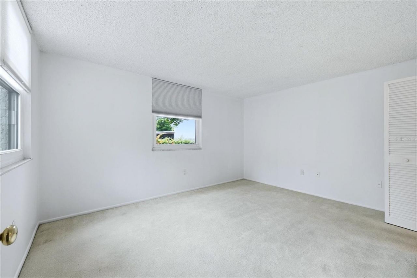
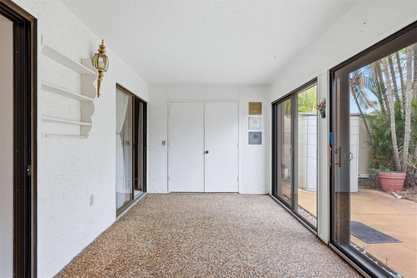
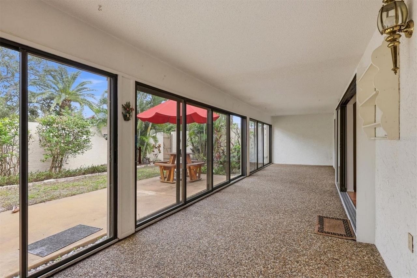
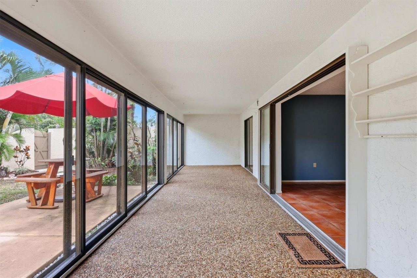
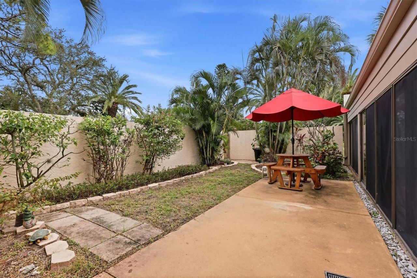
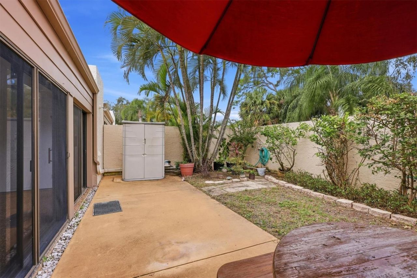
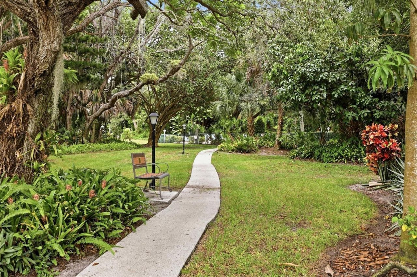
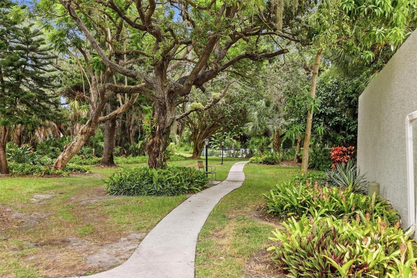
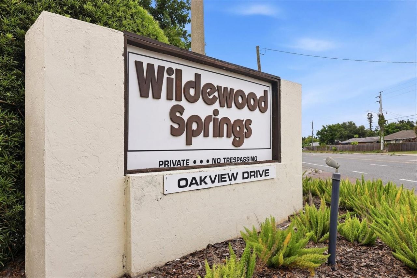
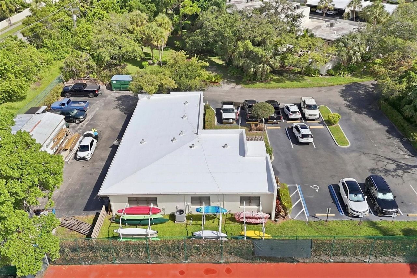
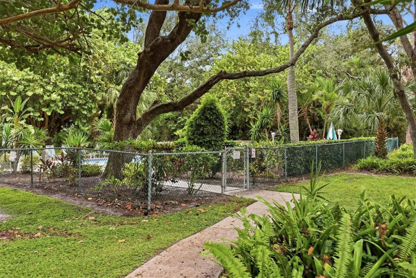
Welcome to easy Florida living in this charming 3-bedroom, 2-bath villa-style condo tucked away in the Lakewood Village enclave of Wildewood Springs in Bradenton. A private, gated courtyard surrounded by Florida-friendly landscaping creates a peaceful outdoor setting for morning coffee, relaxing afternoons, or entertaining friends and family. The property also includes a deeded carport for added convenience.Inside, the thoughtfully designed layout offers comfortable living spaces and plenty of n...

View More

Property Summary

MLS Number: A4708000
Status: Active
Days on Market: 4
Subdivision: WILDEWOOD SPGS STAGE 5A OF LAKESIDE
County: Manatee
Bedrooms: 3
Total Square Feet: 1,632
Price Per Sq. Ft.: $202
New Construction: No
Waterfront: No
Property Type: Residential - Condominium
Cooling: Central Air
Heating: Electric
Lot Size: 2.48 Acres
Roof Type: Other
Stories: 1.0
Year Built: 1978
Taxes: $1,251
HOA Y/N: Yes

Featured Amenities

Ceiling Fans(s)
Eat-in Kitchen
Living Room/Dining Room Combo
Stone Counters
Thermostat
Walk-In Closet(s)
Window Treatments

Property Details

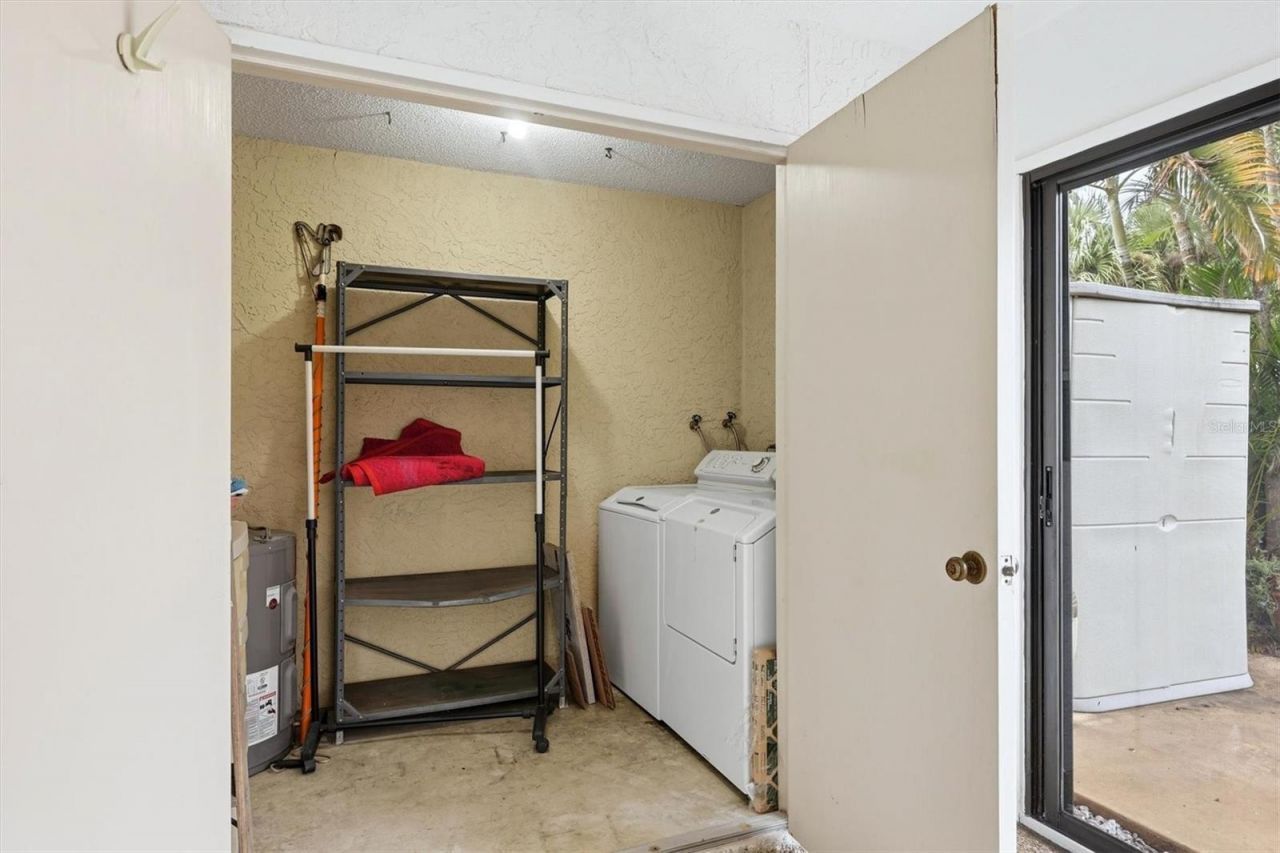
Appliances: Dishwasher, Disposal, Dryer, Electric Water Heater, Range, Refrigerator, Washer
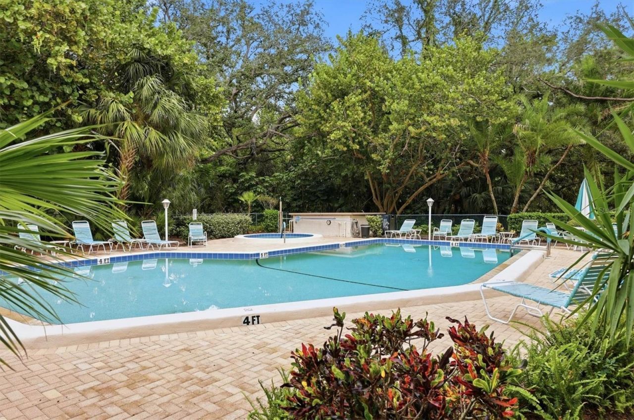
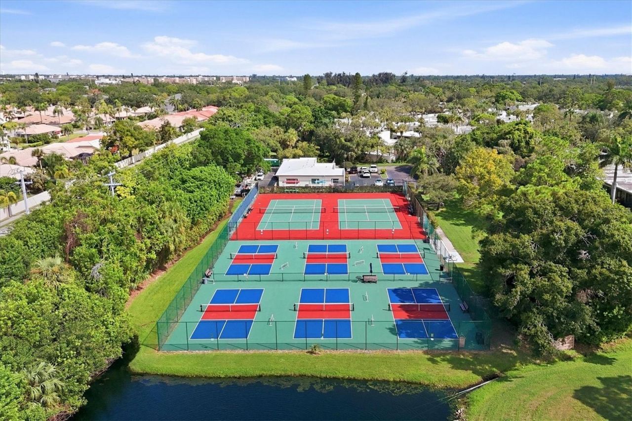
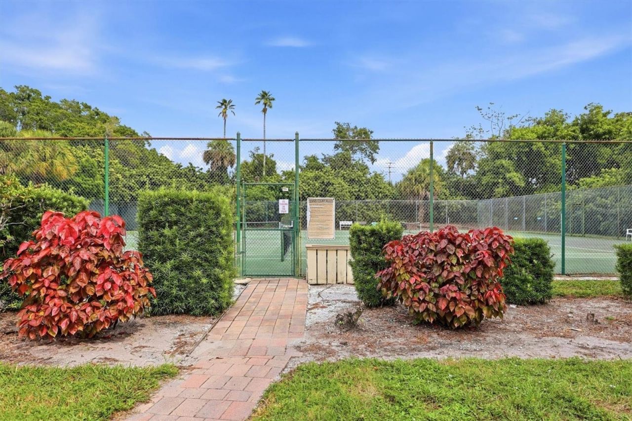
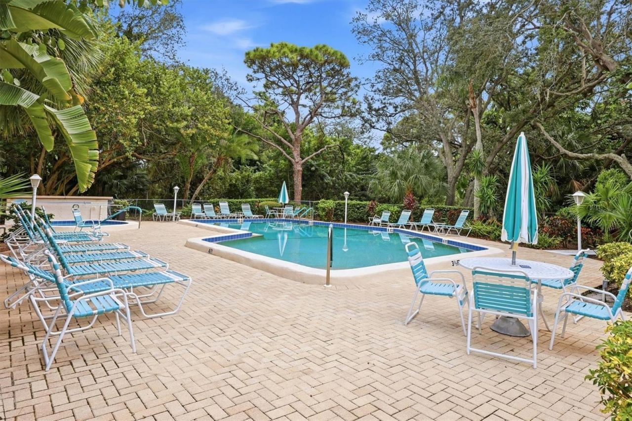
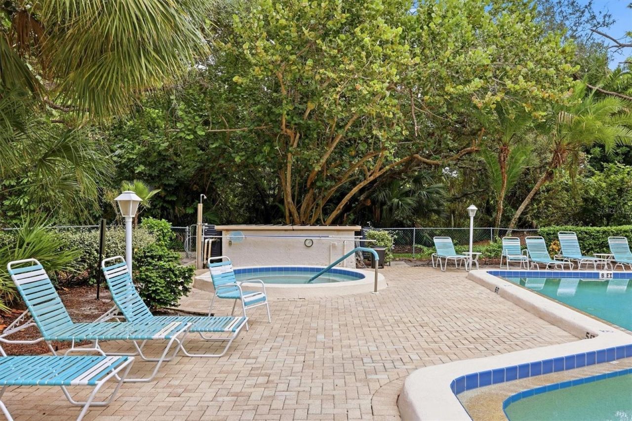
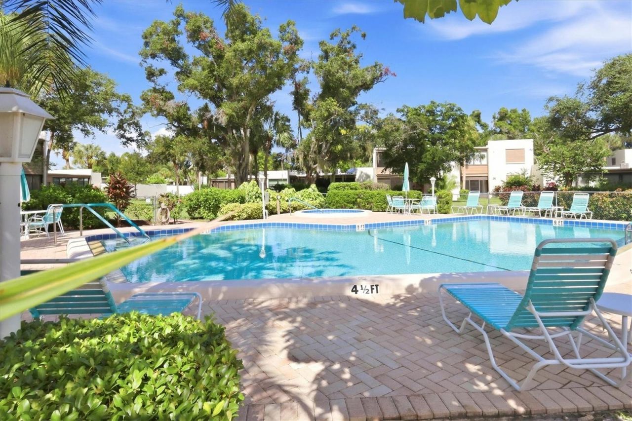
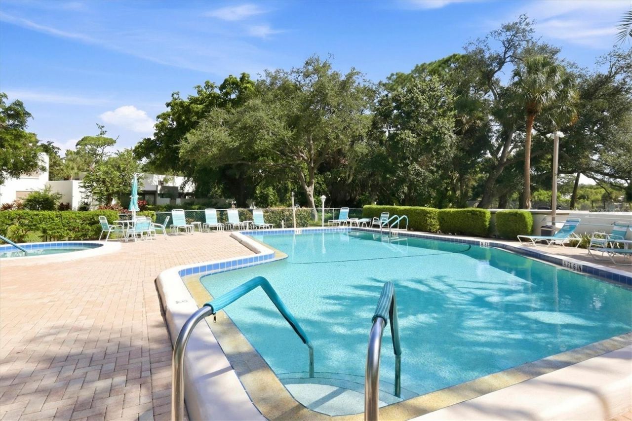
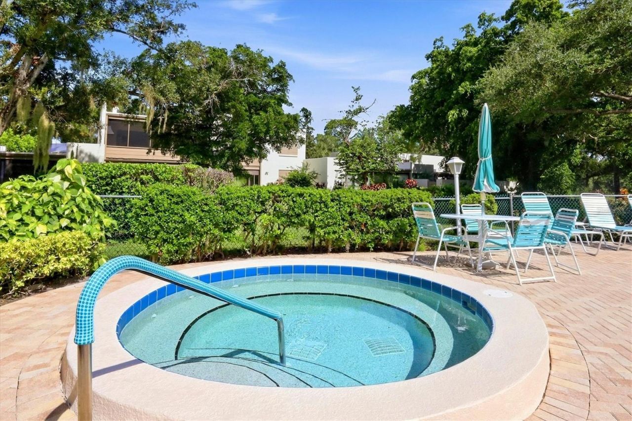
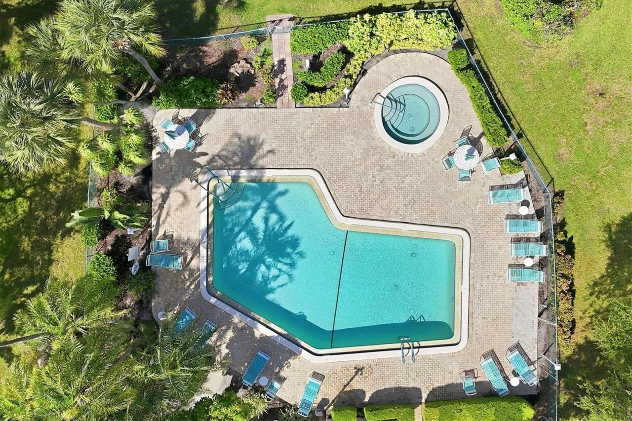
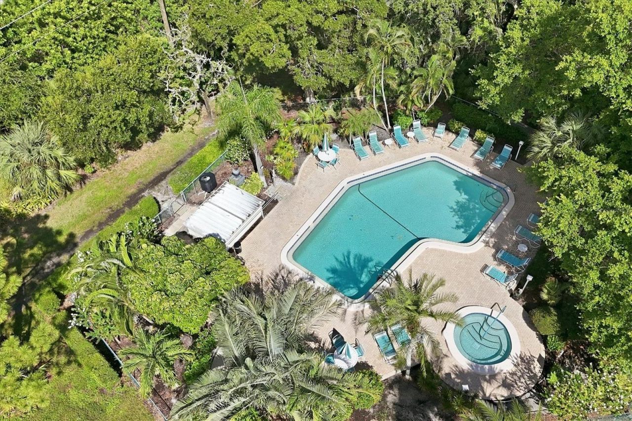
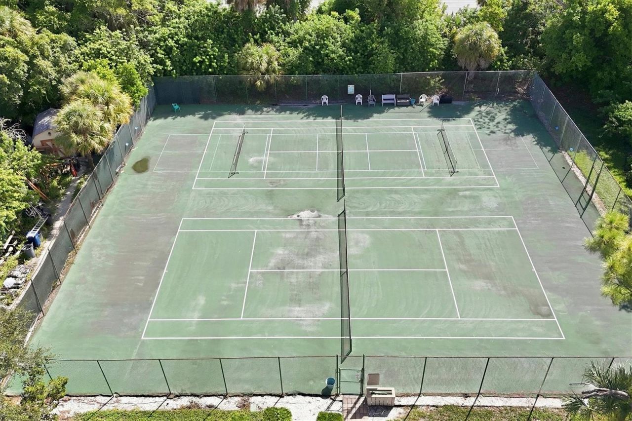
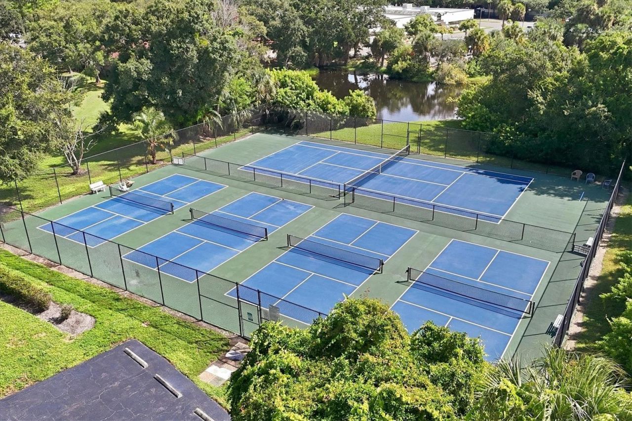
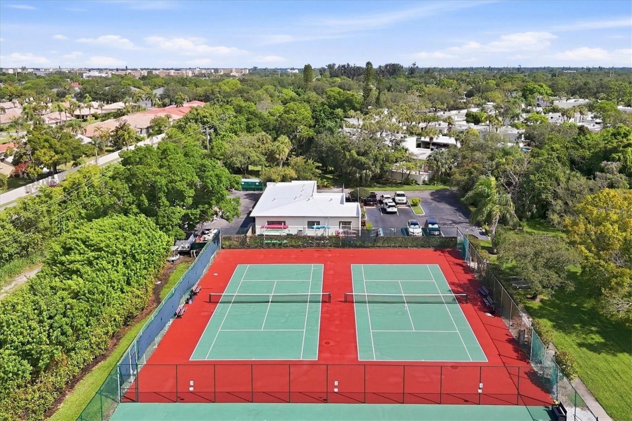
Community Features: Buyer Approval Required, No Truck/RV/Motorcycle Parking, Pool, Tennis Court(s)
Condo Fee: $1992/ Quarterly
Days on Site: 4
Directions: From 53rd Ave W (70) turn onto 34th St W turn left onto Oakview Dr, turn left onto Wildewood Springs Blvd, turn right onto Lakeside Dr. Cluster O
Exterior: Block, Stucco
Outdoor Features: Courtyard, Garden, Private Yard, Rain Gutters
Flood Zone Code: X
Flooring: Carpet, Ceramic Tile
Foundation: Slab
Home Warranty Y/N: No
Listing Terms: Cash, Conventional
Lot Dimensions: 2.48
Number of Pets: 2
Other Equipment: Private Yard
Ownership: Condominium
Parking: Covered
Parking Notes: Covered
Pets Allowed: Breed Restrictions, Cats OK, Dogs OK
Pets Restrictions: Limit of 2 pets less than 25 pounds. See Association Docs for details.
Pets Size: Small (16-35 Lbs.)
Pets Weight (Max): 25
Property Attached Y/N: No
Property Sub-Type: Condominium
Sewer: Public Sewer
Showing Instructions: Supra Lock Box, ShowingTime
Special Sale Provisions: None
Utilities: Cable Available, Electricity Connected, Sewer Connected, Water Connected
Water: Public
Water Access Y/N: No
Zoning: PDR
Construction: Block,Stucco

Local Schools

High School: Bayshore High
Middle School: Electa Arcotte Lee Magnet
Elementary School: Moody Elementary

Neighborhood Information

Neighborhood Map

Neighborhood Hero

Neighborhood Highlights

Neighborhood Characteristics

Neighborhood Market Trend

Neighborhood Schools

Courtesy of

Agency Name: KW COASTAL LIVING III
Agency Contact: murraycoleman@kw.com
Agent Name: Brandi Furlan

Presented by

Agency Title: The Keyes Company
Agency Phone:
Request Info

IDX logo

Sara Miller
keyes.com
Agent Cell:
954.477.7001

Mortgage Calculator

%
years/fixed
yearly
yearly (est.)

Estimated Payment

$ 1,820.85 Principal & Interest $1,620.35 Property Tax $104.25 Homeowner's Insurance $96.25
Mortgage Logo

Your fresh start,
starts here.

Login to My Keyes Account

