
100 Keyes, 1926 - 2026
5100 Helen Court, Saint Cloud, FL 34772 Photo
Pending
5100 Helen Court, Saint Cloud, FL 34772 Photo
Pending
5100 Helen Court, Saint Cloud, FL 34772 Photo

52 Total Photos [Click to View All]

5100 Helen Court St Cloud, FL 34772
$1,250,000
  • Beds
    4
  • Baths

    3 full 1 partial
  • Total Square Feet
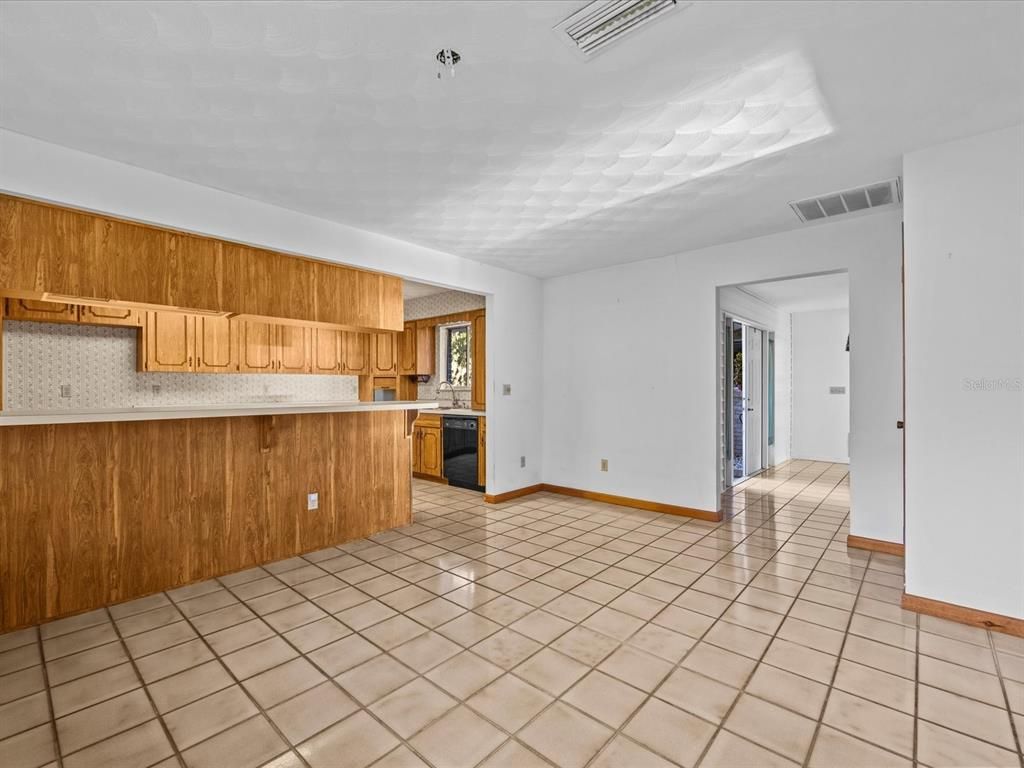
    3,574
  • Lot Size
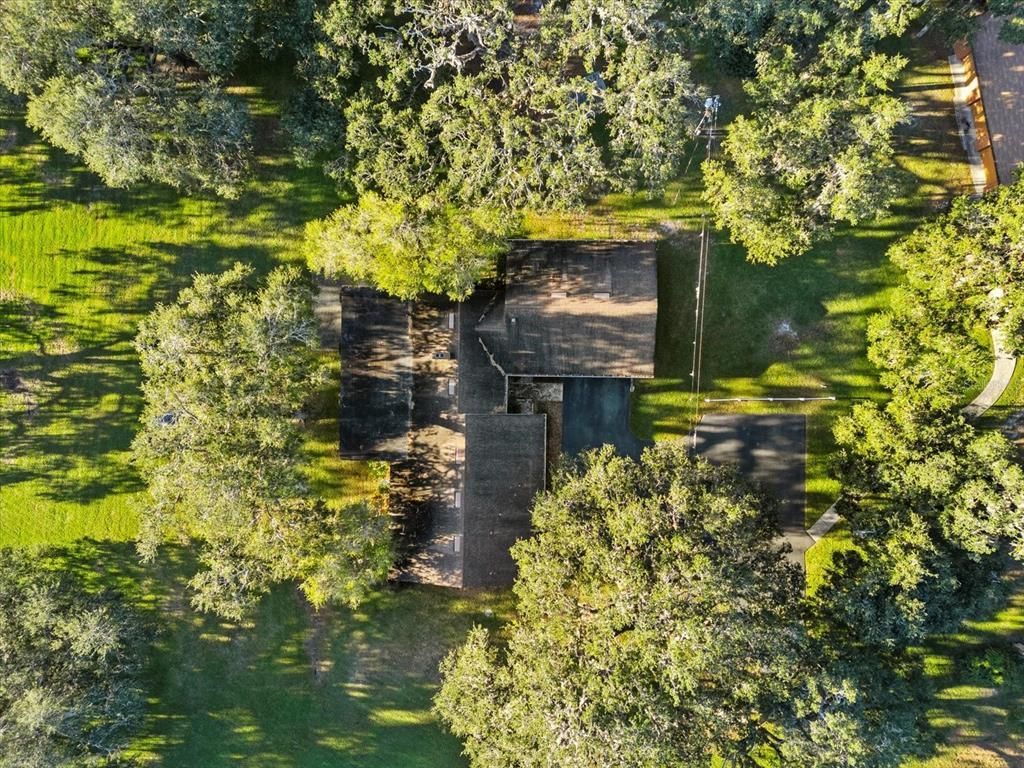
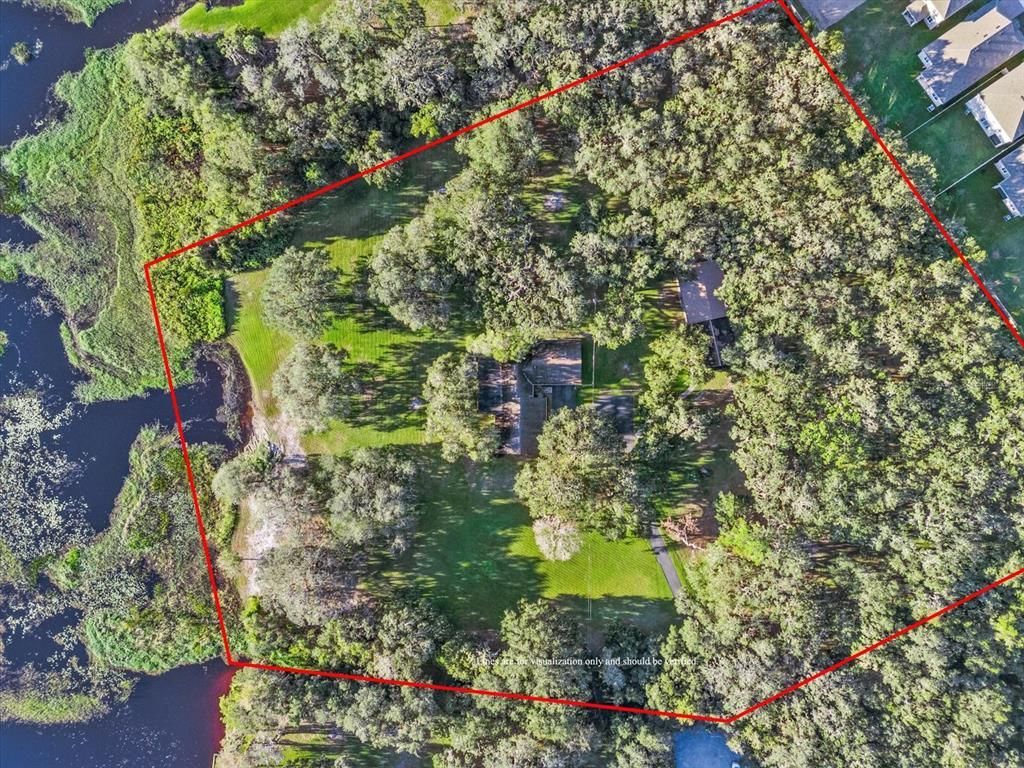

    6.21 acre(s)


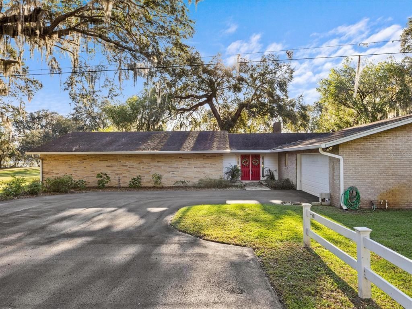

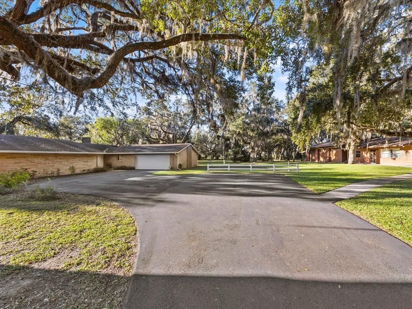
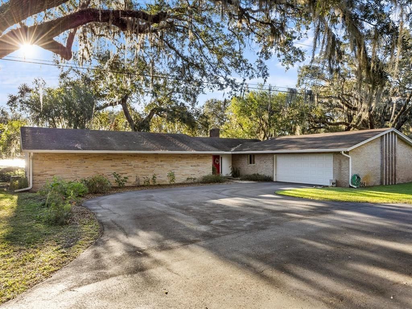
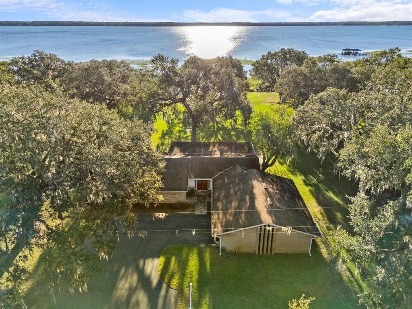
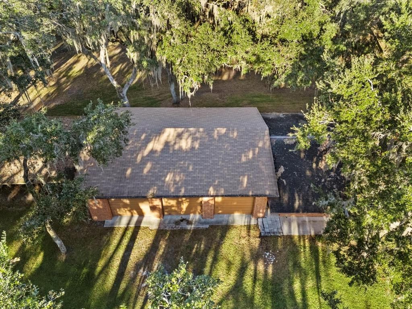
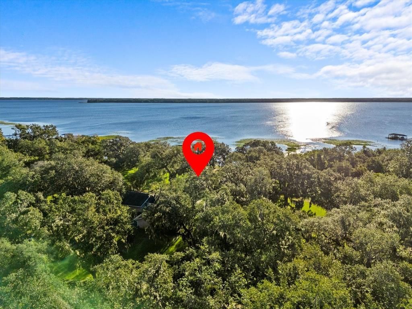

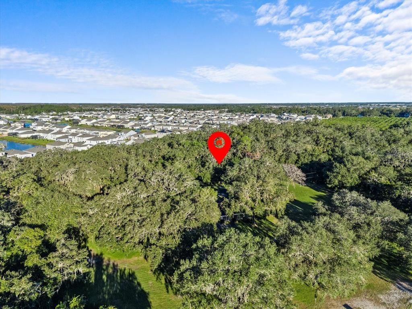
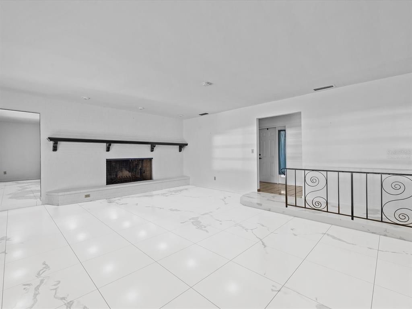
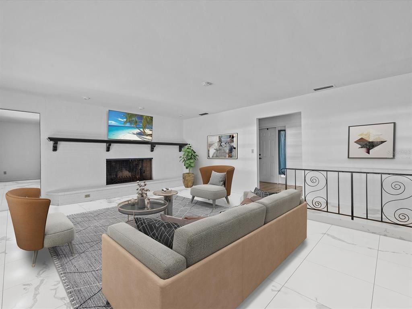
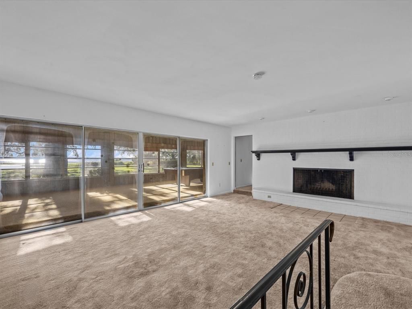
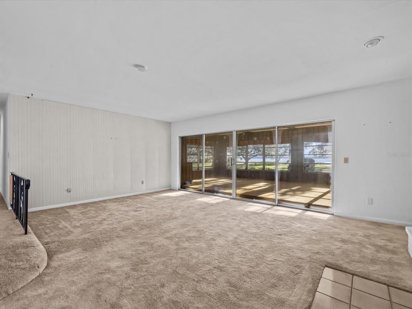
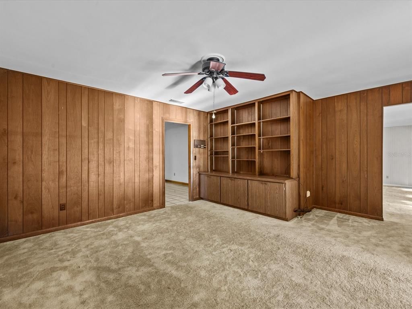
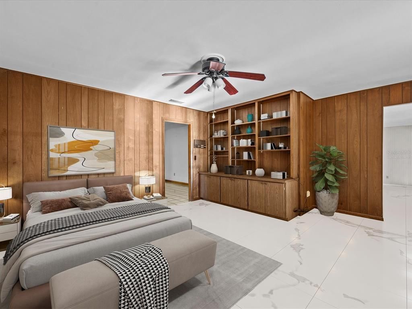

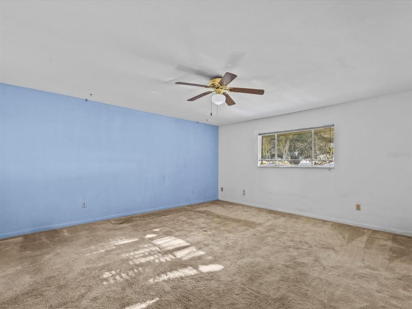
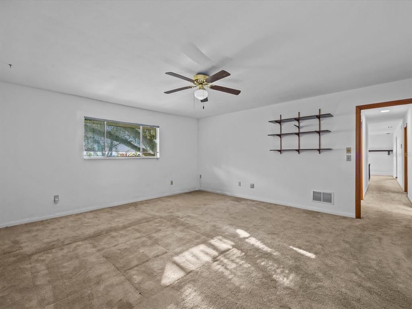
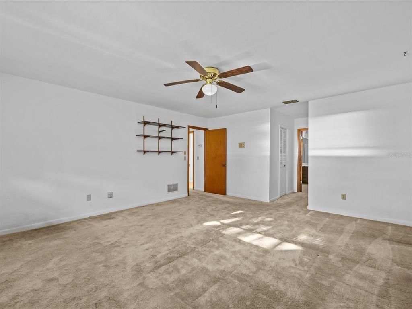
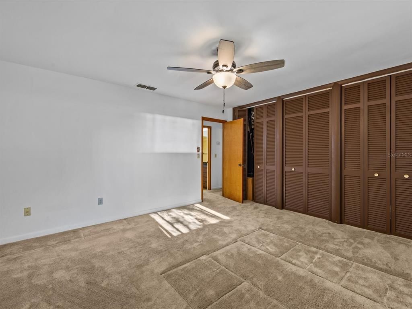
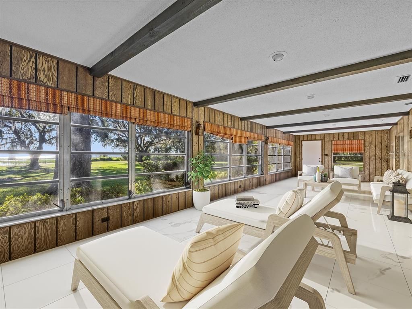
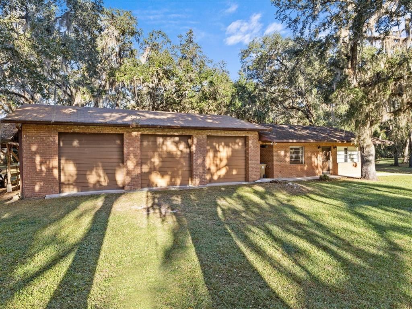
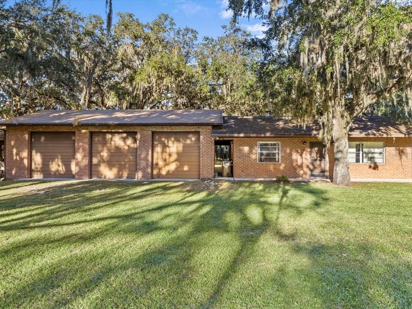
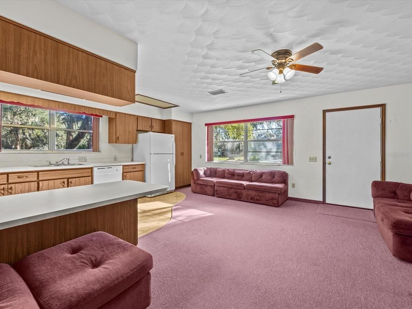
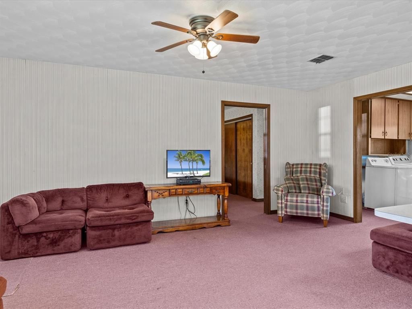
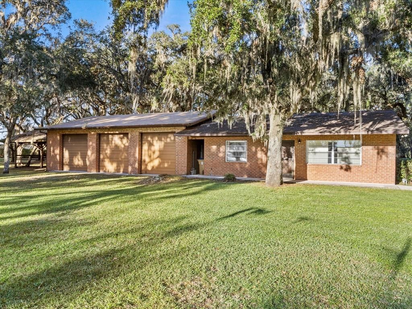
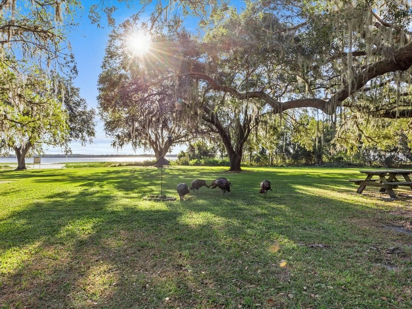
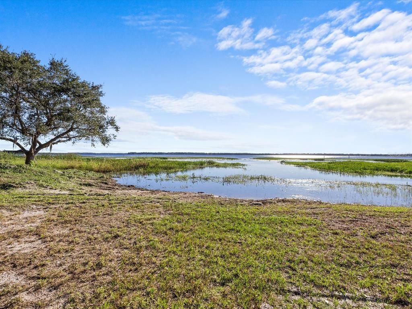
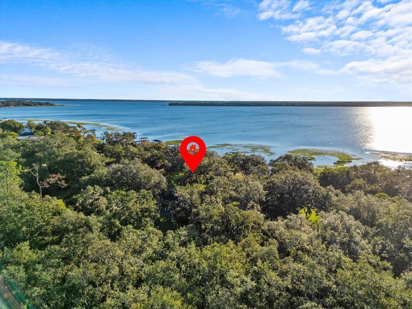
Under contract-accepting backup offers. Virtually Staged. Discover the rare opportunity to own 6.21 lakefront acres on beautiful Alligator Lake in Saint Cloud. Tucked away on a quiet cul-de-sac and surrounded by majestic oak trees and natural beauty, this unique property offers privacy, space, and endless potential.The property includes a 3-bedroom, 2.5-bath main home, a 1-bedroom, 1-bath guest house with an office that could easily be converted into an additional bedroom, and a three-bay worksh...

View More

Property Summary

MLS Number: S5115983
Status: Pending
Days on Market: 630
Subdivision: ACREAGE & UNREC
County: Osceola
Bedrooms: 4
Total Square Feet: 3,574
Price Per Sq. Ft.: $350
New Constuction: No
Waterfront: Yes
Property Type: Residential - Single Family
Cooling: Central Air
Garage: 5 car attached
Heating: Central
Lot Size: 6.21 Acres
Roof Type: Shingle
Stories: 1.0
Year Built: 1968
Taxes: $11,507

Featured Amenities

Built-in Features
Ceiling Fans(s)
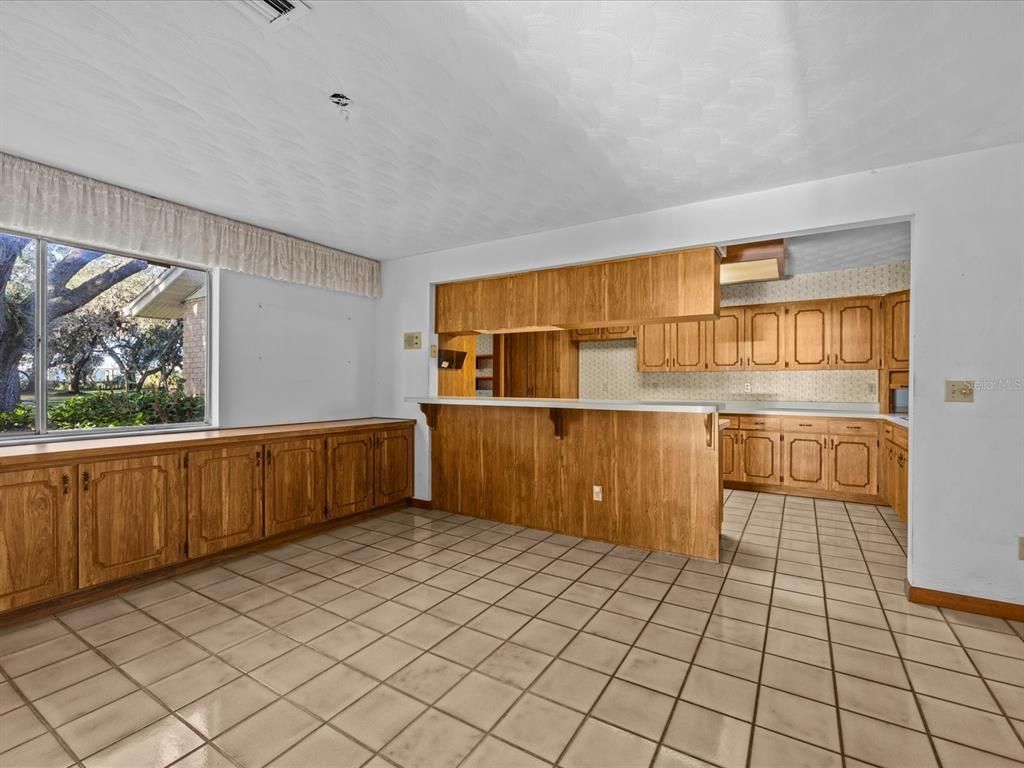
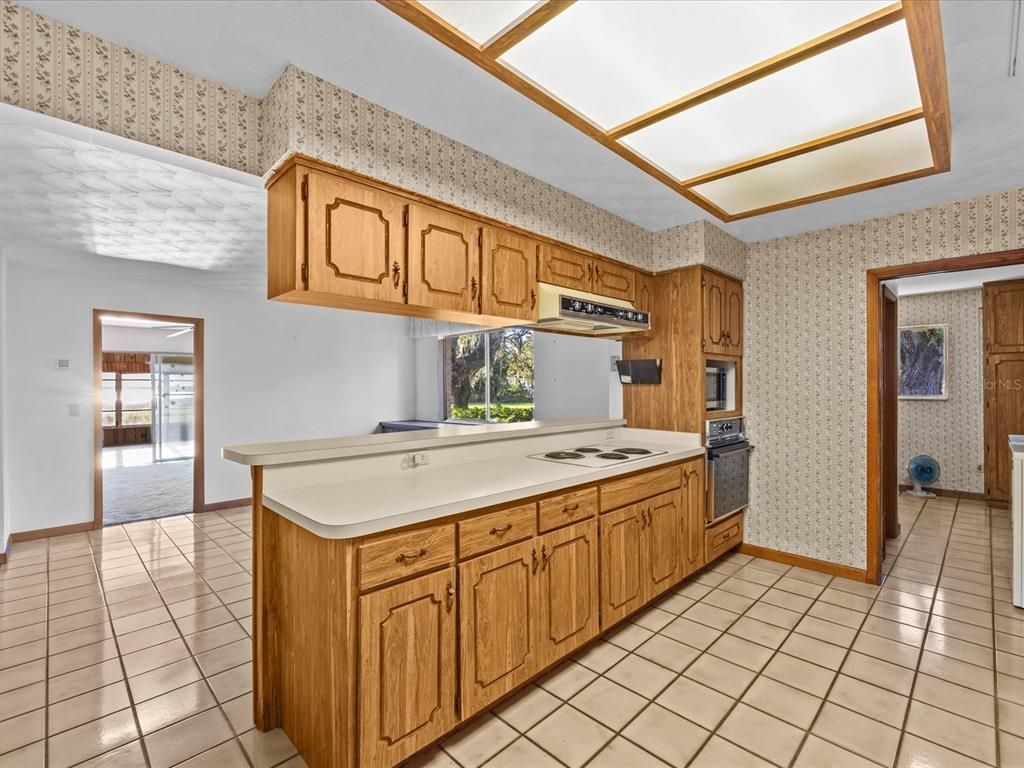

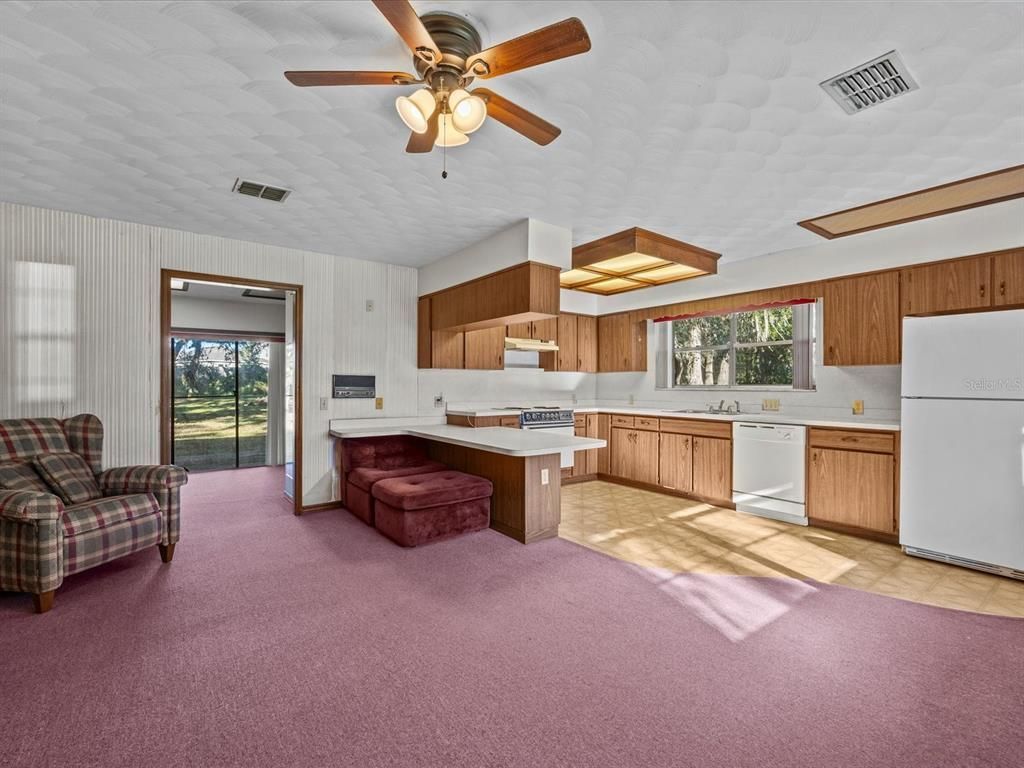
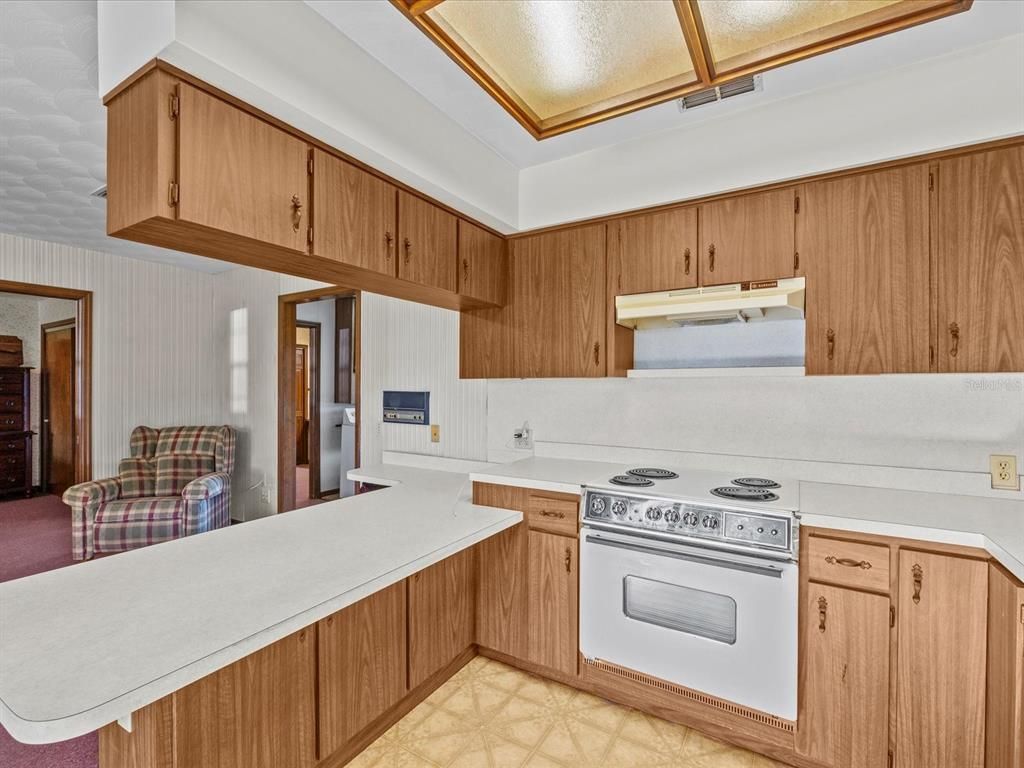

Eat-in Kitchen
Living Room/Dining Room Combo
Walk-In Closet(s)

Property Details

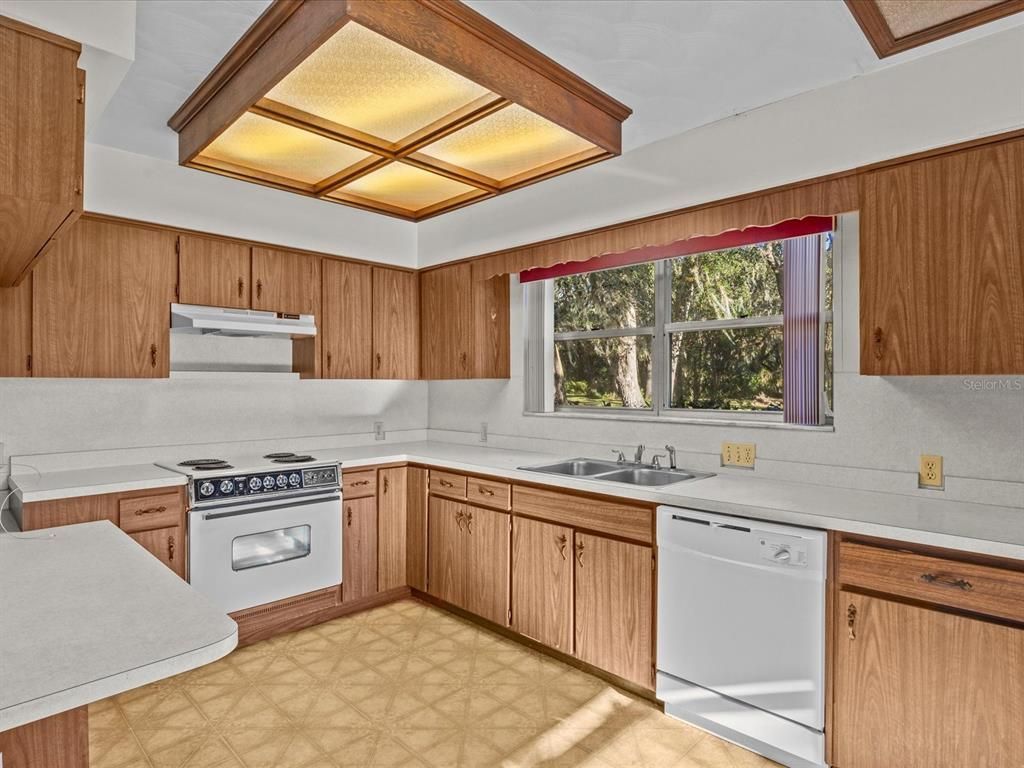
Appliances: Built-In Oven, Convection Oven, Cooktop, Dishwasher, Disposal, Dryer, Electric Water Heater, Exhaust Fan, Microwave, Range, Range Hood, Refrigerator, Washer, Water Softener
Days on Site: 630
Directions: Hickory Tree Rd, turn left onto Alligator Lake Rd, left onto Vest, and left onto Helen, property dead ends on Helen Ct.
Exterior: Brick, Metal Frame
Outdoor Features: Lighting, Private Mailbox, Rain Gutters, Sliding Doors, Storage

Fireplace: Living Room, Wood Burning
Fireplace Y/N: Yes
Flood Zone Code: X
Flooring: Carpet, Ceramic Tile, Linoleum
Foundation: Slab
Home Warranty Y/N: No
Listing Terms: Cash
Lot Dimensions: 6.21
Number of Septics: 3
Number of Wells: 1
Other Structures: Guest House
Ownership: Fee Simple
Parking: Driveway, Garage Door Opener, Oversized, Workshop in Garage
Parking Notes: Driveway, Garage Door Opener, Oversized, Workshop in
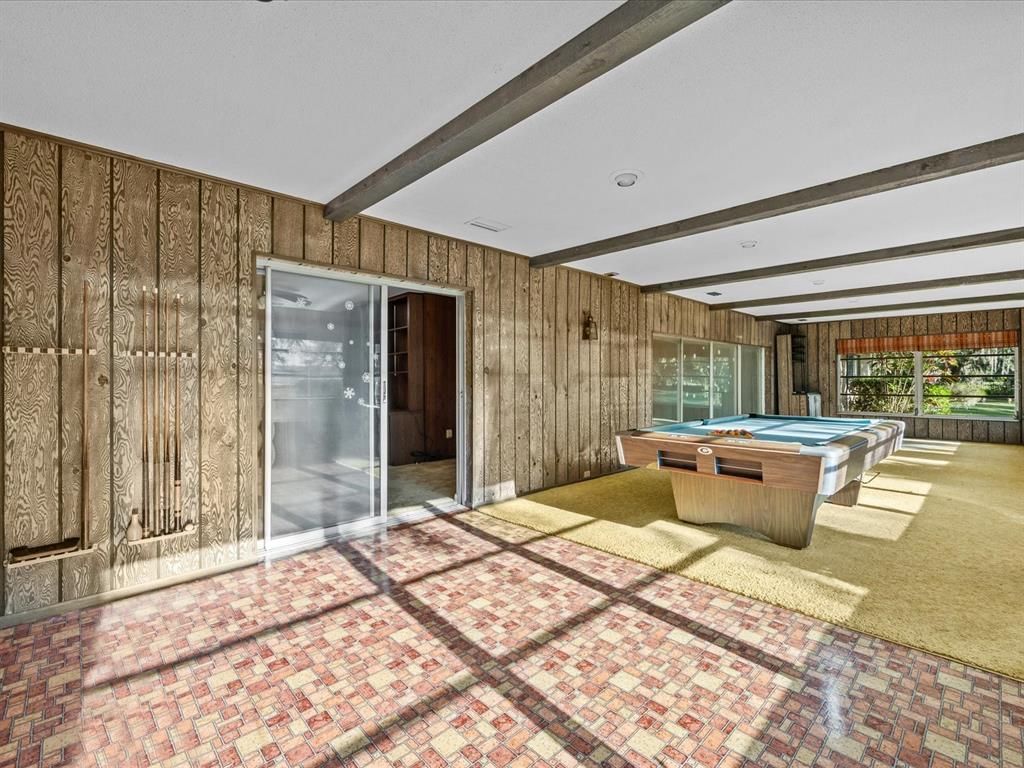
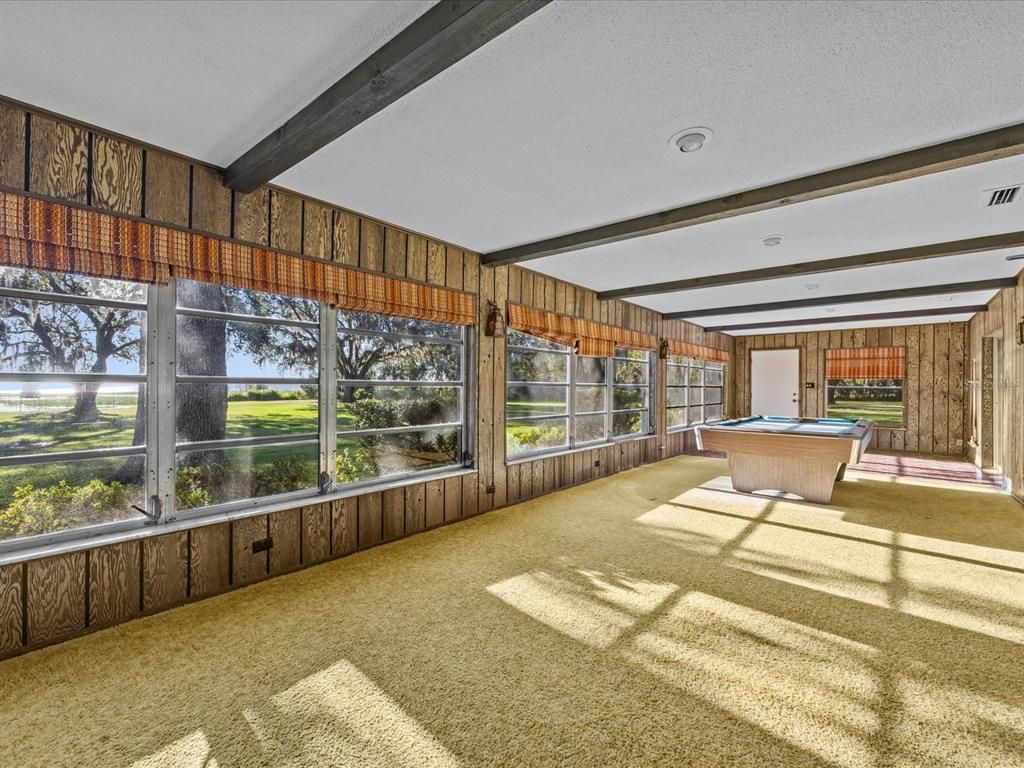
Patio/Porch: Enclosed, Rear Porch
Property Attached Y/N: No
Property Sub-Type: Single Family Residence
Senior Community: Yes
Sewer: Septic Tank
Showing Instructions: Supra Lock Box
Special Sale Provisions: None
Special View Info: Water
Utilities: BB/HS Internet Available, Cable Available, Electricity Available, Electricity Connected, Public, Water Available, Water Connected
Water: Well
Water Access: Lake, Lake - Chain of Lakes
Water Access Y/N: Yes
Waterfront Features: Lake Front, Lake Privileges
Water View: Lake, Lake - Chain of Lakes
Zoning: OAE1
Construction: Brick,Metal Frame

Room Sizes

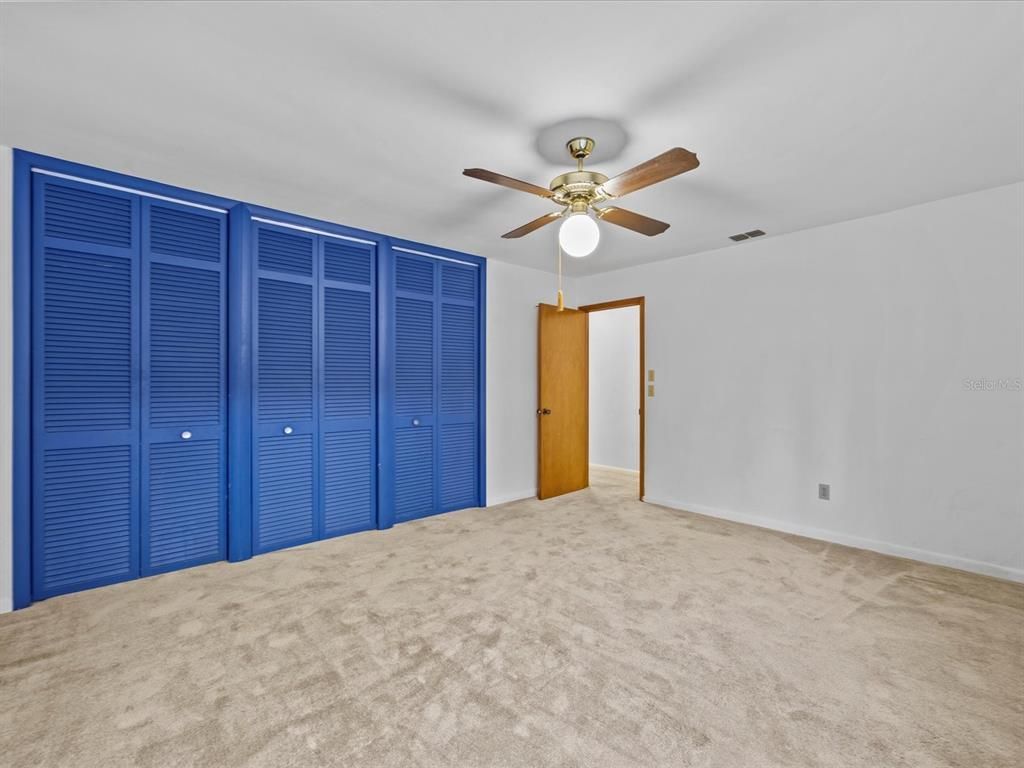
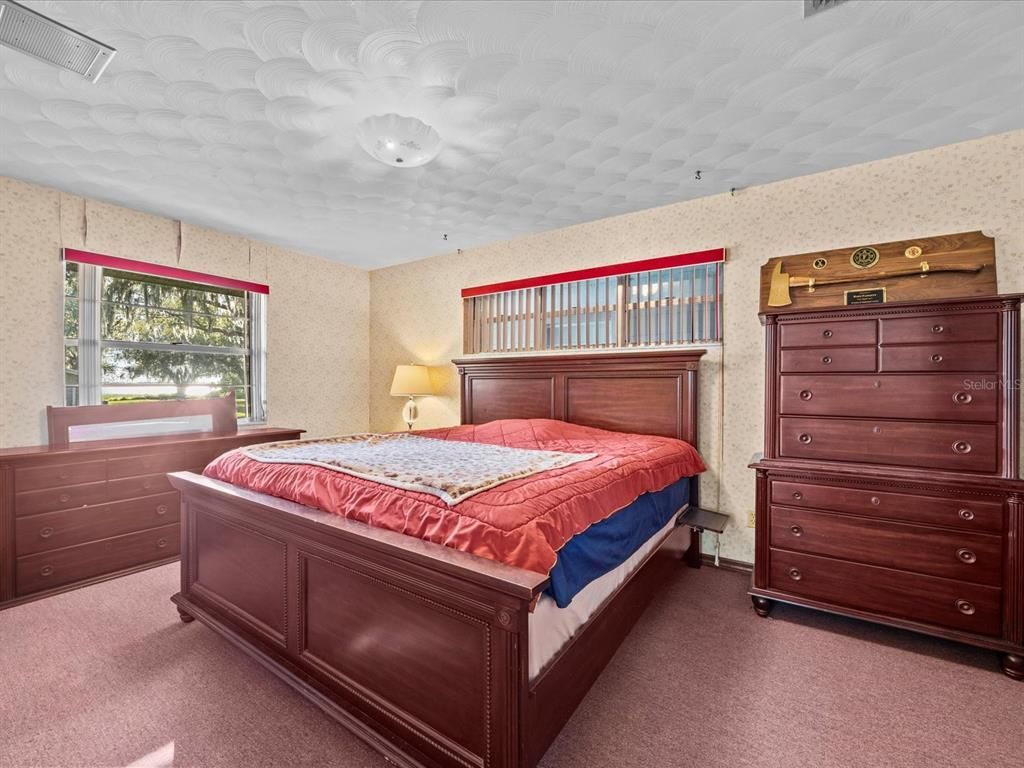
Primary Bedroom: 16x17
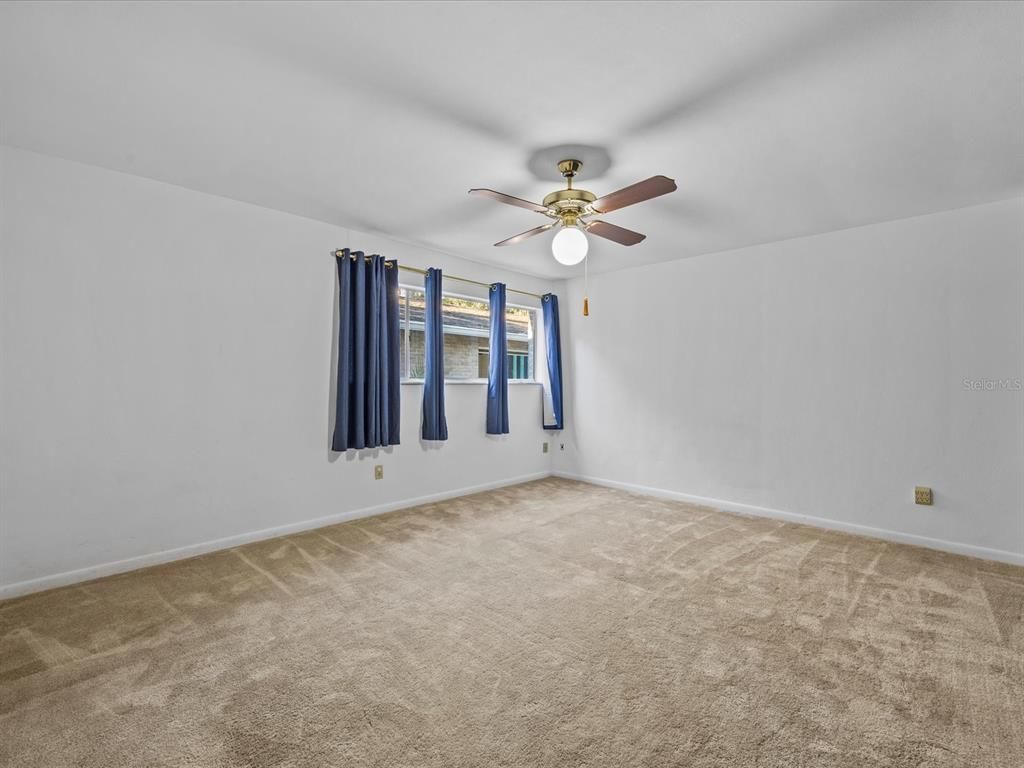
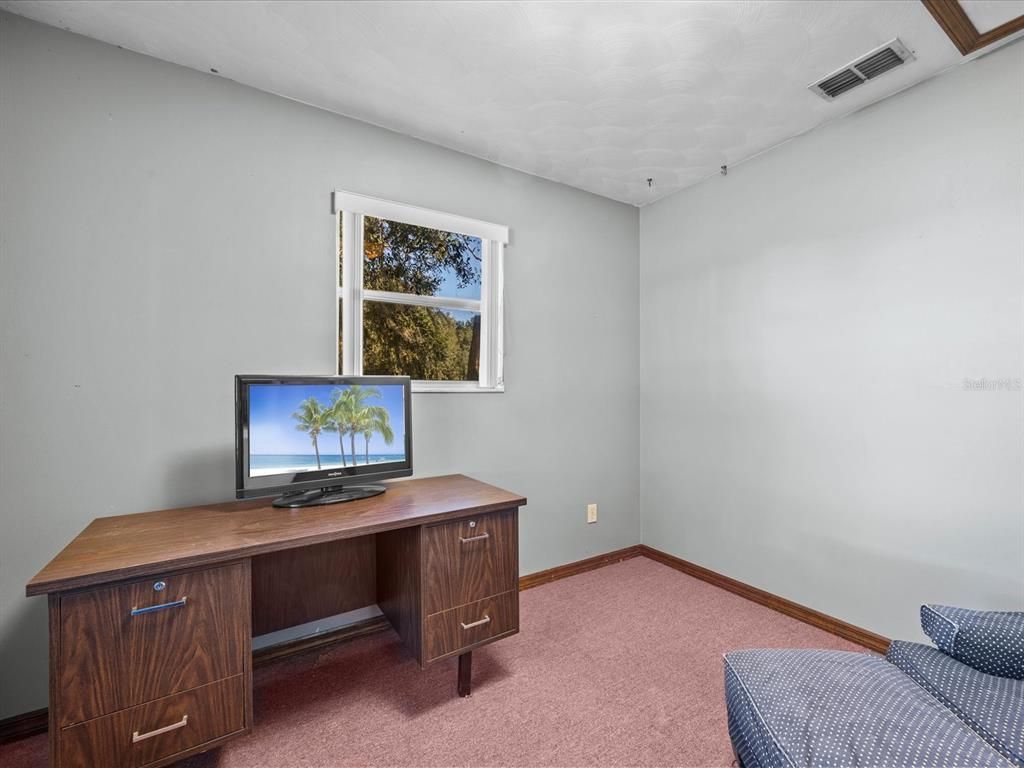
Bedroom 2: 13.5x15
Bedroom 3: 13.5x15
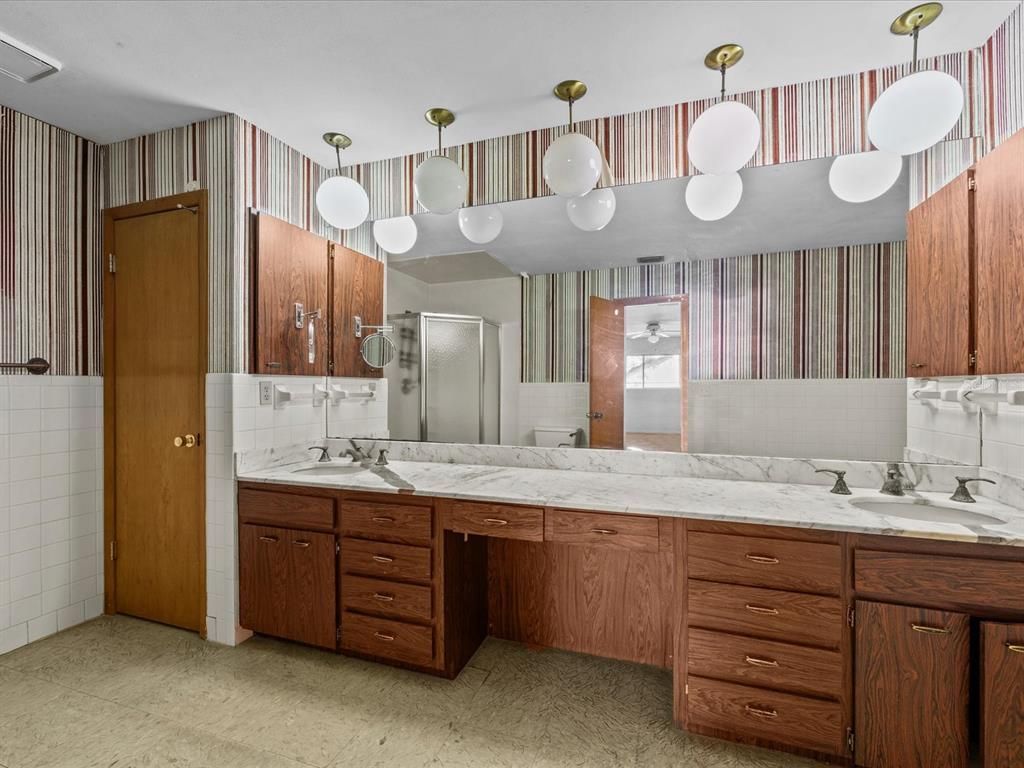
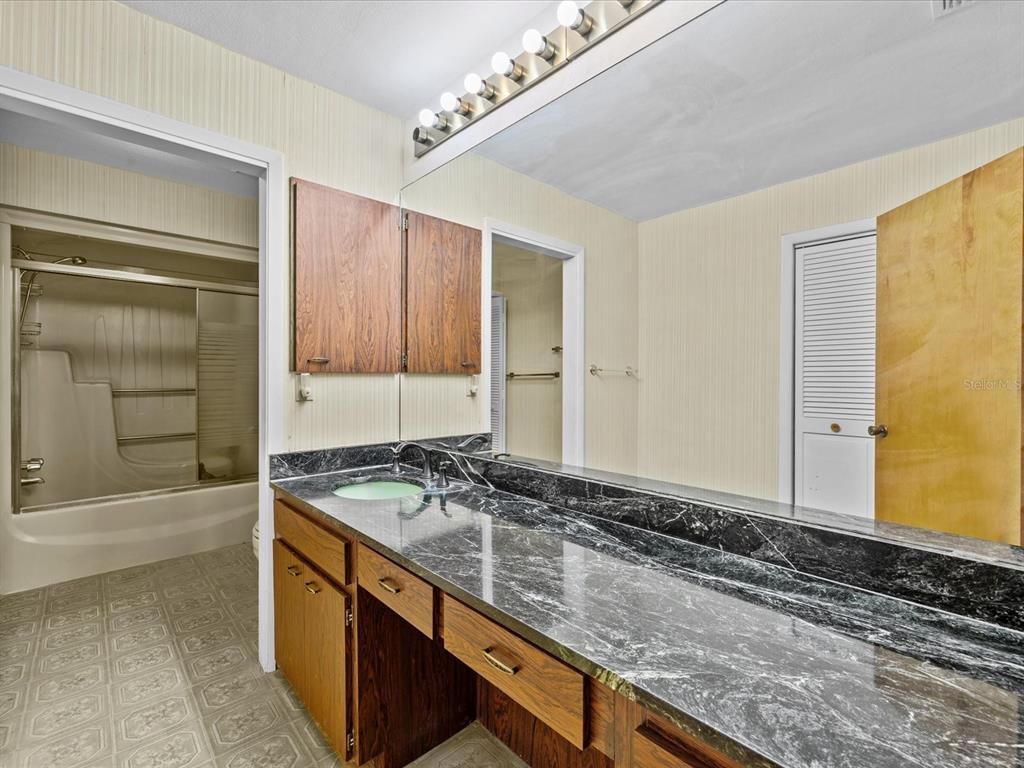
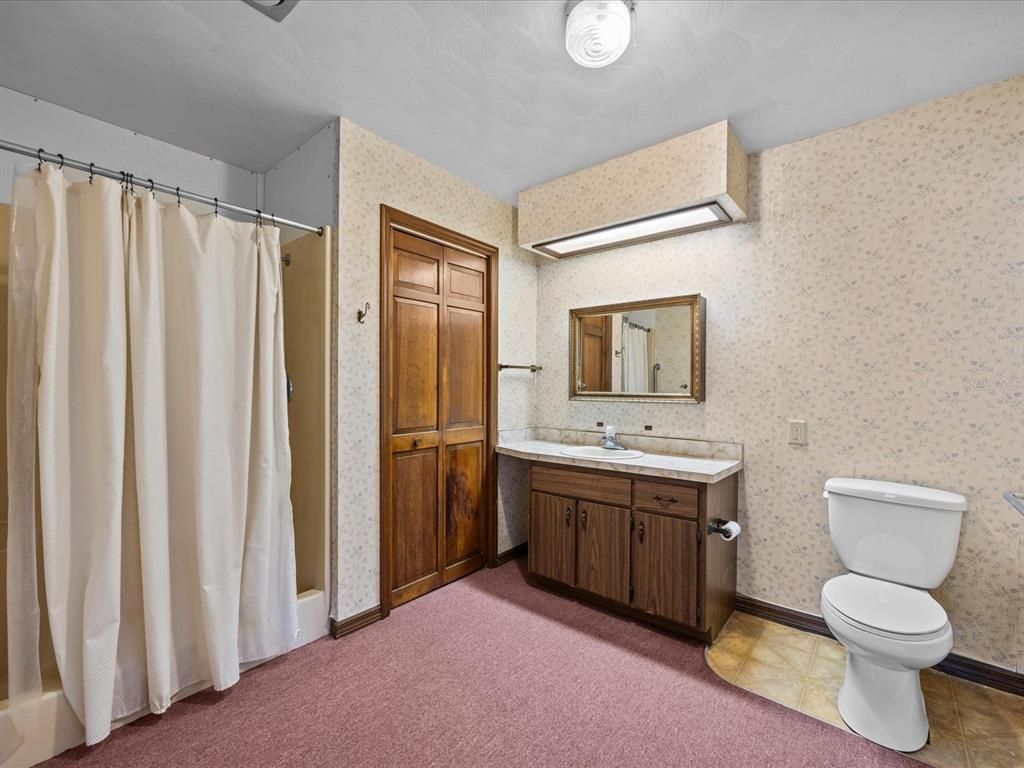
Primary Bathroom: 9x16
Bathroom 2: 7x15
Bathroom 3: 4x4
Florida Room: 15x16
Kitchen: 9.6x17
Living Room: 17x21.5

Neighborhood Information

Neighborhood Map

Neighborhood Hero

Neighborhood Highlights

Neighborhood Characteristics

Neighborhood Market Trend

Neighborhood Schools

Courtesy of

Agency Name: NONA LEGACY POWERED BY LA ROSA
Agency Contact: 407-270-6841
Agent Name: Zheni K Espana PA

Presented by

Agency Title: The Keyes Company
Agency Phone:
Request Info

IDX logo

Sara Miller
keyes.com
Agent Cell:
954.477.7001

Mortgage Calculator

%
years/fixed
yearly
yearly (est.)

Estimated Payment

$ 7,461.17 Principal & Interest $6,137.67 Property Tax $958.92 Homeowner's Insurance $364.58
Mortgage Logo

Your fresh start,
starts here.

Login to My Keyes Account

