
100 Keyes, 1926 - 2026
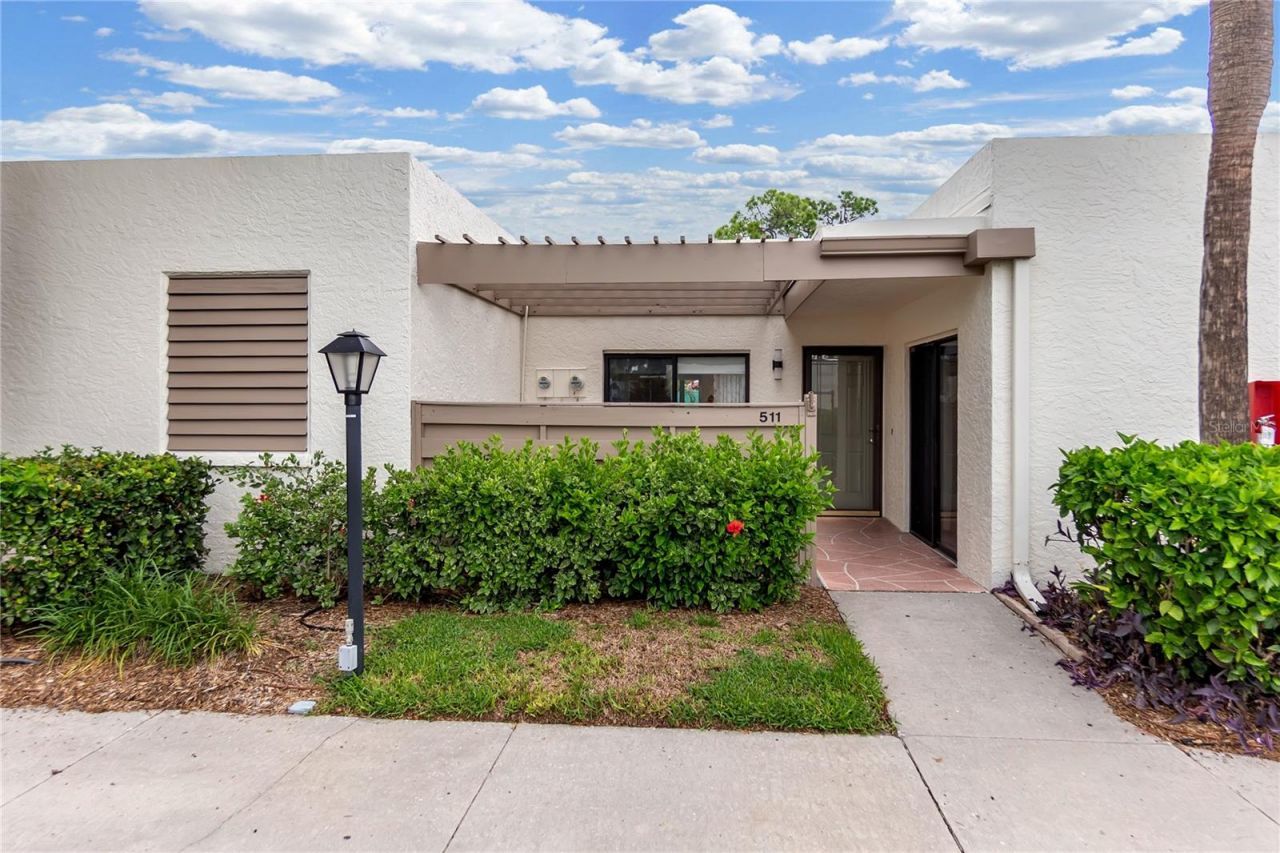
511 Lakeside Drive, Unit 511, Bradenton, FL 34210 Photo

31 Total Photos [Click to View All]

511 Lakeside Drive, 511 Bradenton, FL 34210
$275,000
  • Beds
    2
  • Baths
    2 full
  • Total Square Feet
    1,408
  • Lot Size
    2.48 acre(s)

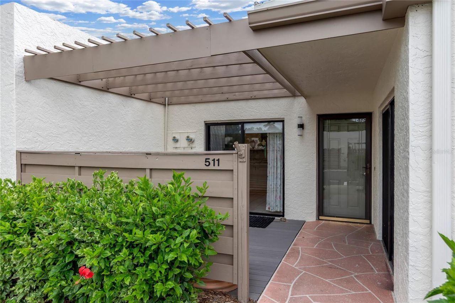
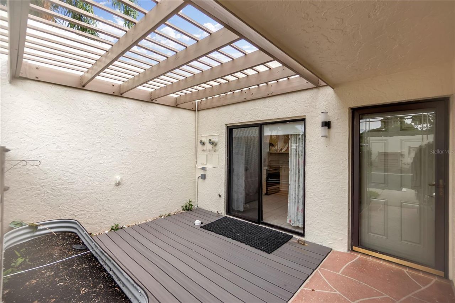
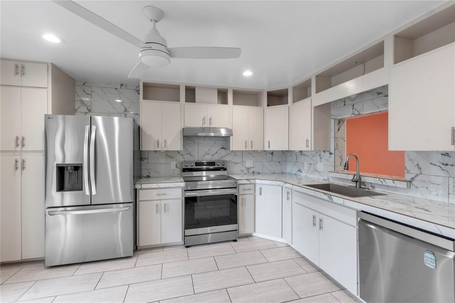
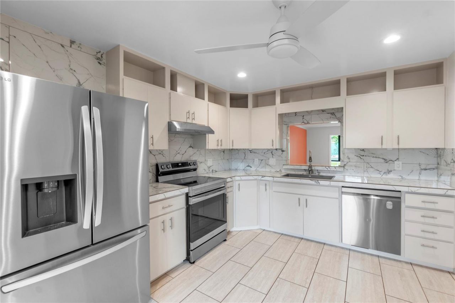
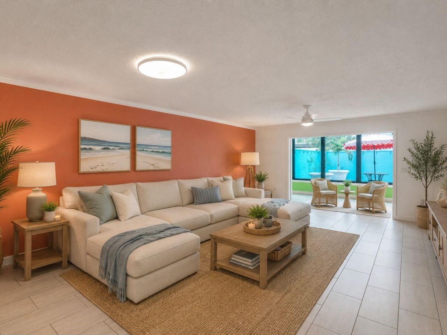
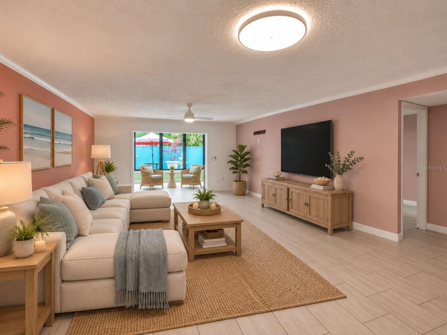
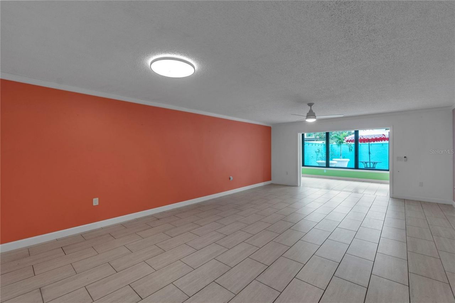
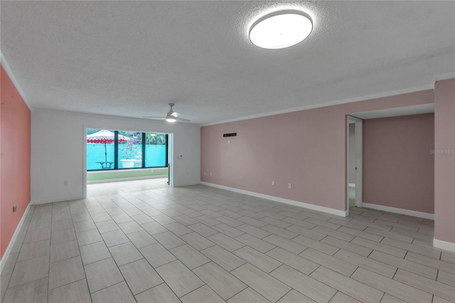
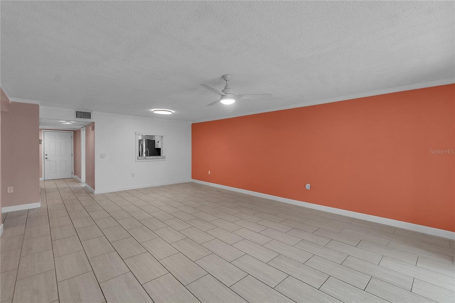
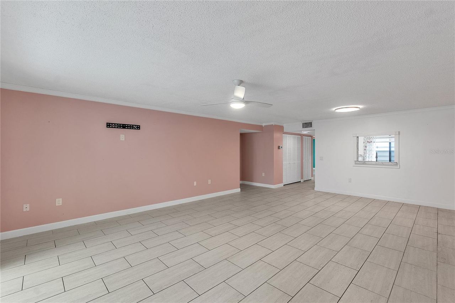
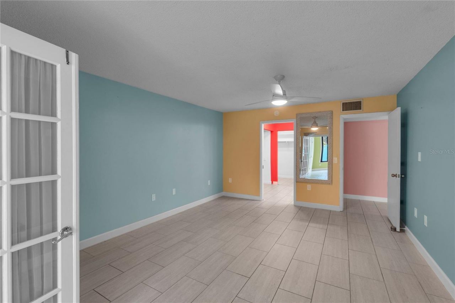
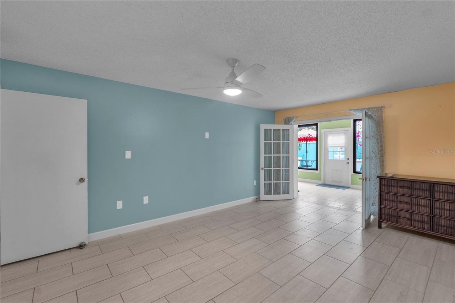
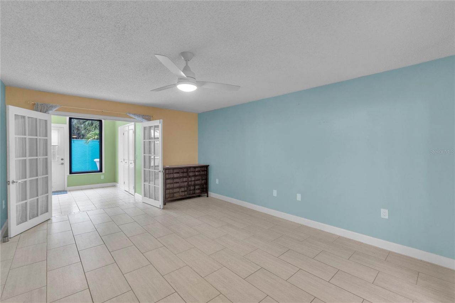
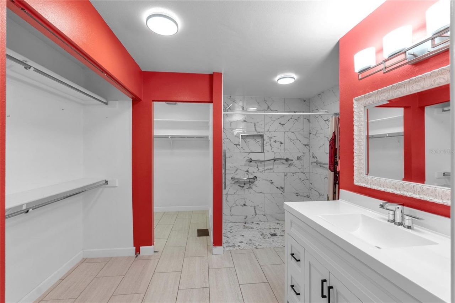
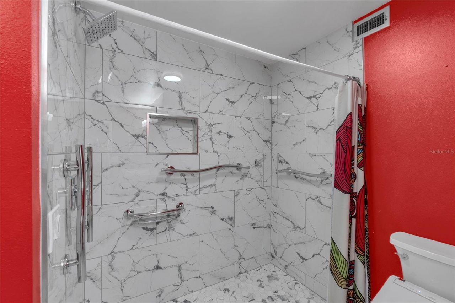
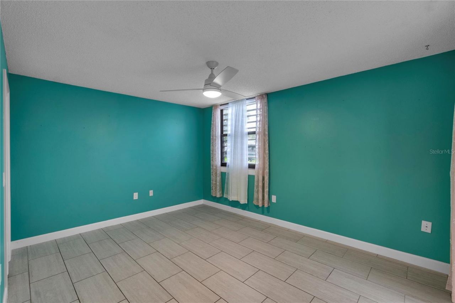
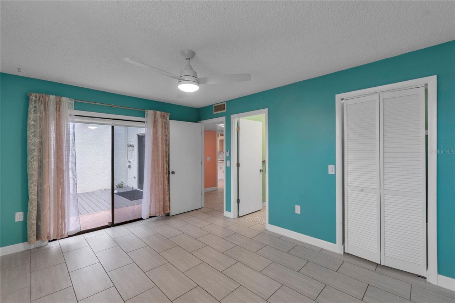
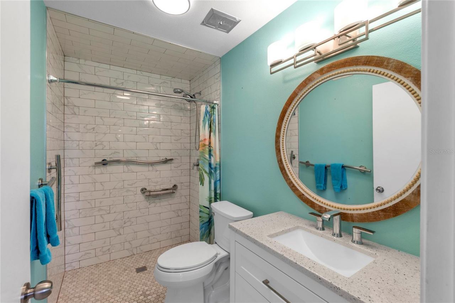
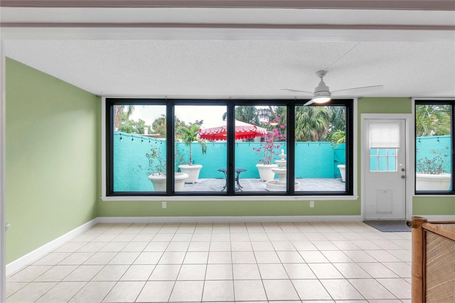
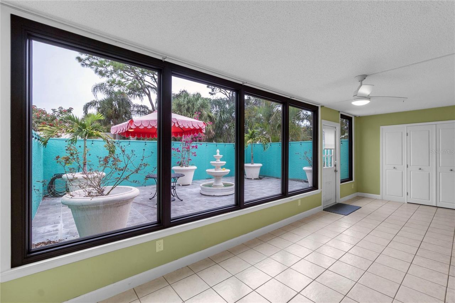
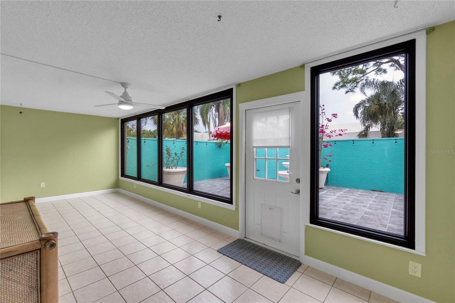
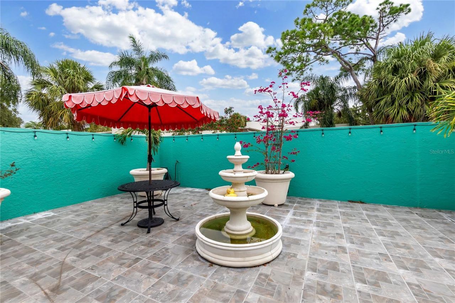
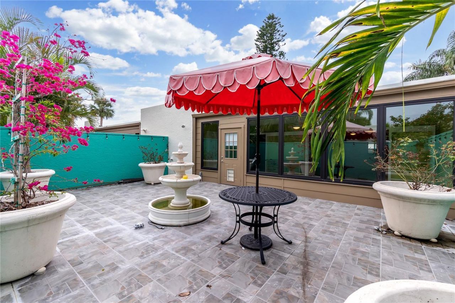
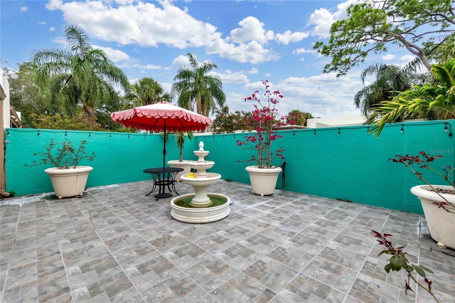
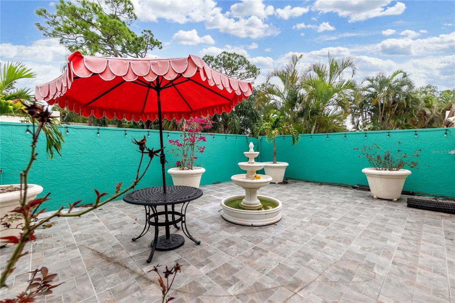
Completely remodeled and move-in ready, this 2-bedroom, 2-bath ground-floor condo offers 1,728 square feet of beautifully updated living space with no neighbors above and the feel of a single-family home. Enjoy brand-new IMPACT windows, a new HVAC (2026), tile flooring throughout, fresh paint, designer finishes, and updated bathrooms with spacious walk-in showers. The oversized private courtyard has been completely transformed with porcelain tile, tropical landscaping, and a tranquil fountain, c...

View More

Property Summary

MLS Number: A4700757
Status: Active
Days on Market: 21
Subdivision: WILDEWOOD SPGS STAGE 5A OF LAKESIDE
County: Manatee
Bedrooms: 2
Total Square Feet: 1,408
Price Per Sq. Ft.: $195
New Constuction: No
Waterfront: No
Property Type: Residential - Condominium
Cooling: Central Air
Heating: Central, Electric
Lot Size: 2.48 Acres
Roof Type: Membrane
Stories: 1.0
Year Built: 1978
Taxes: $3,396
HOA Y/N: Yes

Featured Amenities

Crown Molding
Living Room/Dining Room Combo
Stone Counters
Thermostat
Window Treatments
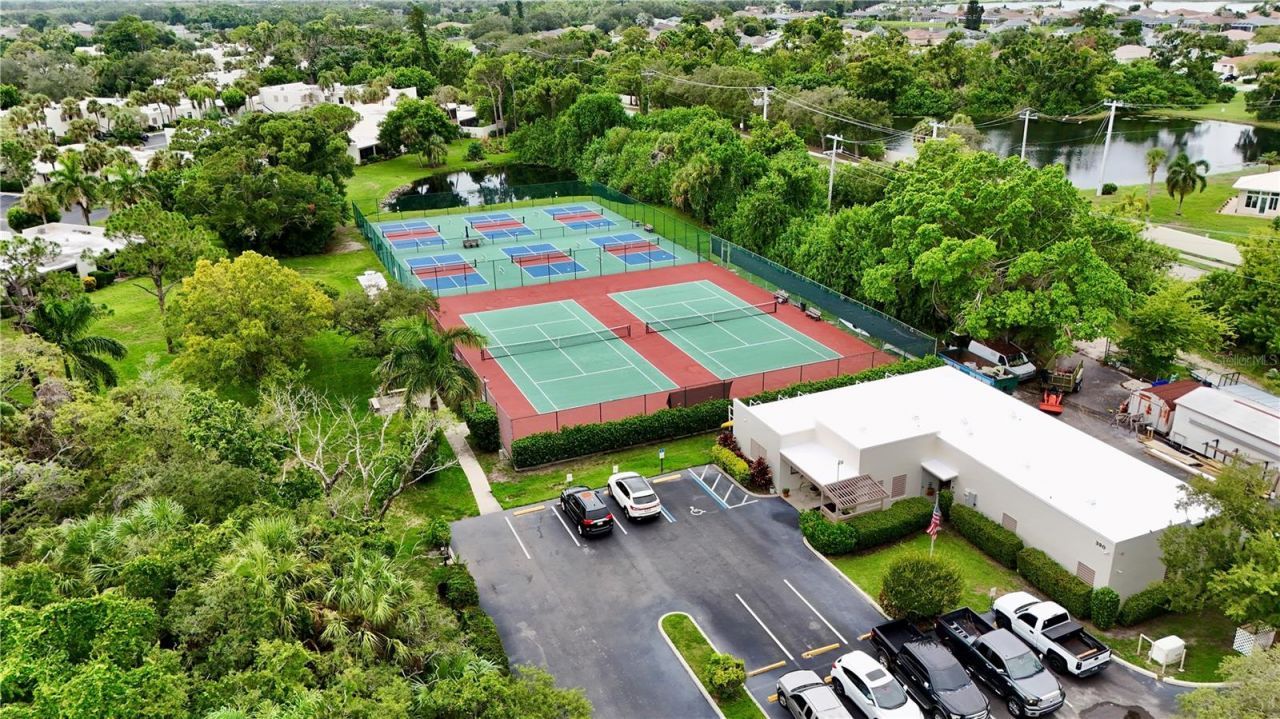
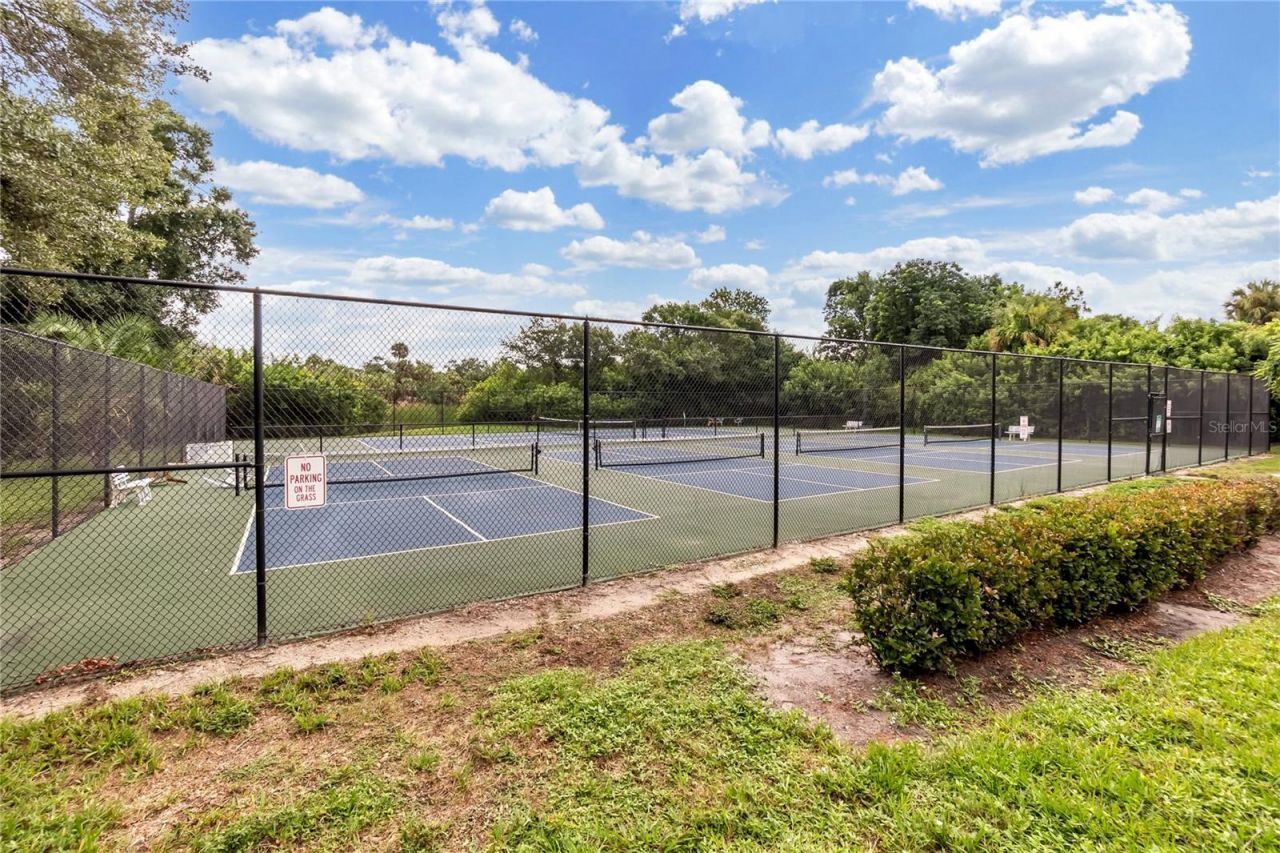
Pickleball Court(s)
Tennis Court(s)
Trail(s)

Property Details

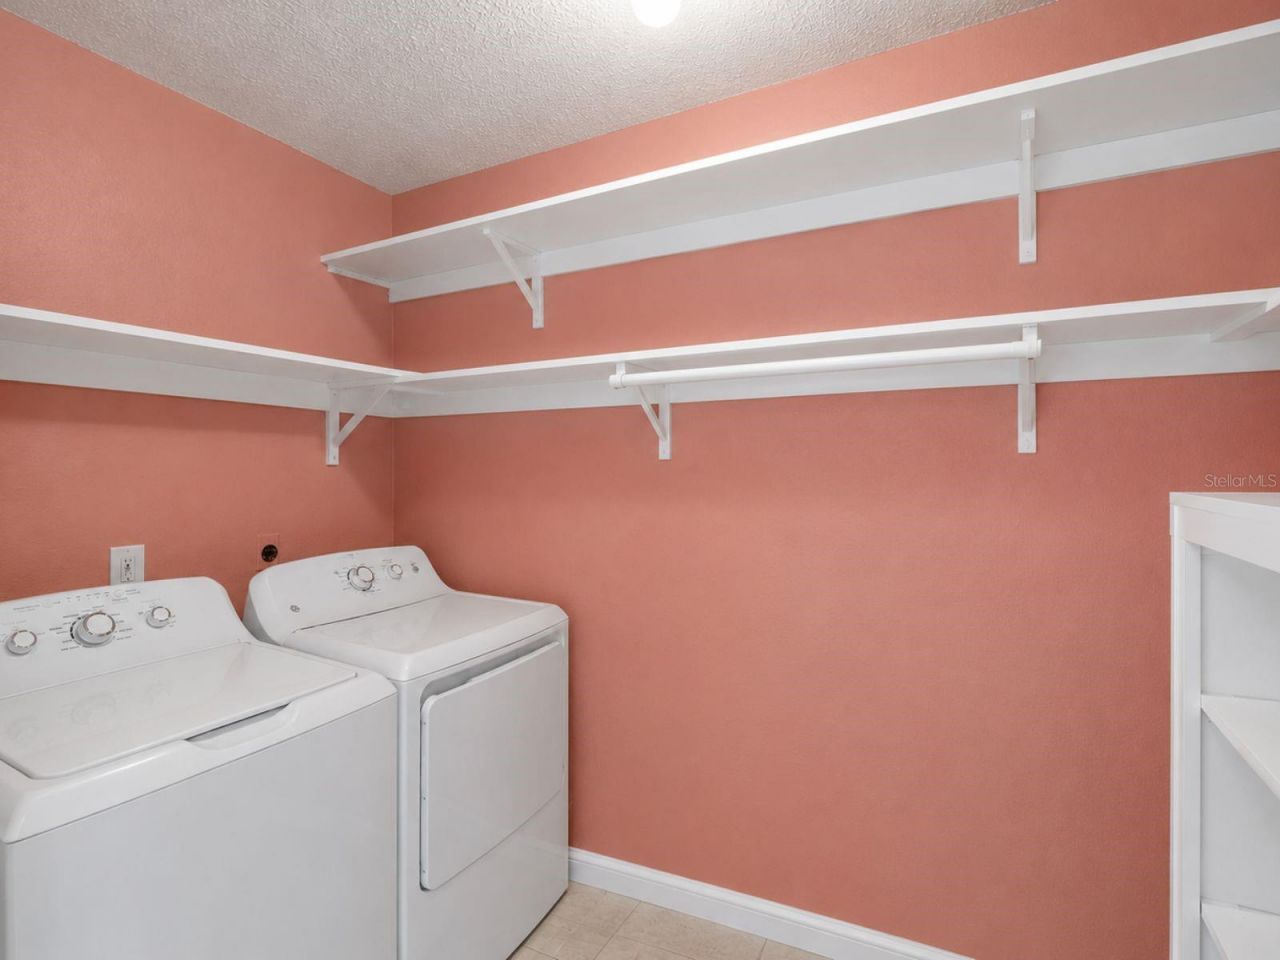
Appliances: Dishwasher, Dryer, Electric Water Heater, Microwave, Range, Refrigerator, Washer
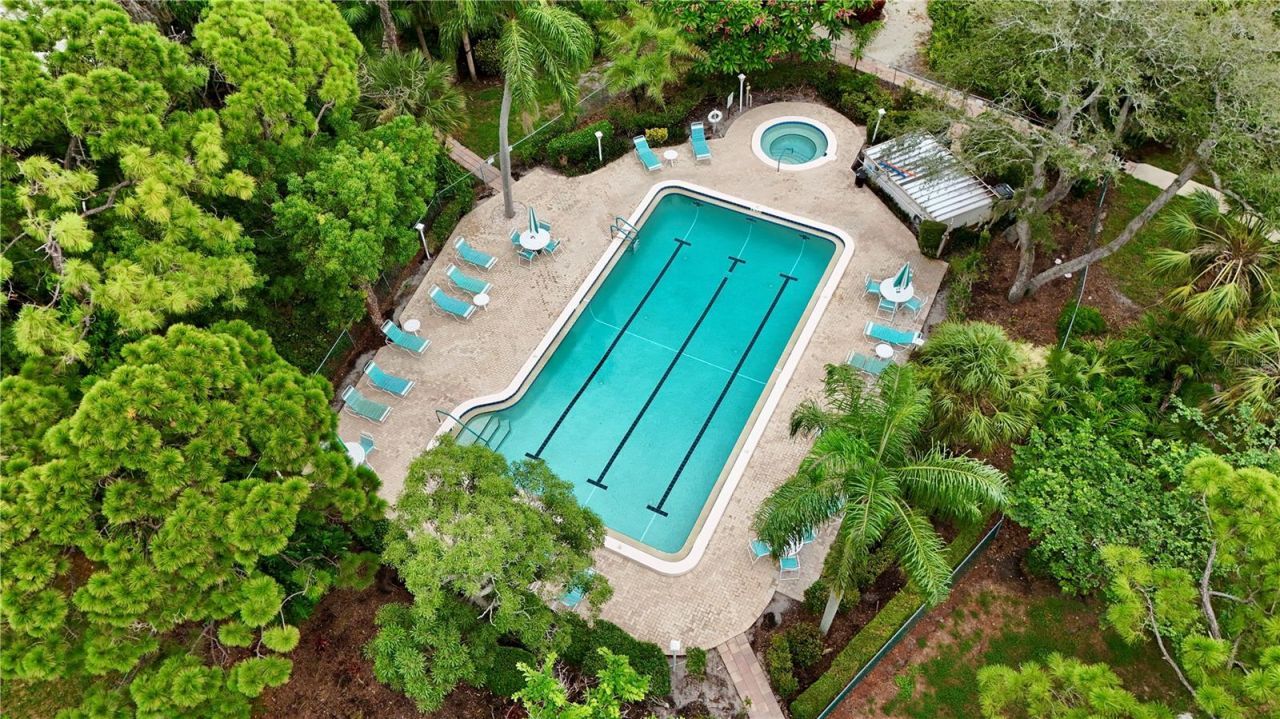
Community Features: Community Mailbox, Pool, Sidewalks, Tennis Court(s)
Condo Fee: $1755/ Quarterly
Days on Site: 21
Directions: Travel West on Cortez Rd. Turn left on Wildwood Springs Blvd. Turn right onto lakeside Dr. Unit 511 will be on your right.
Exterior: Stucco
Outdoor Features: Sliding Doors
Flood Zone Code: X
Flooring: Tile
Foundation: Slab
Home Warranty Y/N: No
Listing Terms: Cash, Conventional, FHA, VA Loan
Lot Dimensions: 2.48
Number of Pets: 2
Other Equipment: Irrigation Equipment
Ownership: Condominium
Parking: Covered, Deeded
Parking Notes: Covered, Deeded
Patio/Porch: Enclosed, Front Porch
Pets Allowed: Breed Restrictions, Size Limit
Pets Restrictions: Buyers agent to confirm with association
Pets Size: Small (16-35 Lbs.)
Pets Weight (Max): 25
Property Attached Y/N: No
Property Sub-Type: Condominium
Sewer: Public Sewer
Showing Instructions: Supra Lock Box, ShowingTime
Special Sale Provisions: Probate Listing
Utilities: Electricity Connected, Sewer Connected, Water Connected
Vegetation: Mature Landscaping, Trees/Landscaped, Wooded
Water: Public
Water Access Y/N: No
Windows: Storm Window(s)
Zoning: PDR
Construction: Stucco

Room Sizes

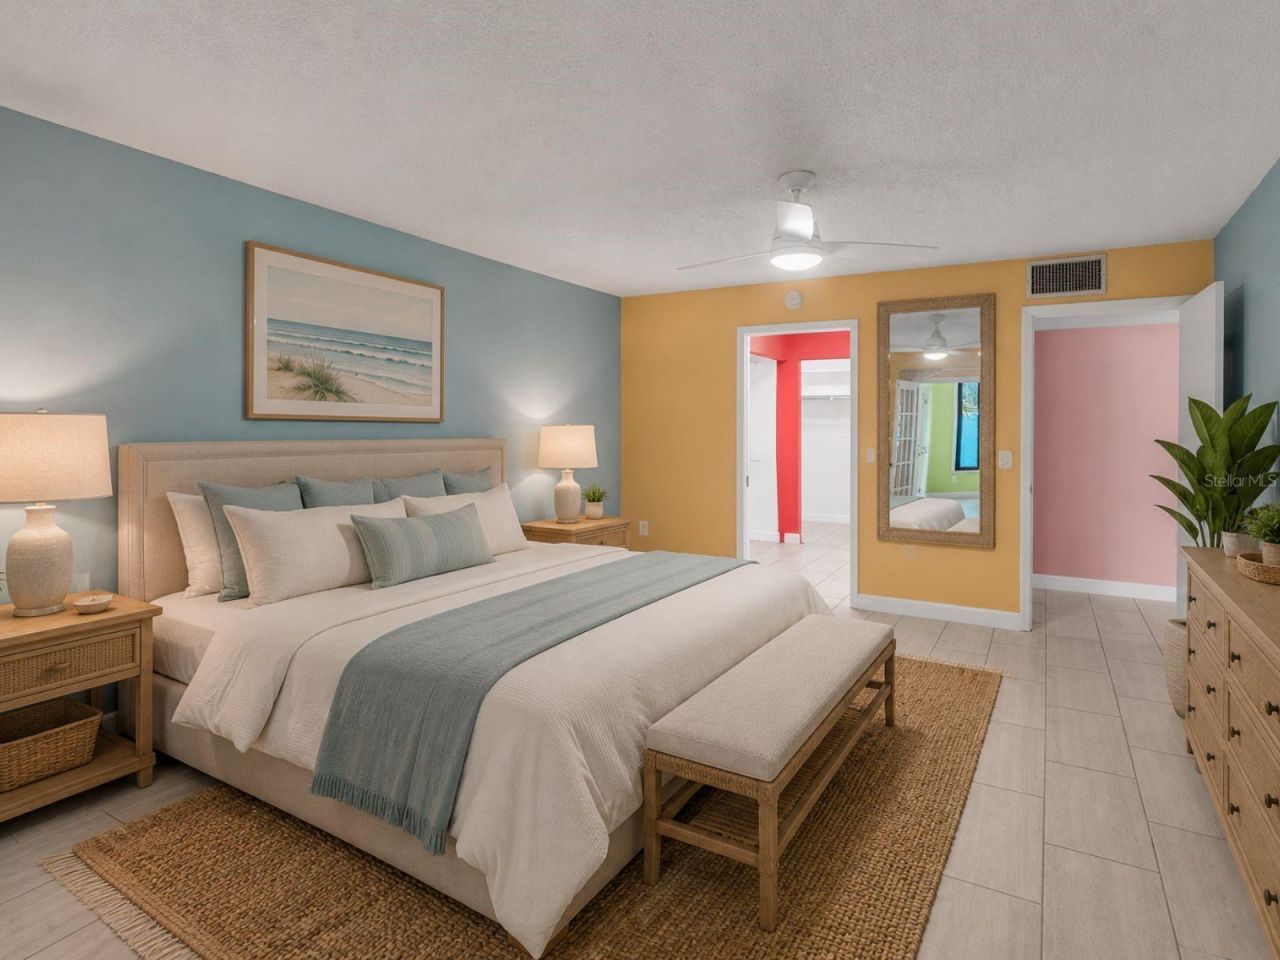
Primary Bedroom: 13x16
Kitchen: 11x14
Living Room: 14x15

Local Schools

High School: Bayshore High
Middle School: Electa Arcotte Lee Magnet
Elementary School: Moody Elementary

Neighborhood Information

Neighborhood Map

Neighborhood Hero

Neighborhood Highlights

Neighborhood Characteristics

Neighborhood Market Trend

Neighborhood Schools

Courtesy of

Agency Name: PREFERRED SHORE LLC
Agency Contact: 941-999-1179
Agent Name: Matt Eichel

Presented by

Agency Title: The Keyes Company
Agency Phone:
Request Info

IDX logo

Sara Miller
keyes.com
Agent Cell:
954.477.7001

Mortgage Calculator

%
years/fixed
yearly
yearly (est.)

Estimated Payment

$ 1,713.50 Principal & Interest $1,350.29 Property Tax $283.00 Homeowner's Insurance $80.21
Mortgage Logo

Your fresh start,
starts here.

Login to My Keyes Account

