
100 Keyes, 1926 - 2026
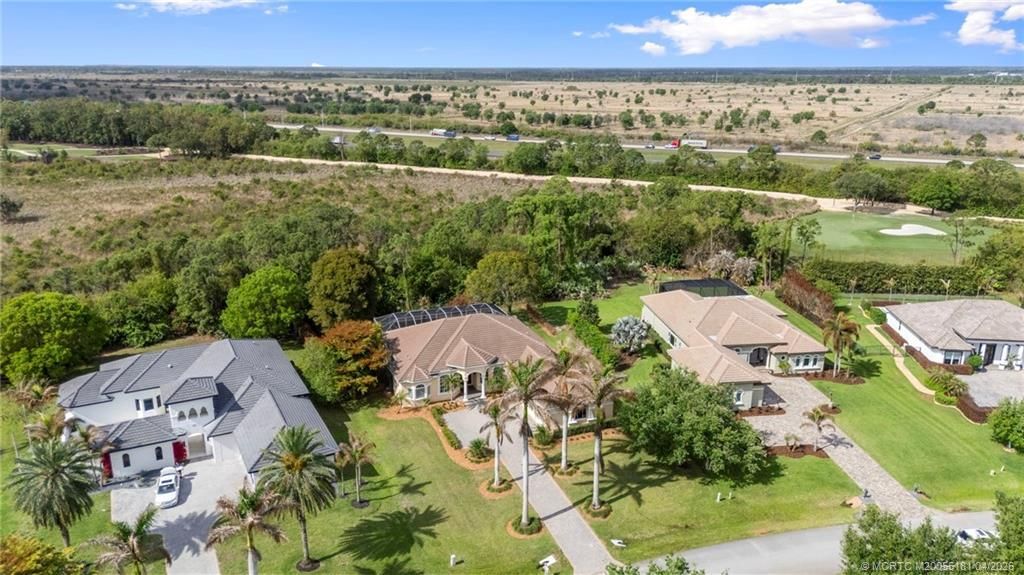
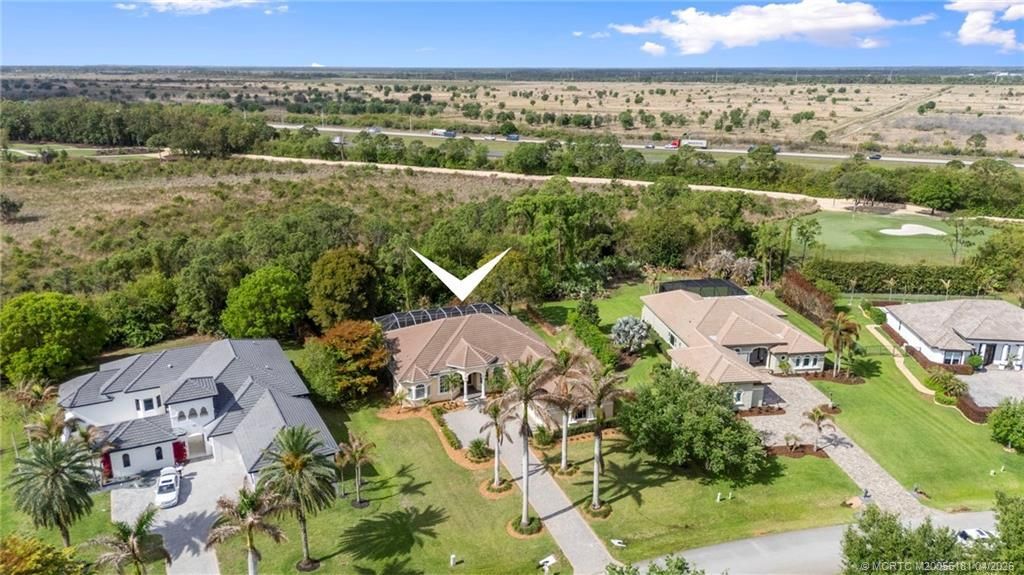
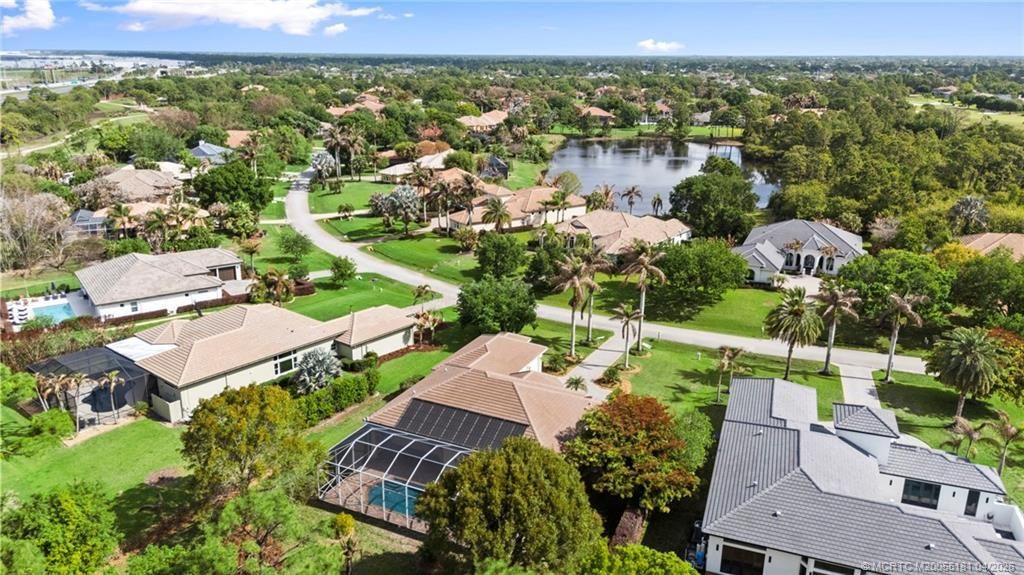
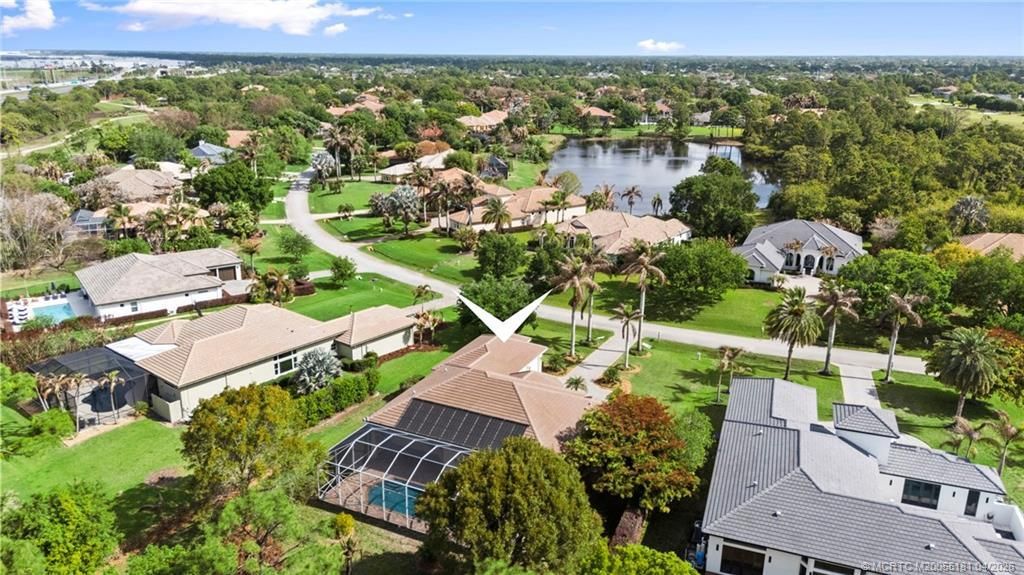
511 SW Squire Johns Lane, Palm City, FL 34990 Photo

44 Photos

511 SW Squire Johns Lane Palm City, FL 34990
$984,900
  • Beds
    3
  • Baths
    3 full
  • Total Square Feet
    2,627
  • Lot Size
    0.68 acre(s)

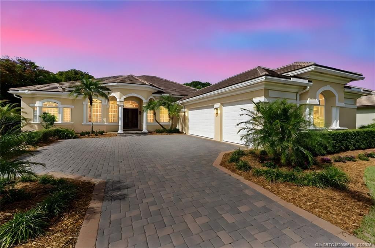
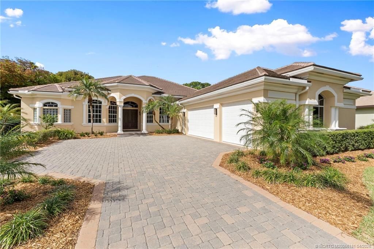
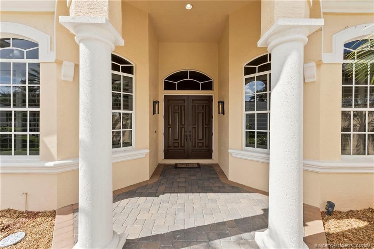
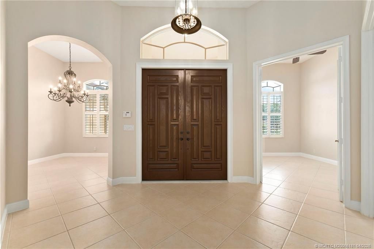
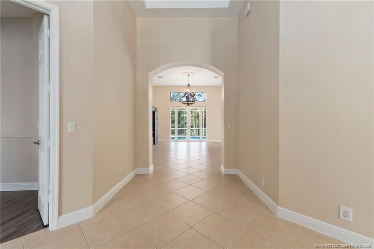
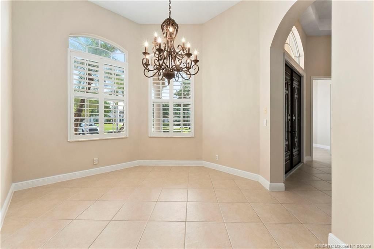
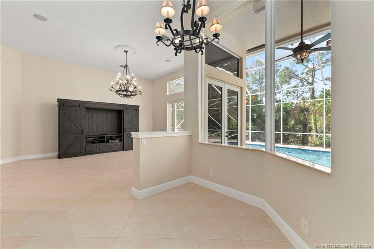
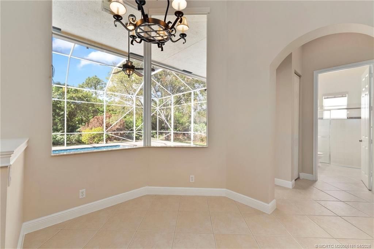
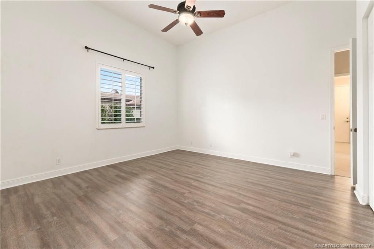
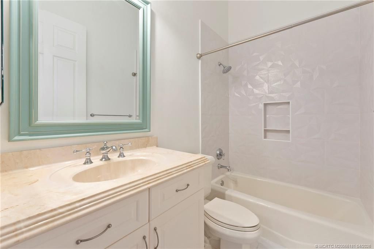
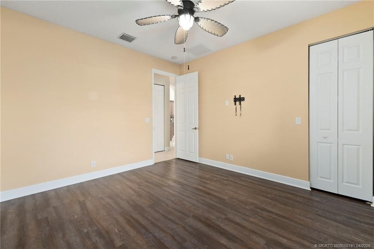
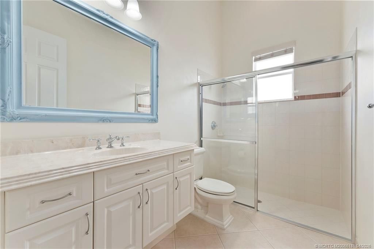
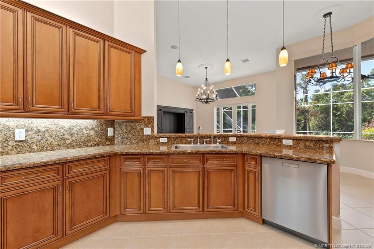
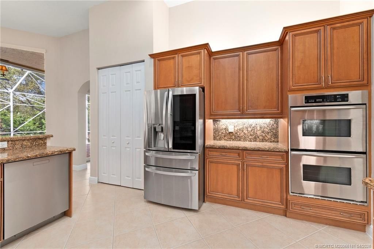
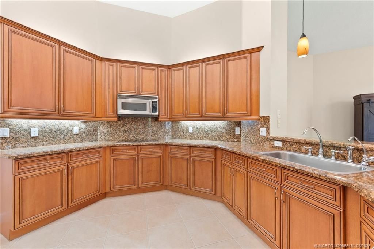
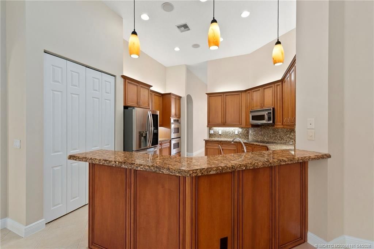
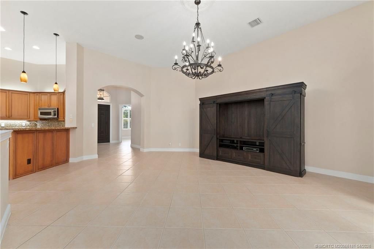
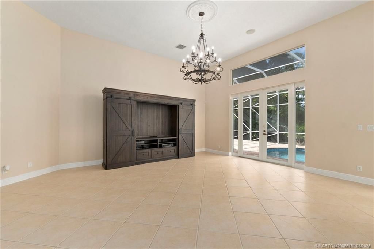
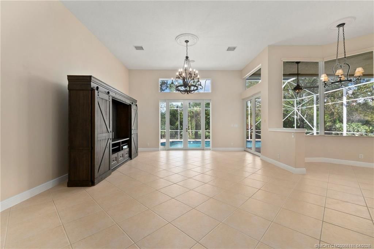
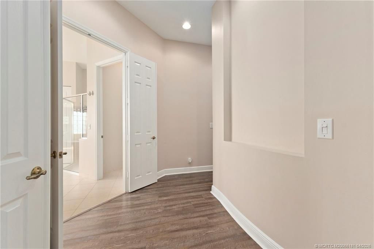
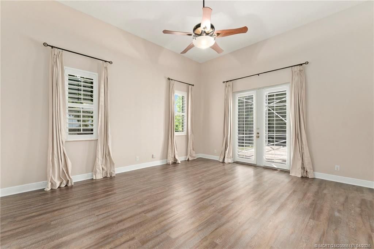
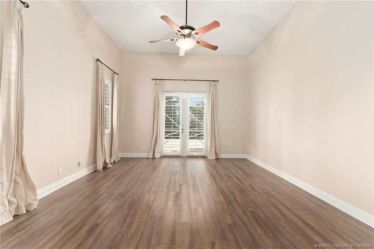
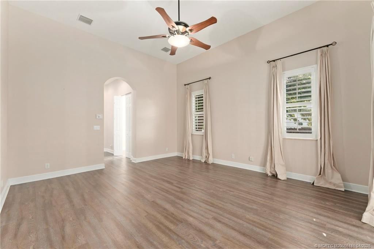
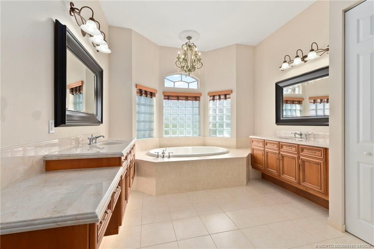
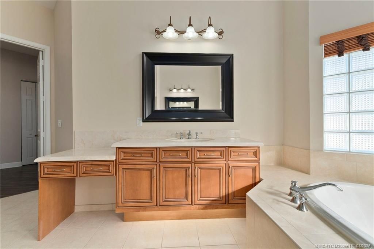
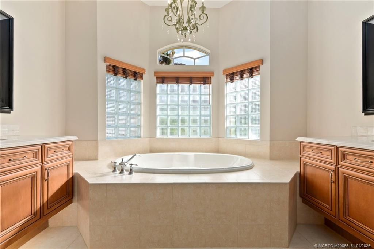
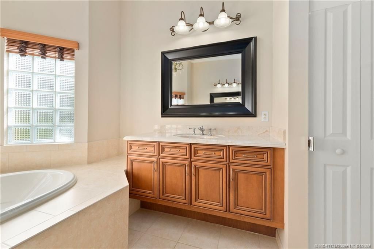
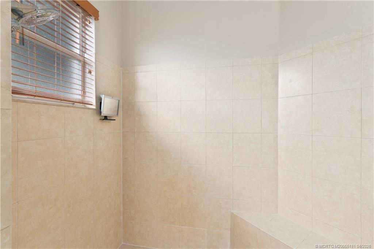
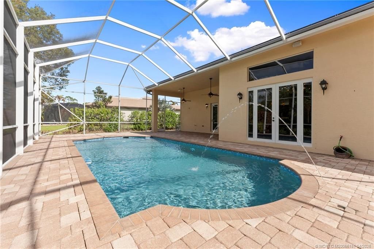
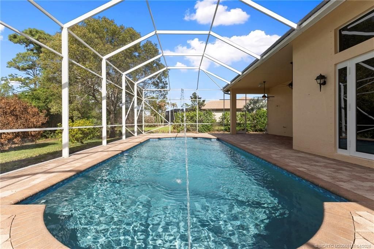
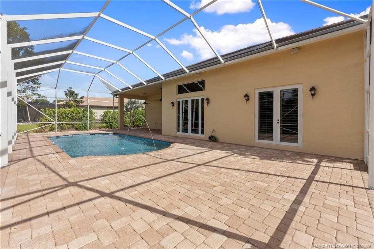
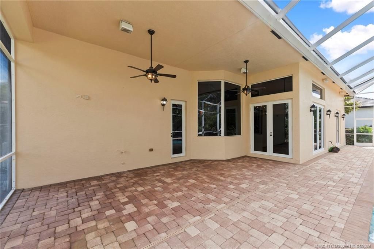
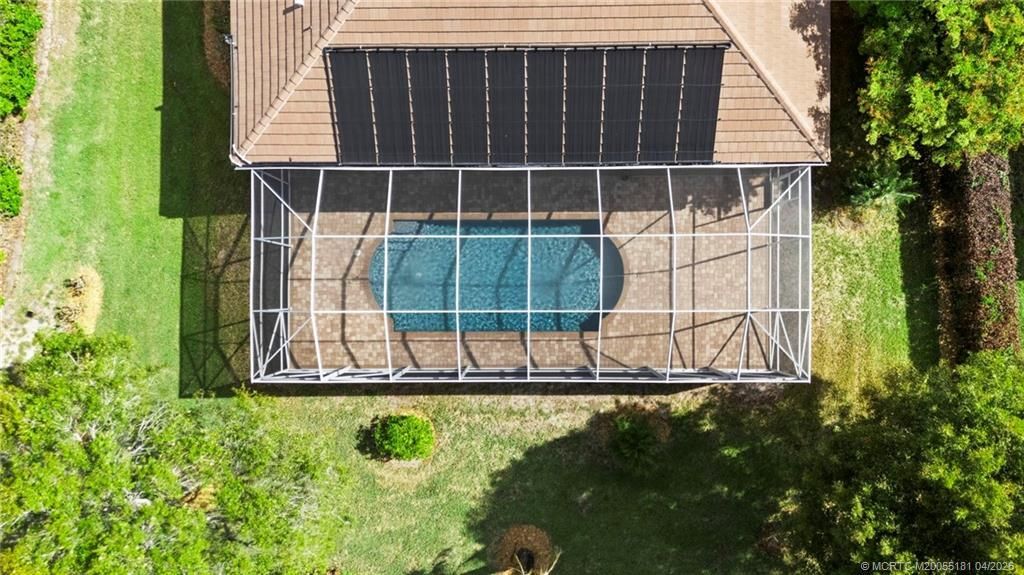
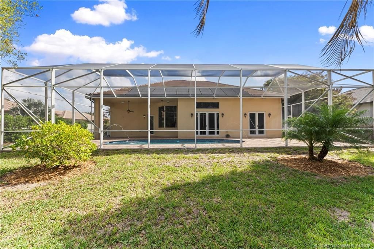
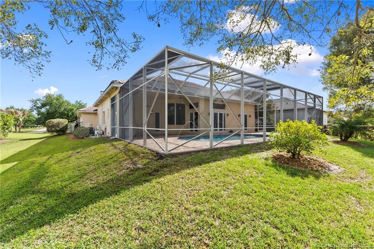
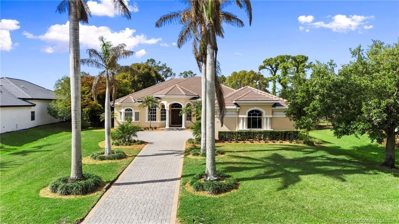
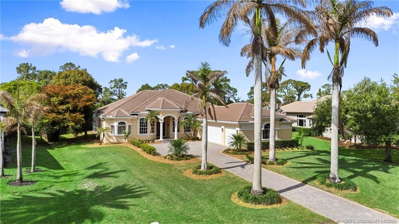
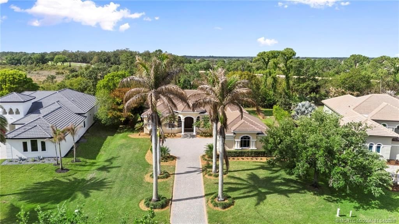
Beautifully appointed concrete block 3BR/3BA home with a split plan, private office, and formal dining. The open-concept kitchen, living, and dining areas are designed for effortless entertaining. The spacious primary suite with private patio access features a luxurious bath with dual vanities, soaking tub, separate shower, and two generous walk-in closets. An oversized second bedroom offers dual entry and access bath. Additional highlights include a well-equipped laundry room with utility tub, ...

View More

Property Summary

MLS Number: M20055181
Status: Active
Days on Market: 181
Subdivision: Cobblestone
County: Martin
Bedrooms: 3
Total Square Feet: 2,627
Price Per Sq. Ft.: $375
Style: Mediterranean
New Construction: No
Waterfront: No
Property Type: Residential -
Cooling: Central Air, Ceiling Fan(s)
Heating: Electric
Lot Size: 0.68 Acres
Roof Type: Concrete, Tile
Stories: 1.0
Year Built: 2005
Taxes: $6,282
HOA Fee: 152

Featured Amenities

Breakfast Area
Cathedral Ceiling(s)
Separate/Formal Dining Room
Entrance Foyer
Living/Dining Room
Pantry
Split Bedrooms
Walk-In Closet(s)

Property Details

Appliances: Some Electric Appliances, Cooktop, Dryer, Dishwasher, Disposal, Microwave, Refrigerator, Water Heater, Washer
Community Features: Basketball Court, Golf, Park, Sports Field, Trails/Paths, Gated
Crops Included Y/N: No
Days on Site: 181
Exterior: Concrete, Stucco
Outdoor Features: Storm/Security Shutters
Flooring: Ceramic Tile, Vinyl
Formal Dining: Yes
Home Style: Mediterranean
Home Warranty Y/N: No
Laundry: Laundry Tub
Lease Considered Y/N: No
Listing Terms: Cash, Conventional
Ownership: Fee Simple
Parcel#: 013839001000011208
Parking: Attached, Garage, Garage Door Opener
Parking Notes: Attached, Garage, Garage Door Opener
Pets Allowed: Number Limit, Yes
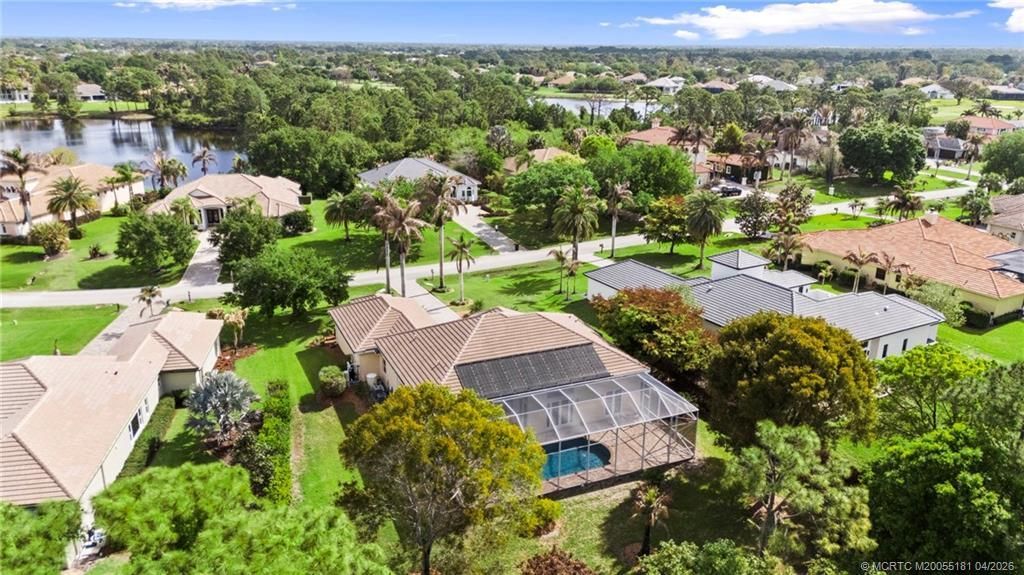
Pool: Concrete, Gunite, Heated, In Ground, Pool Equipment
Property Attached Y/N: No
Property Sub-Type: Detached
Security: Gated with Guard, Smoke Detector(s)
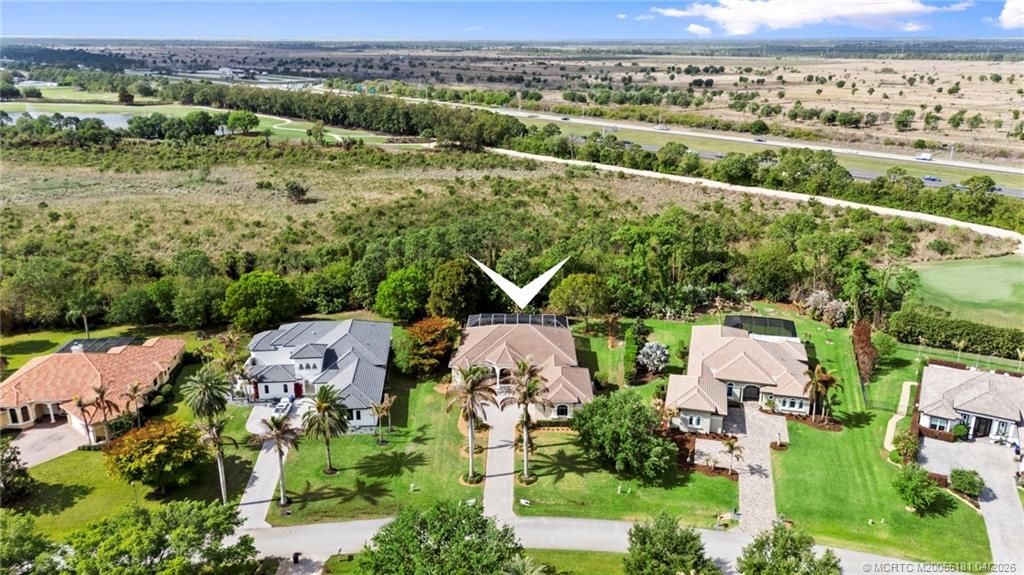
Special View Info: Preserve
Swimming Pool: Yes
Utilities: Cable Available, Electricity Available, Electricity Connected, Trash Collection, Water Available
Construction: Concrete,Stucco

Room Sizes

Patio: 15 X 30 Level - Main
Patio: 36 X 36 Level - Main
Den: 13 X 11 Level - Main
Bedroom 3: 13 X 12 Level - Main
Bedroom 2: 14 X 16 Level - Main
Primary Bedroom: 26 X 15 Level - Main
Living Room: 17 X 22 Level - Main
Laundry: 9 X 5 Level - Main
Dining Room: 14 X 11 Level - Main

Local Schools

High School: South Fork
Middle School: Hidden Oaks
Elementary School: Citrus Grove

Neighborhood Information

Neighborhood Map

Neighborhood Hero

Neighborhood Highlights

Neighborhood Characteristics

Neighborhood Market Trend

Neighborhood Schools

Courtesy of

Agency Name: Berkshire Hathaway Florida Realty
Agency Contact: 772-201-1599
Agent Name: Dawn San George

Presented by

Agency Title: The Keyes Company
Agency Phone:
Request Info

IDX logo

Sara Miller
keyes.com
Agent Cell:
954.477.7001

Mortgage Calculator

%
years/fixed
yearly
yearly (est.)

Estimated Payment

$ 5,646.76 Principal & Interest $4,836.00 Property Tax $523.50 Homeowner's Insurance $287.26
Mortgage Logo

Your fresh start,
starts here.

Login to My Keyes Account

