
100 Keyes, 1926 - 2026

39 Photos

5115 Sunnybrook Ct, 20 Cape Coral, FL 33904
$510,000
  • Beds
    2
  • Baths
    2 full
  • Total Square Feet
    1,514
  • Lot Size
    0.15 acre(s)

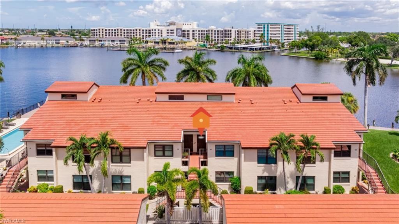
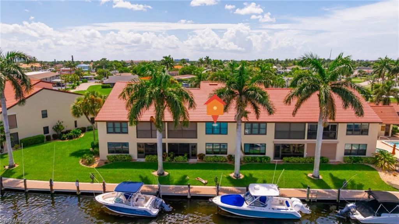
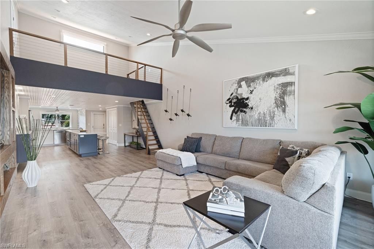
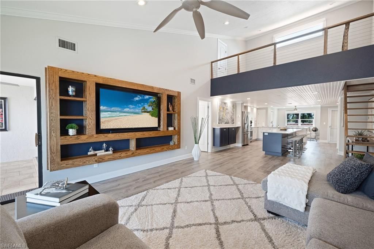
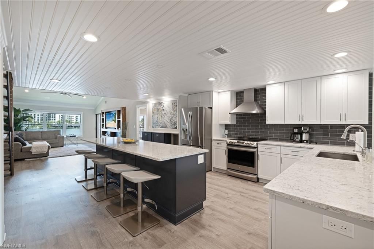
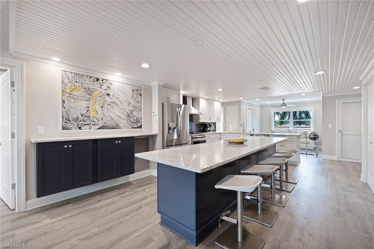
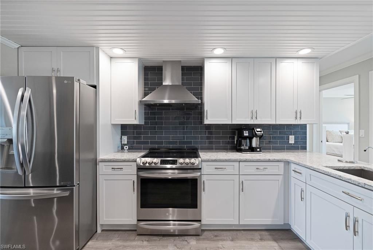
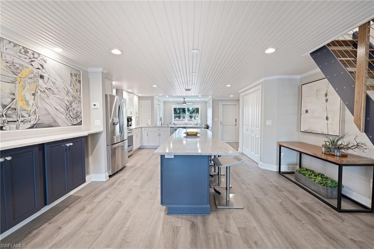
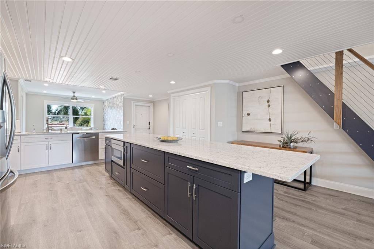
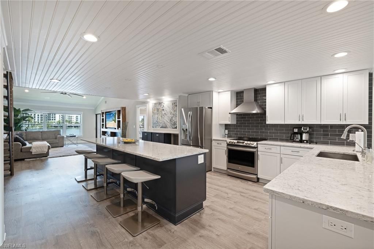
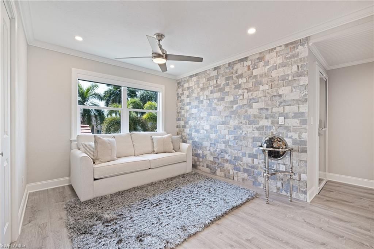
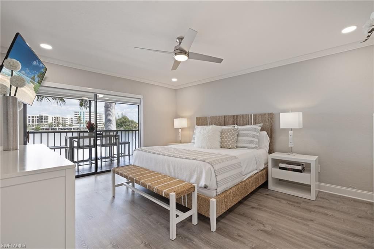
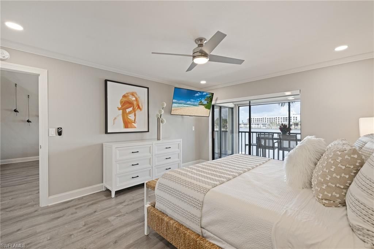
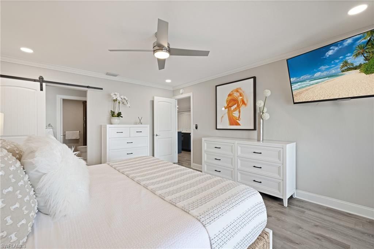
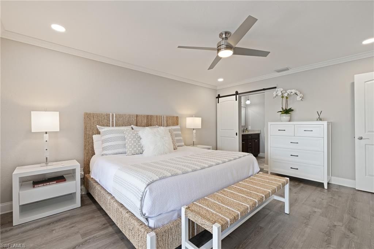
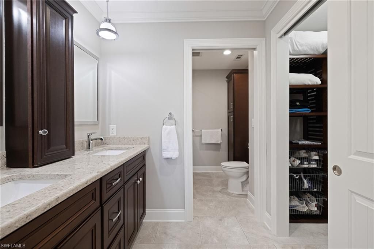
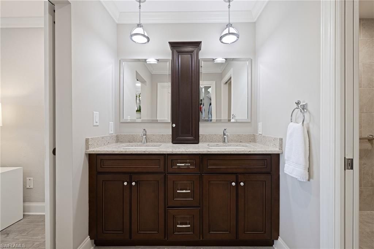
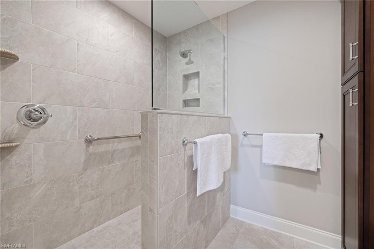
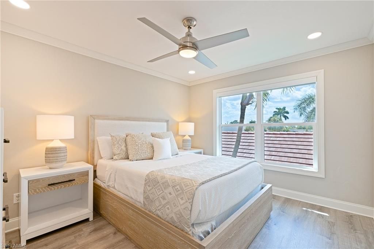
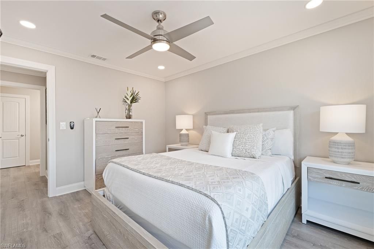
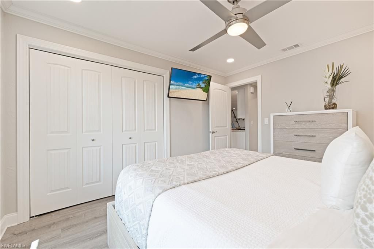
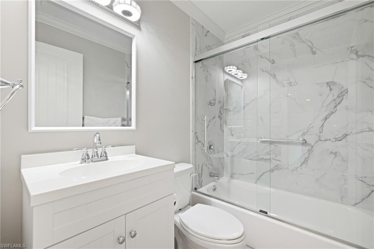
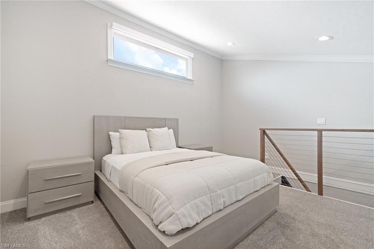
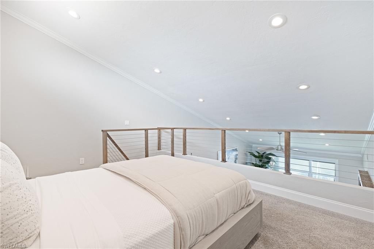
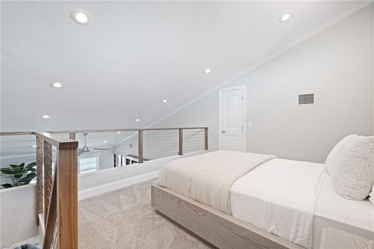
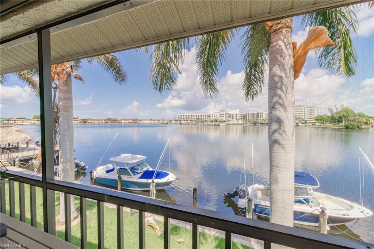
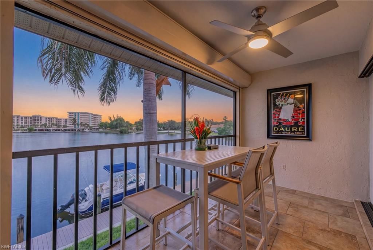
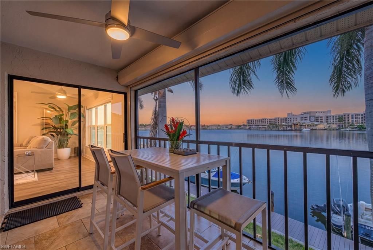
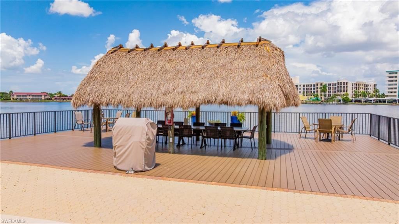
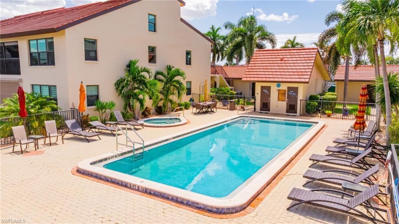
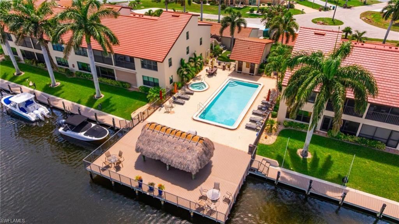
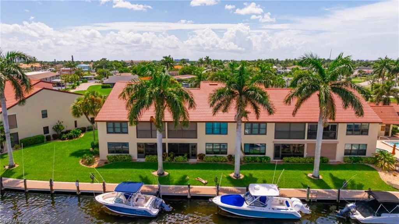
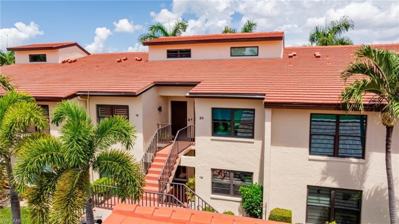
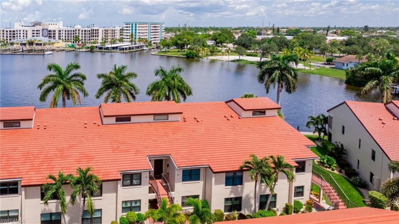
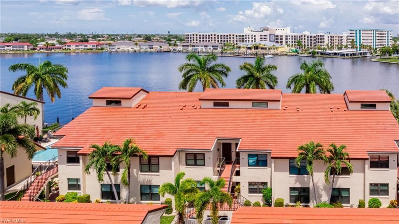
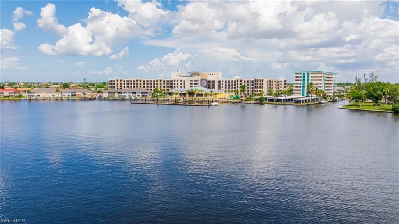
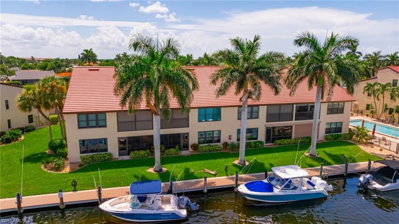
HIGHLY DESIRABLE BIMINI BASIN WATERFRONT CONDO WITH DIRECT GULF ACCESS! New furnishings that have been exceptionally well cared for and barely used. With very limited occupancy, this residence presents in pristine, like-new condition, offering a fresh and sophisticated atmosphere throughout. Experience the best of Southwest Florida waterfront living from this beautiful second floor condominium overlooking Bimini Basin. This spacious residence offers 2 bedrooms Plus a den and loft, 2 full bathroo...

View More

Property Summary

MLS Number: 2026036993
Status: Reduced
Days on Market: 32
Subdivision: SUNNYBROOK HARBOUR CONDO
County: Lee
Bedrooms: 2
Total Square Feet: 1,514
Price Per Sq. Ft.: $337
Style: See Remarks
New Construction: No
Waterfront: Yes
Property Type: Residential - Condominium
Cooling: Ceiling Fan(s), Central Electric
Garage: 1
Heating: Central Electric
Lot Size: 0.15 Acres
Roof Type: Tile
Stories: 2.0
Year Built: 1980
Taxes: $5,133
Hoa Fee: $2200/Quarterly

Property Details

Bedroom/Den: 2 - Den
Bedroom: 2+Den
Canal Width: Canal Width 200+
Construction: Concrete Block, Stucco
Days on Site: 32
Den: Yes
Dining: Breakfast Bar, Dining - Living
Directions: Cape Coral Pkwy E to Coronado pkwy to Tower Dr to Sunnybrook Ct.
Exterior: Concrete Block, Stucco
Outdoor Features: Boat Slip, Composite Dock, Dock Included, Elec Avail at dock, Hoist/Davit, Water Avail at Dock, Outdoor Grill, Storage
Flooring: Laminate, Tile
Furnished: Furnished
GEO Area: CC11 - Cape Coral Unit 1, 2, 4-6
Home Style: See Remarks
Home Warranty Y/N: No
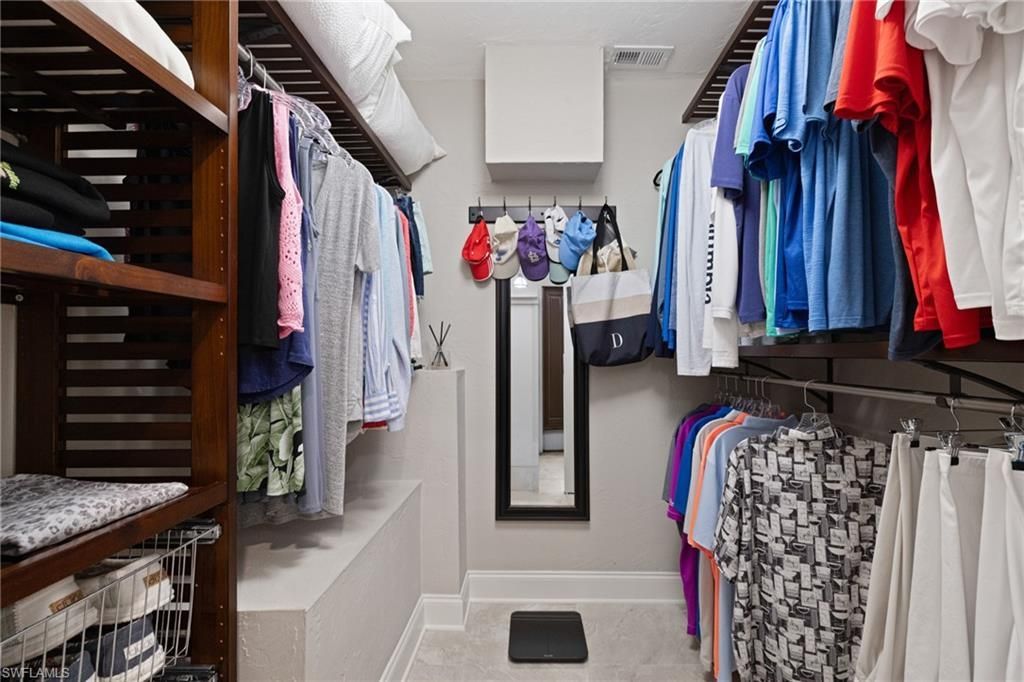
Interior: Split Bedrooms, Den - Study, Loft, Built-In Cabinets, Walk-In Closet(s)
Irrigation: Assessment Paid
Kitchen: Kitchen Island, Pantry
Lease Considered Y/N: No
Listing Terms: Buyer Finance/Cash, FHA, VA Loan
Lot: Regular
Management: Professional
Ownership: Condo
Parcel #: 13-45-23-C2-02700.0200
Parking: Common, Paved, Garage Door Opener, Detached
Pet Limit Max #: 1
Pets: Number Limit
Property Attached Y/N: No
Property Sub-Type: Low Rise (1-3)
Sewer: Central
SQFT Total: 1514
Transfer Fee: 0
Units in Building: Square Feet
View: Basin, Canal
Water: Central
Waterfront: No Bridge(s)/Water Direct, Basin, Canal Front
Windows: Impact Resistant, Impact Resistant Windows, Shutters Electric, Window Coverings
Construction: Concrete Block,Stucco

Local Schools

High School: CHOICE
Middle School: CHOICE
Elementary School: CHOICE

Neighborhood Information

Neighborhood Map

Neighborhood Hero

Neighborhood Highlights

Neighborhood Characteristics

Neighborhood Market Trend

Neighborhood Schools

Courtesy of

Agency Name: Hero Real Estate & Co
Agent Name: Michelle Johnson
Agency Phone: 239-281-2265

Presented by

Agency Title: The Keyes Company
Agency Phone:
Request Info

IDX logo

Sara Miller
keyes.com
Agent Cell:
954.477.7001

Mortgage Calculator

%
years/fixed
yearly
yearly (est.)

Estimated Payment

$ 3,080.67 Principal & Interest $2,504.17 Property Tax $427.75 Homeowner's Insurance $148.75
Mortgage Logo

Your fresh start,
starts here.

Login to My Keyes Account

