
100 Keyes, 1926 - 2026
5117 W Platt Street, Tampa, FL 33609 Photo
New - 46 Hours Ago
5117 W Platt Street, Tampa, FL 33609 Photo
New - 46 Hours Ago
5117 W Platt Street, Tampa, FL 33609 Photo

18 Photos

5117 W Platt Street Tampa, FL 33609
$2,995,000
  • Beds
    5
  • Baths
    5 full 1 partial
  • Total Square Feet
    4,149
  • Lot Size
    0.18 acre(s)

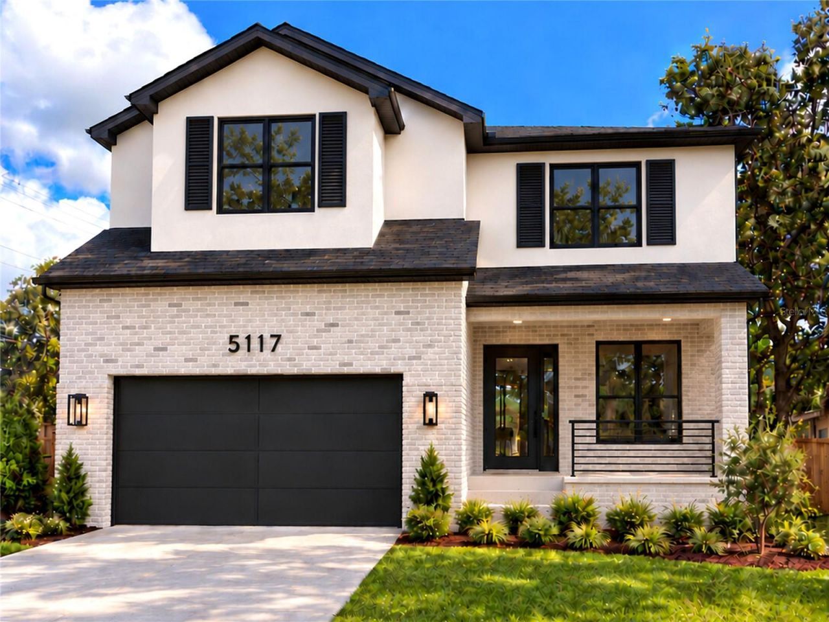
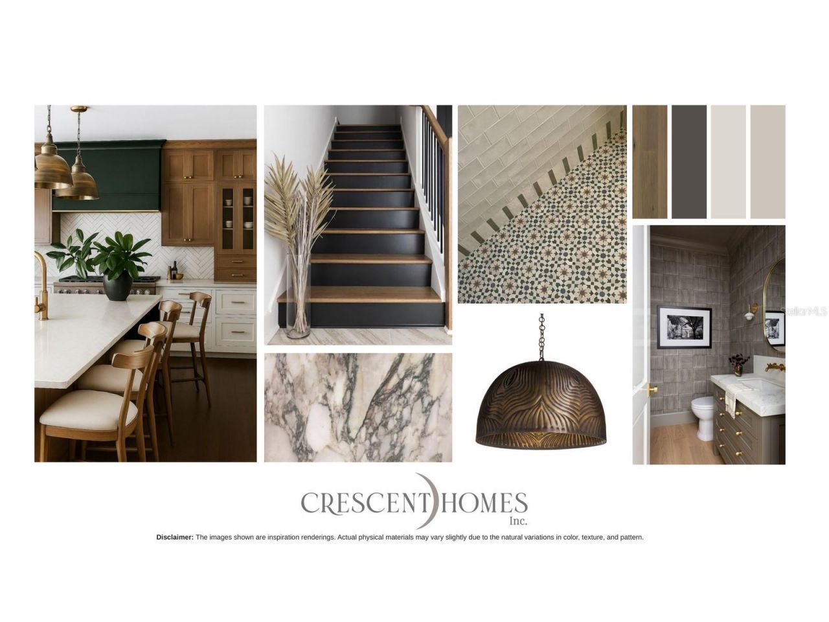
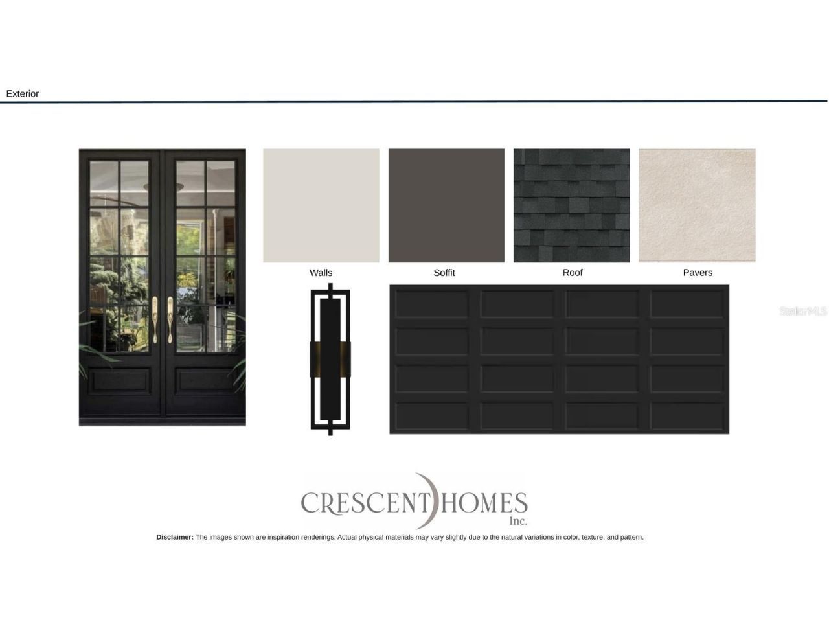
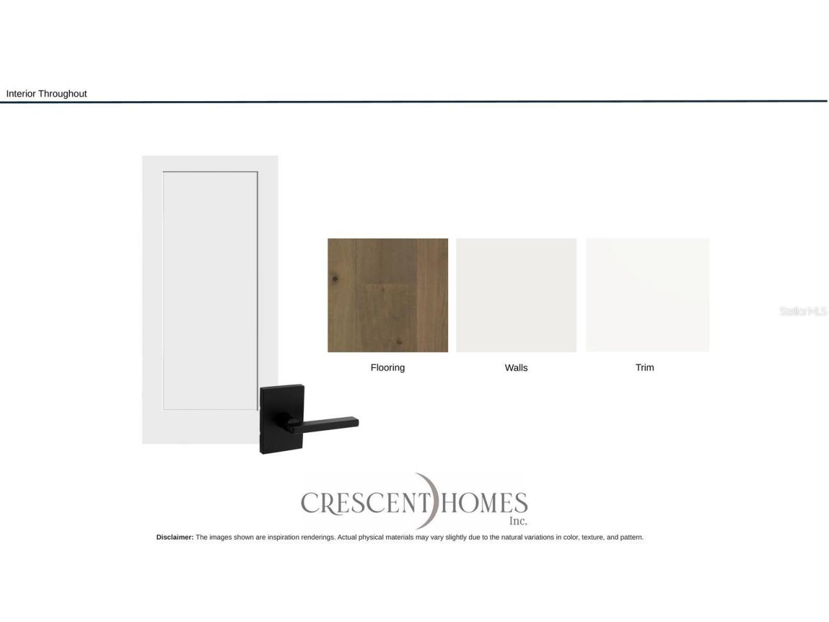
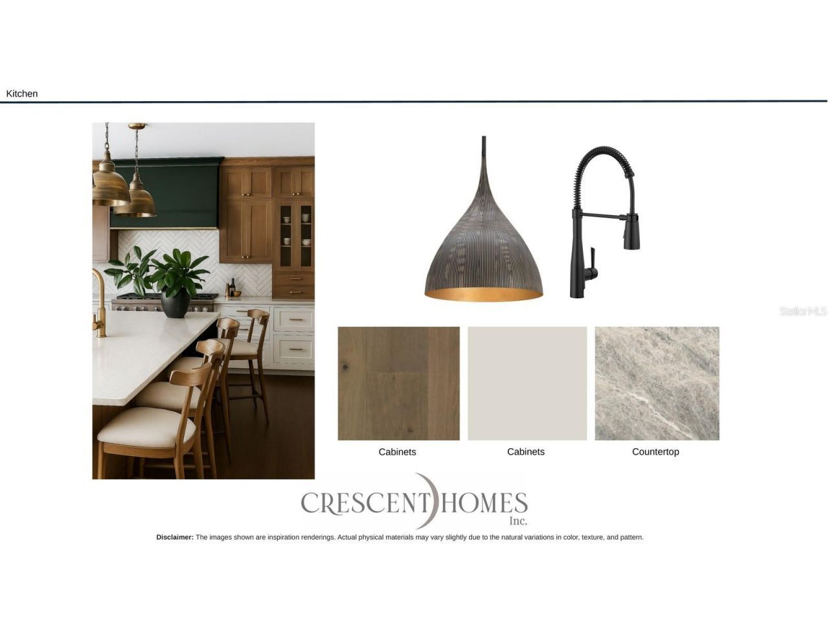
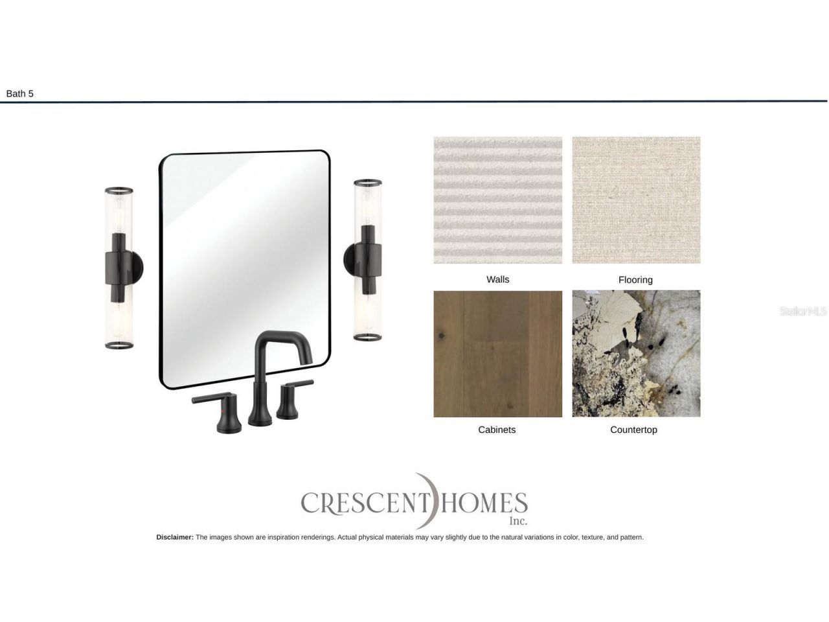
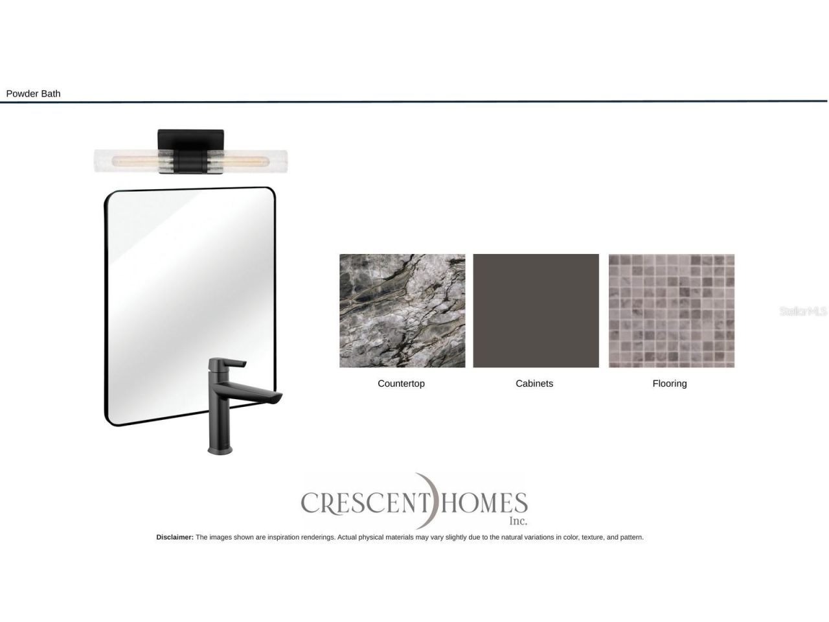
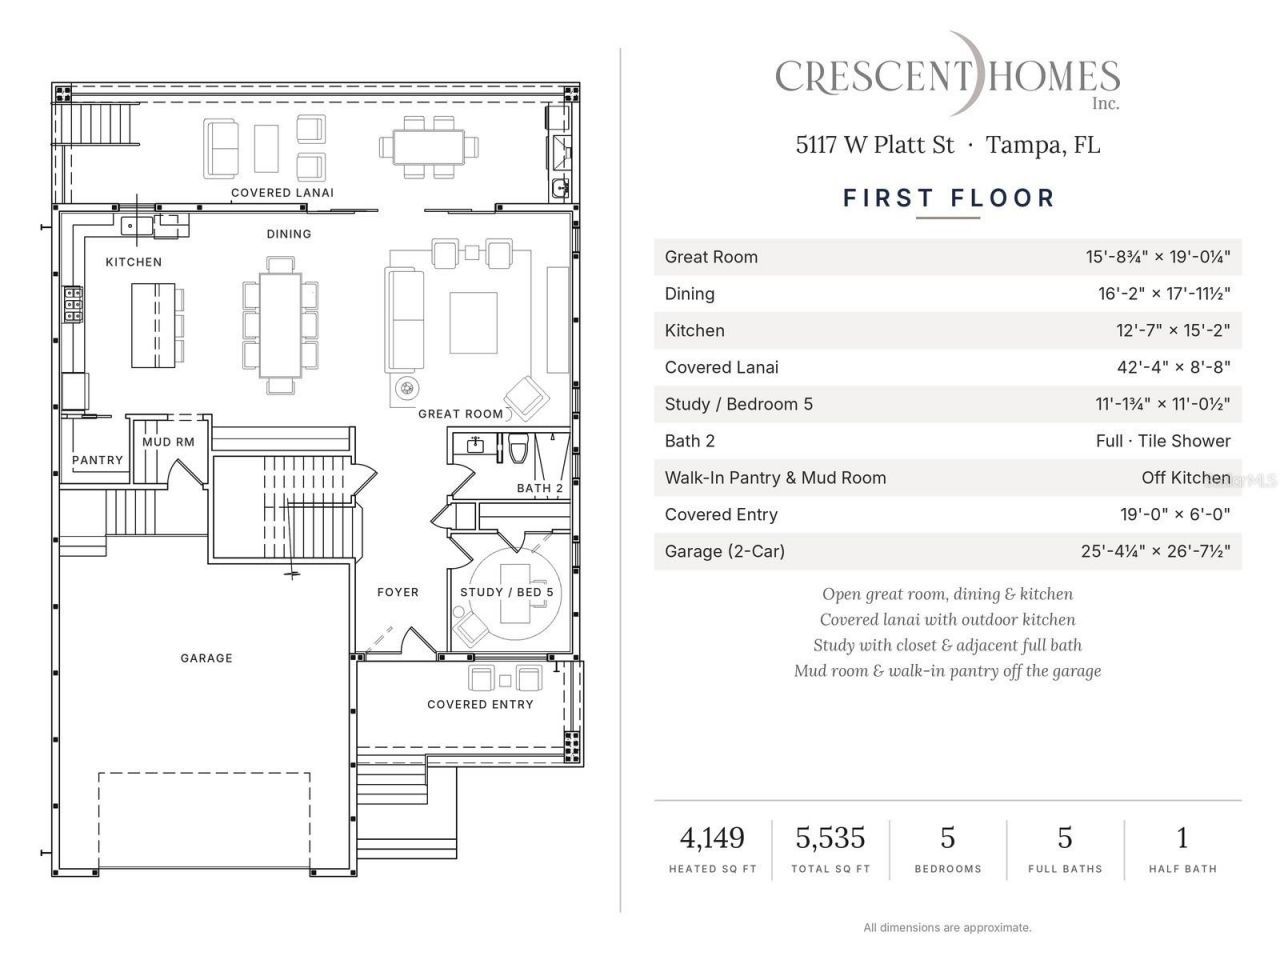
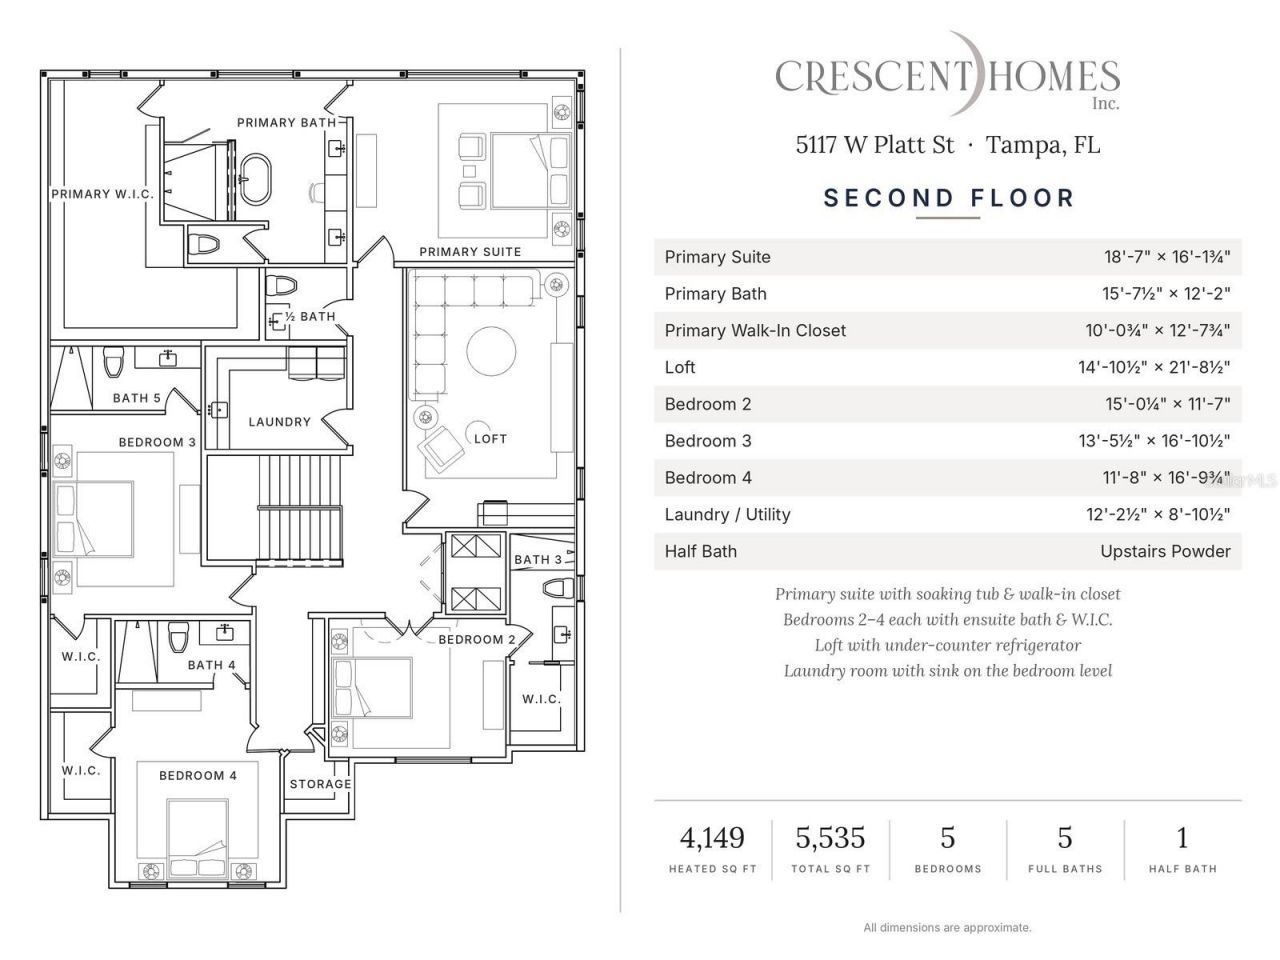
Under Construction. Set on a corner lot at W Platt St and S Sherrill St in South Tampa's Beach Park area, 5117 W Platt St is a new two-story residence by Crescent Homes with 5 bedrooms, 5 full baths and a half bath across 4,149 heated square feet (5,535 total). Brick and board-and-batten beneath a shingle roof frame a covered front porch and a custom 10' impact entry door. Inside, 10' ceilings run through both floors, with 8' solid-core doors, Level 5 smooth walls and engineered hardwood. Off th...

View More

Property Summary

MLS Number: TB8556489
Status: Active
Days on Market: 1
Subdivision: HESPERDIES
County: Hillsborough
Bedrooms: 5
Total Square Feet: 4,149
Price Per Sq. Ft.: $722
New Construction: Yes
Waterfront: No
Property Type: Residential - Single Family
Cooling: Central Air
Garage: 2 car attached
Heating: Central
Lot Size: 0.18 Acres
Roof Type: Shingle
Stories: 2.0
Year Built: 2027
Taxes: $3,892

Featured Amenities

Eat-in Kitchen
High Ceilings
Open Floorplan
PrimaryBedroom Upstairs
Thermostat
Walk-In Closet(s)

Property Details

Appliances: Bar Fridge, Dishwasher, Disposal, Freezer, Gas Water Heater, Ice Maker, Range, Range Hood, Refrigerator, Tankless Water Heater
Builder: Crescent Homes
Days on Site: 1
Directions: South on Westshore Blvd, Right on Azeele, Right on Sherrill, Right on Platt and the home is on the corner to your left.
Exterior: Block, Brick, HardiPlank Type
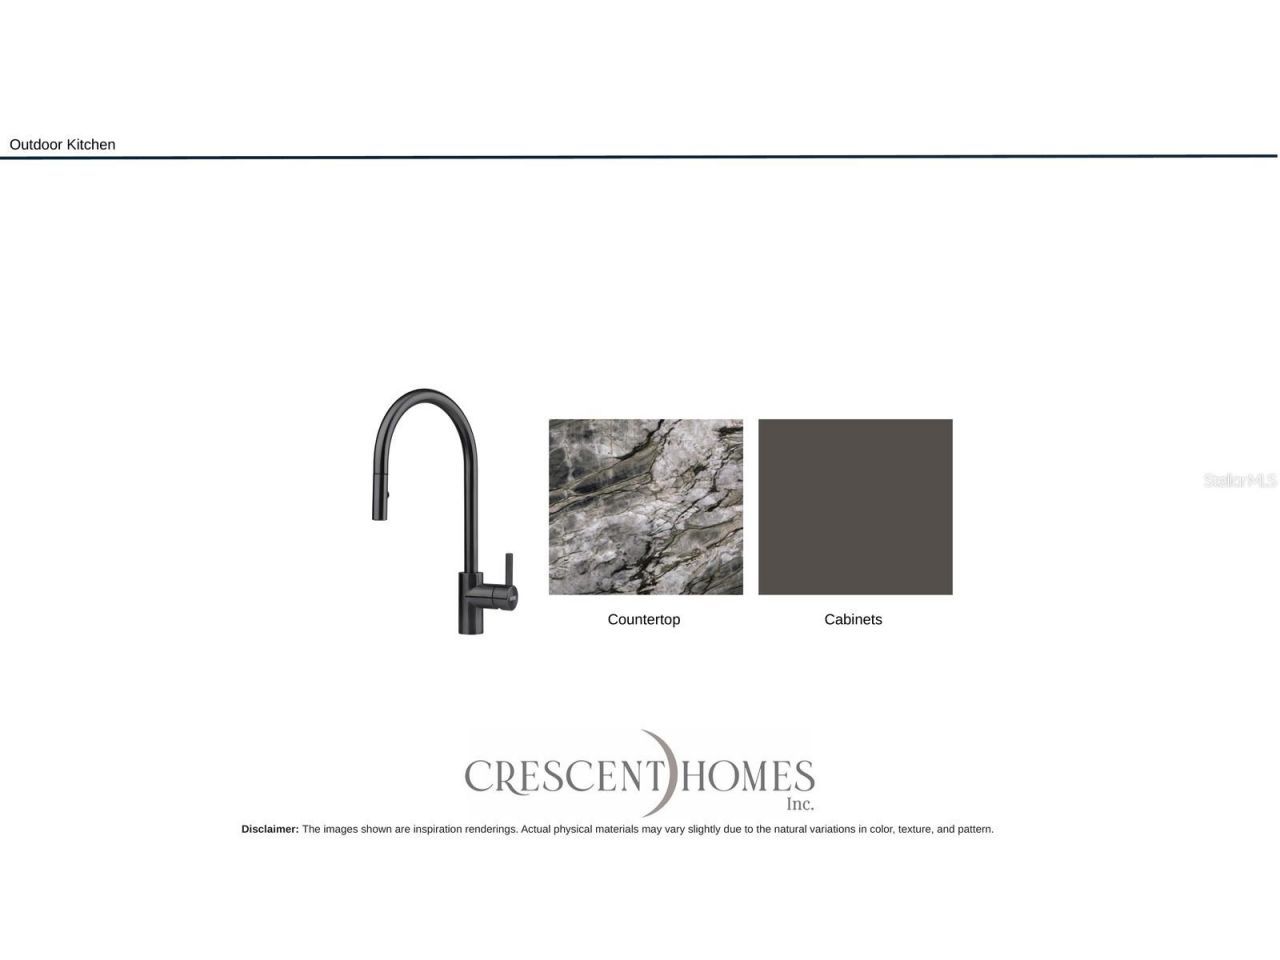
Outdoor Features: Lighting, Outdoor Kitchen, Permeable Paving, Rain Gutters
Flood Zone Code: AE
Flooring: Hardwood, Tile
Foundation: Stem Wall
Garage Dimensions: 25x27
Home Warranty Y/N: No
Listing Terms: Cash, Conventional
Lot: Corner Lot, FloodZone, City Limits, Landscaped, Paved
Lot Dimensions: 0.18
Model: C)H
Other Equipment: Irrigation Equipment, Permeable Paving
Ownership: Fee Simple
Pool: In Ground, Gunite, Lighting, Salt Water, Self Cleaning
Property Attached Y/N: No
Property Sub-Type: Single Family Residence
Sewer: Public Sewer
Showing Instructions: Appointment Only, Call Listing Agent, Listing Agent Must Accompany
Spa: Heated, In Ground
Special Sale Provisions: None
Swimming Pool: Yes
Utilities: Electricity Connected, Sewer Connected, Water Connected
Water: Public
Water Access Y/N: No
Windows: Aluminum Frames, Insulated Windows, Low-Emissivity Windows
Zoning: RS-75
Construction: Block,Brick,HardiPlank Type

Room Sizes

Family Room: 16x19
Kitchen: 13x15
Primary Bedroom: 19x16

Local Schools

High School: Plant City-HB
Middle School: Coleman-HB
Elementary School: Grady-HB

Neighborhood Information

Neighborhood Map

Neighborhood Hero

Neighborhood Highlights

Neighborhood Characteristics

Neighborhood Market Trend

Neighborhood Schools

Courtesy of

Agency Name: COMPASS FLORIDA LLC
Agency Contact: 813-365-9935
Agent Name: Dominic Brescia, Jr

Presented by

Agency Title: The Keyes Company
Agency Phone:
Request Info

IDX logo

Sara Miller
keyes.com
Agent Cell:
954.477.7001

Mortgage Calculator

%
years/fixed
yearly
yearly (est.)

Estimated Payment

$ 15,903.74 Principal & Interest $14,705.87 Property Tax $324.33 Homeowner's Insurance $873.54
Mortgage Logo

Your fresh start,
starts here.

Login to My Keyes Account

