
100 Keyes, 1926 - 2026
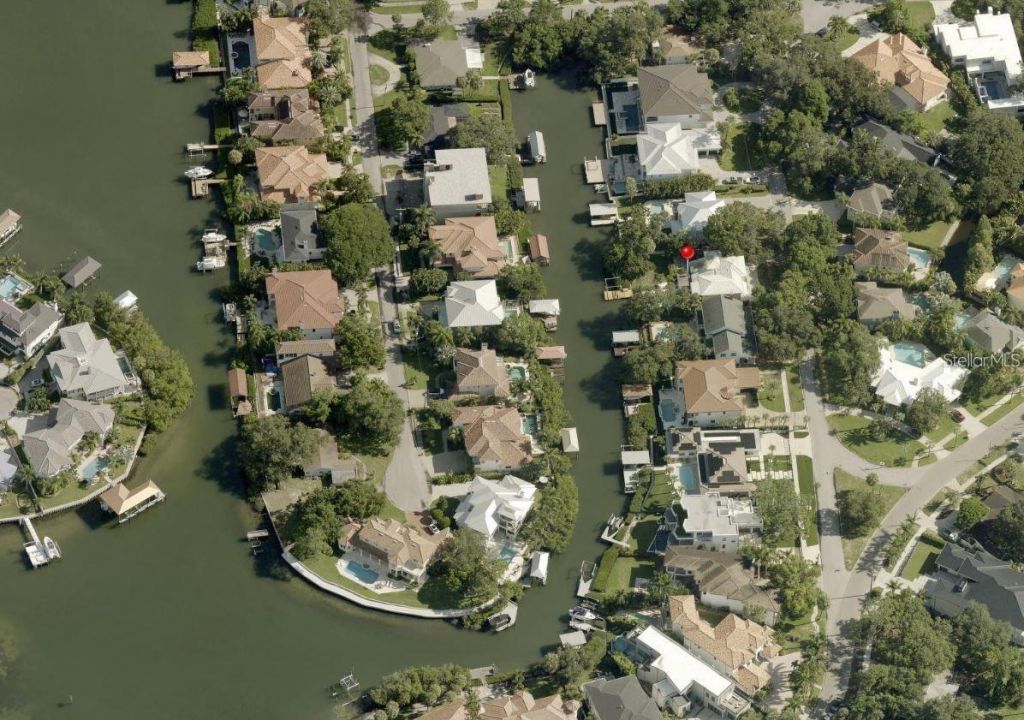
5123 W Neptune Way, Tampa, FL 33609 Photo
New - 24 Hours Ago
5123 W Neptune Way, Tampa, FL 33609 Photo
New - 24 Hours Ago
5123 W Neptune Way, Tampa, FL 33609 Photo

5 Total Photos [Click to View All]

5123 W Neptune Way Tampa, FL 33609
$6,350,000
  • Beds
    5
  • Baths
    4 full
  • Total Square Feet
    4,420
  • Lot Size
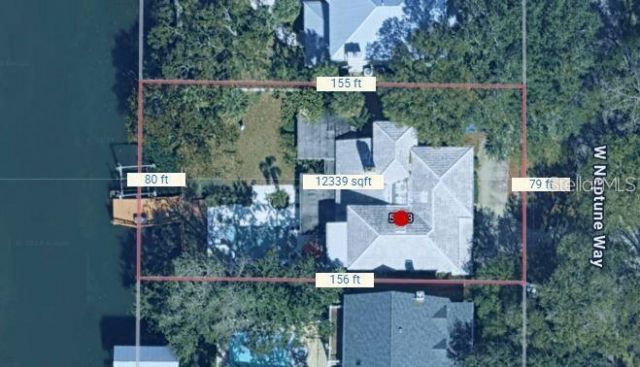
    0.29 acre(s)

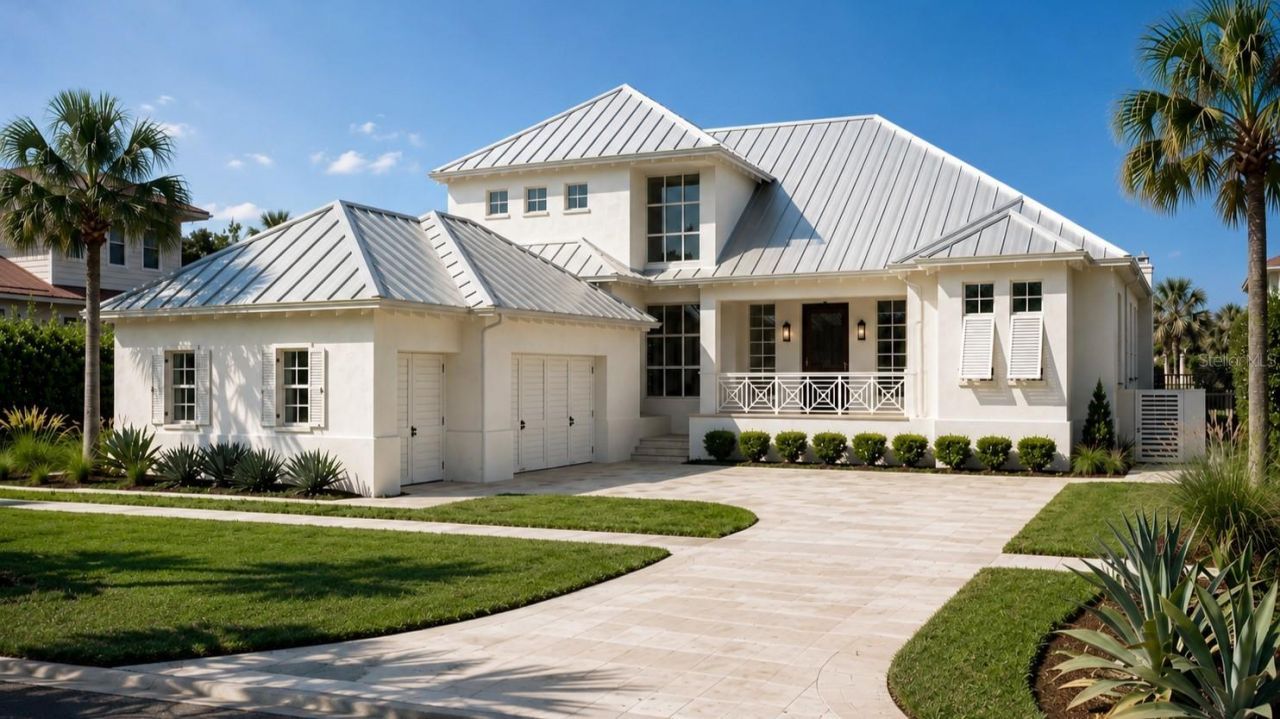
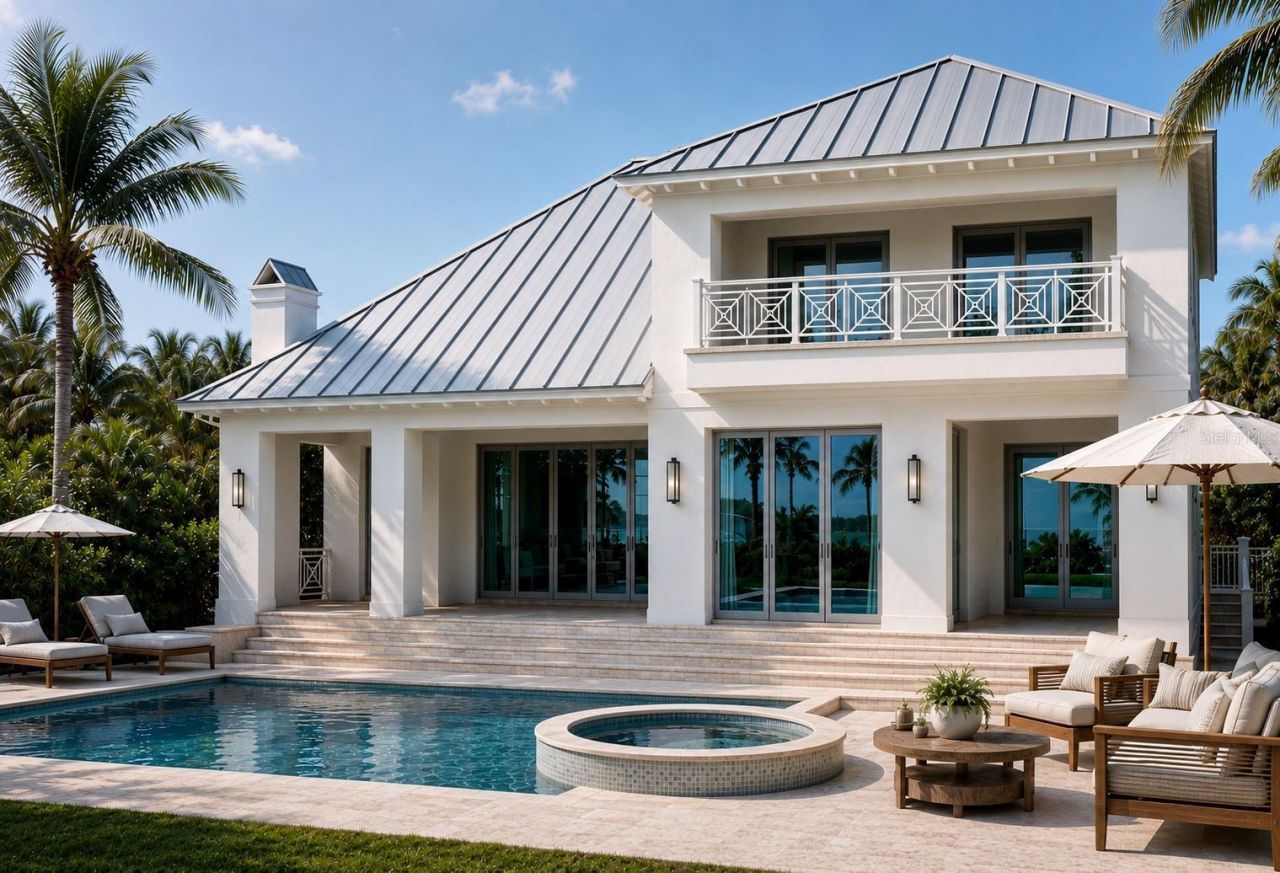
Pre-Construction. To be built. 12,640 square foot waterfront LOT/LAND CAN BE PURCHASED SEPARATELY - MLS # TB8337278 To be built by award-winning Windstar Homes, the Rosewood is an exceptional two-story residence created for sophisticated waterfront living and the ultimate Florida lifestyle. Its striking architectural presence showcases a crisp white stucco exterior, contemporary metal roof, expansive windows, classic shutters, decorative coastal railings, and an inviting covered entry. A gracefu...

View More

Property Summary

MLS Number: TB8540666
Status: Active
Days on Market: 1
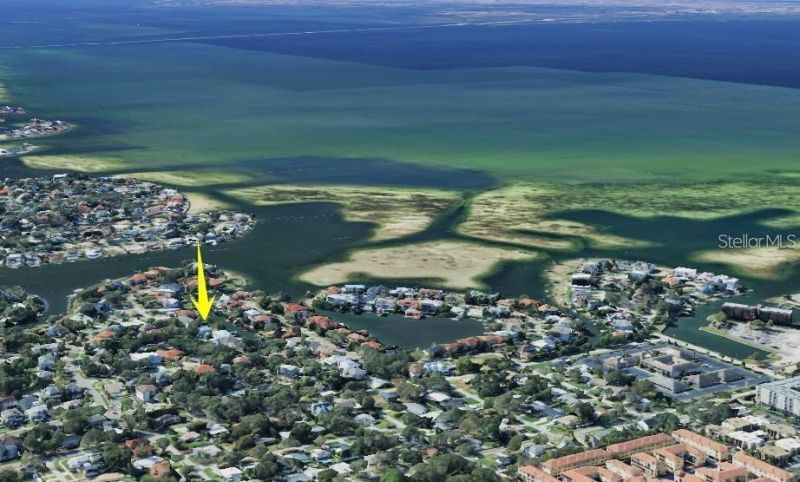
Subdivision: BAYSHORE ESTATES
County: Hillsborough
Bedrooms: 5
Total Square Feet: 4,420
Price Per Sq. Ft.: $1,437
Style: Coastal
New Constuction: Yes
Waterfront: Yes
Property Type: Residential - Single Family
Cooling: Central Air
Garage: 3 car attached
Heating: Central
Lot Size: 0.29 Acres
Roof Type: Metal
Stories: 2.0
Year Built: 2026
Taxes: $11,785

Featured Amenities

Crown Molding
High Ceilings
Open Floorplan

Property Details

Additional Rooms: Den/Library/Office, Family Room, Great Room
Appliances: Built-In Oven, Convection Oven, Cooktop, Dishwasher, Disposal, Microwave, Range, Range Hood, Refrigerator
Builder: Windstar
Days on Site: 1
Directions: Head south on West Shore from Kennedy. Turn right on W Neptune Way and follow it around to the address. The property will be on your right.
Exterior: Block
Outdoor Features: Lighting
Fireplace: Living Room
Fireplace Y/N: Yes
Flood Zone Code: AE
Flooring: Wood
Foundation: Block
Frontage Canal Salt: 80
Home Style: Coastal
Home Warranty Y/N: No
Listing Terms: Cash, Conventional
Lot: Cleared
Lot Dimensions: 0.29
Model: Rosewood
Other Equipment: Irrigation Equipment
Ownership: Fee Simple
Patio/Porch: Covered
Pool: In Ground
Property Attached Y/N: No
Property Sub-Type: Single Family Residence
Sewer: Public Sewer
Showing Instructions: Go Direct
Spa: In Ground
Special Sale Provisions: None
Special View Info: Water
Swimming Pool: Yes
Utilities: BB/HS Internet Available, Cable Available, Electricity Available, Phone Available, Public, Water Available
Water: Public
Water Access: Canal - Saltwater
Water Access Y/N: Yes
Waterfront Features: Canal - Saltwater
Water View: Canal
Windows: Storm Window(s)
Zoning: RS-75
Construction: Block

Room Sizes

Primary Bedroom: 20x23
Living Room: 15x22
Kitchen: 20x25

Neighborhood Information

Neighborhood Map

Neighborhood Hero

Neighborhood Highlights

Neighborhood Characteristics

Neighborhood Market Trend

Neighborhood Schools

Courtesy of

Agency Name: BHHS FLORIDA PROPERTIES GROUP
Agency Contact: 813-251-2002
Agent Name: Peter Hanson

Presented by

Agency Title: The Keyes Company
Agency Phone:
Request Info

IDX logo

Sara Miller
keyes.com
Agent Cell:
954.477.7001

Mortgage Calculator

%
years/fixed
yearly
yearly (est.)

Estimated Payment

$ 34,013.55 Principal & Interest $31,179.38 Property Tax $982.08 Homeowner's Insurance $1,852.08
Mortgage Logo

Your fresh start,
starts here.

Login to My Keyes Account

