
100 Keyes, 1926 - 2026
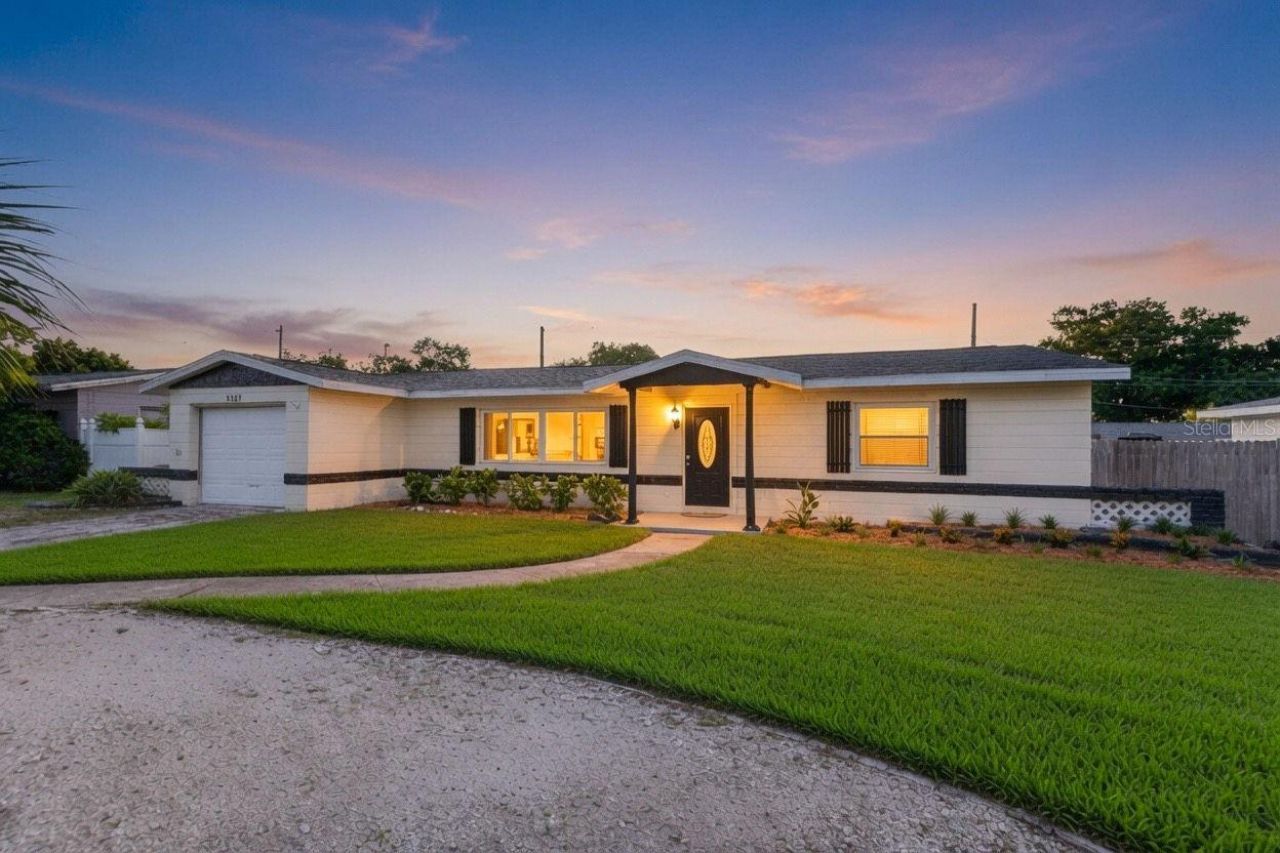
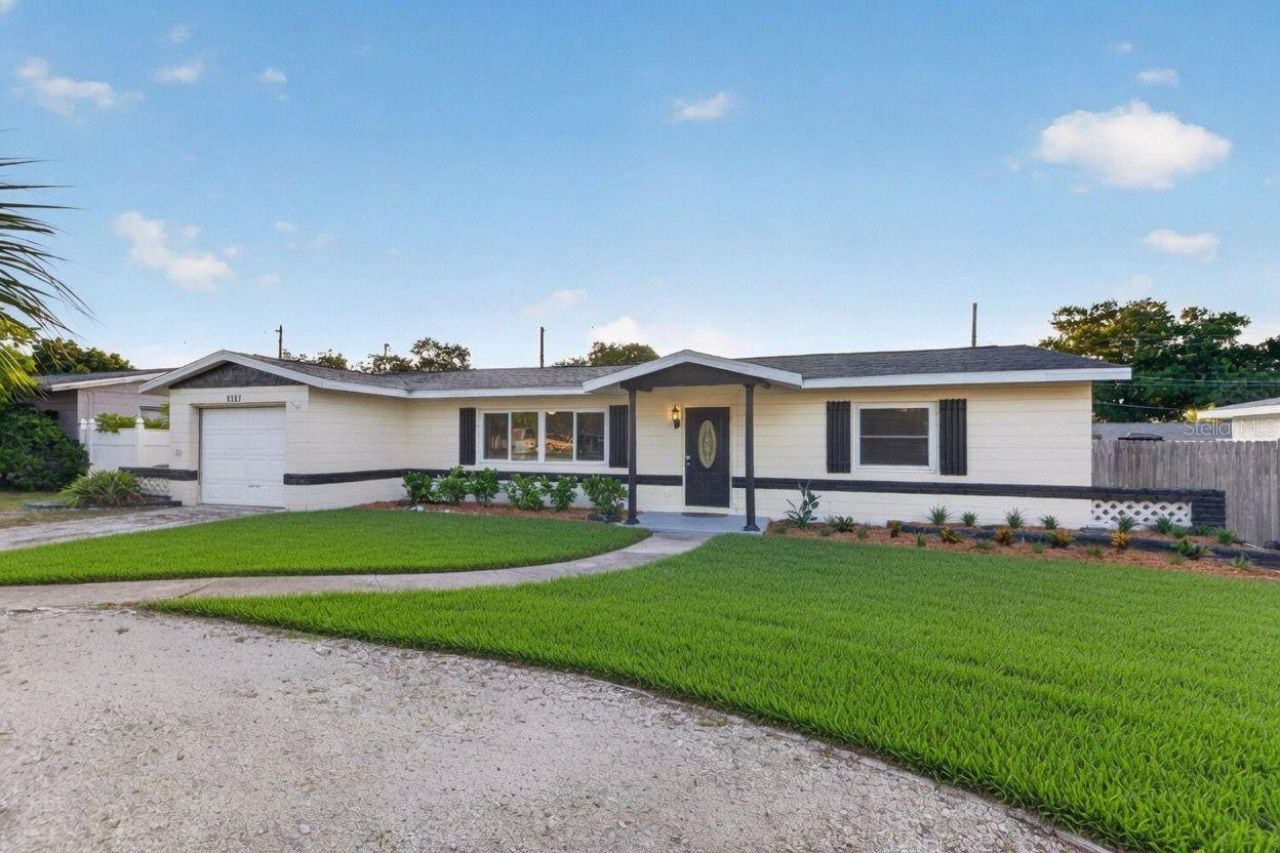
5127 62nd Street N, Kenneth City, FL 33709 Photo
Pending
5127 62nd Street N, Kenneth City, FL 33709 Photo
Pending
5127 62nd Street N, Kenneth City, FL 33709 Photo

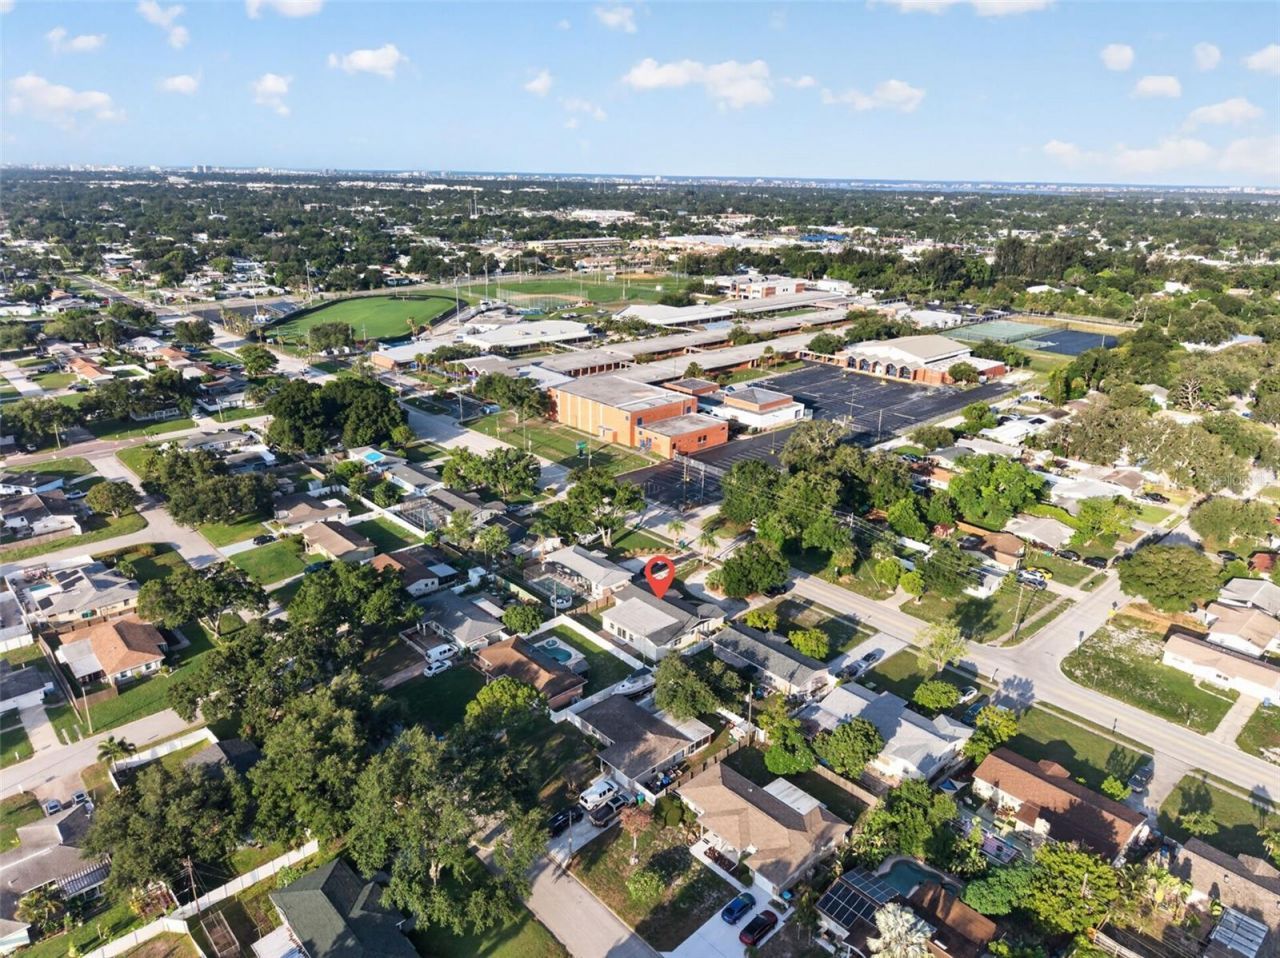
35 Total Photos [Click to View All]

5127 62nd Street N Kenneth City, FL 33709
$450,000
  • Beds
    3
  • Baths
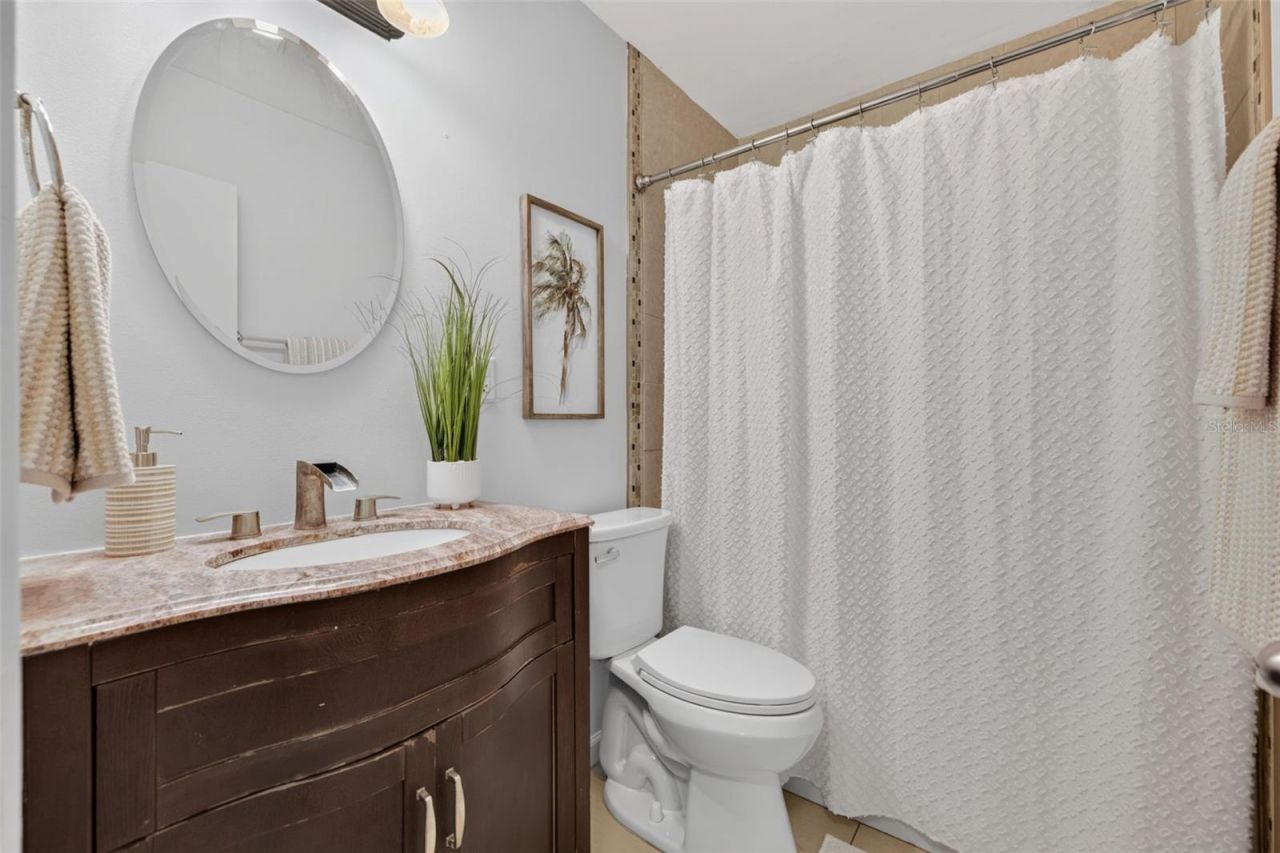
    2 full
  • Total Square Feet
    2,165
  • Lot Size
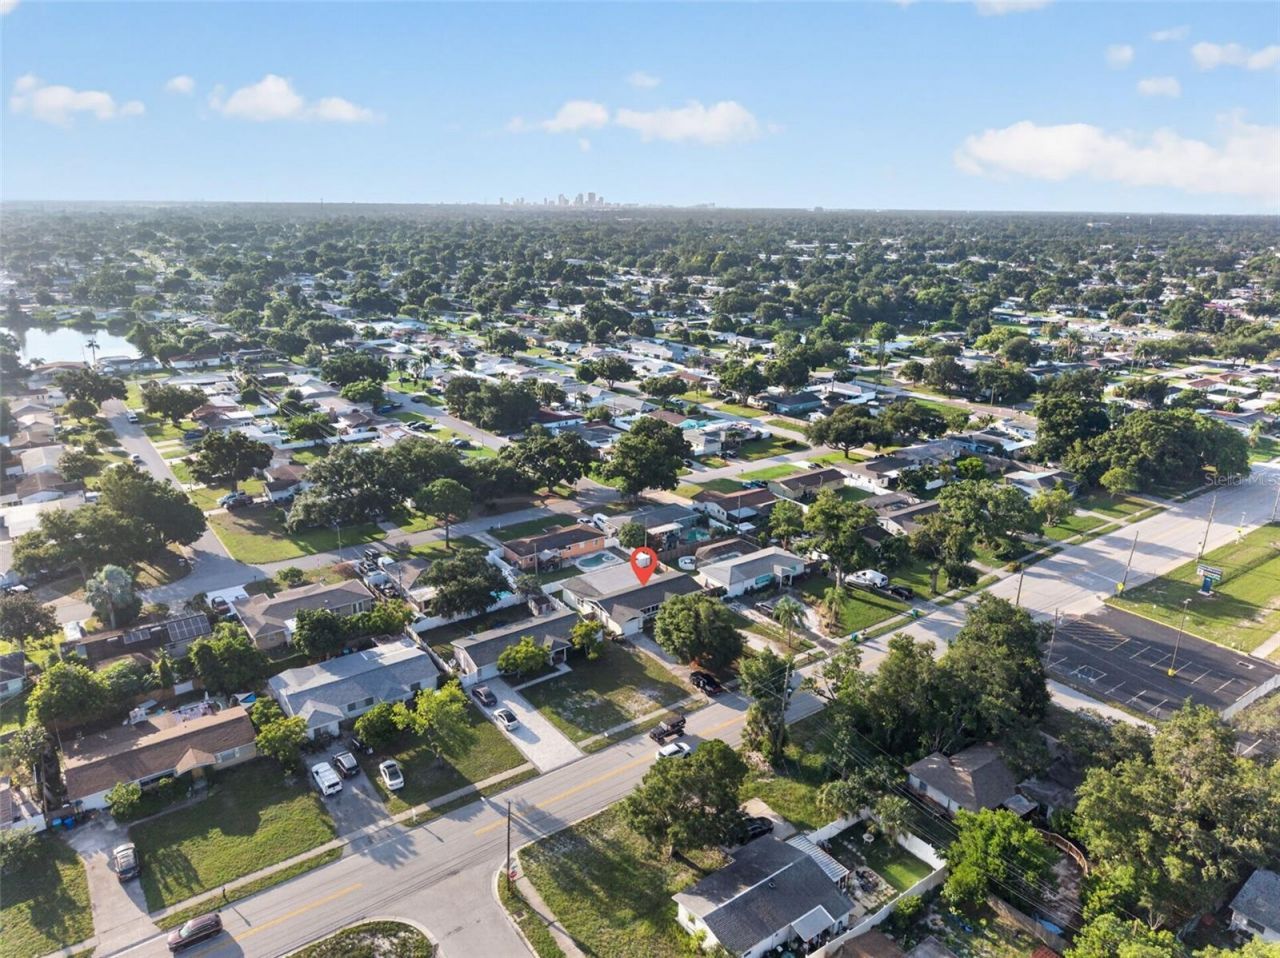
    0.17 acre(s)

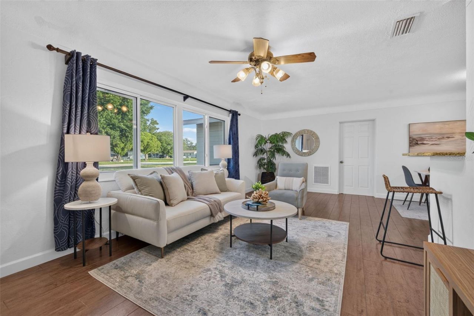
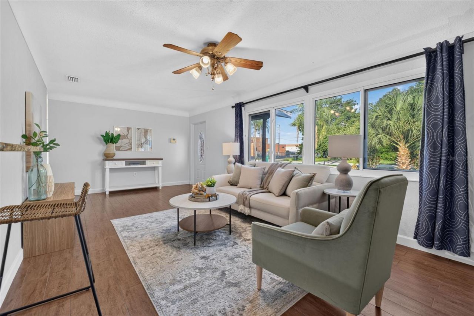
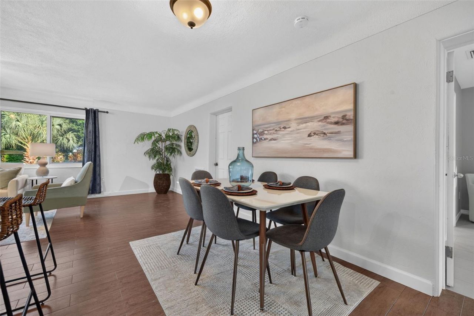
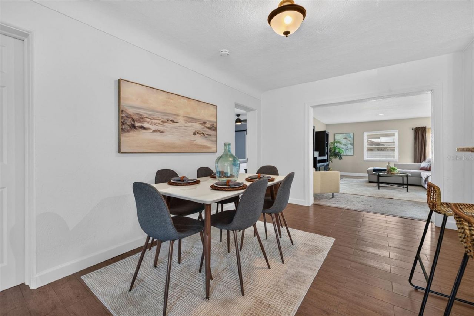
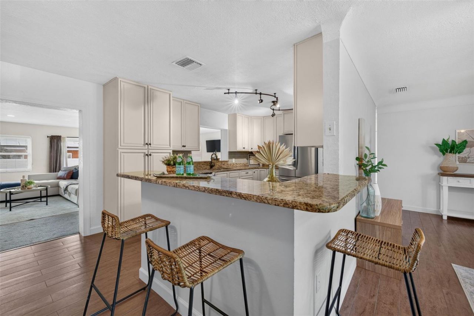
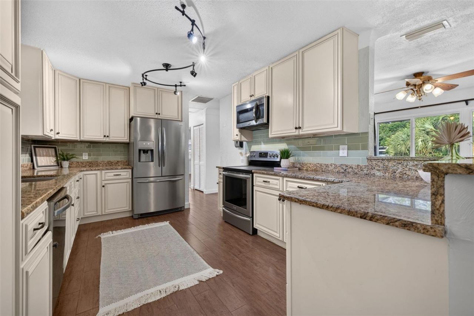
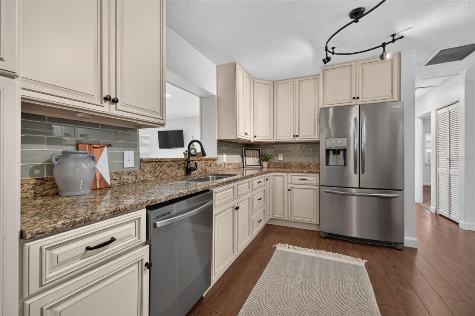
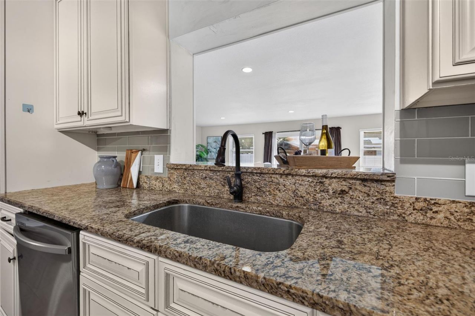
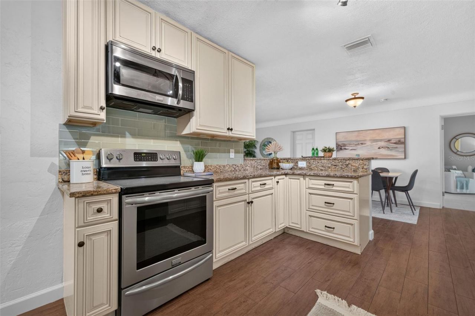
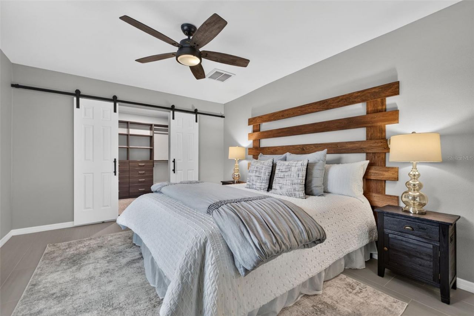
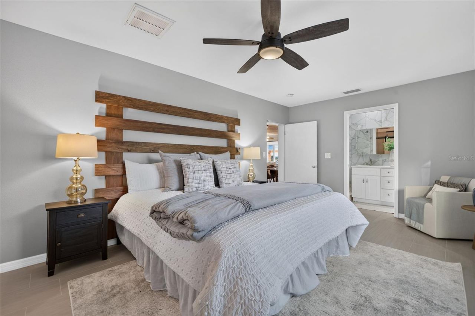
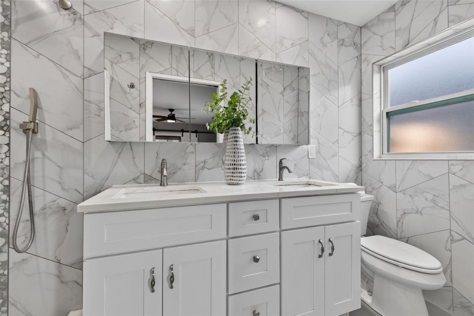
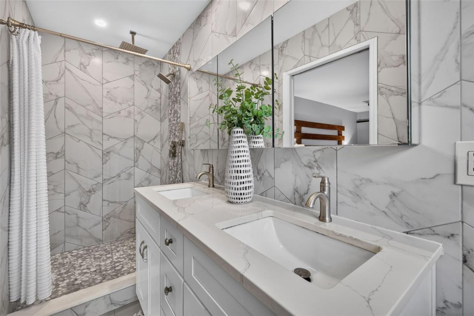
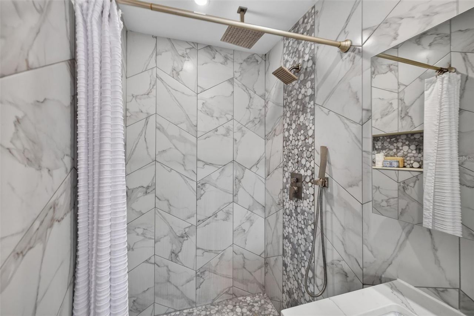
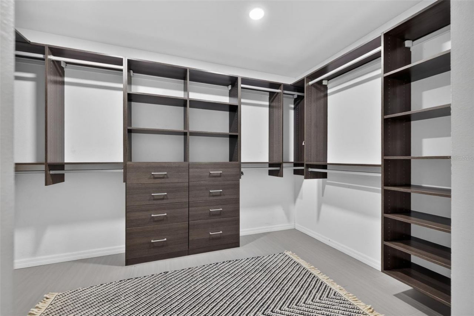
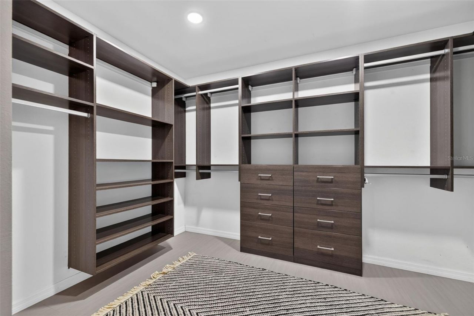
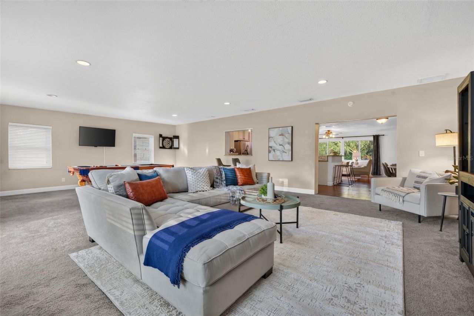
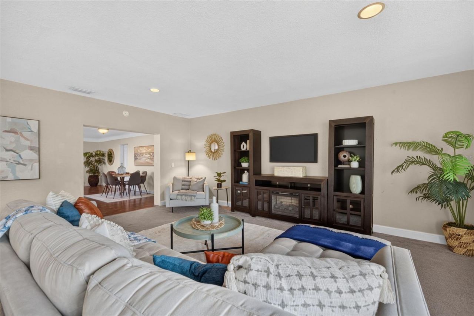
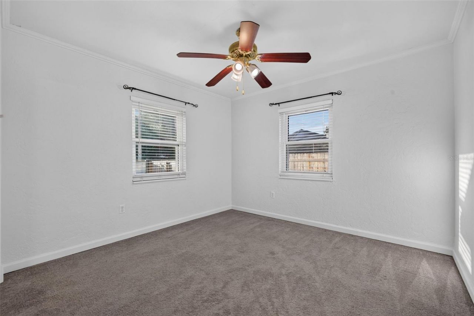
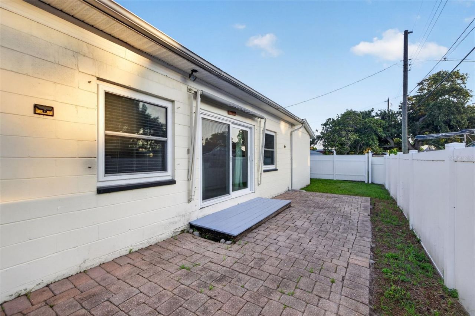
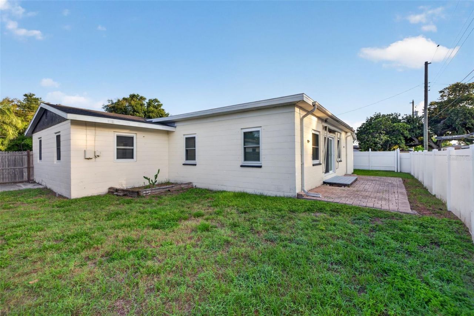
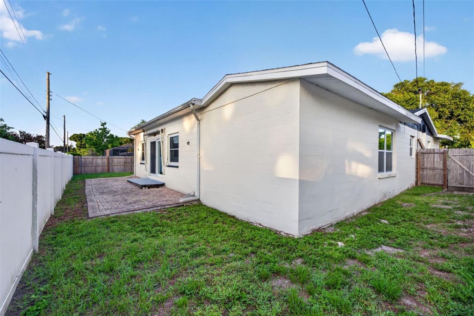
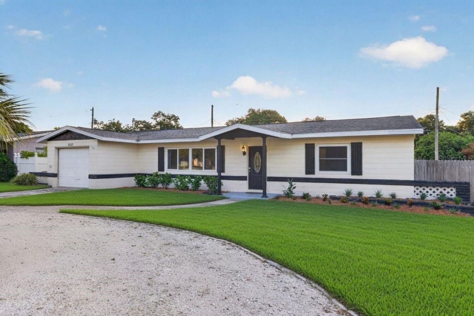
Under contract-accepting backup offers. Welcome to this beautifully updated split-floor-plan home where thoughtful design meets everyday comfort. Abundant natural light and elegant cove ceilings greet you upon entry. At the heart of the home, a spacious, light-filled kitchen features custom dovetail cabinetry, granite counters, classic subway-tile backsplash, generous storage, and a large pantry-ideal for the home chef. In 2021 the primary suite was expanded and fully remodeled into a true retre...

View More

Property Summary

MLS Number: TB8527556
Status: Pending
Days on Market: 20
Subdivision: KENNETH CITY
County: Pinellas
Bedrooms: 3
Total Square Feet: 2,165
Price Per Sq. Ft.: $208
Style: Ranch
New Constuction: No
Waterfront: No
Property Type: Residential - Single Family
Cooling: Central Air
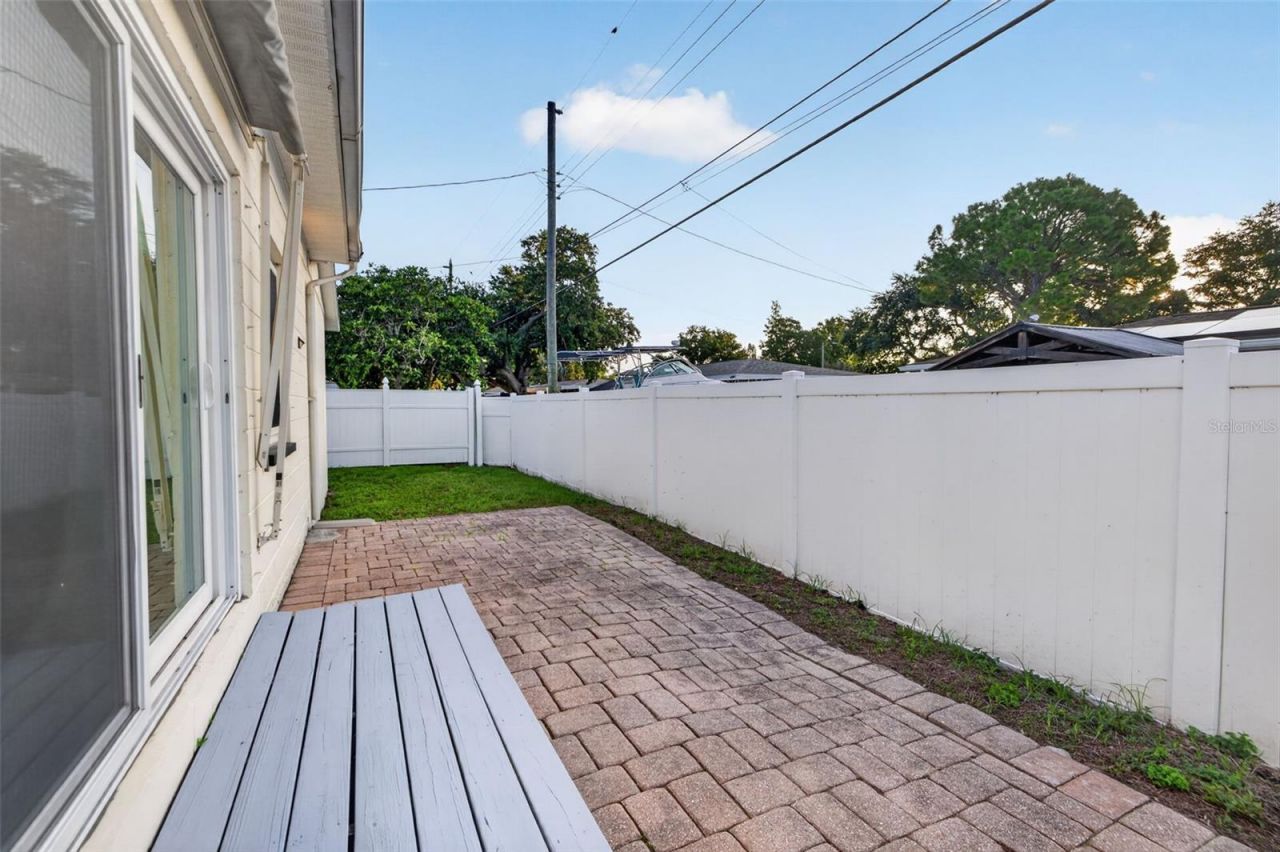
Fenced: Yes
Garage: 1 car attached
Heating: Central
Lot Size: 0.17 Acres
Roof Type: Shingle
Stories: 1.0
Year Built: 1958
Taxes: $7,807

Featured Amenities

Ceiling Fans(s)
Open Floorplan
Solid Wood Cabinets
Split Bedroom
Stone Counters
Walk-In Closet(s)
Window Treatments

Property Details

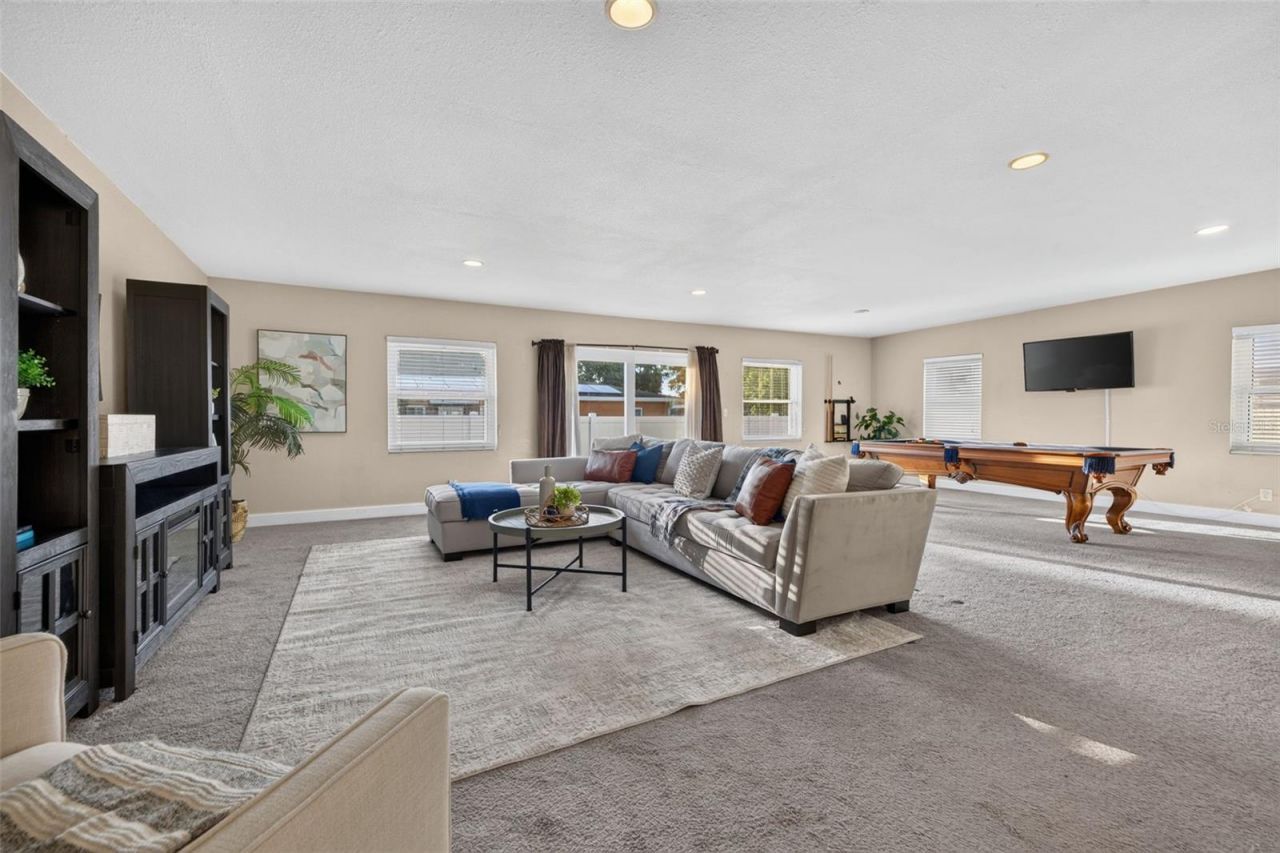

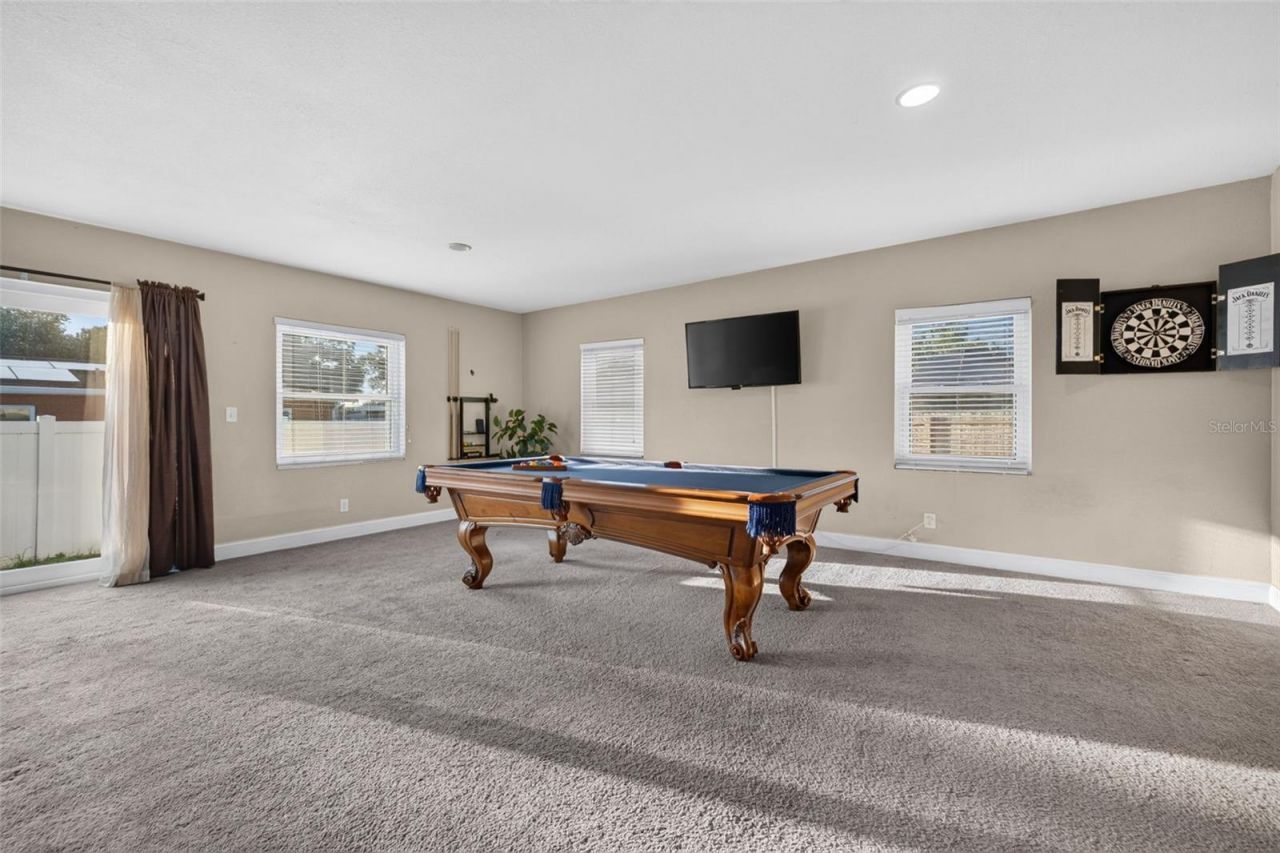
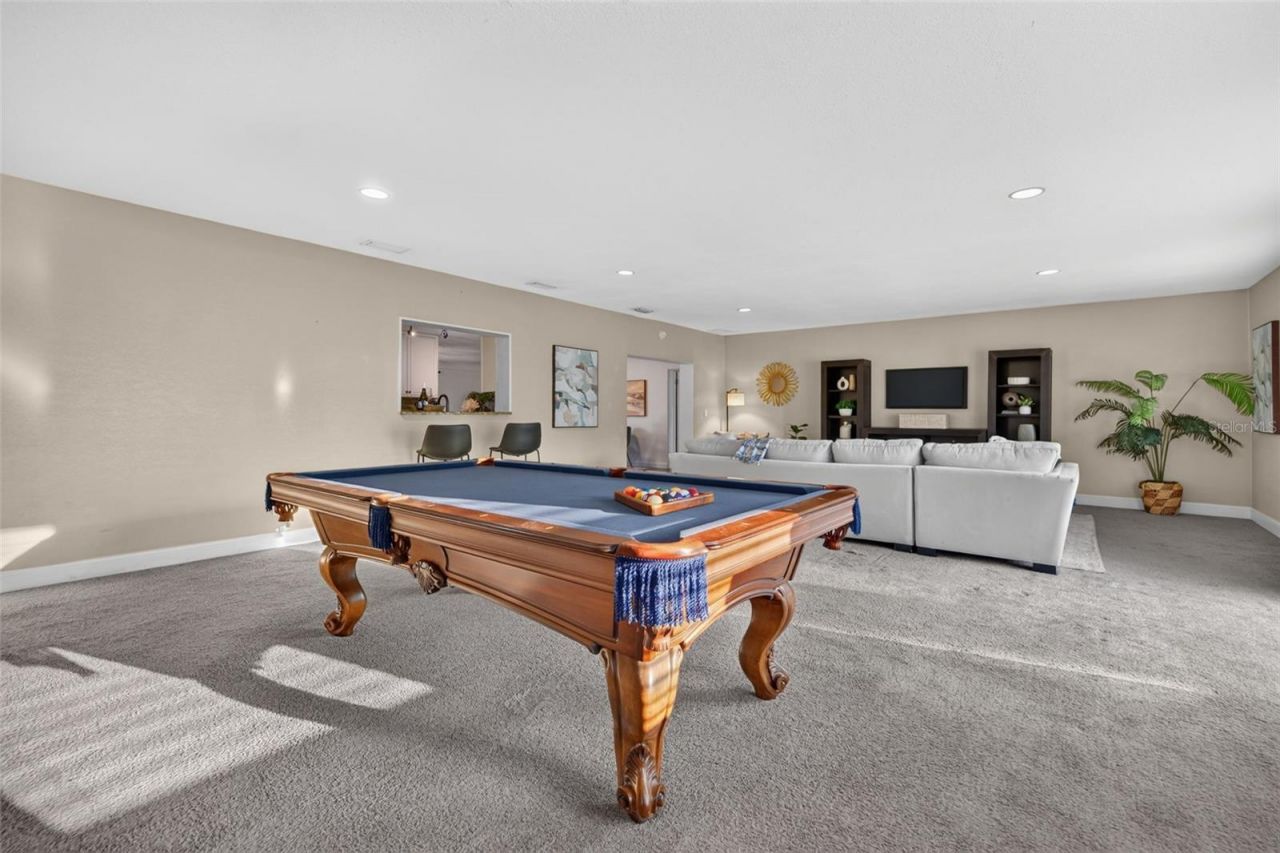
Additional Rooms: Great Room
Appliances: Dishwasher, Disposal, Dryer, Electric Water Heater, Microwave, Range, Refrigerator, Washer
Days on Site: 20
Directions: From Interstate 275, take Exit 25 for 54th Avenue North (CR 202) and head west on 54th Avenue North. Continue approximately 2.7 miles to 62nd Street North. Turn right (north) onto 62nd Street North and proceed approximately 0.3 miles. The property, 5127 6
Exterior: Block
Outdoor Features: Lighting, Sliding Doors
Fencing: Fenced
Flood Zone Code: X
Flooring: Carpet, Tile
Foundation: Slab
Garage Dimensions: 13x24
Home Style: Ranch
Home Warranty Y/N: No
Listing Terms: Cash, Conventional, VA Loan
Lot Dimensions: 0.17
Ownership: Fee Simple
Parking: Circular Driveway, Garage Door Opener
Parking Notes: Circular Driveway, Garage Door Opener
Property Attached Y/N: No
Property Sub-Type: Single Family Residence
Sewer: Public Sewer
Showing Instructions: Supra Lock Box, Appointment Only, ShowingTime
Special Sale Provisions: None
Utilities: Public
Water: Public
Water Access Y/N: No
Windows: Blinds, Drapes, Storm Window(s)
Construction: Block

Room Sizes

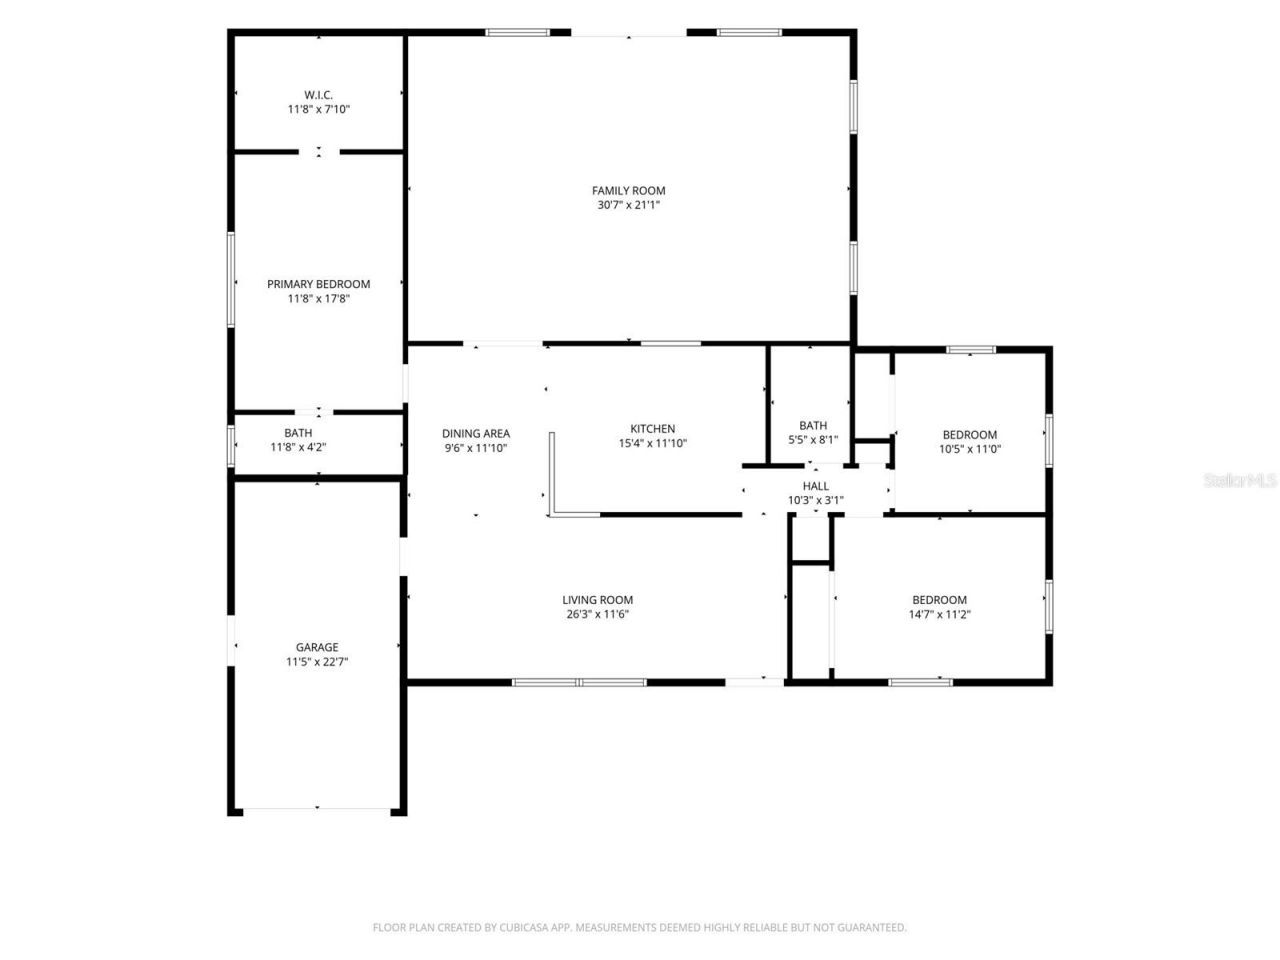
Living Room: 12x26
Dining Room: 10x12
Great Room: 21x31
Kitchen: 12x15
Primary Bedroom: 12x18
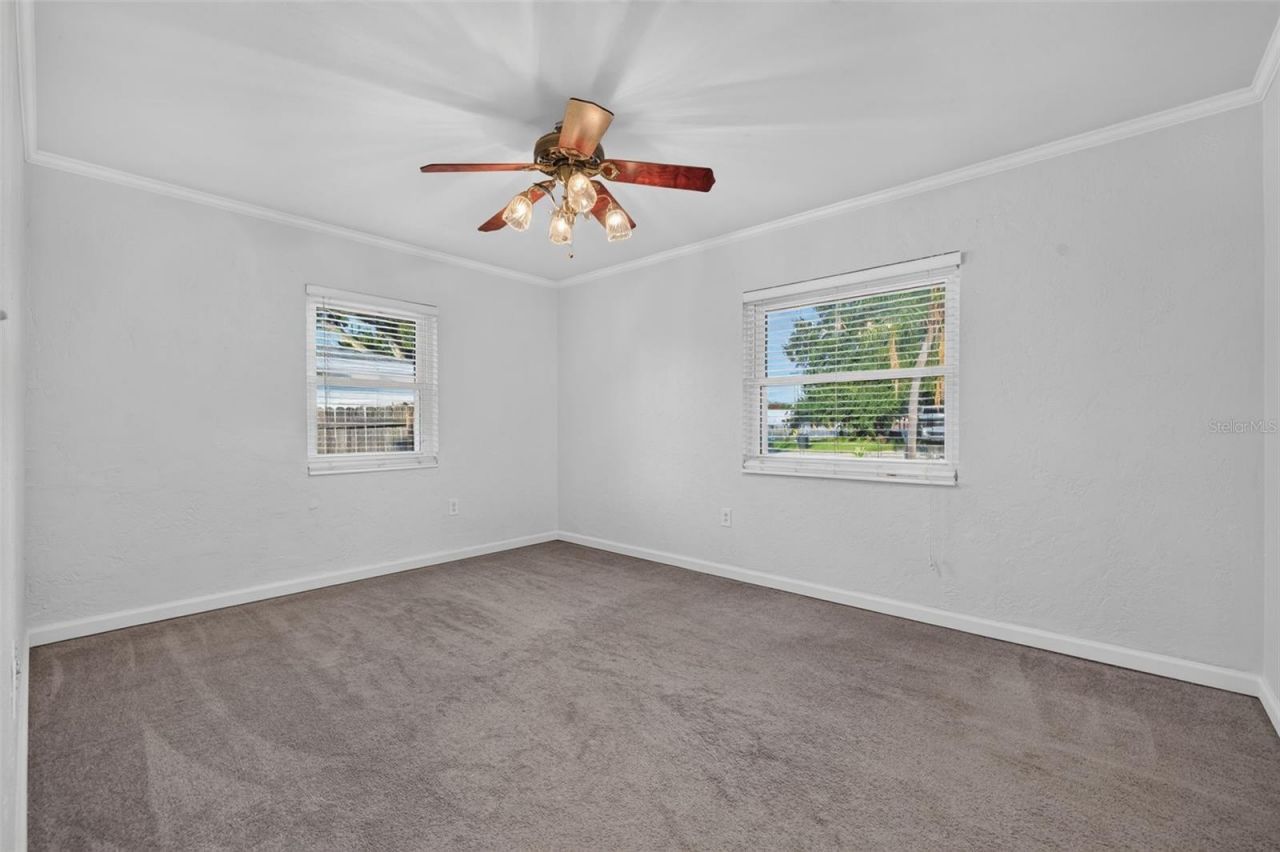
Bedroom 2: 11x11
Bedroom 3: 11x15

Local Schools

High School: Dixie Hollins High-PN
Middle School: Tyrone Middle-PN
Elementary School: Blanton Elementary-PN

Neighborhood Information

Neighborhood Map

Neighborhood Hero

Neighborhood Highlights

Neighborhood Characteristics

Neighborhood Market Trend

Neighborhood Schools

Courtesy of

Agency Name: KELLER WILLIAMS ST PETE REALTY
Agency Contact: murraycoleman@kw.com
Agent Name: Denise Antonewitz

Presented by

Agency Title: The Keyes Company
Agency Phone:
Request Info

IDX logo

Sara Miller
keyes.com
Agent Cell:
954.477.7001

Mortgage Calculator

%
years/fixed
yearly
yearly (est.)

Estimated Payment

$ 2,991.40 Principal & Interest $2,209.56 Property Tax $650.58 Homeowner's Insurance $131.25
Mortgage Logo

Your fresh start,
starts here.

Login to My Keyes Account

