
100 Keyes, 1926 - 2026
5127 80th Way N, Saint Petersburg, FL 33709 Photo

2 Photos

5127 80th Way N St Petersburg, FL 33709
$537,500
  • Beds
    4
  • Baths
    2 full
  • Total Square Feet
    1,618
  • Lot Size
    0.14 acre(s)

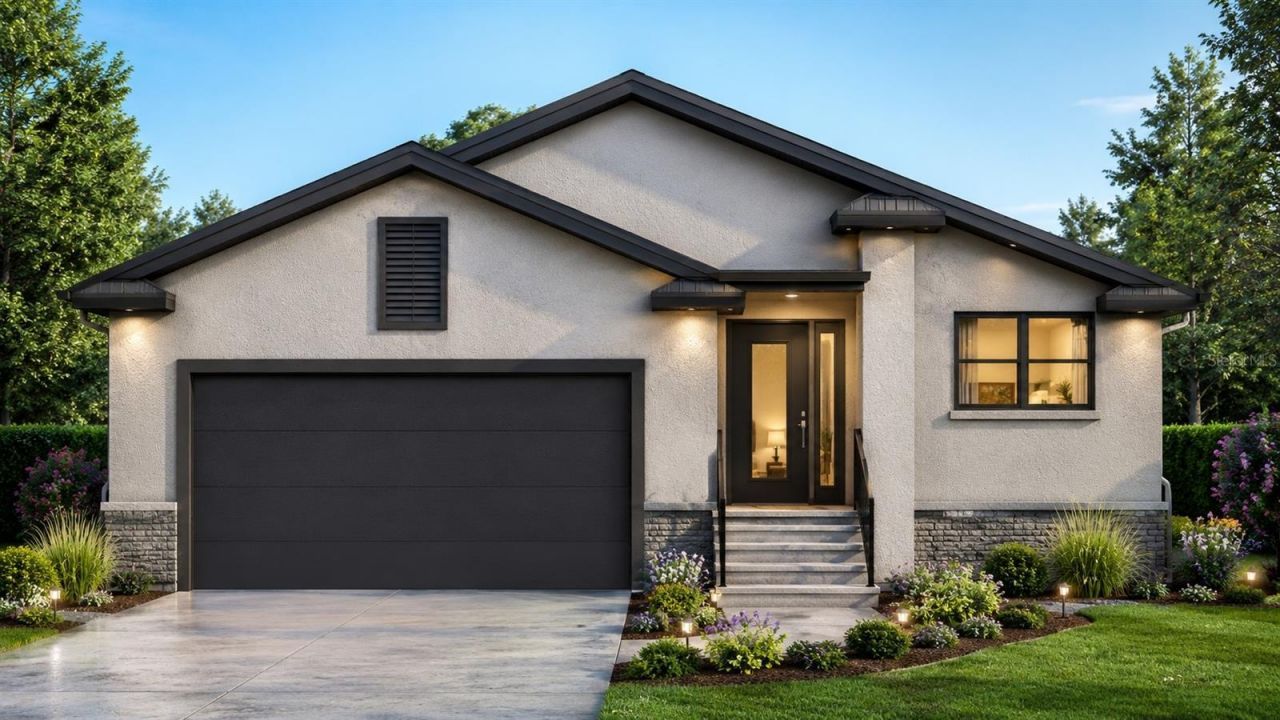
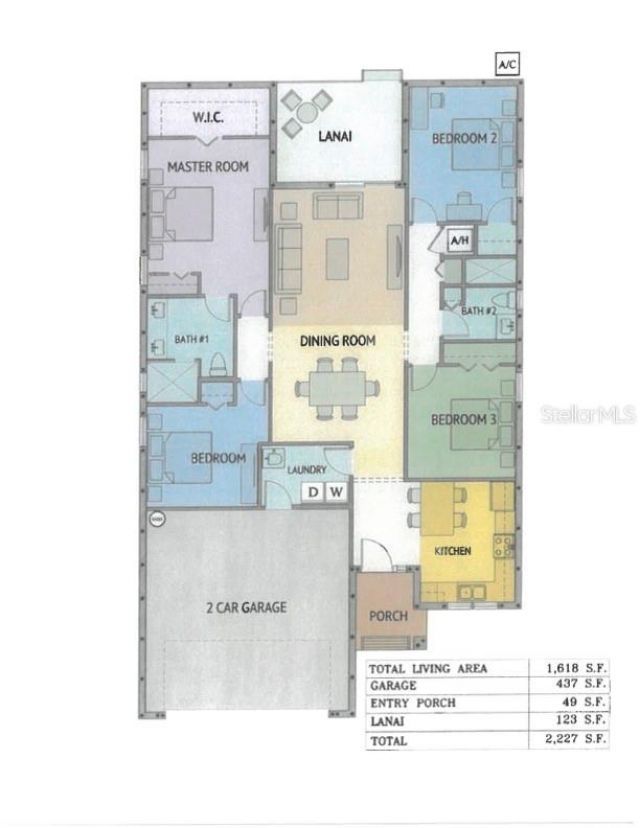
Under Construction. This beautifully designed new construction residence blends modern style with everyday comfort. Featuring 4 BEDROOMS, 2 bathrooms, and an OPEN-CONCEPT layout, with SPLIT FLOOR PLAN is thoughtfully crafted for today's lifestyle. Step inside to find cathedral ceilings welcoming you into the GOURMET KITCHEN, which boasts quartz countertops, soft-close cabinetry, stainless steel appliances, and a large pantry. The spacious PRIMARY SUITE features a large walk-in closet and an ENSU...

View More

Property Summary

MLS Number: TB8529896
Status: Active
Days on Market: 93
Subdivision: LEWIS BAY PARK
County: Pinellas
Bedrooms: 4
Total Square Feet: 1,618
Price Per Sq. Ft.: $332
Style: Contemporary
New Construction: No
Waterfront: No
Property Type: Residential - Single Family
Cooling: Central Air
Fenced: Yes
Garage: 2 car attached
Heating: Electric
Lot Size: 0.14 Acres
Roof Type: Shingle
Stories: 1.0
Year Built: 2026
Taxes: $504

Featured Amenities

Ceiling Fans(s)
Kitchen/Family Room Combo
Living Room/Dining Room Combo
Open Floorplan
Solid Wood Cabinets
Stone Counters
Thermostat
Vaulted Ceiling(s)
Walk-In Closet(s)
Window Treatments

Property Details

Appliances: Dishwasher, Disposal, Electric Water Heater, Microwave, Range, Refrigerator
Builder: Mr Design & Builders LLC
Days on Site: 93
Directions: From Park St N, travel East on 49th Ave N to 80th Way N, turn left (WEST) to 80 Way N, turn right (NORTH) to home.
Exterior: Block, Stucco
Outdoor Features: Private Yard
Fencing: Wood
Flood Zone Code: AE
Flooring: Carpet, Tile
Foundation: Slab
Home Style: Contemporary
Home Warranty Y/N: No
Listing Terms: Cash, Conventional, FHA, VA Loan
Lot Dimensions: 0.14
Model: N/A
Other Equipment: Private Yard
Ownership: Fee Simple
Parking: Garage Door Opener, Ground Level, On Street
Parking Notes: Garage Door Opener, Ground Level, On Street
Patio/Porch: Covered, Front Porch, Rear Porch
Pets Allowed: Yes
Property Attached Y/N: No
Property Sub-Type: Single Family Residence
Security: Smoke Detector(s)
Sewer: Public Sewer
Showing Instructions: Call Listing Agent, See Remarks
Special Sale Provisions: None
Utilities: Cable Connected, Electricity Connected, Public, Sewer Connected, Water Connected
Vegetation: Trees/Landscaped
Water: Public
Water Access Y/N: No
Windows: Blinds
Zoning: RES
Construction: Block,Stucco

Room Sizes

Primary Bedroom: 12x15.4
Bedroom 2: 10.8x13.4
Bedroom 3: 10.8x11
Bedroom 4: 11x10
Dining Room: 13x10
Living Room: 13x15
Kitchen: 9.4x12
Balcony/Porch/Lanai: 12.4x10

Local Schools

High School: Dixie Hollins High-PN
Middle School: Azalea Middle-PN
Elementary School: Seventy-Fourth St. Elem-PN

Neighborhood Information

Neighborhood Map

Neighborhood Hero

Neighborhood Highlights

Neighborhood Characteristics

Neighborhood Market Trend

Neighborhood Schools

Courtesy of

Agency Name: SMITH & ASSOCIATES REAL ESTATE
Agency Contact: 727-282-1788
Agent Name: Bonnie Lanners PA

Presented by

Agency Title: The Keyes Company
Agency Phone:
Request Info

IDX logo

Sara Miller
keyes.com
Agent Cell:
954.477.7001

Mortgage Calculator

%
years/fixed
yearly
yearly (est.)

Estimated Payment

$ 2,837.97 Principal & Interest $2,639.20 Property Tax $42.00 Homeowner's Insurance $156.77
Mortgage Logo

Your fresh start,
starts here.

Login to My Keyes Account