
100 Keyes, 1926 - 2026
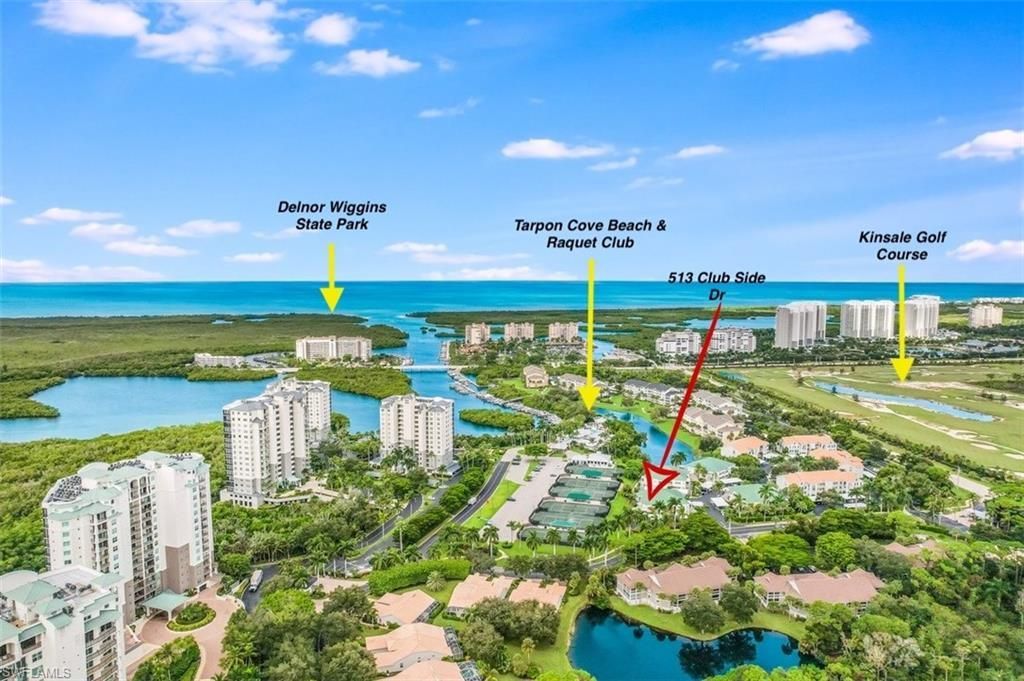
513 Club Side Dr, Unit 1-513, Naples, FL 34110 Photo

29 Photos

513 Club Side Dr, 1-513 Naples, FL 34110
$439,000
  • Beds
    2
  • Baths
    2 full
  • Total Square Feet
    1,275

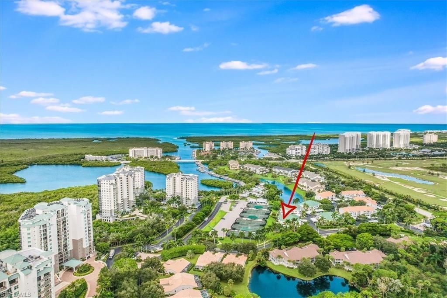
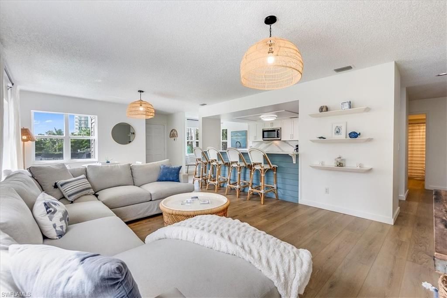
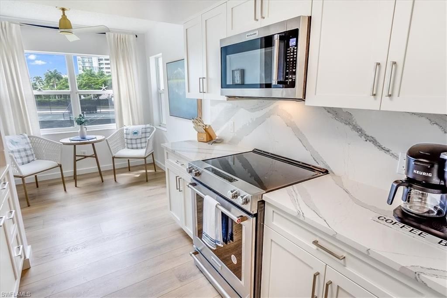
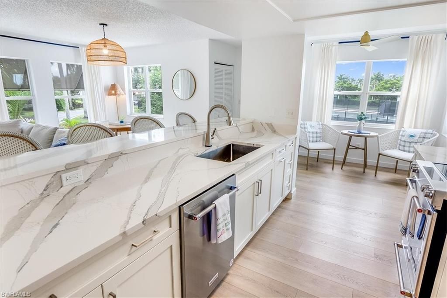
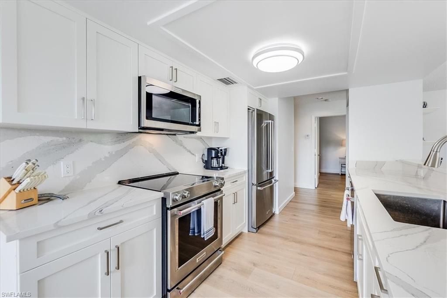
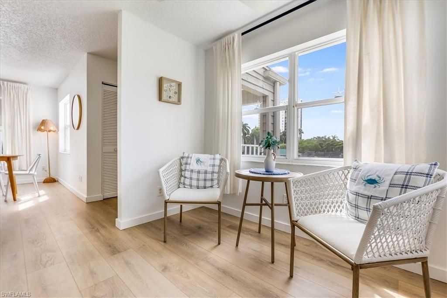
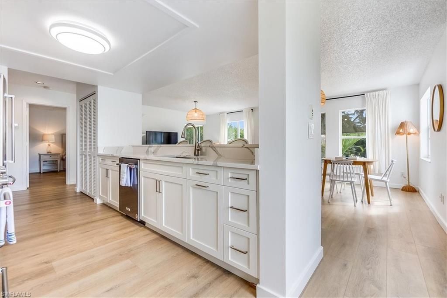
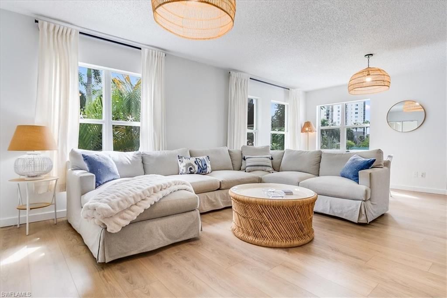
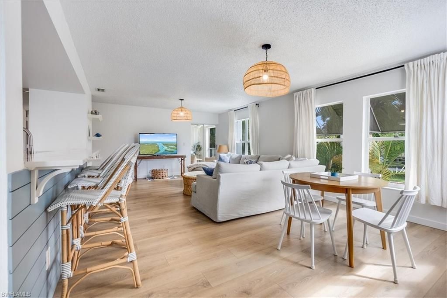
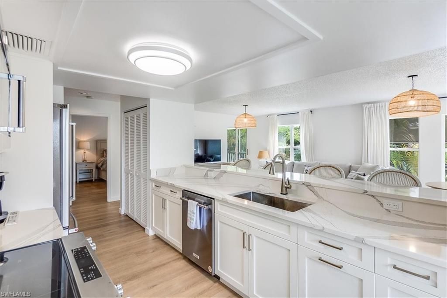
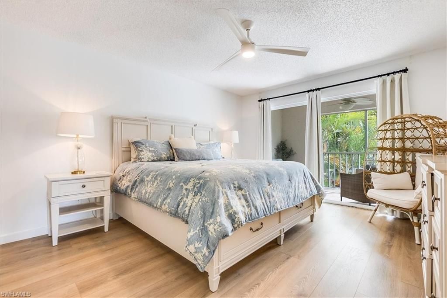
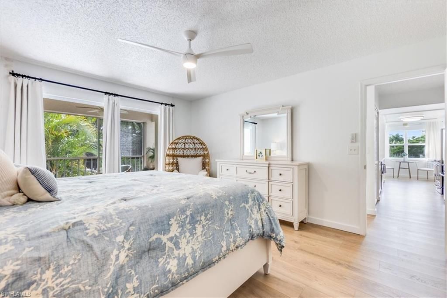
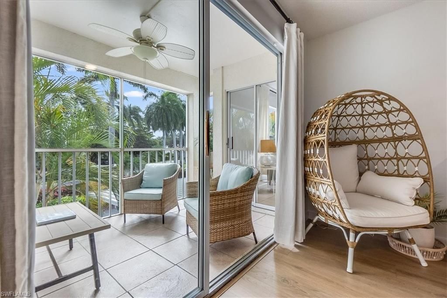
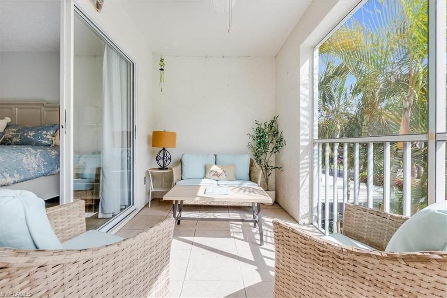
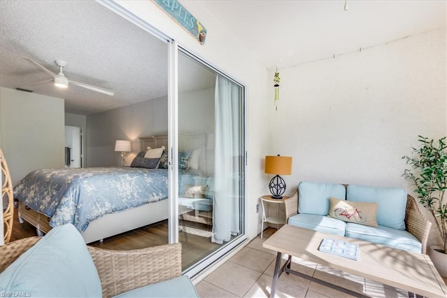
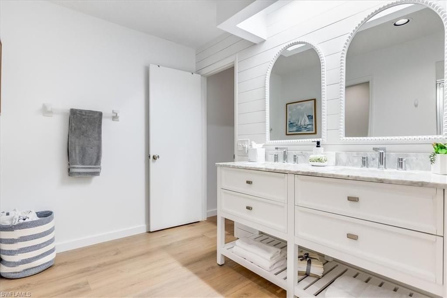
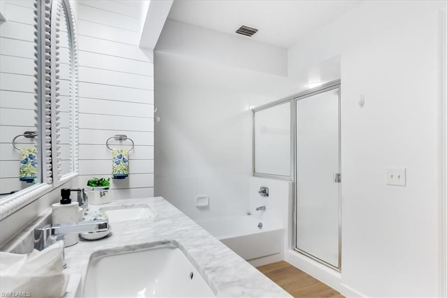
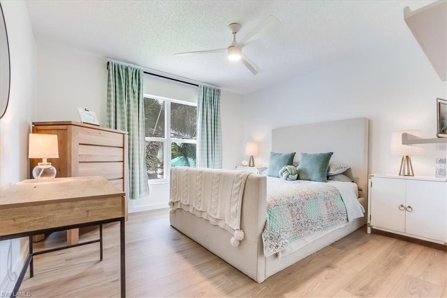
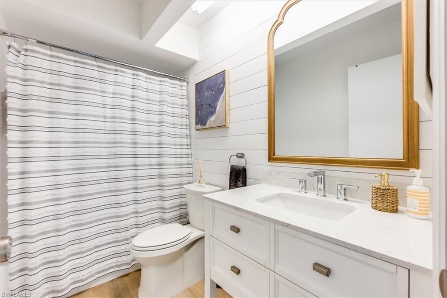
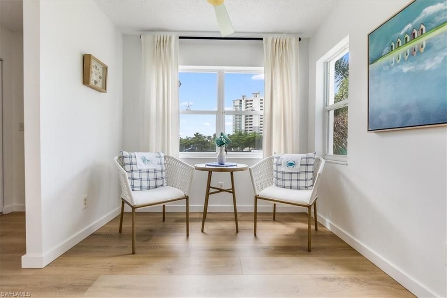
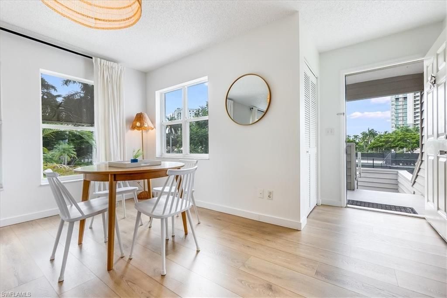
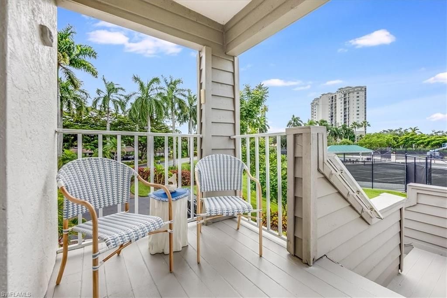
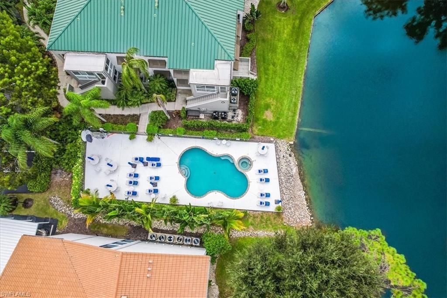
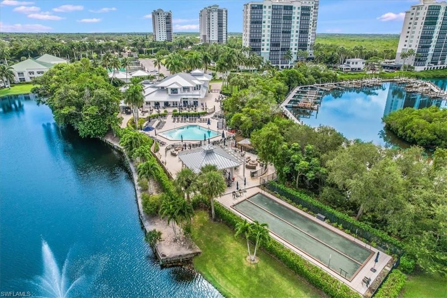
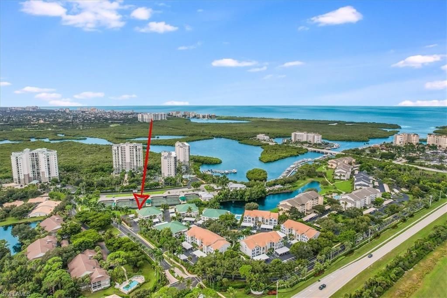
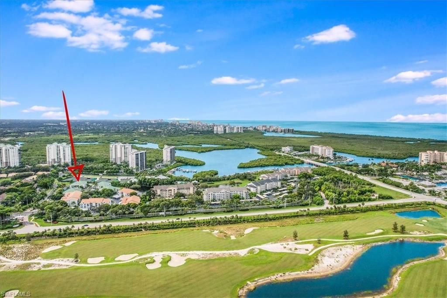
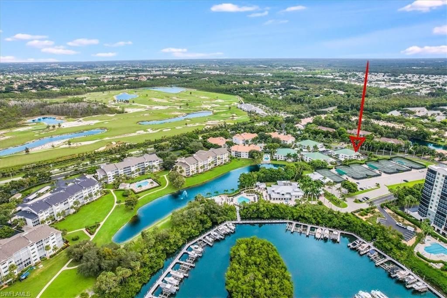
TURNKEY, beautifully furnished, and ready to enjoy! Just unpack your bags and embrace the North Naples coastal lifestyle in this stunning 2-bedroom, 2-bathroom condo with sweeping second-floor views of lush palms and Tarpon Cove Beach & Racquet Club. From the Serena & Lily furnishings to the 2023 renovated kitchen with Cambria quartz, white Shaker cabinetry and KitchenAid appliances, this condo offers the perfect blend of style, comfort and convenience.Enjoy the Harbourside community pool and sp...

View More

Property Summary

MLS Number: 226033466
Status: Active
Days on Market: 12
Subdivision: HARBOURSIDE
County: Collier
Bedrooms: 2
Total Square Feet: 1,275
Price Per Sq. Ft.: $344
Style: Low Rise (1-3)
New Construction: No
Waterfront: No
Property Type: Residential - Condominium
Cooling: Central Electric
Heating: Central Electric
Road Surface: Paved
Roof Type: Metal
Stories: 1.0
Year Built: 1986
Taxes: $3,233
Hoa Fee: $11735

Property Details

Bedroom: 2 Bed
Carport: 1
Condo fee: $2455/Quarterly
Construction: Concrete Block, Stucco
Days on Site: 12
Dining: Dining - Living
Exterior: Concrete Block, Stucco
Outdoor Features: Screened Balcony
Furnished: Turnkey
GEO Area: WIGGINS BAY
Home Style: Low Rise (1-3)
Interior: Closet Cabinets, Pantry, Smoke Detectors, Walk-In Closet(s), Window Coverings
Irrigation: Other
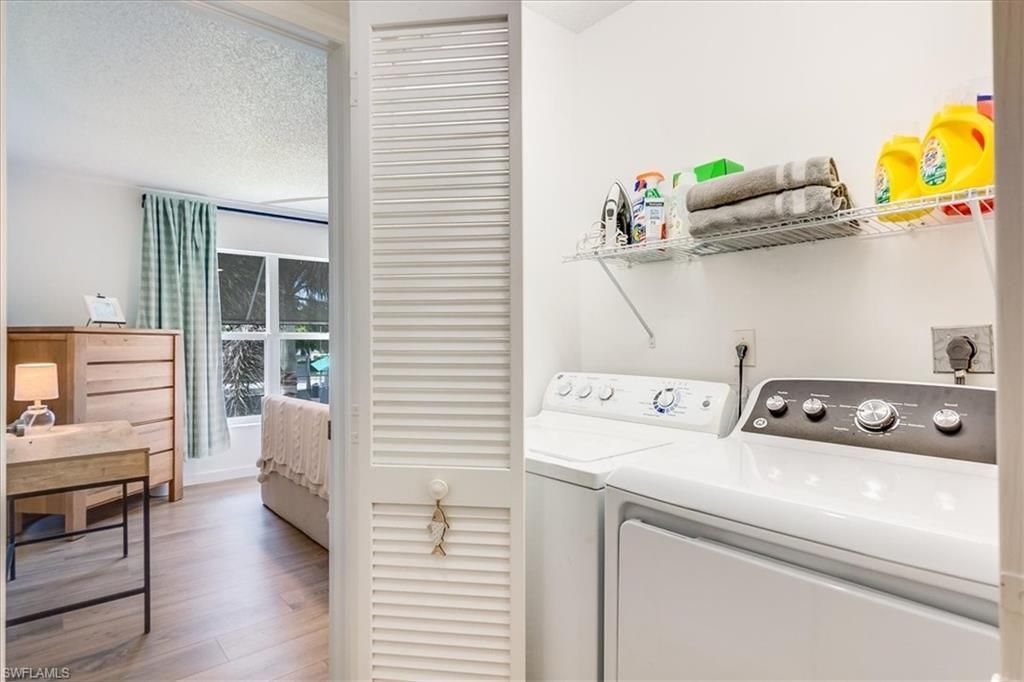
Laundry: Laundry in Residence
Lot: Zero Lot Line
Management: Professional
Minimum Lease Days: 30
Parcel #: 49230280004
Parking: 1 Assigned, Detached Carport
Pet Limit Max #: 2
Pets: Limits
Pool: Community
Spa: Community
SQFT Total: 1275
Transfer Fee: 0
Units: 8
Units in Building: Square Feet
View: Landscaped Area
Water: Central
Windows: Window Coverings
Construction: Concrete Block,Stucco

Neighborhood Information

Neighborhood Map

Neighborhood Hero

Neighborhood Highlights

Neighborhood Characteristics

Neighborhood Market Trend

Neighborhood Schools

Courtesy of

Agency Name: Paradise Coast Property Team
Agent Name: Jacie Cahoon
Agency Phone: 239-529-2441

Presented by

Agency Title: The Keyes Company
Agency Phone:
Request Info

IDX logo

Sara Miller
keyes.com
Agent Cell:
954.477.7001

Mortgage Calculator

%
years/fixed
yearly
yearly (est.)

Estimated Payment

$ 2,553.01 Principal & Interest $2,155.55 Property Tax $269.42 Homeowner's Insurance $128.04
Mortgage Logo

Your fresh start,
starts here.

Login to My Keyes Account

