
100 Keyes, 1926 - 2026
5135 Cobble Creek Ct, Unit 201, Naples, FL 34110 Photo
Contingent
Virtual Tour
5135 Cobble Creek Ct, Unit 201, Naples, FL 34110 Photo
Contingent
Virtual Tour
5135 Cobble Creek Ct, Unit 201, Naples, FL 34110 Photo

36 Photos

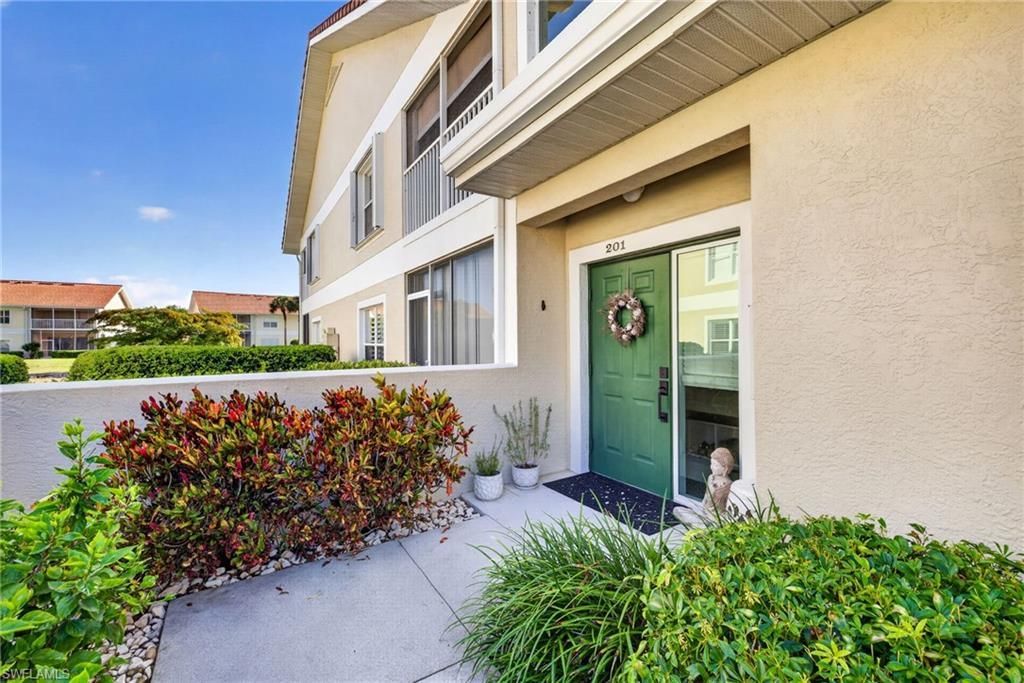
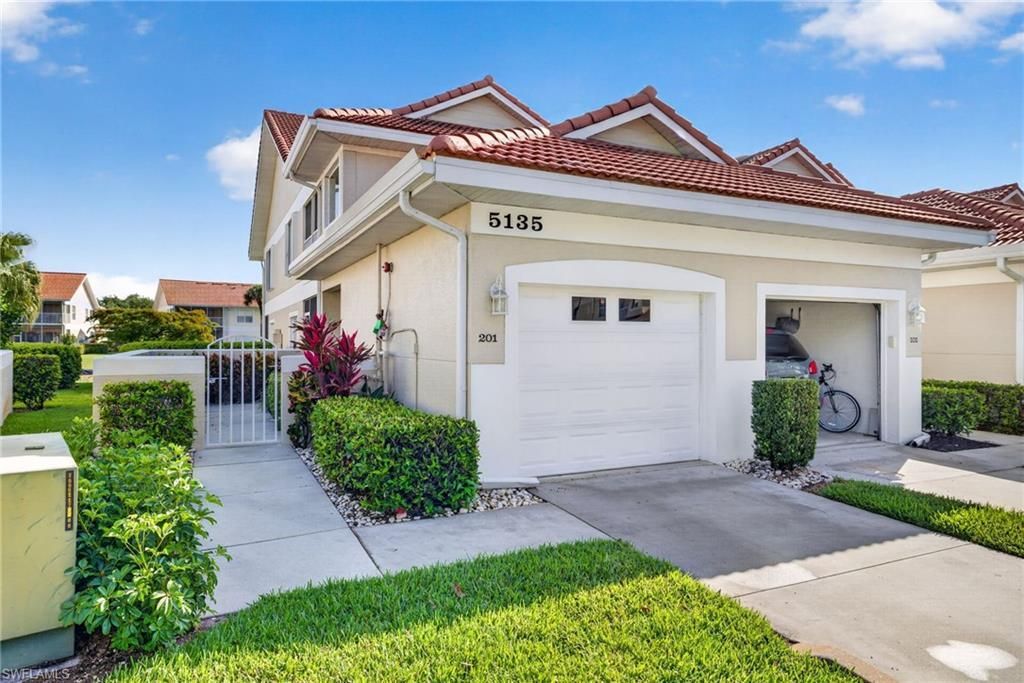
5135 Cobble Creek Ct, 201 Naples, FL 34110
$459,000
  • Beds
    3
  • Baths
    2 full
  • Total Square Feet
    1,928

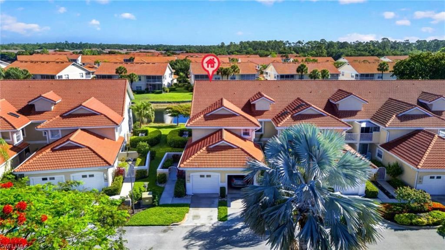
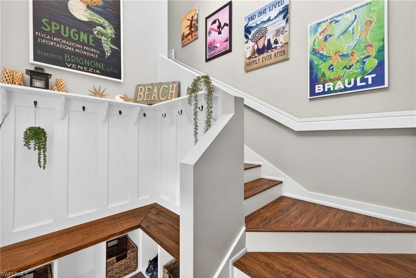
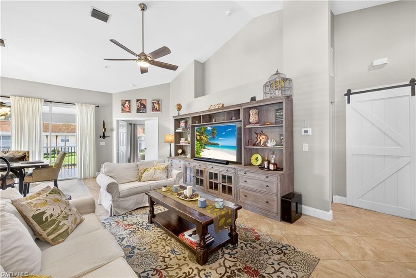
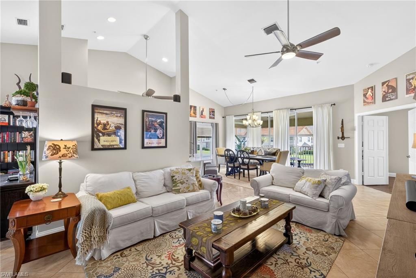
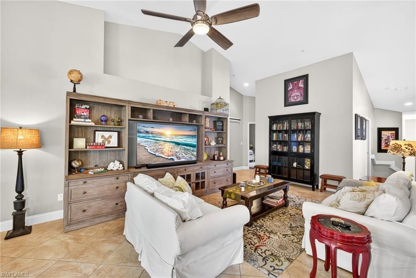
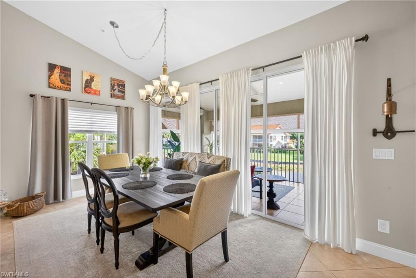
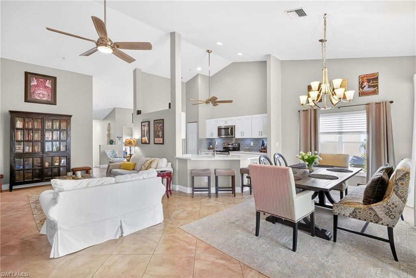
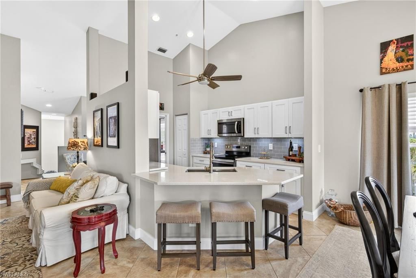
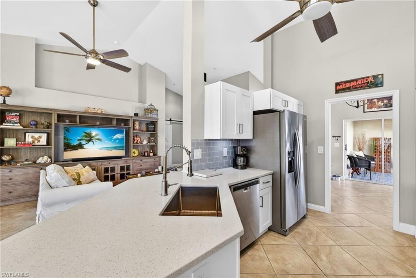
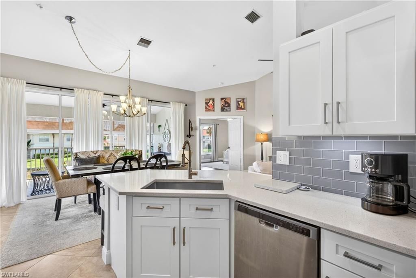
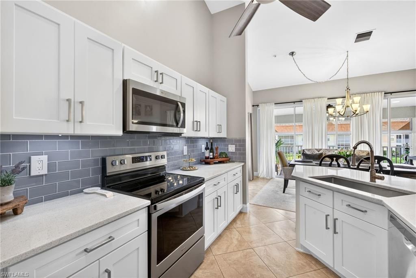
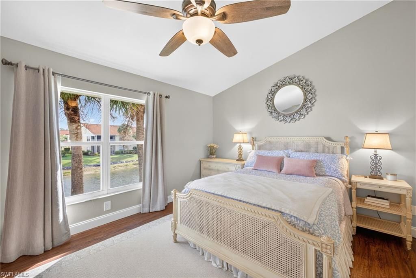
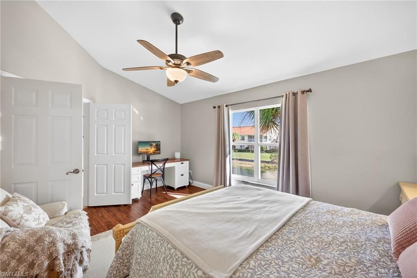
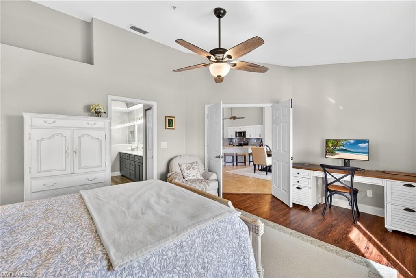
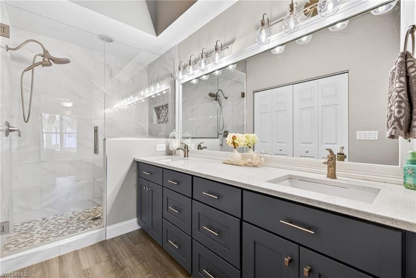
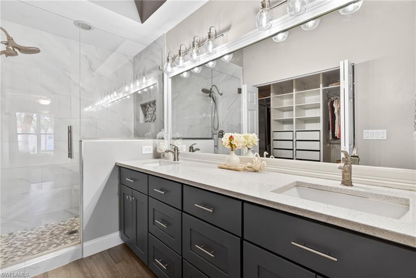
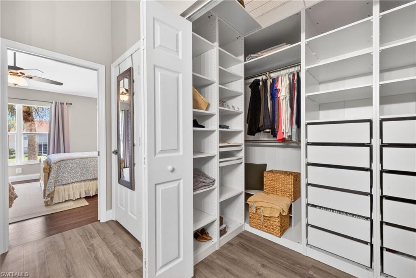
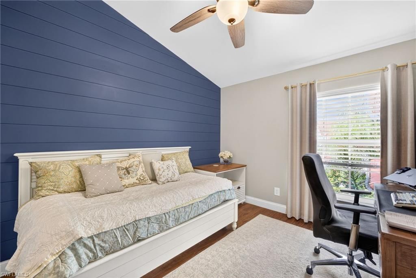
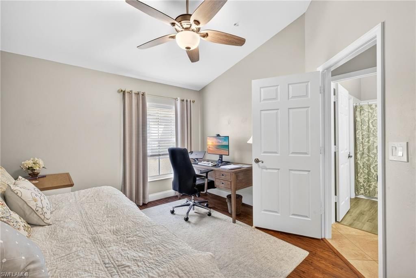
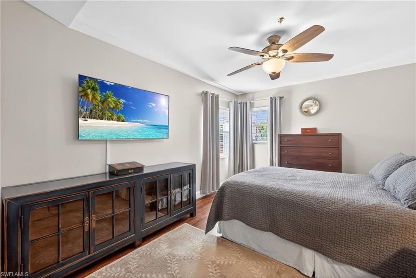
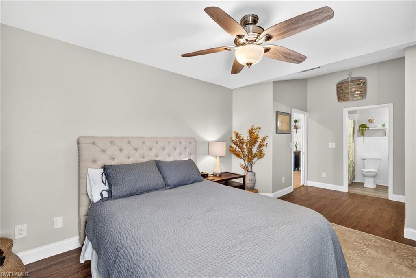
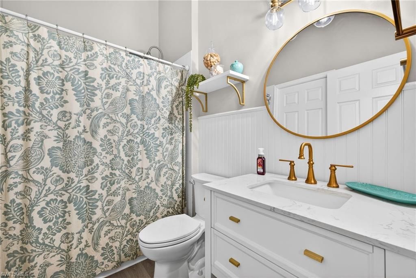
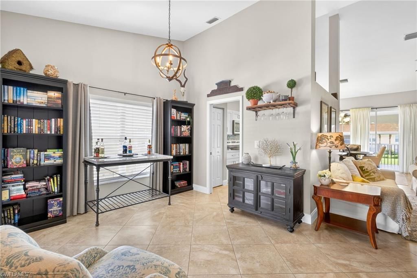
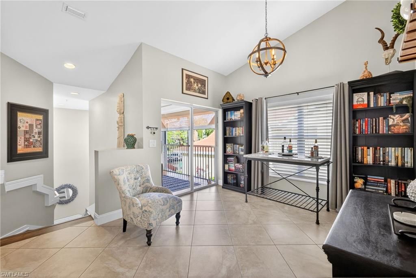
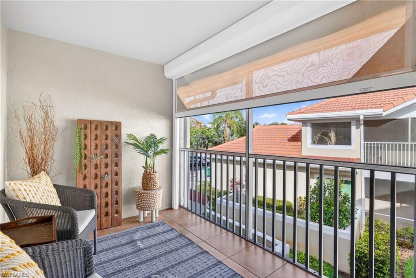
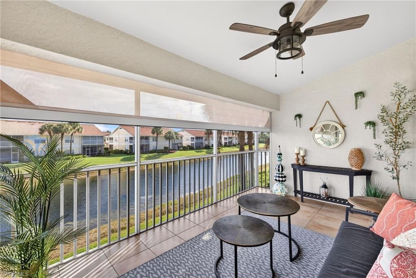
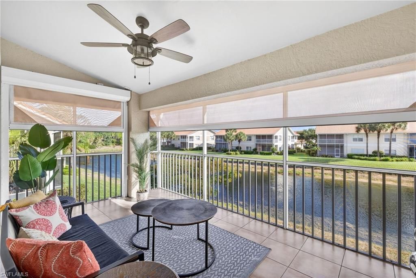
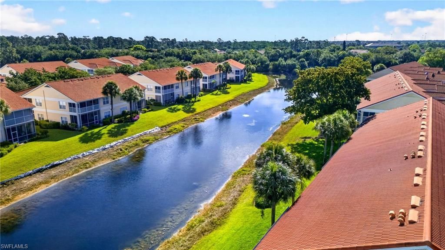
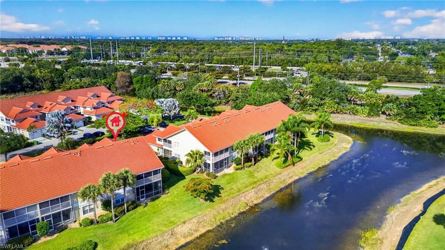
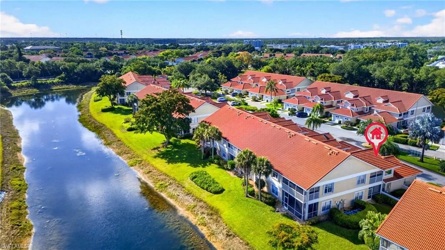
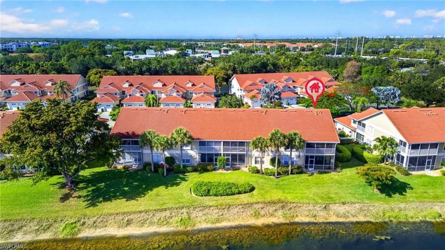
Live where convenience meets comfort in this beautifully updated 3-bedroom, 2-bath condo in Edgewater at Carlton Lakes. Located within a short walk to Seed to Table and Publix, and the convenience of renowned beaches and shops like Delnor-Wiggins Pass and Mercato within a 15-minute drive. This home boasts over 1,900 sqft of tastefully updated living space. Walk in and you're greeted with a functional and stylish built-in storage for convenience before you ascend to the main living area. As you w...

View More

Property Summary

MLS Number: 2026020495
Status: Contingent
Days on Market: 155
Subdivision: EDGEWATER AT CARLTON LAKES
County: Collier
Bedrooms: 3
Total Square Feet: 1,928
Price Per Sq. Ft.: $238
Style: Carriage/Coach
New Construction: No
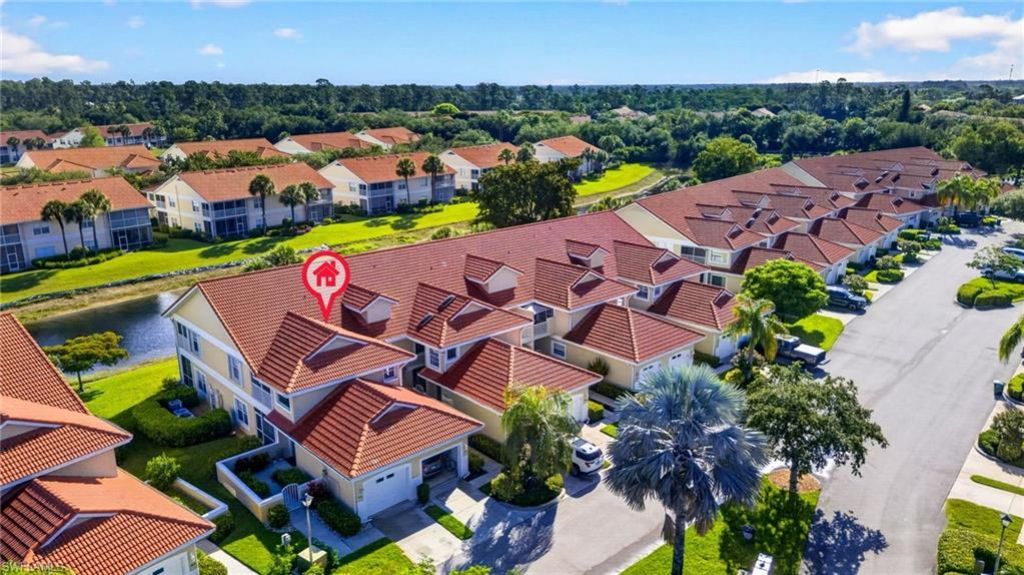
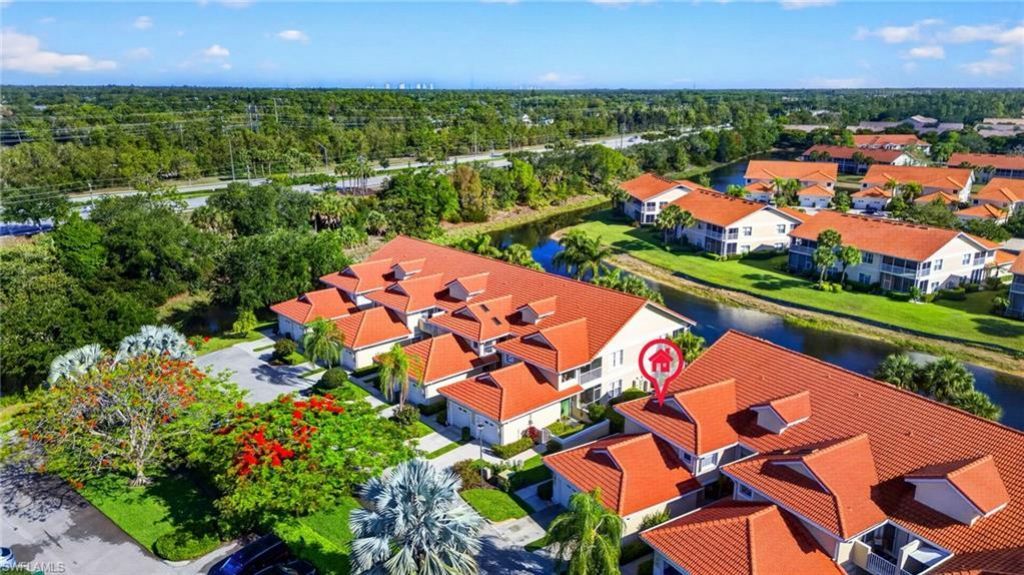
Waterfront: Yes
Property Type: Residential - Condominium
Cooling: Ceiling Fan(s), Central Electric
Garage: 1 car attached
Heating: Central Electric
Road Surface: Paved
Roof Type: Tile
Stories: 2.0
Year Built: 1998
Taxes: $3,697
Hoa Fee 2: $688/Quarterly

Property Details

Bedroom: 3 Bed
Condo fee: $1448/Quarterly
Construction: Concrete Block, Stucco
Days on Site: 155
Dining: Breakfast Bar, Eat-in Kitchen, Formal
Directions: Heading north on Livingston Road make a right onto Carlton Lakes BLVD, once through the gate, take a left onto Cobble Creek CT, the unit will be on the right side.
Exterior: Concrete Block, Stucco
Outdoor Features: Balcony, None
Flooring: Tile, Vinyl
Furnished: Unfurnished
GEO Area: NA11 - N/O Immokalee Rd W/O 75
Home Style: Carriage/Coach
Home Warranty Y/N: No
Interior: Split Bedrooms, Great Room, Family Room, Built-In Cabinets, Wired for Data, Pantry, Vaulted Ceiling(s), Walk-In Closet(s)
Irrigation: Reclaimed
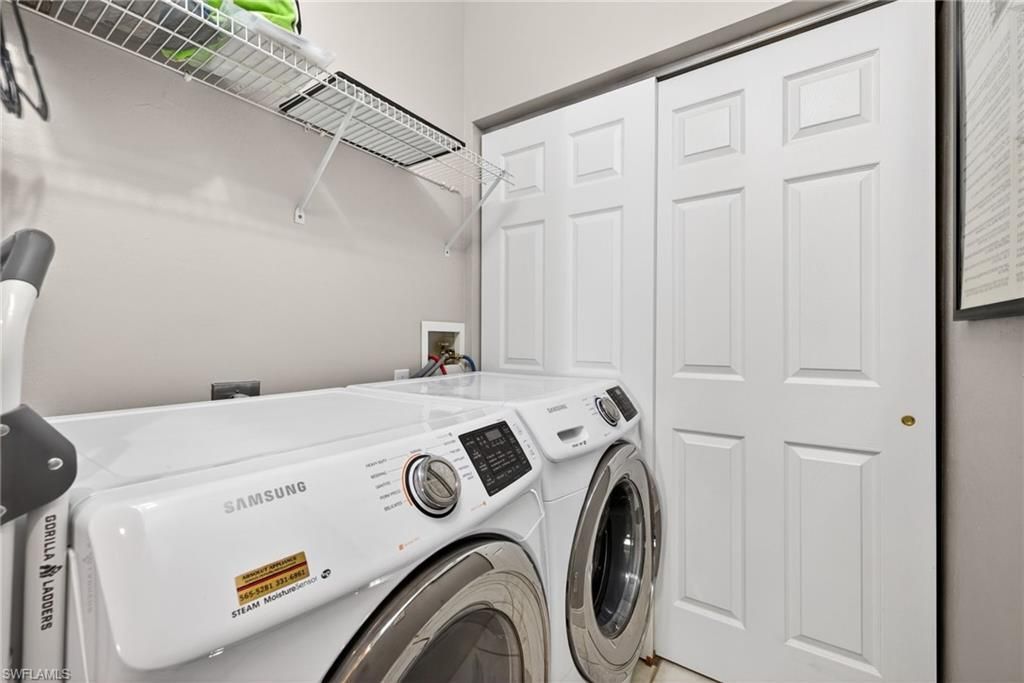
Laundry: Inside
Lease Considered Y/N: No
Listing Terms: Buyer Finance/Cash
Lot: Zero Lot Line
Management: Professional
Minimum Lease Days: 30
Ownership: Condo
Parcel #: 30750001125
Parking: Driveway Paved, Garage Door Opener, Attached
Pet Limit Max #: 2
Pets: Number Limit
Property Attached Y/N: No
Property Sub-Type: Low Rise (1-3)
Sewer: Central
SQFT Total: 2408
Transfer Fee: 2000
Units in Building: Square Feet
View: Lake, Water
Water: Central
Waterfront: Lake Front
Windows: Impact Resistant, Single Hung, Impact Resistant Windows, Shutters, Shutters - Screens/Fabric, Window Coverings
Construction: Concrete Block,Stucco

Neighborhood Information

Neighborhood Map

Neighborhood Hero

Neighborhood Highlights

Neighborhood Characteristics

Neighborhood Market Trend

Neighborhood Schools

Courtesy of

Agency Name: Coldwell Banker Realty
Agent Name: Shane Crawford
Agency Phone: 239-275-5500

Presented by

Agency Title: The Keyes Company
Agency Phone:
Request Info

IDX logo

Sara Miller
keyes.com
Agent Cell:
954.477.7001

Mortgage Calculator

%
years/fixed
yearly
yearly (est.)

Estimated Payment

$ 2,695.71 Principal & Interest $2,253.75 Property Tax $308.08 Homeowner's Insurance $133.88
Mortgage Logo

Your fresh start,
starts here.

Login to My Keyes Account

