
100 Keyes, 1926 - 2026
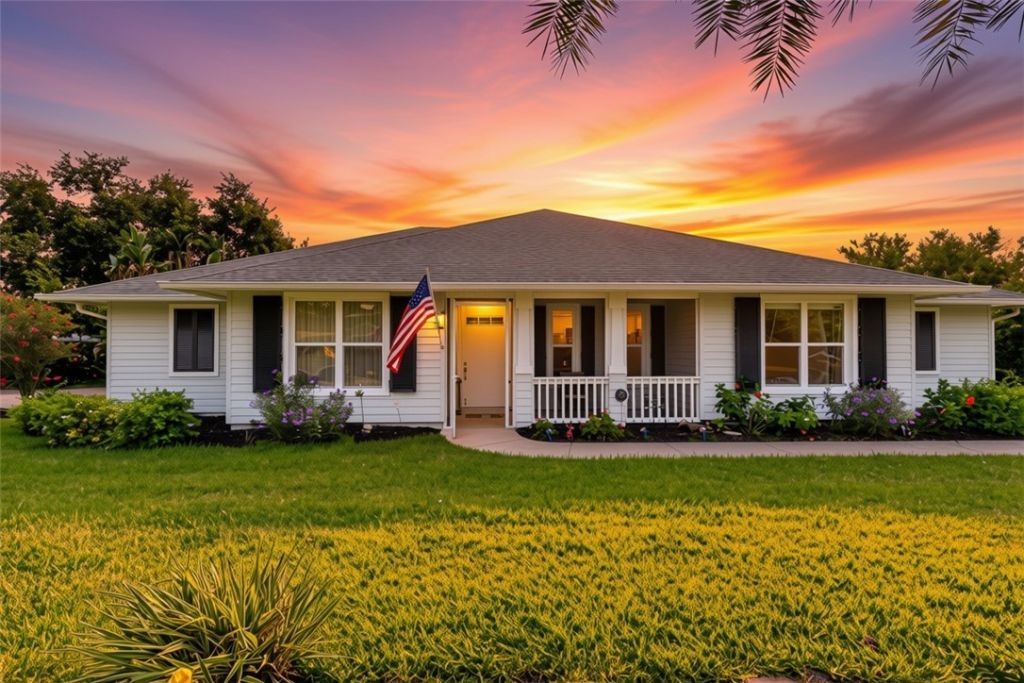
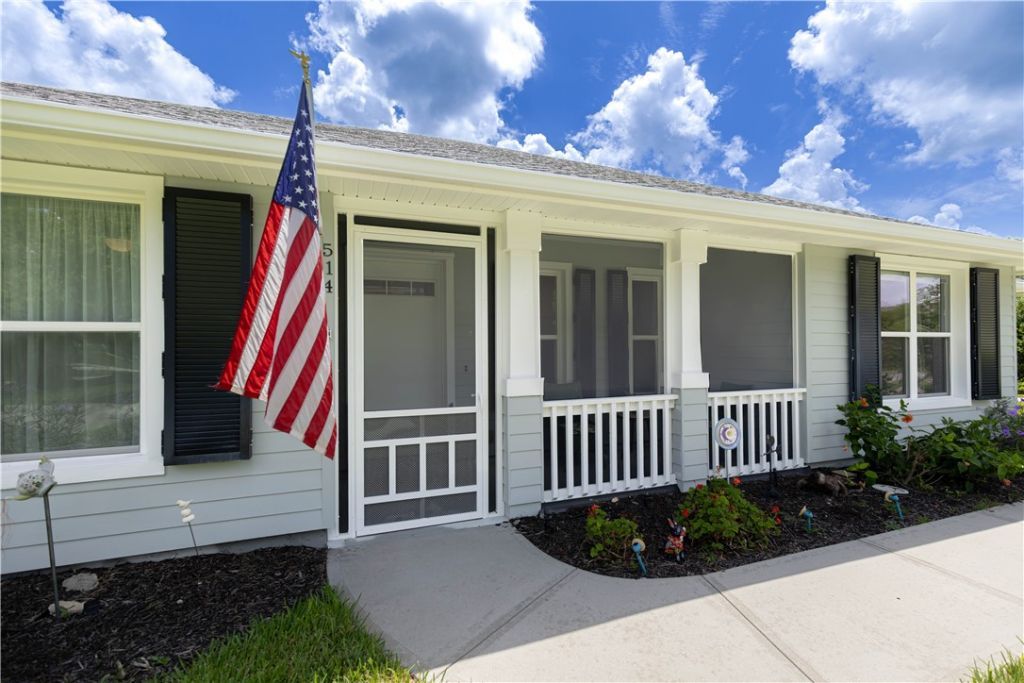
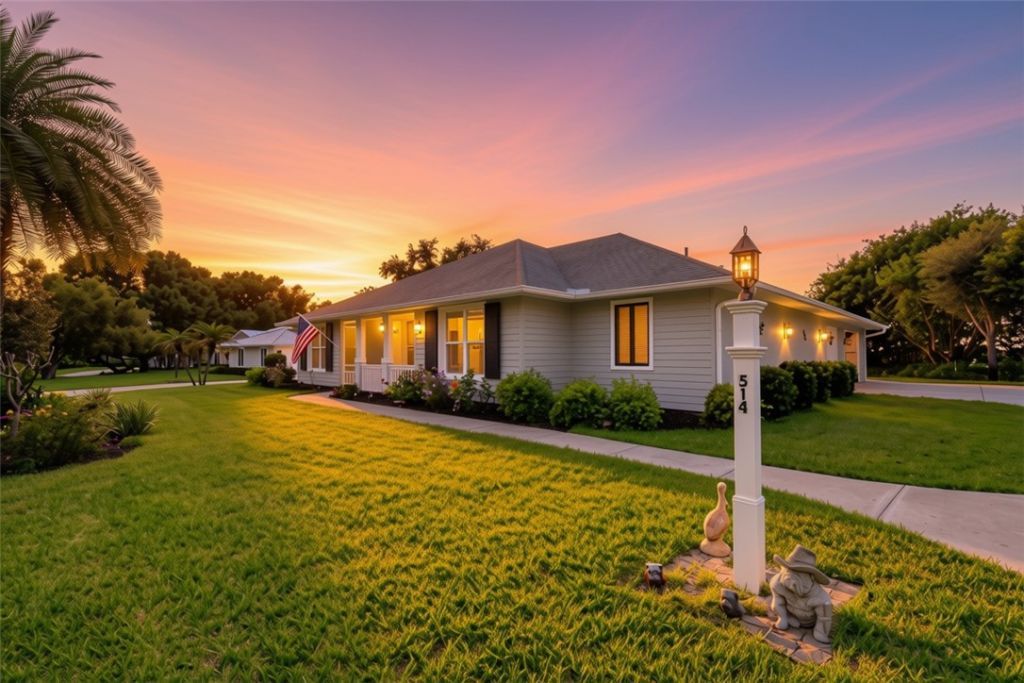
514 Cross Creek Circle, Sebastian, FL 32958 Photo

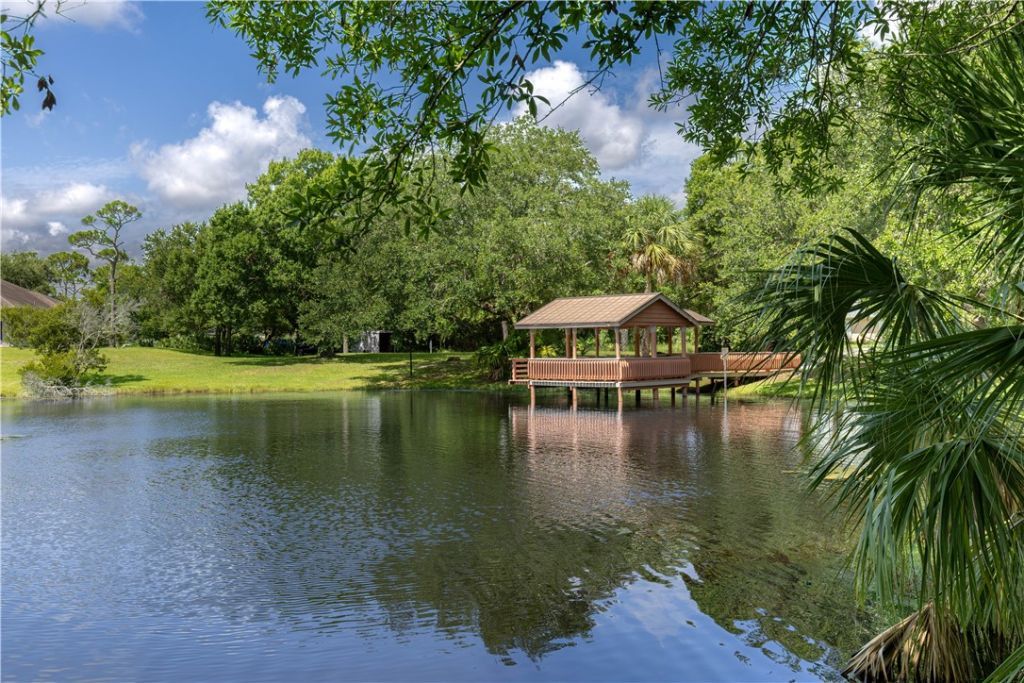
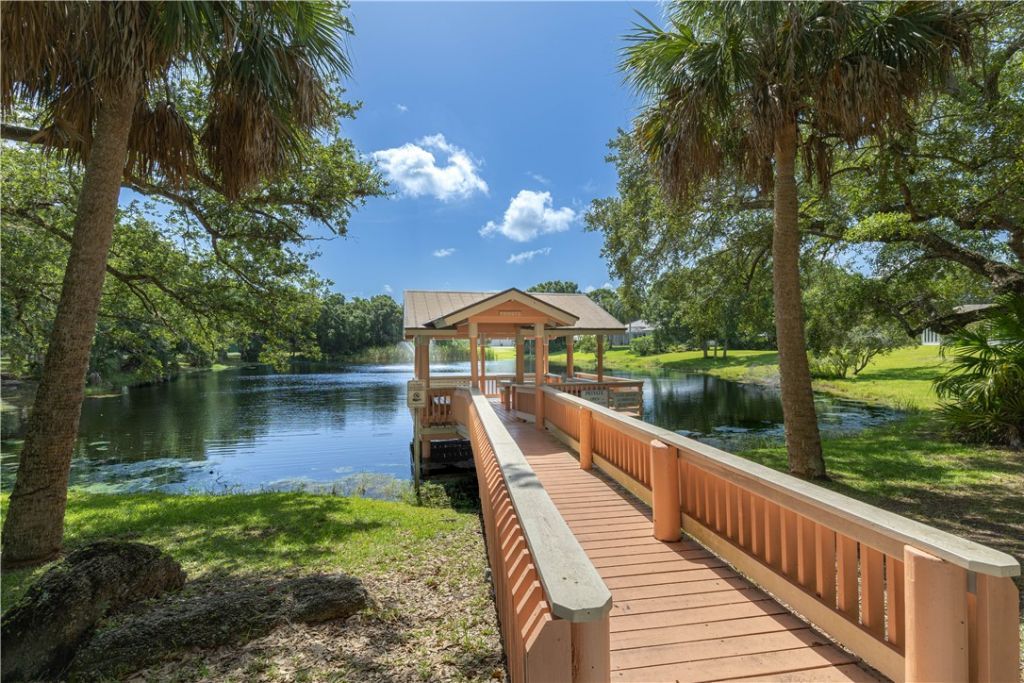
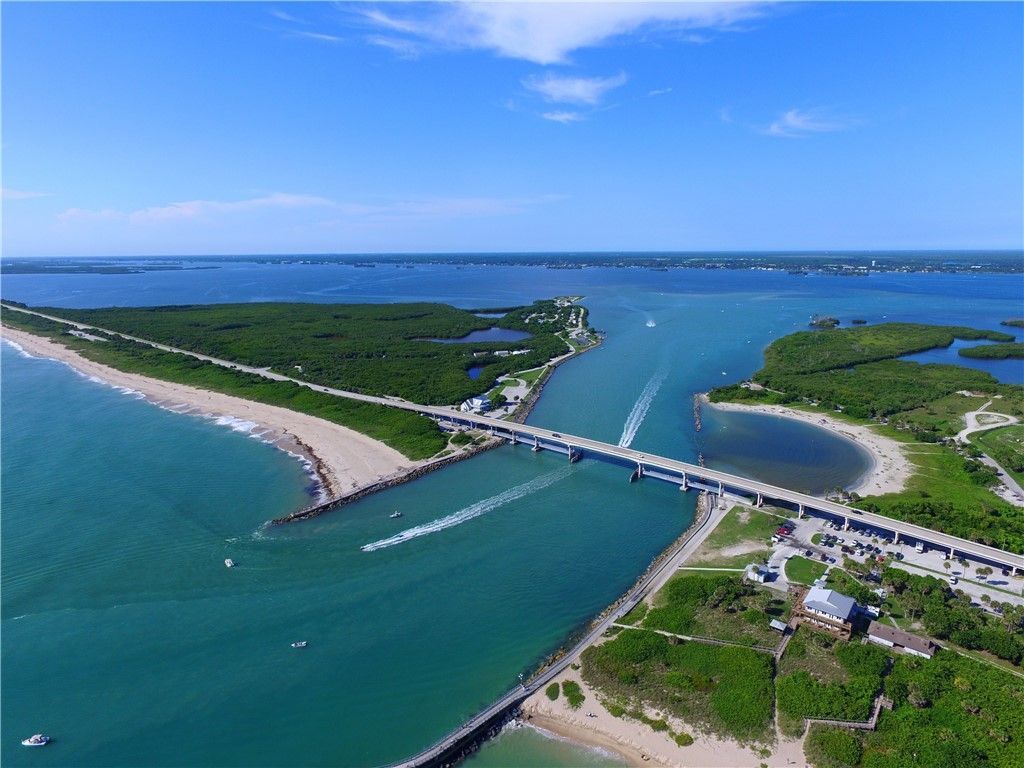
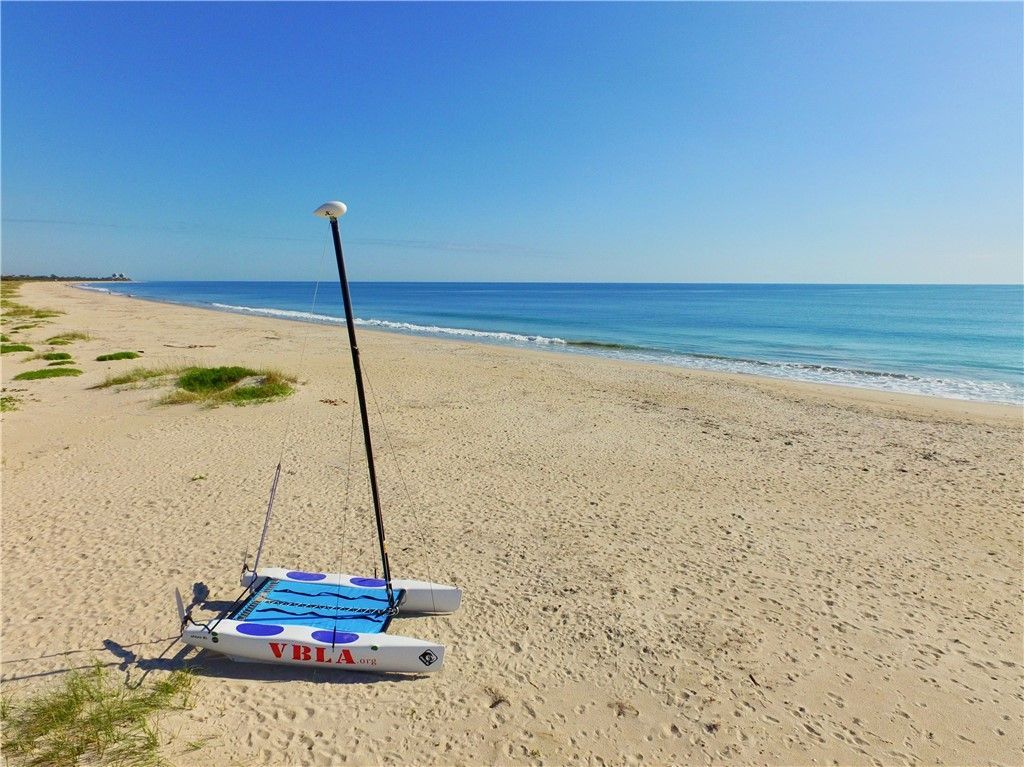
36 Total Photos [Click to View All]

514 Cross Creek Circle Sebastian, FL 32958
$735,000
  • Beds
    4
  • Baths
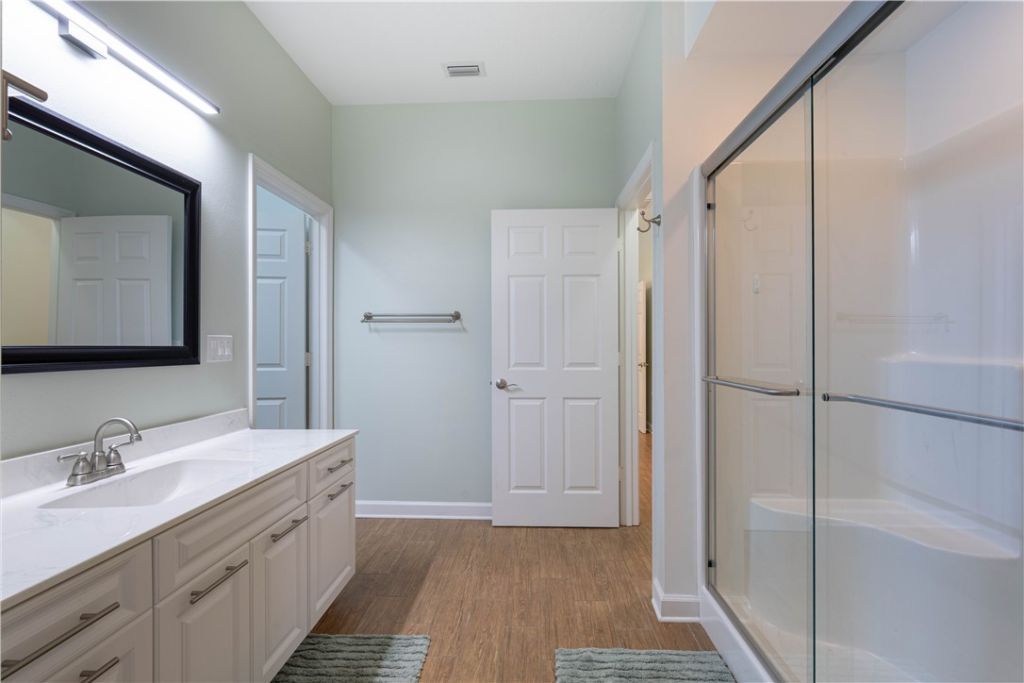
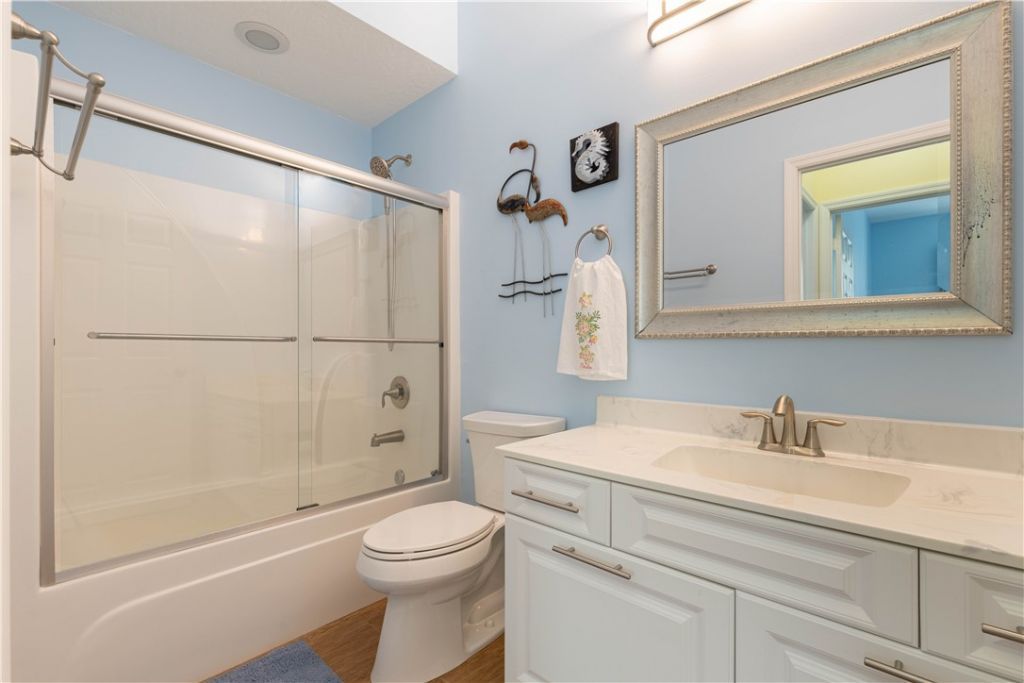
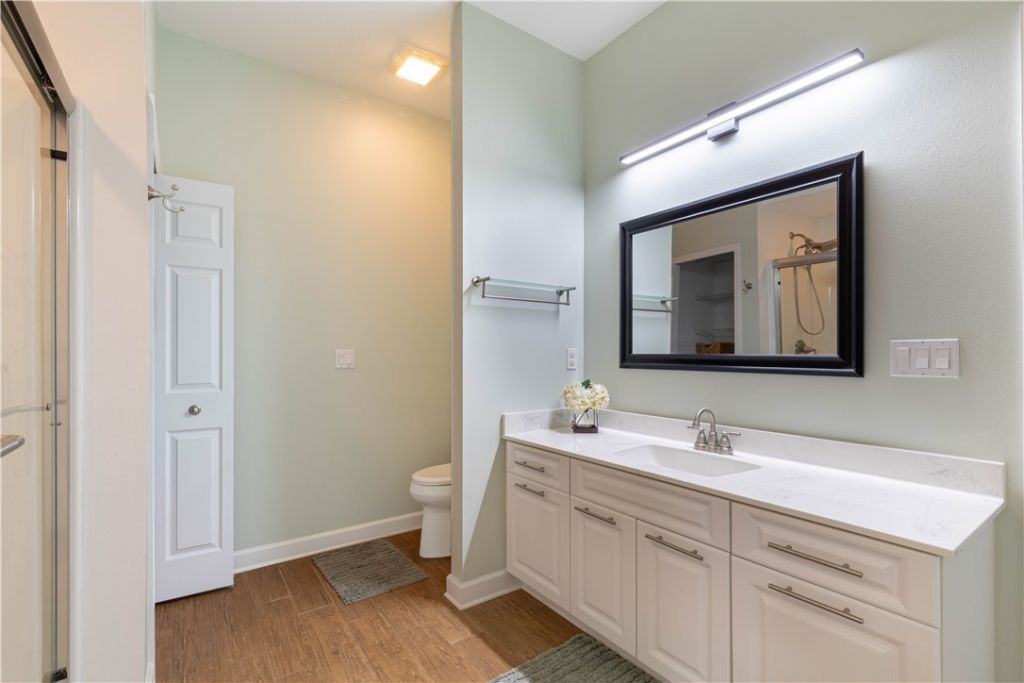
    3 full
  • Total Square Feet
    3,089

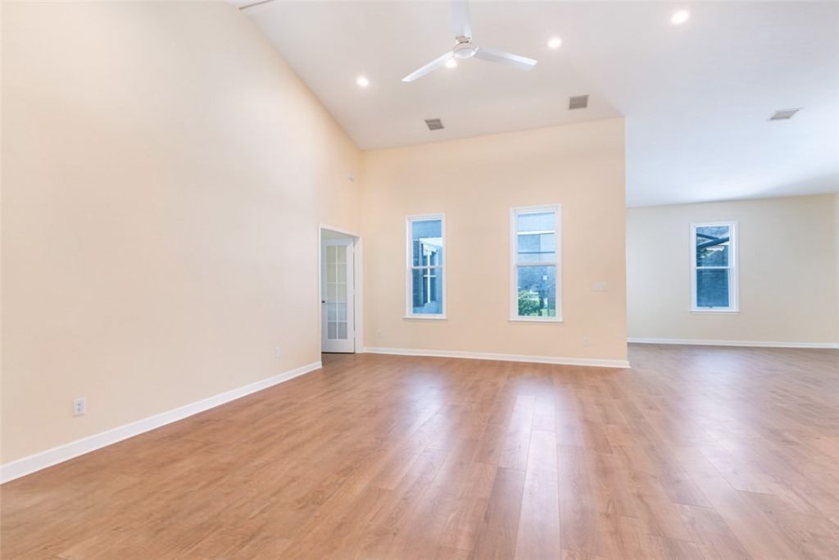
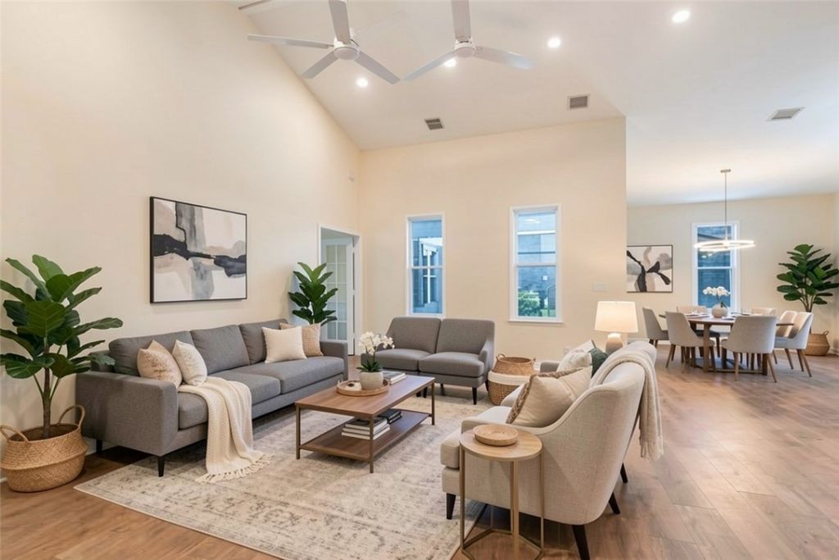
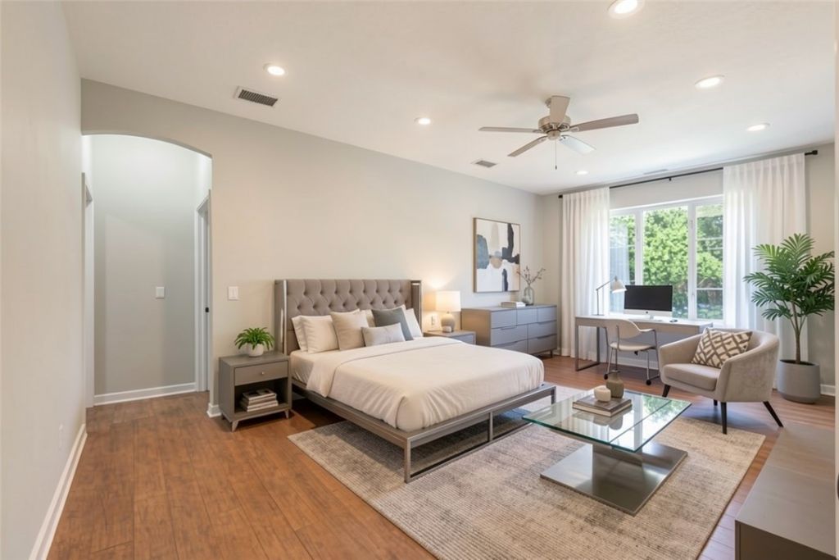
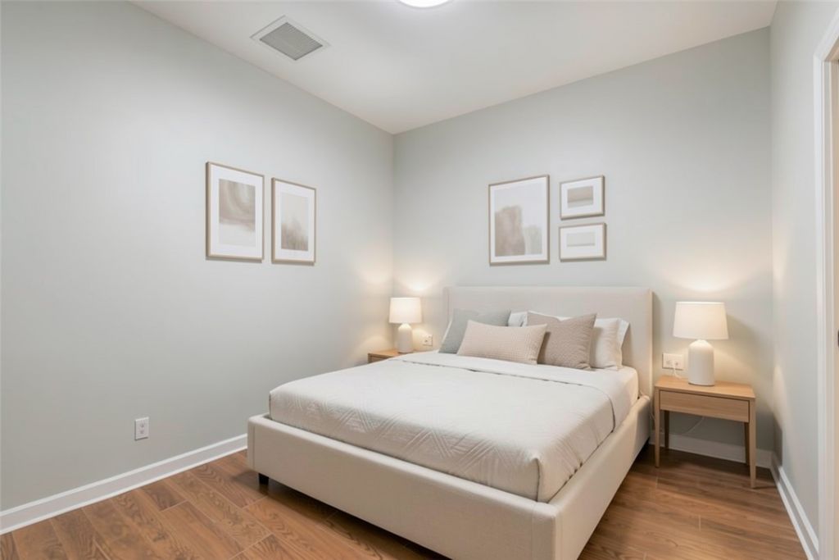
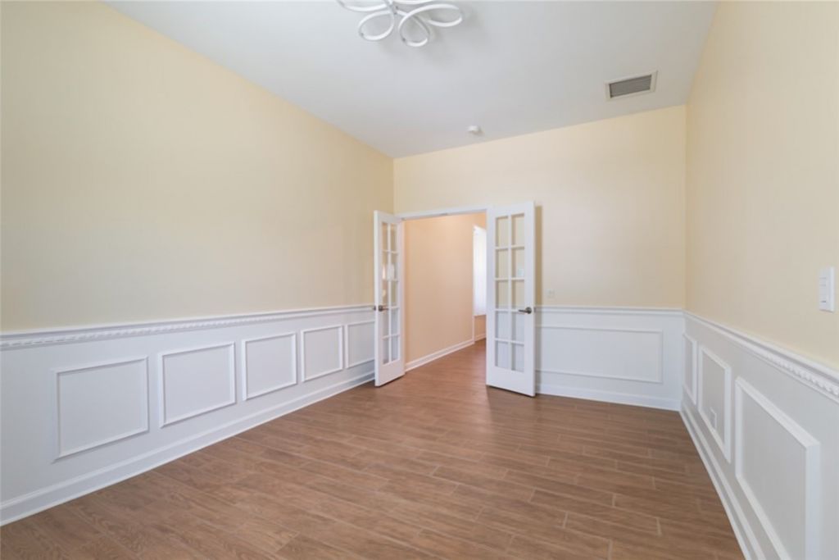
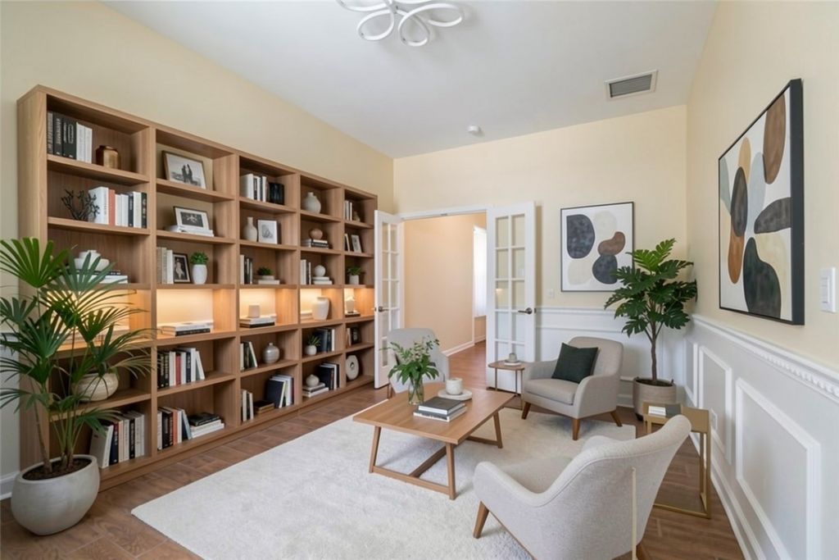
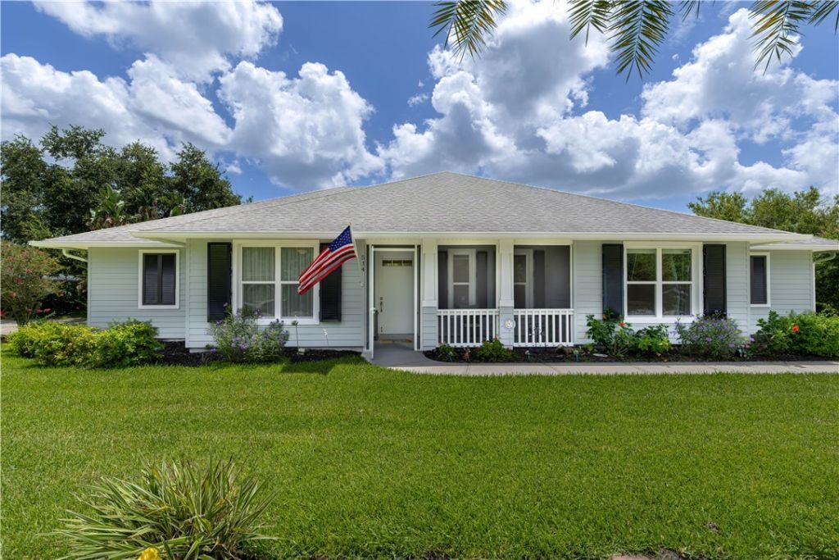
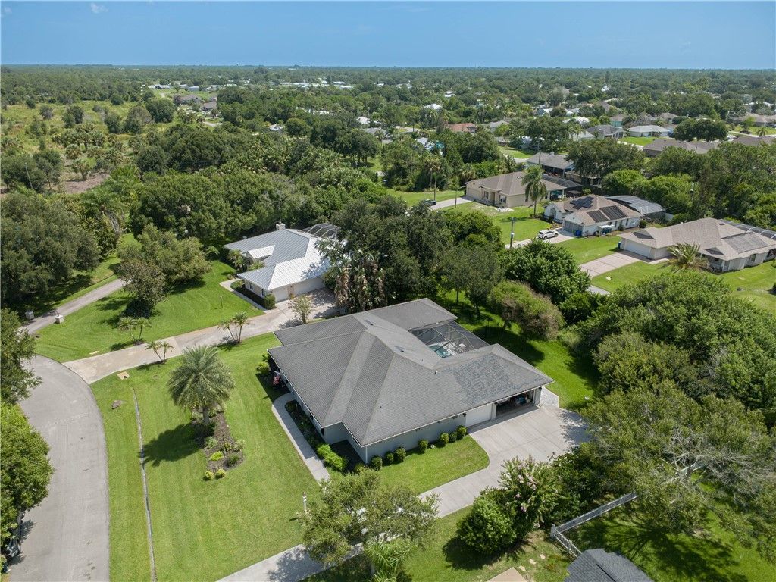
Some homes just fit a floor plan. This one fits a lifestyle. Discover a rare Sebastian retreat where every space serves a purpose. Picture your mornings running your business from a quiet home office, and afternoons homeschooling in a space built for focus, with room to spread out. House in-laws or adult family members in a private wing designed for independence and togetherness in equal measure. Add a 3-car garage for vehicles, storage, or a workshop, and you have a home that delivers functiona...

View More

Property Summary

MLS Number: 299047
Status: Active
Days on Market: 18
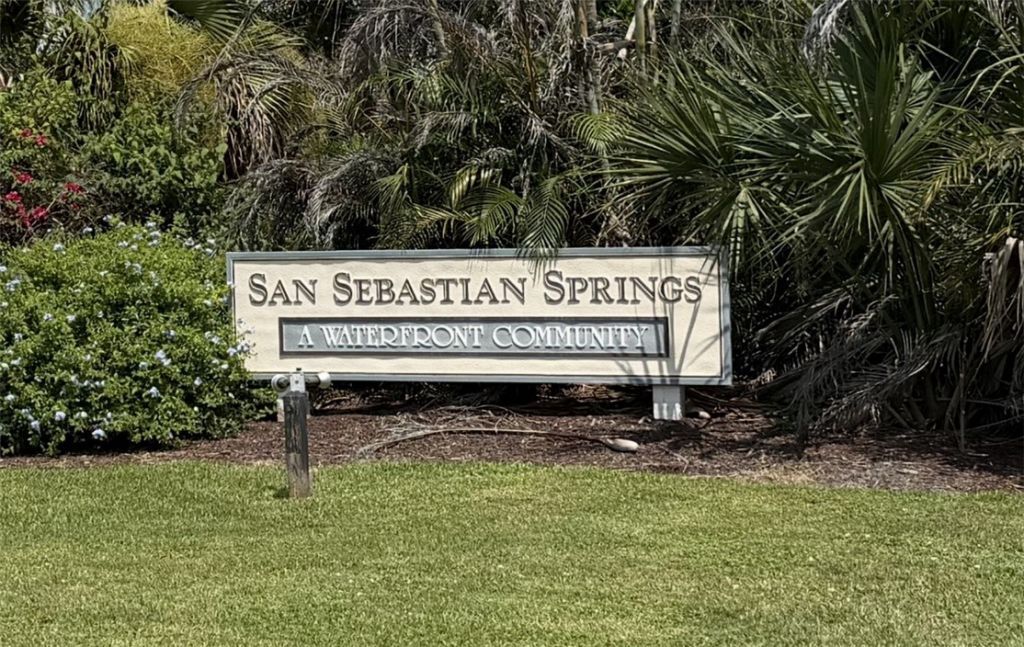
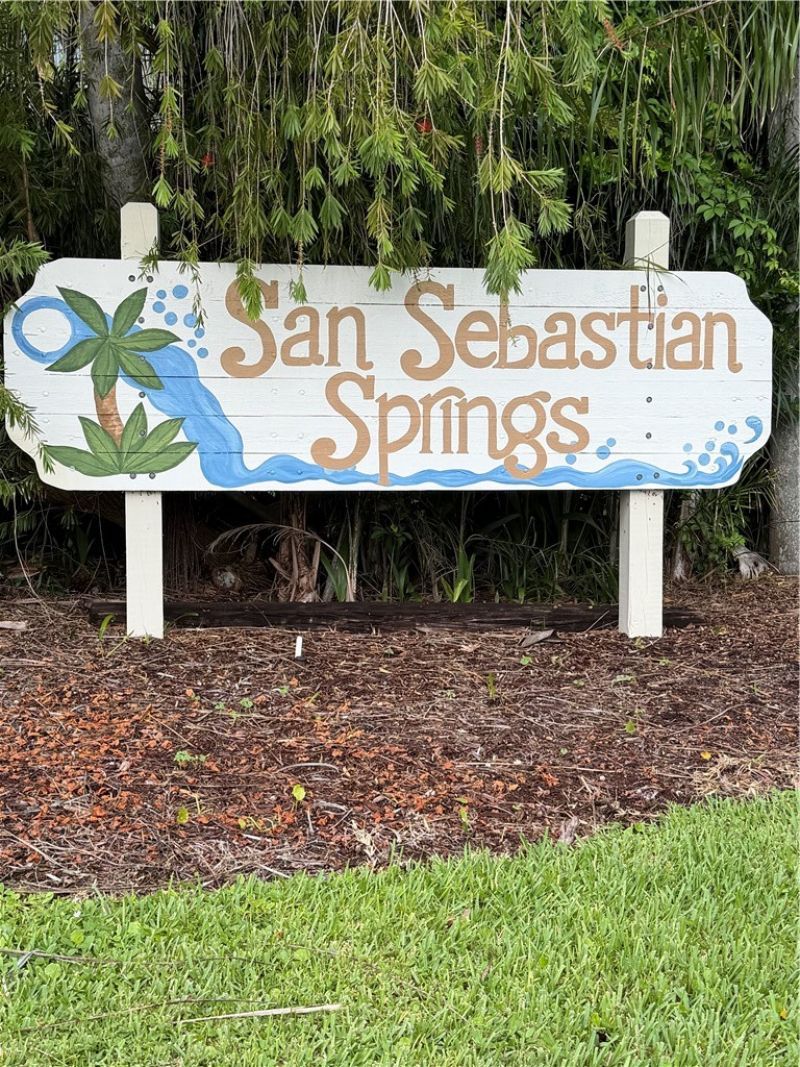
Subdivision: San Sebastian Spring
County: Indian River
Bedrooms: 4
Total Square Feet: 3,089
Price Per Sq. Ft.: $238
Style: One Story
New Constuction: No
Waterfront: No
Property Type: Residential - Single Family
Cooling: Central Air, Ceiling Fan(s), Electric
Fenced: Yes
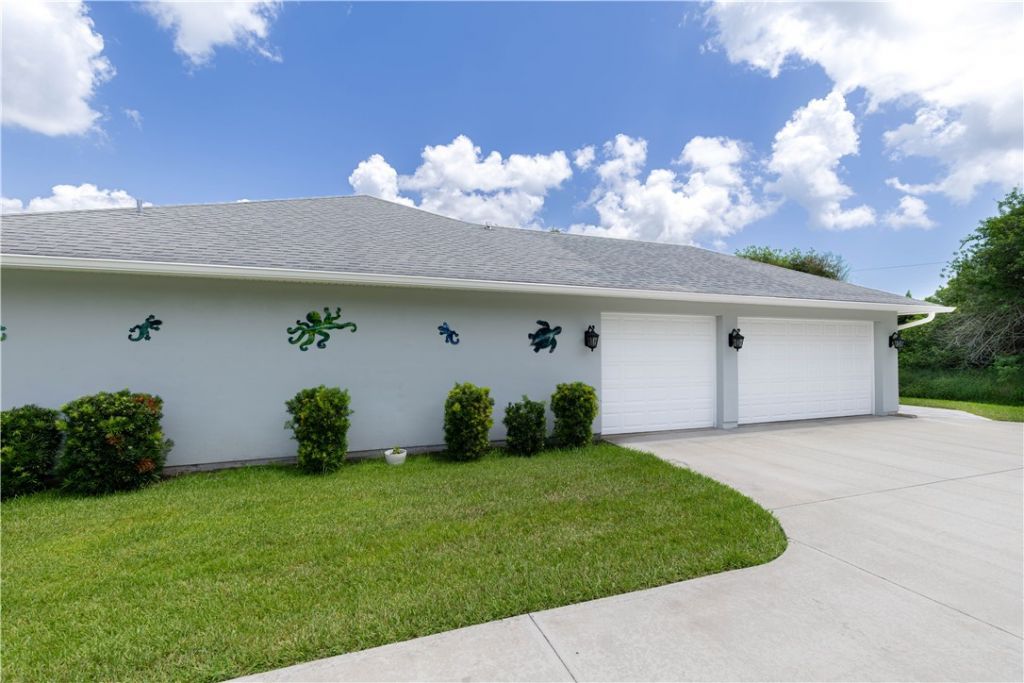
Garage: 3
Heating: Central, Electric
Lot Size: 1
Roof Type: Shingle
Stories: 1.0
Year Built: 2014
Taxes: $8,370
HOA Fee: 100.93/ Monthly

Featured Amenities

Bathtub
Closet Cabinetry
Crown Molding
Garden Tub/Roman Tub
High Ceilings
Pantry
Split Bedrooms
Vaulted Ceiling(s)
Walk-In Closet(s)
French Door(s)/Atrium Door(s)
Dues Paid Quarterly

Property Details

Appliances: Dryer, Dishwasher, Electric Water Heater, Disposal, Microwave, Range, Refrigerator, Washer
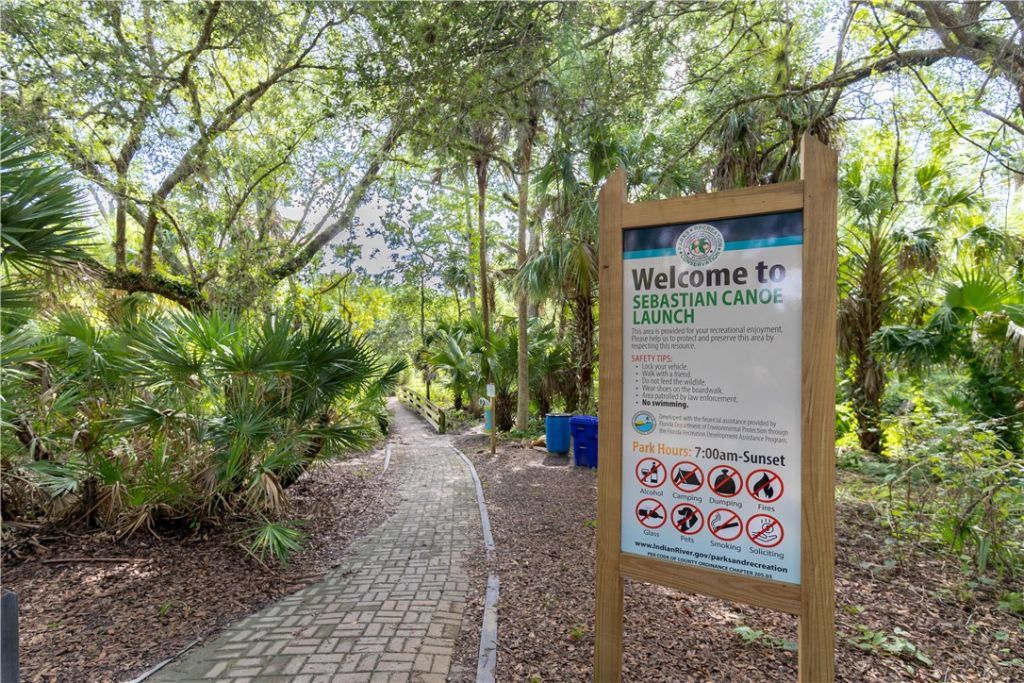
Community Features: Other, Park, Tennis Court(s), Water Access, Gutter(s)
Crops Included Y/N: No
Days on Site: 18
Directions: From CR512 North, Right on Roseland Rd. , left on Riviera through the gate, right on Cross Creek. The house is on the right
Door Features: French Doors
Exterior: Block, Concrete, Stucco
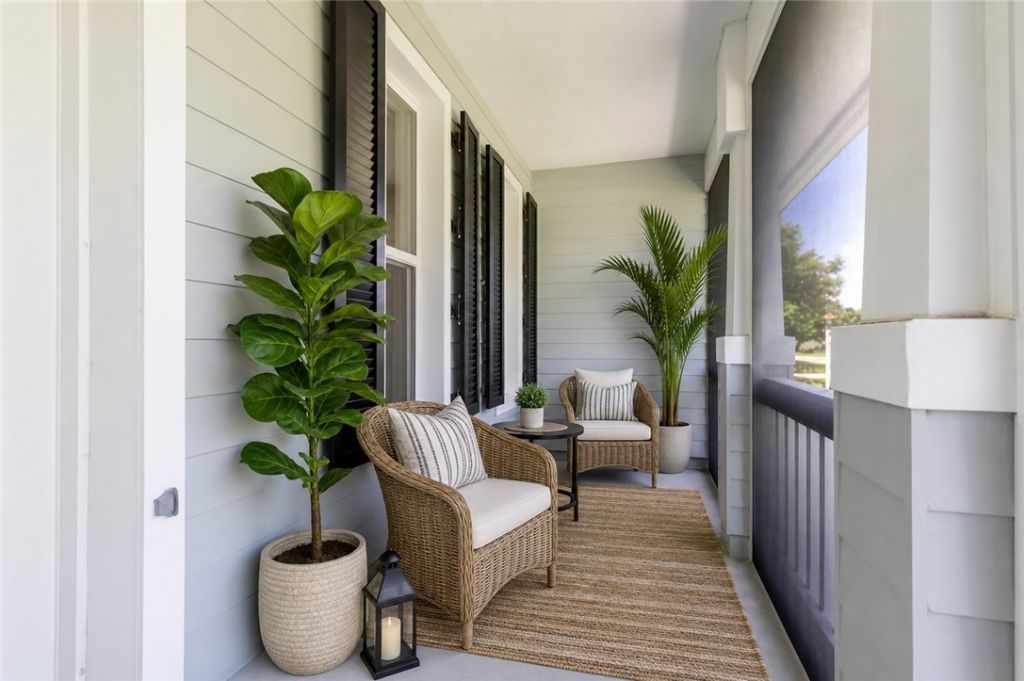
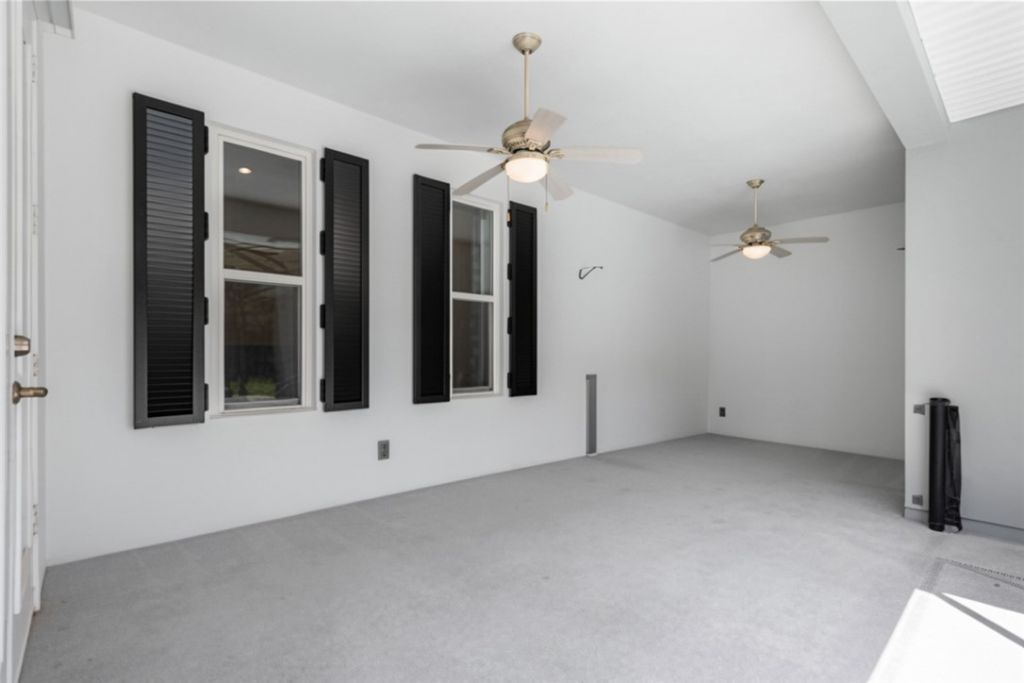
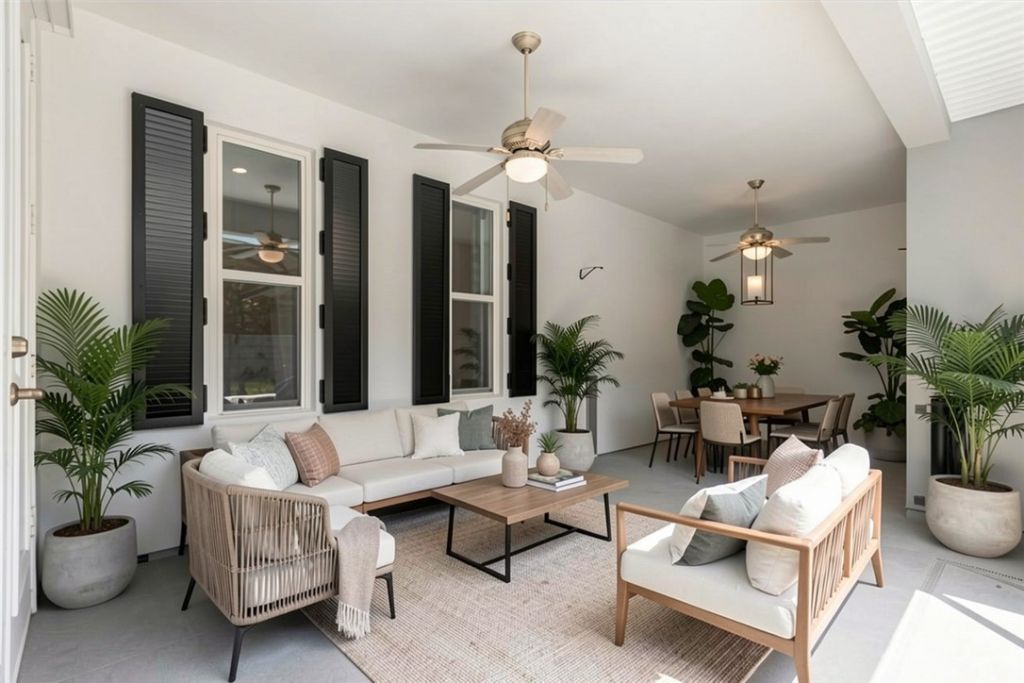
Outdoor Features: Enclosed Porch, Fence, Sprinkler/Irrigation, Rain Gutters
Flooring: Carpet, Tile
Home Style: One Story
Home Warranty Y/N: No
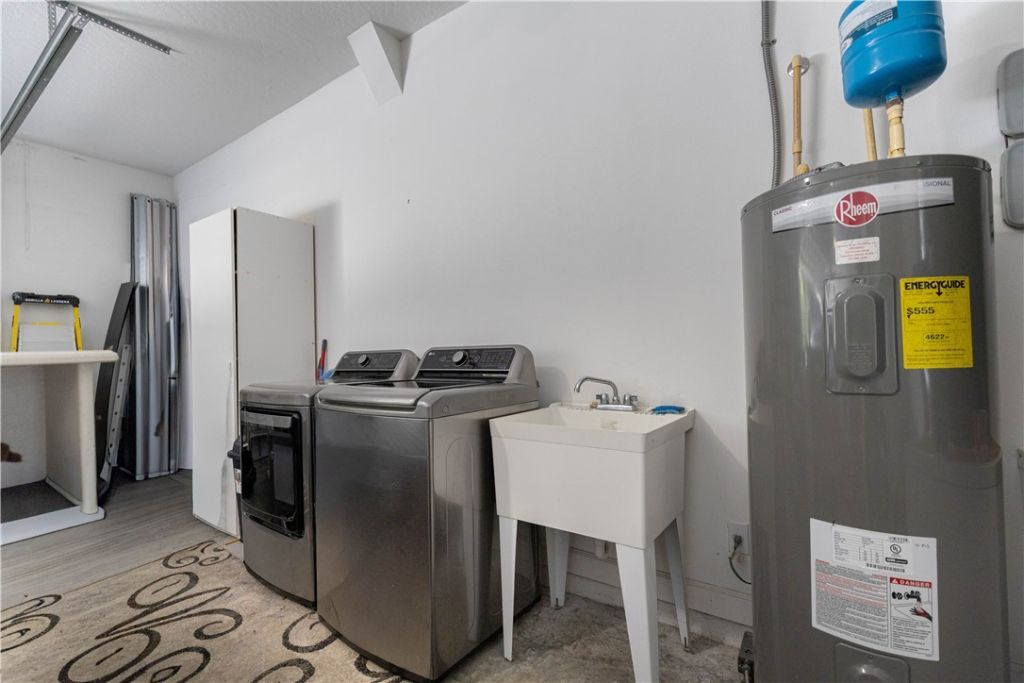
Laundry: In Garage, Laundry Tub
Lease Considered Y/N: No
Listing Terms: Cash, FHA, New Loan, VA Loan
Lot: Moderate Trees,1/2 to 1 Acre Lot
Lot Dimensions: 0.5
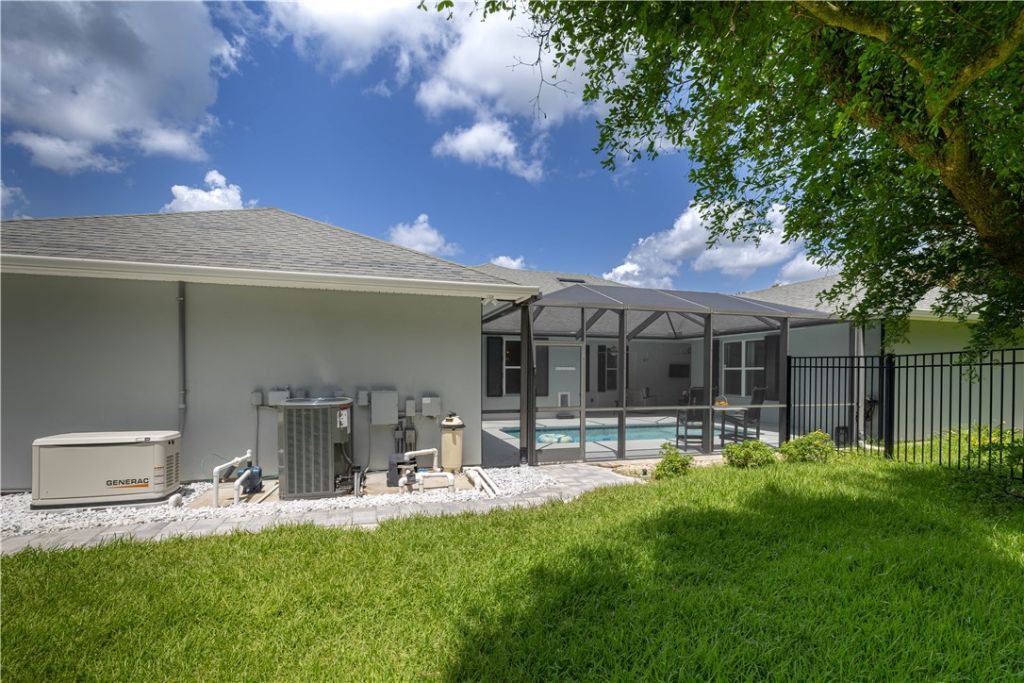
Other Equipment: Generator
Ownership: Single Family/Other
Parcel#: 31381400003000000023.0
Parking: Driveway, Three Car Garage, Three or more Spaces
Parking Notes: Driveway, Three Car Garage, Three or more Spaces
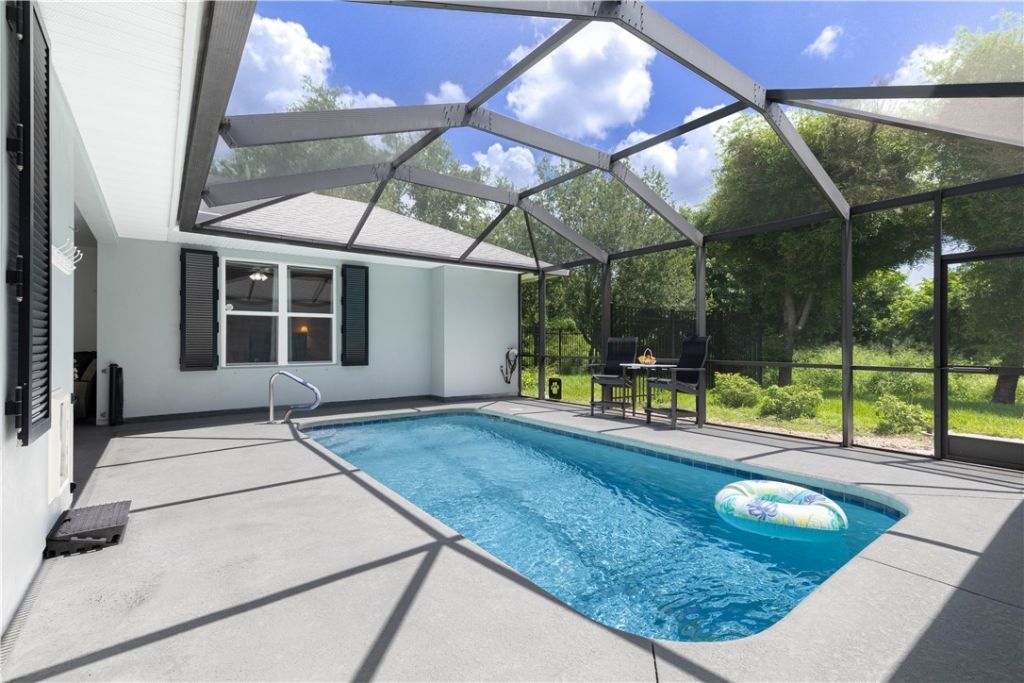
Patio/Porch: Patio, Porch, Screened
Pets Allowed: Yes
Pool: Pool, Screen Enclosure
Property Attached Y/N: No
Property Sub-Type: Detached
Security: Gated Community, Smoke Detector(s)
Sewer: Septic Tank
Special View Info: Other
Water: Public
Water Features: None
Window: Double Hung
Construction: Block,Concrete,Stucco

Room Sizes

Other: 11 X 10
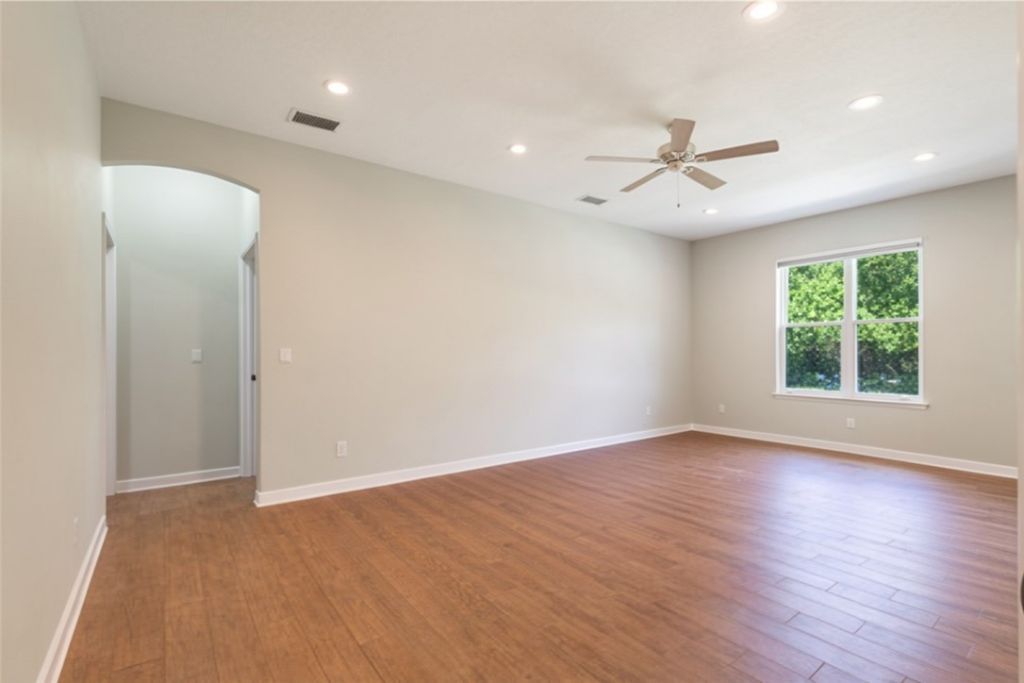
Family Room: 13 X 19
Bedroom: 12 X 12
Bedroom: 13 X 12
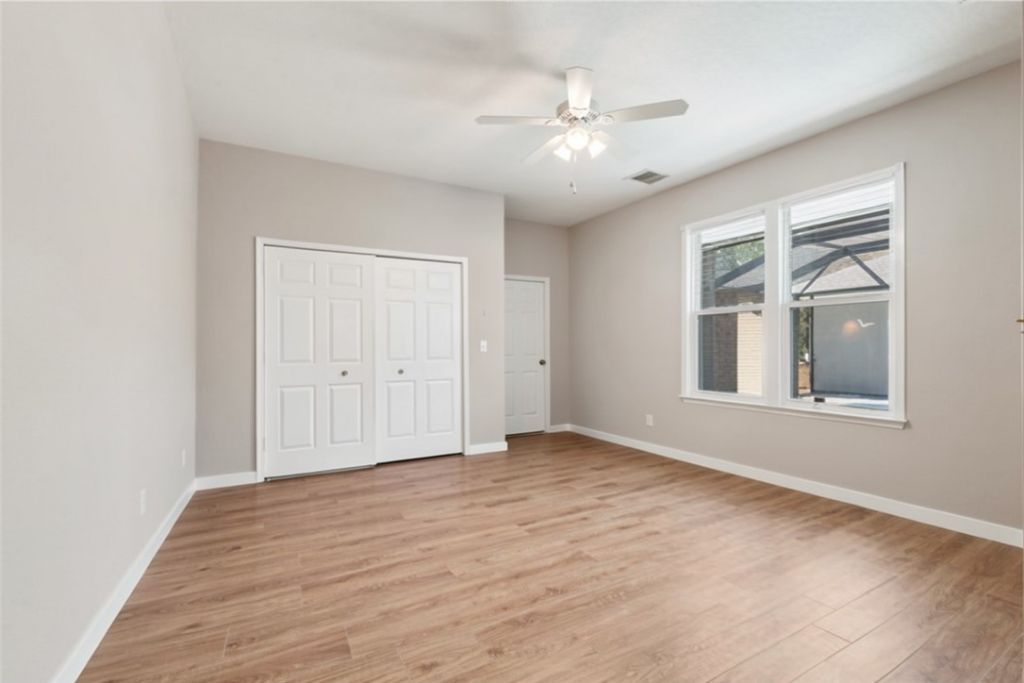
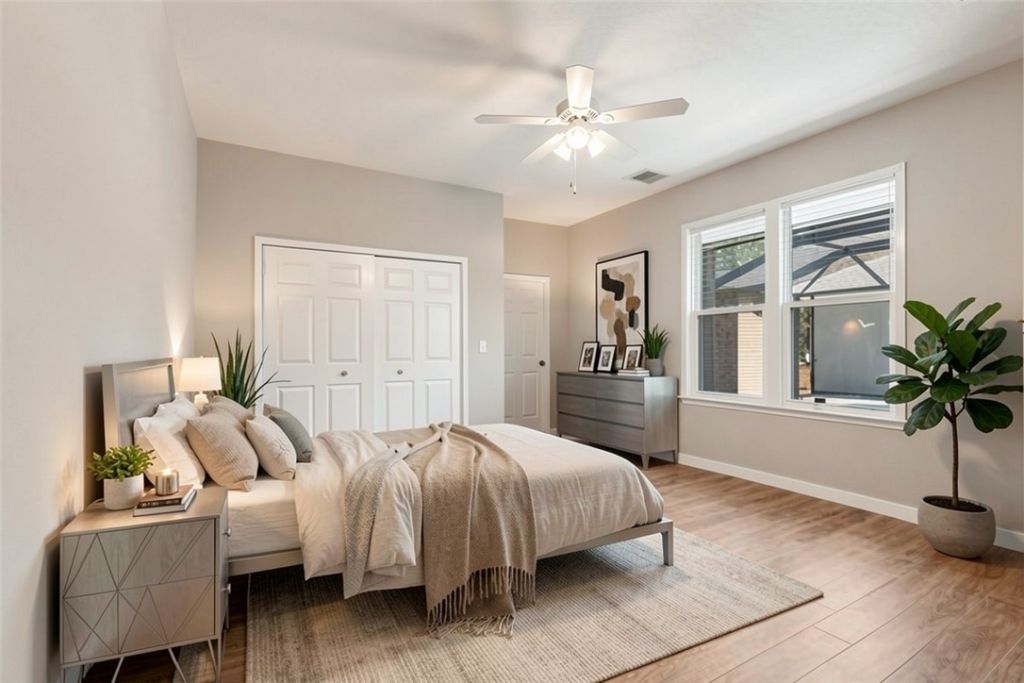
Bedroom: 14 X 14
Bedroom: 13 X 19
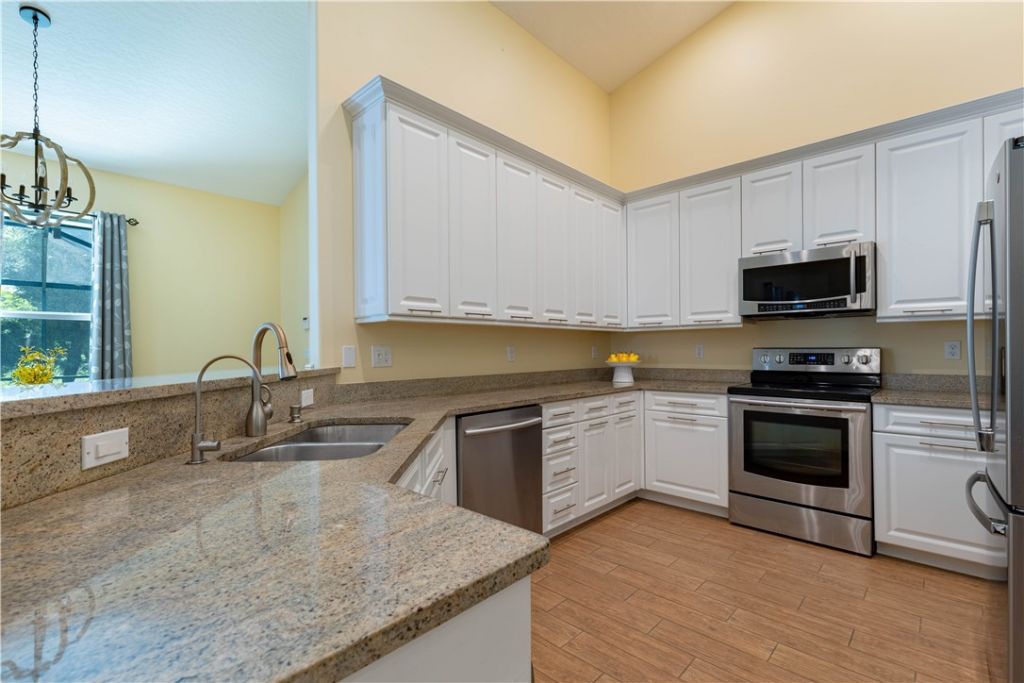
Kitchen: 11 X 14
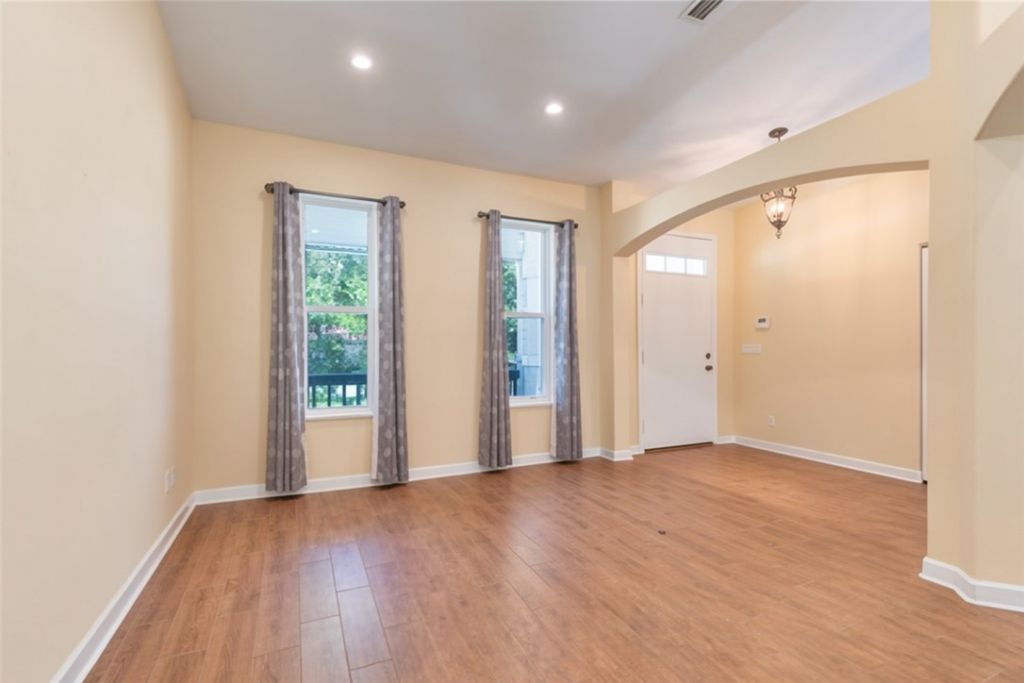
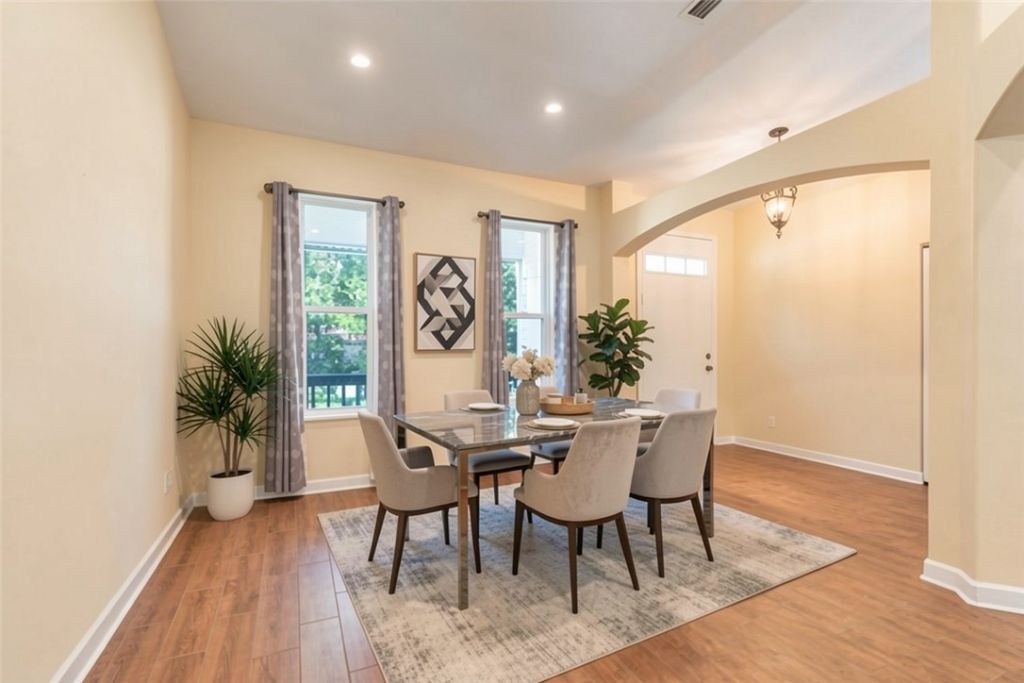
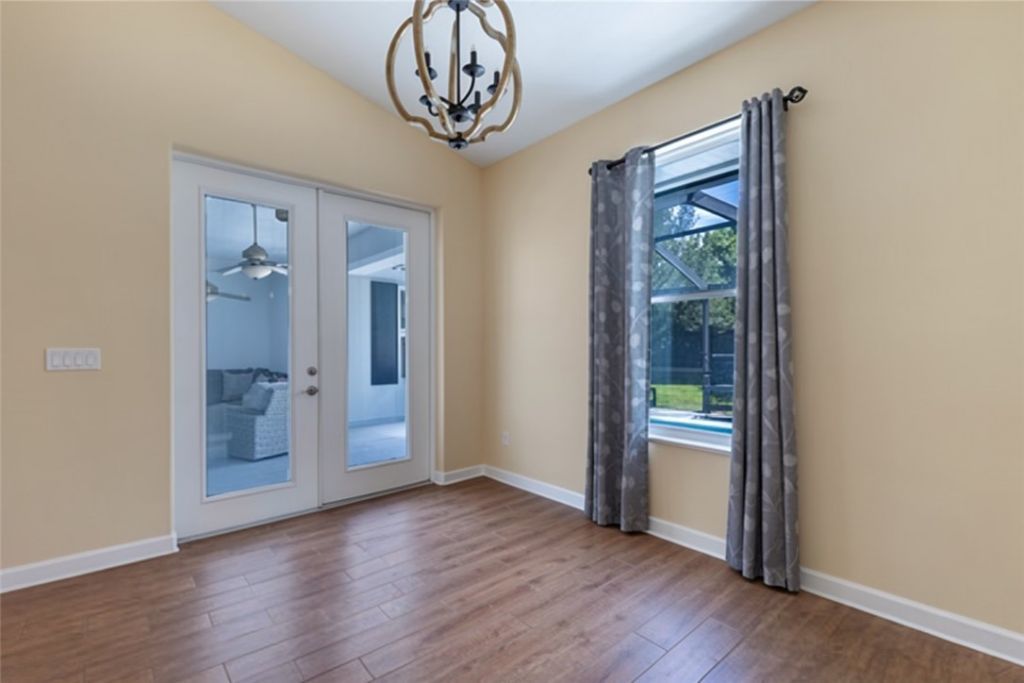
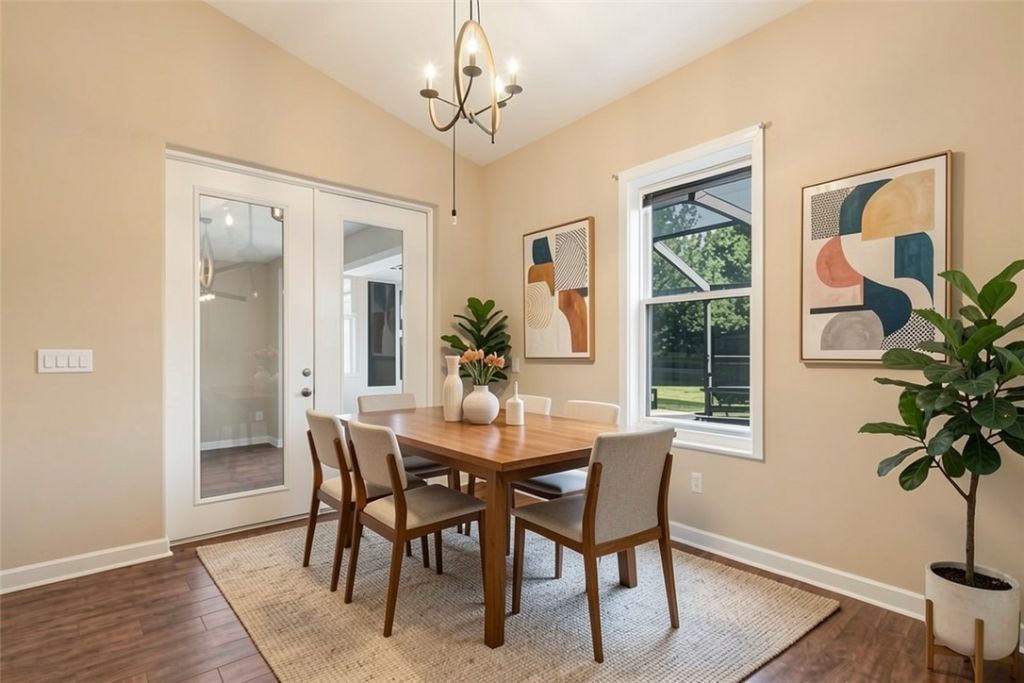
Dining Room: 10 X 15
Living Room: 12 X 13

Neighborhood Information

Neighborhood Map

Neighborhood Hero

Neighborhood Highlights

Neighborhood Characteristics

Neighborhood Market Trend

Neighborhood Schools

Courtesy of

Agency Name: RE/MAX Crown Realty VB
Agent Name: Nancy M Carty
Agency Phone: 772-999-5470

Presented by

Agency Title: The Keyes Company
Agency Phone:
Request Info

IDX logo

Sara Miller
keyes.com
Agent Cell:
954.477.7001

Mortgage Calculator

%
years/fixed
yearly
yearly (est.)

Estimated Payment

$ 4,520.83 Principal & Interest $3,608.95 Property Tax $697.50 Homeowner's Insurance $214.38
Mortgage Logo

Your fresh start,
starts here.

Login to My Keyes Account

