
100 Keyes, 1926 - 2026
5140 Tamarind Ridge Dr, Naples, FL 34119 Photo
New - 47 Hours Ago
5140 Tamarind Ridge Dr, Naples, FL 34119 Photo
New - 47 Hours Ago
5140 Tamarind Ridge Dr, Naples, FL 34119 Photo

25 Photos

5140 Tamarind Ridge Dr Naples, FL 34119
$3,400,000
  • Beds
    4
  • Baths
    5 full 1 partial
  • Total Square Feet
    4,810
  • Lot Size
    2.27 acre(s)

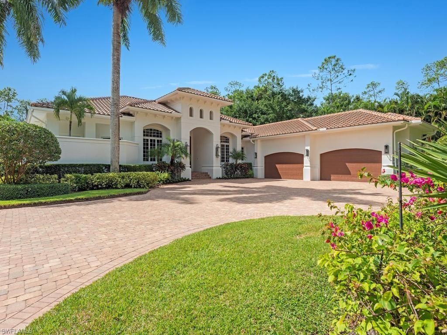
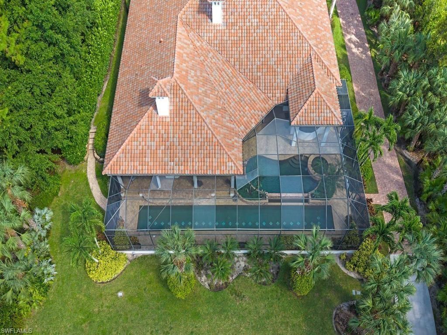
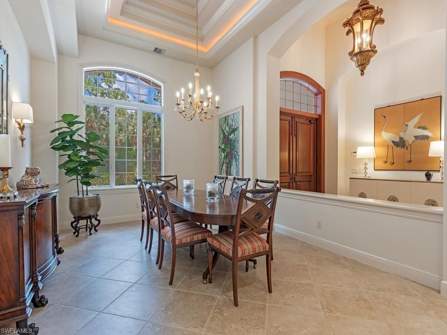
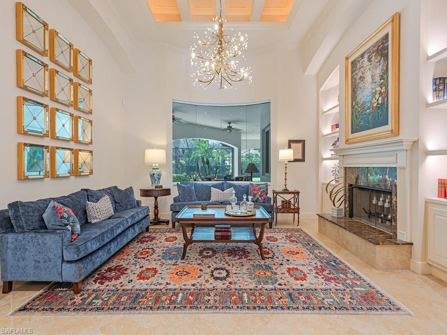
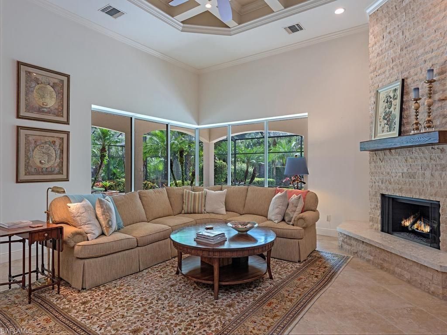
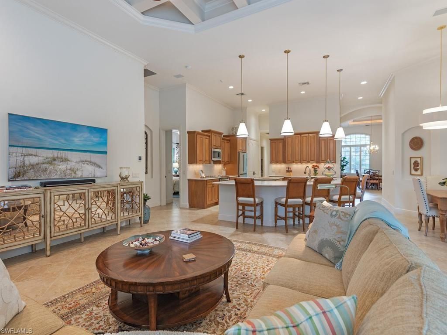
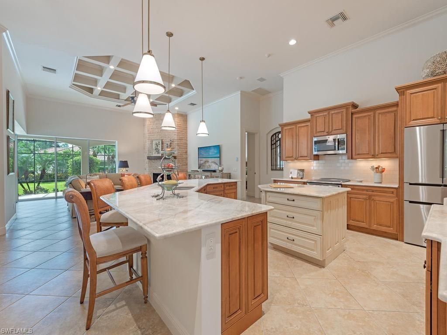
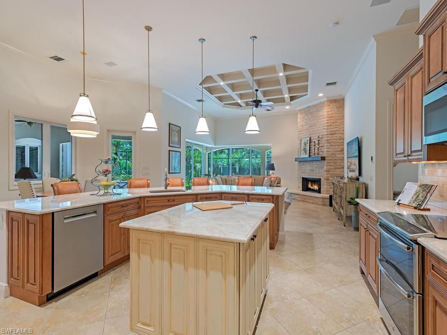
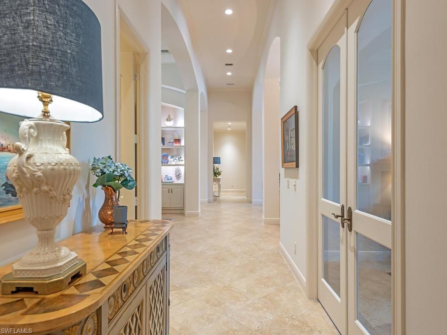
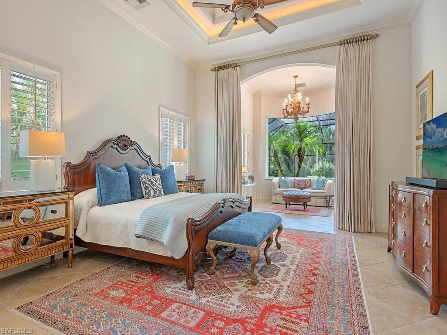
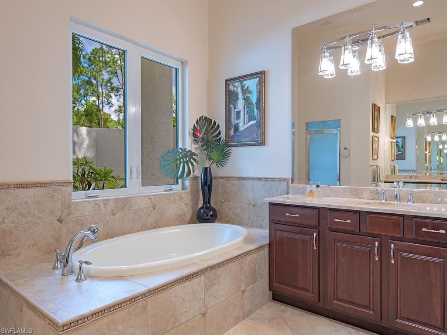
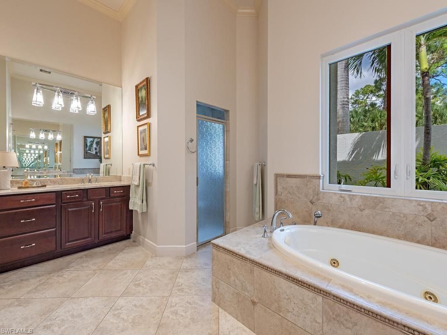
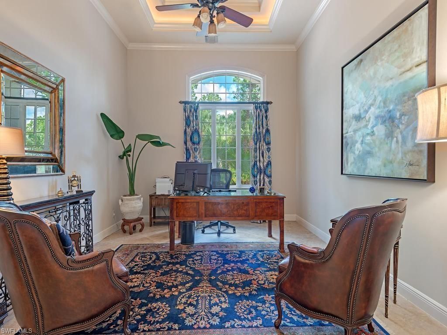
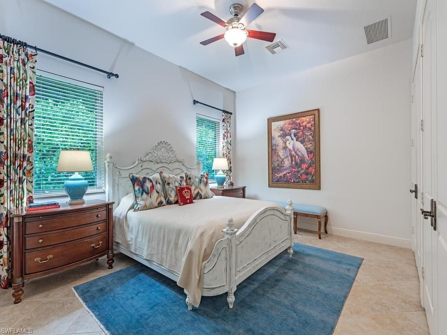
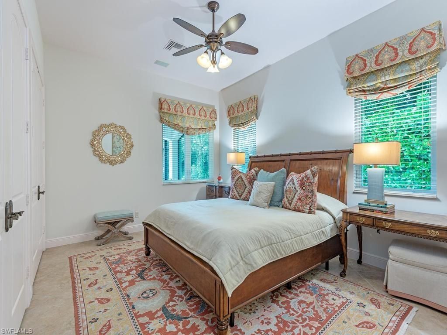
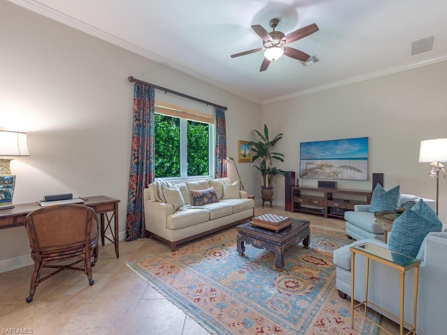
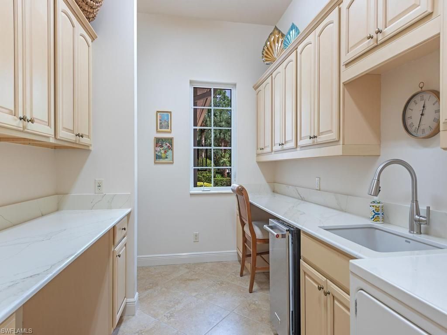
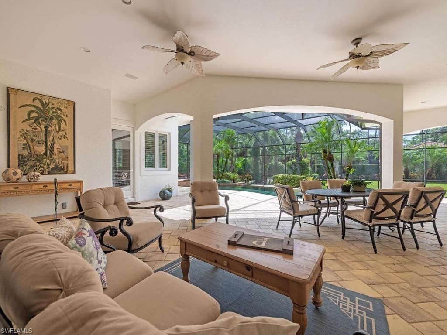
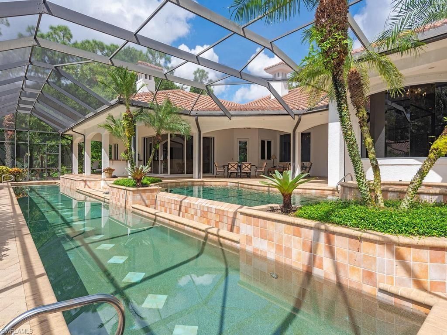
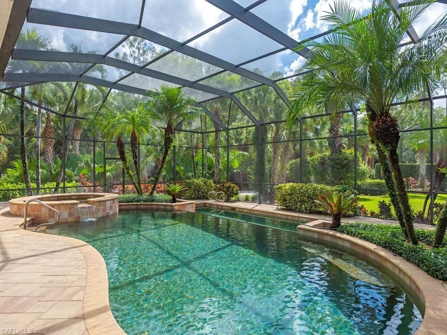
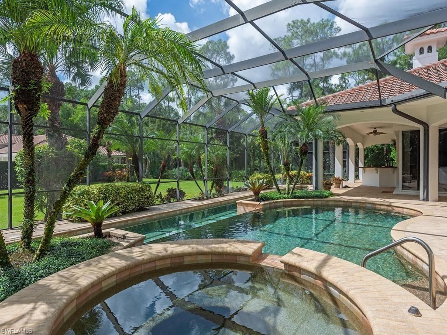
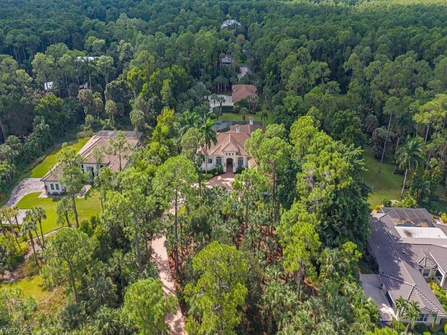
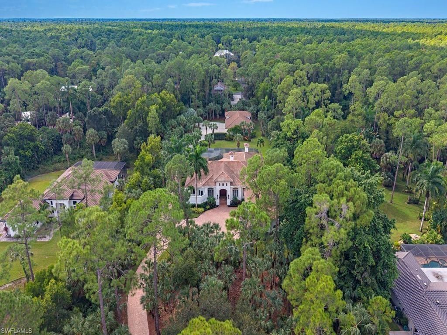
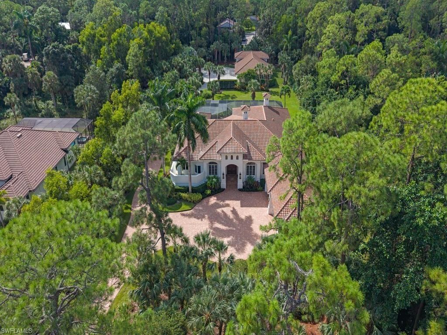
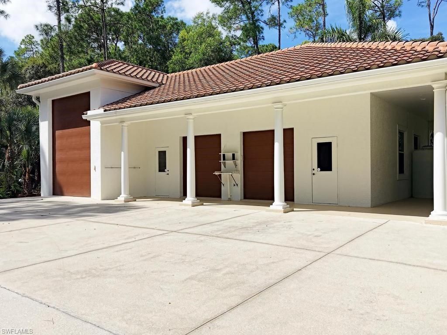
Elegant home on 2.27acres of beautifully landscaped grounds. This nicely updated home offers a rare blend of luxury and tranquility with NO HOA FEE. A long, meandering driveway sets a stately stage for this impressive 4,847-SQUARE-FOOT MAIN HOME, featuring 4 BEDROOMS, 5 COMPLETE BATHROOMS, soaring ceilings, and large windows that flood every corner with natural light. Unique to this home are two stunning heated, saltwater pools, including a 75-FOOT LAP POOL, perfect for the avid s...

View More

Property Summary

MLS Number: 226036019
Status: Active
Days on Market: 1
Subdivision: LOGAN WOODS
County: Collier
Bedrooms: 4
Total Square Feet: 4,810
Price Per Sq. Ft.: $707
Style: Ranch, Single Family
New Construction: No
Waterfront: No
Property Type: Residential - Single Family
Cooling: Central Electric
Garage: 6 car attached
Heating: Central Electric
Lot Size: 2.27 Acres
Roof Type: Tile
Stories: 1.0
Year Built: 2005
Taxes: $12,958

Property Details

Bedroom/Den: 4 - Den
Bedroom: 4+Den
Construction: Concrete Block, Stucco
Days on Site: 1
Den: Yes
Dining: Breakfast Bar, Breakfast Room, Dining - Living, Eat-in Kitchen, Formal
Exterior: Concrete Block, Stucco
Outdoor Features: Screened Lanai/Porch, Storage
Flooring: Tile
Furnished: Unfurnished
GEO Area: LOGAN WOODS
Home Style: Ranch, Single Family
Interior: Built-In Cabinets, Closet Cabinets, Fireplace, Foyer, Laundry Tub, Pantry, Smoke Detectors, Tray Ceiling(s), Volume Ceiling
Irrigation: Well
Laundry: Laundry in Residence, Laundry Tub
Lot: Oversize
Parcel #: 38284840003
Parking: Driveway Paved, Attached
Pets: Yes
Pool: Pool/Spa Combo, Below Ground, Concrete, Equipment Stays, Gas Heat, Lap, Screen Enclosure
Sewer: Septic Tank
Spa: Yes
Spa: Below Ground, Concrete, Equipment Stays, Pool Integrated, Screened, Jetted Tub
SQFT Total: 8860
Swimming Pool: Yes
Transfer Fee: 0
Units: 1
Units in Building: Square Feet
View: Landscaped Area
Water: Reverse Osmosis - Entire House, Well
Construction: Concrete Block,Stucco

Neighborhood Information

Neighborhood Map

Neighborhood Hero

Neighborhood Highlights

Neighborhood Characteristics

Neighborhood Market Trend

Neighborhood Schools

Courtesy of

Agency Name: John R Wood Properties
Agent Name: David Johnston
Agency Phone: 239-280-2000

Presented by

Agency Title: The Keyes Company
Agency Phone:
Request Info

IDX logo

Sara Miller
keyes.com
Agent Cell:
954.477.7001

Mortgage Calculator

%
years/fixed
yearly
yearly (est.)

Estimated Payment

$ 18,765.97 Principal & Interest $16,694.47 Property Tax $1,079.83 Homeowner's Insurance $991.67
Mortgage Logo

Your fresh start,
starts here.

Login to My Keyes Account

