
100 Keyes, 1926 - 2026
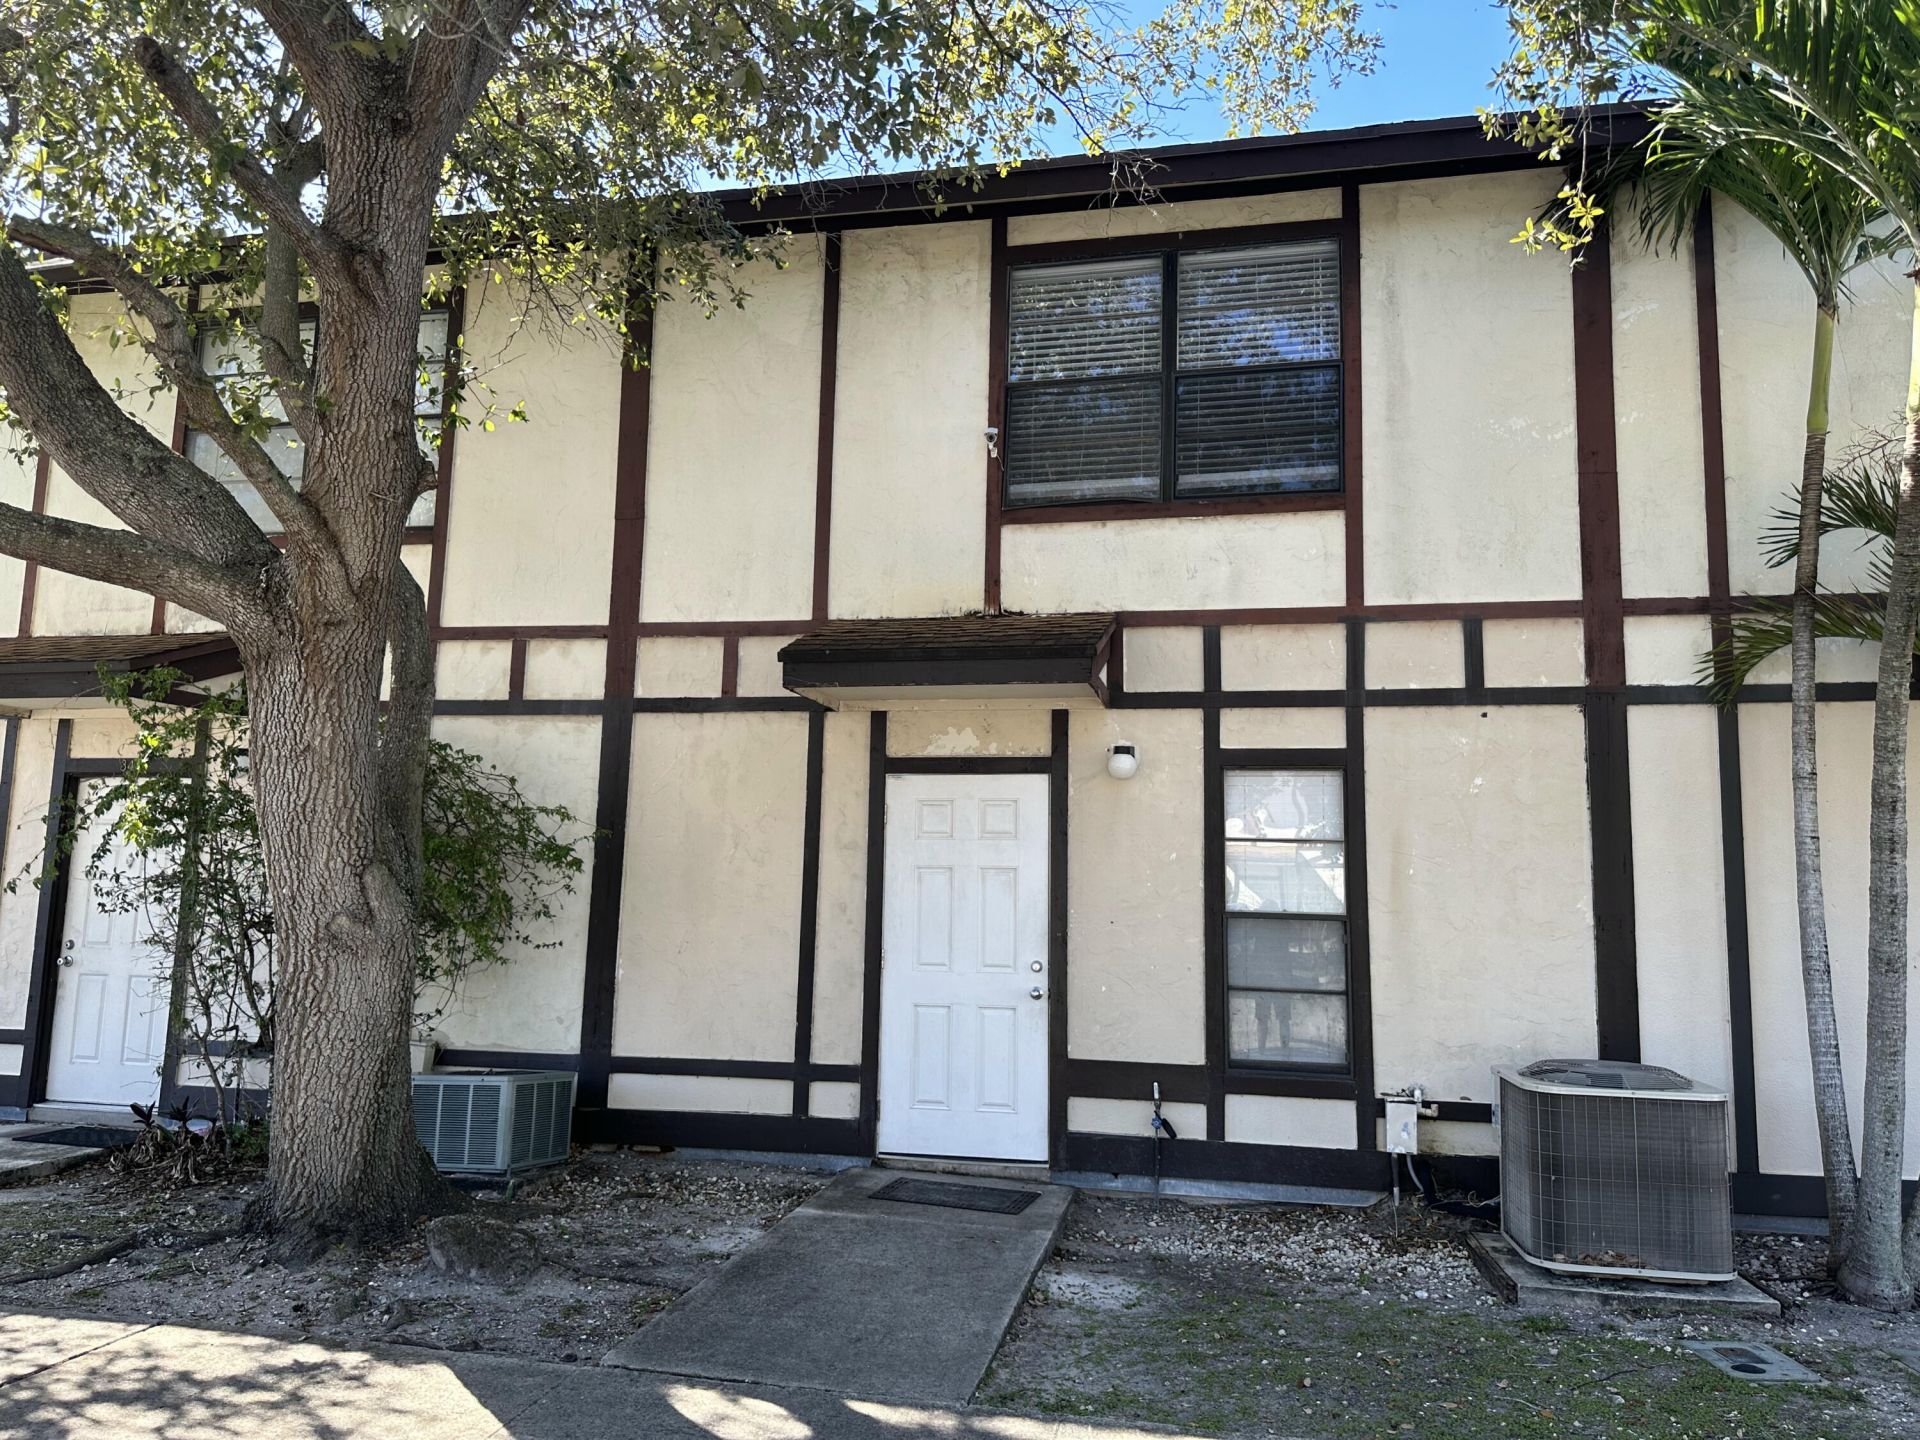
5145 Breckenridge Place, Unit 36, West Palm Beach, FL 33417 Photo

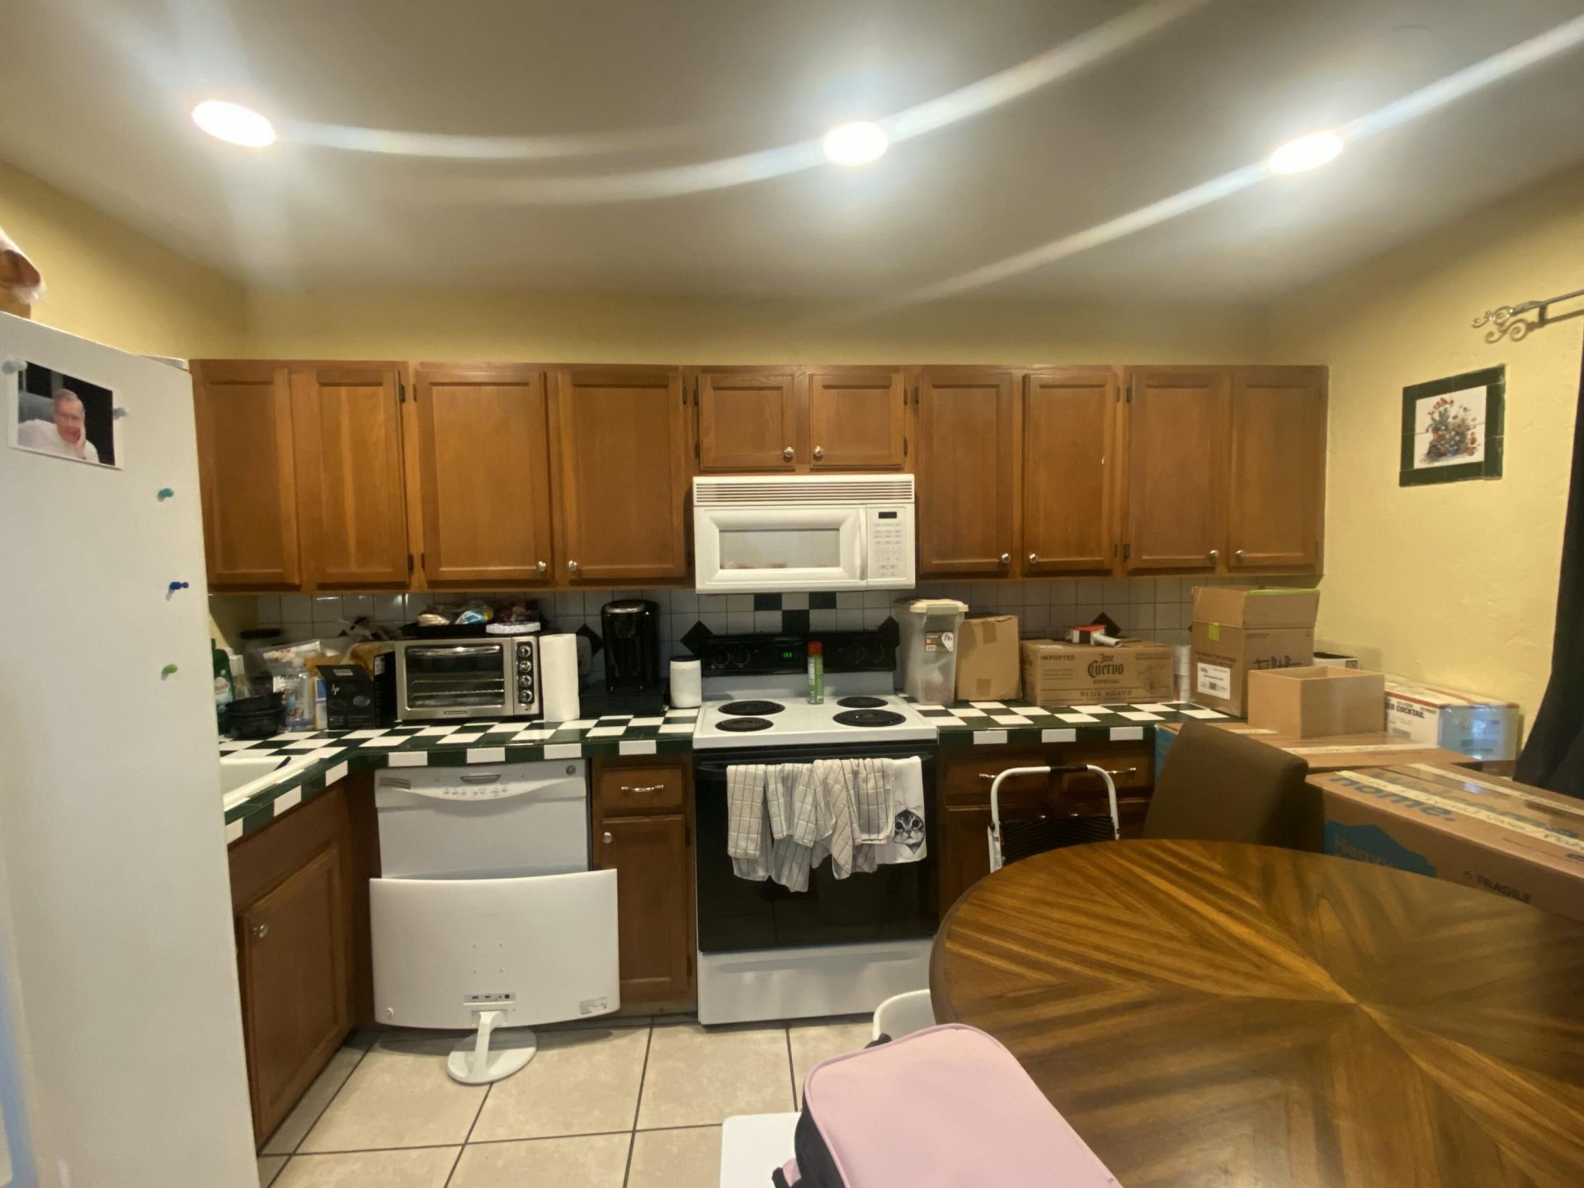
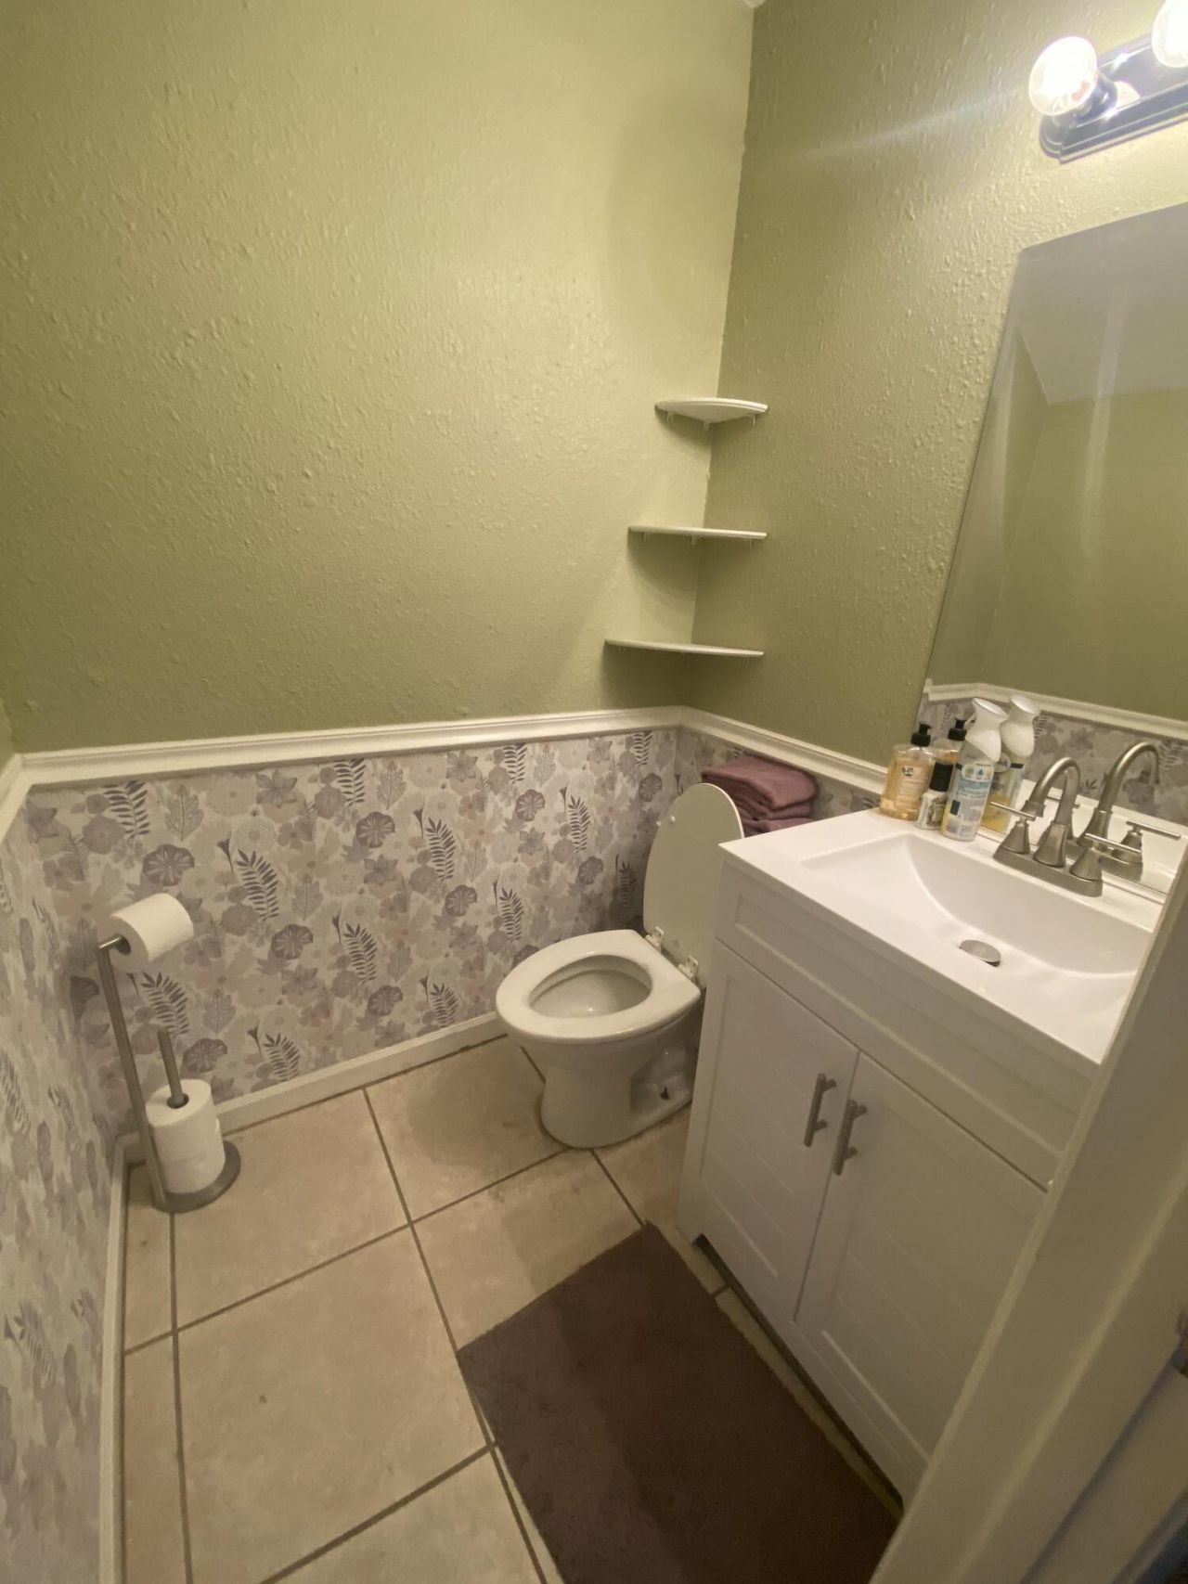
3 Total Photos [Click to View All]

5145 Breckenridge Place, 36 West Palm Beach, FL 33417
$1,850/Month
  • Beds
    2
  • Baths
    1 full 1 partial
  • Total Square Feet
    963

Available Move in July 1st, 2026. No HOA application. Measurements are approx. Required at move in $1,850 first month plus $3,700 Security, no last month rent collected upfront, $300 Non-Refundable Pet fee up to 2 pets. Professionally managed with first class service, every tenant has online access to their account and maintenance requests. Tenant Responsible for yard in fenced area in the back. All measurements are approximate

Property Summary

MLS Number: B26047663
Status: Active
Days on Market: 50
Subdivision: BRECKENRIDGE A CONDO
County: Palm Beach
Bedrooms: 2
Total Square Feet: 963
New Constuction: No
Waterfront: No
Property Type: Rental - Condominium
Cooling: Central Air, Ceiling Fan(s)
Heating: Central
Stories: 2.0
Year Built: 1985

Featured Amenities

None
Other

Property Details

Appliances: Electric Water Heater, Dryer, Dishwasher, Microwave, Oven, Refrigerator, Water Heater, Washer
Days on Site: 50
Deposit Information: First ?Month $1,850 Plus Security Deposit $3,700
Outdoor Features: None
Flooring: Ceramic Tile, Laminate
Laundry: Laundry Closet
Parcel#: 00424326220000360
Parking: Assigned
Parking Notes: Assigned
Pet Fee: 300
Pets Allowed: Yes, Breed Restrictions
Rental Term: Annual (1 Year or More)
Restrictions: No Smoking, Parking - No Truck
Sewer: Public Sewer
SQFT Living: 963
Tenant Pays: Insurance, Internet
Total Rooms: 3
Utilities: Cable Available, Electricity Available, Sewer Connected, Water Available

Room Sizes

Kitchen: 8 X 13 Level Main
Living Room: 14 X 15 Level Main
Primary Bedroom: 14 X 13 Level Upper

Local Schools

High School: Palm Beach Lakes
Middle School: Bear Lakes
Elementary School: Hope-Centennial

Neighborhood Information

Neighborhood Map

Neighborhood Hero

Neighborhood Highlights

Neighborhood Characteristics

Neighborhood Market Trend

Neighborhood Schools

Courtesy of

Agency Name: Blue Luxe Realty Inc
Agent Name: Linda Tish
Agency Phone: 561-568-6841

Presented by

Agency Title: The Keyes Company
Agency Phone:
Request Info

IDX logo

Sara Miller
keyes.com
Agent Cell:
954.477.7001

Your fresh start,
starts here.

Login to My Keyes Account

