
100 Keyes, 1926 - 2026
515 41st Street, West Palm Beach, FL 33407 Photo
New - 42 Hours Ago
515 41st Street, West Palm Beach, FL 33407 Photo
New - 42 Hours Ago
515 41st Street, West Palm Beach, FL 33407 Photo

7 Photos

515 41st Street West Palm Beach, FL 33407
$2,024,900
  • Beds
    3
  • Baths
    3 full
  • Total Square Feet
    2,811
  • Lot Size
    0.12 acre(s)

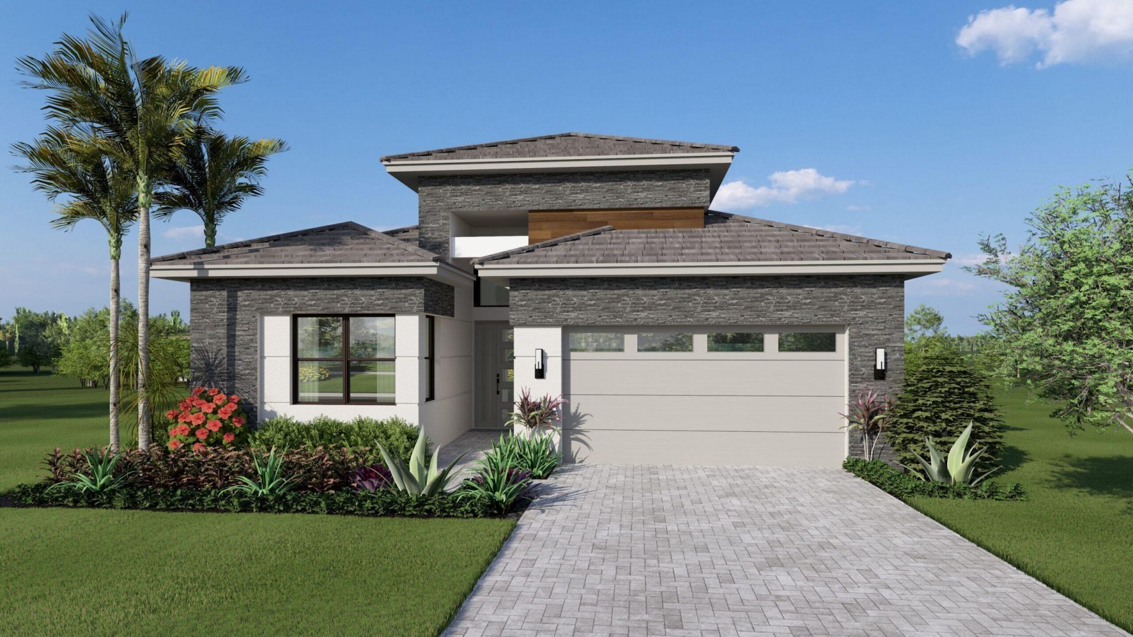
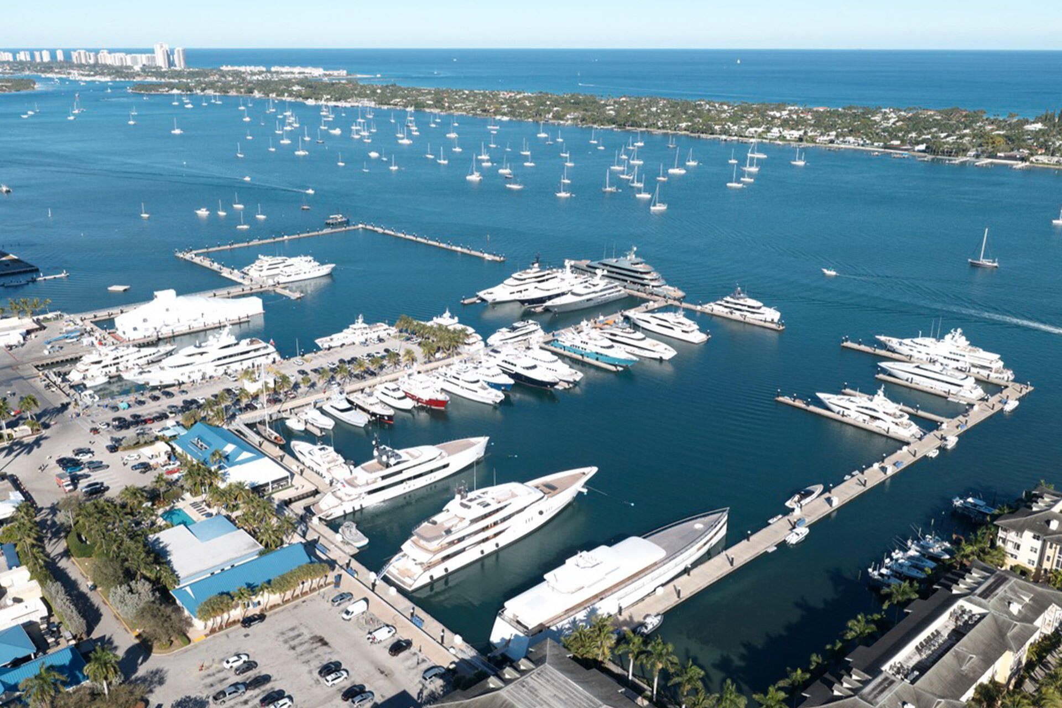
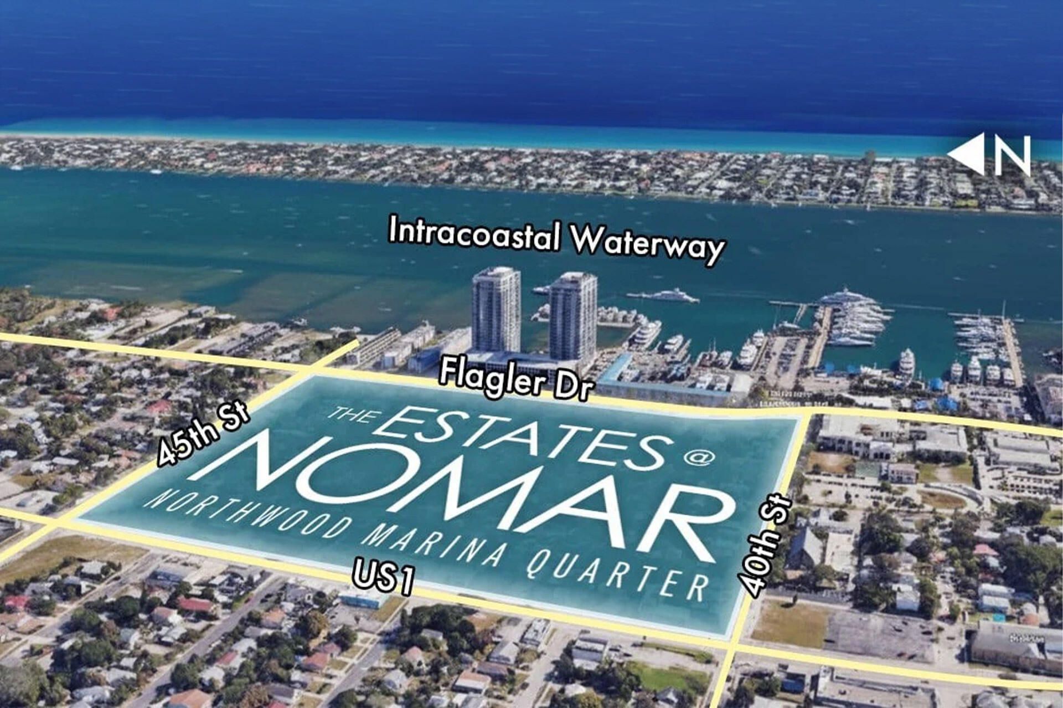
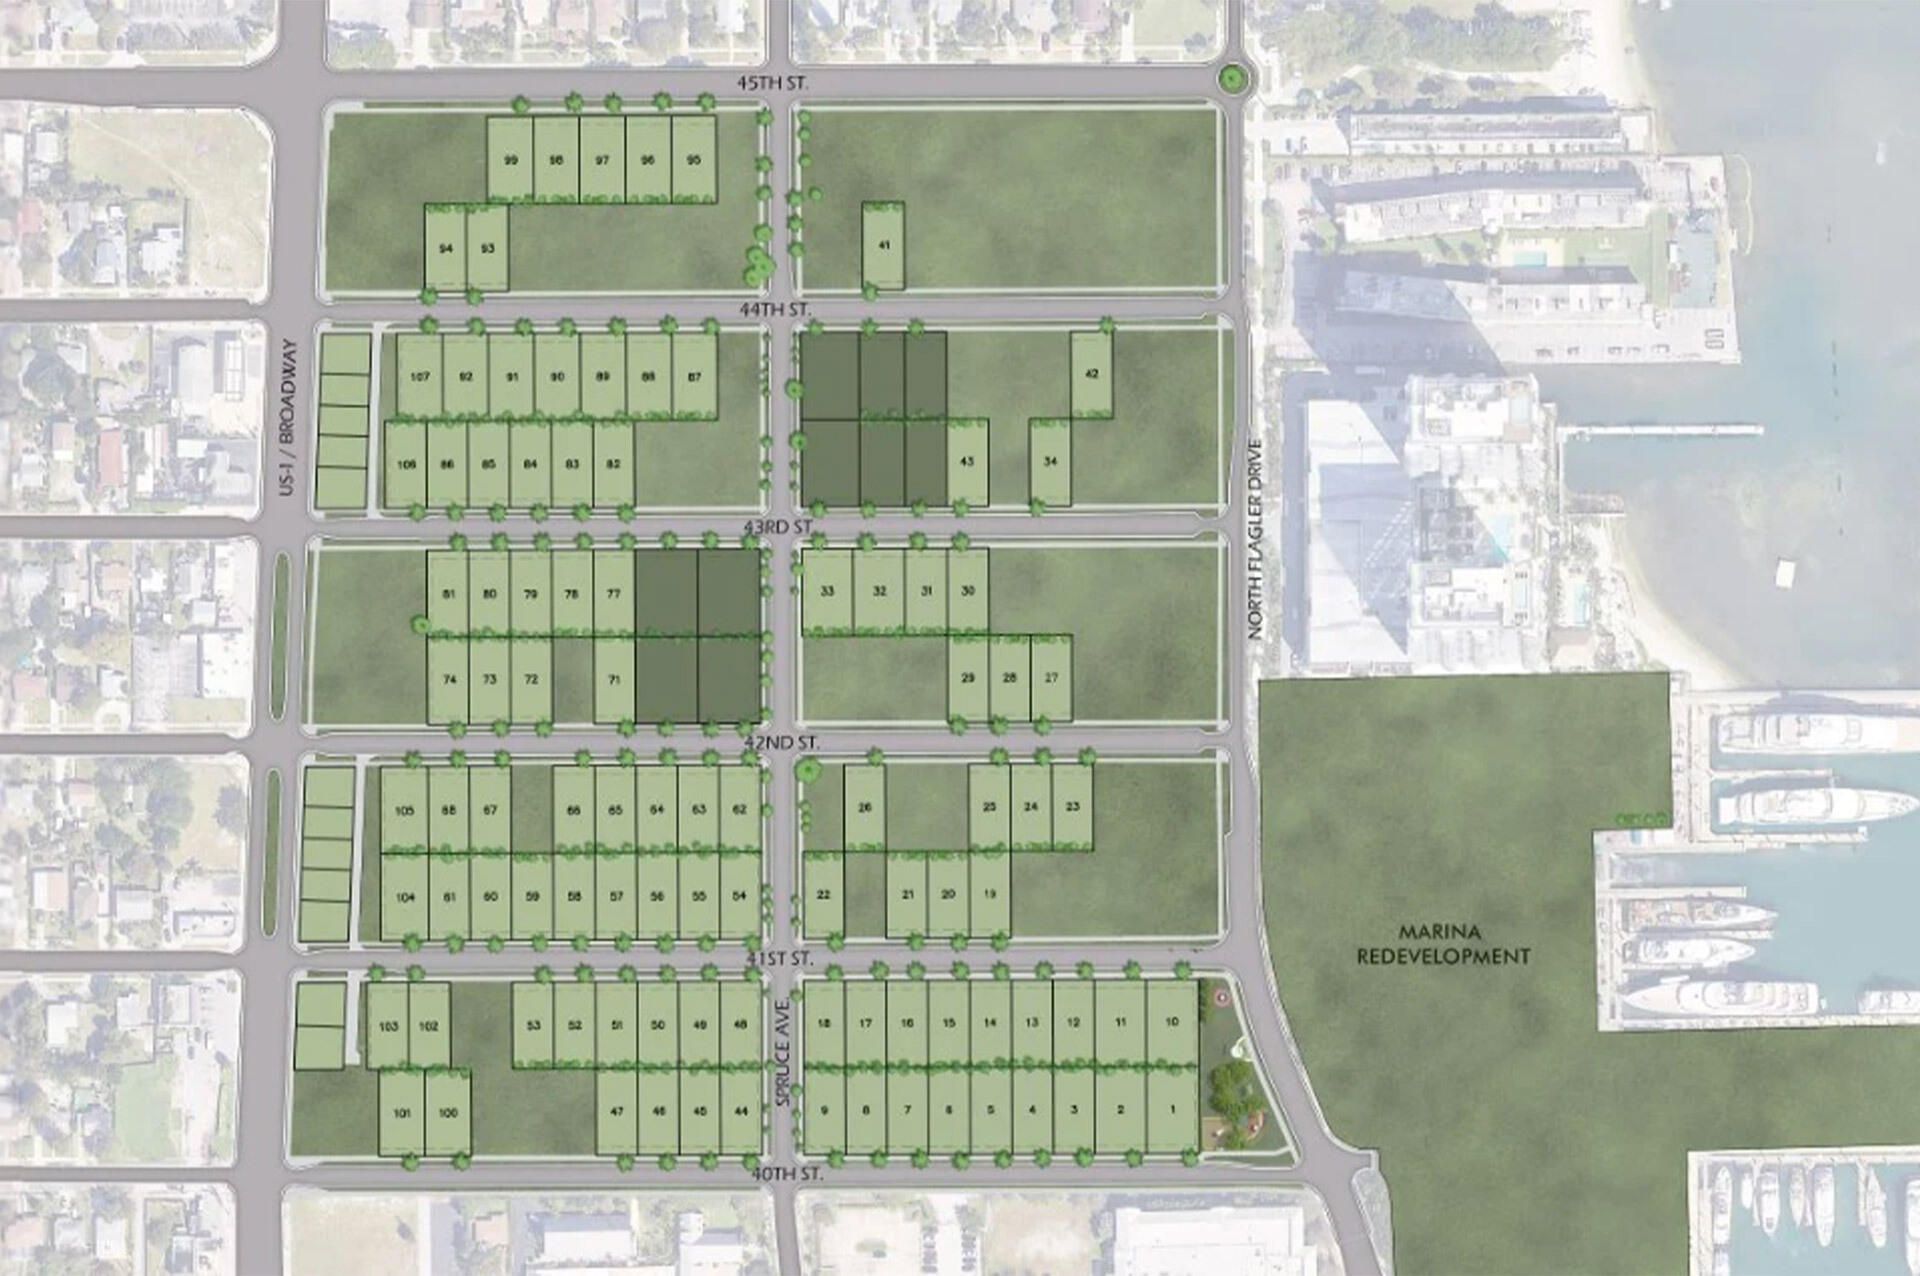
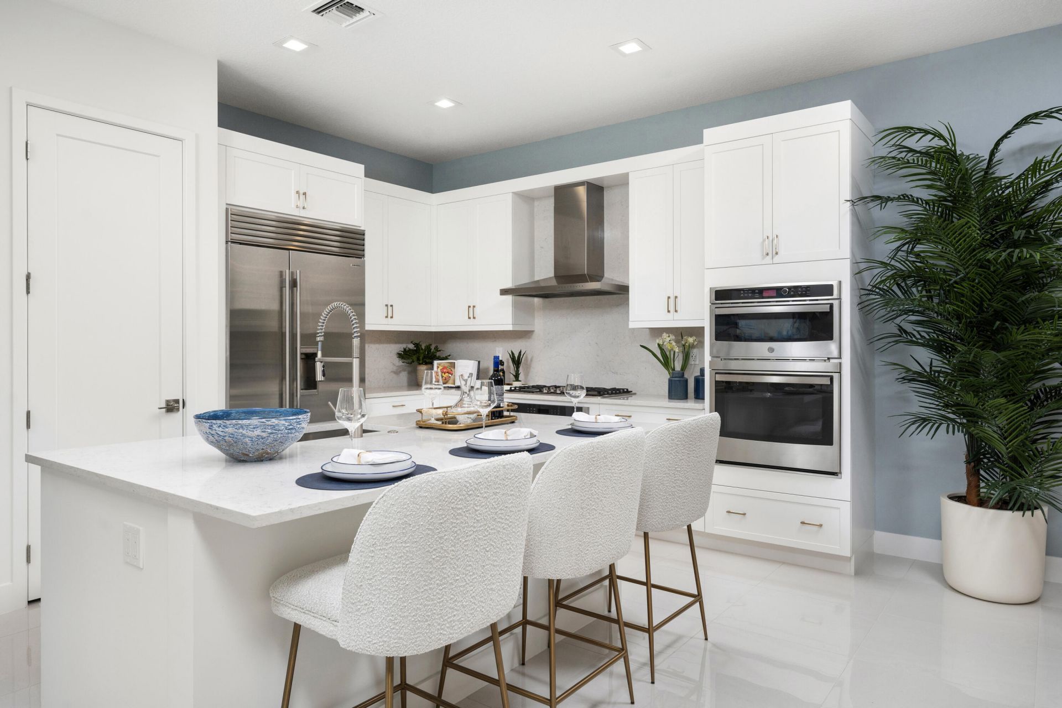
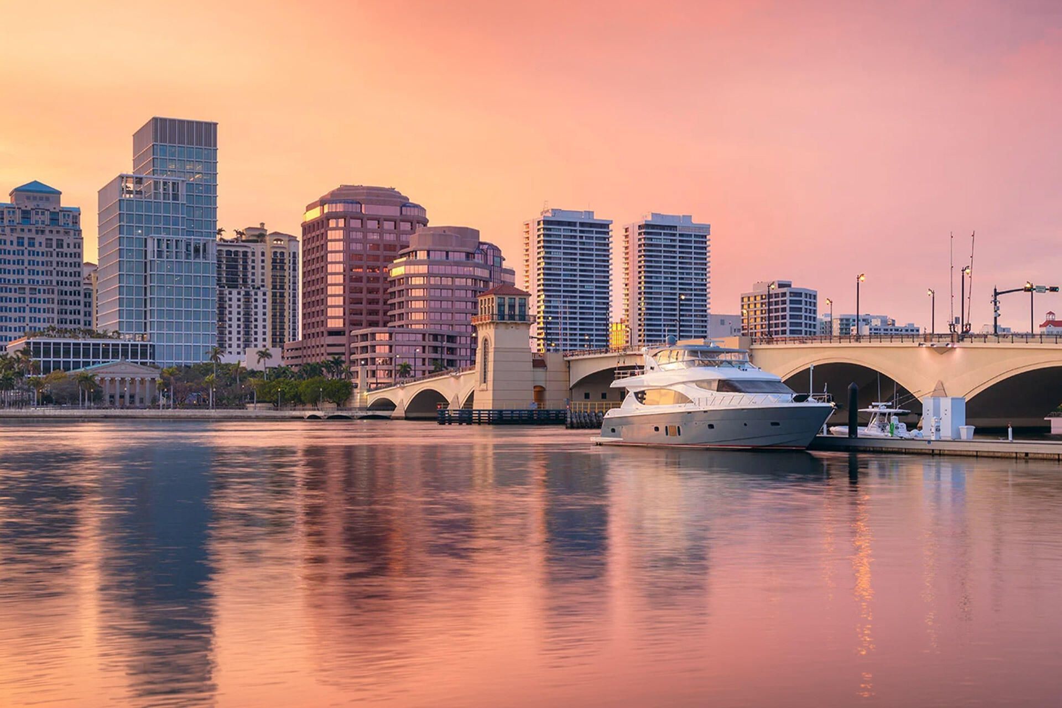
New construction underway at The Estates at NOMAR, east of I-95 in West Palm Beach's emerging Northwood Marina District. This 3-bedroom, 3-bath home will feature a private pool and spa, a fenced yard framed by fishtail palms and gas, plumbing and electrical stub-outs for a future summer kitchen. The kitchen will offer Wolf and Sub-Zero appliances, cabinetry stacked to the ceiling and upgraded mitered-edge countertops, with quartz throughout the home. Rybovich Marina is nearby, with downtown West...

View More

Property Summary

MLS Number: B26085447
Status: Active
Days on Market: 1
Subdivision: NORTH PALM BCH 1
County: Palm Beach
Bedrooms: 3
Total Square Feet: 2,811
Price Per Sq. Ft.: $720
Style: Contemporary, Ranch
New Construction: Yes
Waterfront: No
Property Type: Residential - Single Family
Cooling: Ceiling Fan(s)
Fenced: Yes
Garage: 2 car attached
Heating: Other
Lot Size: 0.12 Acres
Roof Type: Tile
Stories: 1.0
Year Built: 2027
Taxes: $8,756

Featured Amenities

Kitchen Island
Pantry

Property Details

Accessibility: Accessible Bedroom, Accessible Doors, Accessible Full Bath, Accessible Kitchen, Accessible Washer/Dryer
Appliances: Cooktop, Dryer, Dishwasher, Oven, Refrigerator, Vented Exhaust Fan, Washer, Gas Cooktop
Days on Site: 1
Exterior: Concrete
Outdoor Features: Summer Kitchen
Fencing: Fenced
Flooring: Tile, Engineered Wood
Home Style: Contemporary, Ranch
Parcel#: 74434304380000550
Parking: Driveway, Garage, Attached Garage, Attached
Parking Notes: Driveway, Garage, Attached Garage, Attached
Pets Allowed: Yes, No Restrictions
Pool: In Ground, Pool/Spa Combo, Private
Restrictions: See Remarks
Sewer: Public Sewer
Spa: Yes
Spa: In Ground
SQFT Living: 2180
Structure Type: House
Swimming Pool: Yes
Total Rooms: 7
Utilities: Electricity Available
Water: Other
Windows: Storm Window(s)
Construction: Concrete

Room Sizes

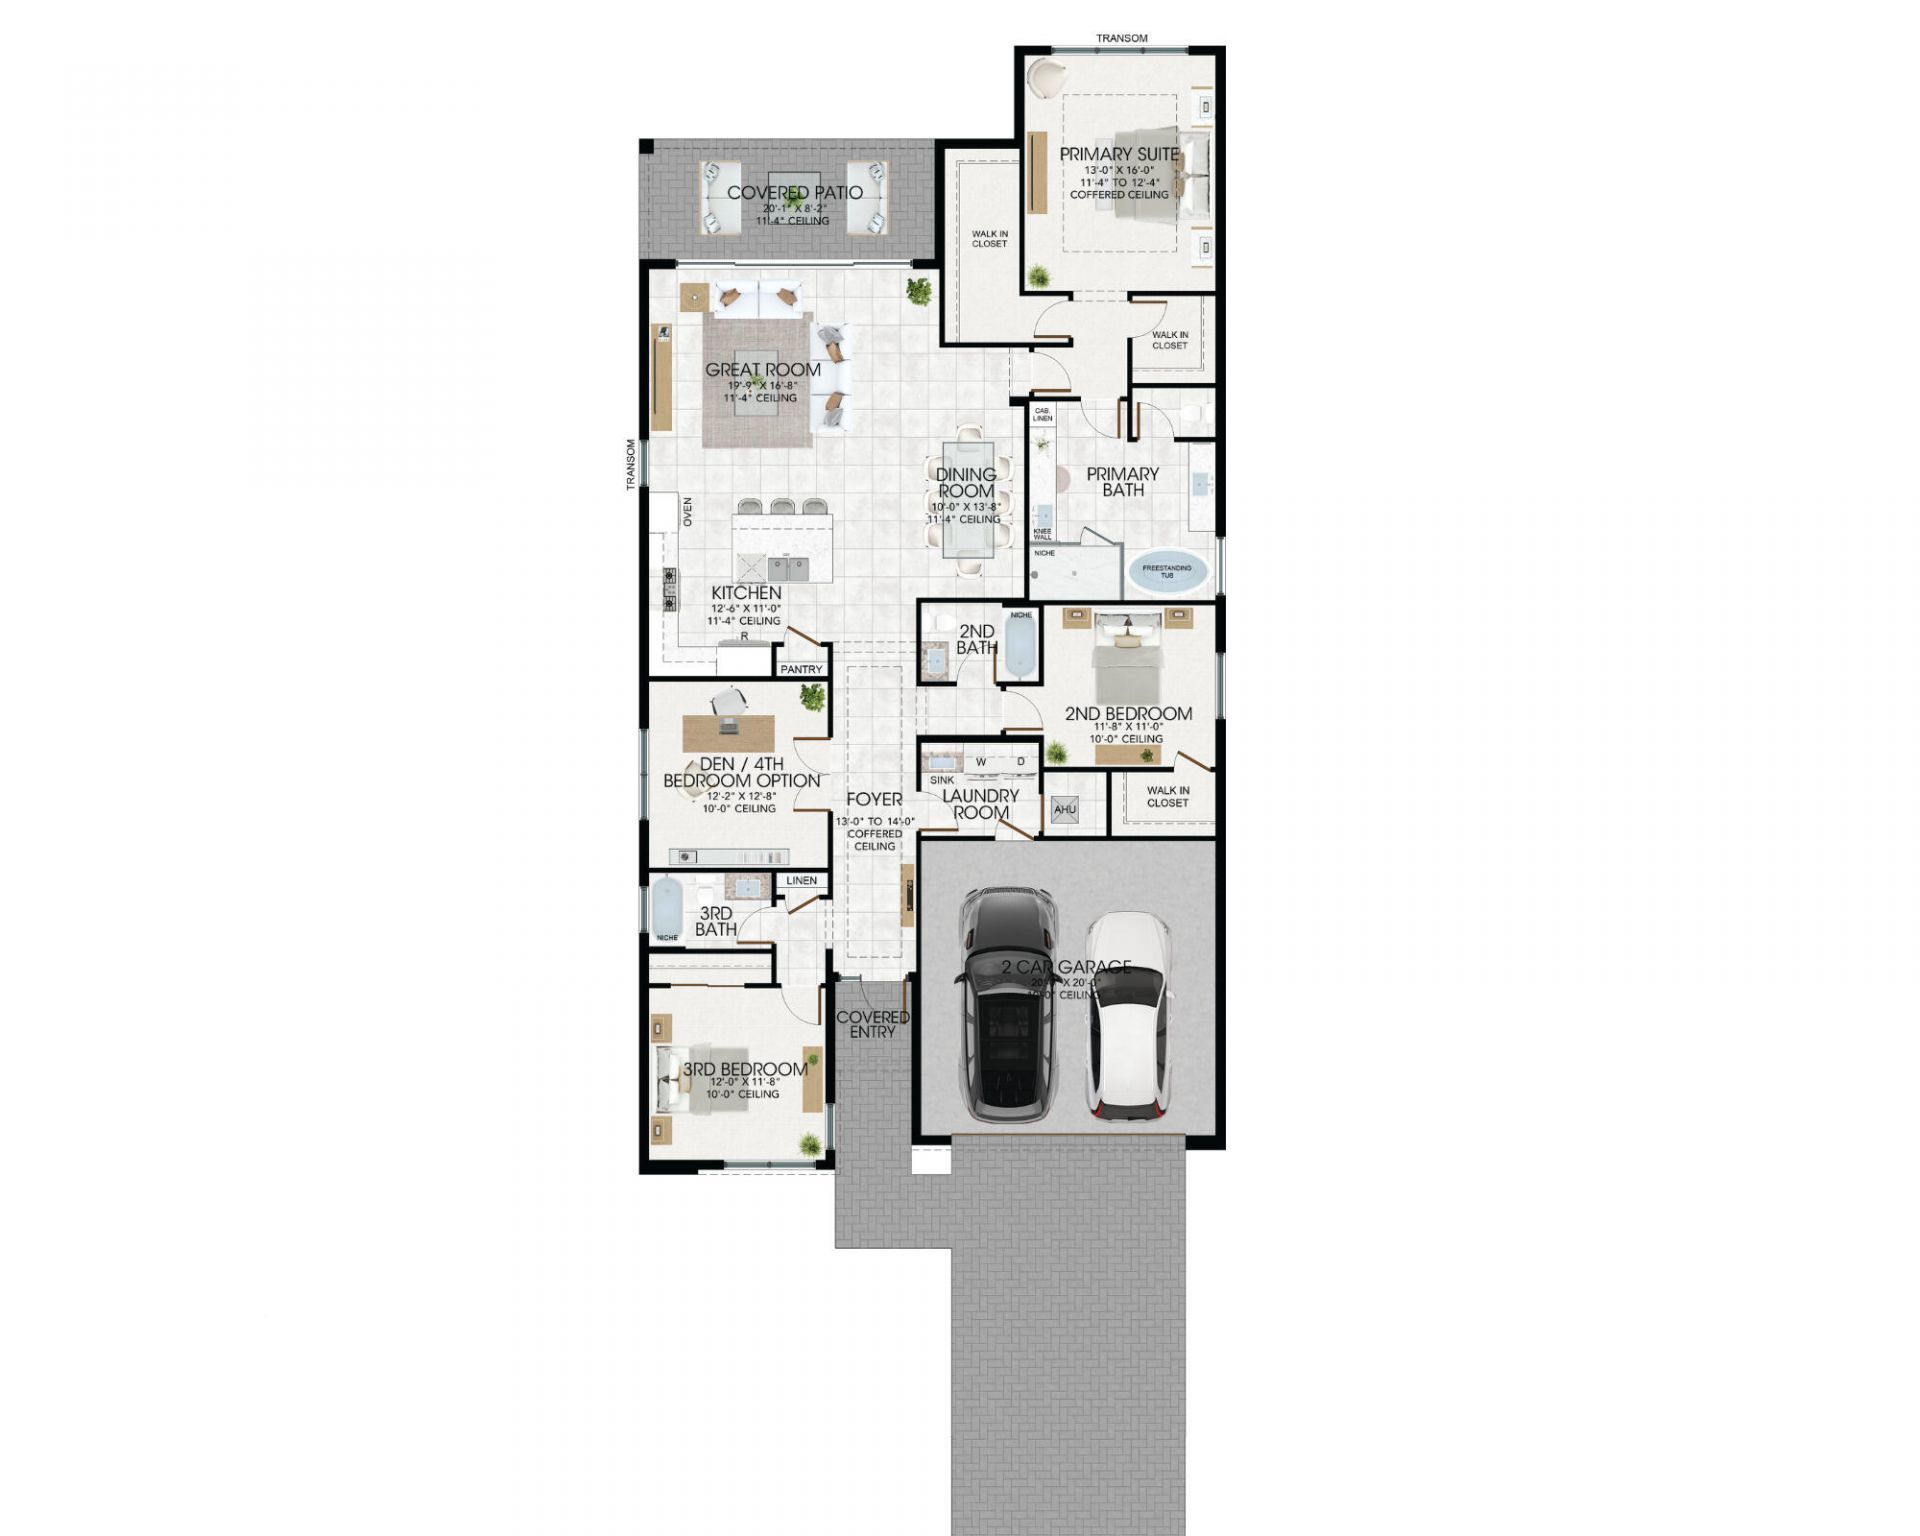
Kitchen: 110 X 126 Level Main
Living Room: 168 X 199 Level Main
Primary Bedroom: 160 X 130 Level Main
Bedroom 2: 110 X 118 Level Main
Bedroom 3: 118 X 120 Level Main
Den: 128 X 122 Level Main
Dining Room: 138 X 100 Level Main

Local Schools

High School: Palm Beach Lakes
Middle School: John F. Kennedy (Palm Beach)
Elementary School: Northmore

Neighborhood Information

Neighborhood Map

Neighborhood Hero

Neighborhood Highlights

Neighborhood Characteristics

Neighborhood Market Trend

Neighborhood Schools

Courtesy of

Agency Name: Serhant
Agent Name: Cara C Close
Agency Phone: 561-203-2762

Presented by

Agency Title: The Keyes Company
Agency Phone:
Request Info

IDX logo

Sara Miller
keyes.com
Agent Cell:
954.477.7001

Mortgage Calculator

%
years/fixed
yearly
yearly (est.)

Estimated Payment

$ 11,262.80 Principal & Interest $9,942.54 Property Tax $729.67 Homeowner's Insurance $590.60
Mortgage Logo

Your fresh start,
starts here.

Login to My Keyes Account

