
100 Keyes, 1926 - 2026
5153 Highbury Circle, Sarasota, FL 34238 Photo
New
5153 Highbury Circle, Sarasota, FL 34238 Photo
New
5153 Highbury Circle, Sarasota, FL 34238 Photo

30 Photos

5153 Highbury Circle Sarasota, FL 34238
$3,750/Month
  • Beds
    3
  • Baths
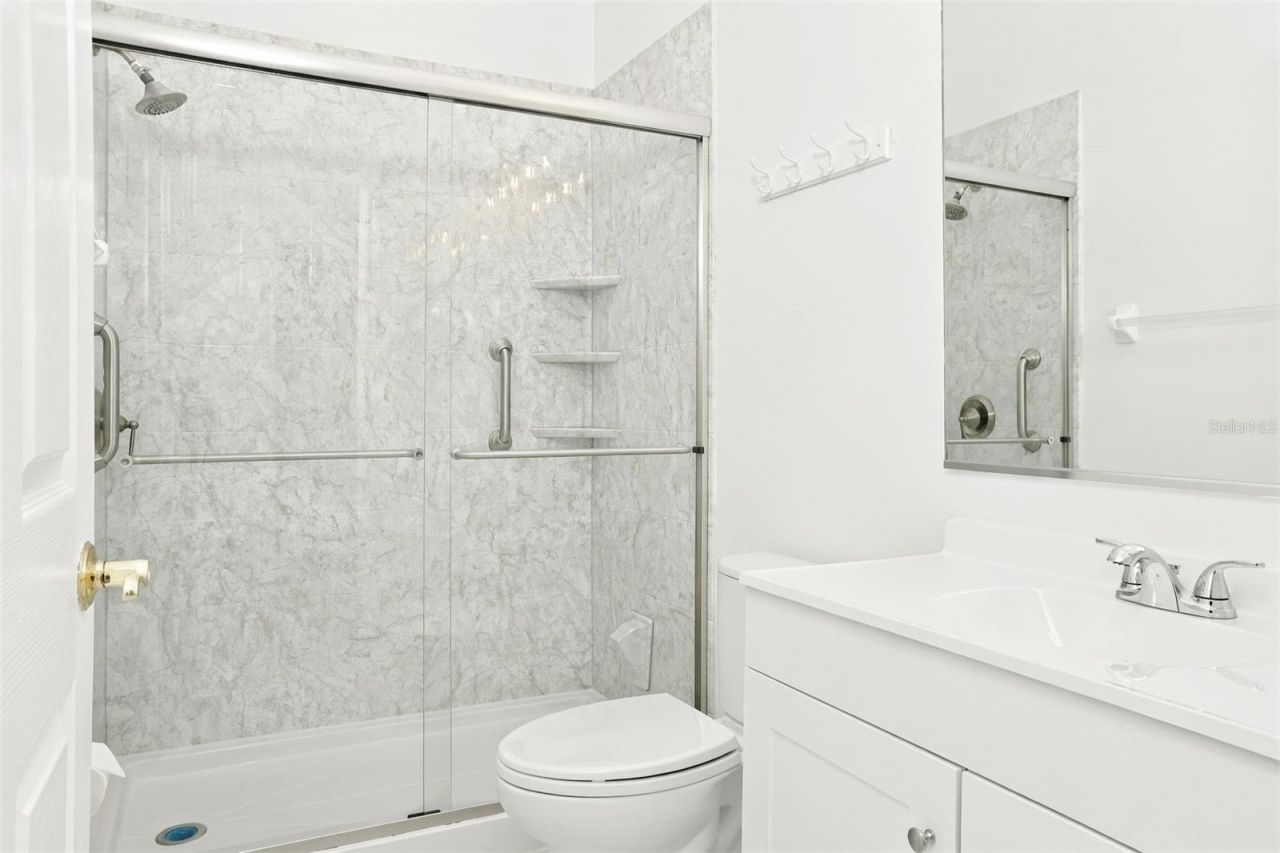
    2 full
  • Total Square Feet
    2,053
  • Lot Size
    0.15 acre(s)

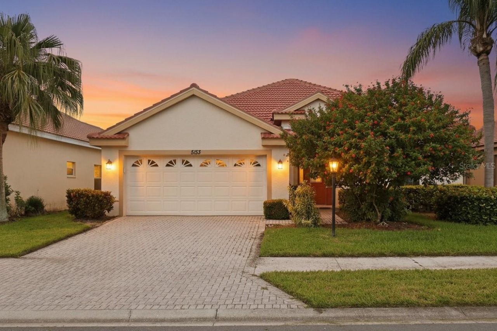
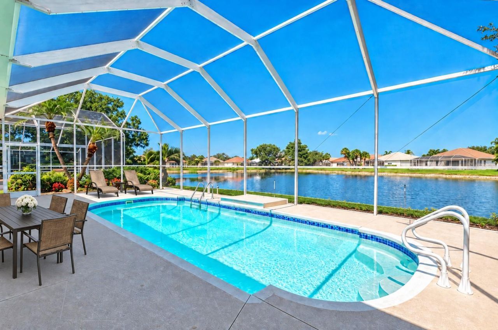
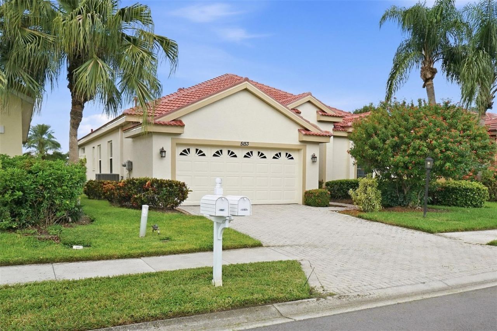
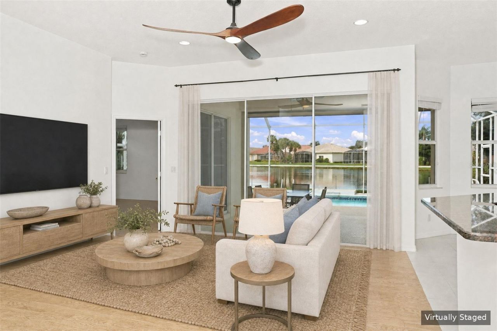
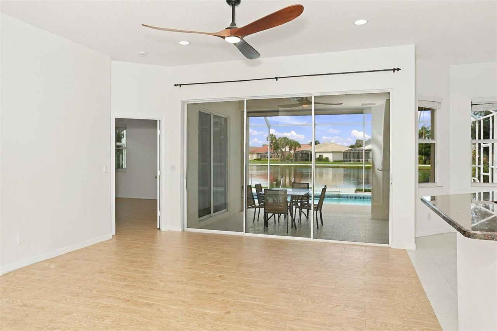
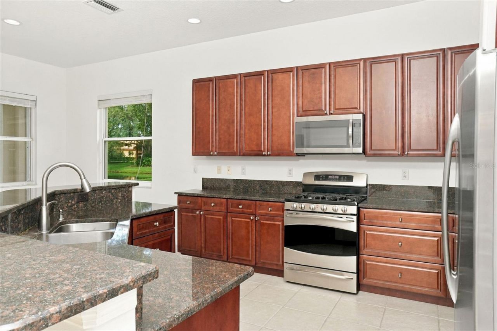
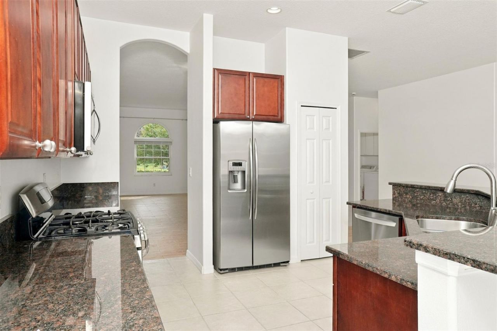
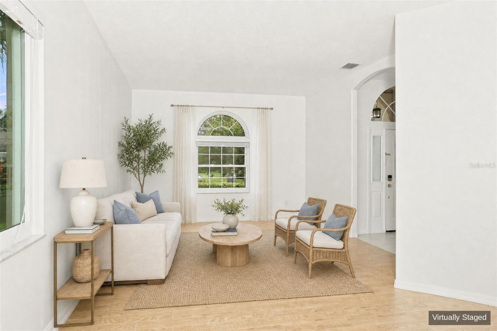
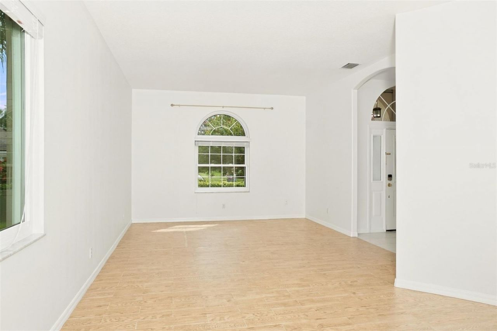
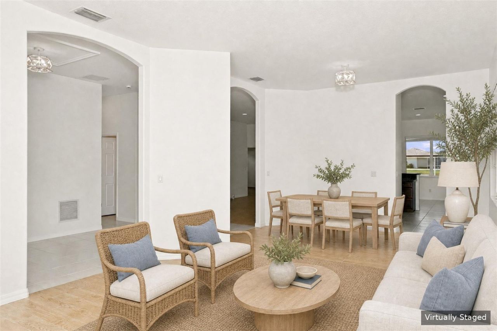
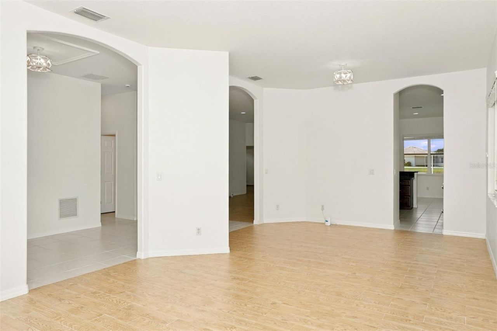
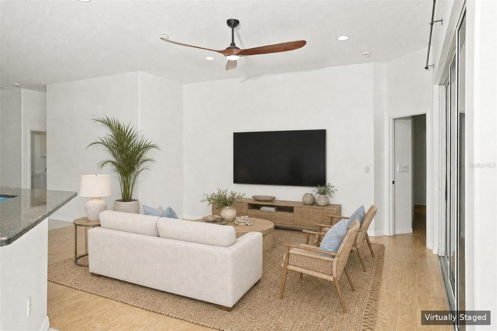
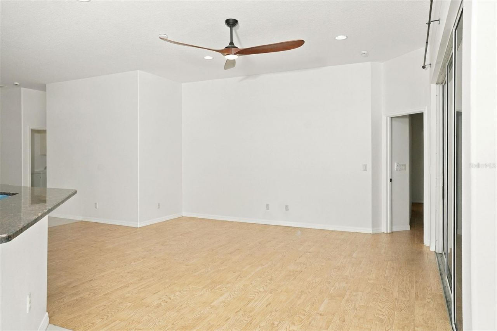
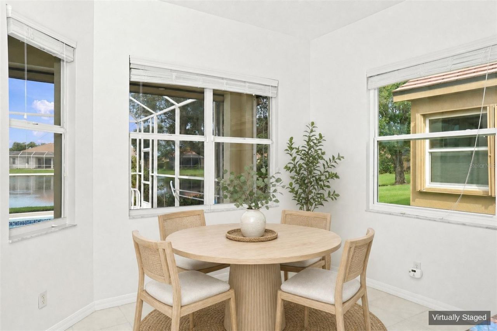
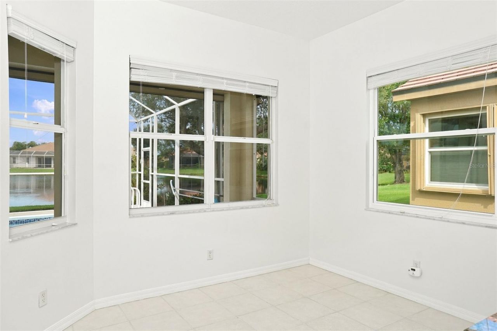
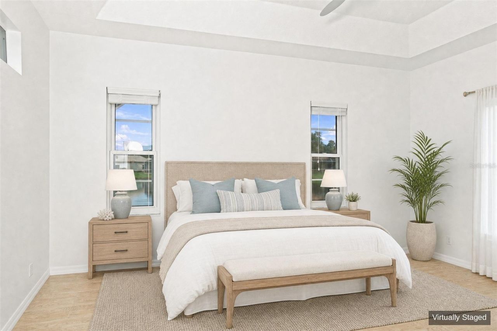
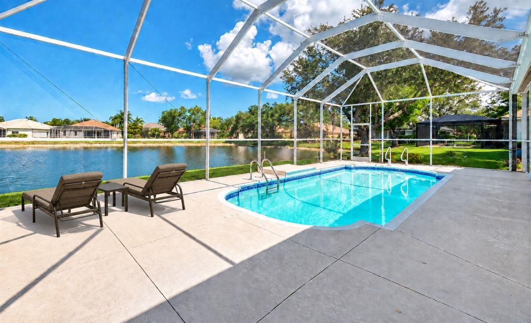
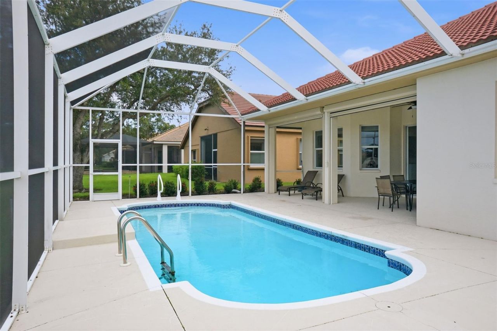
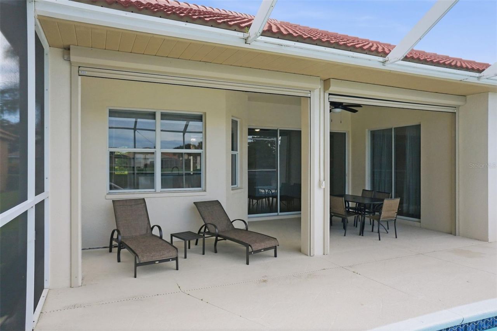
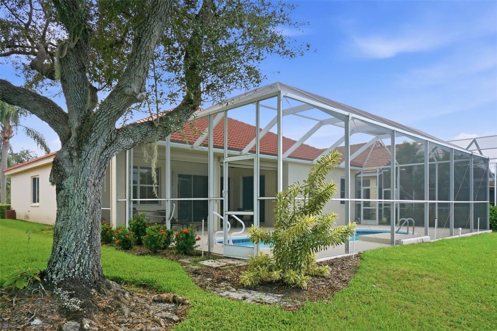
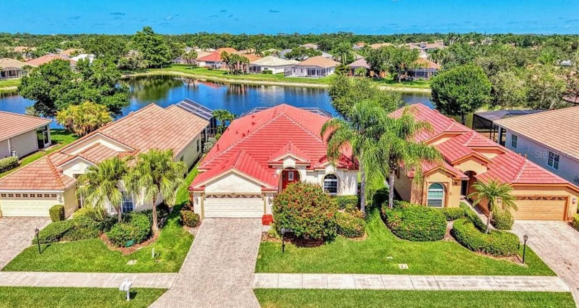
Virtually Staged. Private heated saltwater pool home with pond and sunset views in the Hamptons on Palmer RanchCome home to your own screened, heated saltwater pool and a covered lanai looking out over the pond. This 3 bedroom, 2 bath home in the Hamptons on Palmer Ranch has just over 2,000 square feet, with formal living and dining rooms up front and a family room at the back that opens through sliding glass doors to the pool.The kitchen has granite counters, wood cabinets, stainless appliances...

View More

Property Summary

MLS Number: TB8554674
Status: Active
Days on Market: 4
Subdivision: THE HAMPTONS
County: Sarasota
Bedrooms: 3
Total Square Feet: 2,053
New Construction: No
Waterfront: No
Property Type: Rental - Single Family
Cooling: Central Air
Garage: 2 car attached
Heating: Electric
Lot Size: 0.15 Acres
Stories: 1.0
Year Built: 1999
HOA Y/N: Yes

Featured Amenities

Ceiling Fans(s)
Eat-in Kitchen
High Ceilings
Kitchen/Family Room Combo
Open Floorplan
Primary Bedroom Main Floor
Solid Wood Cabinets
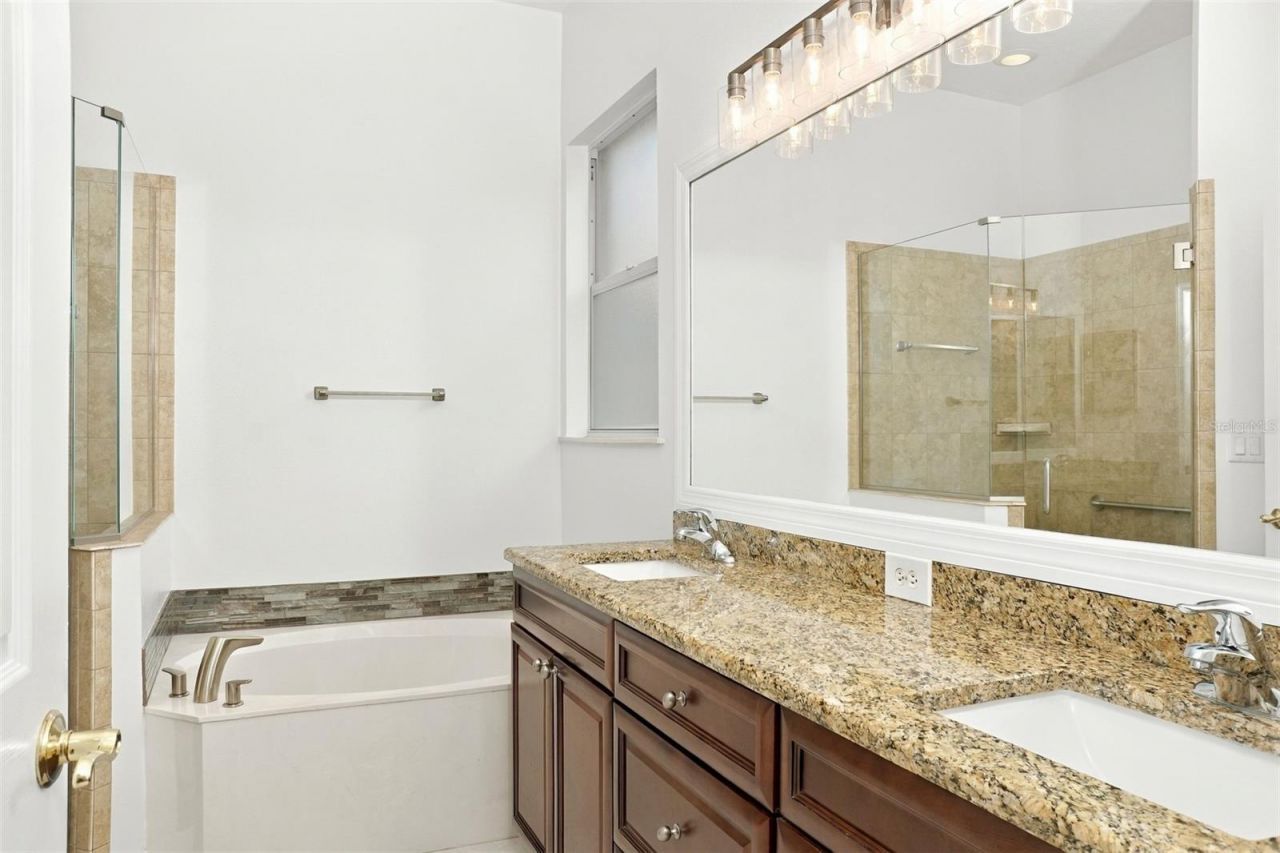
Stone Counters
Vaulted Ceiling(s)
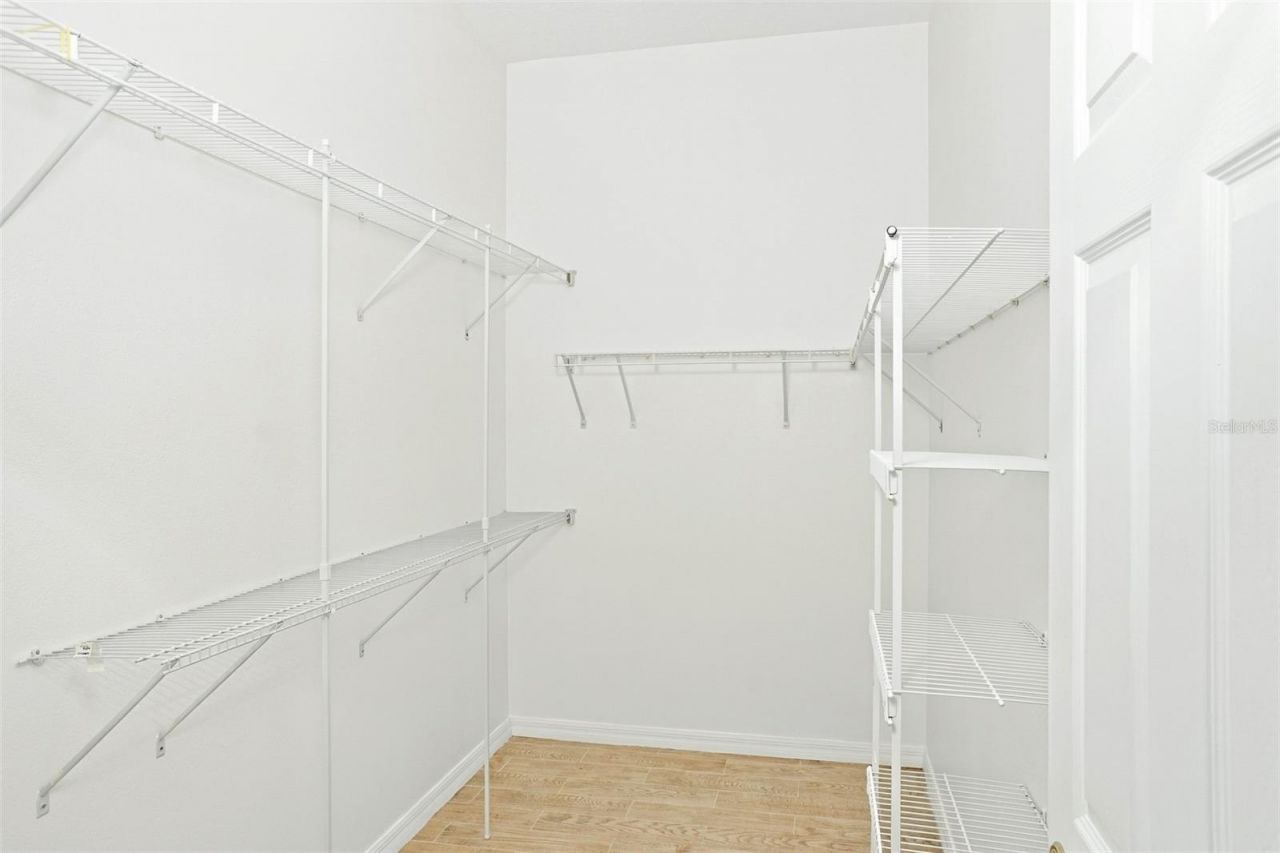
Walk-In Closet(s)
Pool

Property Details

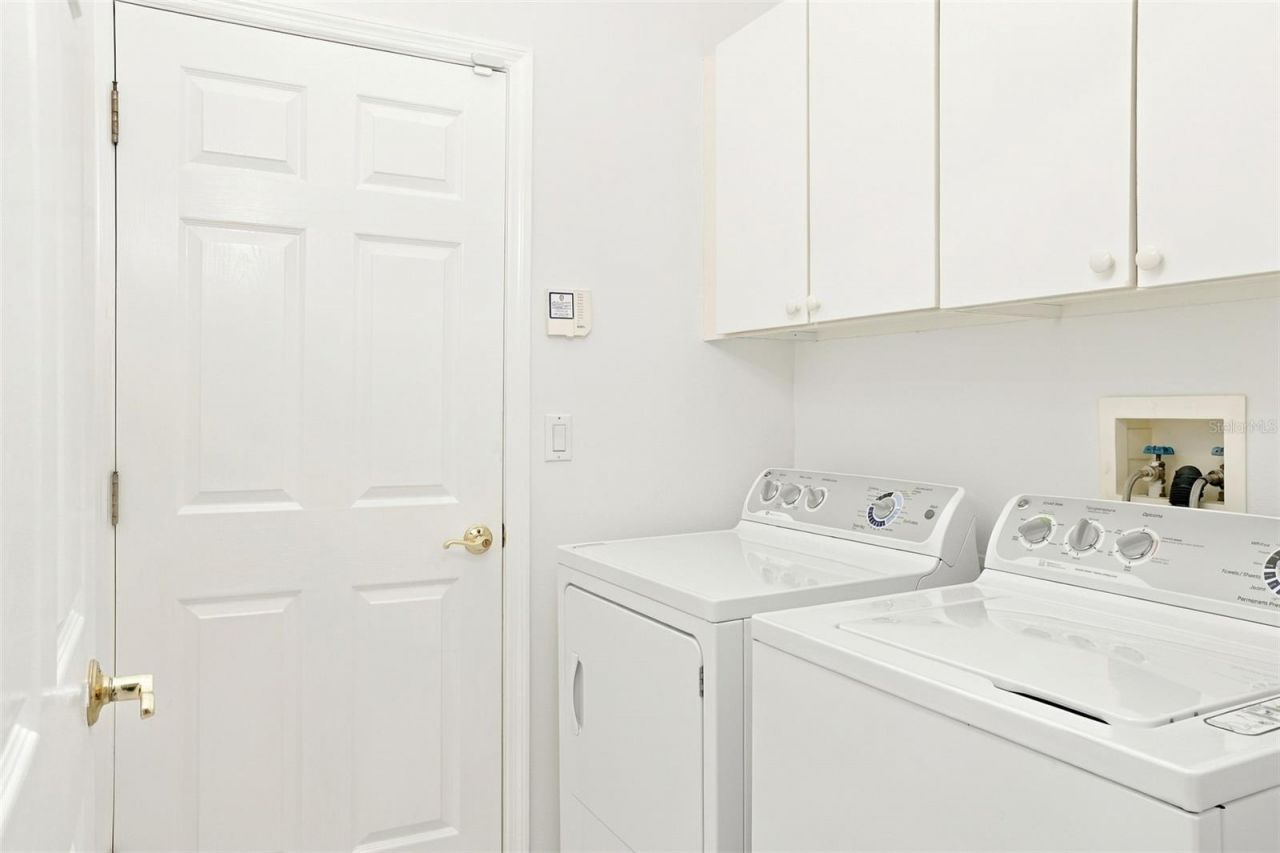
Additional Rooms: Breakfast Room Separate, Family Room, Formal Dining Room Separate, Formal Living Room Separate, Inside Utility
Appliances: Dishwasher, Disposal, Gas Water Heater, Microwave, Range, Refrigerator, Washer
Community Features: Irrigation-Reclaimed Water, No Truck/RV/Motorcycle Parking, Pool, Sidewalks, Street Lights
Days on Site: 4
Directions: Off Clark Road on 75
Outdoor Features: Hurricane Shutters, Private Mailbox, Rain Gutters, Shade Shutter(s), Sidewalk
Flood Zone Code: X
Flooring: Carpet, Tile
Home Warranty Y/N: No
Lease Terms: Twelve Months
Lot: In County, Landscaped, Paved
Lot Dimensions: 0.15
Other Equipment: Irrigation Equipment
Parking: Driveway
Parking Notes: Driveway
Patio/Porch: Covered, Enclosed, Screened
Pets Allowed: Cats OK, Dogs OK
Pool: Gunite, In Ground, Lap, Screen Enclosure, Tile
Property Attached Y/N: No
Property Sub-Type: Single Family Residence
Security: Smoke Detector(s)
Sewer: Public Sewer
Showing Instructions: Call Manager
Swimming Pool: Yes
Utilities: Cable Connected, Electricity Connected, Fire Hydrant, Natural Gas Connected, Sewer Connected, Sprinkler Meter, Underground Utilities, Water Connected
Water: Public
Water Access Y/N: No
Water View: Lake
Windows: Shades, Storm Window(s)

Room Sizes

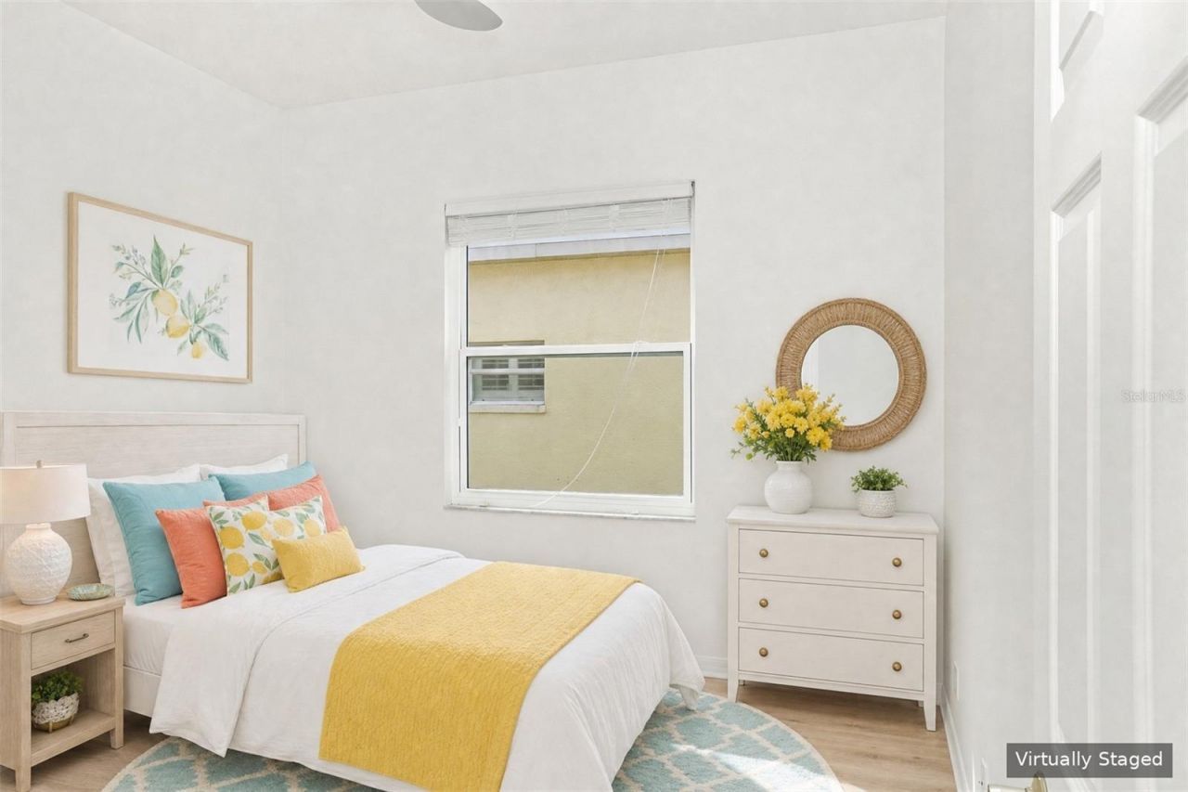
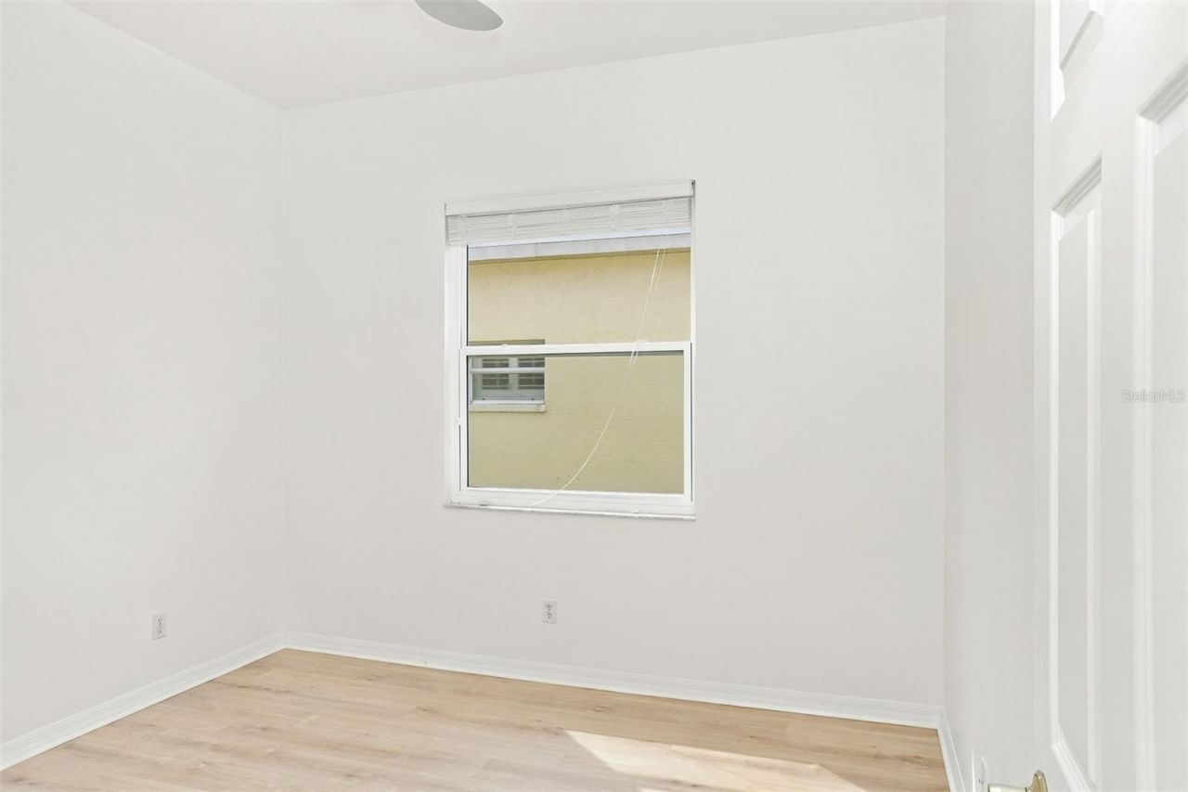
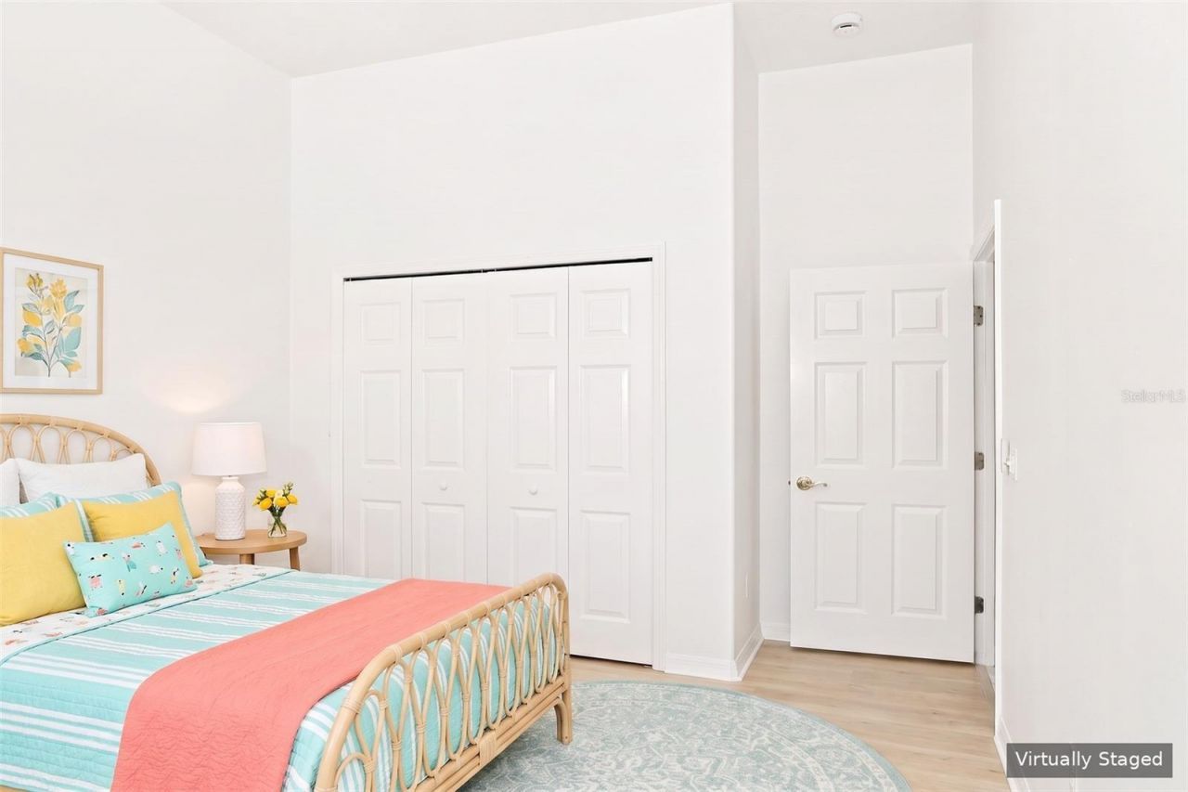
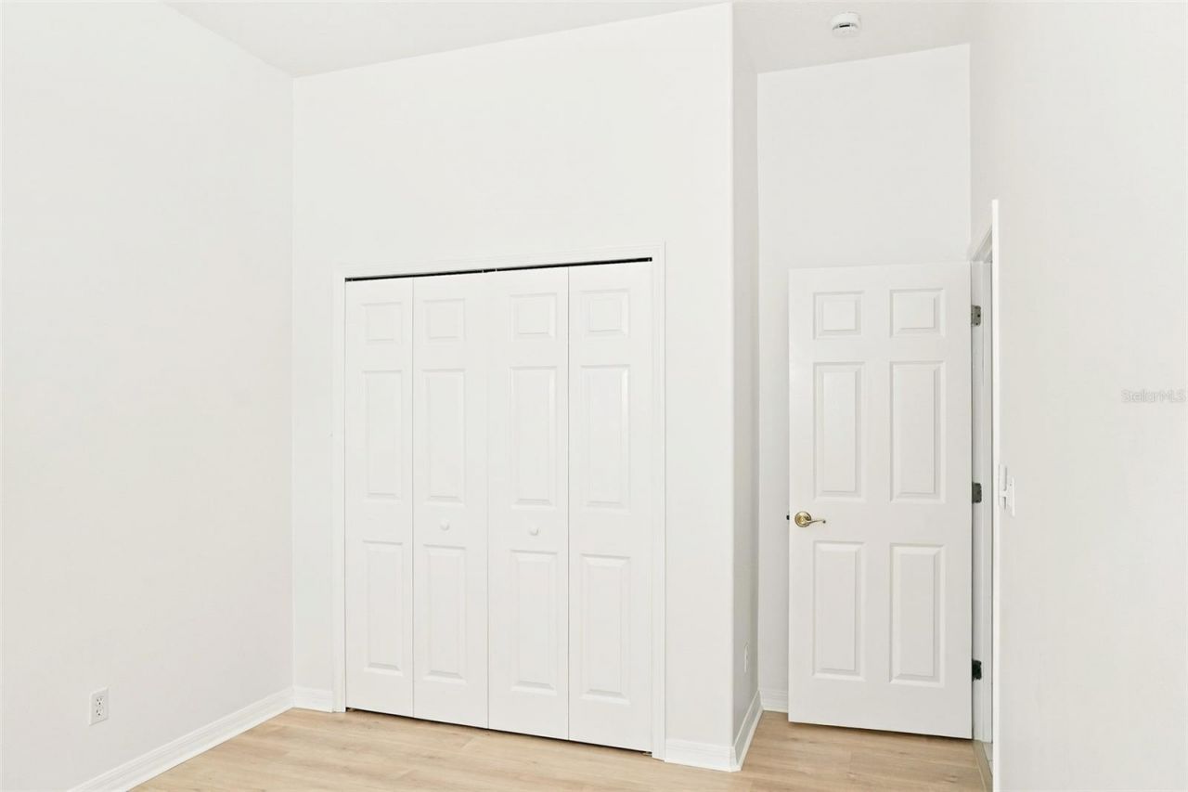
Bedroom 2: 12x11
Bedroom 3: 12x11
Dining Room: 24x10
Kitchen: 20x18
Living Room: 16x14
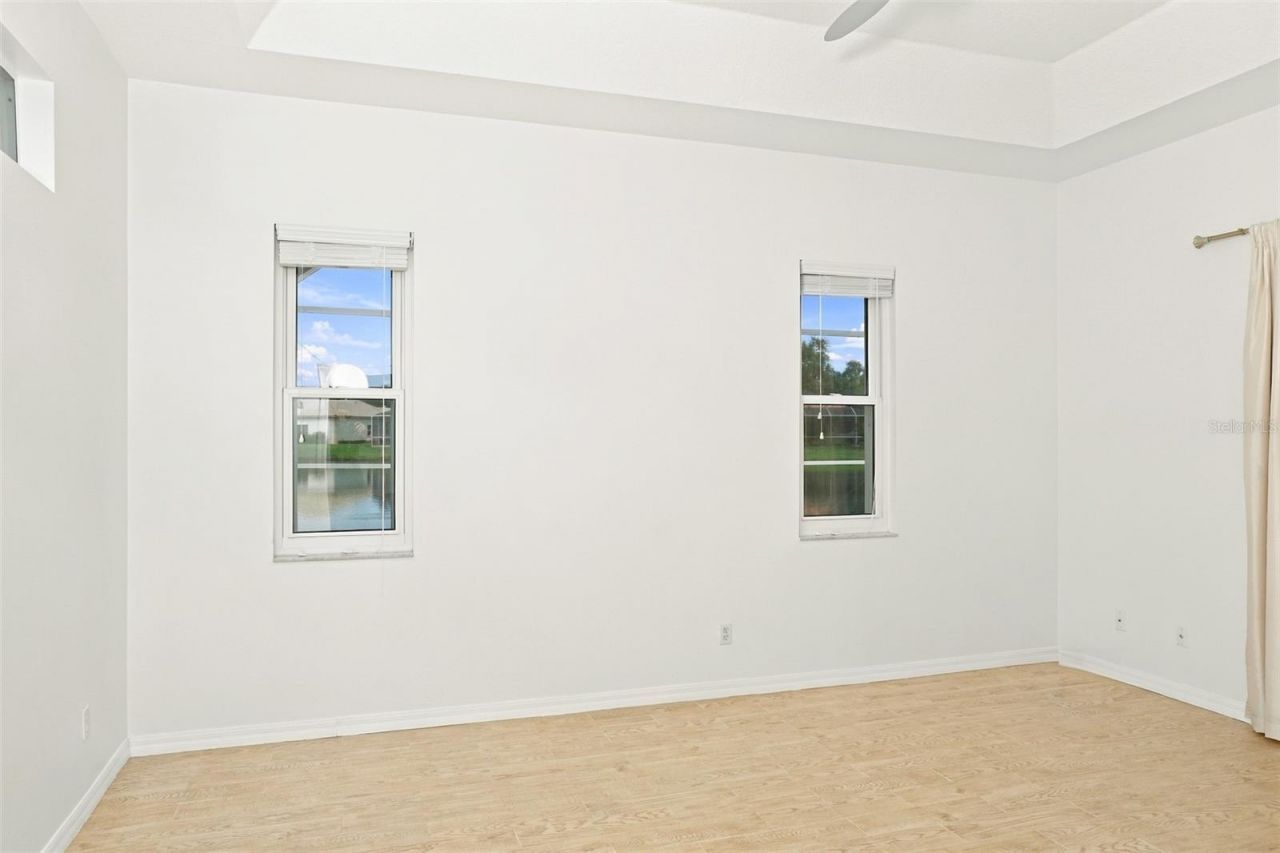
Primary Bedroom: 16x15

Local Schools

High School: Riverview High
Middle School: Sarasota Middle
Elementary School: Ashton Elementary

Neighborhood Information

Neighborhood Map

Neighborhood Hero

Neighborhood Highlights

Neighborhood Characteristics

Neighborhood Market Trend

Neighborhood Schools

Courtesy of

Agency Name: REALTY CENTER INTERNATIONAL
Agency Contact: 833-352-2666
Agent Name: Hayley Dunford

Presented by

Agency Title: The Keyes Company
Agency Phone:
Request Info

IDX logo

Sara Miller
keyes.com
Agent Cell:
954.477.7001

Your fresh start,
starts here.

Login to My Keyes Account

