
100 Keyes, 1926 - 2026
516 Tanglewood Drive , Auburndale, FL 33823 Photo

15 Total Photos [Click to View All]

516 Tanglewood Drive Auburndale, FL 33823
$209,000
  • Beds
    3
  • Baths
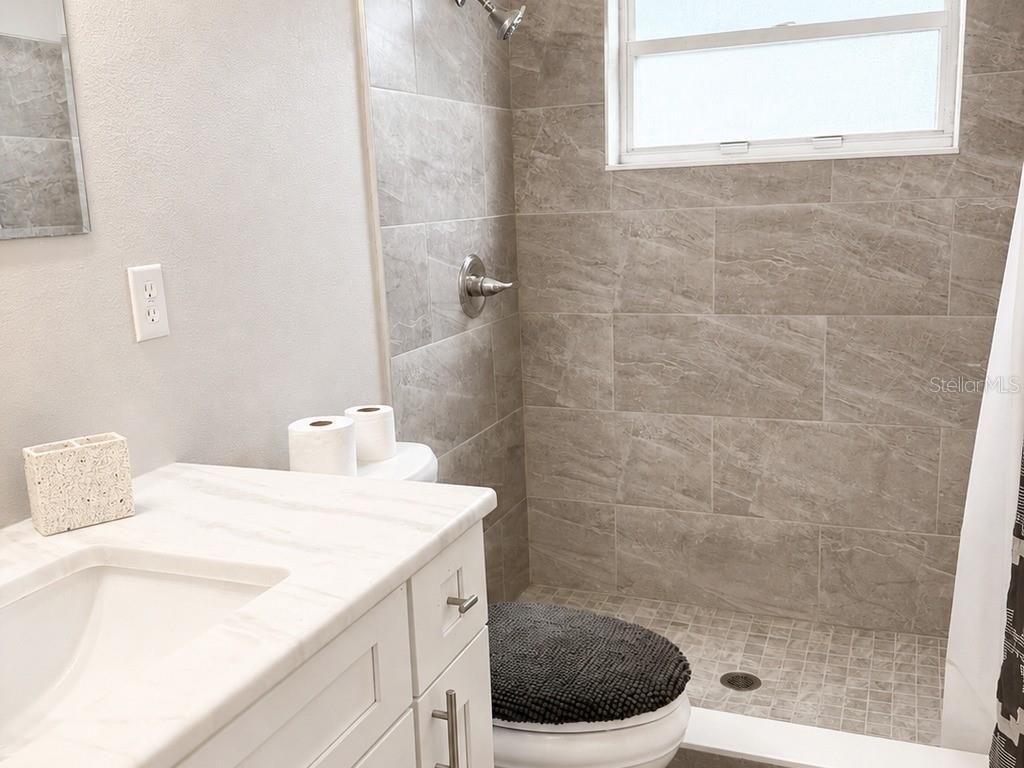
    1 full
  • Total Square Feet
    1,015
  • Lot Size
    0.28 acre(s)

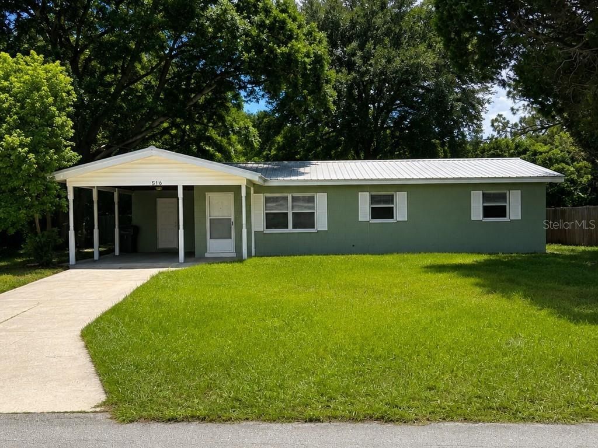
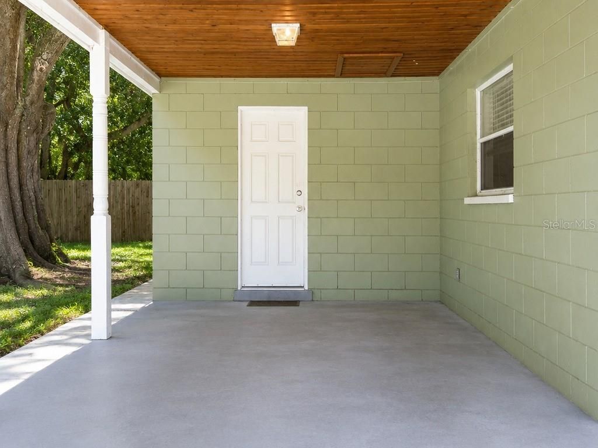
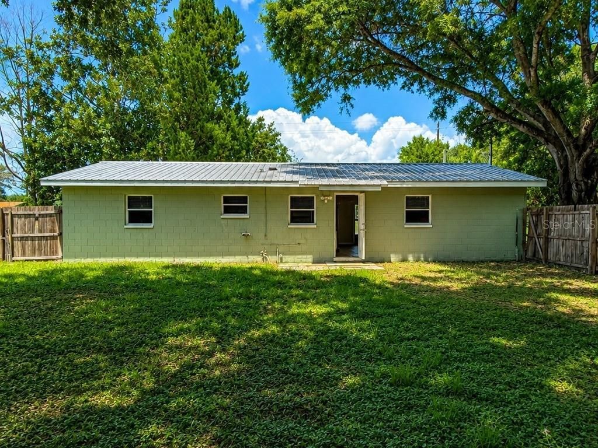
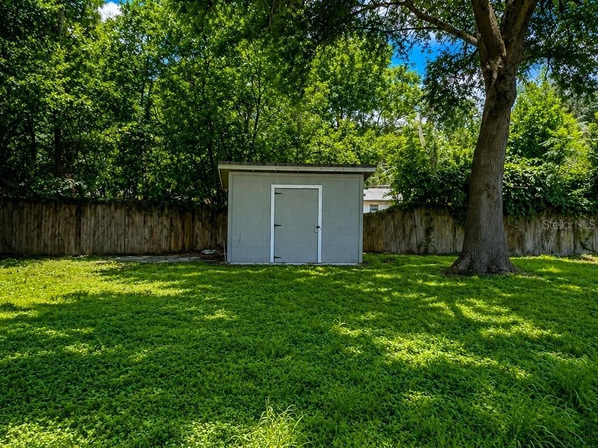
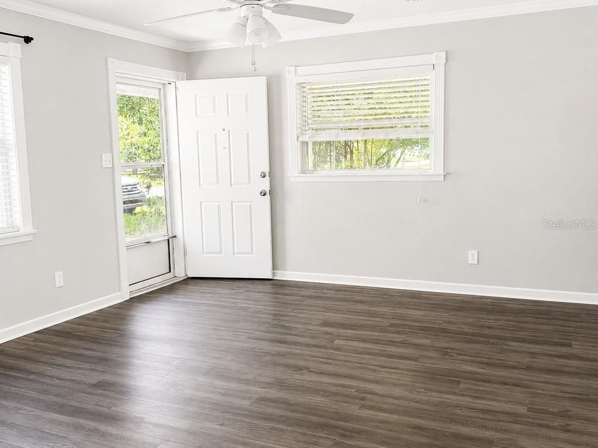
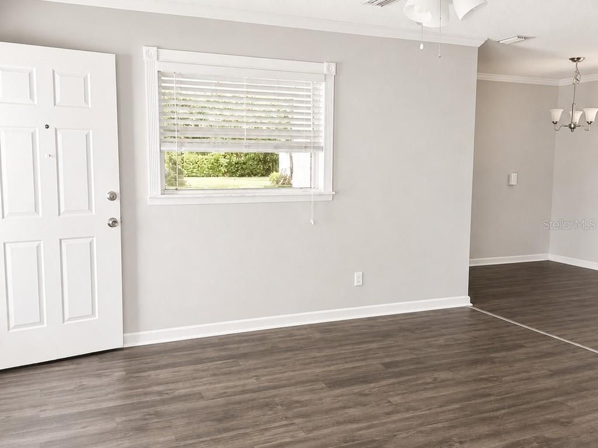
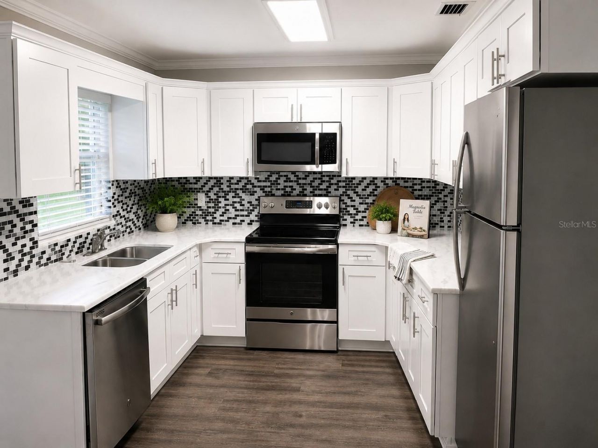
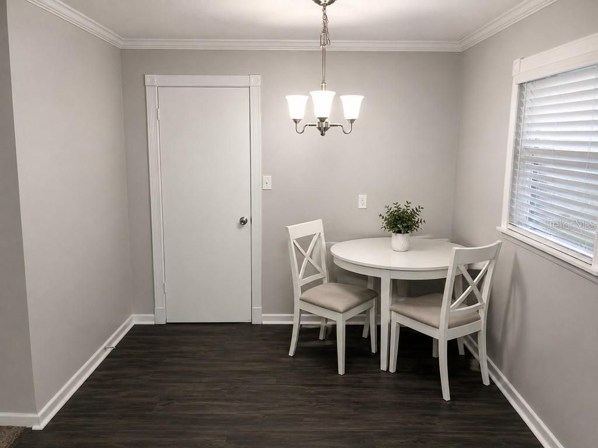
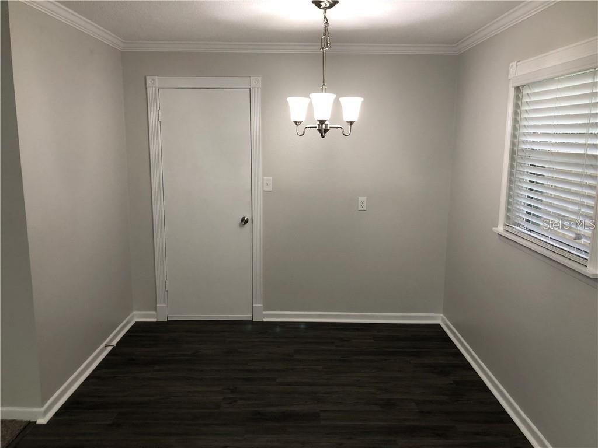
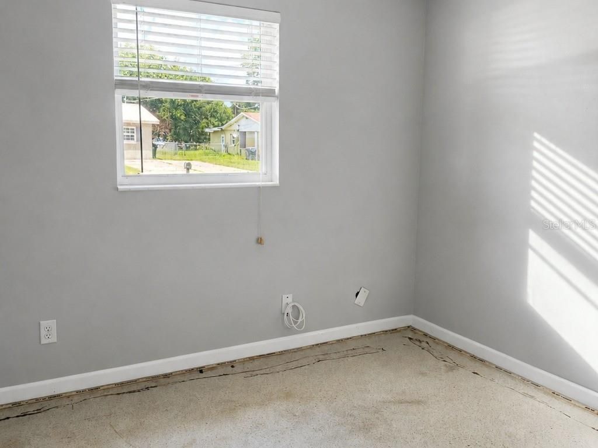
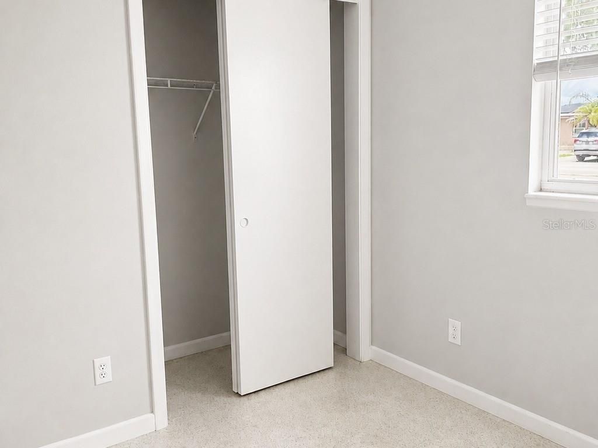
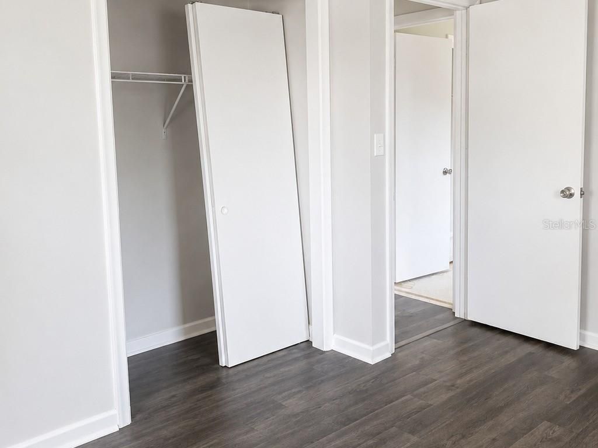
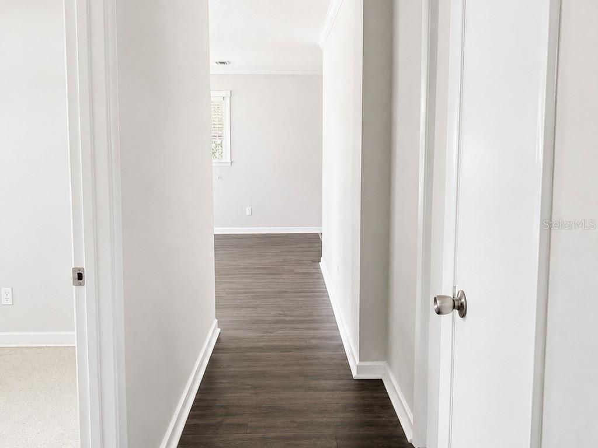
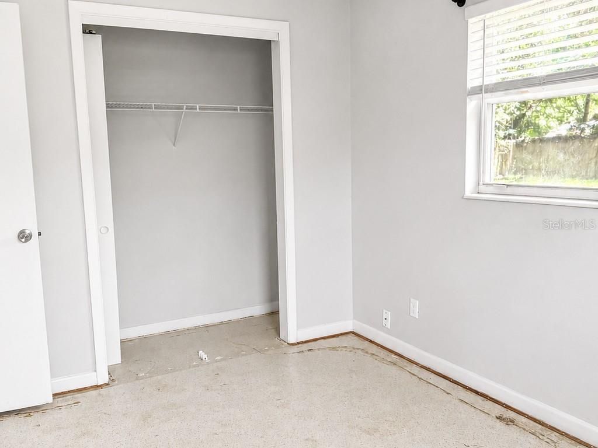
Virtually Staged. Your House Hunt Just Got a Whole Lot Easier! Stop scrolling-you may have just found THE ONE. And unlike your last bad relationship, 516 Tanglewood Drive comes with a metal roof, a big fenced yard, and absolutely NO HOA drama. This charming 3-bedroom, 1-bath home sits on a roomy .28-acre fenced lot, giving you plenty of space for dogs, backyard BBQs, a garden, a fire pit-or that collection of outdoor projects you swear you're going to finish someday. Inside, much of the updating...

View More

Property Summary

MLS Number: P4939584
Status: Active
Days on Market: 7
Subdivision: MARIANA GARDEN ESTATES
County: Polk
Bedrooms: 3
Total Square Feet: 1,015
Price Per Sq. Ft.: $206
Style: Ranch
New Constuction: No
Waterfront: No
Property Type: Residential - Single Family
Cooling: Central Air
Fenced: Yes
Heating: Heat Pump
Lot Size: 0.28 Acres
Roof Type: Metal
Stories: 1.0
Year Built: 1969
Taxes: $2,148

Featured Amenities

Crown Molding
Eat-in Kitchen
Stone Counters

Property Details

Appliances: Dishwasher, Electric Water Heater, Range, Range Hood, Refrigerator
Days on Site: 7
Directions: Recker Hwy, Right on 42nd St NW, continue straight onto Dairy Rd, right onto Tanglewood Drive.
Exterior: Block
Outdoor Features: Storage
Fencing: Fenced
Flood Zone Code: X
Flooring: Laminate
Foundation: Slab
Home Style: Ranch
Home Warranty Y/N: No
Listing Terms: Cash, Conventional, FHA, VA Loan
Lot: In County, Paved
Lot Dimensions: 0.28
Other Structures: Shed(s)
Ownership: Fee Simple
Patio/Porch: Porch
Pets Allowed: Cats OK, Dogs OK, Yes
Property Attached Y/N: No
Property Sub-Type: Single Family Residence
Sewer: Septic Tank
Showing Instructions: Combination Lock Box
Special Sale Provisions: None
Utilities: Electricity Connected
Water: Public
Water Access Y/N: No
Zoning: R-2
Construction: Block

Room Sizes

Living Room: 15x13
Kitchen: 10x9
Dinette: 9x9
Utility Room: 9x6
Primary Bedroom: 13x10
Bedroom 2: 13x9
Bedroom 3: 10x9

Local Schools

High School: Auburndale High School
Middle School: Stambaugh Middle
Elementary School: Caldwell Elem

Neighborhood Information

Neighborhood Map

Neighborhood Hero

Neighborhood Highlights

Neighborhood Characteristics

Neighborhood Market Trend

Neighborhood Schools

Courtesy of

Agency Name: DALTON WADE INC
Agency Contact: 888-668-8283
Agent Name: Michele Elchin

Presented by

Agency Title: The Keyes Company
Agency Phone:
Request Info

IDX logo

Sara Miller
keyes.com
Agent Cell:
954.477.7001

Mortgage Calculator

%
years/fixed
yearly
yearly (est.)

Estimated Payment

$ 1,266.18 Principal & Interest $1,026.22 Property Tax $179.00 Homeowner's Insurance $60.96
Mortgage Logo

Your fresh start,
starts here.

Login to My Keyes Account

