
100 Keyes, 1926 - 2026
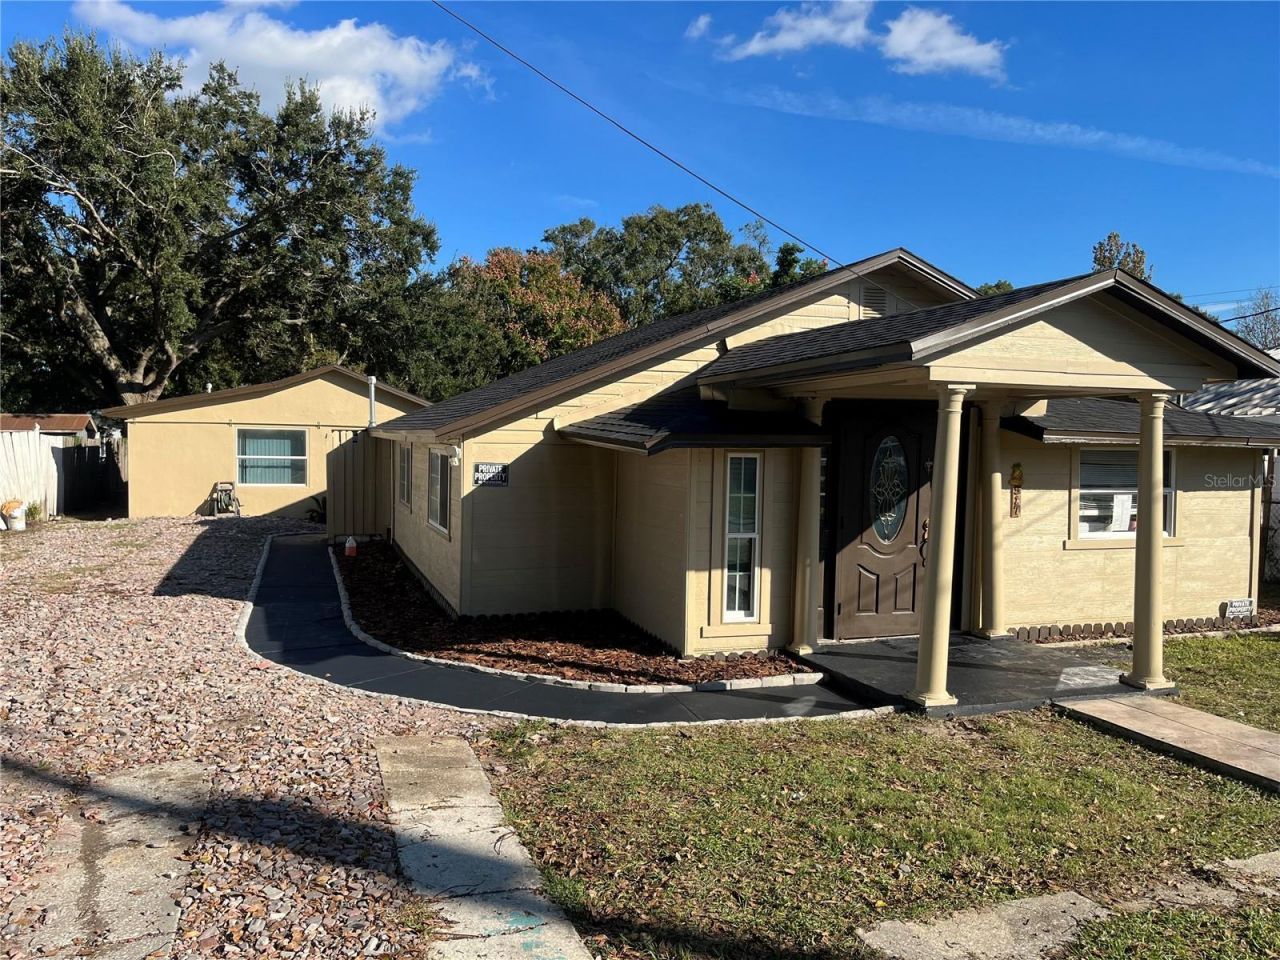
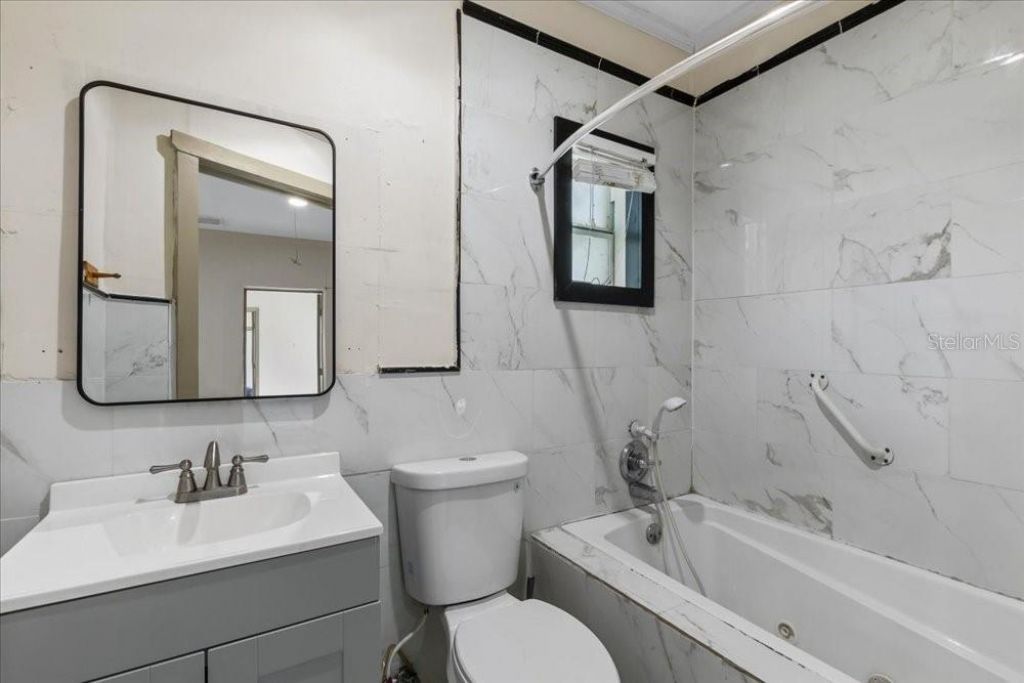
517 Oak Street, Auburndale, FL 33823 Photo
Reduced
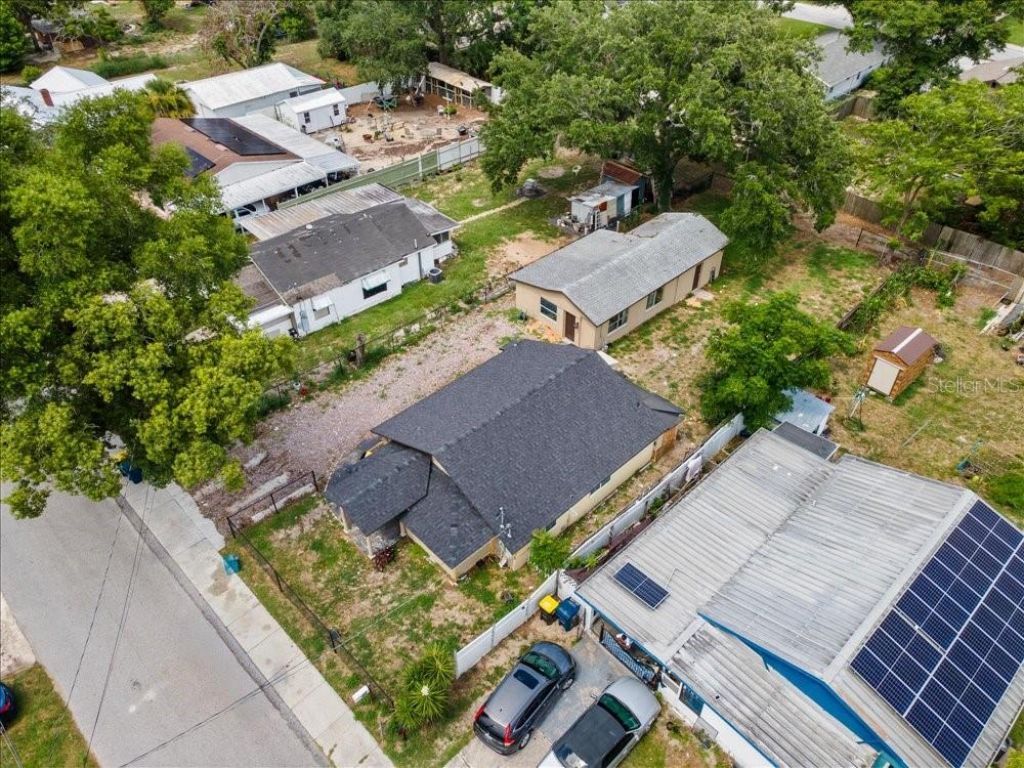
517 Oak Street, Auburndale, FL 33823 Photo
Reduced
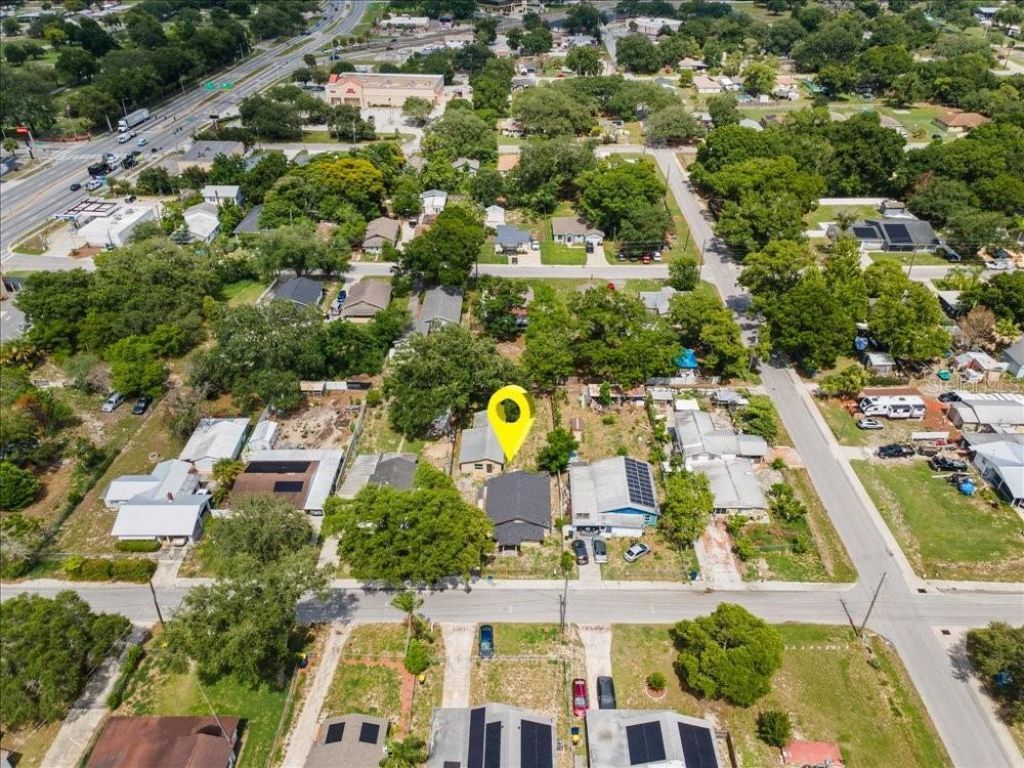
517 Oak Street, Auburndale, FL 33823 Photo

27 Total Photos [Click to View All]

517 Oak Street Auburndale, FL 33823
$319,900
  • Beds
    3
  • Baths
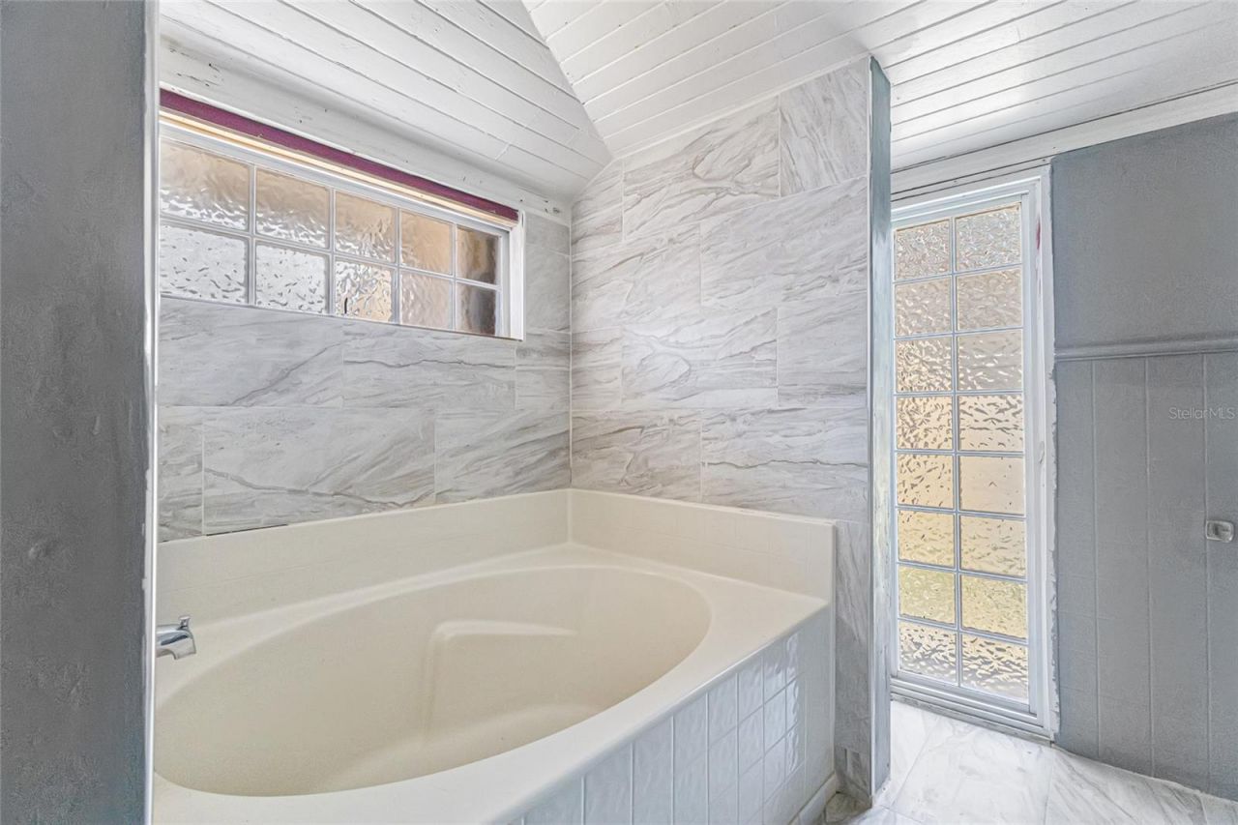
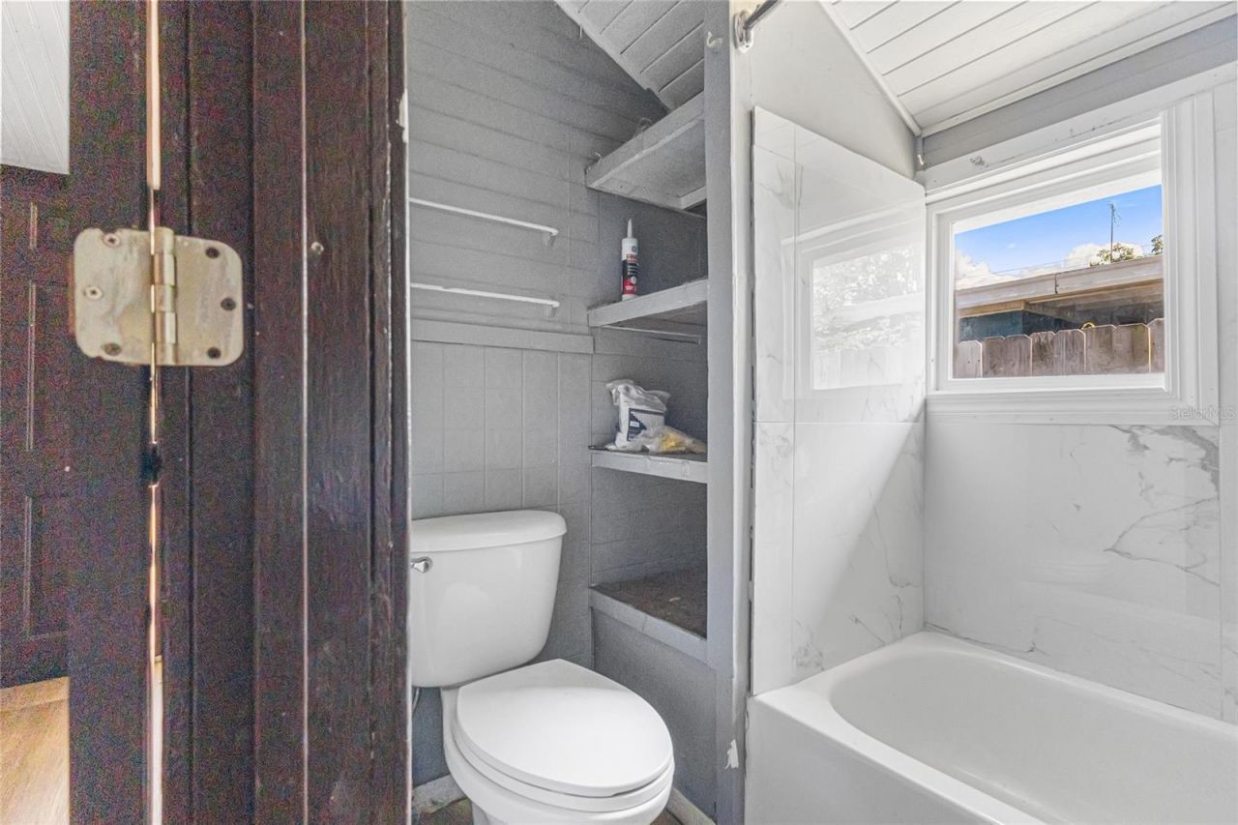
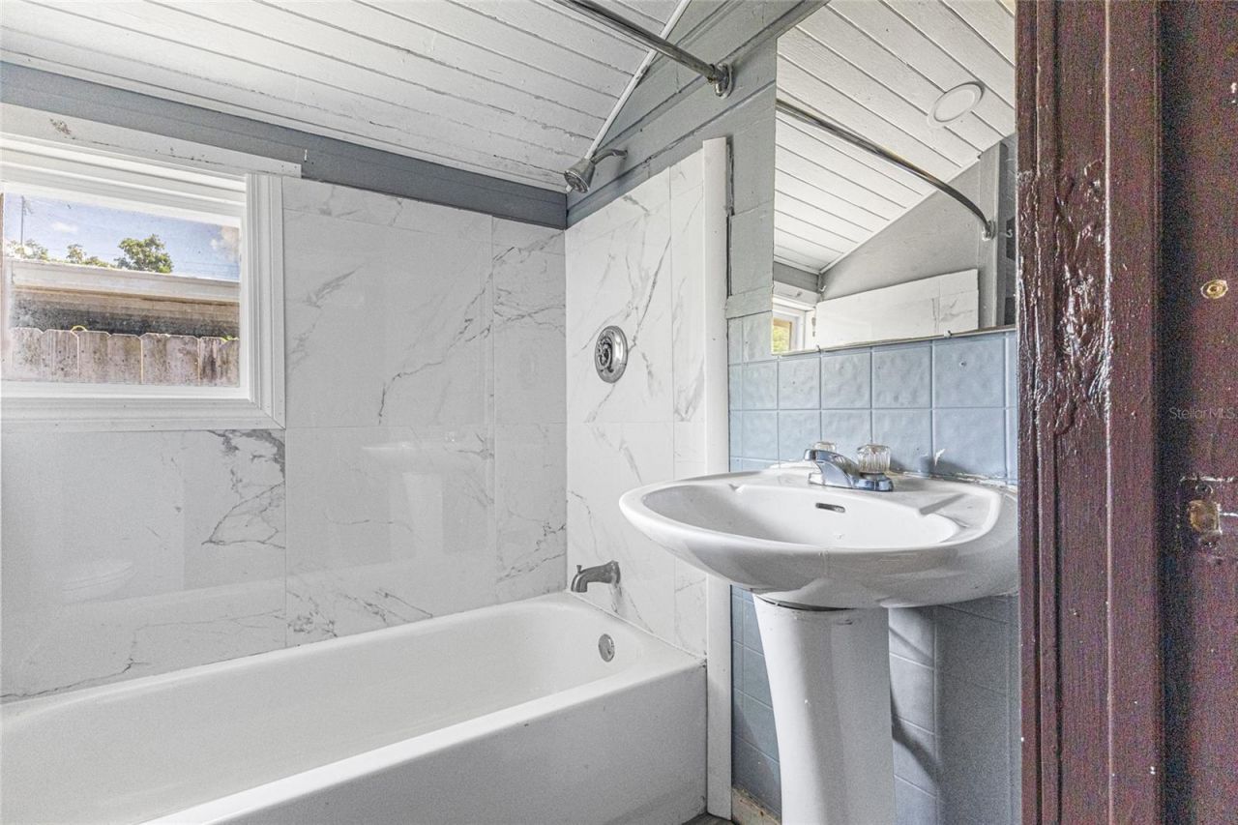
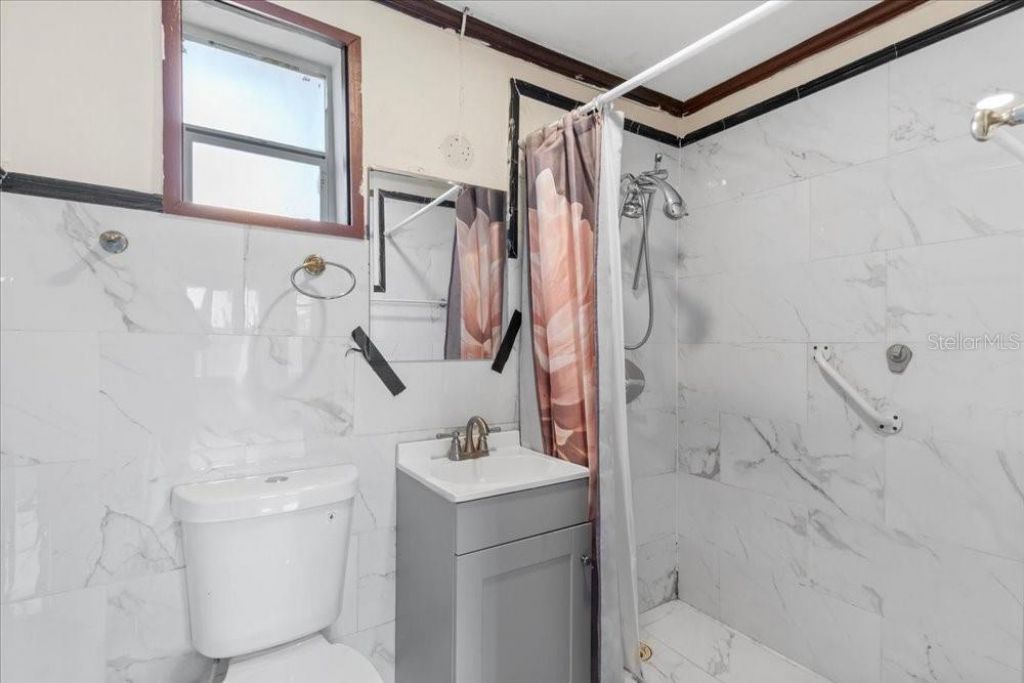
    2 full 1 partial
  • Total Square Feet
    950
  • Lot Size
    0.19 acre(s)

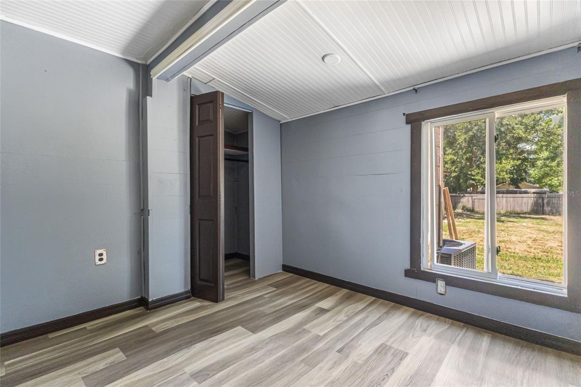
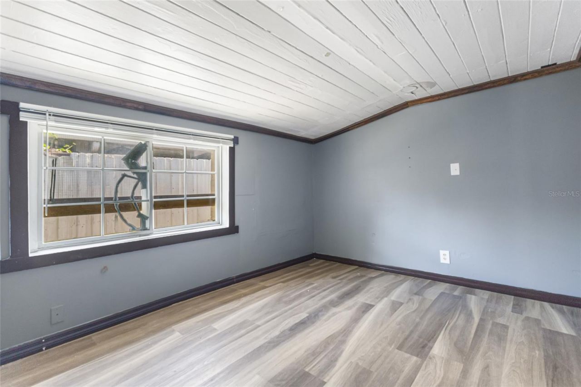
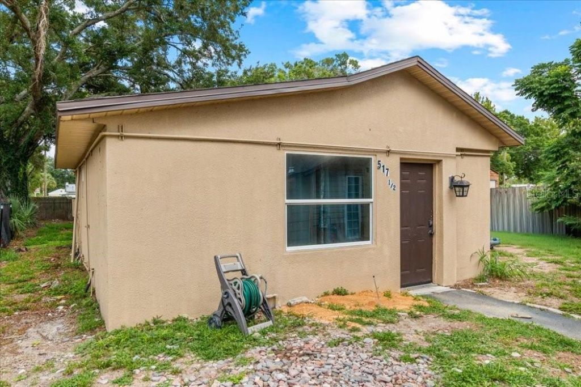
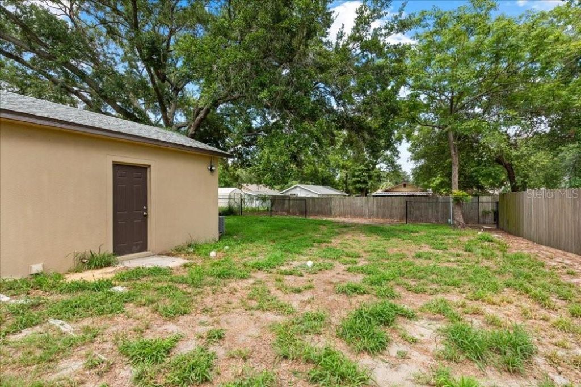
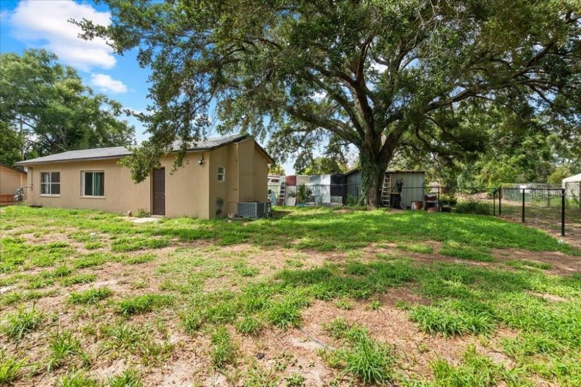
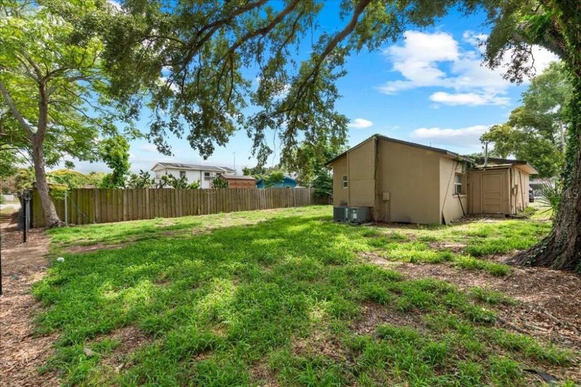
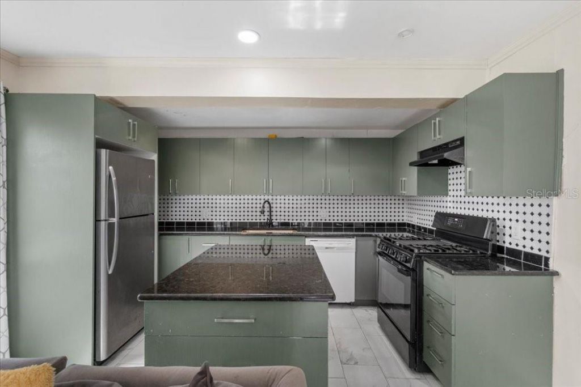
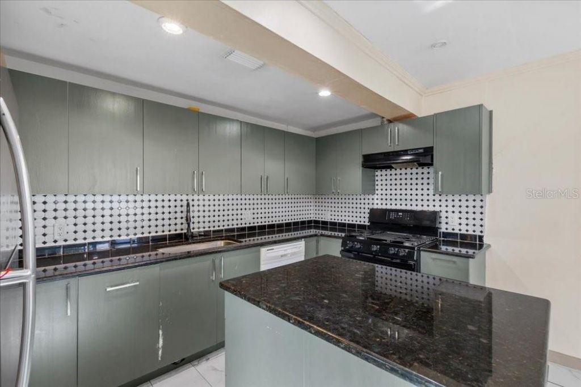
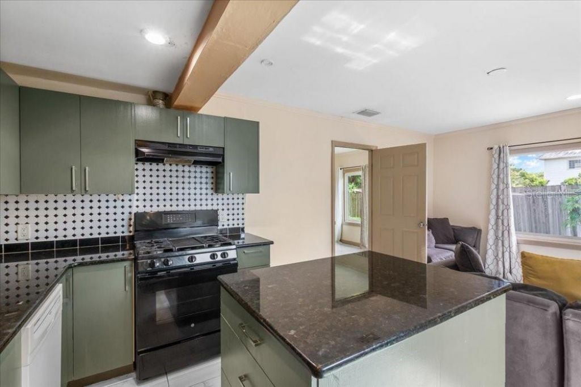
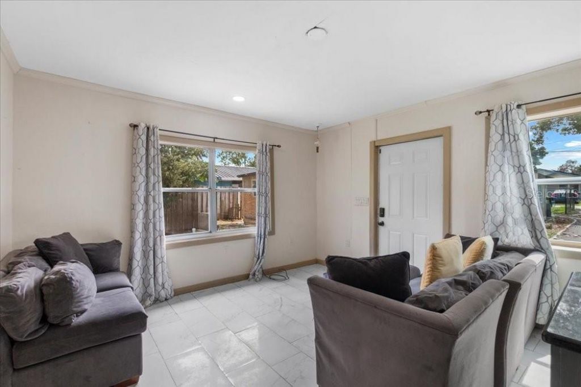
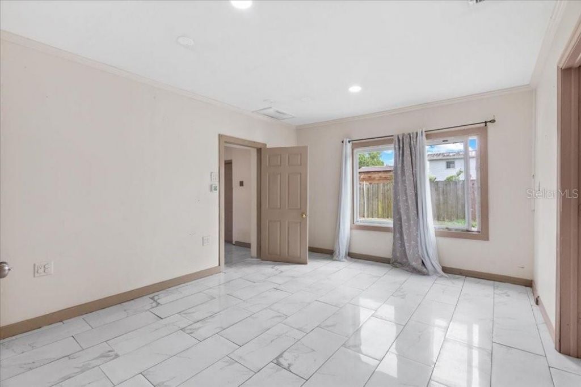
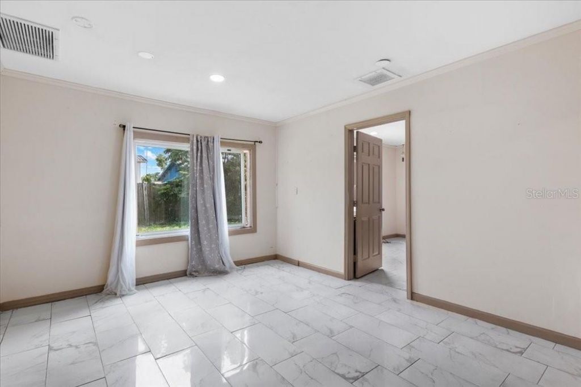
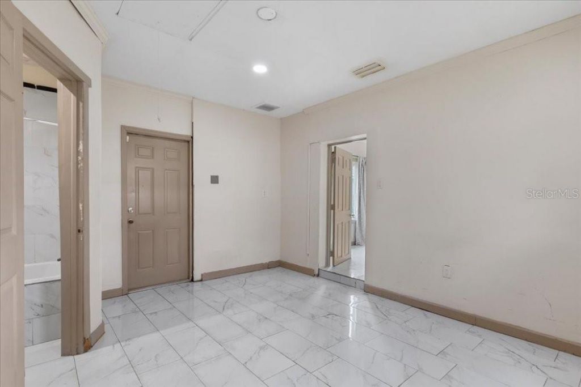
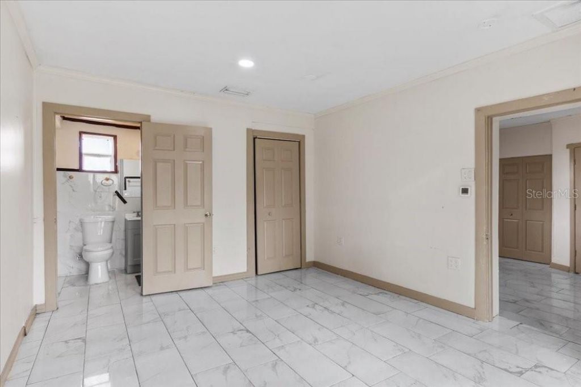
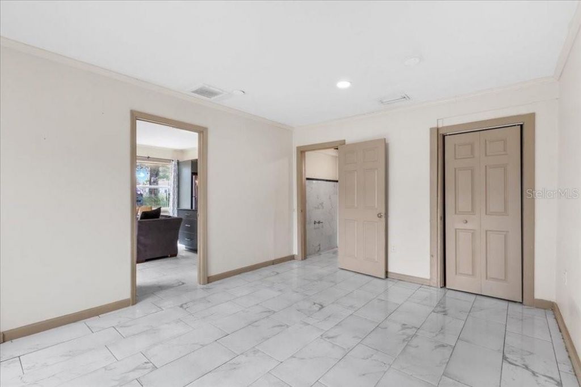

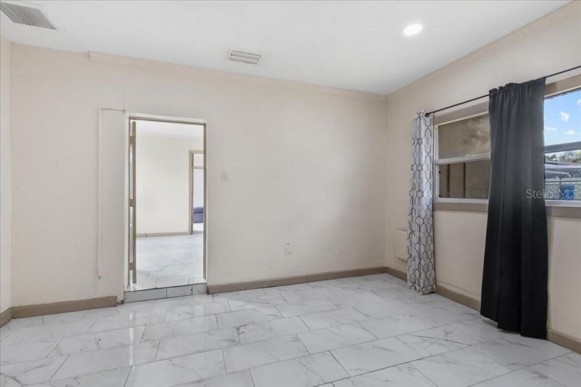
AUBURNDALE INVESTMENT OPPORTUNITY TWO SEPARATE RESIDENCES $2,900/MONTH CURRENT GROSS RENTAL INCOME APPROX. $80,000 IN IMPROVEMENTS ALSO AVAILABLE FOR LEASE SELLER MOTIVATED!Welcome to 517 Oak St, Auburndale, FL 33823, an income-producing property featuring two separate residences/living spaces and established rental income. The 4-bedroom, 3-bath residence is currently leased at $1,500/month, and the 2-bedroom, 2-bath residence is currently leased at $1,400/month, generating combined current...

View More

Property Summary

MLS Number: O6422400
Status: Reduced
Days on Market: 49
Subdivision: AUBURNDALE HEIGHTS
County: Polk
Bedrooms: 3
Total Square Feet: 950
Price Per Sq. Ft.: $337
New Constuction: No
Waterfront: No
Property Type: Residential -
Cooling: Central Air
Heating: Central, Electric
Lot Size: 0.19 Acres
Roof Type: Shingle
Stories: 1.0
Year Built: 1930
Taxes: $3,322

Featured Amenities

Ceiling Fans(s)

Property Details

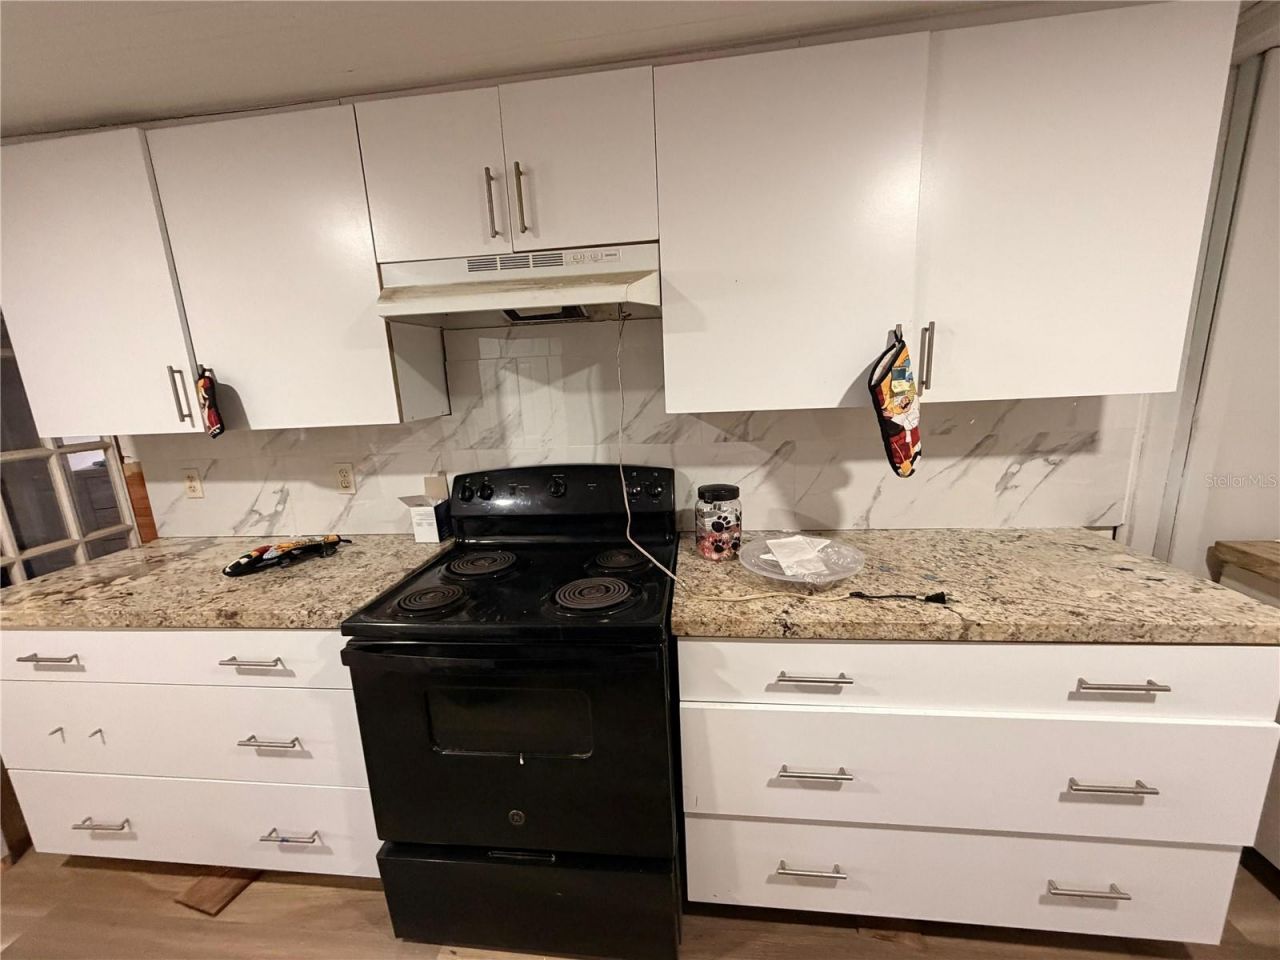
Appliances: Cooktop, Microwave, Range, Refrigerator
Days on Site: 49
Directions: 6th ST NW (Hwy 17 N), left on Havendale Blvd (544) to Magnolia. Make left on Oak, house on left.
Exterior: Stucco, Frame
Outdoor Features: None
Flood Zone Code: X
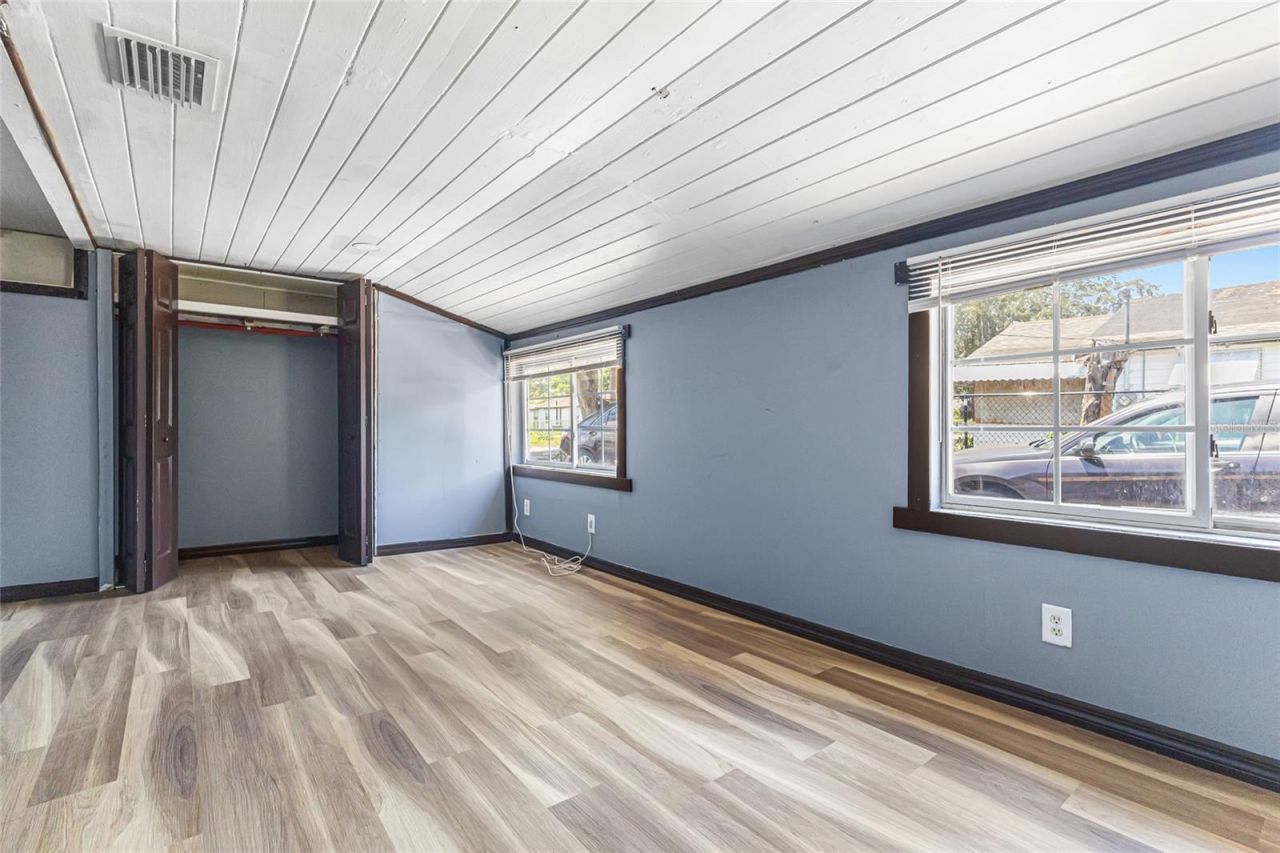
Flooring: Luxury Vinyl
Foundation: Slab
Home Warranty Y/N: No
Listing Terms: Cash, Conventional, Lease Purchase, Private Financing Available, VA Loan
Lot Dimensions: 0.19
Other Equipment: None
Ownership: Fee Simple
Property Attached Y/N: No
Property Sub-Type: Half Duplex
Sewer: Public Sewer
Showing Instructions: Appointment Only, See Remarks, ShowingTime
Special Sale Provisions: None
Utilities: BB/HS Internet Available, Cable Available, Electricity Available
Water: Public
Water Access Y/N: No
Zoning: R-3
Construction: Stucco,Frame

Room Sizes

Living Room: 14x16
Kitchen: 10x12
Primary Bedroom: 12x14

Neighborhood Information

Neighborhood Map

Neighborhood Hero

Neighborhood Highlights

Neighborhood Characteristics

Neighborhood Market Trend

Neighborhood Schools

Courtesy of

Agency Name: IAD REAL ESTATE
Agency Contact: 407-720-0020
Agent Name: Merly Esgro

Presented by

Agency Title: The Keyes Company
Agency Phone:
Request Info

IDX logo

Sara Miller
keyes.com
Agent Cell:
954.477.7001

Mortgage Calculator

%
years/fixed
yearly
yearly (est.)

Estimated Payment

$ 1,940.89 Principal & Interest $1,570.75 Property Tax $276.83 Homeowner's Insurance $93.30
Mortgage Logo

Your fresh start,
starts here.

Login to My Keyes Account

