
100 Keyes, 1926 - 2026
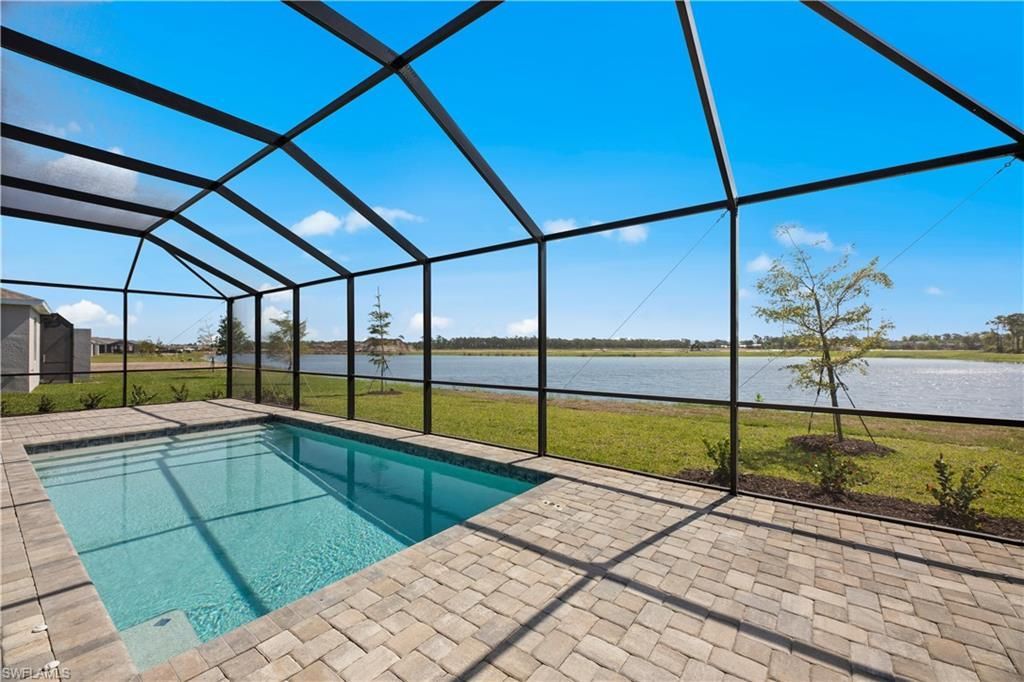
5176 Sugarwood Dr, Naples, FL 34113 Photo

25 Total Photos [Click to View All]

5176 Sugarwood Dr Naples, FL 34113
$898,204
  • Beds
    3
  • Baths
    3 full
  • Total Square Feet
    2,444
  • Lot Size
    0.25 acre(s)

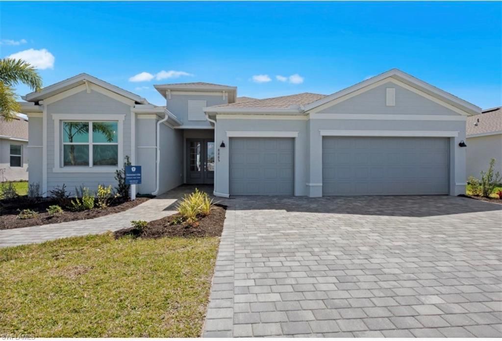
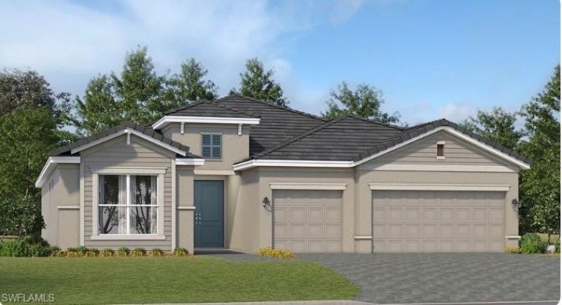
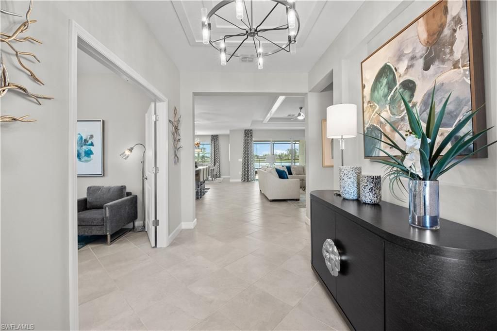
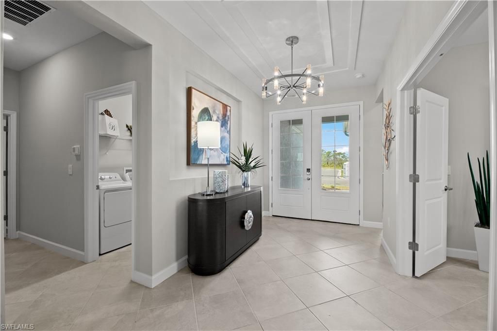
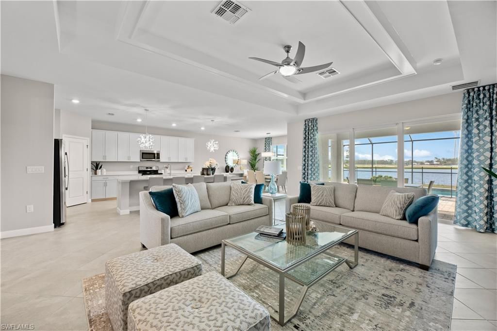
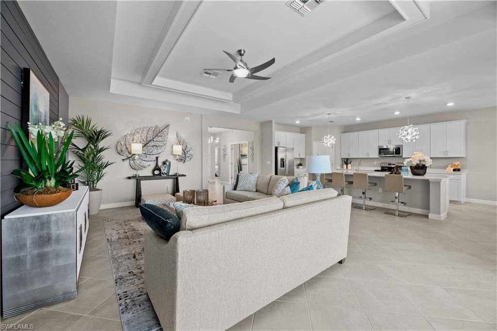
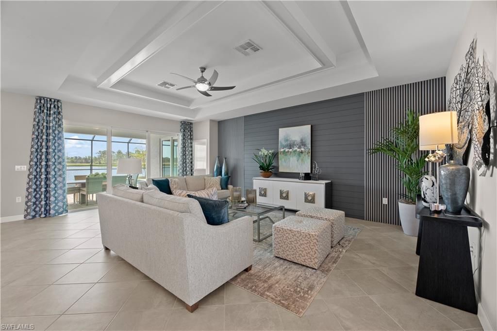
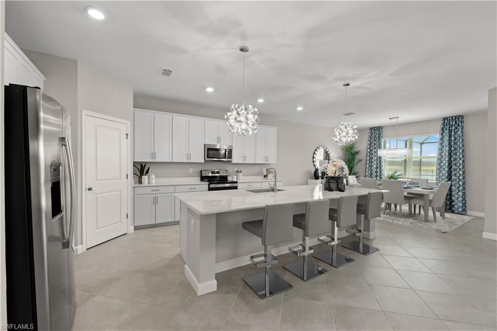
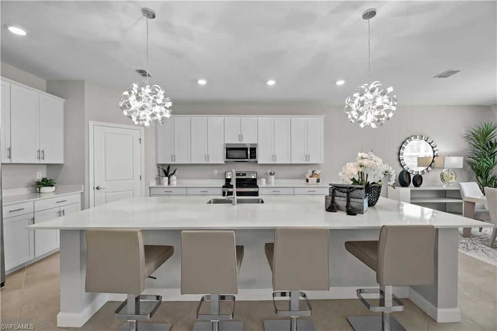
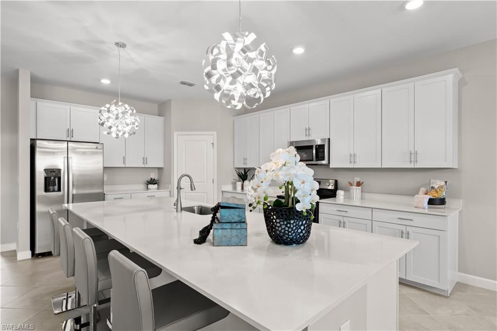
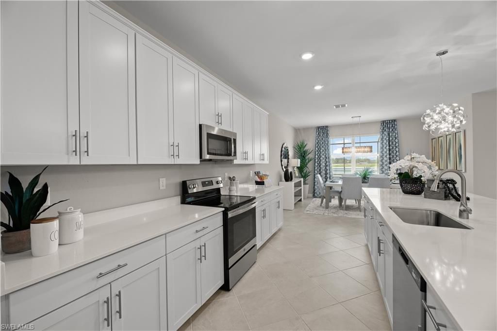
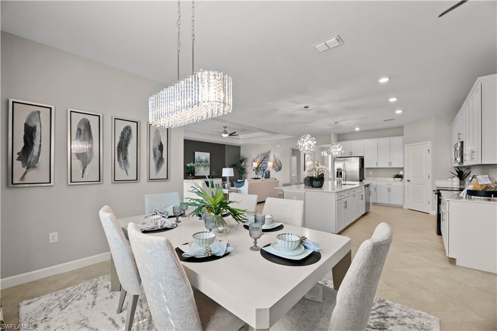
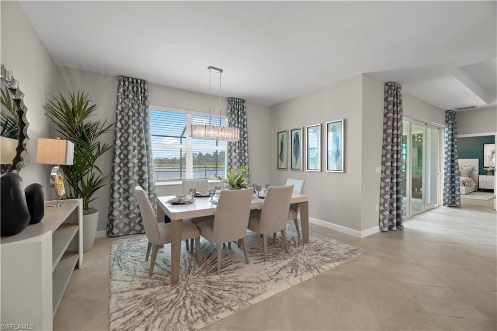
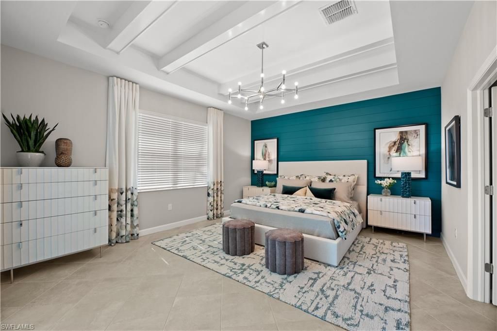
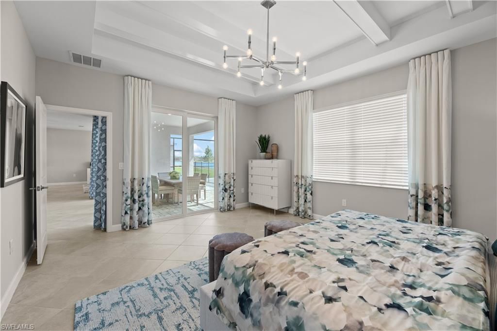
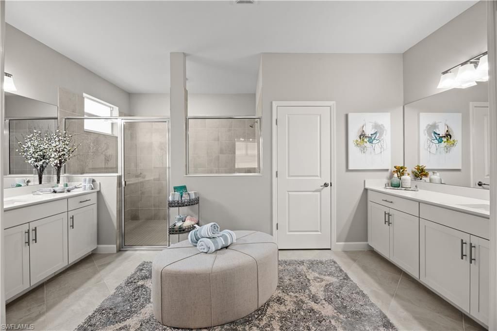
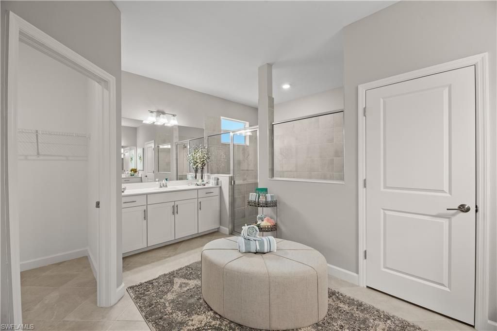
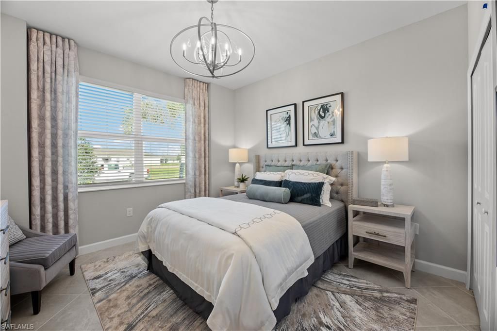
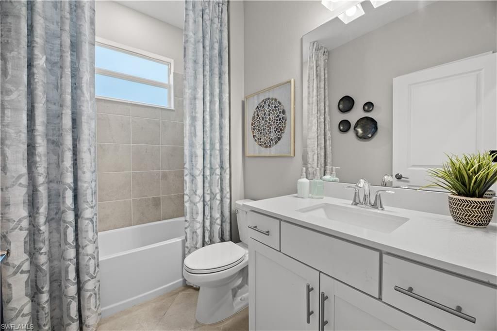
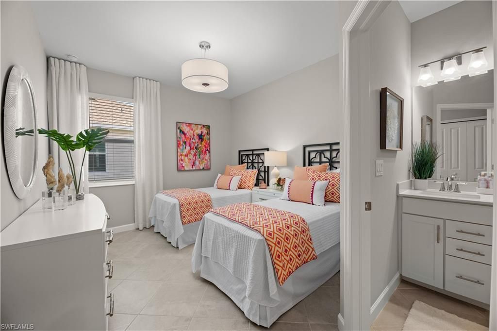
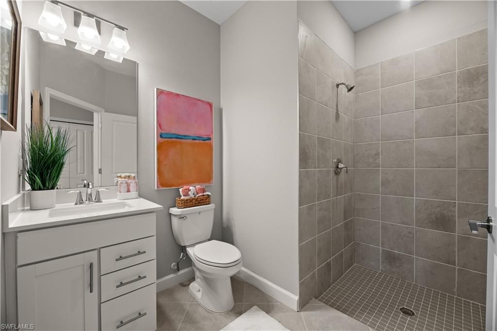
Brand new construction in the hidden gem community of Maple Point, an intimate enclave of just 13 homesites. The Somerville II is a spacious single-story pool home offering a highly desirable open-concept layout with a three-car garage. Tucked away for privacy yet ideally located near the world-class dining and shopping of 5th Avenue South in downtown Naples, this residence also offers convenient access to pristine Gulf beaches, marinas with boating options, and top-rated schools, all just off U...

View More

Property Summary

MLS Number: 226012902
Status: Active
Days on Market: 144
Subdivision: MAPLE POINT
County: Collier
Bedrooms: 3
Total Square Feet: 2,444
Price Per Sq. Ft.: $368
Style: Ranch, Single Family
New Constuction: Yes
Waterfront: No
Property Type: Residential - Single Family
Cooling: Central Electric
Garage: 3 car attached
Heating: Central Electric
Lot Size: 0.25 Acres
Road Surface: Paved
Roof Type: Shingle
Stories: 1.0
Year Built: 2026
Hoa Fee: $4980

Property Details

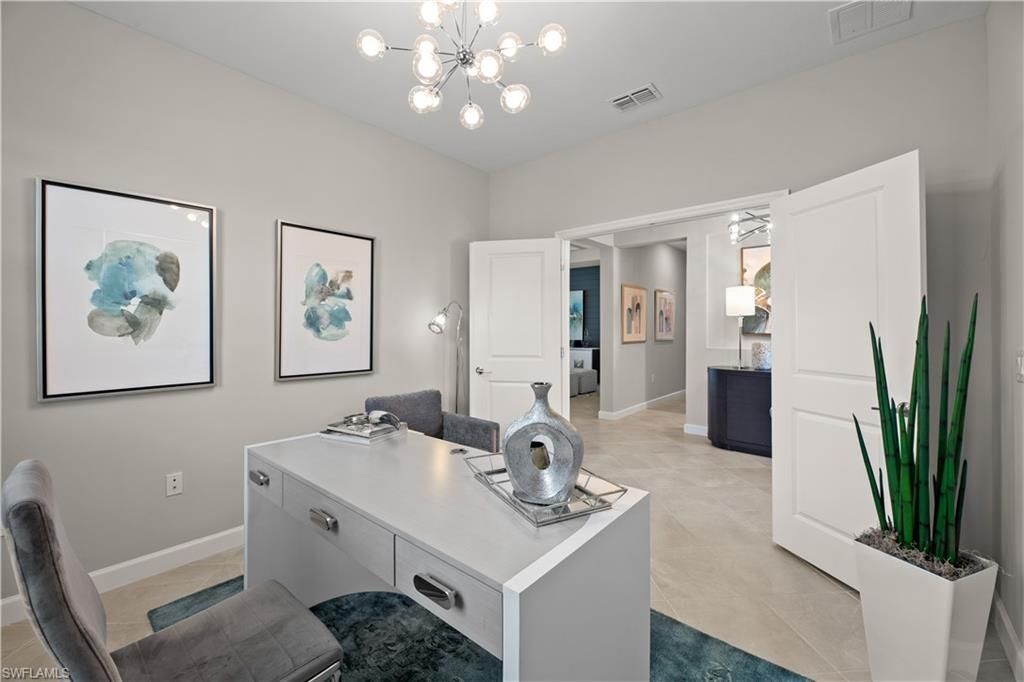
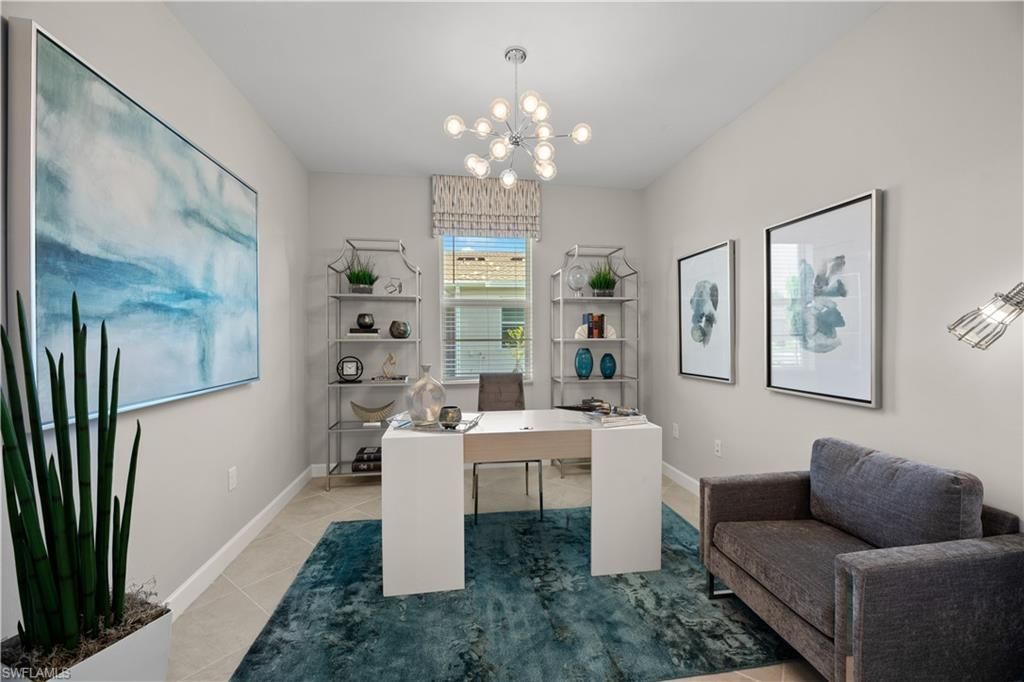
Bedroom/Den: 3 - Den
Bedroom: 3+Den
Construction: Concrete Block, Stucco
Days on Site: 144
Den: Yes
Dining: Dining - Living, Eat-in Kitchen
Exterior: Concrete Block, Stucco
Outdoor Features: Screened Lanai/Porch
Flooring: Tile
Furnished: Unfurnished
GEO Area: MAPLE POINT
Home Style: Ranch, Single Family
Interior: Foyer, Smoke Detectors, Walk-In Closet(s), Window Coverings
Irrigation: Lake/Canal, Reclaimed
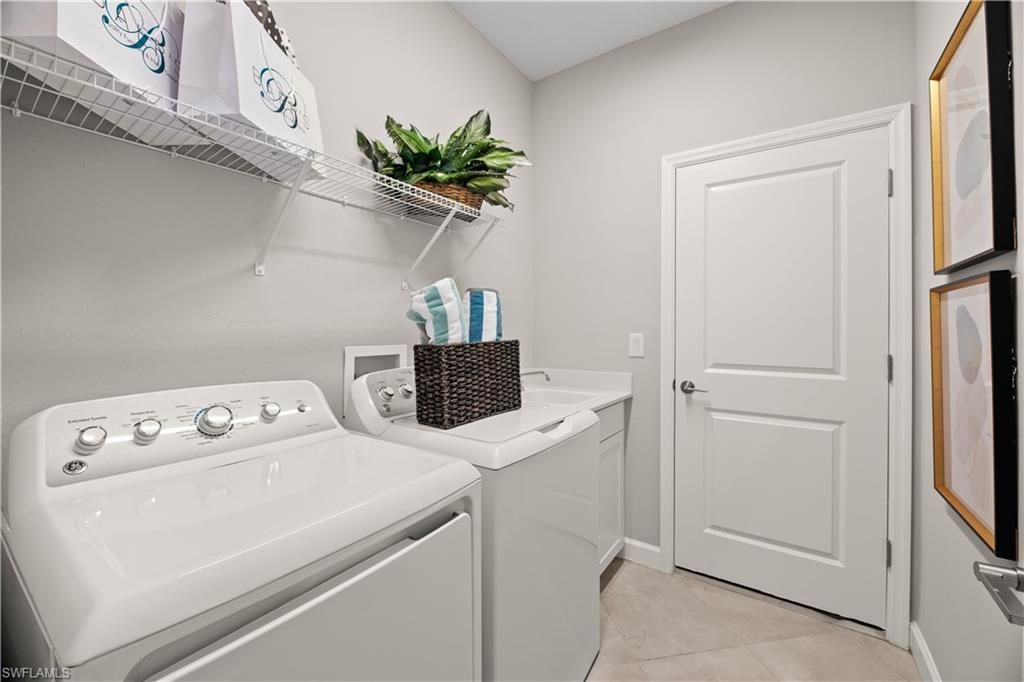
Laundry: Washer/Dryer Hookup, Laundry in Residence
Lot: Regular
Management: Developer
Minimum Lease Days: 30
Parking: Attached
Pets: With Approval
Pool: Below Ground, Concrete, Equipment Stays, Electric Heat, Screen Enclosure
Spa: Yes
Spa: Below Ground, Concrete, Equipment Stays, Screened
SQFT Total: 3220
Swimming Pool: Yes
Transfer Fee: 0
Units: 1
Units in Building: Square Feet
View: Landscaped Area
Water: Central
Windows: Window Coverings
Construction: Concrete Block,Stucco

Neighborhood Information

Neighborhood Map

Neighborhood Hero

Neighborhood Highlights

Neighborhood Characteristics

Neighborhood Market Trend

Neighborhood Schools

Courtesy of

Agency Name: Premiere Plus Realty Company
Agent Name: Nick Rigoni, PA
Agency Phone: 239-732-7837

Presented by

Agency Title: The Keyes Company
Agency Phone:
Request Info

IDX logo

Sara Miller
keyes.com
Agent Cell:
954.477.7001

Mortgage Calculator

%
years/fixed
yearly
yearly (est.)

Estimated Payment

$ 4,672.29 Principal & Interest $4,410.31 Property Tax (data not provided by mls) $0.00 Homeowner's Insurance $261.98
Mortgage Logo

Your fresh start,
starts here.

Login to My Keyes Account

