
100 Keyes, 1926 - 2026
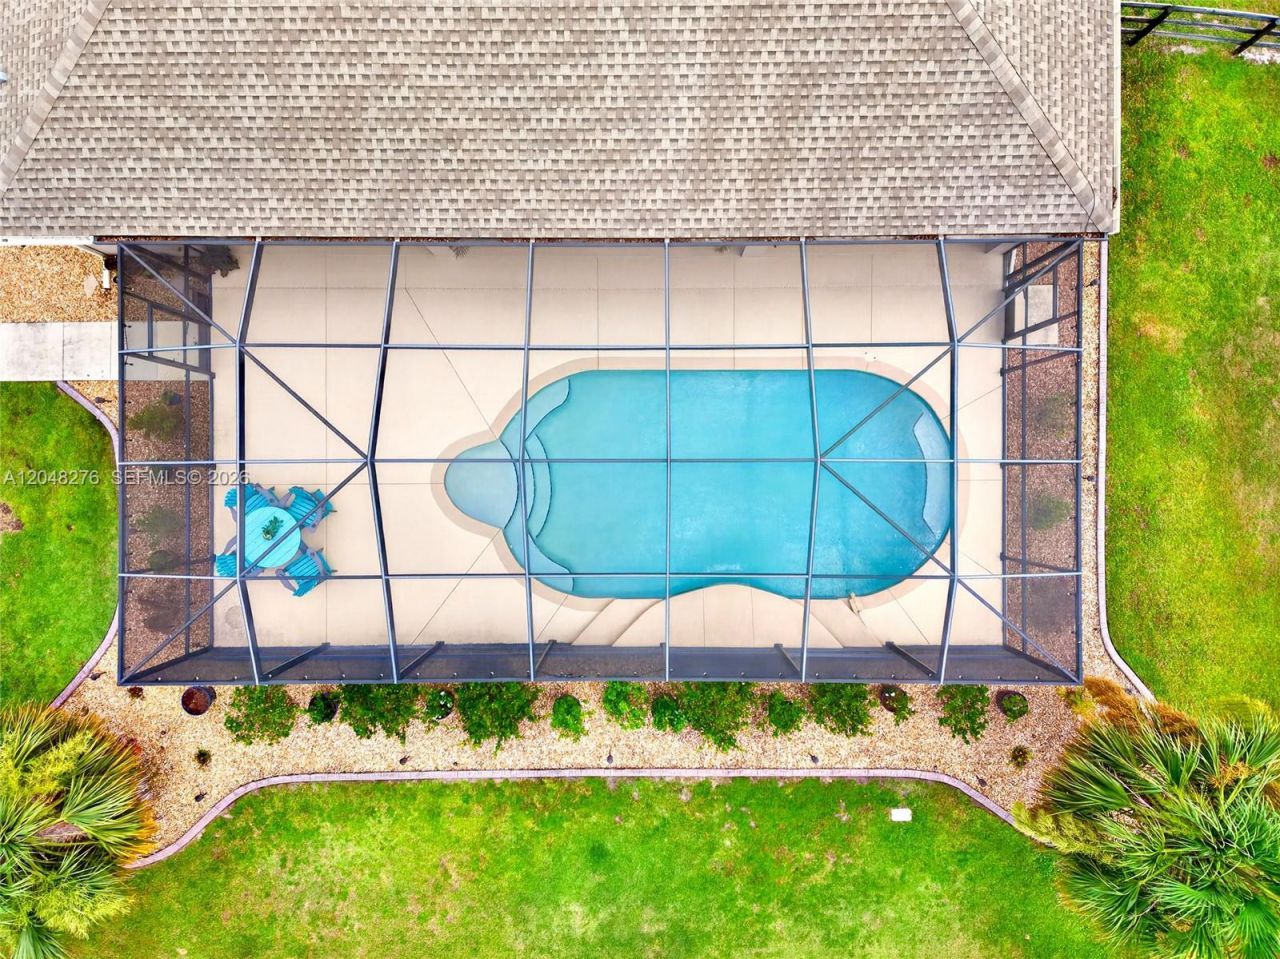
5178 SW 93 Lane, Ocala, FL 34476 Photo

45 Total Photos [Click to View All]

5178 SW 93 Lane Ocala, FL 34476
$1,199,999
  • Beds
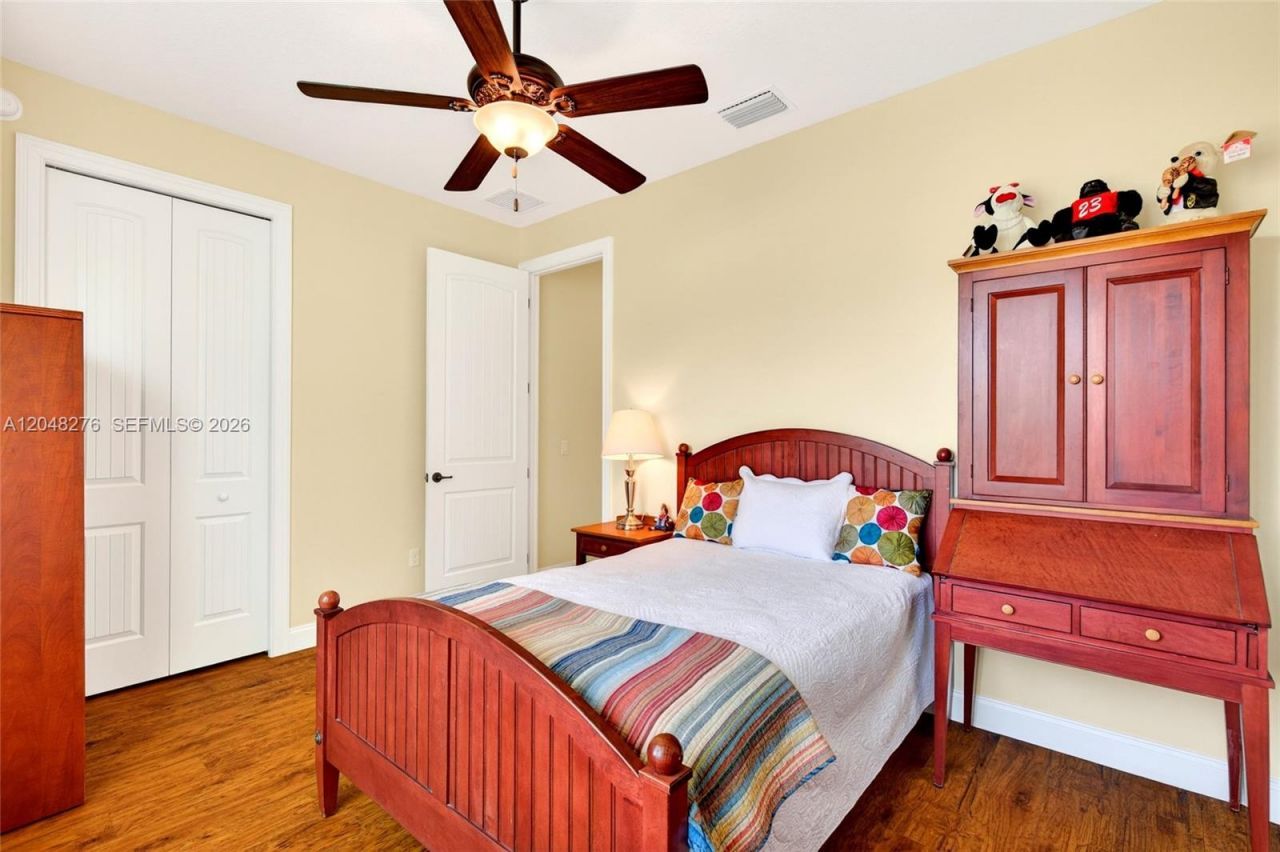
    4
  • Baths
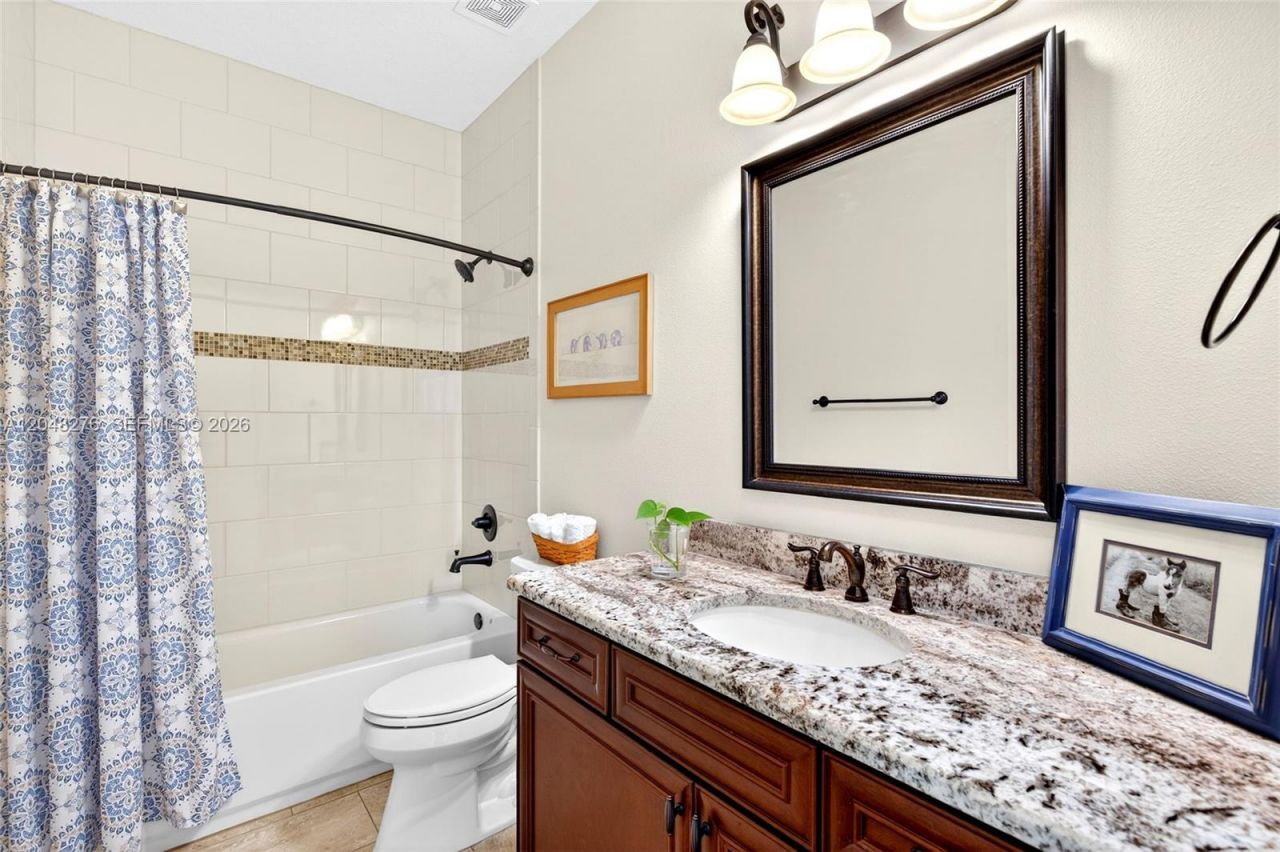
    3 full
  • Total Square Feet
    2,823

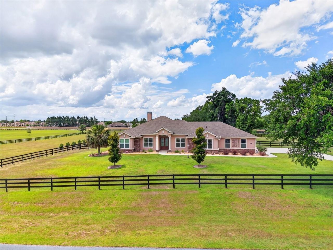
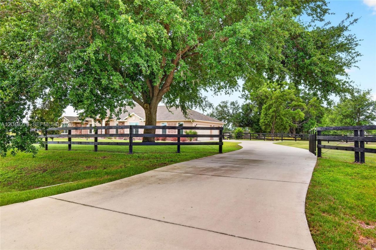
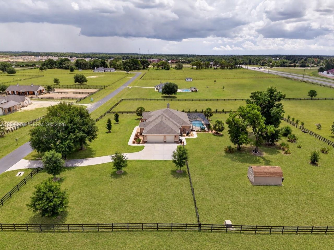
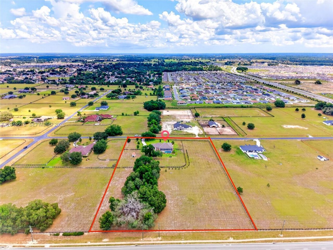
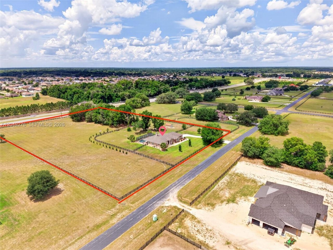
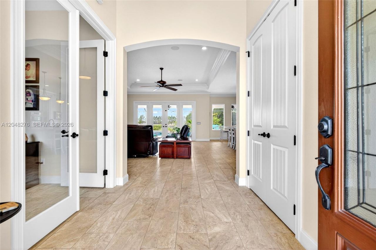
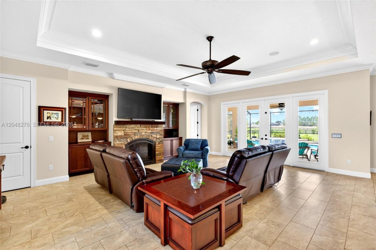
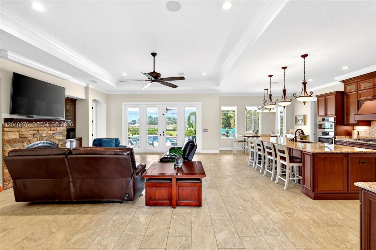
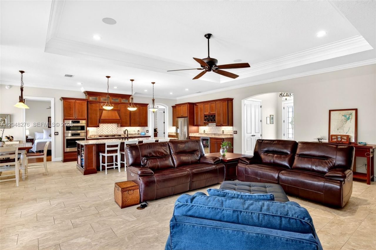
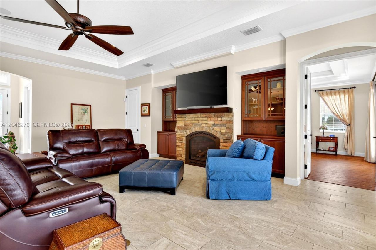
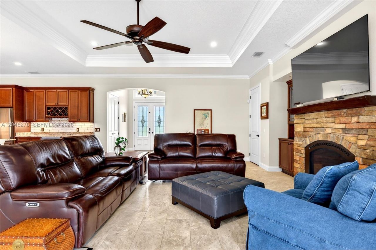
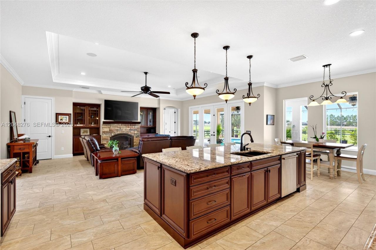
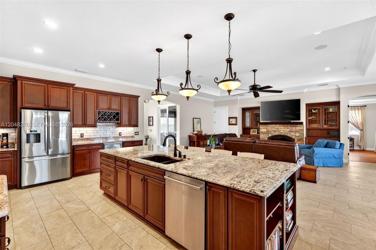
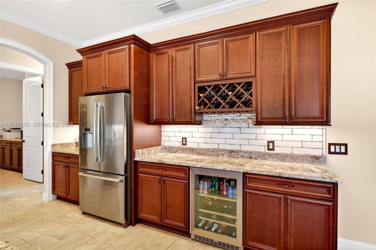
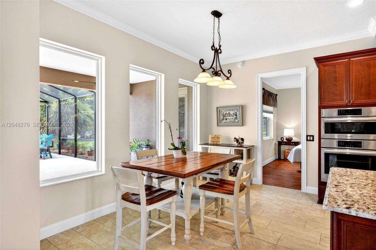
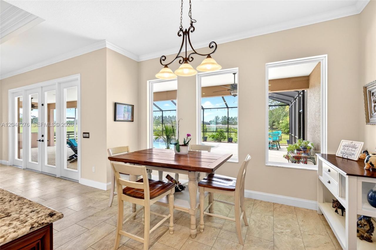
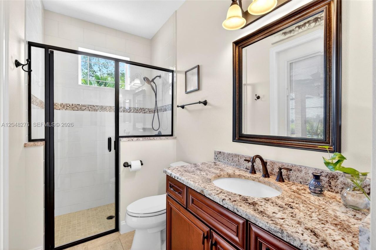
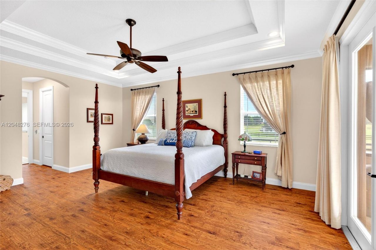
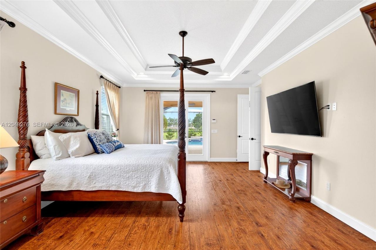
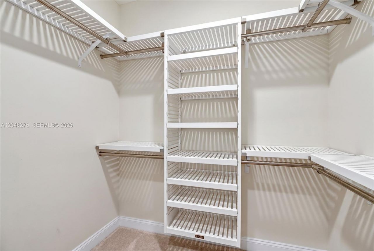
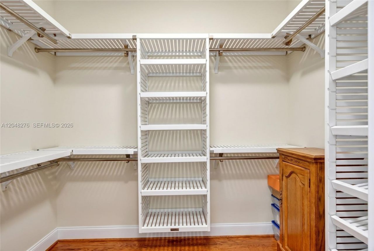
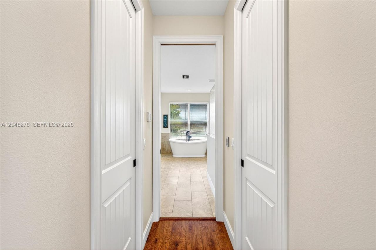
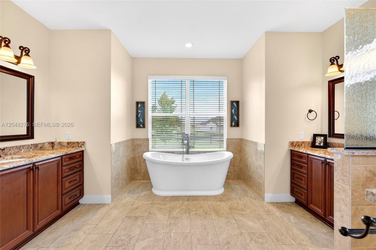
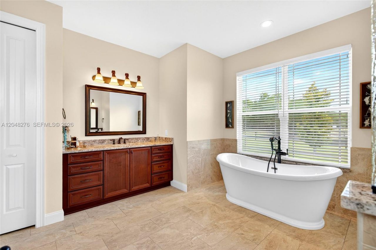
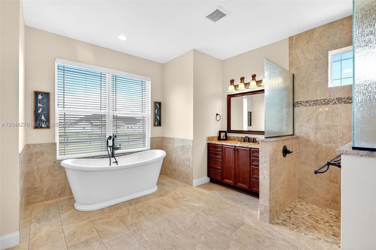
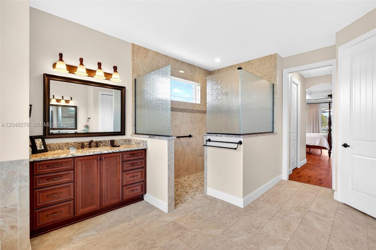
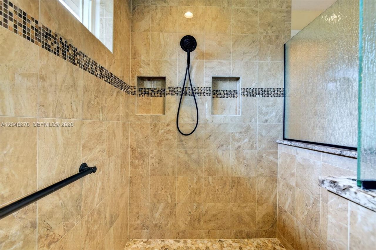
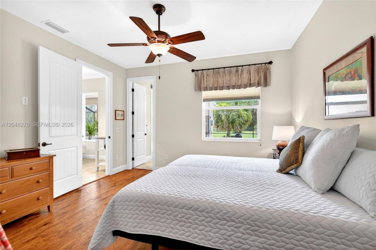
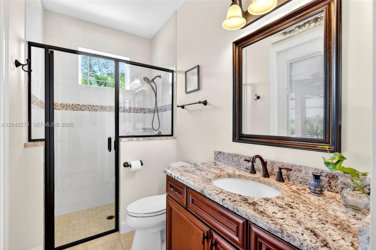
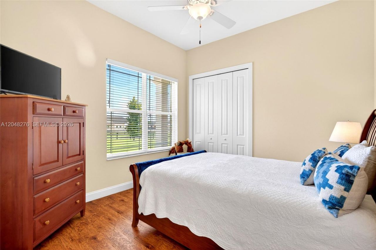
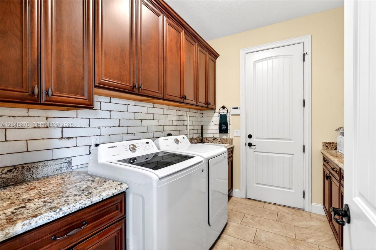
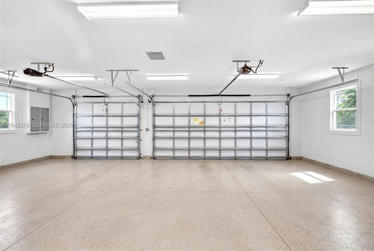
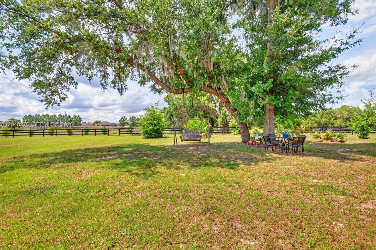
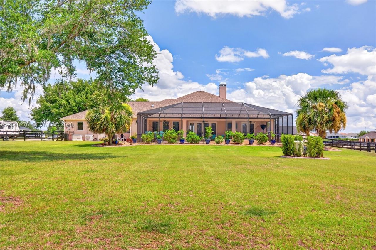
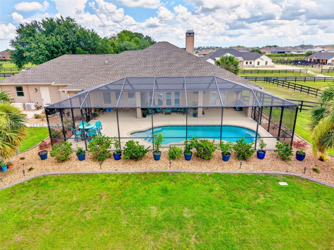
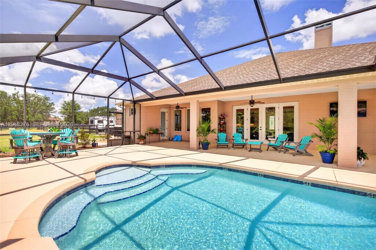
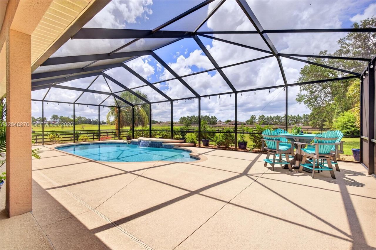
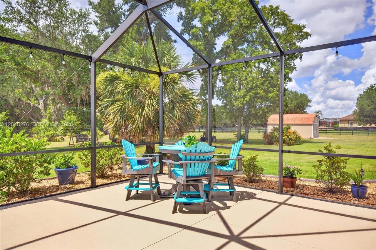
Experience the ultimate blend of peaceful country living and city convenience in this modern estate on 5.32 +/- fully fenced acres in highly sought-after equestrian community. Freshly painted pool home delivers unmatched luxury and functionality. ? Spacious Layout: 4 bedrooms, 3 full baths, features modern open concept floor plan. ? Elegant tile and wood LVP flooring, high ceilings, and crown molding throughout. ? Storage Galore: Generous, large closets throughout the home. Premium Upgrades & E...

View More

Property Summary

MLS Number: A12048276
Status: Active
Days on Market: 48
Subdivision: Bradford Farms
County: Marion
Bedrooms: 4
Total Square Feet: 2,823
Price Per Sq. Ft.: $425
Style: Detached, One Story
New Constuction: No
Waterfront: No
Property Type: Residential - Single Family
Cooling: Ceiling Fan(s), Central Air, Electric, Zoned
Fenced: Yes
Garage: 3 car attached
Heating: Central, Gas
Roof Type: Shingle
Year Built: 2021
Taxes: $7,761
HOA Fee: 1272/ Annually

Featured Amenities

First Floor Entry
Closet Cabinetry
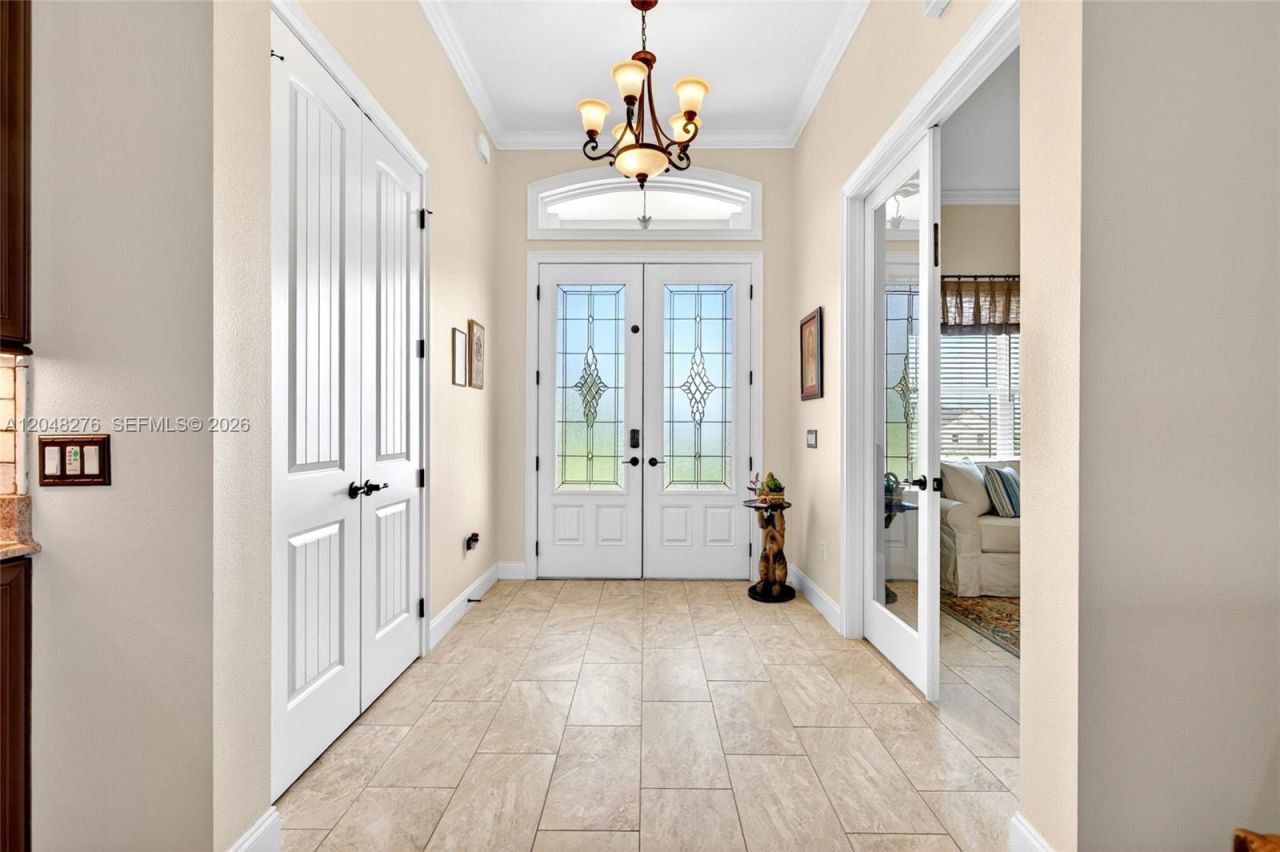
Entrance Foyer
French Doors
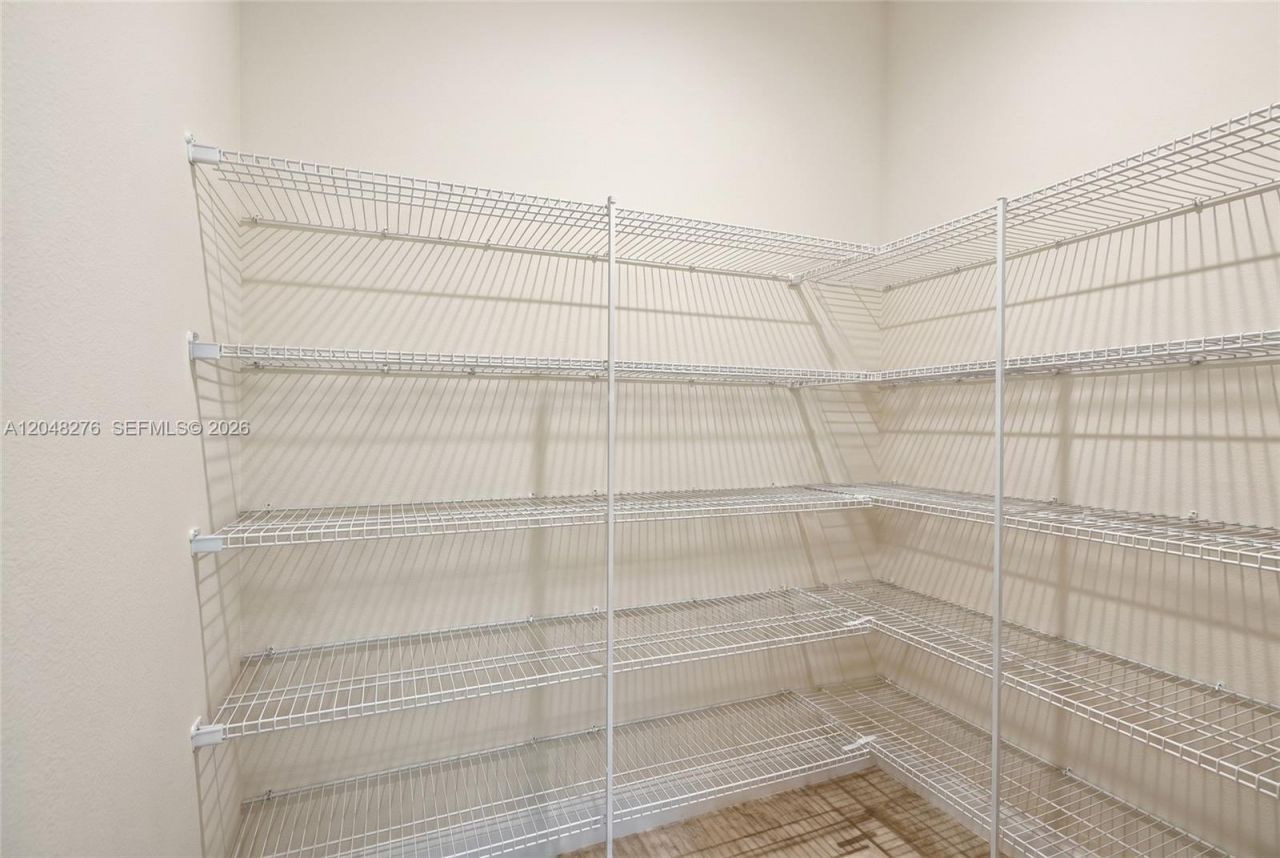
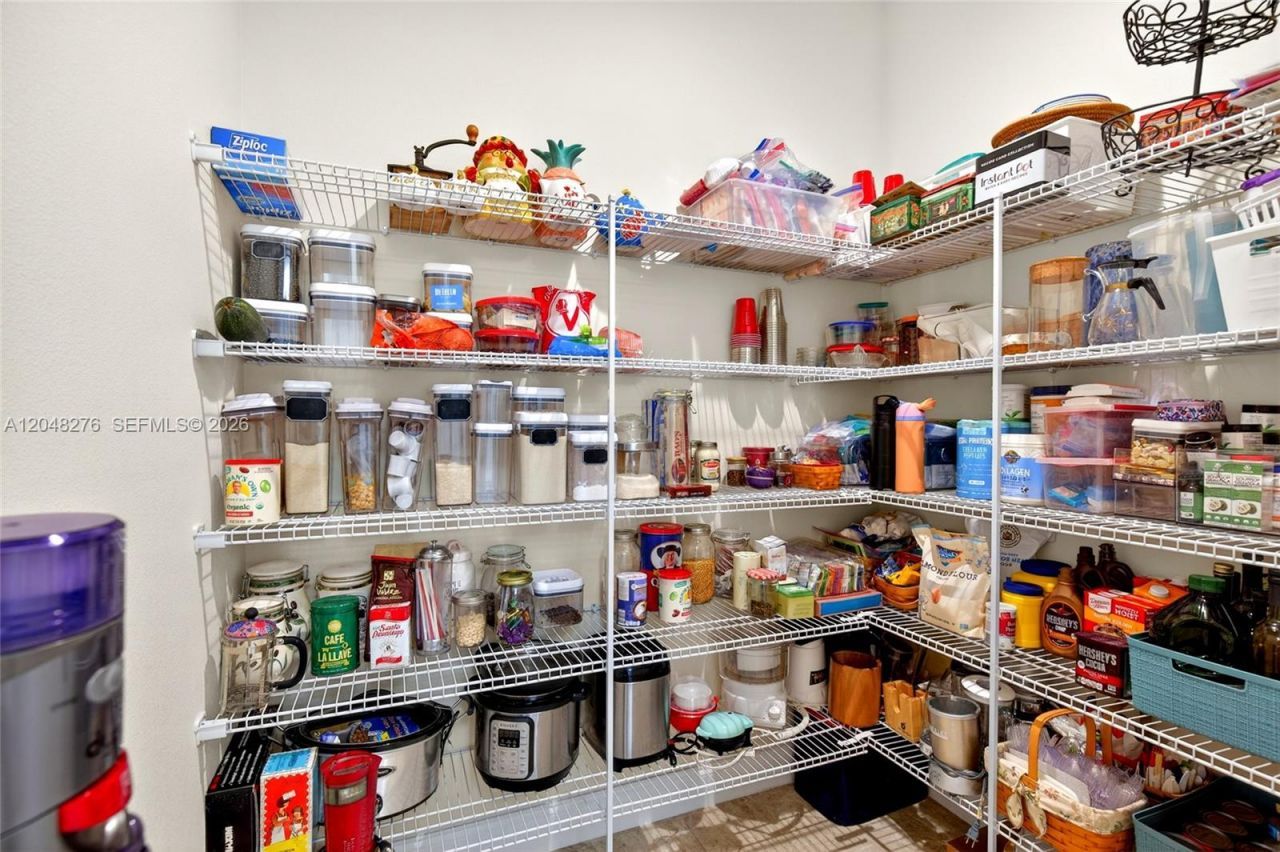
Pantry
3 Bedroom Split
Volume Ceilings
Walk-In Closet(s)
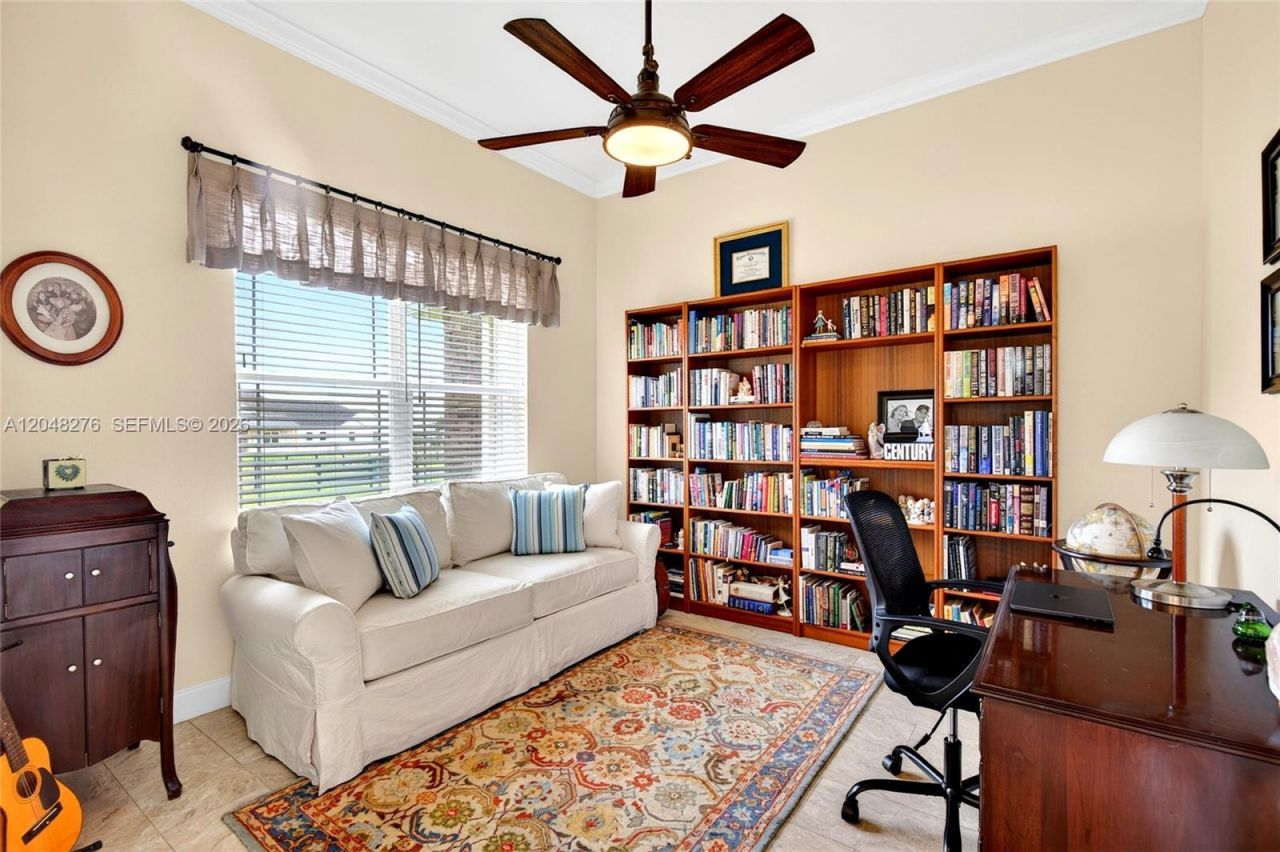
Den/Library/Office
Great Room
Utility Room/Laundry
BoardingAllowed
Paddocks

Property Details

Appliances: Dishwasher, Disposal, Dryer, Gas Range, Gas Water Heater, Ice Maker, Microwave, Refrigerator, Self Cleaning Oven, Wall Oven, Washer
Community Features: Horses Permitted, Mandatory Hoa, Paved Road, Public Road, Street Lights, Underground Utilities
Crops Included Y/N: No
Days on Site: 48
Directions: From Ocala, travel South on Hwy 200- Turn Left (South) on SW 60th Avenue - Turn Left (East) on SW 95th Street Road - To the Entrance of Bradford Farms- Turn Right on SW 93rd Lane - Home will be on the second property on the right (South) side of the road.
Door Features: High Impact Doors, French Doors
Exterior: CBS Construction, Stone, Stucco
Outdoor Features: Lighting
Fencing: Fenced
Fireplace: Fireplace
Flooring: Other
Home Style: Detached, One Story
Home Warranty Y/N: Yes
Laundry: Utility Room/Laundry
Lease Considered Y/N: No
Listing Terms: All Cash, Conventional
Lot: 5 To Less Than 10 Acre Lot
Other Equipment: Generator Hookup, Whole House Permanent Generator, Automatic Garage Door Opener
Parcel#: 35701-002-02
Parking: Driveway, Other, Rv/Boat Parking
Parking Notes: Driveway, Other, Rv/Boat Parking
Patio/Porch: Open Porch, Patio
Pool: Automatic Chlorination, Auto Pool Clean, In Ground, Gunite, Heated, Screen Enclosure
Property Attached Y/N: No
Property Sub-Type: Single Family Residence
Security: Smoke Detector
Sewer: Septic Tank
Special View Info: Garden, Pool
Water: Well
Construction: CBS Construction,Stone,Stucco

Neighborhood Information

Neighborhood Map

Neighborhood Hero

Neighborhood Highlights

Neighborhood Characteristics

Neighborhood Market Trend

Neighborhood Schools

Courtesy of

Agency Name: Simple Realty Group LLC
Agent Name: Gisela Salas
Agency Phone: 352-433-5111

Presented by

Agency Title: The Keyes Company
Agency Phone:
Request Info

IDX logo

Sara Miller
keyes.com
Agent Cell:
954.477.7001

Mortgage Calculator

%
years/fixed
yearly
yearly (est.)

Estimated Payment

$ 6,888.92 Principal & Interest $5,892.17 Property Tax $646.75 Homeowner's Insurance $350.00
Mortgage Logo

Your fresh start,
starts here.

Login to My Keyes Account

