
100 Keyes, 1926 - 2026
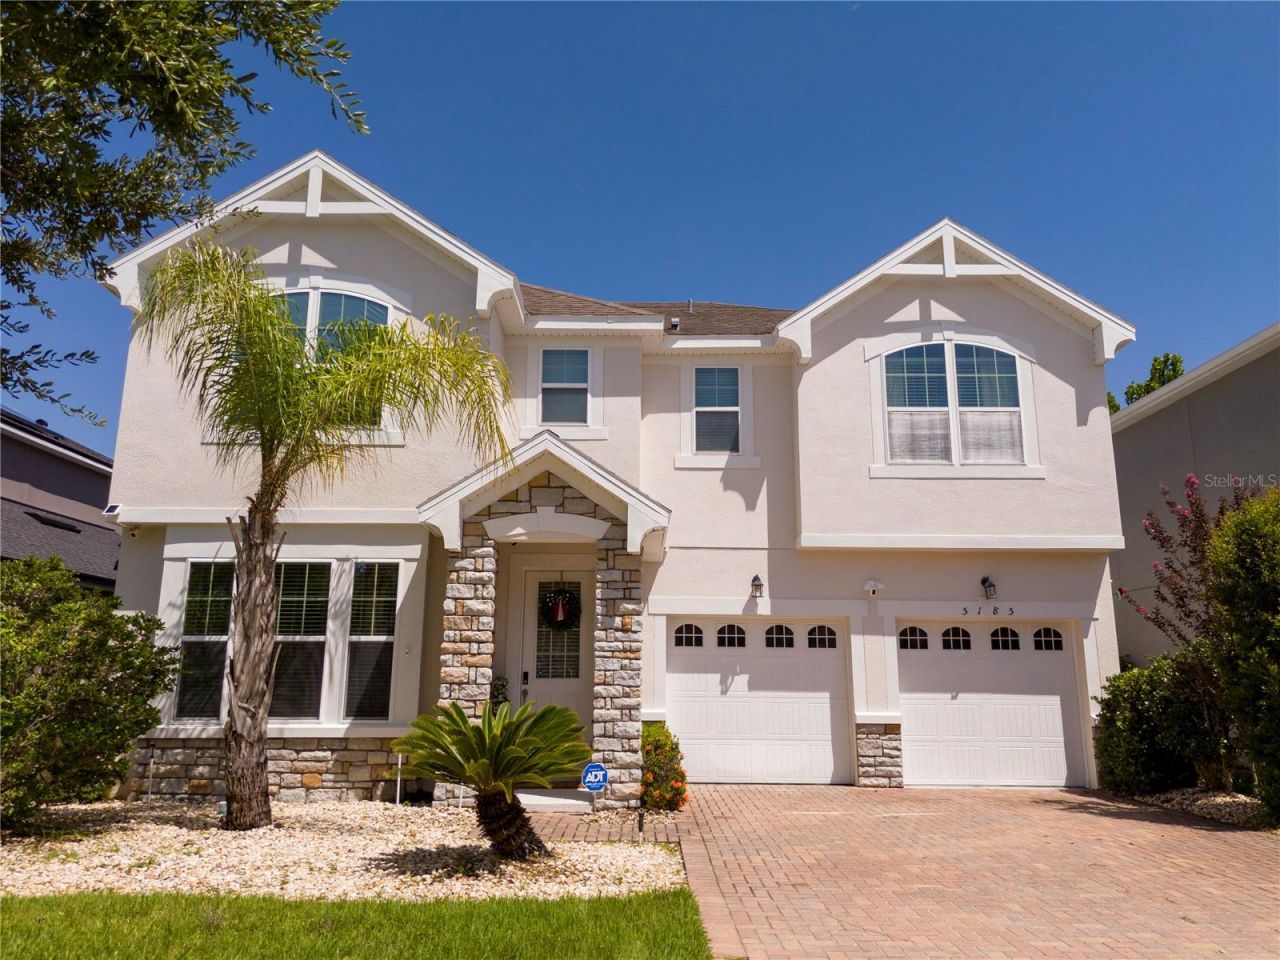
5185 Dove Tree Street, Orlando, FL 32811 Photo

60 Total Photos [Click to View All]

5185 Dove Tree Street Orlando, FL 32811
$775,000
  • Beds
    4
  • Baths
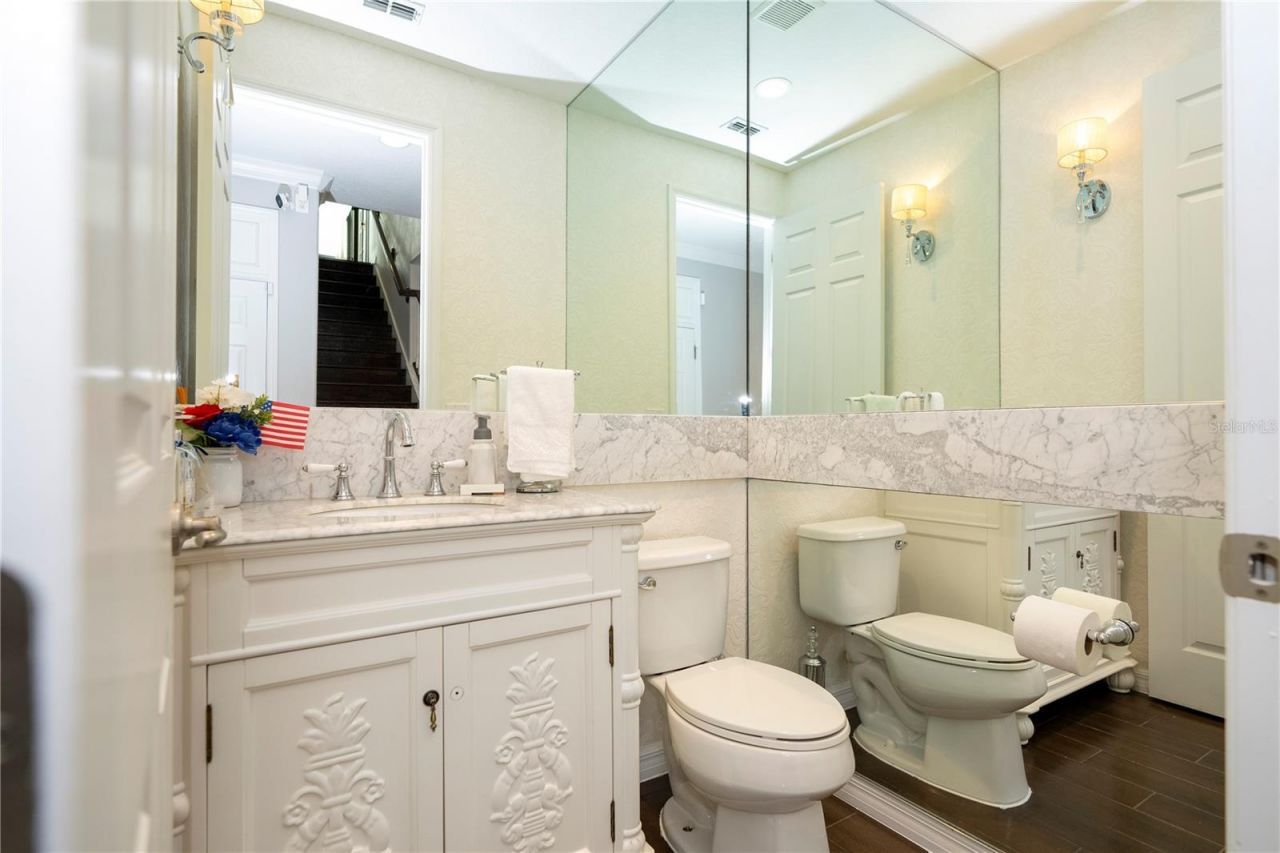
    2 full 1 partial
  • Total Square Feet
    3,014
  • Lot Size
    0.12 acre(s)

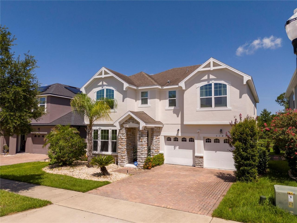
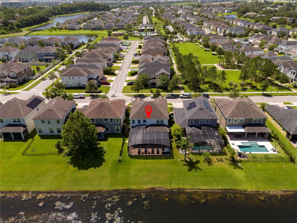
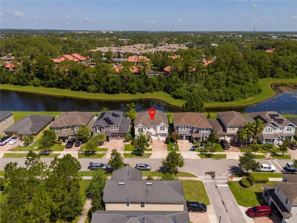
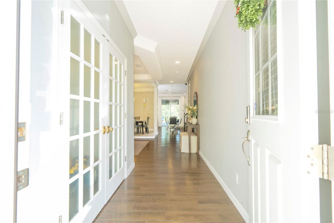
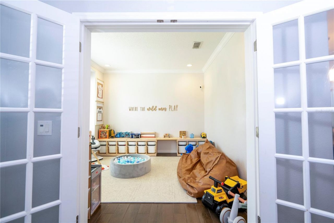
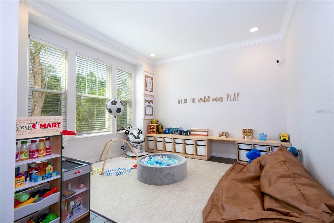
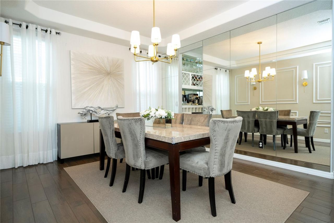
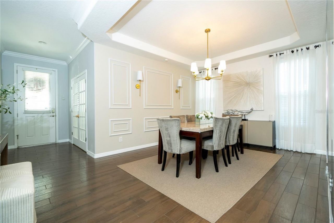
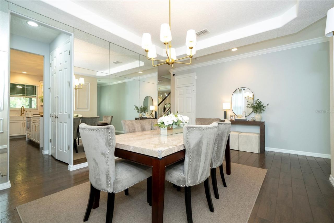
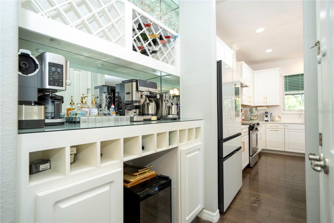
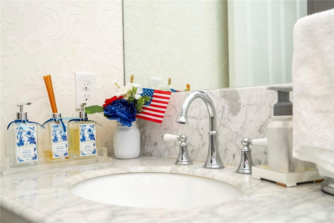
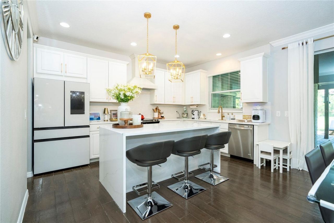
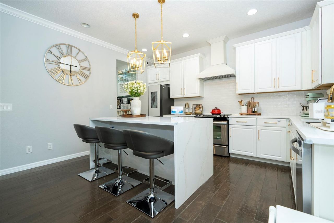
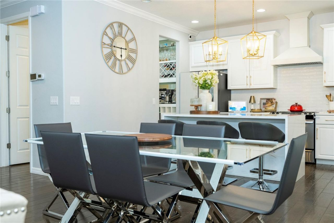
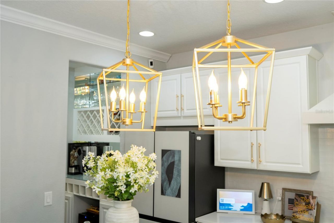
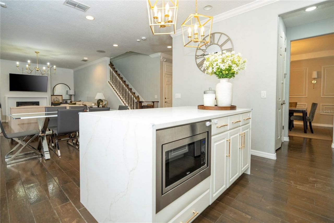
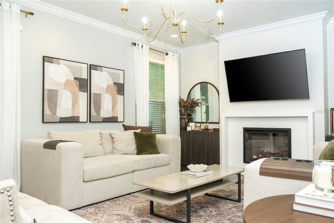
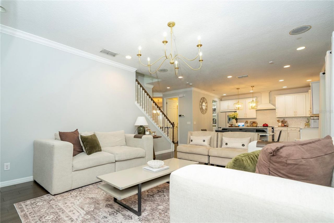
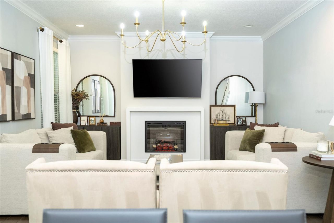
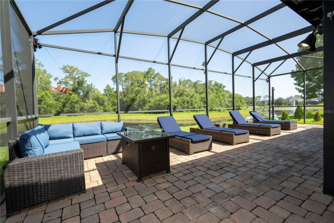
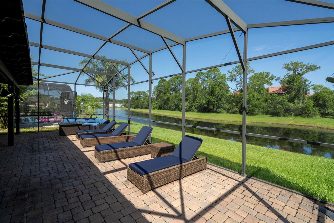
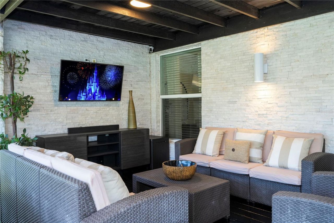
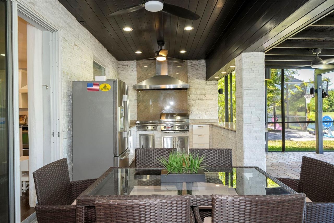
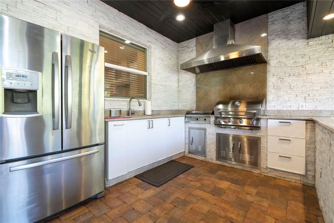
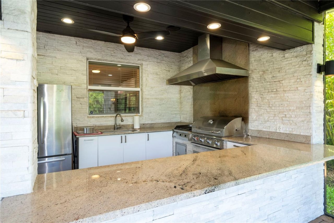
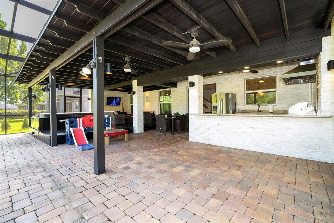
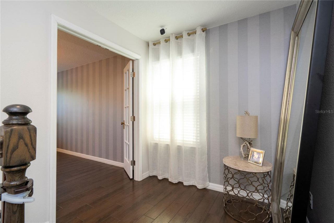
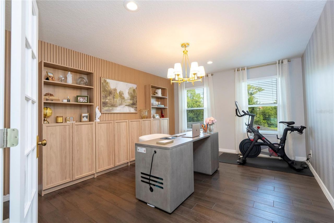
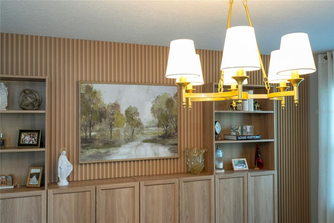
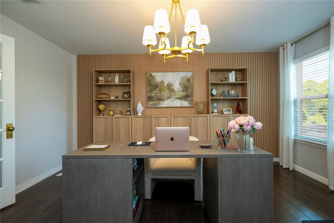
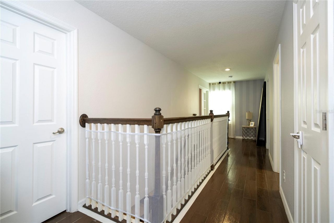
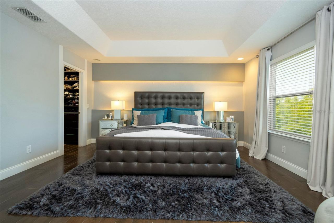
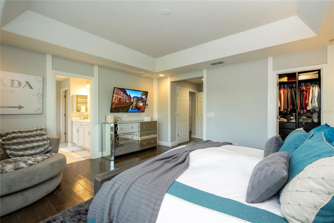
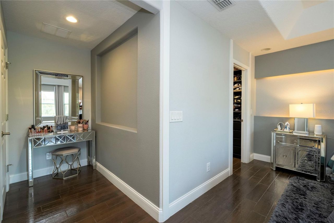
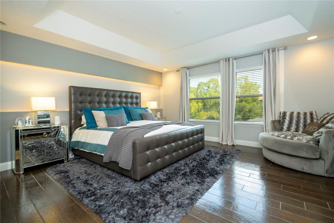
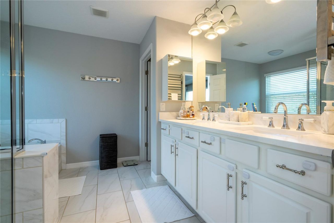
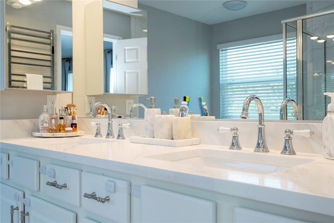
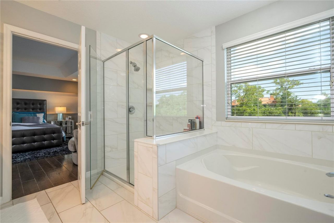
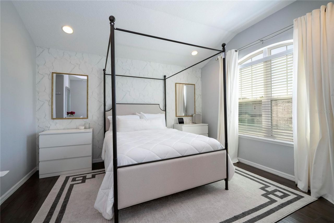
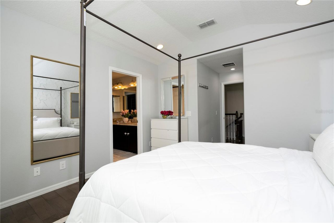
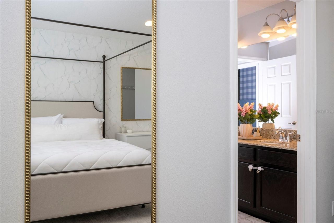
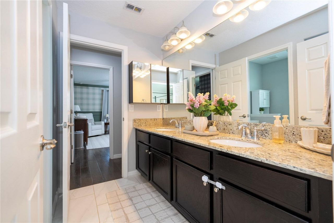
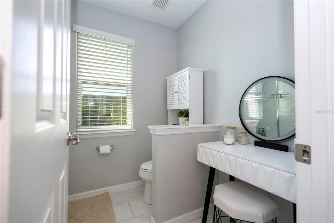
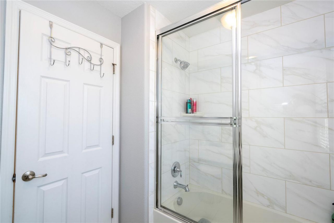
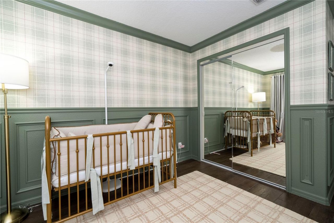
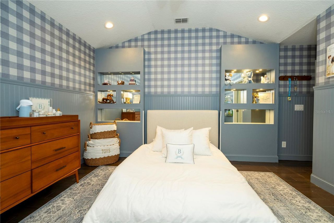
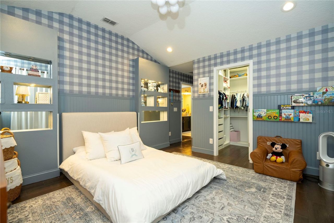
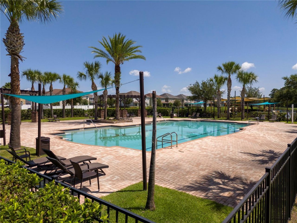
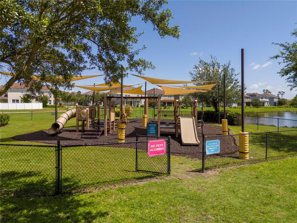
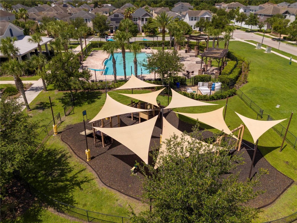
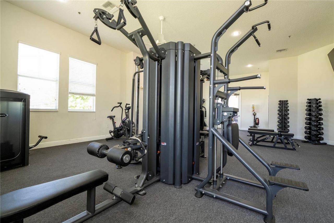
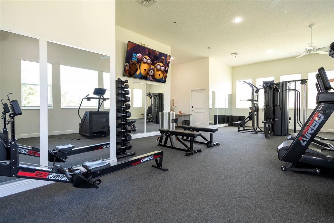
Welcome to this beautifully renovated contemporary home in the gated, resort style community of Millenia Park. Built in 2014 and offering just over 3,000 square feet of meticulously updated living space, this four bedroom, two and a half bathroom residence has been transformed with designer finishes and thoughtful improvements throughout. From the moment you arrive, the strong curb appeal and paver driveway set the tone for the elevated aesthetic found inside. The interior features gorgeous wood...

View More

Property Summary

MLS Number: O6431243
Status: Active
Days on Market: 19
Subdivision: MILLENNIA PARK
County: Orange
Bedrooms: 4
Total Square Feet: 3,014
Price Per Sq. Ft.: $257
Style: Contemporary
New Constuction: No
Waterfront: No
Property Type: Residential - Single Family
Cooling: Central Air
Garage: 2 car attached
Heating: Central
Lot Size: 0.12 Acres
Roof Type: Shingle
Stories: 2.0
Year Built: 2014
Taxes: $9,925
HOA Y/N: Yes

Featured Amenities

Crown Molding
Kitchen/Family Room Combo
Open Floorplan
Thermostat
Tray Ceiling(s)
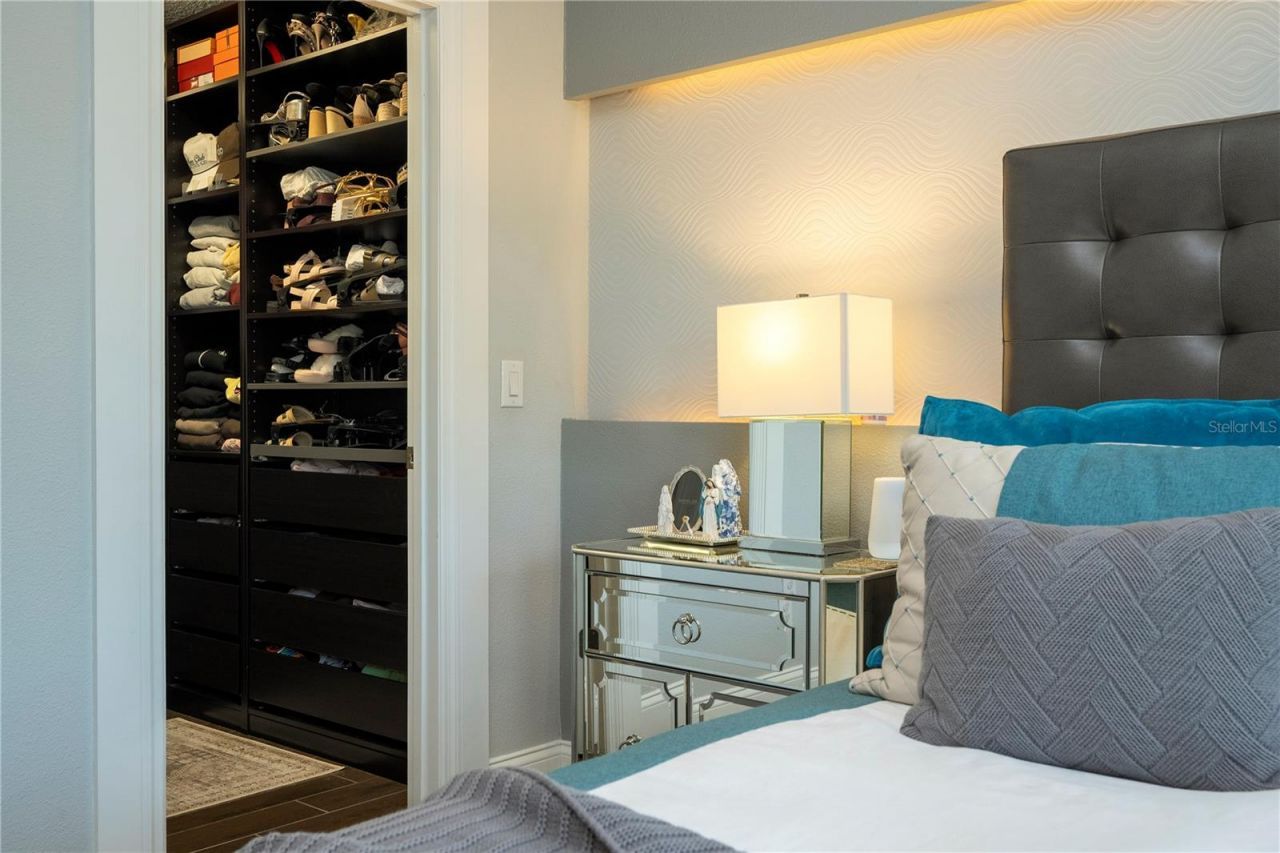
Walk-In Closet(s)
Clubhouse
Fitness Center
Gated
Park
Playground
Pool
Security

Property Details

Additional Rooms: Bonus Room, Den/Library/Office, Formal Dining Room Separate
Appliances: Dishwasher, Disposal, Dryer, Electric Water Heater, Microwave, Range, Range Hood, Washer, Wine Refrigerator
Community Features: Clubhouse, Community Mailbox, Dog Park, Fitness Center, Gated Community - No Guard, Park, Playground, Pool, Street Lights
Days on Site: 19
Directions: From I4, take the exit for Conroy Road and head East. Turn Right onto Millenia Boulevard. Continue on Millenia Boulevard, then turn Right onto Oak Ridge Road. Turn Right onto Millenia Park Drive to enter the gated Millenia Park community. Once through the
Exterior: Block
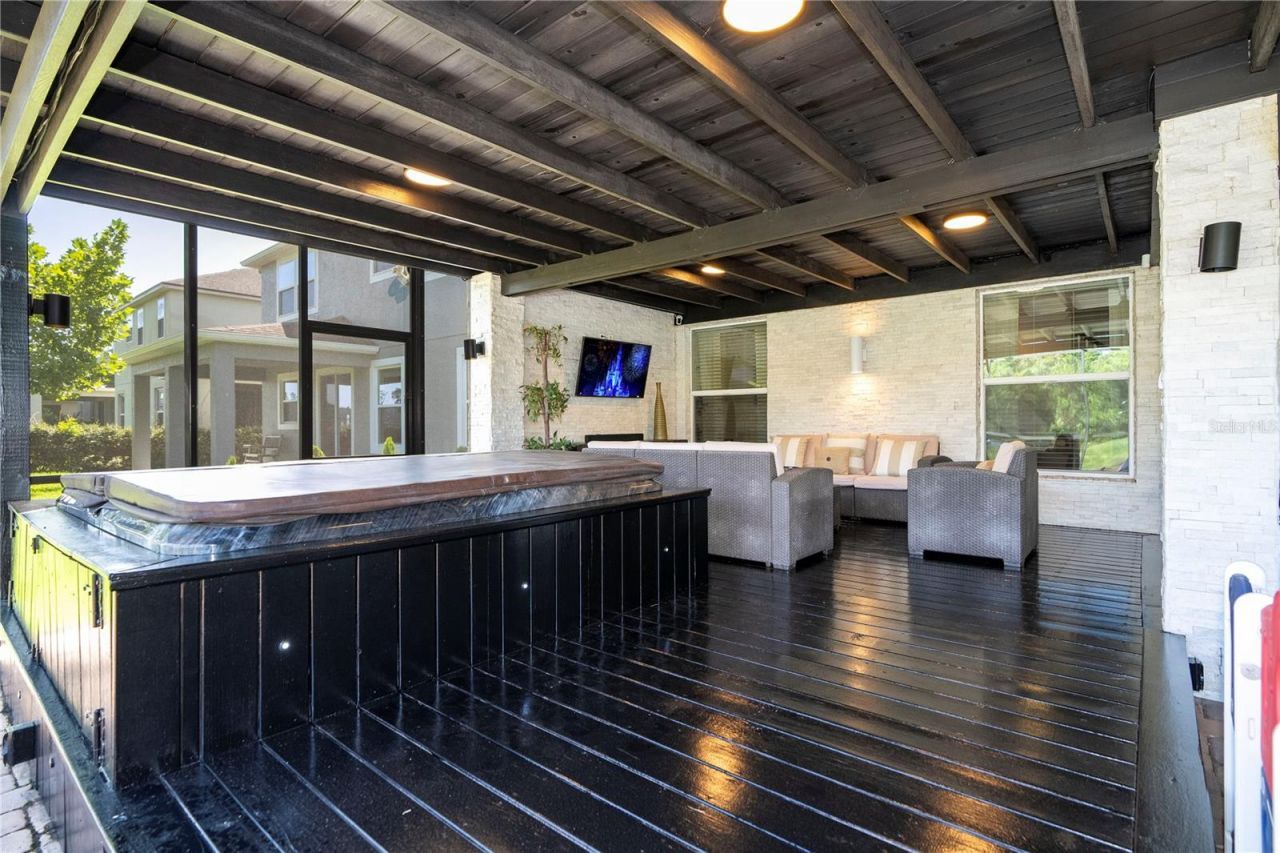
Outdoor Features: Outdoor Kitchen, Rain Gutters, Sliding Doors
Fireplace: Electric, Living Room, Non Wood Burning
Fireplace Y/N: Yes
Flood Zone Code: X
Flooring: Brick, Ceramic Tile
Foundation: Slab
Garage Dimensions: 24x20
Home Style: Contemporary
Home Warranty Y/N: No
Listing Terms: Cash, Conventional, FHA
Lot: City Limits, Level, Sidewalk, Paved
Lot Dimensions: 0.12
Other Equipment: Irrigation Equipment
Other Structures: Outdoor Kitchen
Ownership: Fee Simple
Parking: Garage Door Opener
Parking Notes: Garage Door Opener
Patio/Porch: Covered, Front Porch, Screened
Pets Allowed: Yes
Pets Restrictions: Buyer to verify any pet restrictions with the HOA.
Property Attached Y/N: No
Property Sub-Type: Single Family Residence
Sewer: Public Sewer
Showing Instructions: Call Listing Agent 2,Call Listing Agent, ShowingTime
Spa: Above Ground, Heated
Special Sale Provisions: None
Utilities: Cable Connected, Electricity Connected, Public, Sewer Connected, Underground Utilities, Water Connected
Vegetation: Trees/Landscaped
Water: Public
Water Access Y/N: No
Water View: River
Windows: Blinds, Double Pane Windows
Zoning: PD
Construction: Block

Room Sizes

Living Room: 20x17
Kitchen: 20x17
Dining Room: 12x18
Bonus Room: 12x10
Office: 14x11
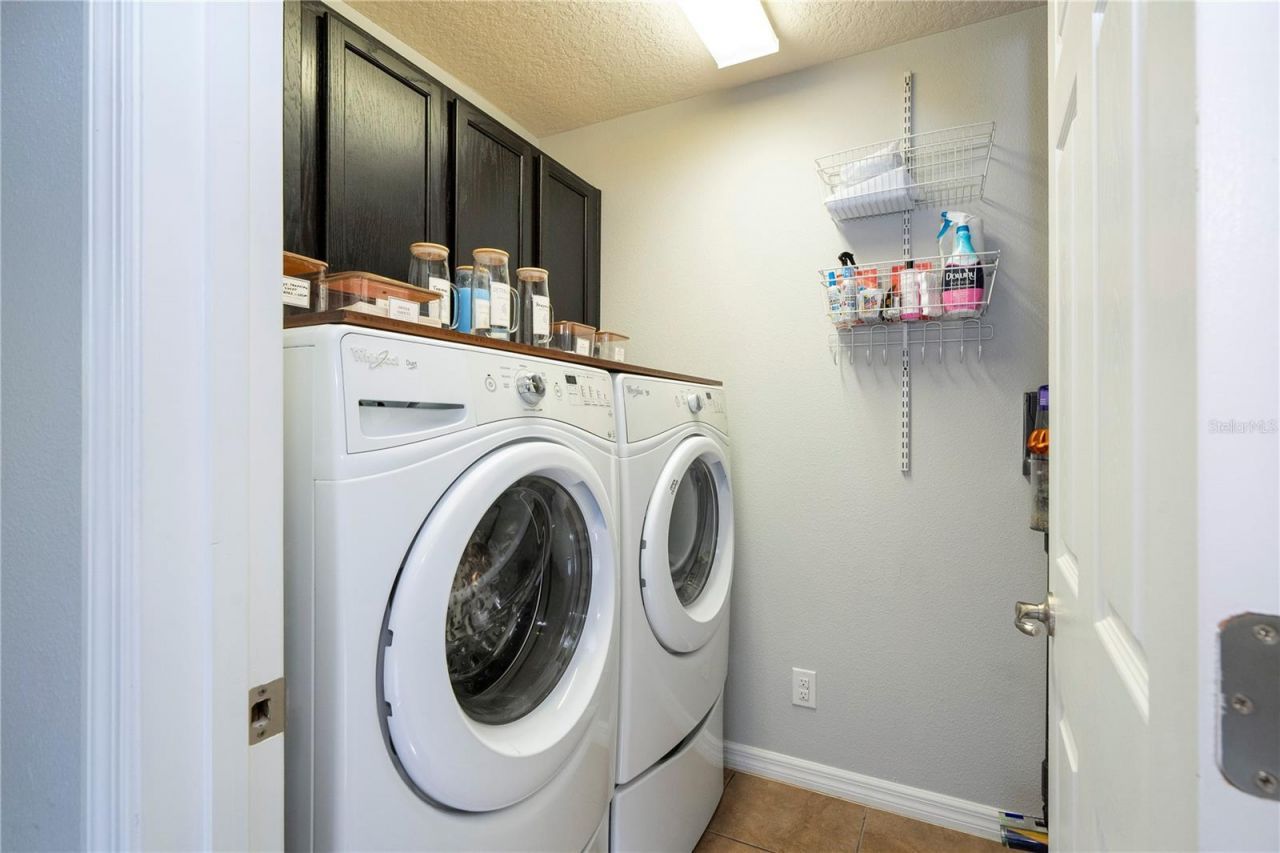
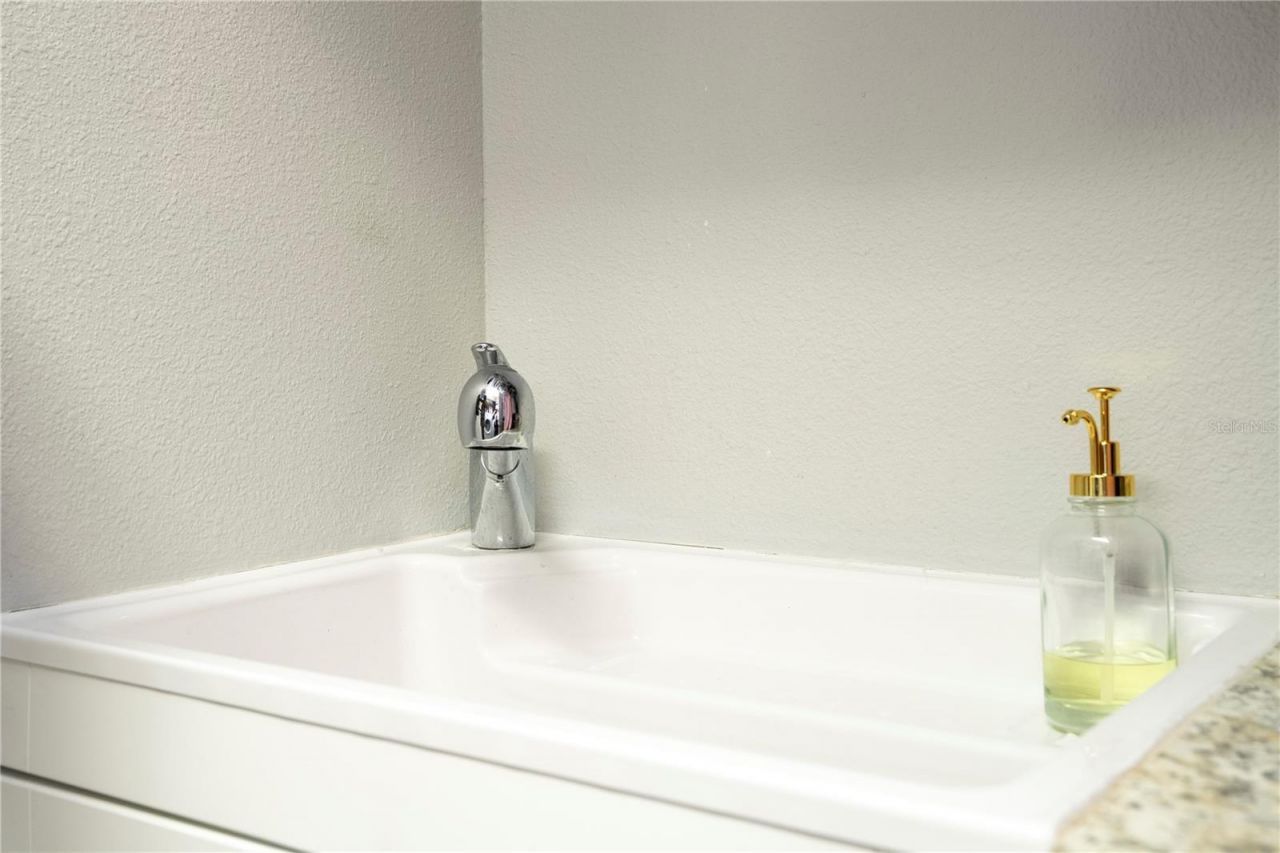
Laundry: 6x8
Primary Bedroom: 16x23
Primary Bathroom: 10x10
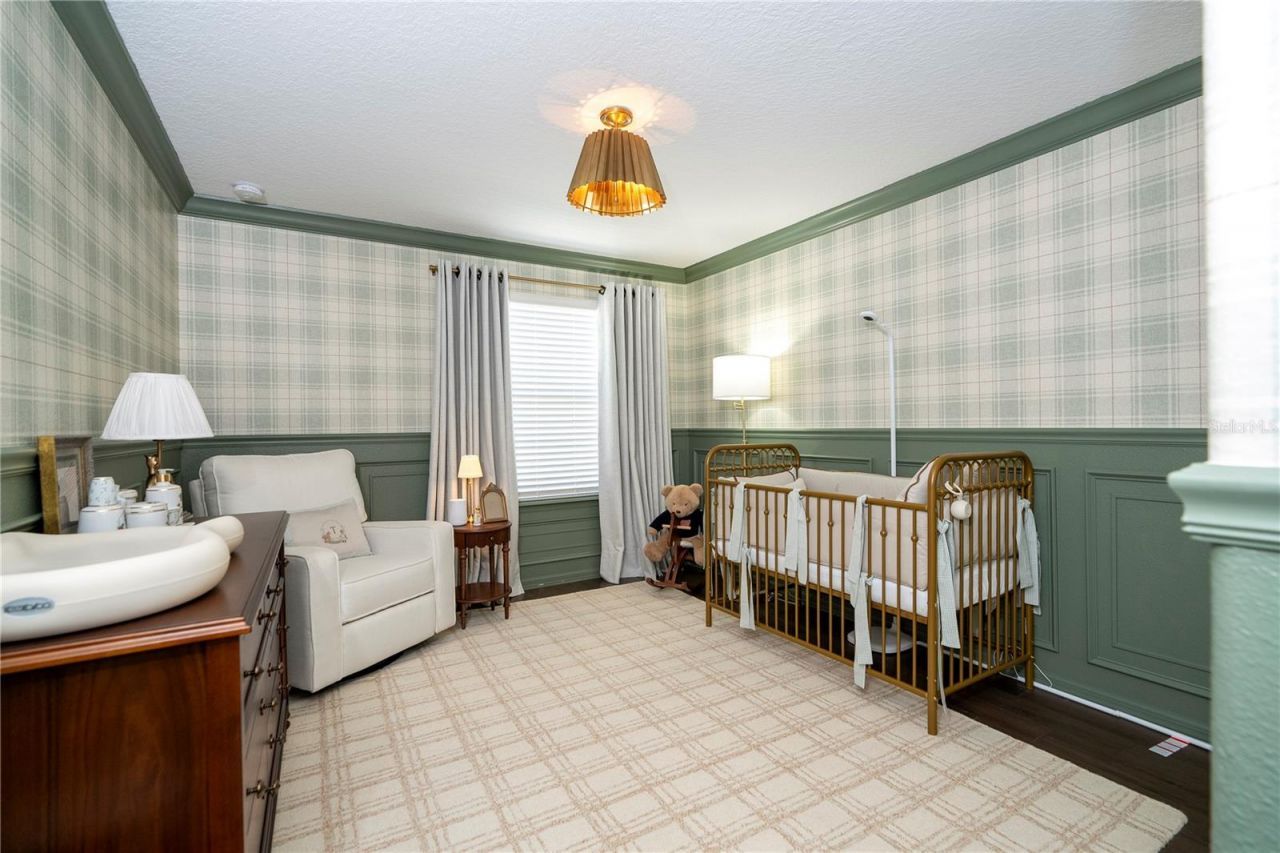
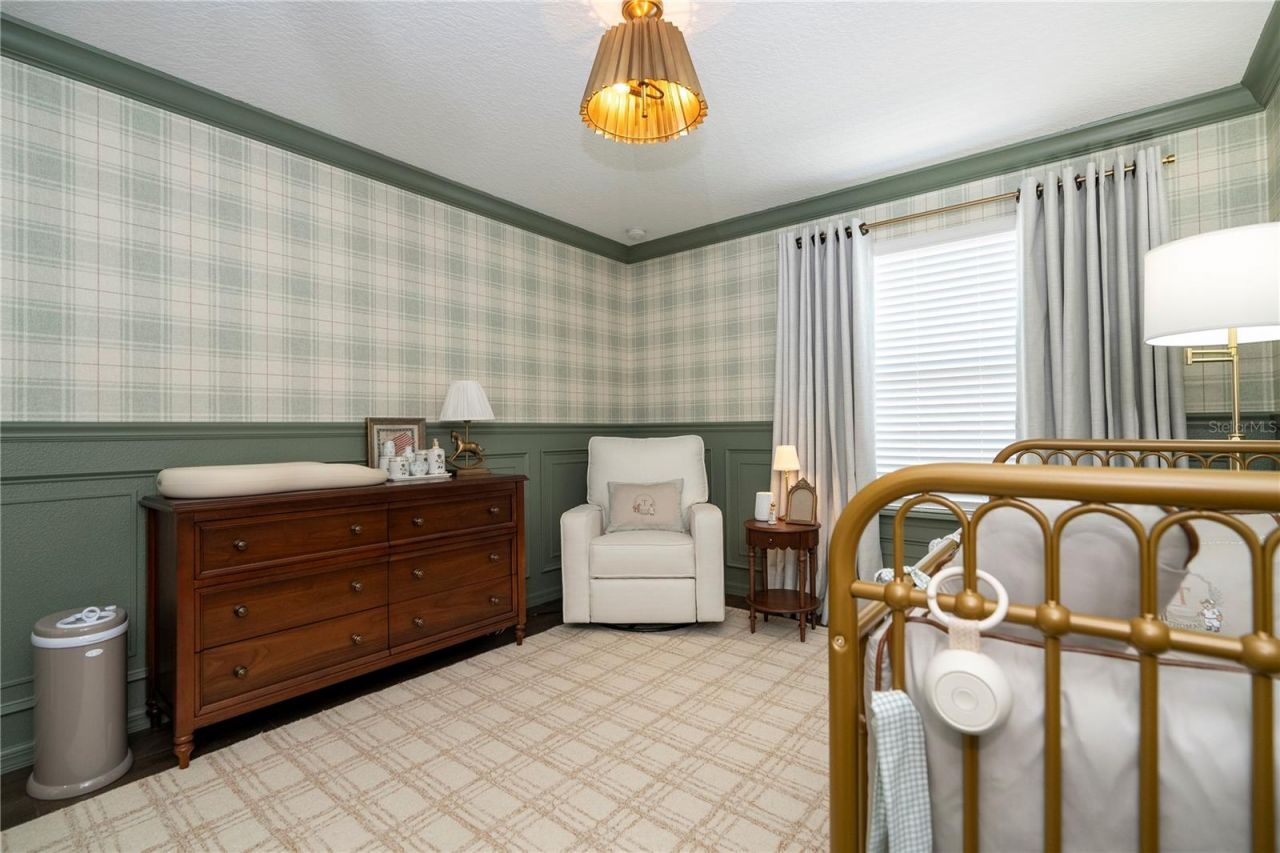
Bedroom 2: 14x11
Bedroom 3: 14x11
Bedroom 4: 15x11
Bathroom 2: 7x9

Local Schools

High School: Dr. Phillips High
Middle School: Southwest Middle
Elementary School: Millennia Elementary

Neighborhood Information

Neighborhood Map

Neighborhood Hero

Neighborhood Highlights

Neighborhood Characteristics

Neighborhood Market Trend

Neighborhood Schools

Courtesy of

Agency Name: DTB FLORIDA REALTY, INC.
Agency Contact: 407-787-9007
Agent Name: Caio Garcia de Souza Monteiro

Presented by

Agency Title: The Keyes Company
Agency Phone:
Request Info

IDX logo

Sara Miller
keyes.com
Agent Cell:
954.477.7001

Mortgage Calculator

%
years/fixed
yearly
yearly (est.)

Estimated Payment

$ 4,858.48 Principal & Interest $3,805.36 Property Tax $827.08 Homeowner's Insurance $226.04
Mortgage Logo

Your fresh start,
starts here.

Login to My Keyes Account

