
100 Keyes, 1926 - 2026
519 65th Avenue W, Bradenton, FL 34207 Photo
New
519 65th Avenue W, Bradenton, FL 34207 Photo
New
519 65th Avenue W, Bradenton, FL 34207 Photo

36 Total Photos [Click to View All]

519 65th Avenue W Bradenton, FL 34207
$355,000
  • Beds
    3
  • Baths
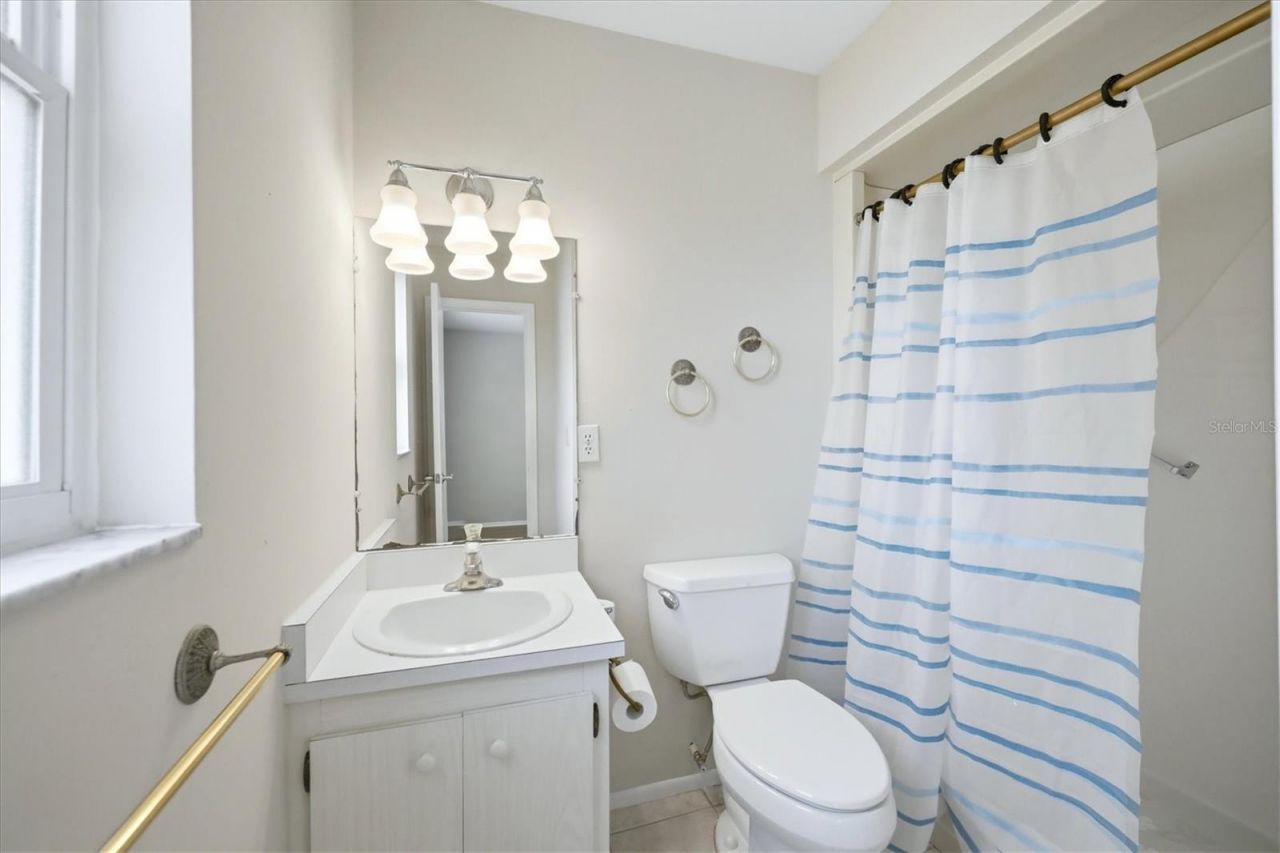
    2 full
  • Total Square Feet
    1,407
  • Lot Size
    0.16 acre(s)

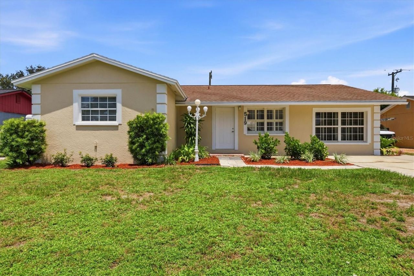
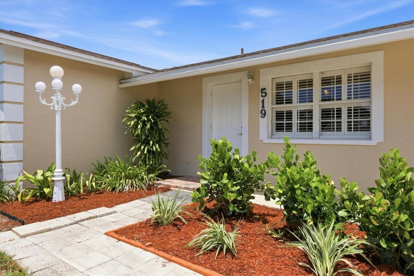
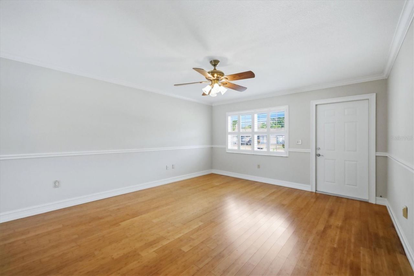
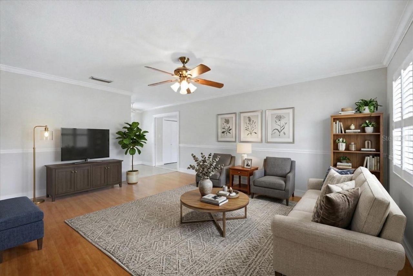
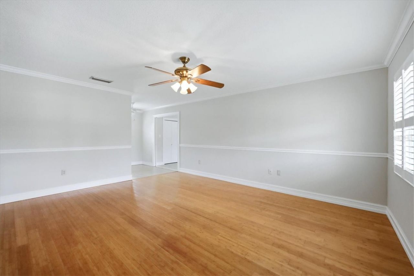
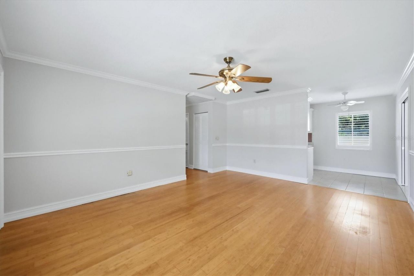
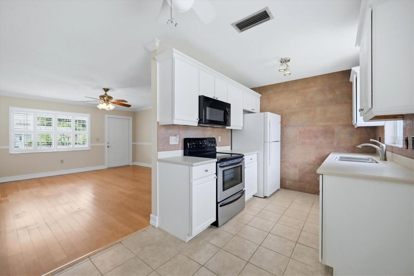
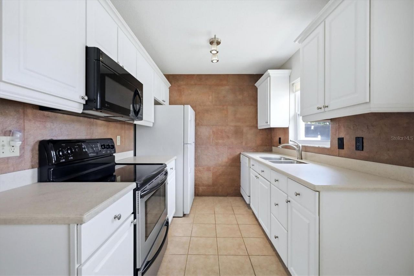
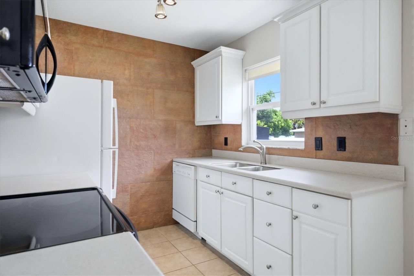
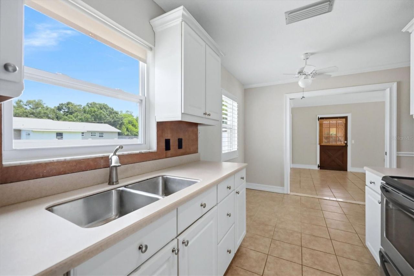
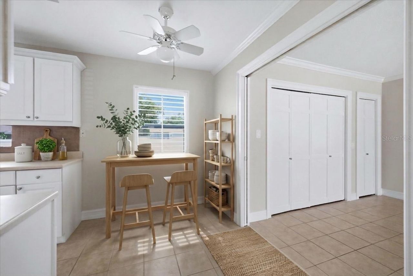
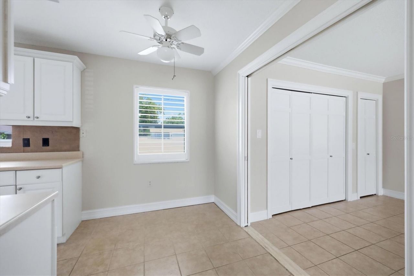
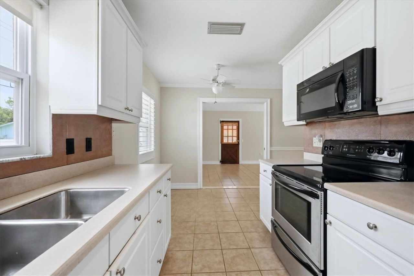
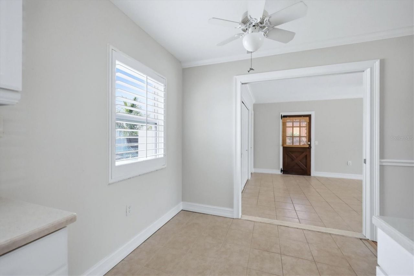
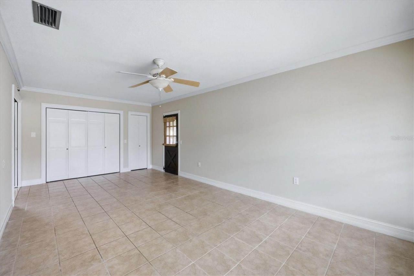
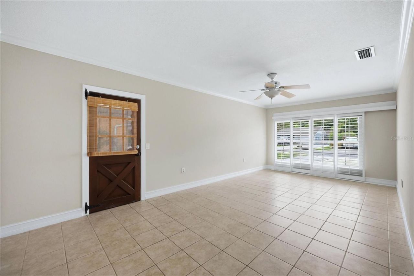
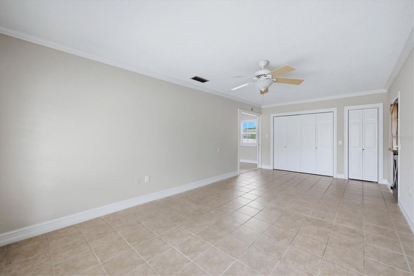
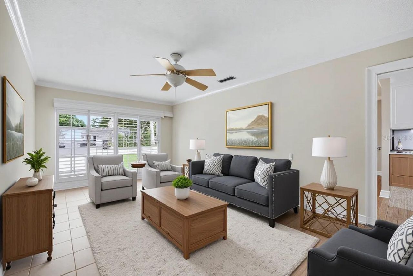
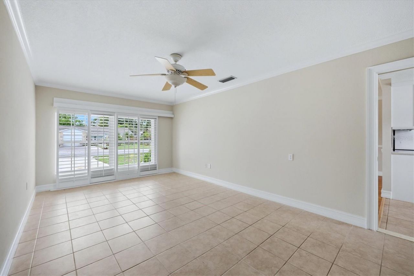
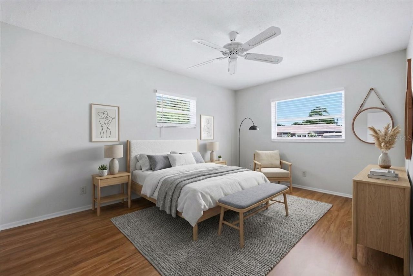
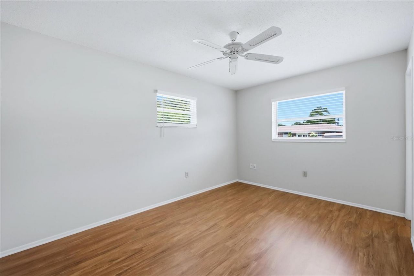
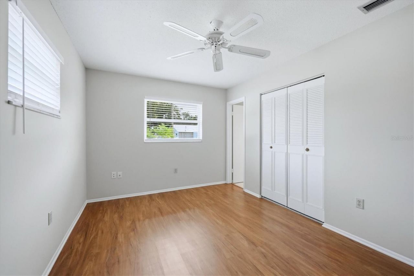
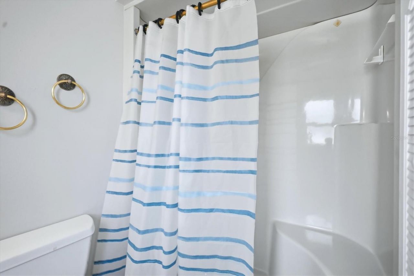
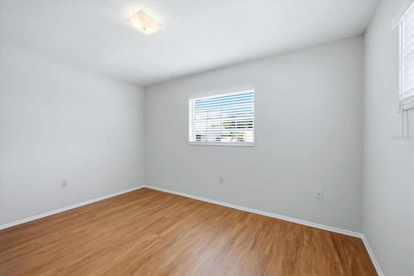
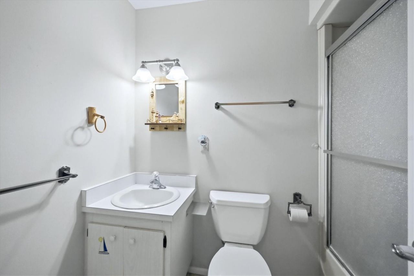
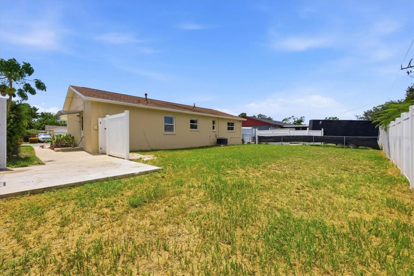
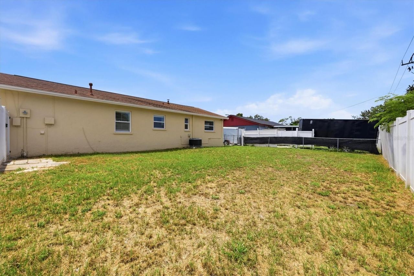
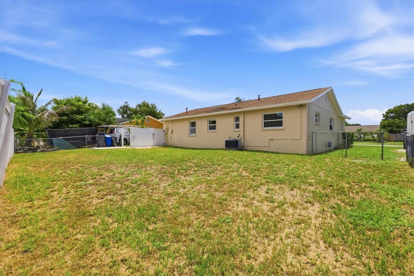
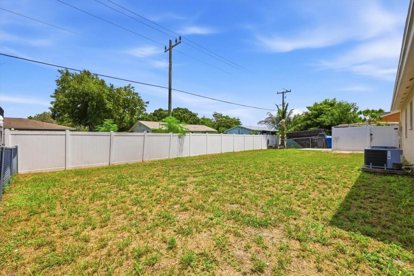
Hurry-this adorable home won't last! Beautifully maintained and move-in ready, this 3-bedroom, 2-bath home offers a warm, inviting feel with thoughtful updates throughout. Bamboo floors, crown molding, chair rail, and plantation shutters add charm to the living room, while the oversized family room-with tile floors, crown molding, and a huge plantation-shuttered window-is the perfect gathering space for family and friends. The updated kitchen features white cabinetry, solid-surface countertops, ...

View More

Property Summary

MLS Number: A4703682
Status: Active
Days on Market: 3
Subdivision: PINEWOOD VILLAGE
County: Manatee
Bedrooms: 3
Total Square Feet: 1,407
Price Per Sq. Ft.: $252
Style: Ranch
New Constuction: No
Waterfront: No
Property Type: Residential - Single Family
Cooling: Central Air
Heating: Electric
Lot Size: 0.16 Acres
Roof Type: Shingle
Stories: 1.0
Year Built: 1973
Taxes: $656

Featured Amenities

Ceiling Fans(s)
Chair Rail
Crown Molding
Eat-in Kitchen
Primary Bedroom Main Floor
Solid Surface Counters
Thermostat
Window Treatments

Property Details

Additional Rooms: Family Room
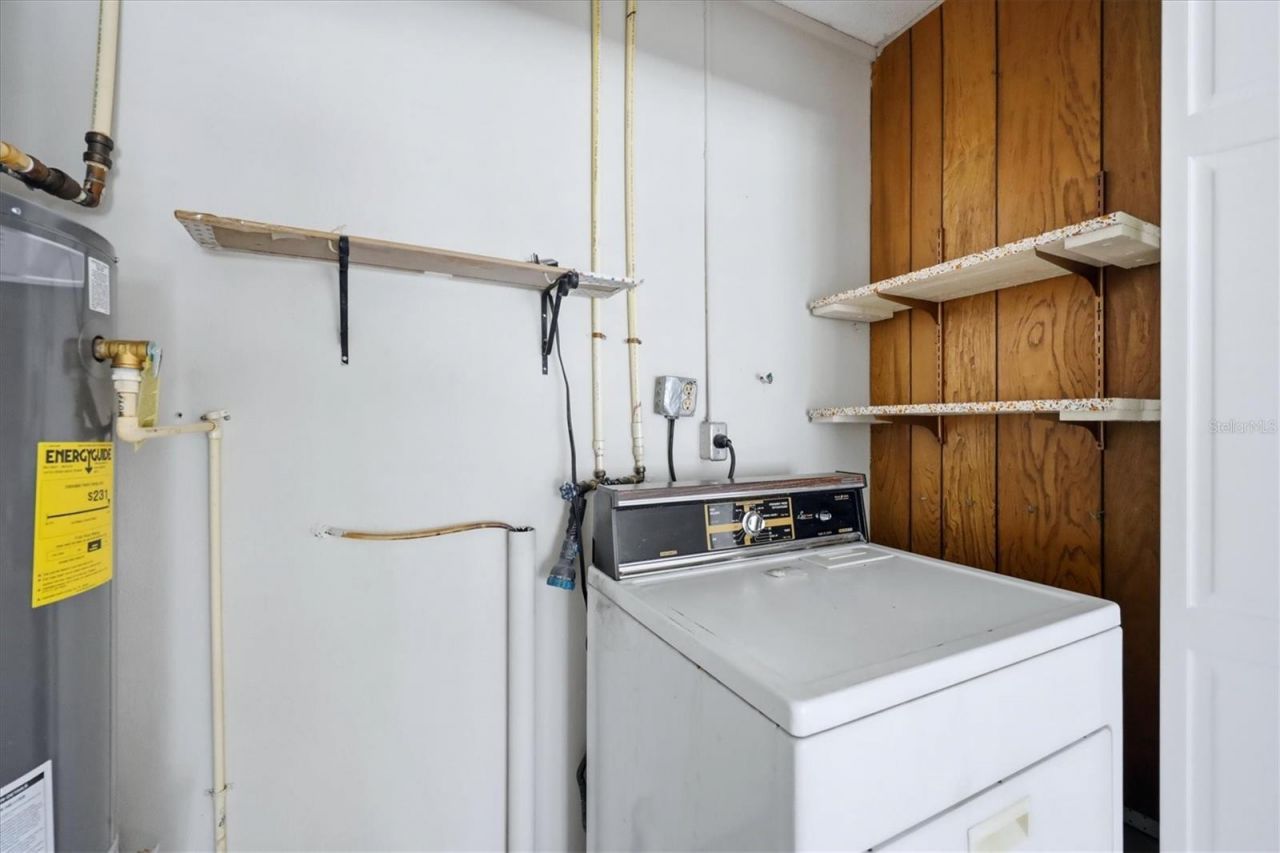
Appliances: Dishwasher, Electric Water Heater, Range, Refrigerator
Days on Site: 3
Directions: From 41 north of SRQ Airport, turn East onto 66th Ave W (LANDMARK Papa Wally's Cafe on the corner). Follow 66th Ave W until it ends into 5th St. W. Turn left onto 5th and go to the SECOND ROAD on the left, 65th Ave. W. House has a sign and is on the ri
Exterior: Block, Stucco
Outdoor Features: Garden, Private Mailbox
Flood Zone Code: X
Flooring: Bamboo, Ceramic Tile, Laminate
Foundation: Slab
Home Style: Ranch
Home Warranty Y/N: No
Listing Terms: Cash, Conventional
Lot: In County, Level, Paved
Lot Dimensions: 0.16
Ownership: Fee Simple
Pets Allowed: Yes
Property Attached Y/N: No
Property Sub-Type: Single Family Residence
Sewer: Public Sewer
Showing Instructions: Supra Lock Box, Appointment Only, Contact Call Center, ShowingTime
Special Sale Provisions: None
Utilities: Cable Available, Electricity Connected, Public, Sewer Connected, Water Connected
Water: Public
Water Access Y/N: No
Windows: Blinds, Shutters
Zoning: RSF6
Construction: Block,Stucco

Room Sizes

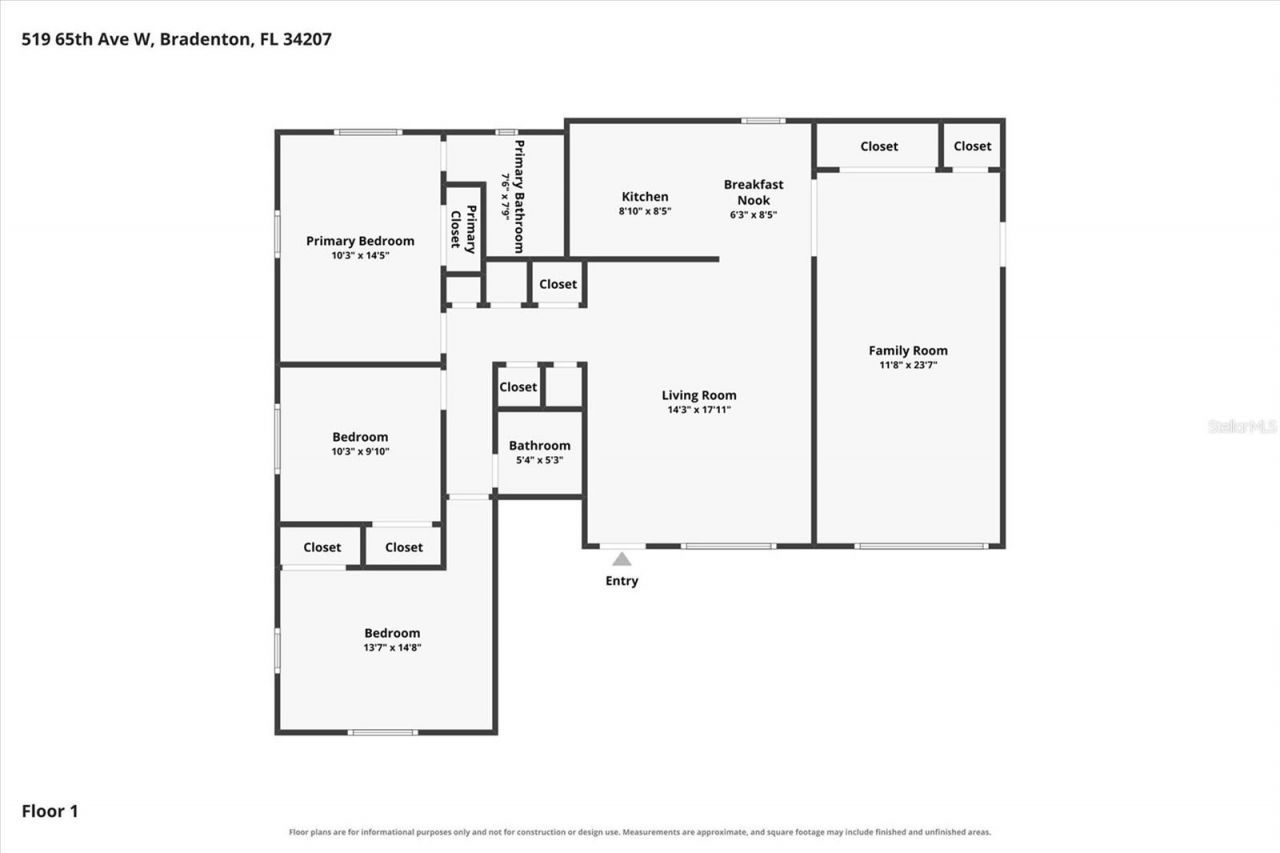
Living Room: 16x14
Family Room: 21x11
Dinette: 6x4
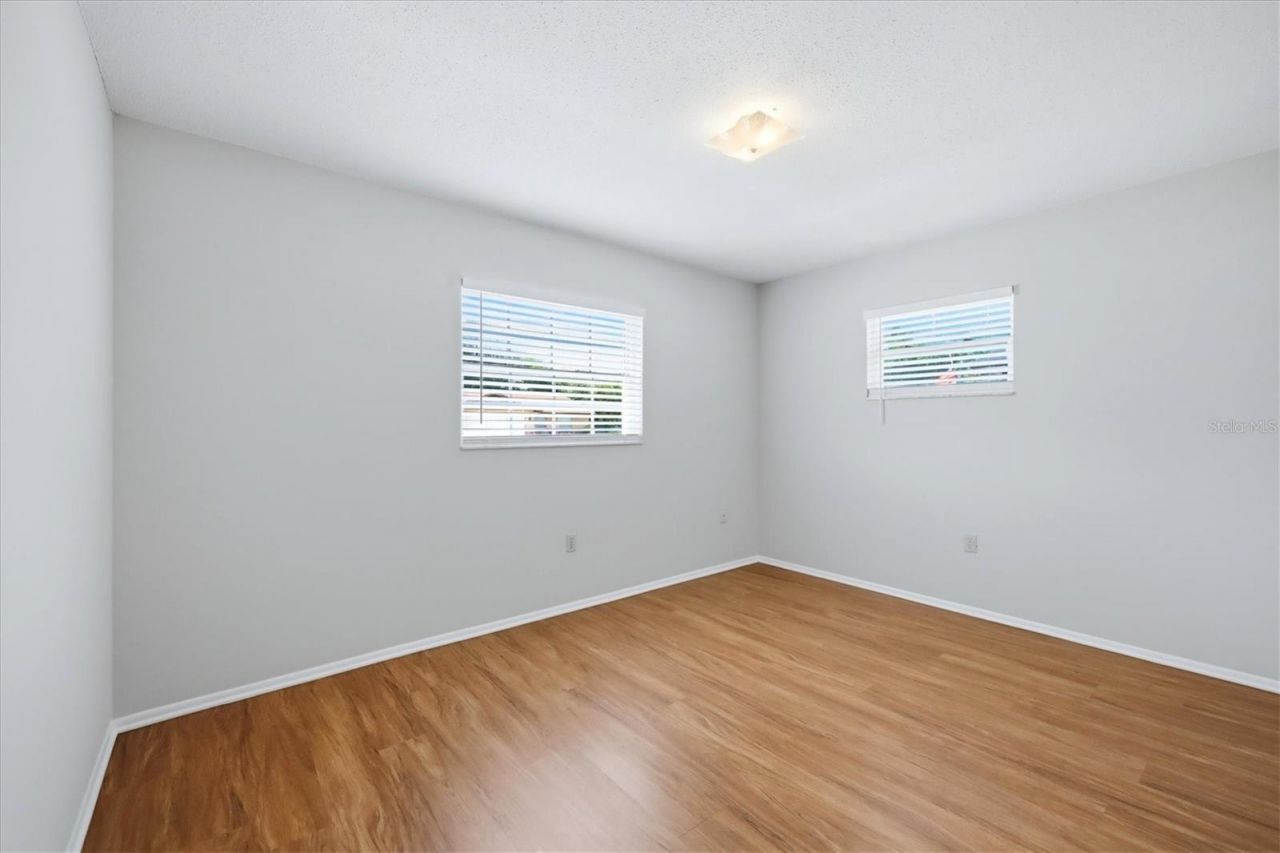
Primary Bedroom: 14x10
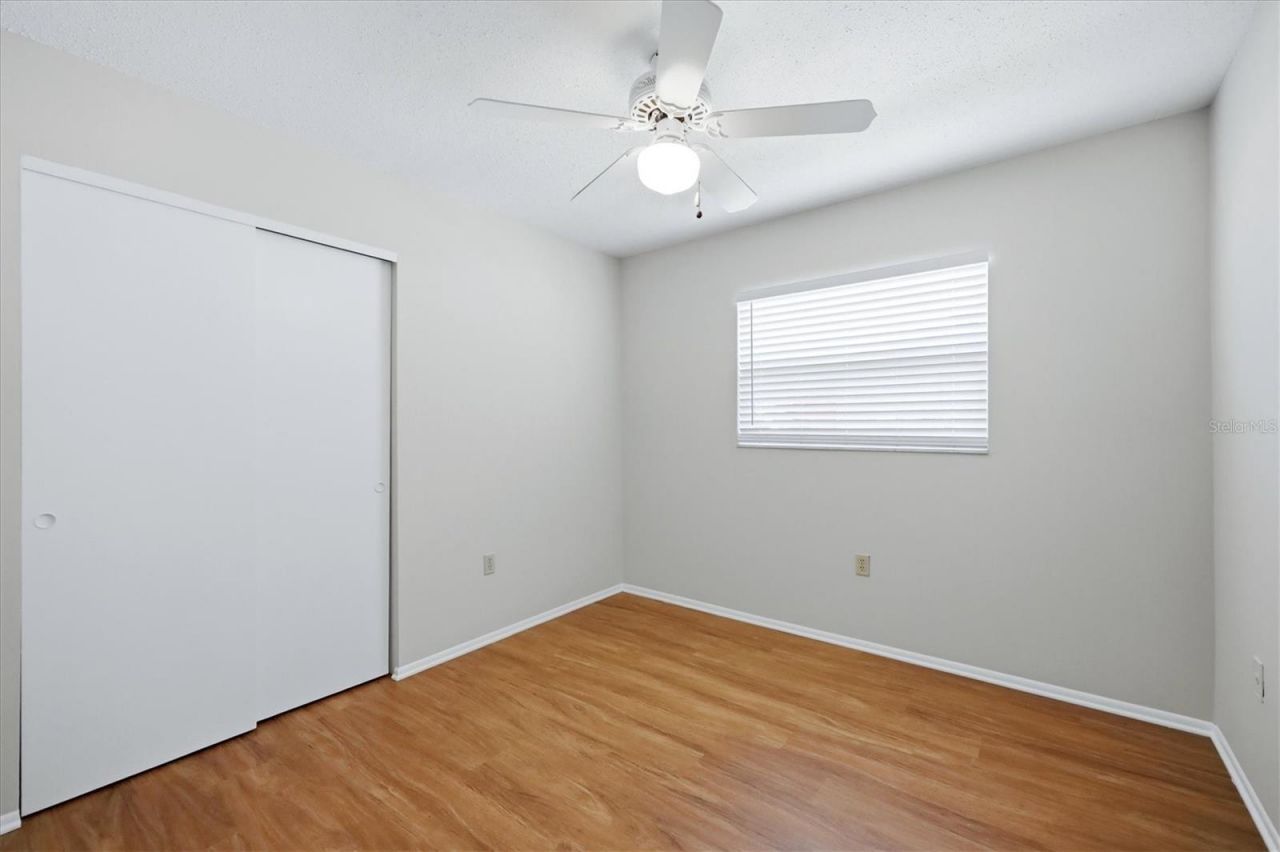
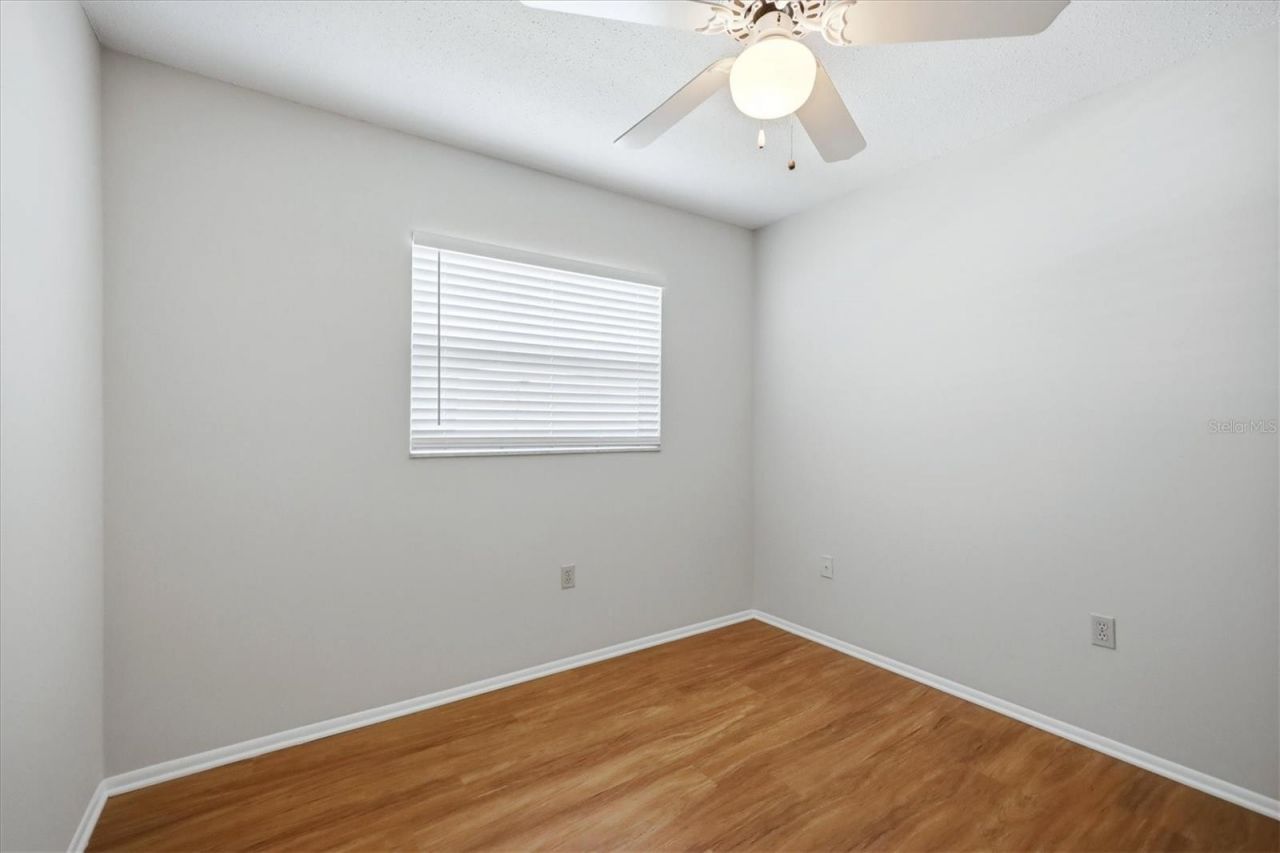
Bedroom 2: 13x10
Bedroom 3: 10x10

Neighborhood Information

Neighborhood Map

Neighborhood Hero

Neighborhood Highlights

Neighborhood Characteristics

Neighborhood Market Trend

Neighborhood Schools

Courtesy of

Agency Name: RE/MAX ALLIANCE GROUP
Agency Contact: 941-954-5454
Agent Name: Elaine Adair

Presented by

Agency Title: The Keyes Company
Agency Phone:
Request Info

IDX logo

Sara Miller
keyes.com
Agent Cell:
954.477.7001

Mortgage Calculator

%
years/fixed
yearly
yearly (est.)

Estimated Payment

$ 1,901.31 Principal & Interest $1,743.10 Property Tax $54.67 Homeowner's Insurance $103.54
Mortgage Logo

Your fresh start,
starts here.

Login to My Keyes Account

