
100 Keyes, 1926 - 2026
519 Lakeside Drive, Unit 519, Bradenton, FL 34210 Photo
Reduced
519 Lakeside Drive, Unit 519, Bradenton, FL 34210 Photo
Reduced
519 Lakeside Drive, Unit 519, Bradenton, FL 34210 Photo

38 Photos

519 Lakeside Drive, 519 Bradenton, FL 34210
$210,000
  • Beds
    2
  • Baths
    2 full
  • Total Square Feet
    1,304

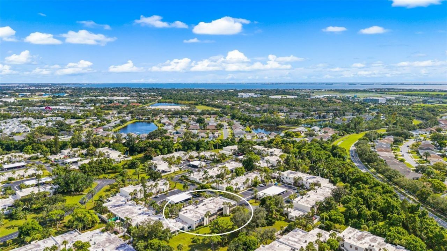
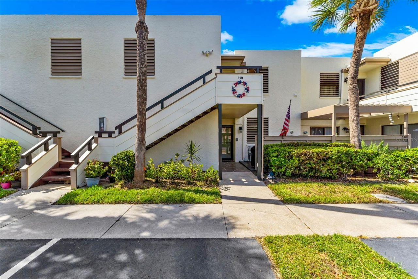
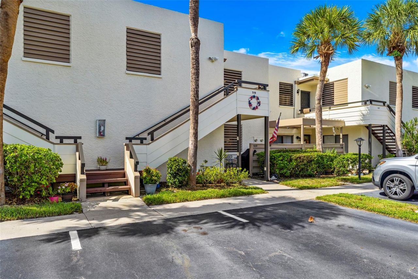
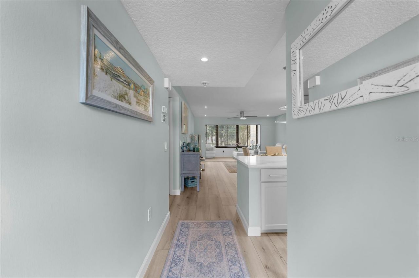
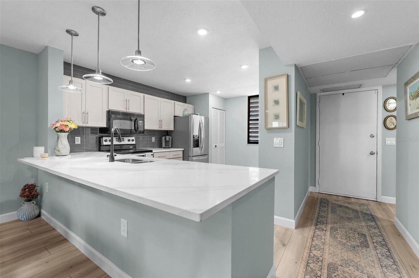
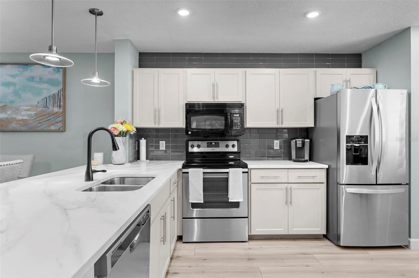
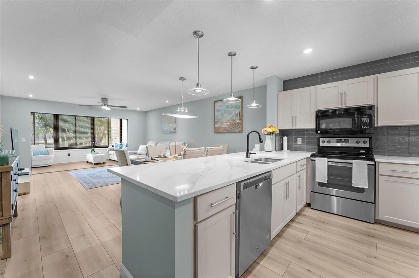
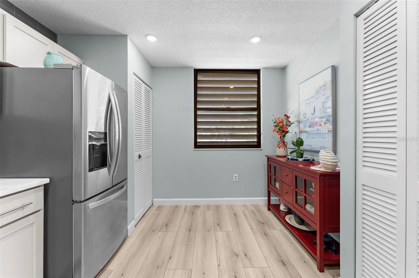
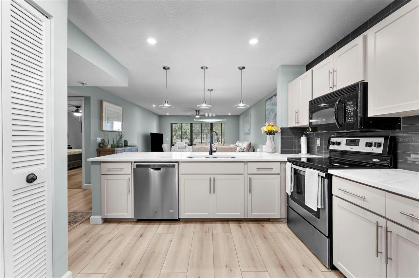
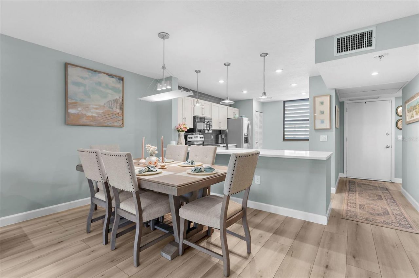
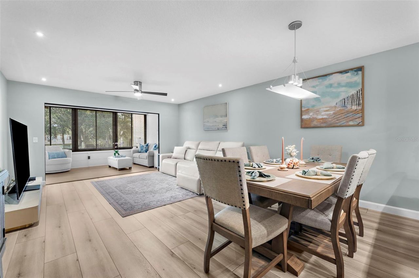
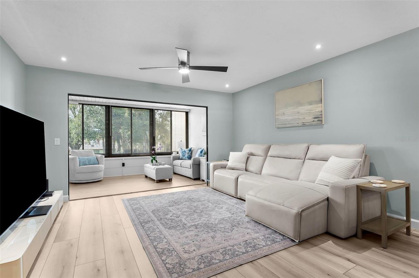
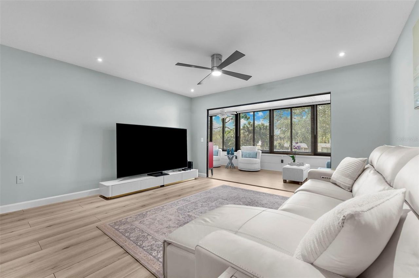
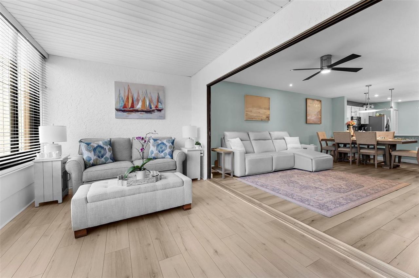
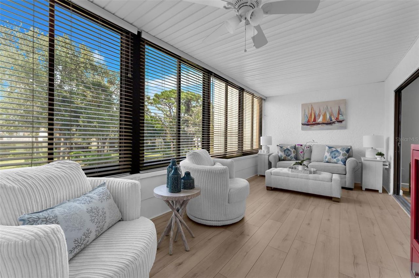
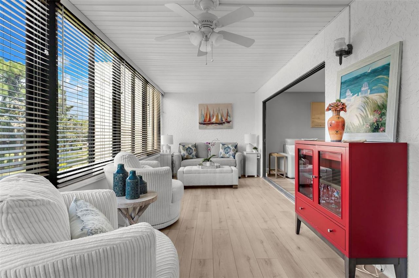
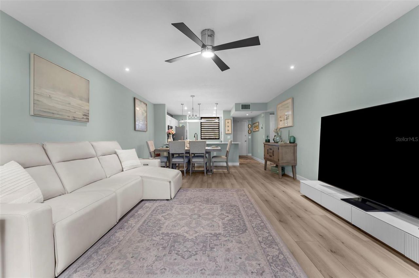
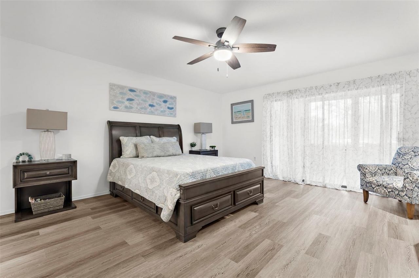
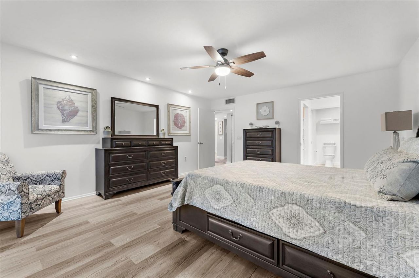
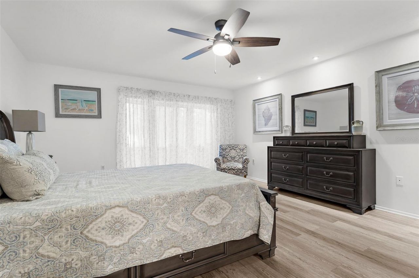
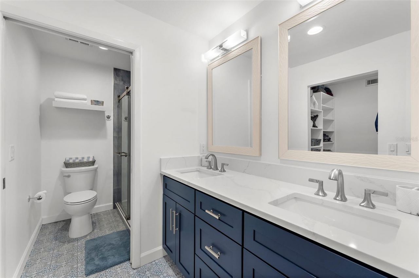
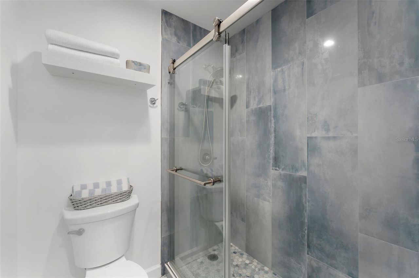
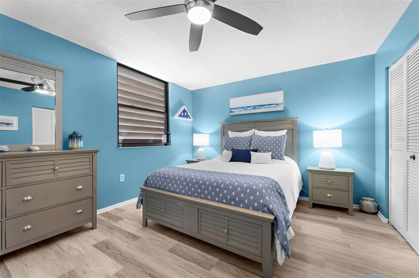
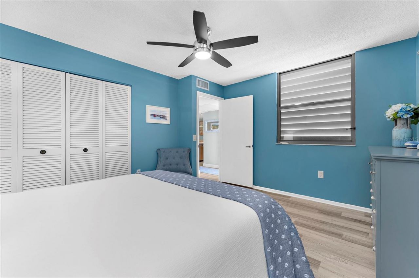
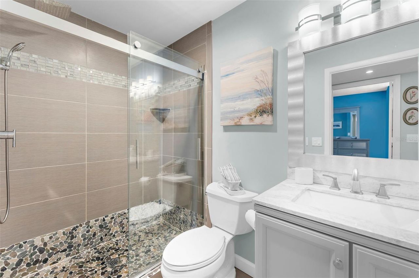
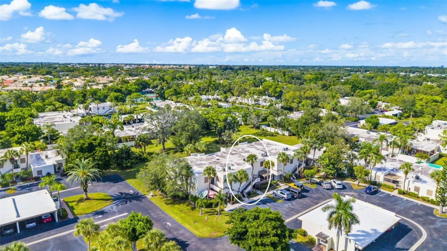
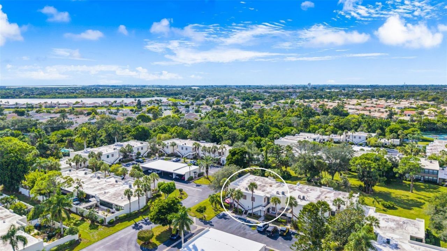
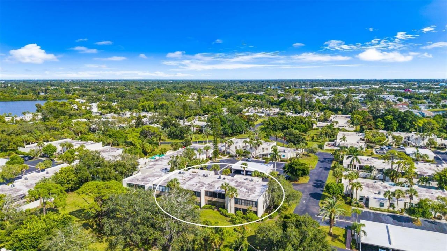
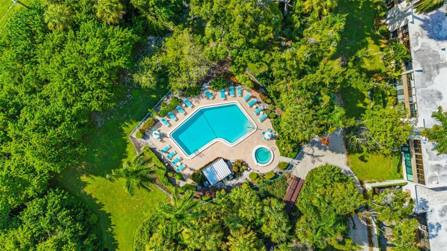
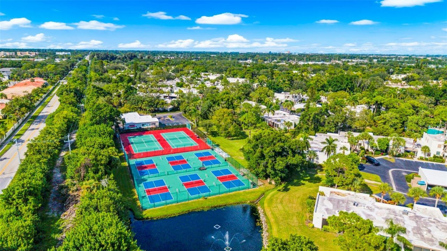
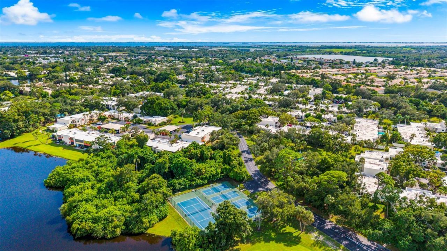
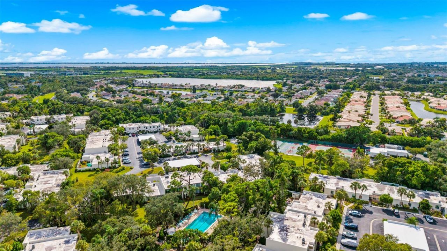
**MOTIVATED SELLER** Welcome to Wildewood Springs, a quiet, tucked away Bradenton community just minutes from IMG Academy. This beautifully updated second-floor condo is move-in ready and offers outstanding value, all set among lush, mature landscaping and the easygoing lifestyle that draws so many people to this part of the Gulf Coast. New flooring extends throughout the condo, creating a seamless flow from the entry into the open living and dining areas. At the heart of the home, the updated k...

View More

Property Summary

MLS Number: A4705686
Status: Reduced
Days on Market: 23
Subdivision: WILDEWOOD SPRINGS
County: Manatee
Bedrooms: 2
Total Square Feet: 1,304
Price Per Sq. Ft.: $161
New Construction: No
Waterfront: No
Property Type: Residential - Condominium
Cooling: Central Air
Heating: Central, Electric
Roof Type: Built-Up
Stories: 1.0
Year Built: 1978
Taxes: $2,593
HOA Y/N: Yes

Featured Amenities

Ceiling Fans(s)
Eat-in Kitchen
Open Floorplan
Stone Counters
Thermostat
Walk-In Closet(s)
Window Treatments
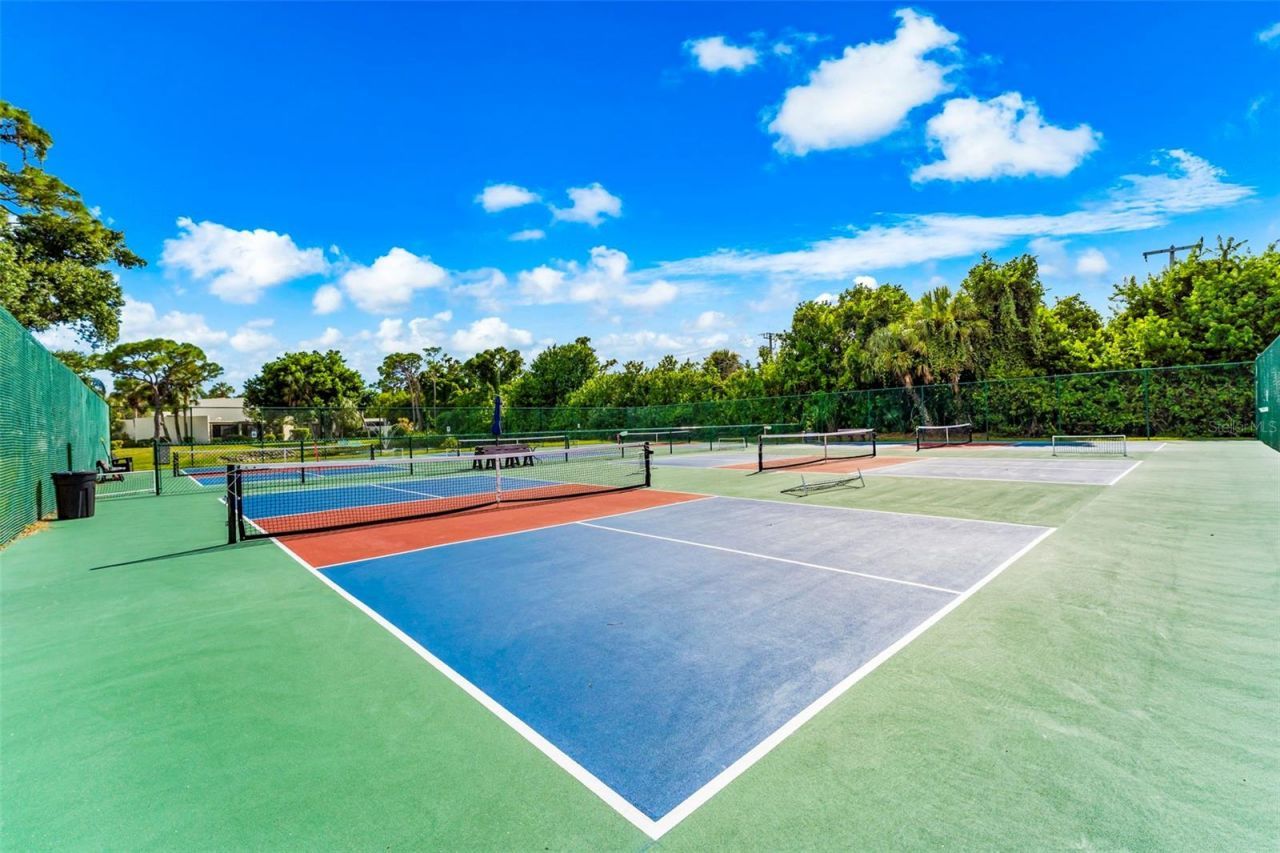
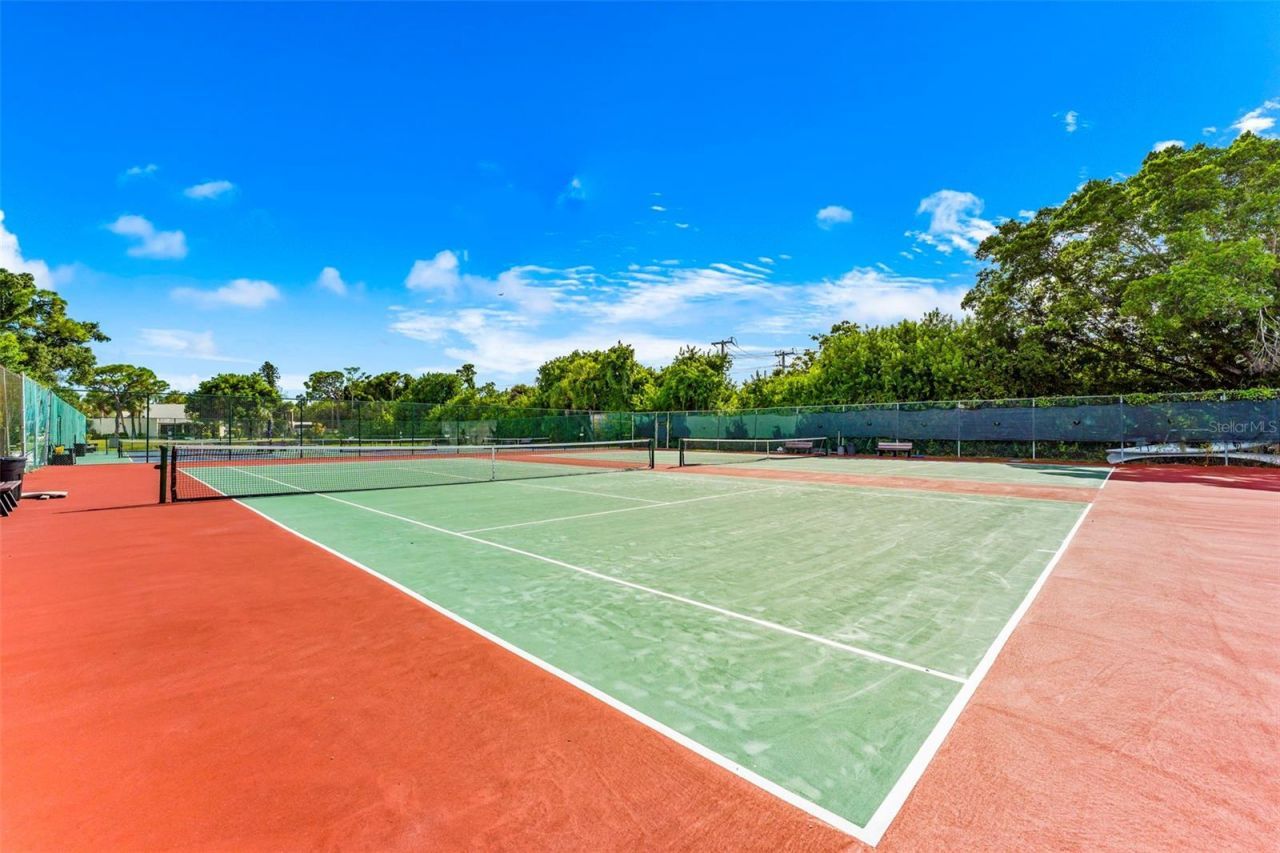
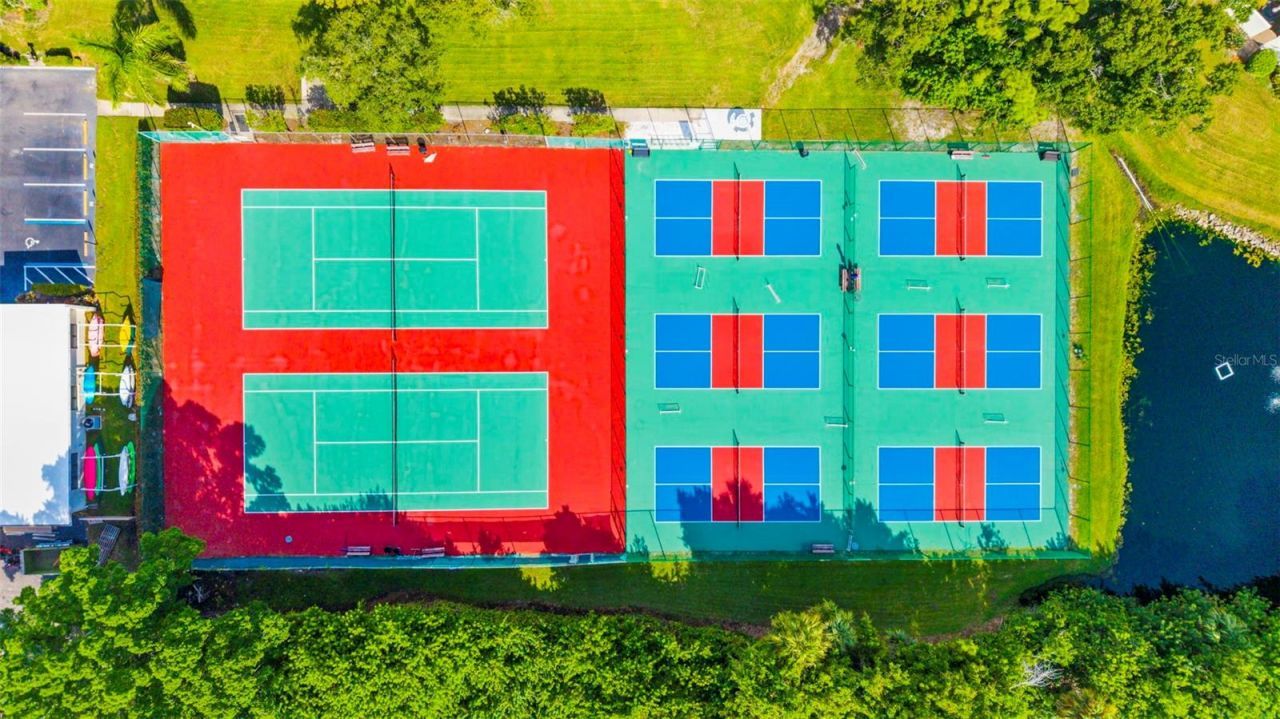
Pickleball Court(s)
Tennis Court(s)

Property Details

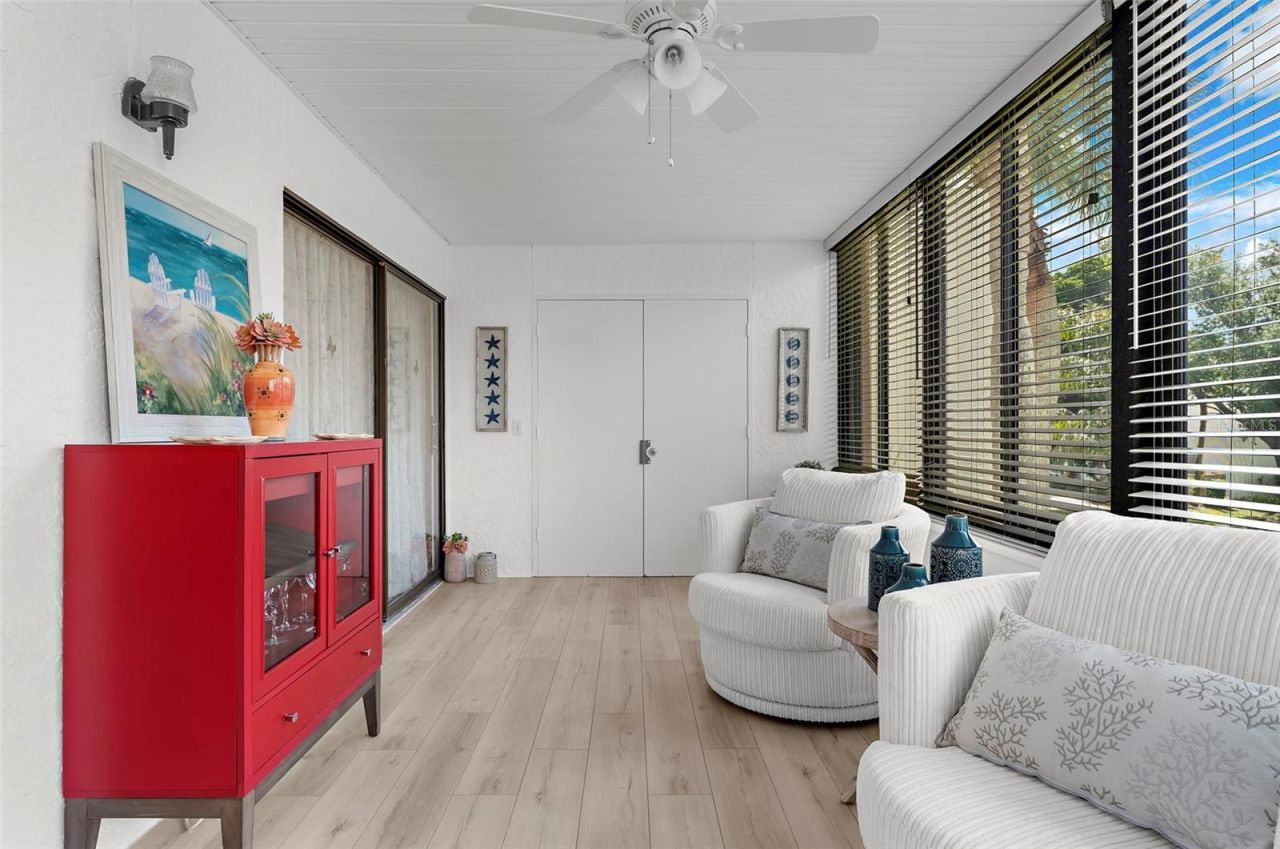
Additional Rooms: Florida Room
Appliances: Dishwasher, Dryer, Microwave, Range, Refrigerator, Washer
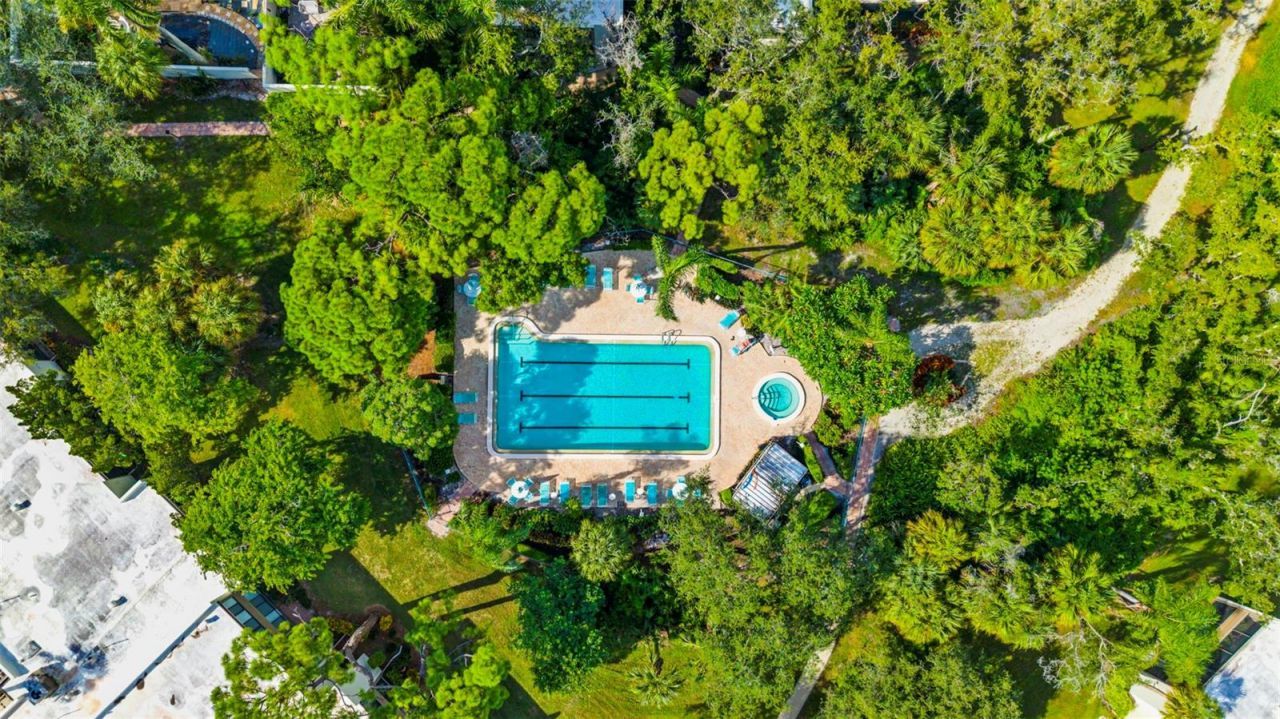
Community Features: Buyer Approval Required, Deed Restrictions, Irrigation-Reclaimed Water, No Truck/RV/Motorcycle Parking, Pool, Tennis Court(s)
Condo Fee: $1884/ Quarterly
Days on Site: 23
Directions: From Cortez Road turn onto Wildewood Springs Blvd. and follow to Lakeside Drive and turn right, 519 is on the 2nd floor.
Exterior: Block, Stucco
Outdoor Features: Lighting, Rain Gutters
Flood Zone Code: X
Flooring: Luxury Vinyl
Foundation: Slab
Home Warranty Y/N: No
Listing Terms: Cash, Conventional
Lot: In County, Landscaped, Paved
Number of Pets: 2
Ownership: Fee Simple
Parking: Open
Parking Notes: Open
Pets Allowed: Number Limit, Size Limit, Yes
Pets Restrictions: *HOA confirmed by the buyer's agent*
Pets Size: Small (16-35 Lbs.)
Pets Weight (Max): 25
Property Attached Y/N: No
Property Sub-Type: Condominium
Sewer: Public Sewer
Showing Instructions: Supra Lock Box, Appointment Only, ShowingTime
Special Sale Provisions: None
Utilities: BB/HS Internet Available, Cable Available, Electricity Available, Public, Sewer Available, Water Available
Vegetation: Trees/Landscaped
Water: Public
Water Access Y/N: No
Windows: Window Treatments
Zoning: PDR
Construction: Block,Stucco

Room Sizes

Primary Bedroom: 15x18
Kitchen: 11x14
Foyer: 7x11
Bedroom 2: 12x15
Primary Bathroom: 6x6
Bathroom 2: 5x9
Florida Room: 9x25

Local Schools

High School: Bayshore High
Middle School: Electa Arcotte Lee Magnet
Elementary School: Moody Elementary

Neighborhood Information

Neighborhood Map

Neighborhood Hero

Neighborhood Highlights

Neighborhood Characteristics

Neighborhood Market Trend

Neighborhood Schools

Courtesy of

Agency Name: KW COASTAL LIVING III
Agency Contact: murraycoleman@kw.com
Agent Name: Toni Zarghami

Presented by

Agency Title: The Keyes Company
Agency Phone:
Request Info

IDX logo

Sara Miller
keyes.com
Agent Cell:
954.477.7001

Mortgage Calculator

%
years/fixed
yearly
yearly (est.)

Estimated Payment

$ 1,308.46 Principal & Interest $1,031.13 Property Tax $216.08 Homeowner's Insurance $61.25
Mortgage Logo

Your fresh start,
starts here.

Login to My Keyes Account

