
100 Keyes, 1926 - 2026
5198 Legend Hills Lane , Spring Hill, FL 34609 Photo
New
5198 Legend Hills Lane , Spring Hill, FL 34609 Photo
New
5198 Legend Hills Lane , Spring Hill, FL 34609 Photo

51 Total Photos [Click to View All]

5198 Legend Hills Lane Spring Hill, FL 34609
$875,000
  • Beds
    4
  • Baths
    3 full
  • Total Square Feet
    3,391
  • Lot Size
    0.49 acre(s)

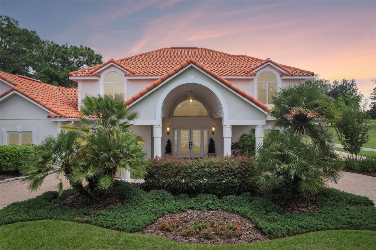
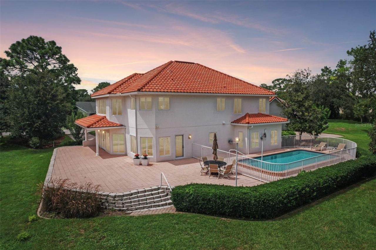
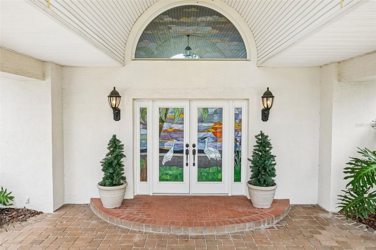
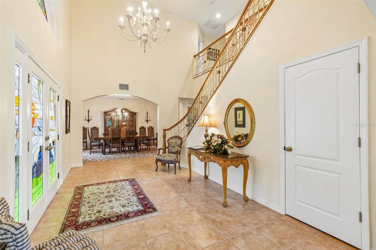
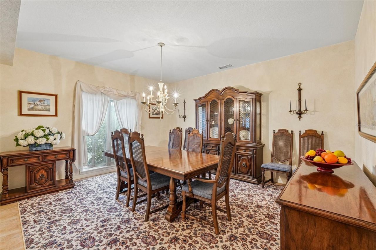
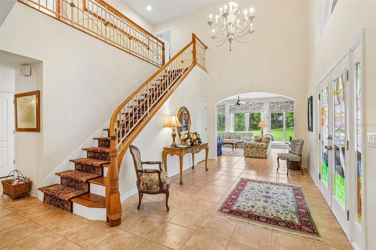
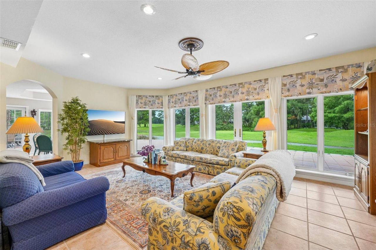
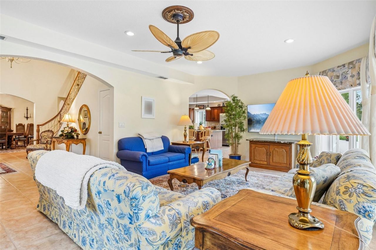
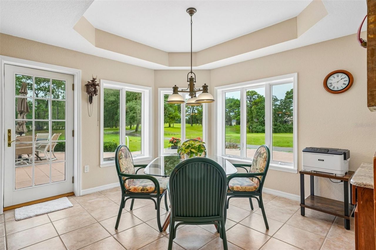
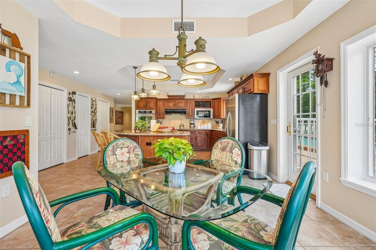
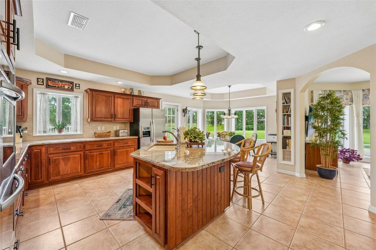
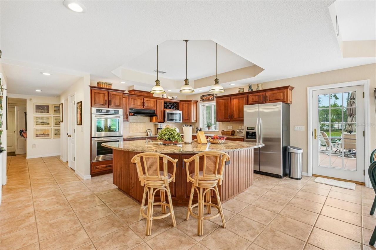
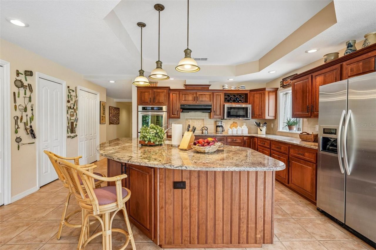
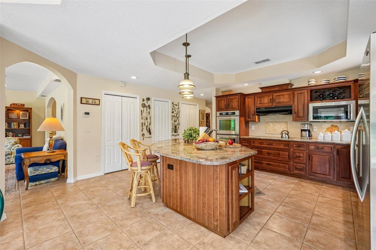
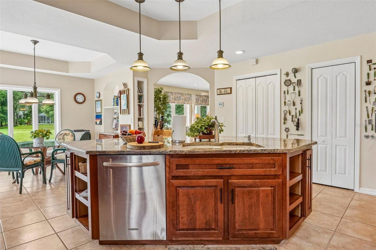
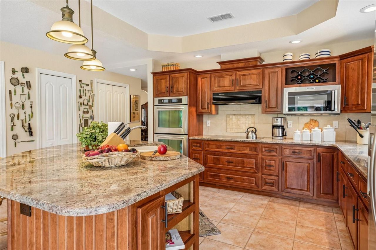
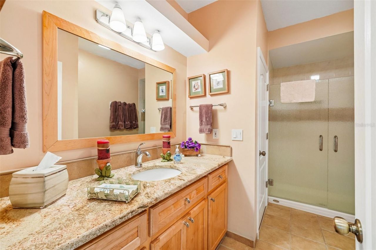
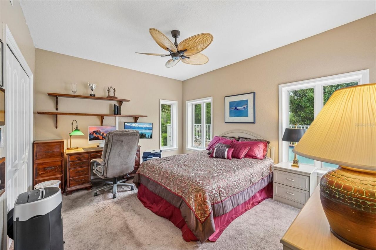
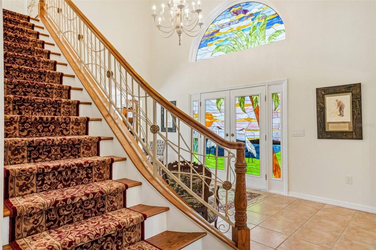
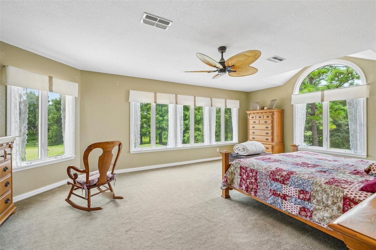
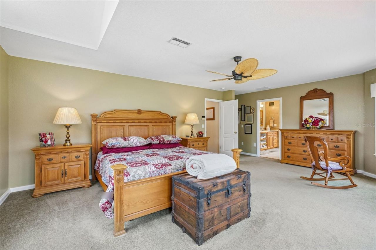
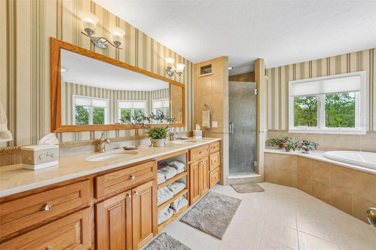
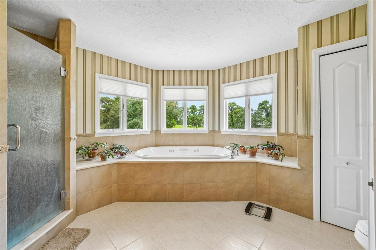
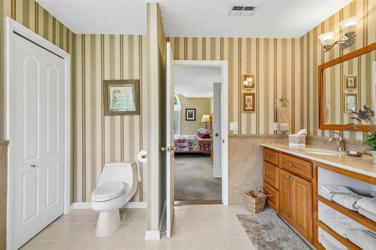
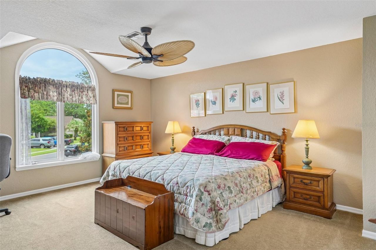
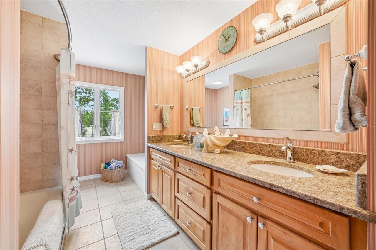
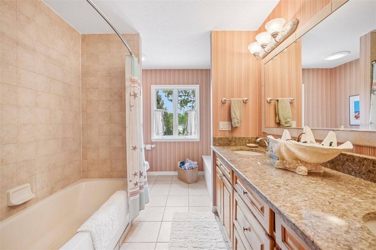
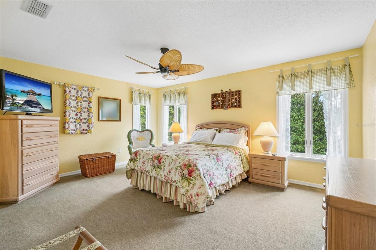
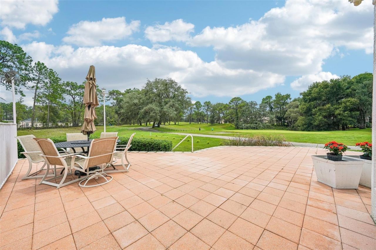
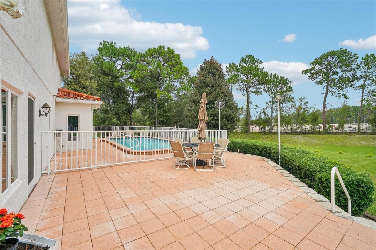
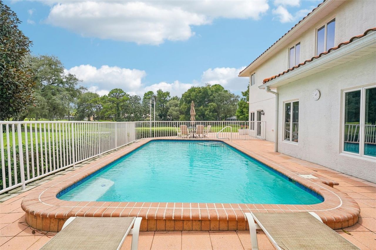
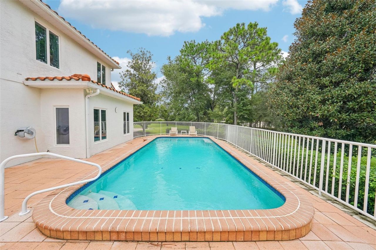
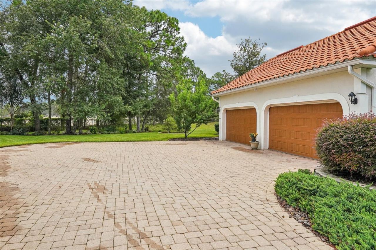
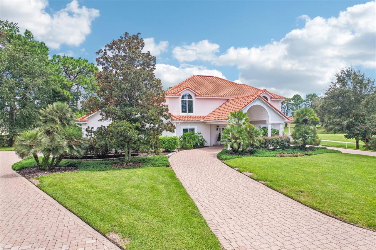
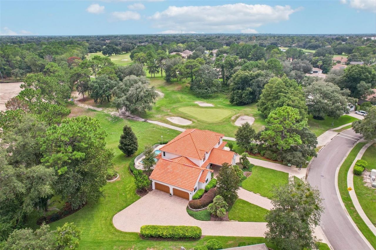
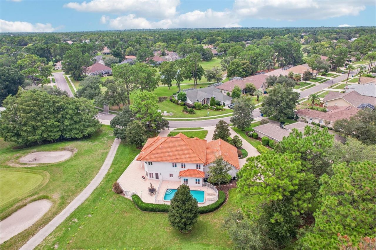
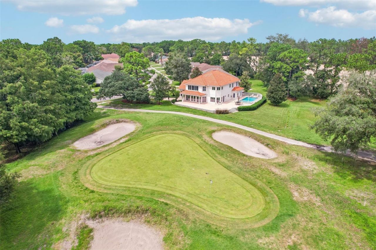
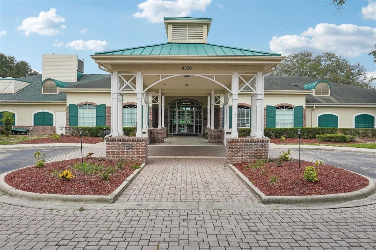
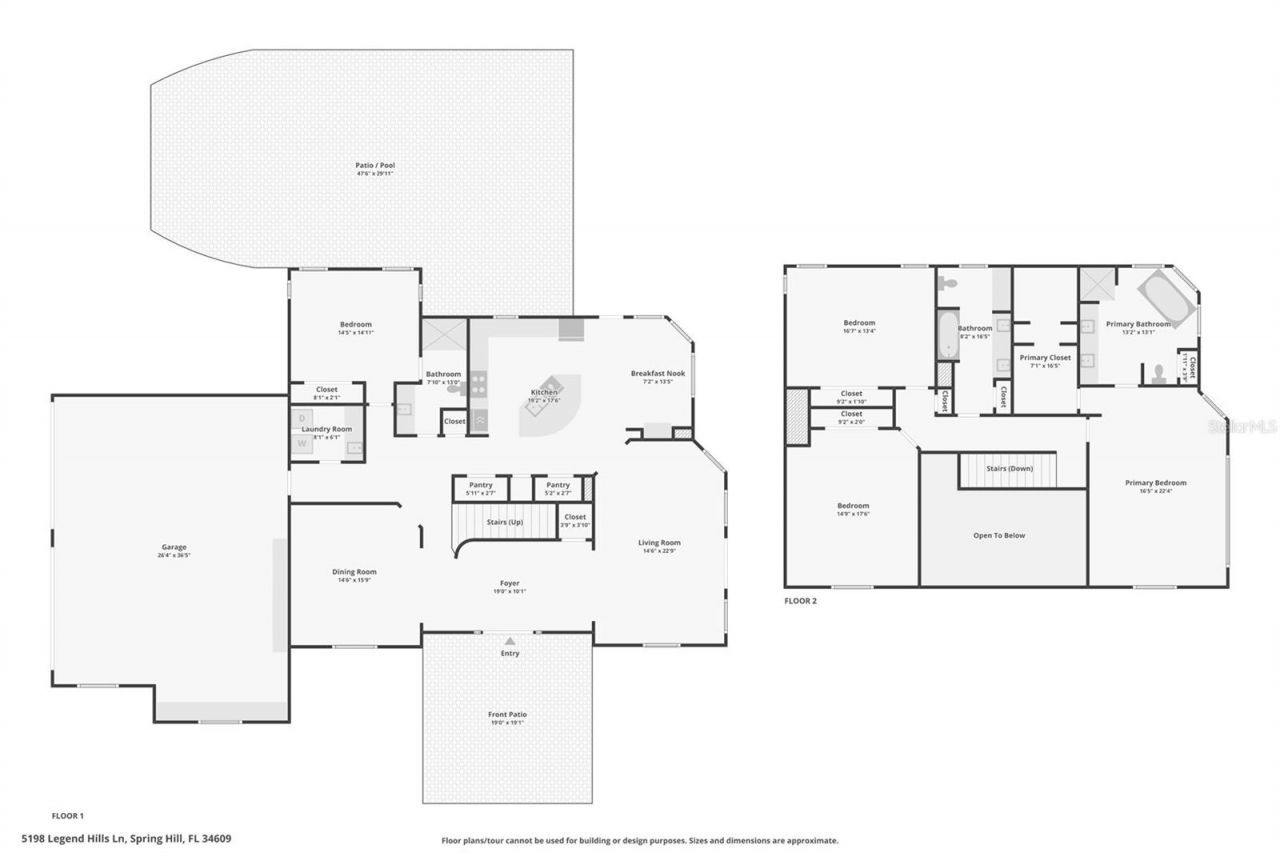
This Mediterranean-inspired estate offers exceptional architectural detail and custom craftsmanship, starting with a striking paver porte-cochère, circular drive, and double stained-glass entry doors. Inside, a two-story grand foyer features a custom hardwood staircase with wrought-iron balusters leading into soaring living areas, where double-height transoms frame views of the fairway. The gourmet kitchen boasts rich cherry cabinetry, granite countertops, built-in wall ovens, and a sunlit brea...

View More

Property Summary

MLS Number: TB8533958
Status: Active
Days on Market: 5
Subdivision: SILVERTHORN
County: Hernando
Bedrooms: 4
Total Square Feet: 3,391
Price Per Sq. Ft.: $258
New Constuction: No
Waterfront: No
Property Type: Residential - Single Family
Cooling: Central Air
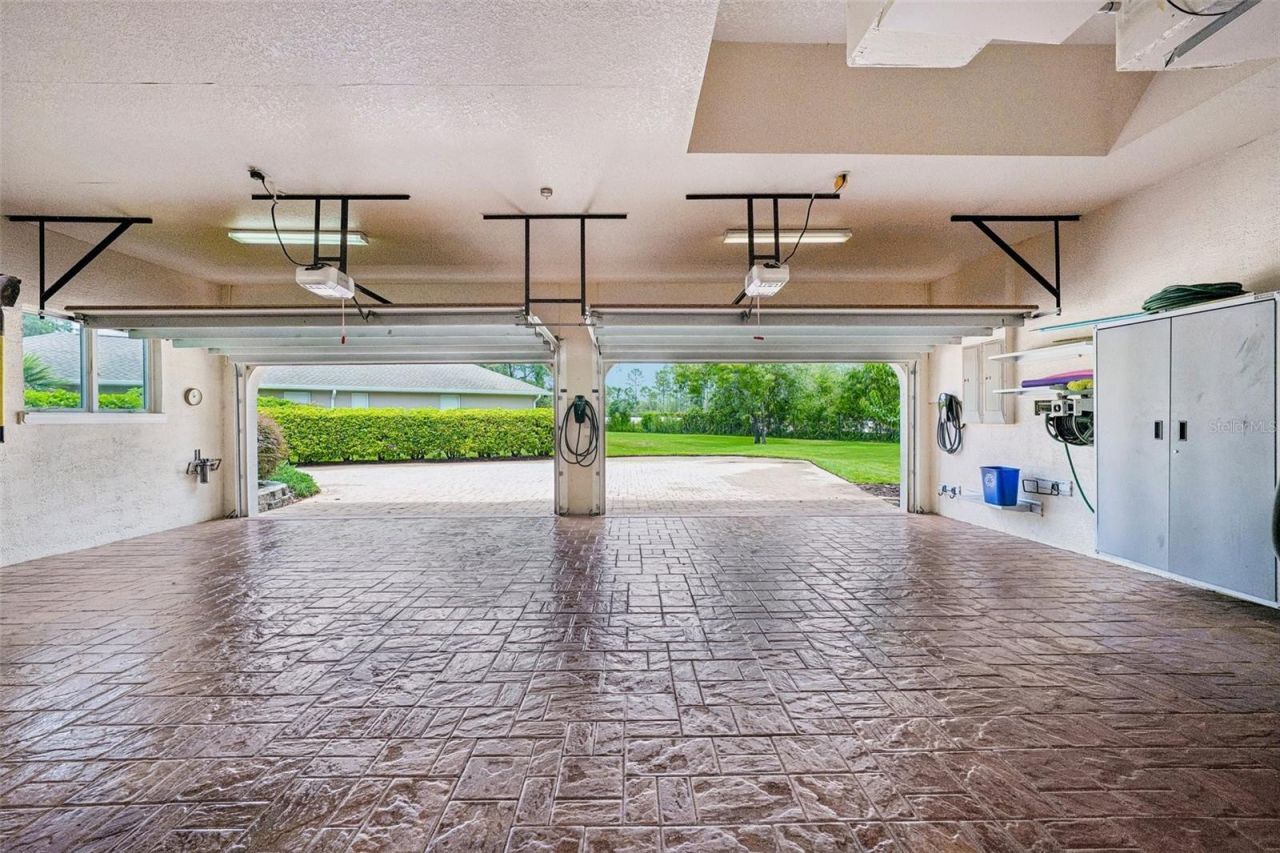
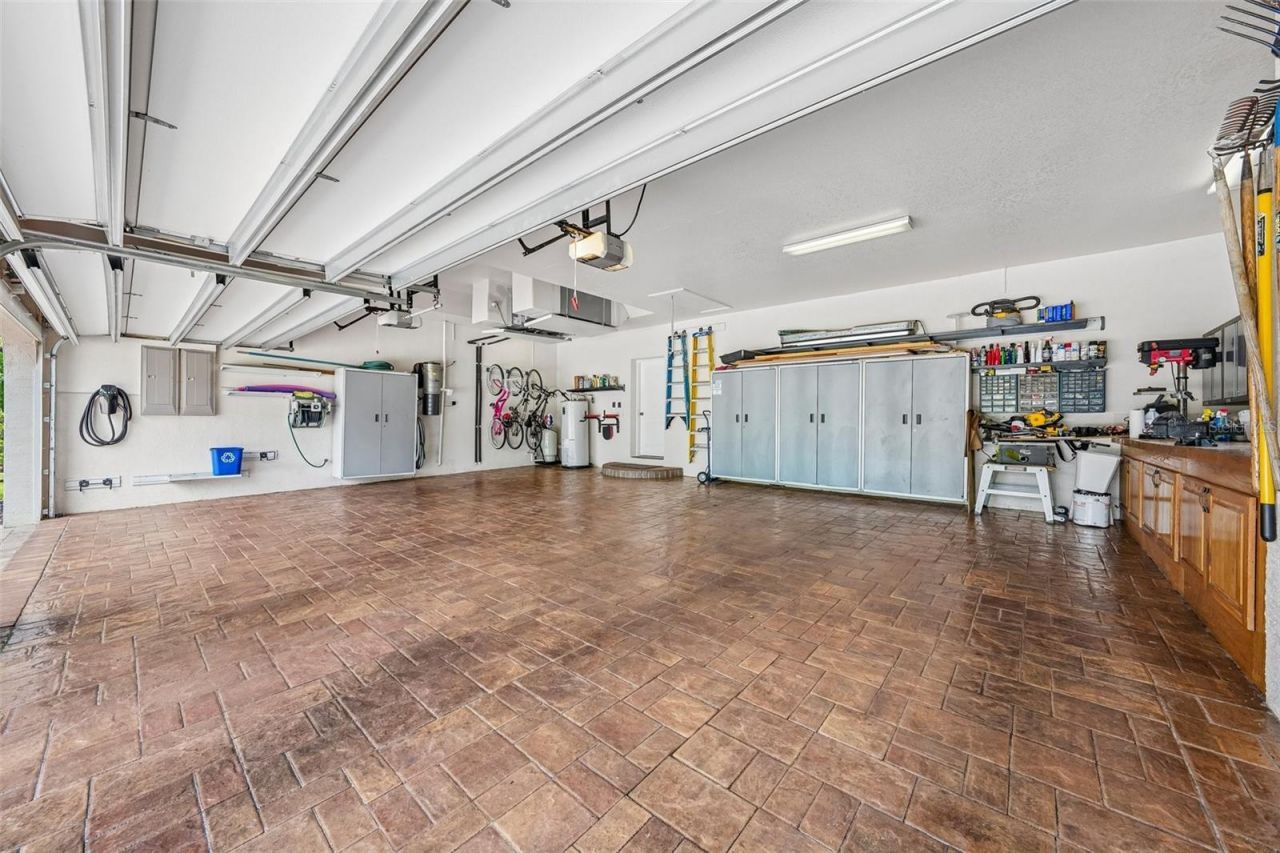
Garage: 4 car attached
Heating: Central, Electric
Lot Size: 0.49 Acres
Roof Type: Tile
Stories: 2.0
Year Built: 2000
Taxes: $5,532
HOA Y/N: Yes

Featured Amenities

Cathedral Ceiling(s)
Ceiling Fans(s)
Central Vaccum
Coffered Ceiling(s)
Eat-in Kitchen
High Ceilings
PrimaryBedroom Upstairs
Solid Surface Counters
Solid Wood Cabinets
Split Bedroom
Stone Counters
Thermostat
Walk-In Closet(s)
Window Treatments
Basketball Court
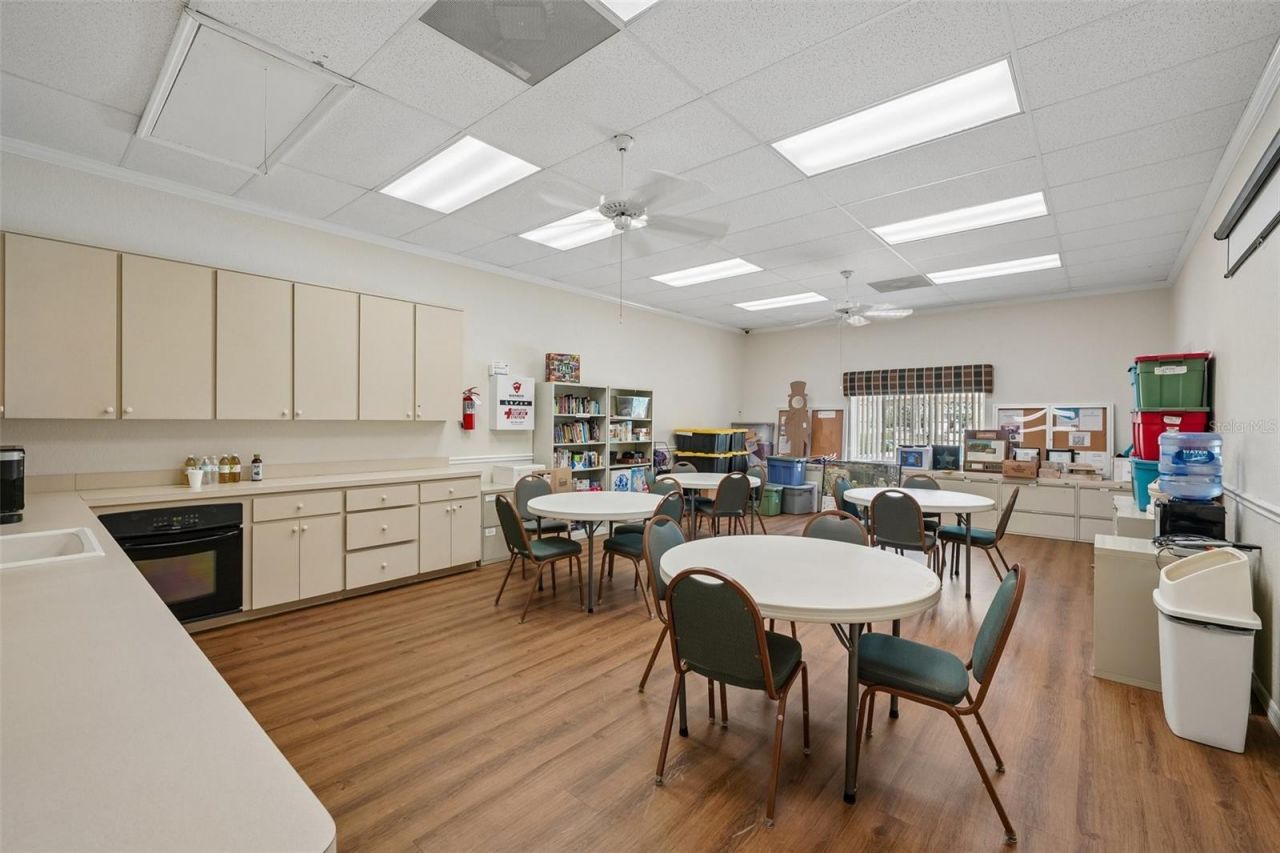
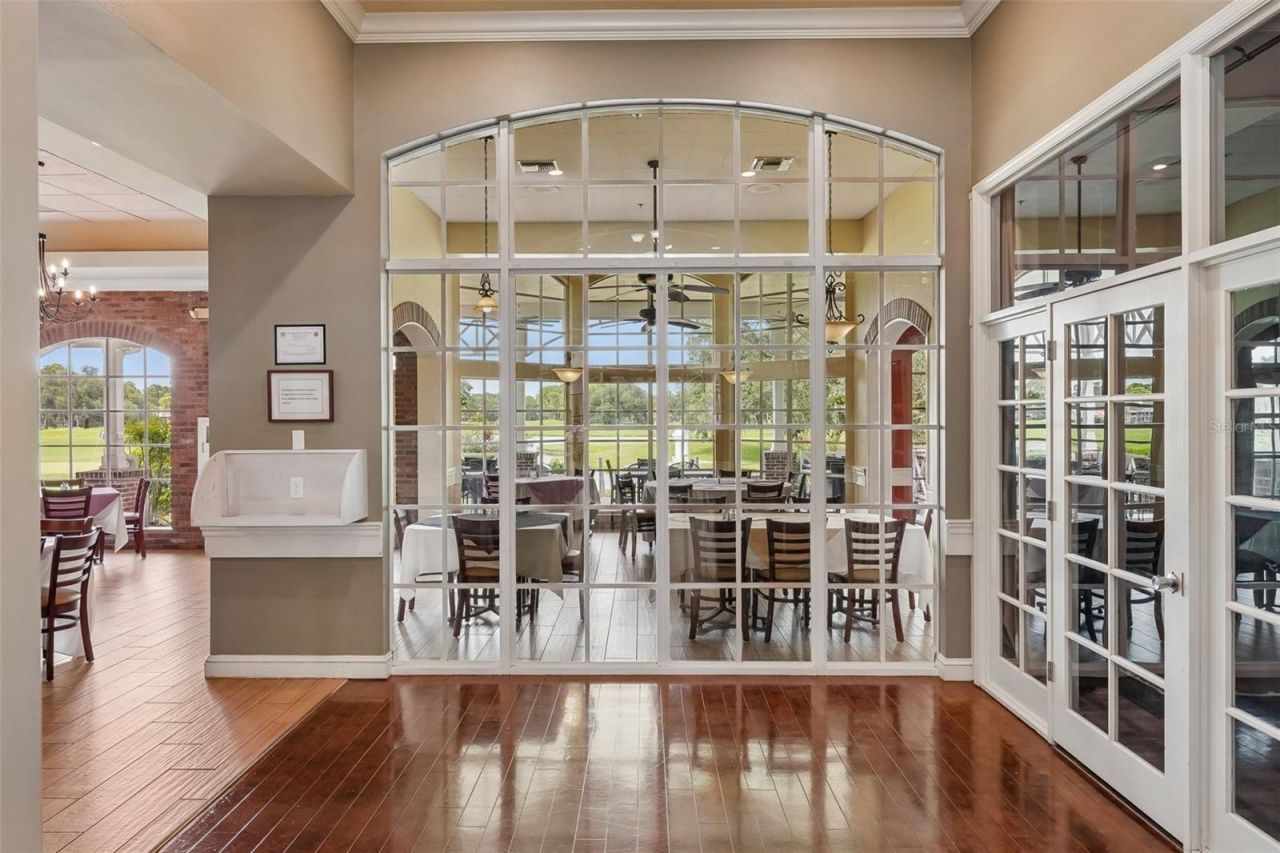
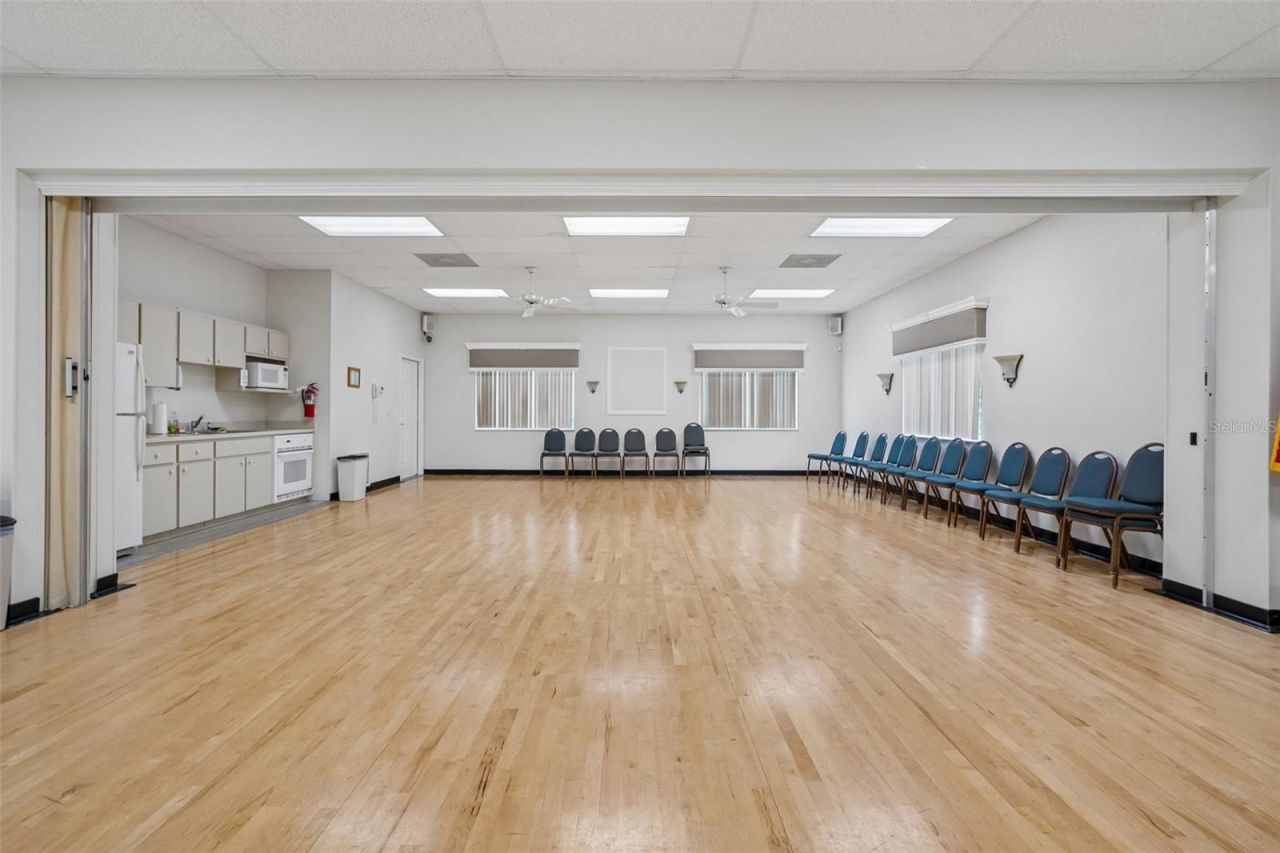
Clubhouse
Fence Restrictions
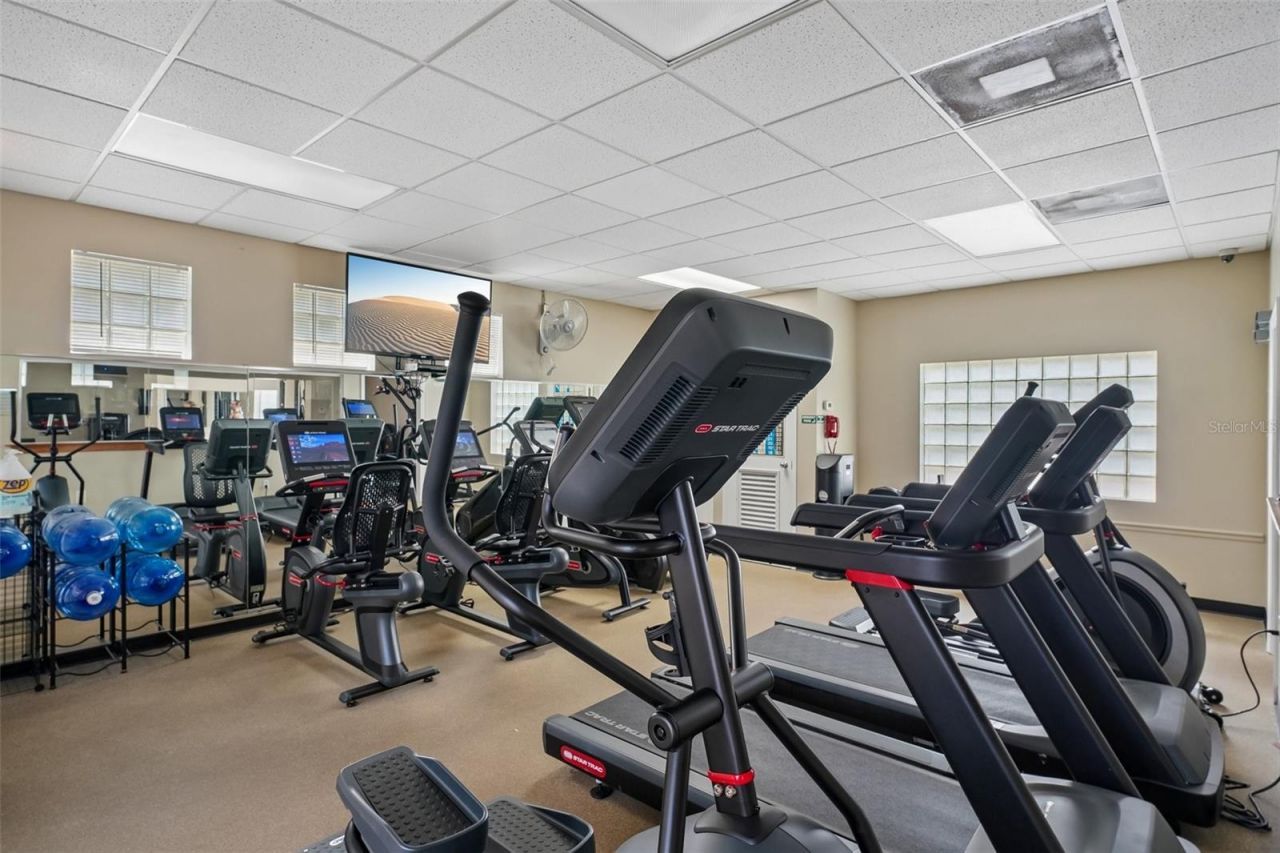
Fitness Center
Gated
Golf Course
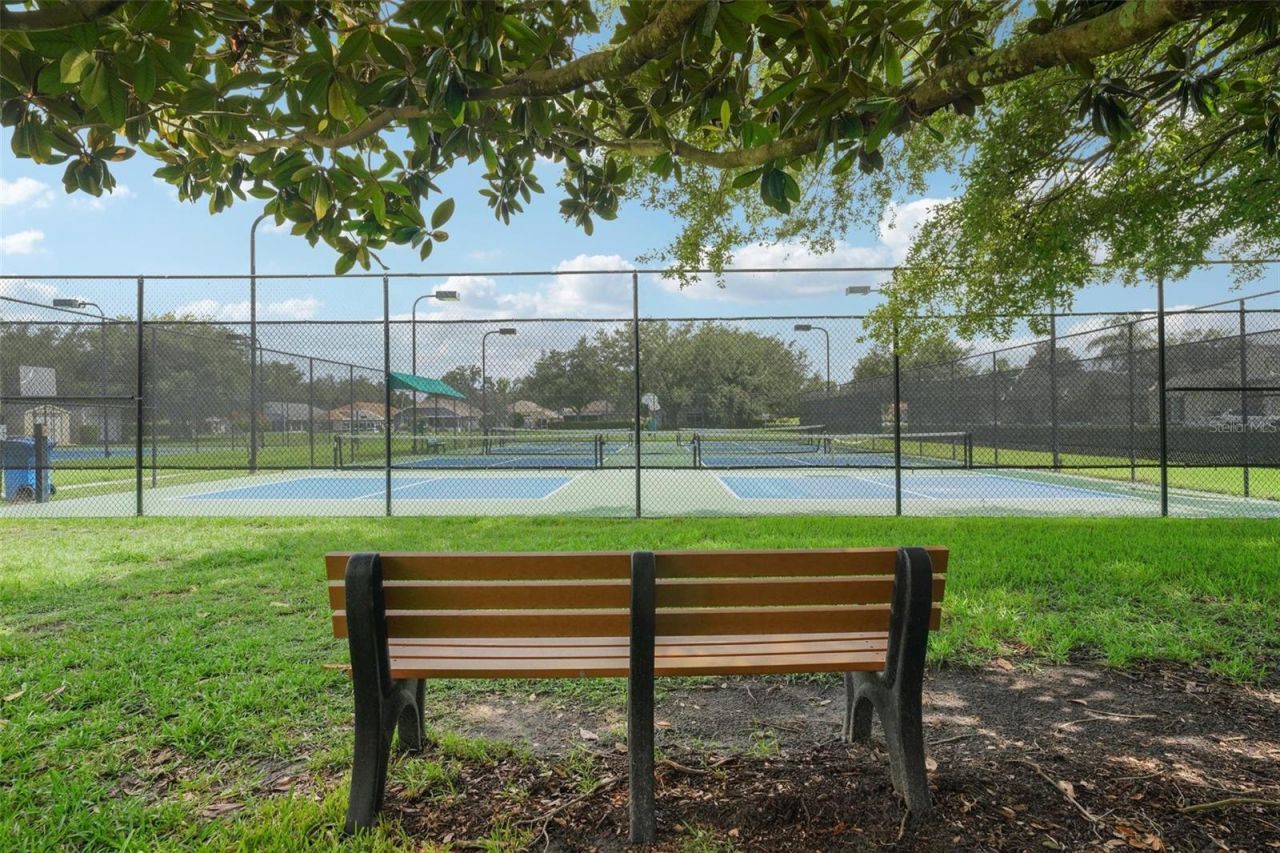
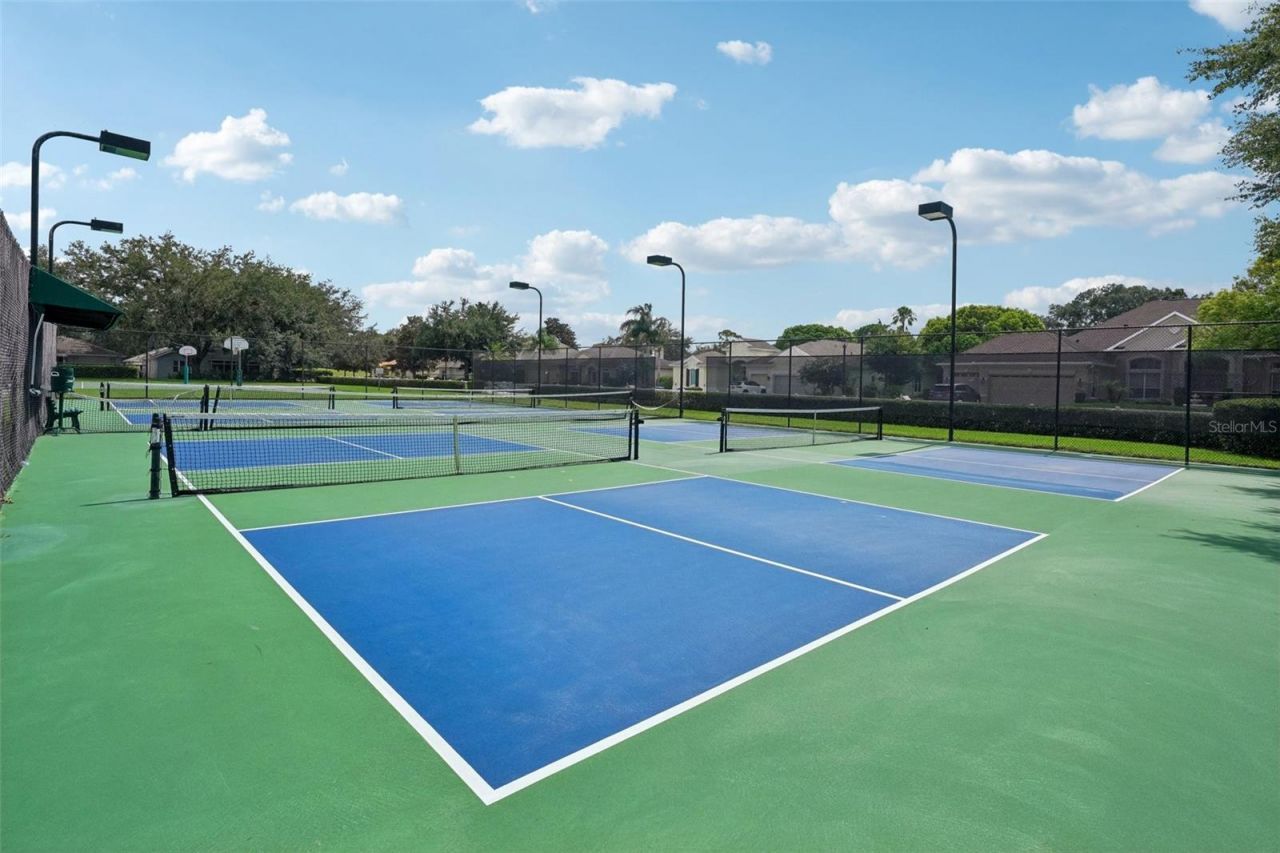
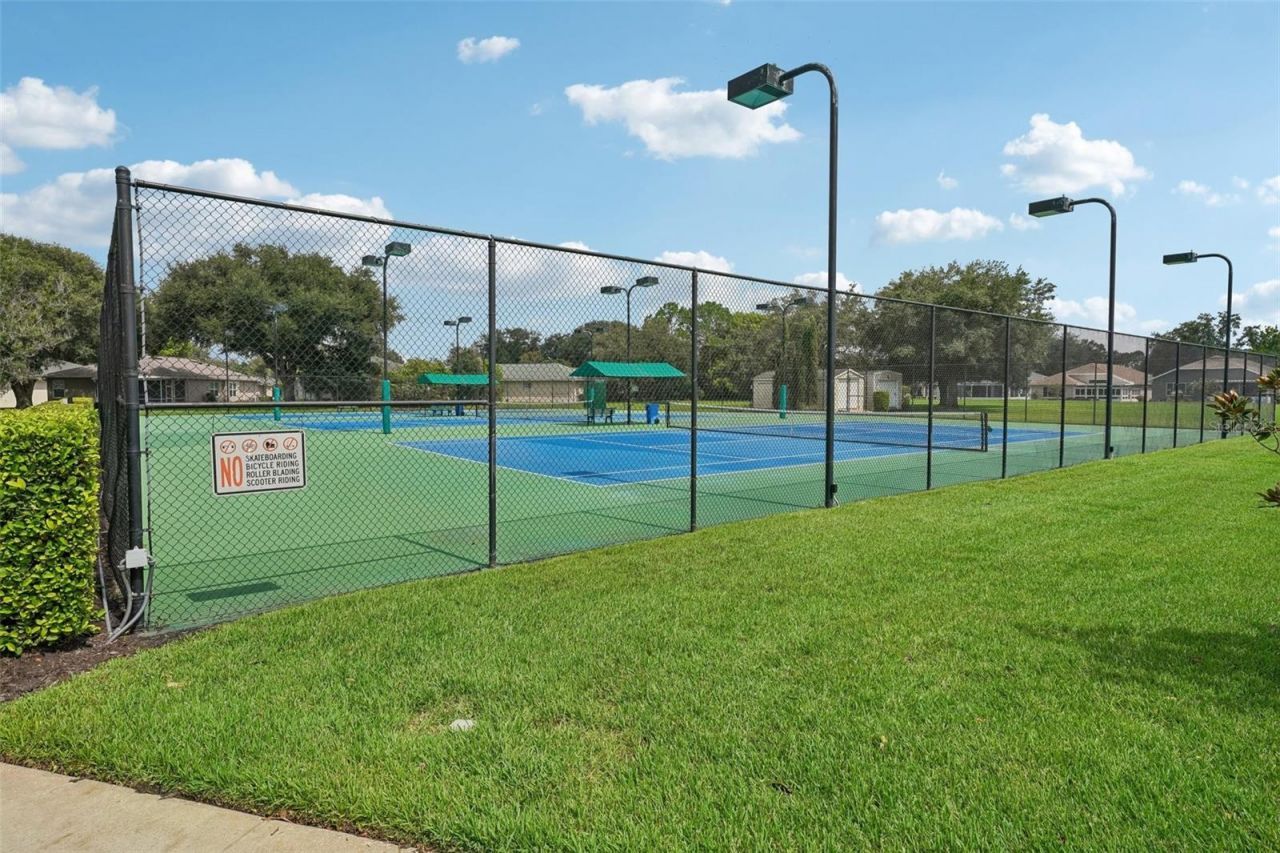
Pickleball Court(s)
Pool
Recreation Facilities
Security
Tennis Court(s)
Vehicle Restrictions

Property Details

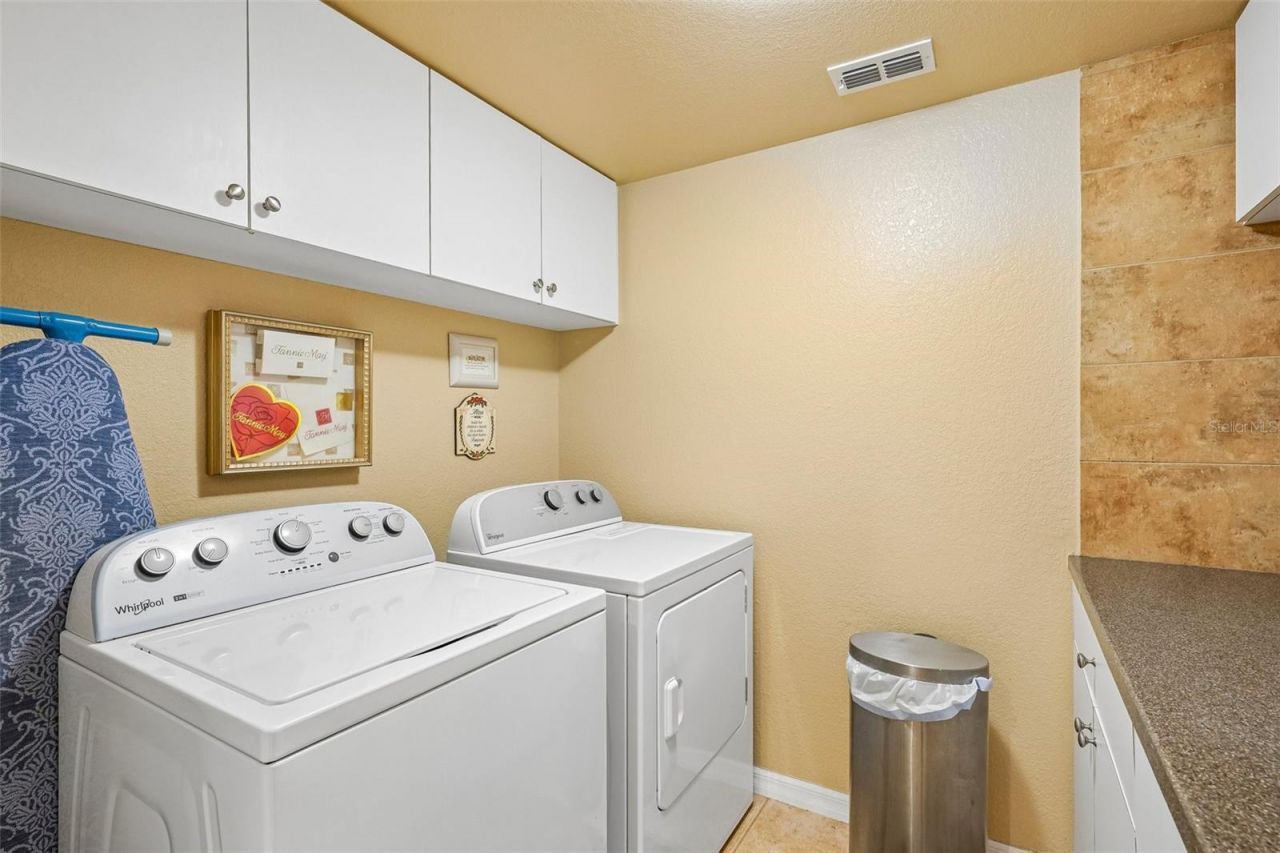
Additional Rooms: Formal Dining Room Separate, Inside Utility
Appliances: Built-In Oven, Cooktop, Dishwasher, Electric Water Heater, Microwave, Range Hood, Refrigerator
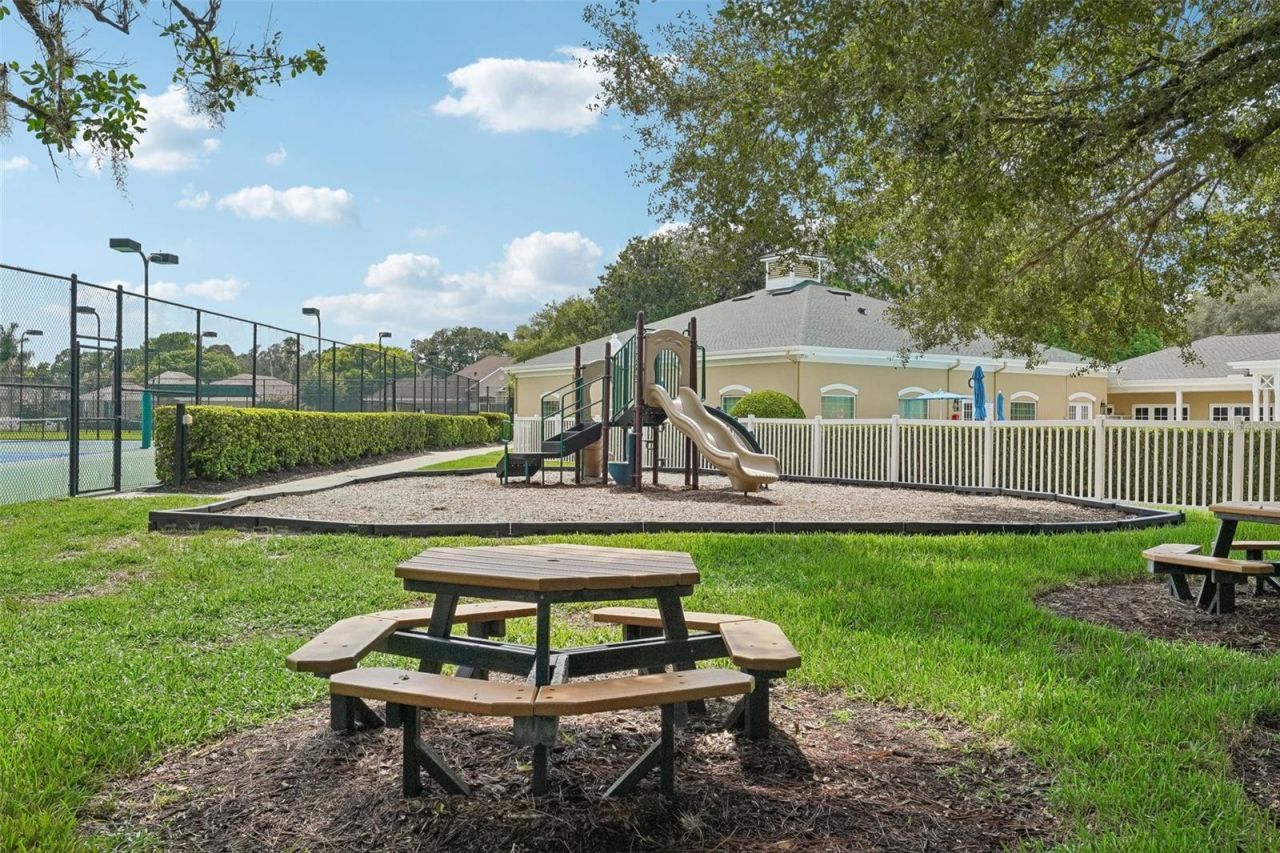
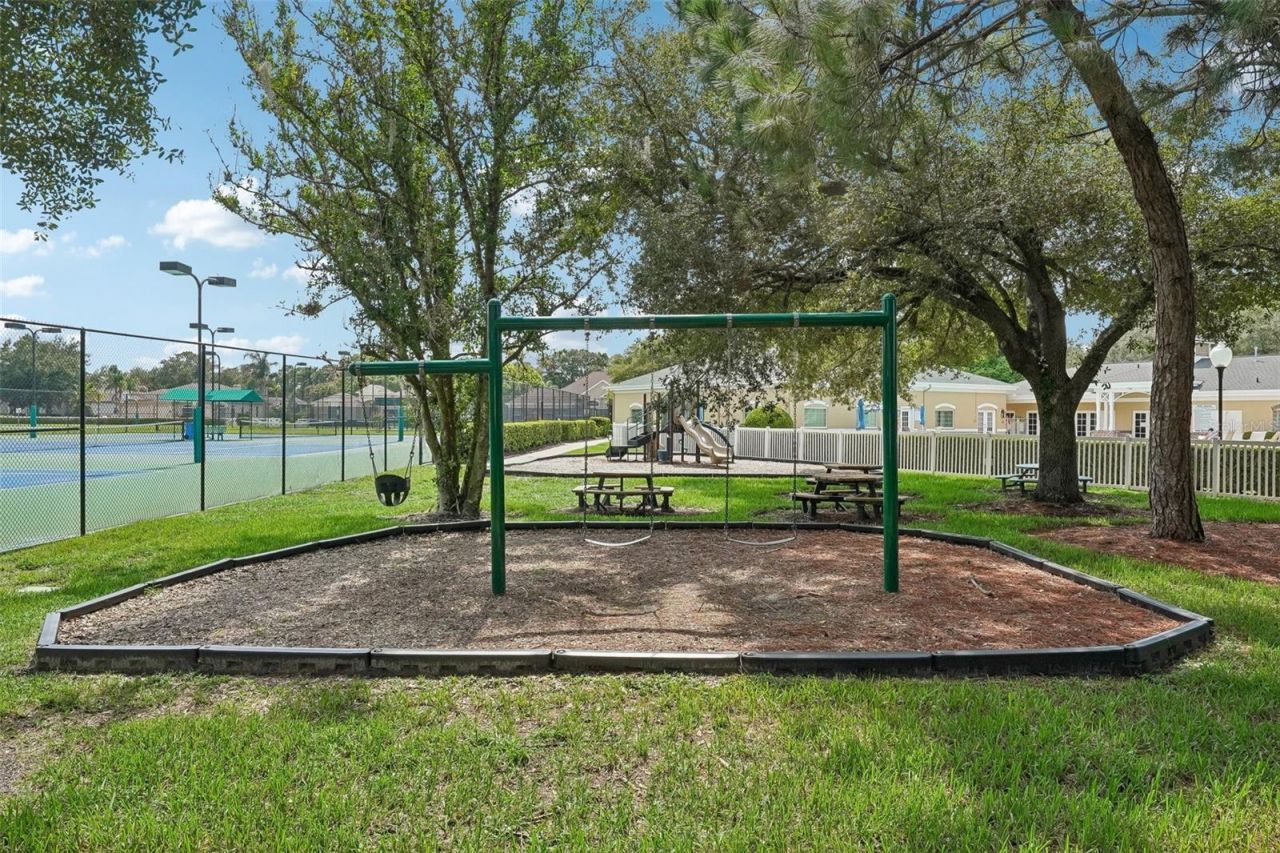
Community Features: Deed Restrictions, Gated Community - Guard, Golf Carts OK, Pool, Tennis Court(s), Street Lights
Days on Site: 5
Directions: From the entrance of Silverthorn, Take a left on Golf Club Ln to Right on Championship Cup Ln to Left on Legend Hills Ln. Home is on the Right.
Exterior: Block, Frame
Outdoor Features: French Doors, Lighting, Private Entrance, Private Mailbox, Private Yard, Rain Gutters, Sidewalk, Sliding Doors
Flood Zone Code: X
Flooring: Carpet, Tile, Wood
Foundation: Slab, Stem Wall
Home Warranty Y/N: No
Listing Terms: Cash, Conventional, FHA, VA Loan
Lot: Landscaped, Near Golf Course
Lot Dimensions: 0.49
Number of Pets: 3
Other Equipment: Irrigation Equipment, Private Entrance, Private Yard
Ownership: Fee Simple
Parking: Covered, Driveway, Garage Door Opener, Oversized, Workshop in Garage
Parking Notes: Covered, Driveway, Garage Door Opener, Oversized, Work
Patio/Porch: Front Porch, Patio, Rear Porch, Wrap Around
Pets Allowed: Number Limit, Yes
Pool: Deck, Gunite, Heated, In Ground, Salt Water
Property Attached Y/N: No
Property Sub-Type: Single Family Residence
Security: Secured Garage/Parking
Sewer: Private Sewer
Showing Instructions: ShowingTime
Special Sale Provisions: None
Swimming Pool: Yes
Utilities: Cable Available, Electricity Connected, Phone Available, Public, Sewer Connected, Sprinkler Well, Underground Utilities, Water Connected
Vegetation: Trees/Landscaped
Water: Public
Water Access Y/N: No
Windows: Insulated Windows, Storm Window(s), Window Treatments
Zoning: PDP
Construction: Block,Frame

Local Schools

High School: Hernando High
Middle School: West Hernando Middle School
Elementary School: Pine Grove Elementary School

Neighborhood Information

Neighborhood Map

Neighborhood Hero

Neighborhood Highlights

Neighborhood Characteristics

Neighborhood Market Trend

Neighborhood Schools

Courtesy of

Agency Name: REDFIN CORPORATION
Agency Contact: 813-518-8756
Agent Name: Steven Pitts

Presented by

Agency Title: The Keyes Company
Agency Phone:
Request Info

IDX logo

Sara Miller
keyes.com
Agent Cell:
954.477.7001

Mortgage Calculator

%
years/fixed
yearly
yearly (est.)

Estimated Payment

$ 5,012.58 Principal & Interest $4,296.37 Property Tax $461.00 Homeowner's Insurance $255.21
Mortgage Logo

Your fresh start,
starts here.

Login to My Keyes Account

