
100 Keyes, 1926 - 2026
5200 SW 115th Street Road , Ocala, FL 34476 Photo
New
5200 SW 115th Street Road , Ocala, FL 34476 Photo
New
5200 SW 115th Street Road , Ocala, FL 34476 Photo

34 Total Photos [Click to View All]

5200 SW 115th Street Road Ocala, FL 34476
$239,999
  • Beds
    4
  • Baths
    2 full 1 partial
  • Total Square Feet
    2,822
  • Lot Size
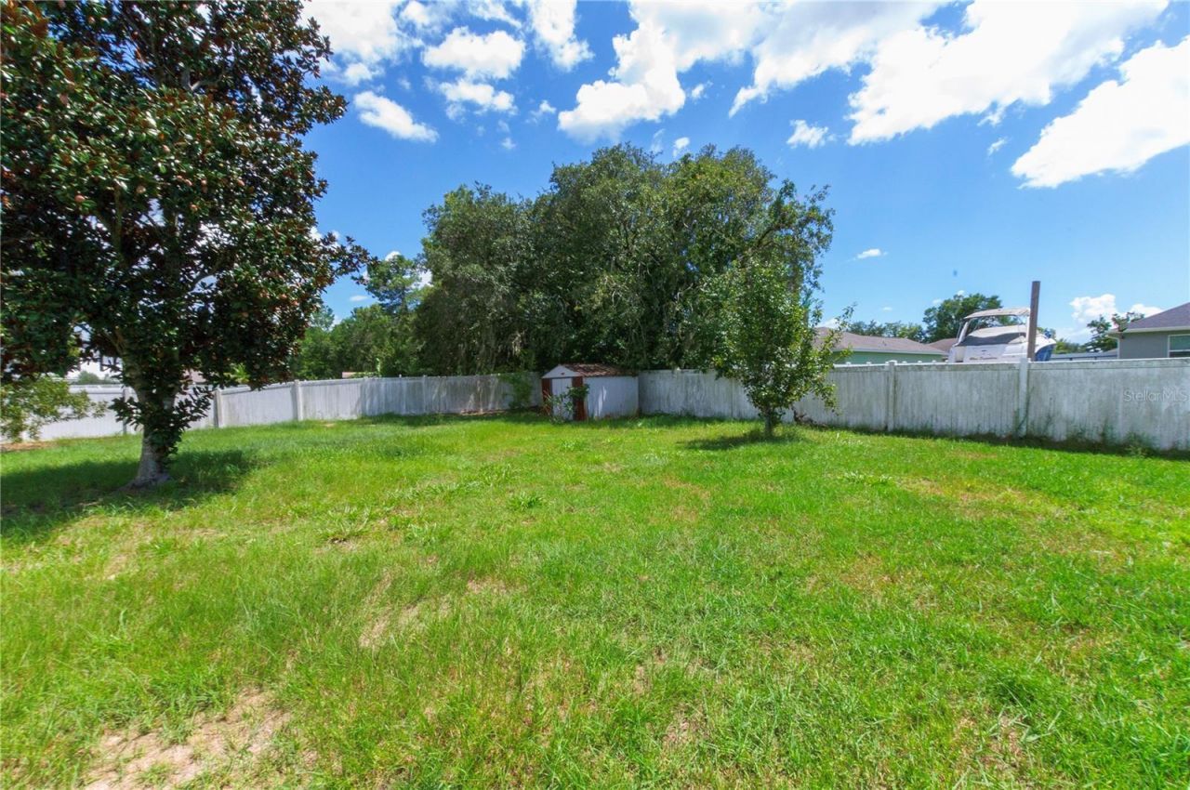
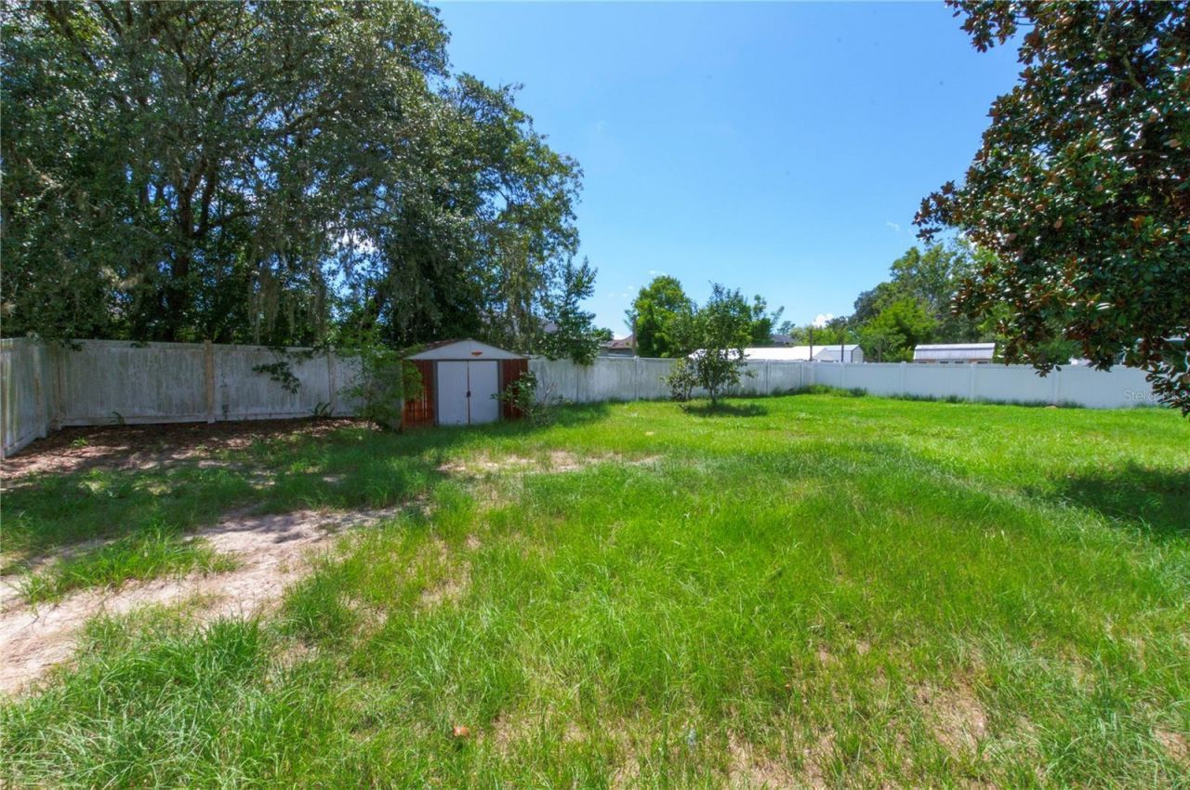
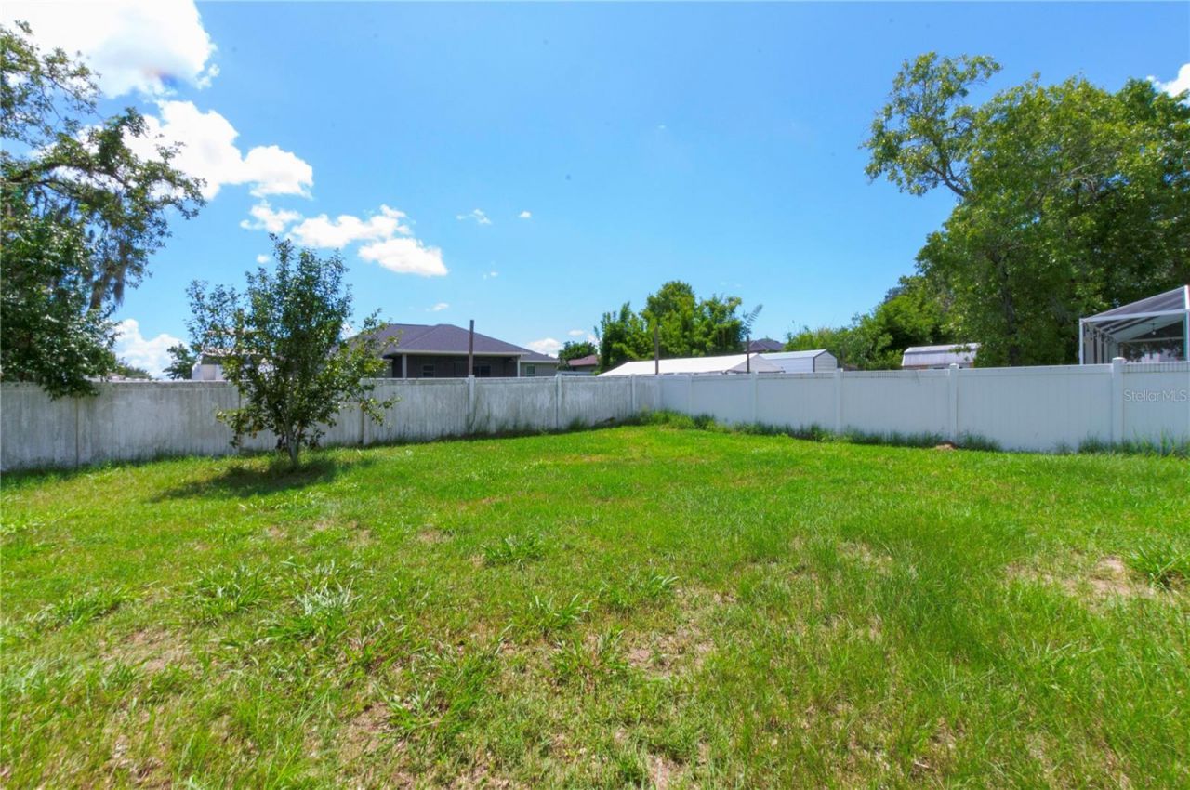
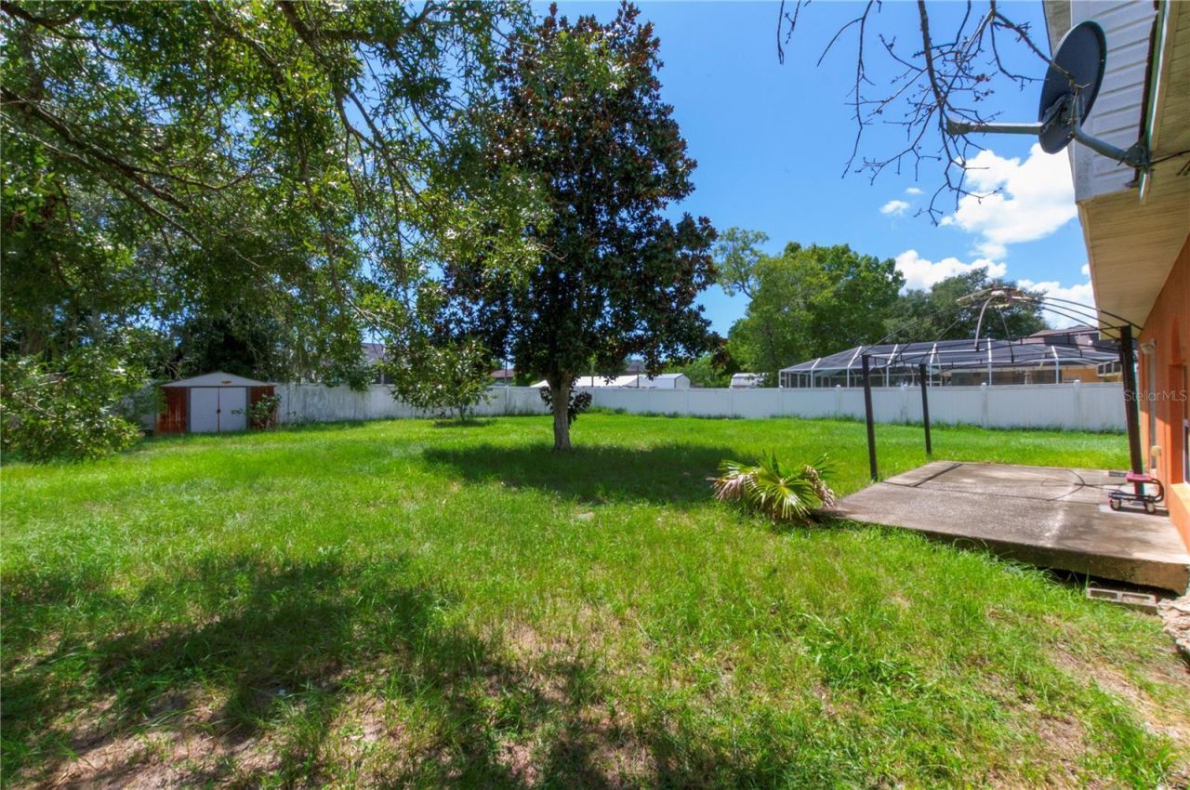
    0.34 acre(s)

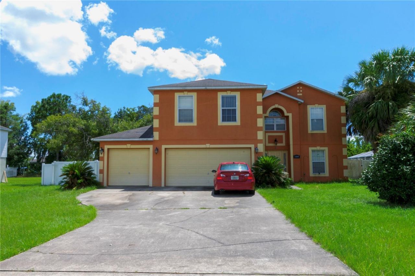
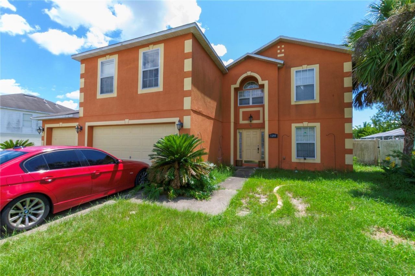
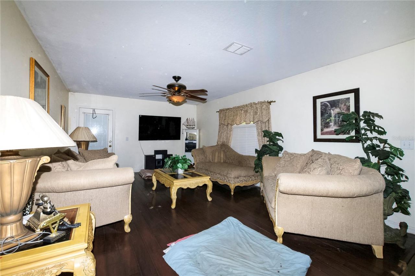
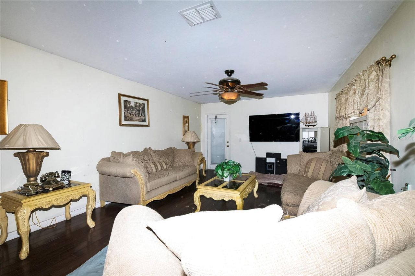
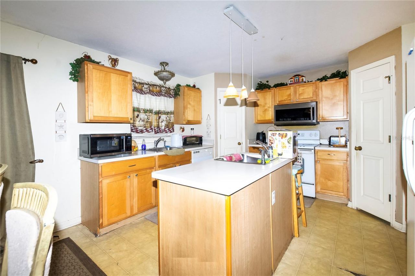
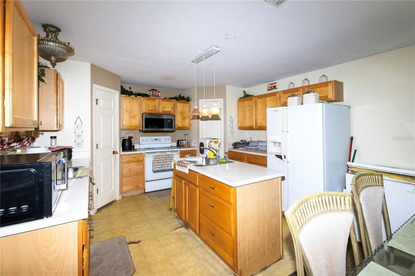
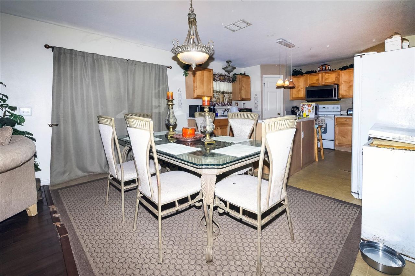
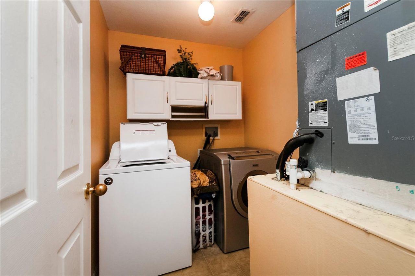
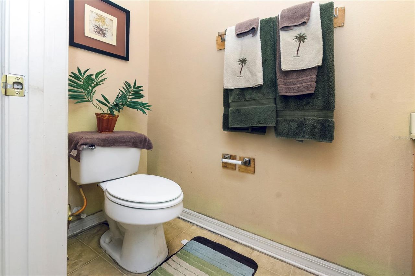
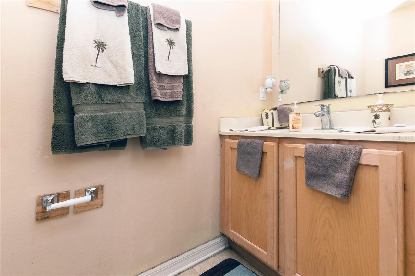
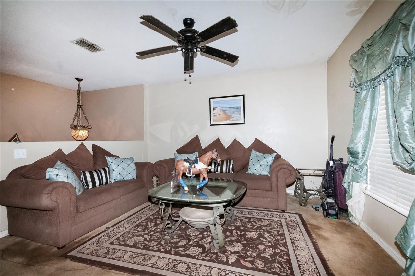
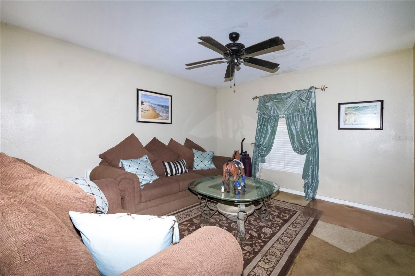
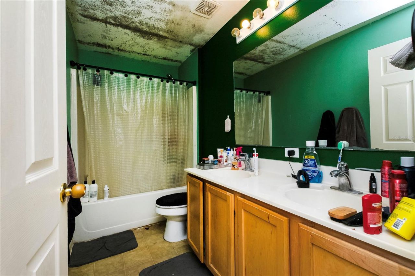
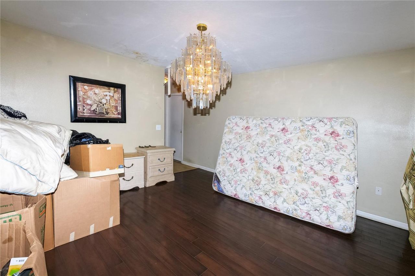
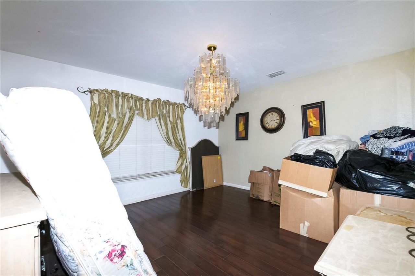
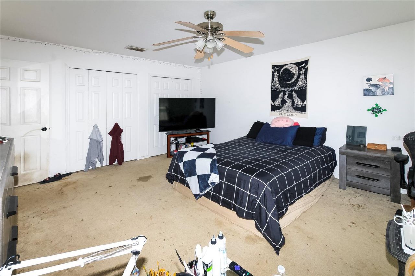
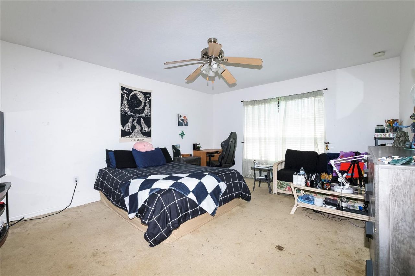
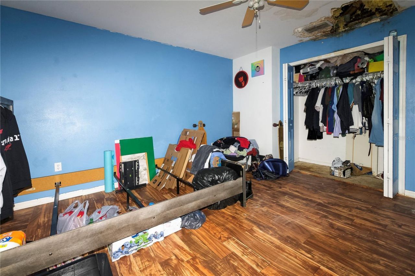
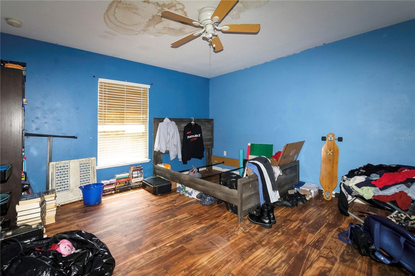
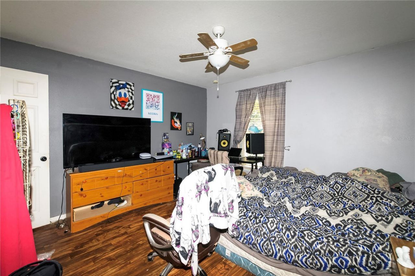
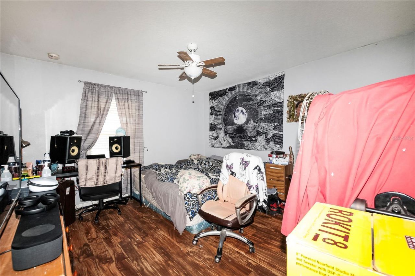
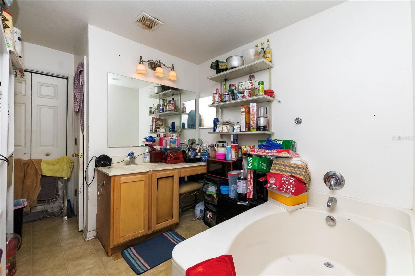
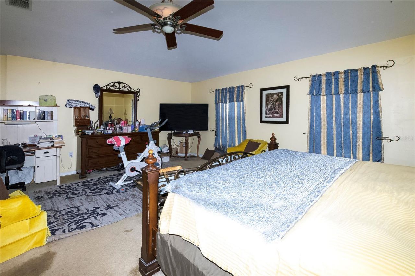
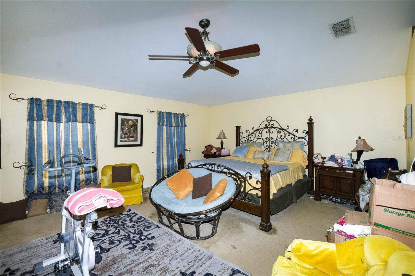
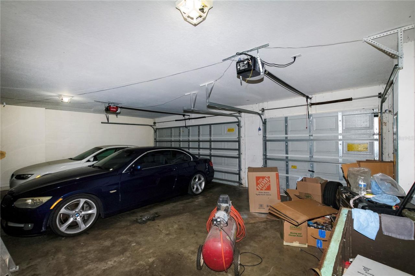
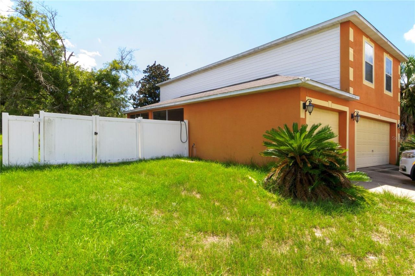
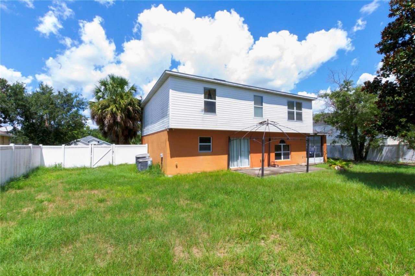
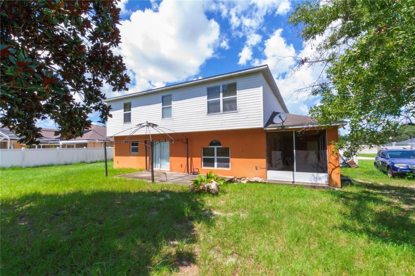
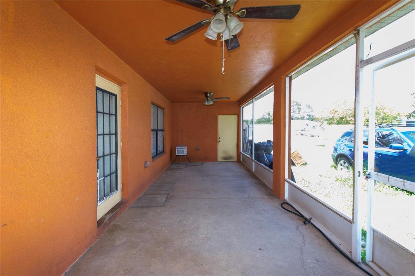
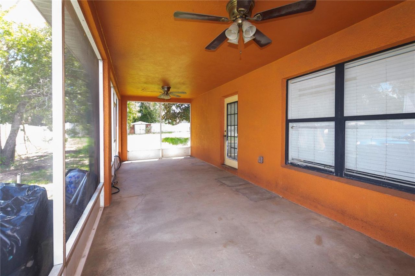
This spacious two-story home offers a functional layout with approximately 2,900+ sq. ft. of total interior space, a 2-car attached garage, a large screened back porch, and multiple living areas. Home is a 4-bedroom, 2-bathroom as per county by really a 5 bedrooms 2.5 bathroom home. One of the rooms does not have a closet. The first floor features a living room, dining area, kitchen with center island, laundry room, bedroom, and half bath, while the second floor includes the primary bedroom with...

View More

Property Summary

MLS Number: V4950817
Status: Active
Days on Market: 2
Subdivision: KINGSLAND COUNTRY ESTATE
County: Marion
Bedrooms: 4
Total Square Feet: 2,822
Price Per Sq. Ft.: $85
New Constuction: No
Waterfront: No
Property Type: Residential - Single Family
Cooling: Central Air
Garage: 3 car attached
Heating: Central
Lot Size: 0.34 Acres
Roof Type: Shingle
Stories: 2.0
Year Built: 2004
Taxes: $2,061
HOA Y/N: Yes

Featured Amenities

Ceiling Fans(s)
Other

Property Details

Appliances: Dishwasher, Microwave, Range, Refrigerator
Days on Site: 2
Directions: Take SE 3rd St, SW 1st Ave and SW 6th St to S Pine AveContinue to SW 10th Ave/SW 7th RdTurn left onto SW 10th Ave/SW 7th RdContinue to follow SW 7th RdTake SW 49th Ave Rd to SW 115th Street Rd in Liberty TriangleTurn right onto SW 115th Street Rd
Exterior: Block
Outdoor Features: Other
Flood Zone Code: X
Flooring: Carpet, Laminate, Tile
Foundation: Slab
Home Warranty Y/N: No
Listing Terms: Cash
Lot Dimensions: 0.34
Ownership: Fee Simple
Pets Allowed: Yes
Property Attached Y/N: No
Property Sub-Type: Single Family Residence
Sewer: Septic Needed
Showing Instructions: 24 Hour Notice, Appointment Only, See Remarks
Special Sale Provisions: None
Utilities: Electricity Connected
Water: Public
Water Access Y/N: No
Zoning: R1
Construction: Block

Local Schools

High School: West Port High School
Middle School: Horizon Academy/Mar Oaks
Elementary School: Marion Oaks Elementary School

Neighborhood Information

Neighborhood Map

Neighborhood Hero

Neighborhood Highlights

Neighborhood Characteristics

Neighborhood Market Trend

Neighborhood Schools

Courtesy of

Agency Name: KARIZA CAPITAL REALTY, LLC
Agency Contact: 786-753-8500
Agent Name: Melchire St. Ville

Presented by

Agency Title: The Keyes Company
Agency Phone:
Request Info

IDX logo

Sara Miller
keyes.com
Agent Cell:
954.477.7001

Mortgage Calculator

%
years/fixed
yearly
yearly (est.)

Estimated Payment

$ 1,420.18 Principal & Interest $1,178.43 Property Tax $171.75 Homeowner's Insurance $70.00
Mortgage Logo

Your fresh start,
starts here.

Login to My Keyes Account

