
100 Keyes, 1926 - 2026
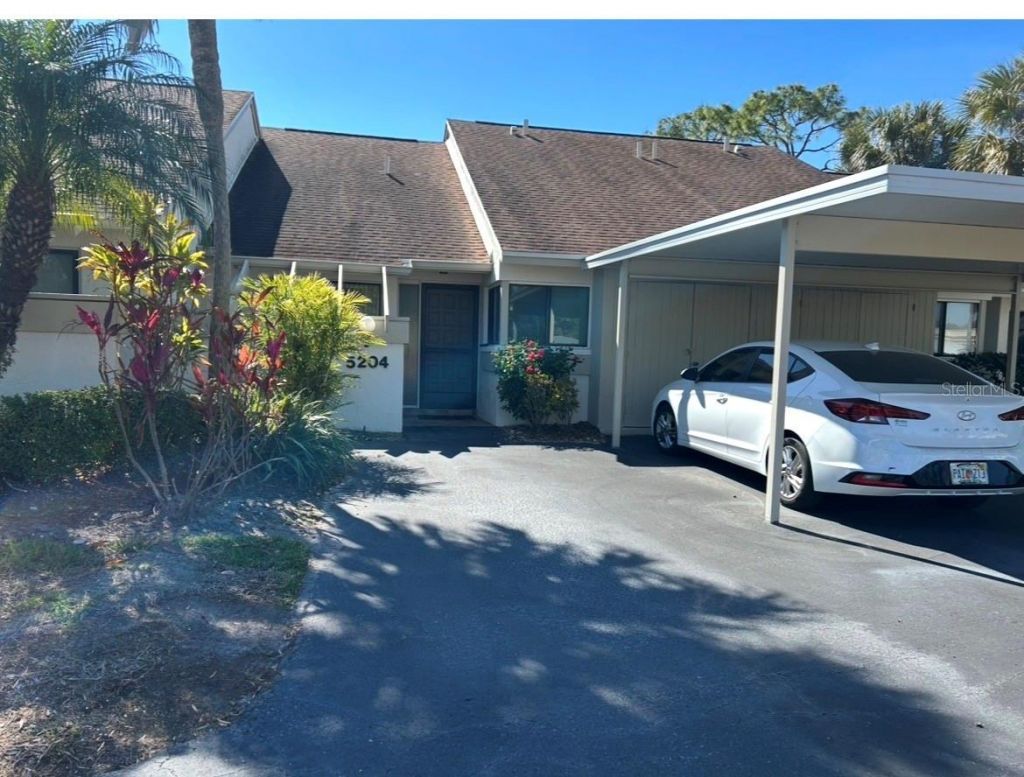
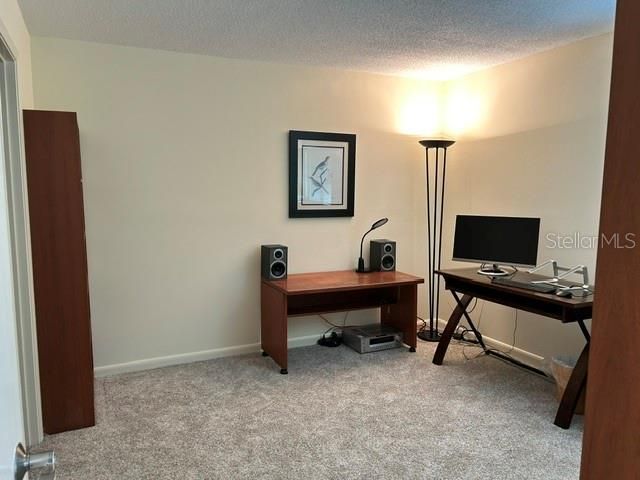
5204 Myrtle Wood, Unit 2, Sarasota, FL 34235 Photo

25 Photos

5204 Myrtle Wood, 2 Sarasota, FL 34235
$239,000
  • Beds
    2
  • Baths
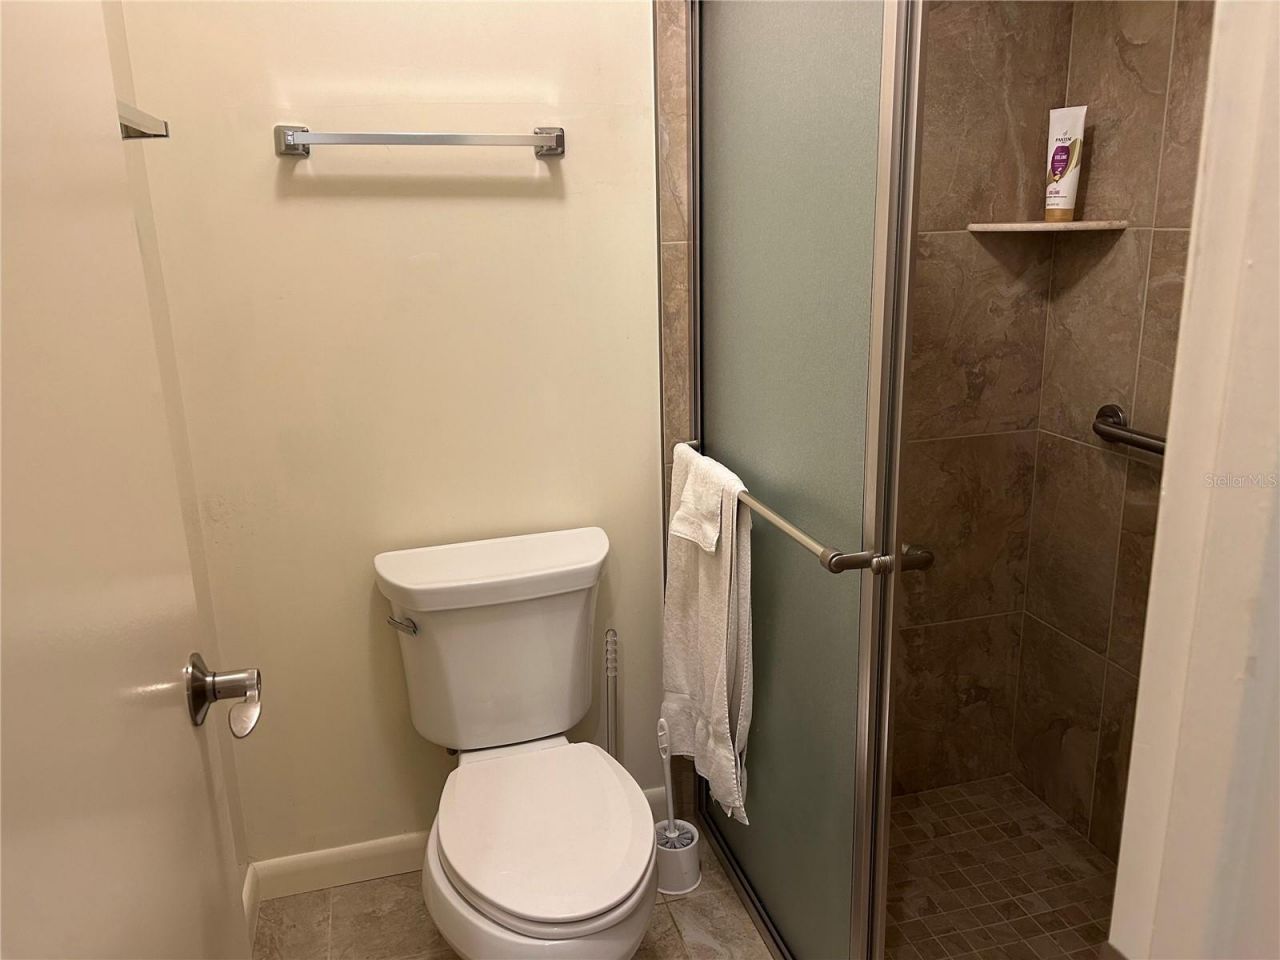
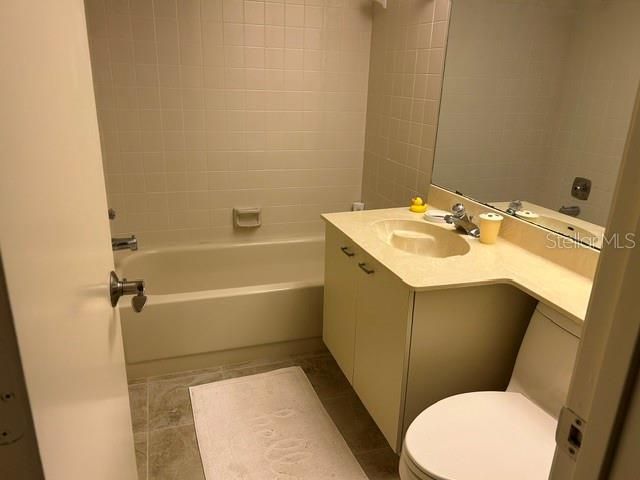
    2 full
  • Total Square Feet
    1,064

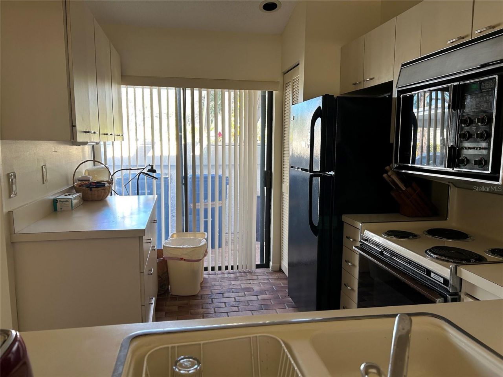
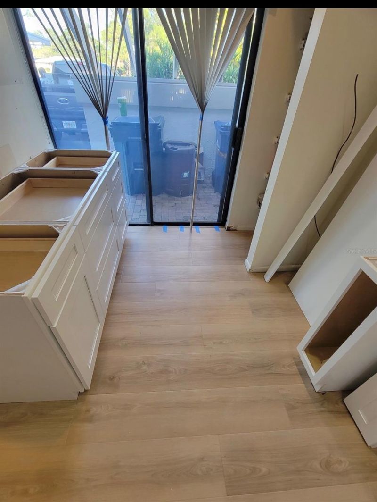
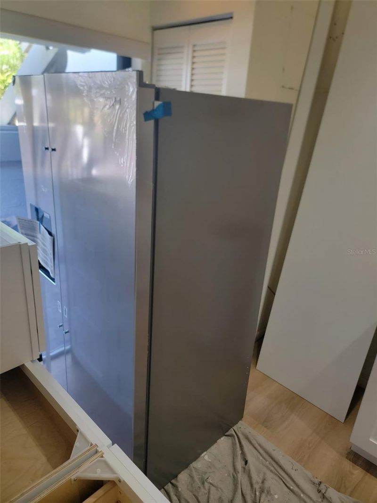
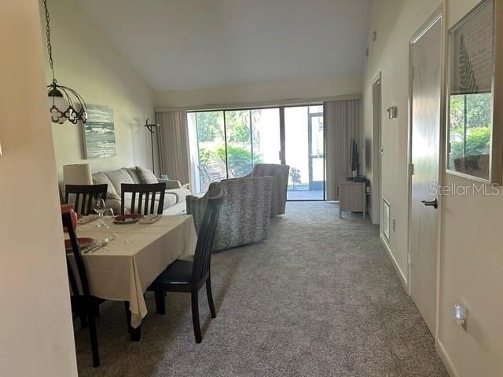
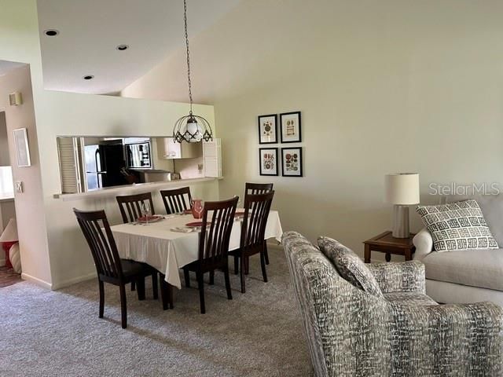
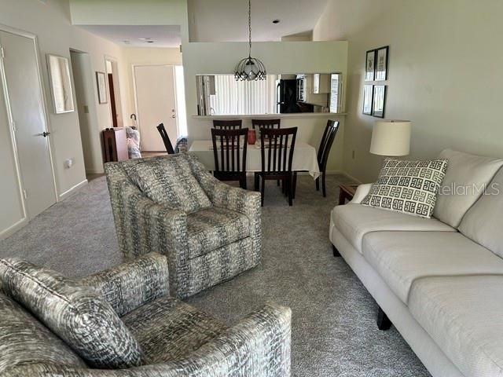
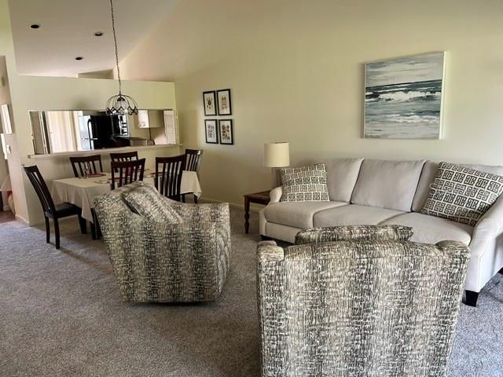
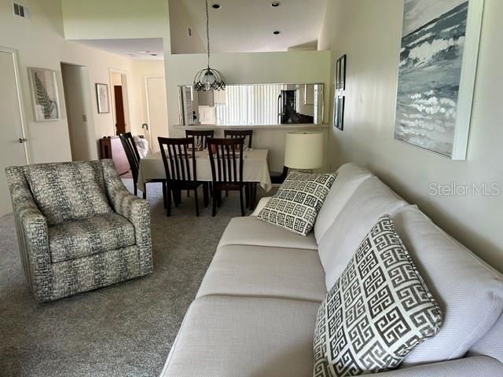
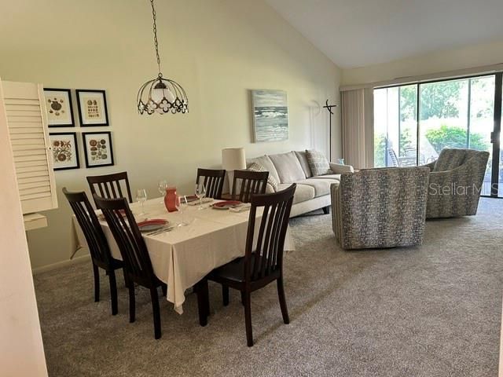
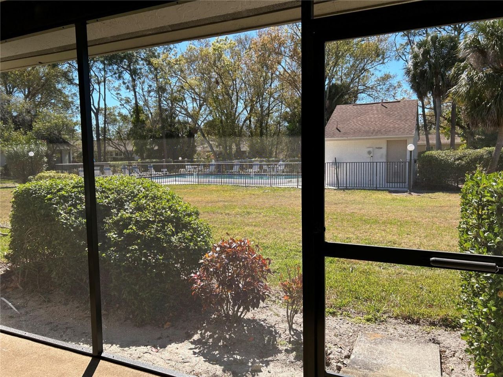
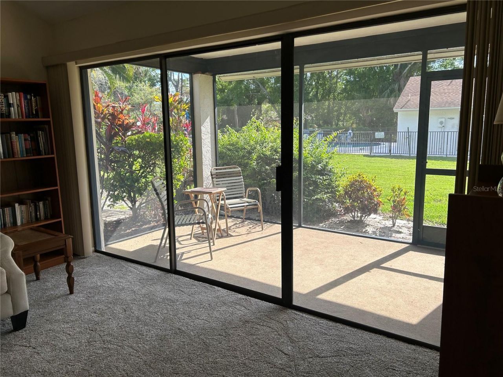
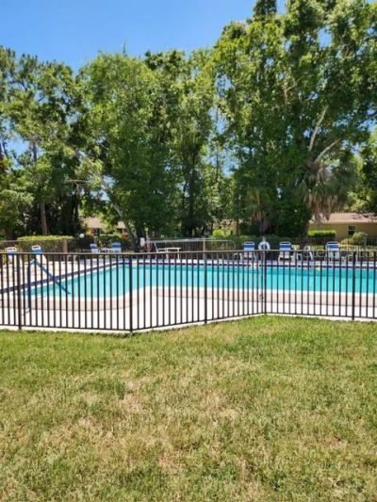
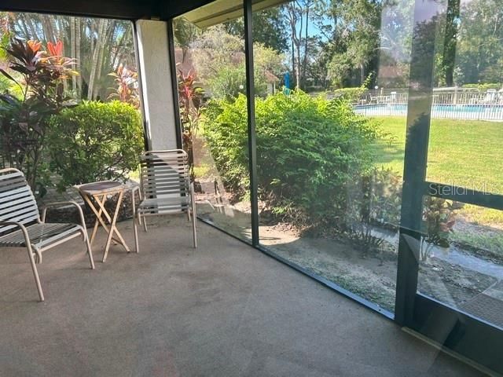
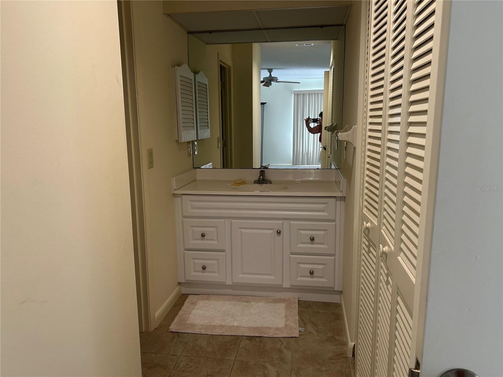
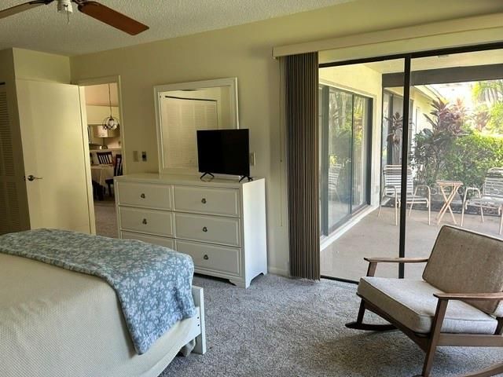
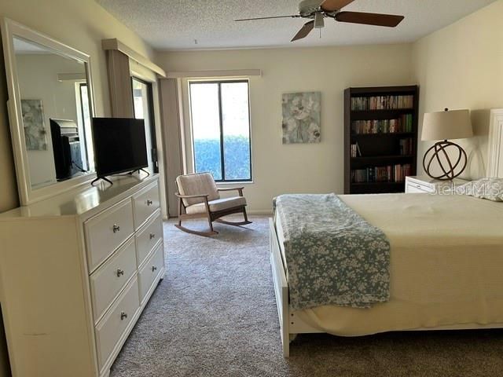
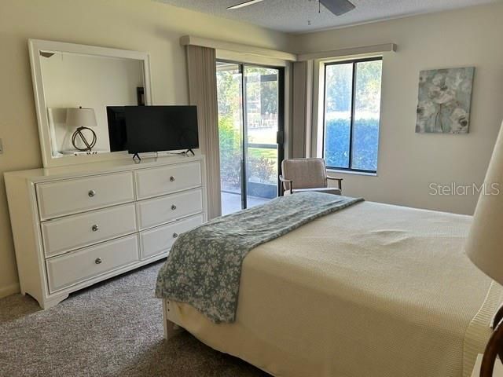
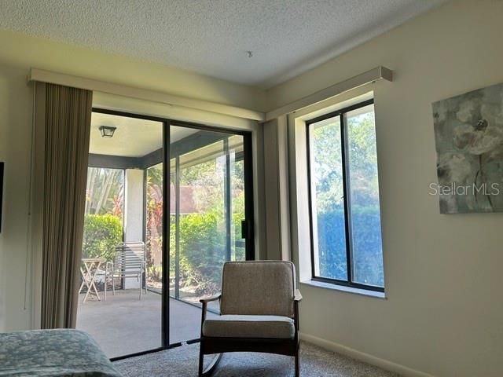
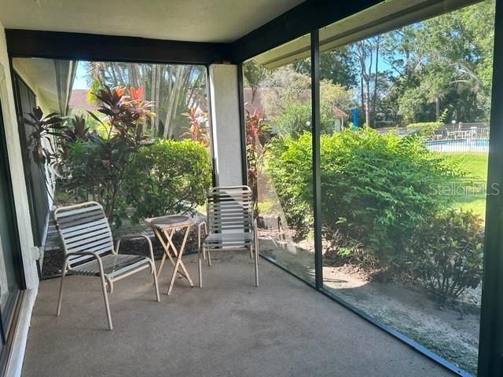
This spacious move-in-ready villa offers effortless Florida living is located within The Meadows, an active outdoor lifestyle community and is Steps from one of the community pools, walk to the pool from your Lanai, or sip your morning cup of coffee looking out to the pool. This condo offers both privacy and access to everything that makes The Meadows. The property is partially furnished. New stainless steel appliances and new white kitchen cabinets are being installed. The split-bedroom floor p...

View More

Property Summary

MLS Number: A4688658
Status: Active
Days on Market: 187
Subdivision: SOMERSET
County: Sarasota
Bedrooms: 2
Total Square Feet: 1,064
Price Per Sq. Ft.: $225
New Construction: No
Waterfront: No
Property Type: Residential - Condominium
Cooling: Central Air
Heating: Central
Roof Type: Shingle
Stories: 1.0
Year Built: 1981
Taxes: $3,046

Featured Amenities

Ceiling Fans(s)
Living Room/Dining Room Combo
Primary Bedroom Main Floor
Split Bedroom

Property Details

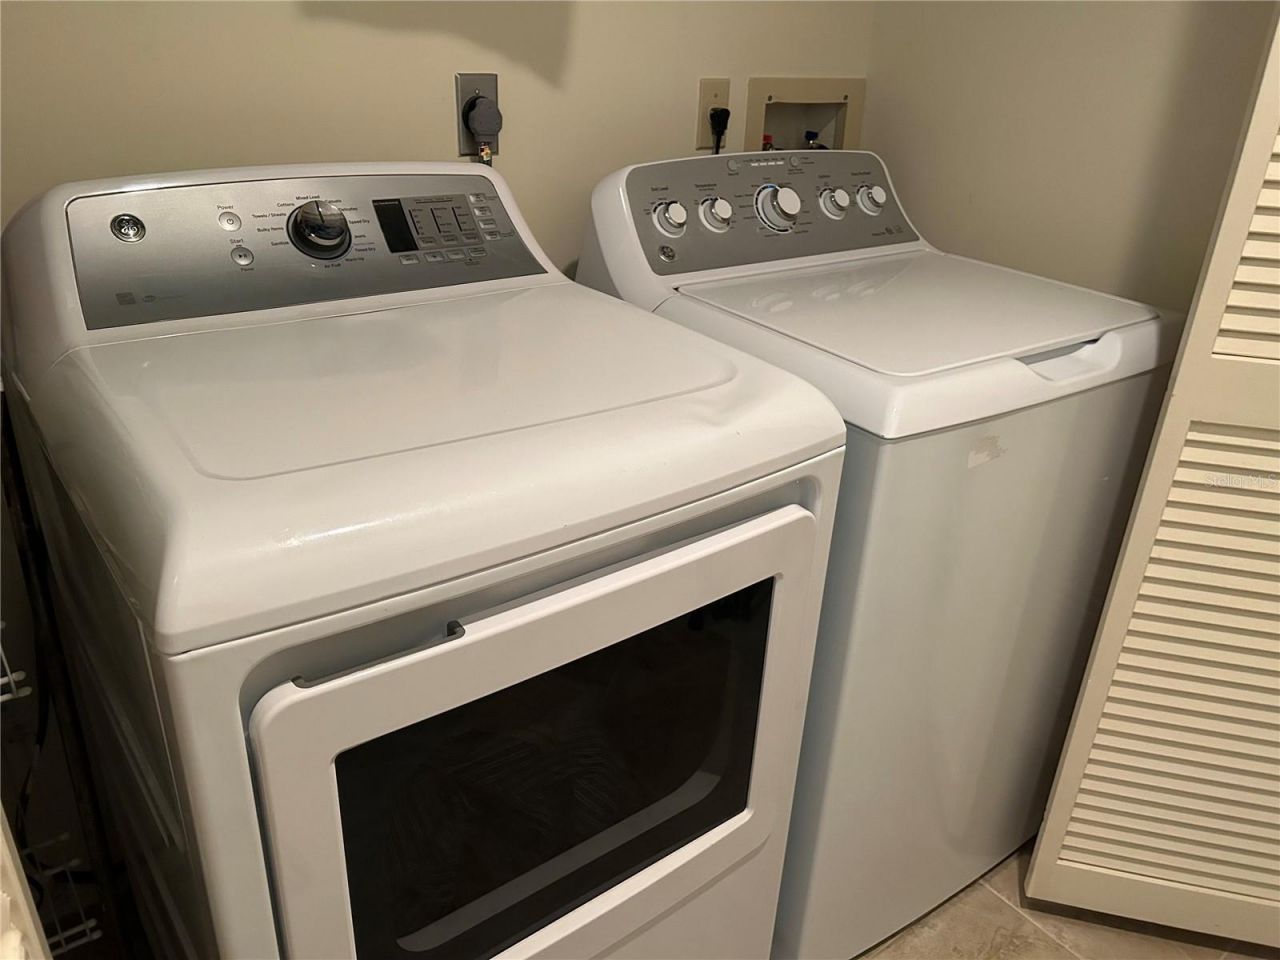
Appliances: Dishwasher, Dryer, Microwave, Range, Refrigerator, Washer
Community Features: Buyer Approval Required, Clubhouse
Condo Fee: $1775/ Quarterly
Days on Site: 187
Directions: 17th Street east to Meadows main entrance, north on Longmeadow, right onto Marshfield, right onto Everwood Run, right onto Myrtle Wood.
Exterior: Block
Outdoor Features: Private Entrance, Storage
Flood Zone Code: x
Flooring: Carpet, Ceramic Tile
Foundation: Slab
Home Warranty Y/N: No
Listing Terms: Cash, Conventional
Other Equipment: Private Entrance
Ownership: Condominium
Pets Allowed: Cats OK, Dogs OK
Property Attached Y/N: Yes
Property Sub-Type: Condominium
Sewer: Public Sewer
Showing Instructions: Combination Lock Box, ShowingTime
Special Sale Provisions: None
Utilities: Electricity Connected, Water Connected
Water: Public
Water Access Y/N: No
Construction: Block

Room Sizes

Living Room: 13.1x13.11
Kitchen: 12.4x8.9
Dinette: 13.1x8.8
Primary Bedroom: 17x11.9
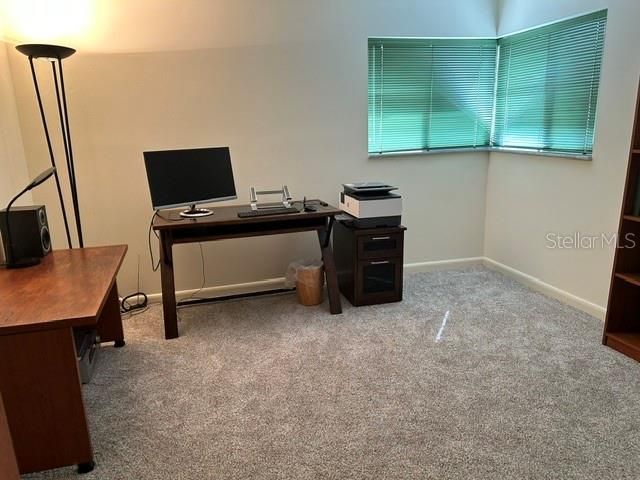
Bedroom 2: 11.2x11.1
Balcony/Porch/Lanai: 5x10

Local Schools

High School: Booker High
Middle School: Booker Middle
Elementary School: Gocio Elementary

Neighborhood Information

Neighborhood Map

Neighborhood Hero

Neighborhood Highlights

Neighborhood Characteristics

Neighborhood Market Trend

Neighborhood Schools

Courtesy of

Agency Name: LA ROSA REALTY LLC
Agency Contact: 941-248-2233
Agent Name: Rosa Arroyo

Presented by

Agency Title: The Keyes Company
Agency Phone:
Request Info

IDX logo

Sara Miller
keyes.com
Agent Cell:
954.477.7001

Mortgage Calculator

%
years/fixed
yearly
yearly (est.)

Estimated Payment

$ 1,497.06 Principal & Interest $1,173.52 Property Tax $253.83 Homeowner's Insurance $69.71
Mortgage Logo

Your fresh start,
starts here.

Login to My Keyes Account

