
100 Keyes, 1926 - 2026
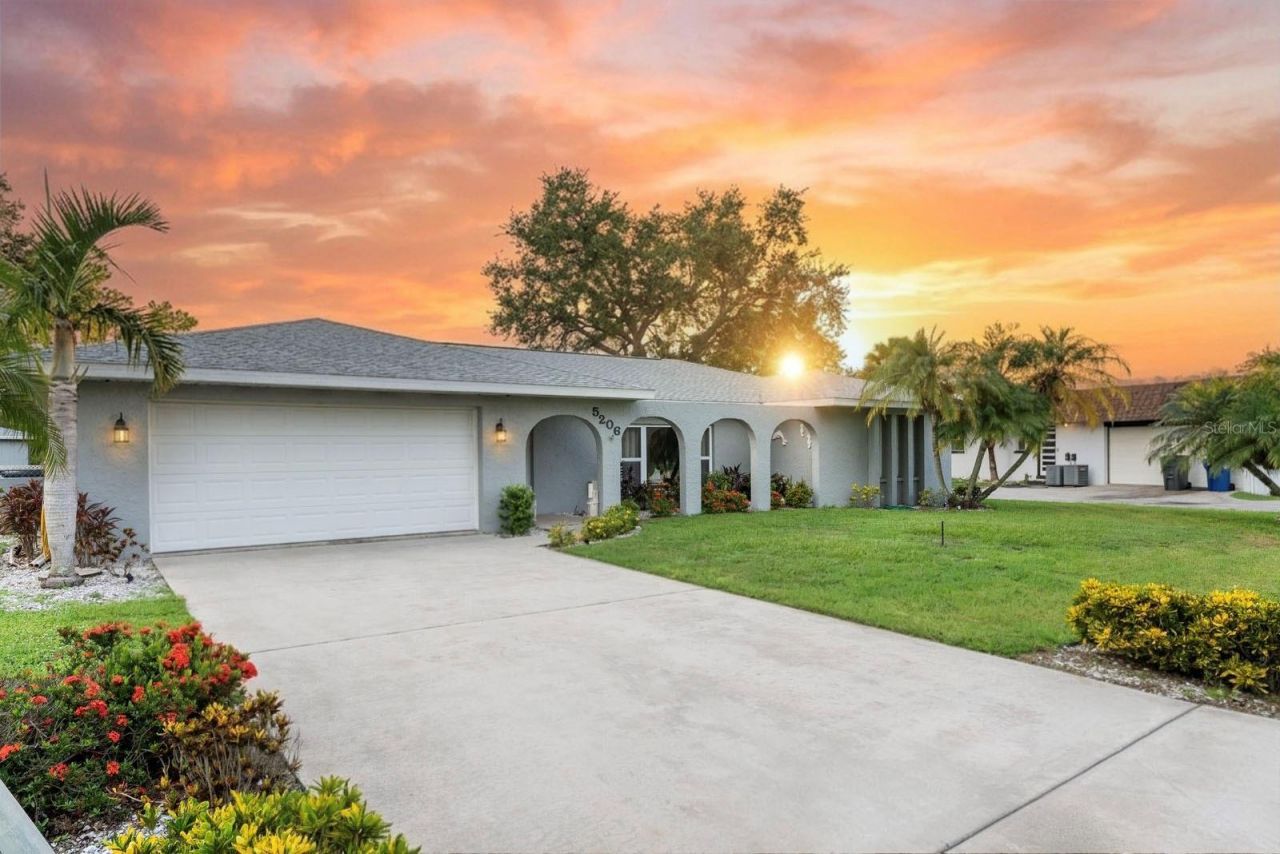
5206 18th Avenue E, Bradenton, FL 34208 Photo

33 Total Photos [Click to View All]

5206 18th Avenue E Bradenton, FL 34208
$675,000
  • Beds
    3
  • Baths
    2 full
  • Total Square Feet
    1,913
  • Lot Size
    0.23 acre(s)

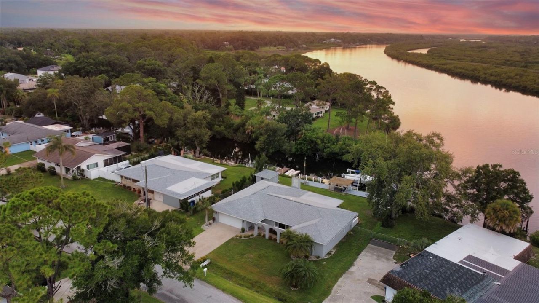
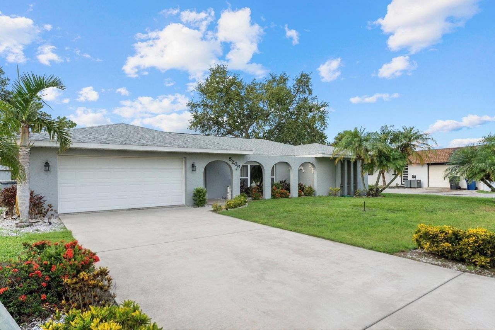
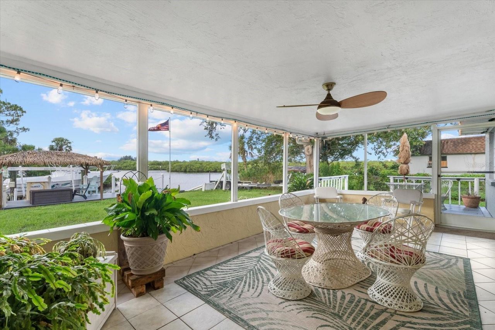
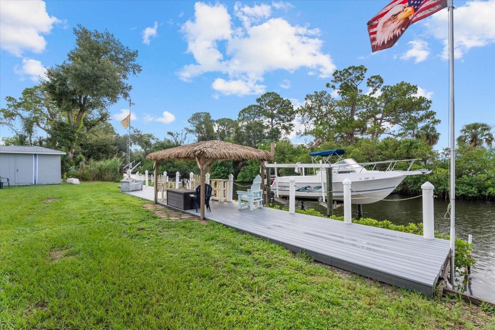
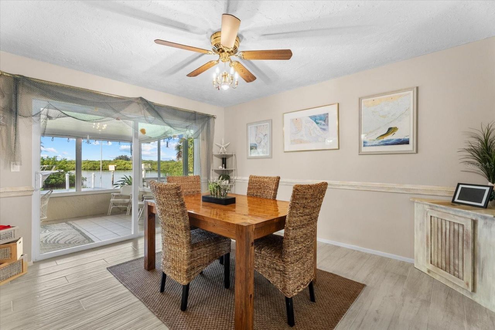
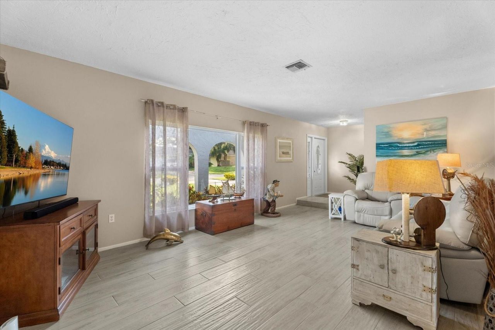
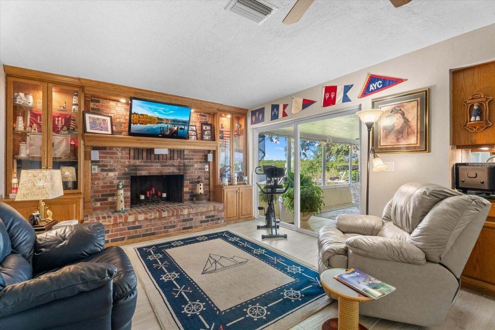
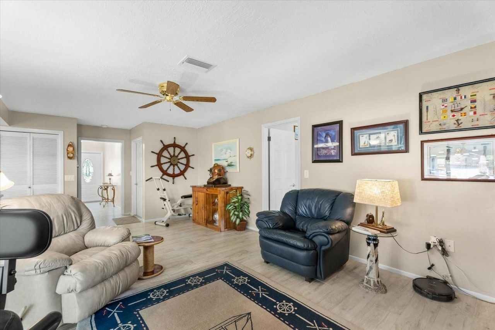
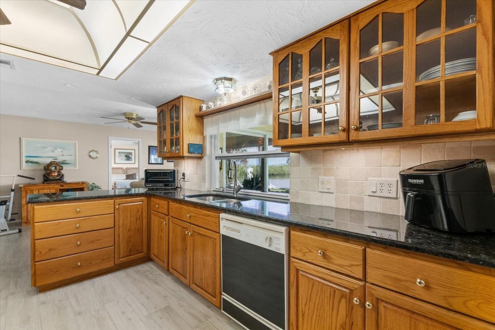
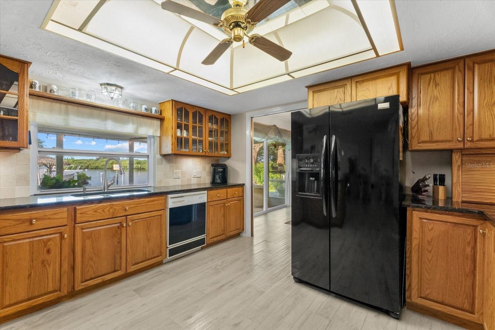
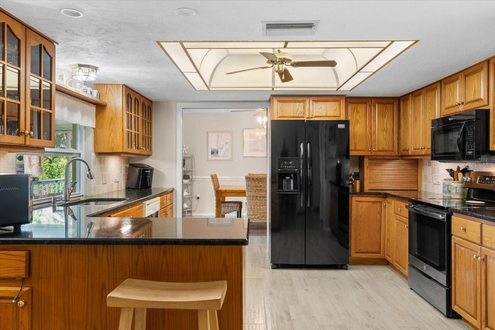
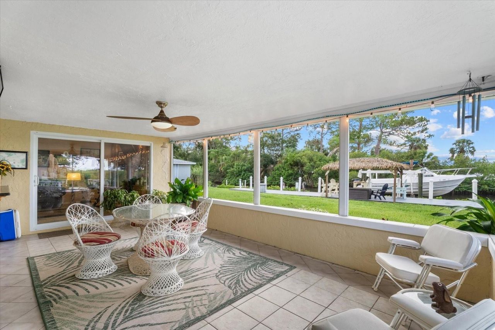
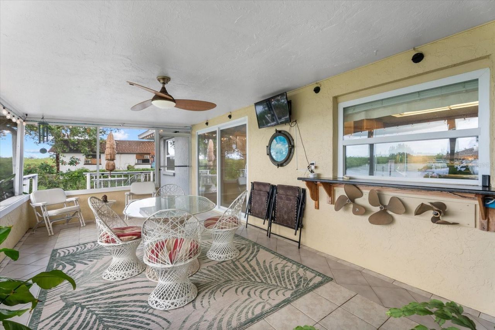
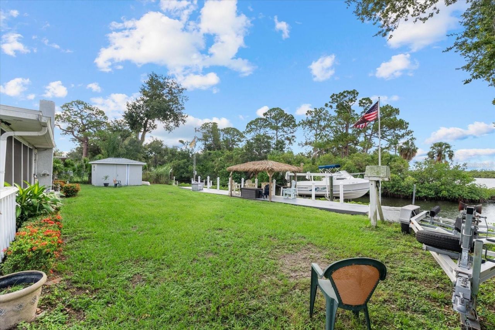
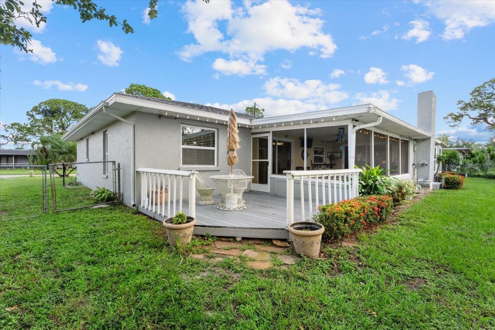
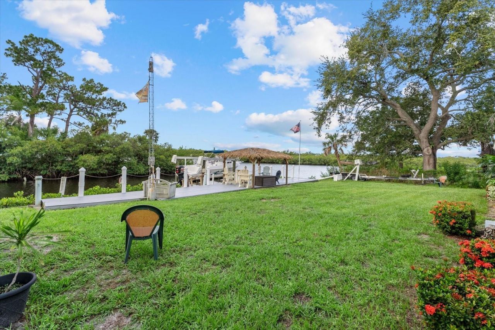
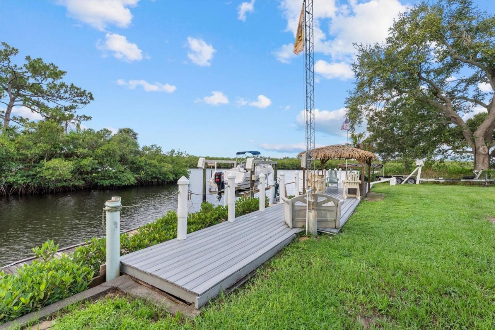
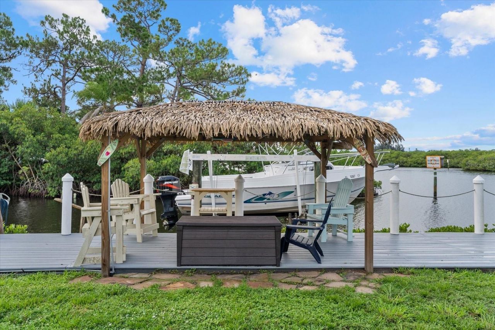
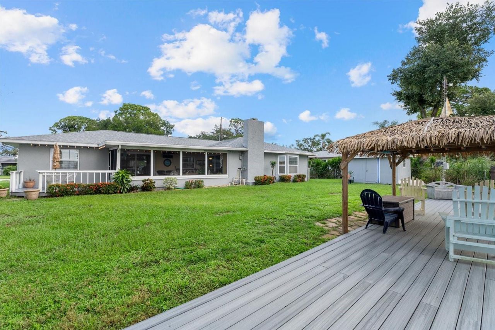
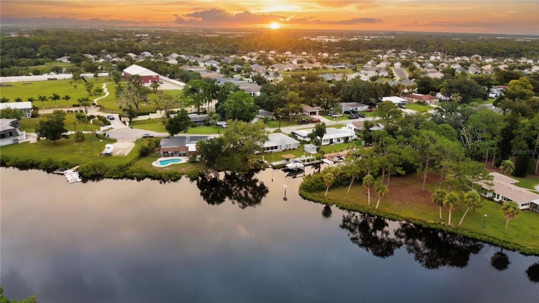
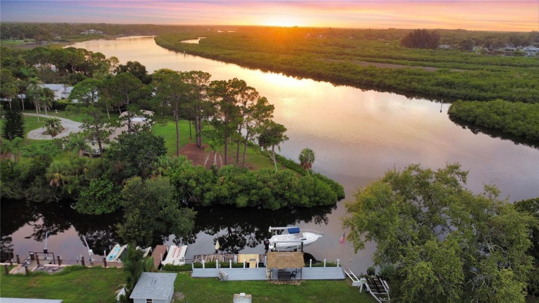
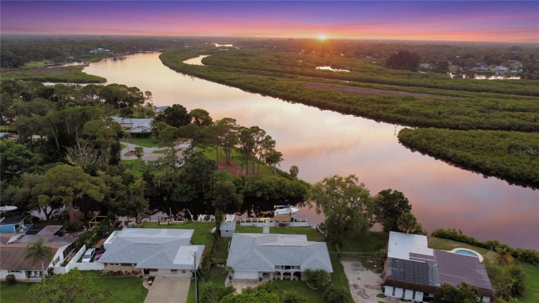
WATER FRONT LIVING W/ DIRECT ACCESS TO THE MANATEE RIVER AND BEYOND! 13,000 LB BOAT LIFT! NO PRIOR STORM DAMAGE! Located on a quiet street, this 3-bedroom, 2-bath home offers a rare opportunity to enjoy true Florida waterfront living with direct boating access and a private boating dock. This canal-front lot is positioned perfectly with almost a quarter acre of land. The outdoor space is where this home truly shines. An extensive 69 foot Trex waterfront deck creates the perfect gathering spot, w...

View More

Property Summary

MLS Number: A4701680
Status: Active
Days on Market: 16
Subdivision: MAGNOLIA MANOR RIVER
County: Manatee
Bedrooms: 3
Total Square Feet: 1,913
Price Per Sq. Ft.: $353
Style: Florida, Patio Home, Ranch
New Constuction: No
Waterfront: Yes
Property Type: Residential - Single Family
Cooling: Central Air
Fenced: Yes
Garage: 2 car attached
Heating: Central, Electric, Exhaust Fan
Lot Size: 0.23 Acres
Roof Type: Shingle
Stories: 1.0
Year Built: 1974
Taxes: $2,232

Featured Amenities

Built-in Features
Ceiling Fans(s)
Kitchen/Family Room Combo
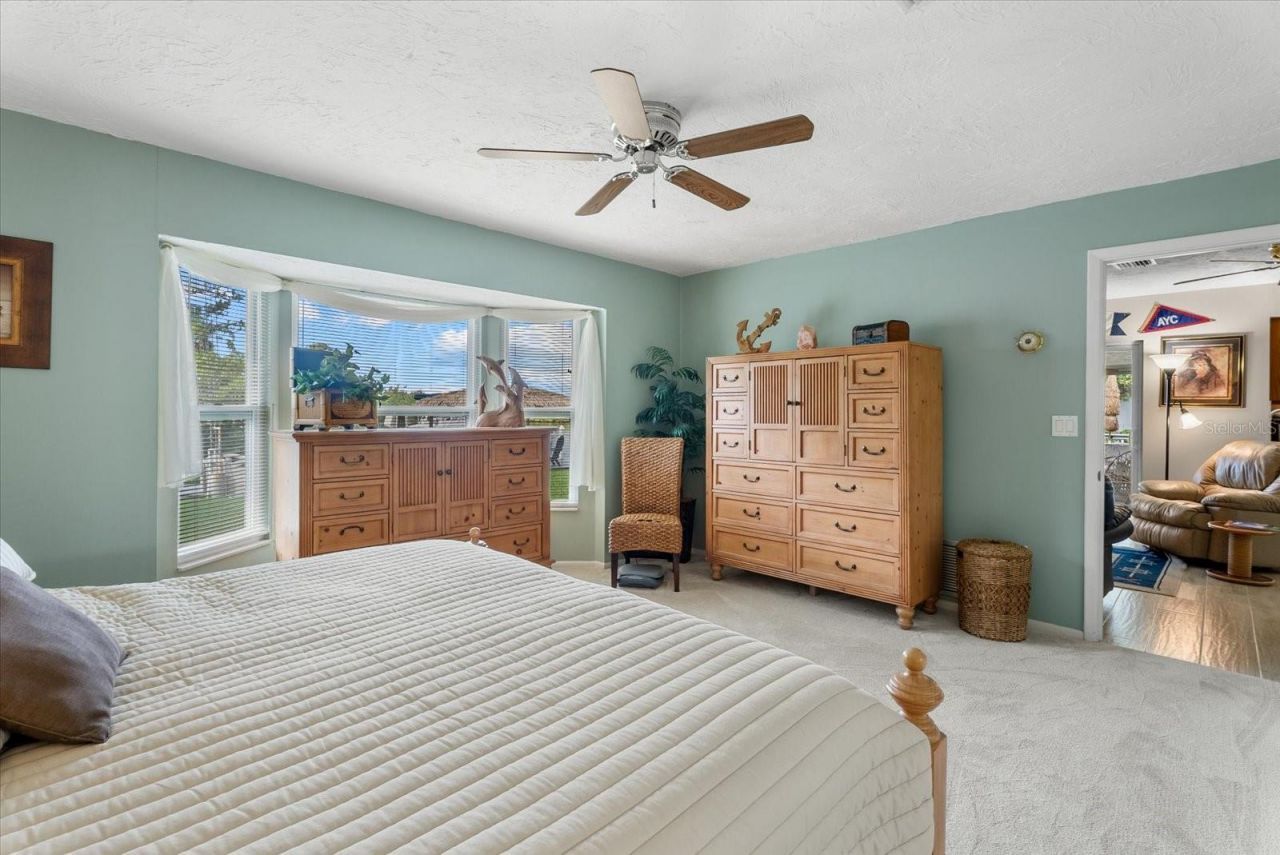
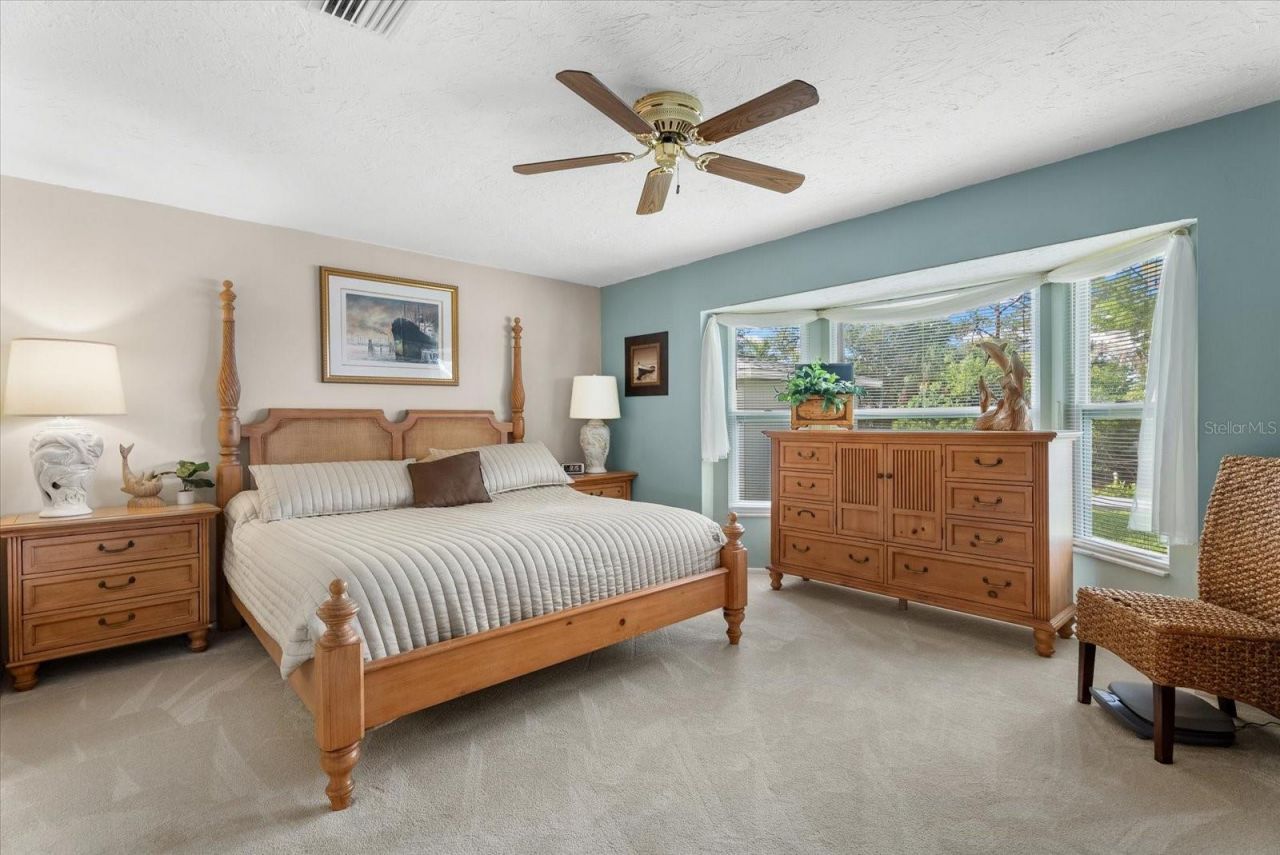
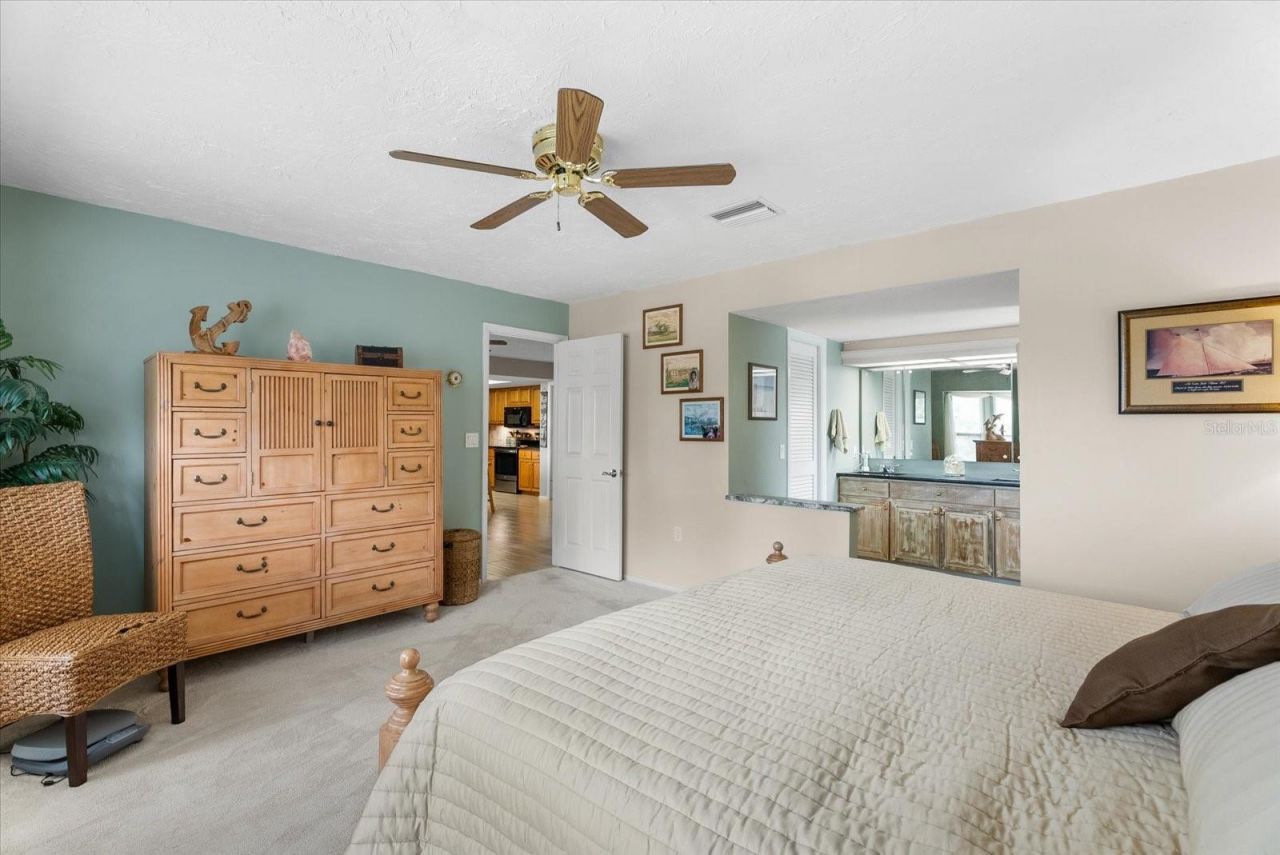
Primary Bedroom Main Floor
Solid Surface Counters
Solid Wood Cabinets
Split Bedroom
Stone Counters
Thermostat
Walk-In Closet(s)
Window Treatments

Property Details

Additional Rooms: Family Room
Appliances: Dishwasher, Disposal, Dryer, Electric Water Heater, Exhaust Fan, Freezer, Ice Maker, Microwave, Range, Refrigerator, Washer
Body of Water: BRADEN RIVER
Community Features: Golf Carts OK, Street Lights
Days on Site: 16
Directions: From 67th St E, turn on to 18th Ave E, the destination is on your left.
Exterior: Block, Stucco
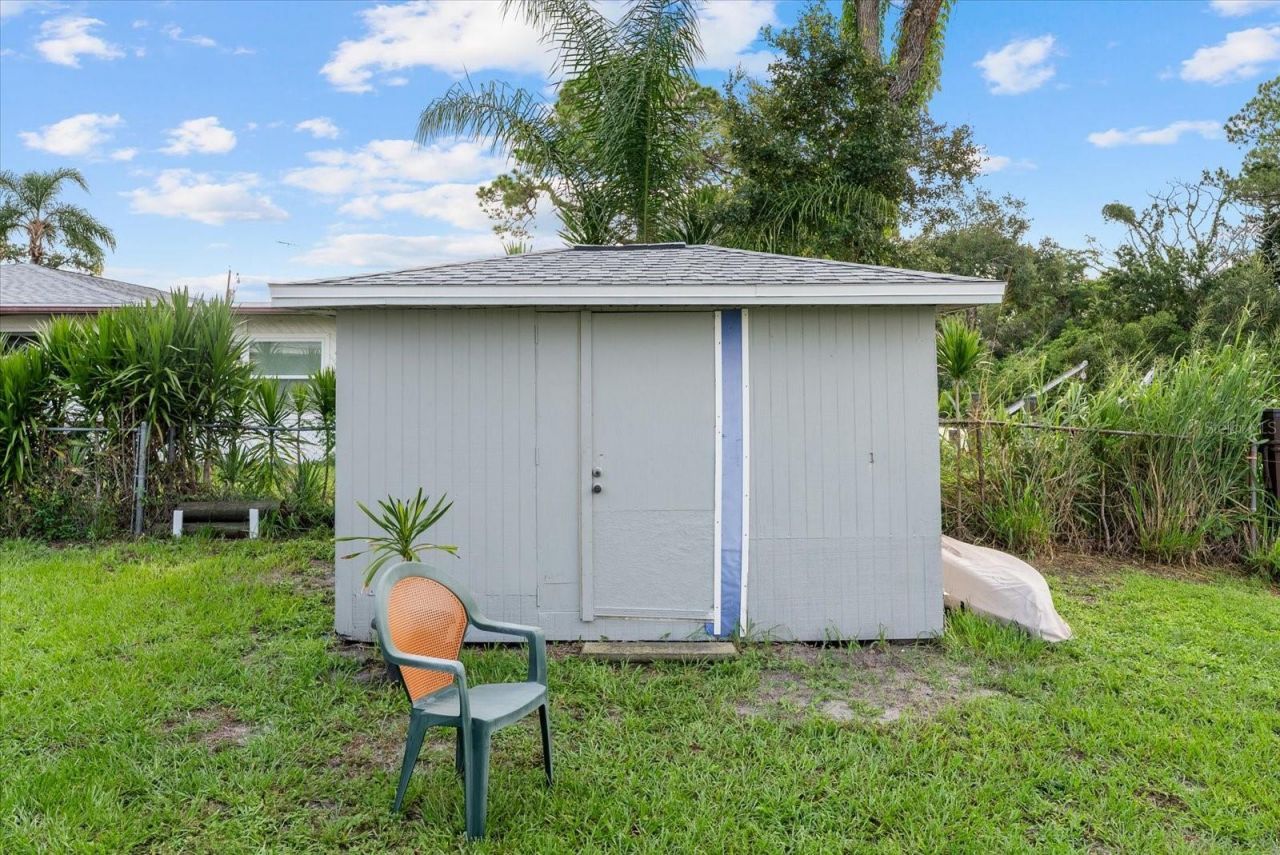
Outdoor Features: Garden, Hurricane Shutters, Lighting, Private Mailbox, Private Yard, Rain Gutters, Shade Shutter(s), Sliding Doors, Storage
Fencing: Chain Link
Fireplace: Family Room, Wood Burning
Fireplace Y/N: Yes
Flood Zone Code: AE
Flooring: Carpet, Ceramic Tile, Tile
Foundation: Slab
Frontage Brackish Water: 91
Frontage Canal Salt: 91
Frontage River: 91
Garage Dimensions: 27x22
Home Style: Florida, Patio Home, Ranch
Home Warranty Y/N: No
Listing Terms: Cash, Conventional, FHA, USDA Loan, VA Loan
Lot: Cleared, In County, Landscaped, Level, Near Golf Course, Near Marina, Near Public Transit, Oversized Lot, Sidewalk, Street Dead-End, Paved
Lot Dimensions: 0.23
Number of Septics: 1
Other Equipment: Private Yard
Other Structures: Shed(s)
Ownership: Fee Simple
Parking: Driveway, Garage Door Opener, Ground Level
Parking Notes: Driveway, Garage Door Opener, Ground Level
Patio/Porch: Covered, Deck, Enclosed, Front Porch, Patio, Rear Porch, Screened
Property Attached Y/N: No
Property Sub-Type: Single Family Residence
Security: Smoke Detector(s)
Sewer: Public Sewer
Showing Instructions: Appointment Only, Combination Lock Box, ShowingTime
Special Sale Provisions: None
Special View Info: Water
Utilities: Cable Available, Electricity Connected, Fiber Optics, Public, Sewer Connected, Water Connected
Vegetation: Mature Landscaping, Oak Trees, Trees/Landscaped, Wooded
Water: Public
Water Access: Bay/Harbor, Canal - Saltwater, Intracoastal Waterway, River
Water Access Y/N: Yes
Waterfront Features: Brackish Water, Canal - Saltwater, River Front, Boat Ramp - Private, Bridges - Fixed, Lift, Minimum Wake Zone, No Wake Zone, Seawall - Other
Water View: Canal, River
Windows: Blinds, Double Pane Windows, Drapes, Insulated Windows, Rods, Shutters, Window Treatments
Zoning: RSF3/CH
Construction: Block,Stucco

Room Sizes

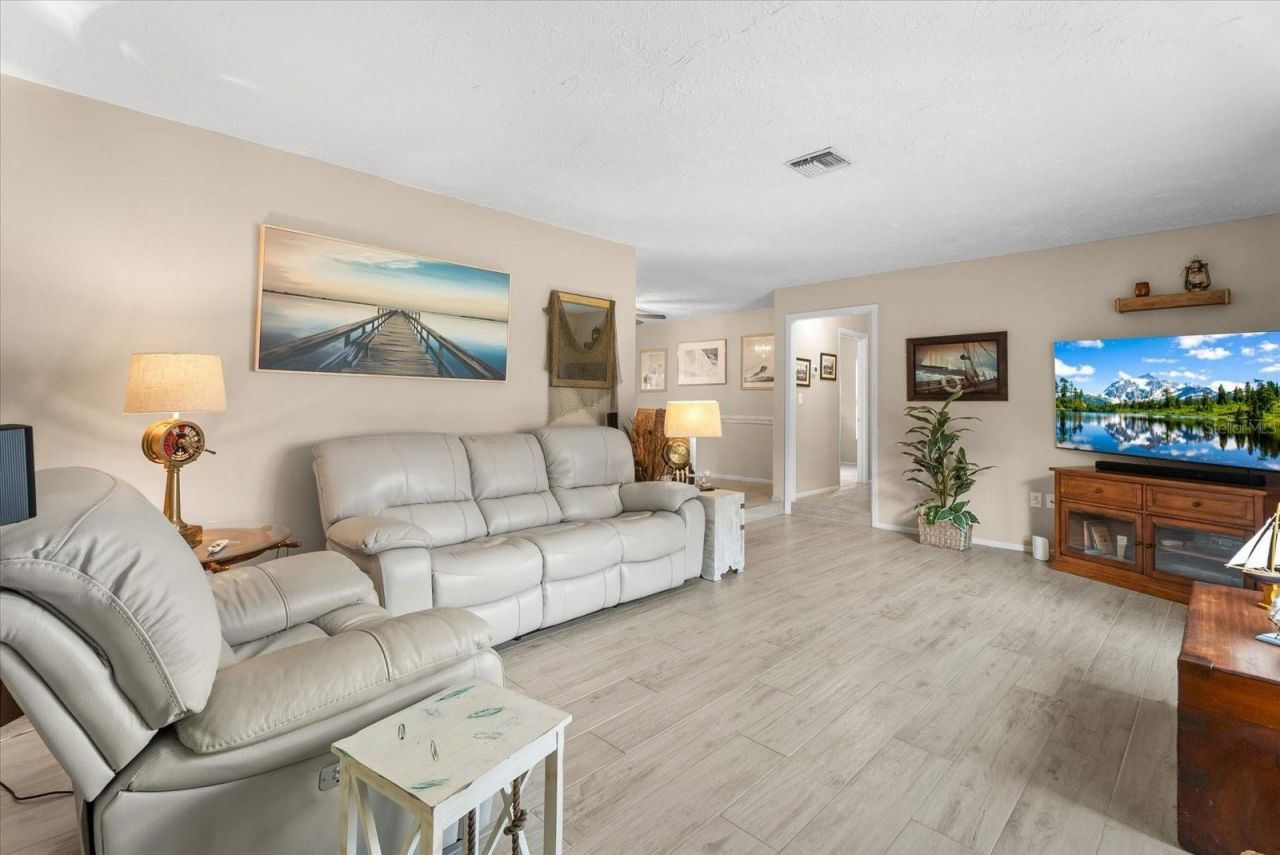
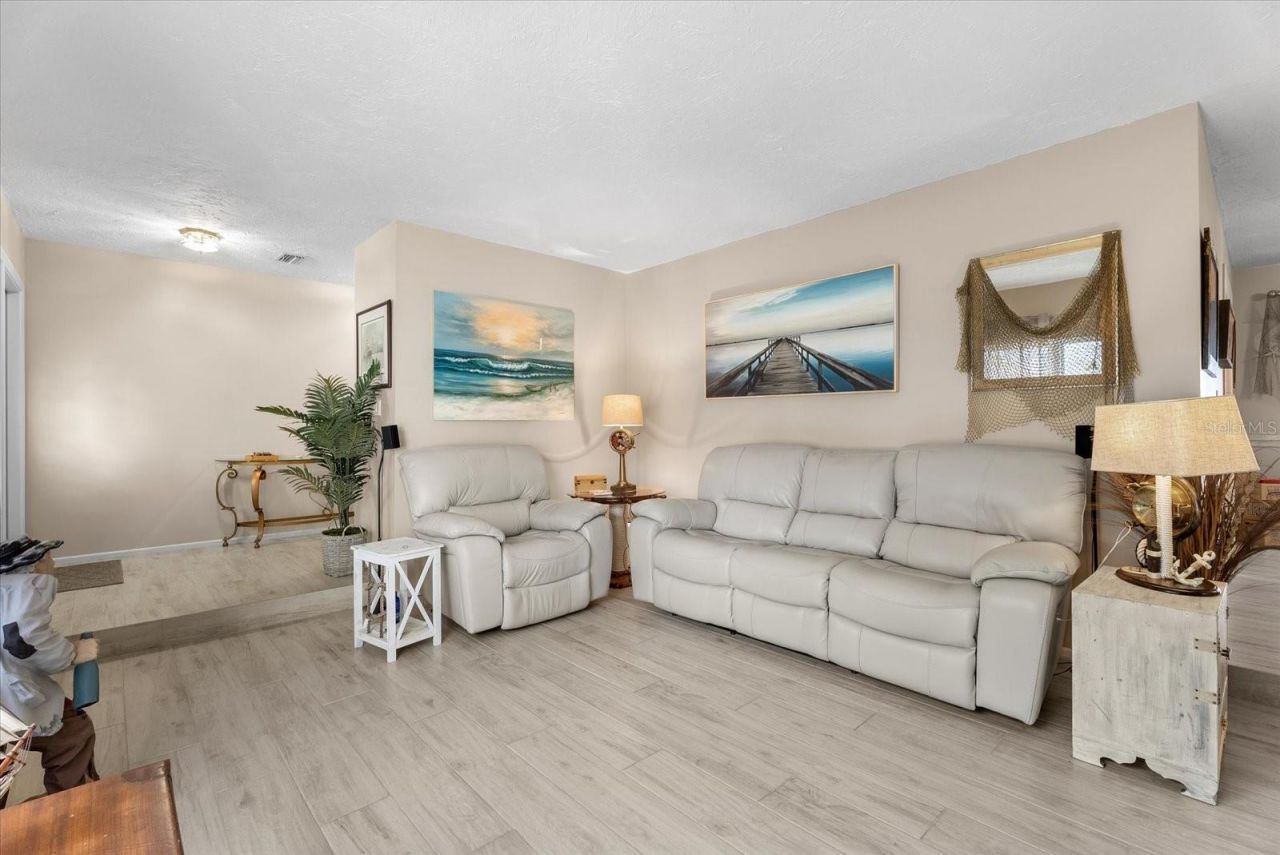
Living Room: 19x12
Foyer: 8x12
Primary Bedroom: 16x15
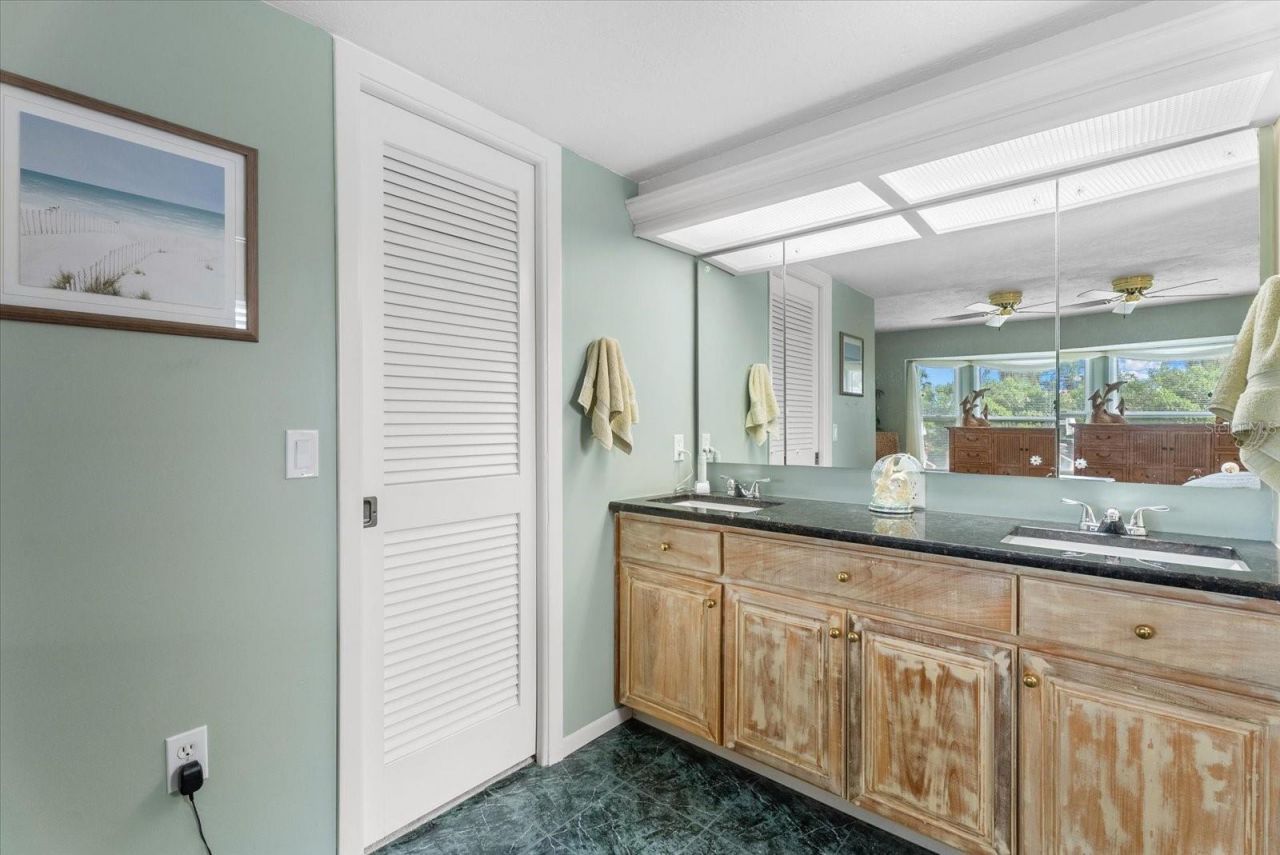
Primary Bathroom: 10x8
Kitchen: 11x14
Dining Room: 12x14
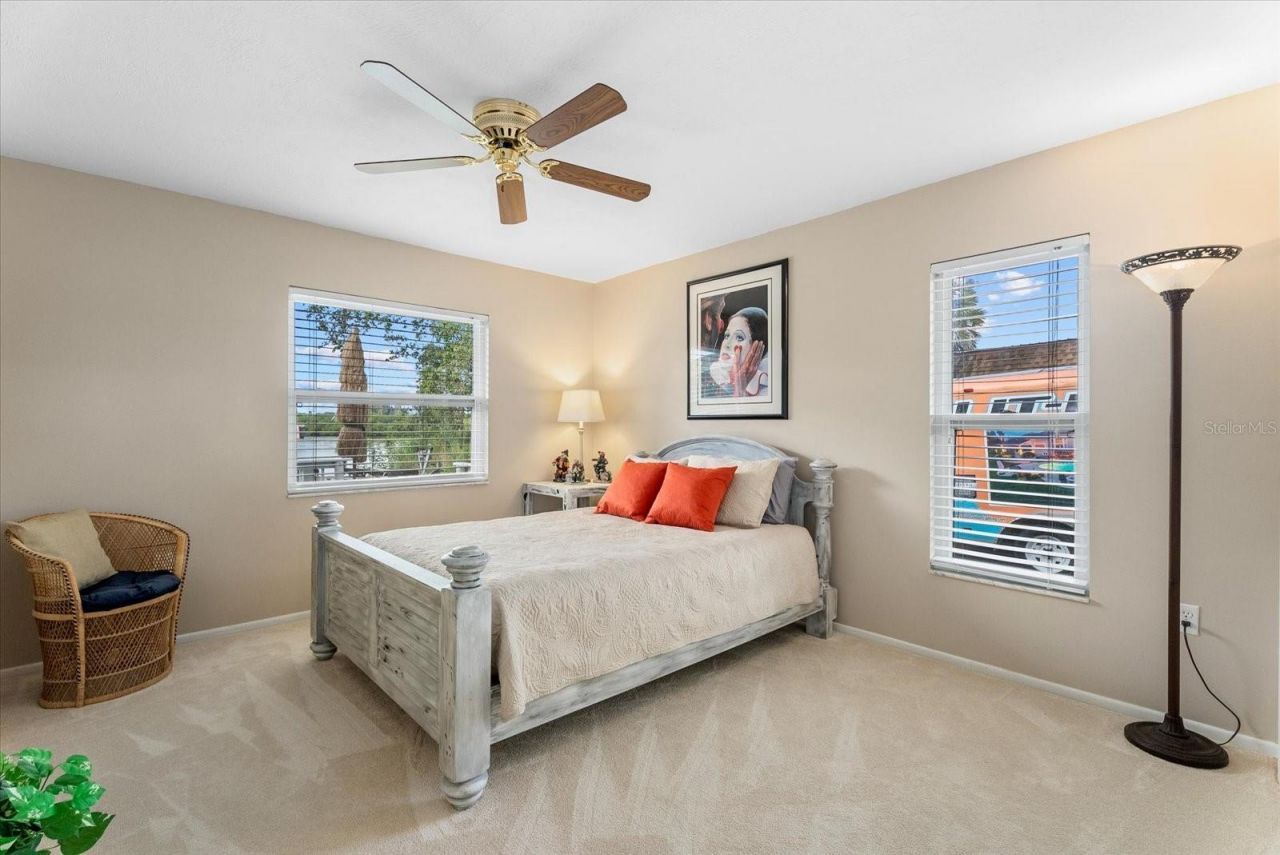
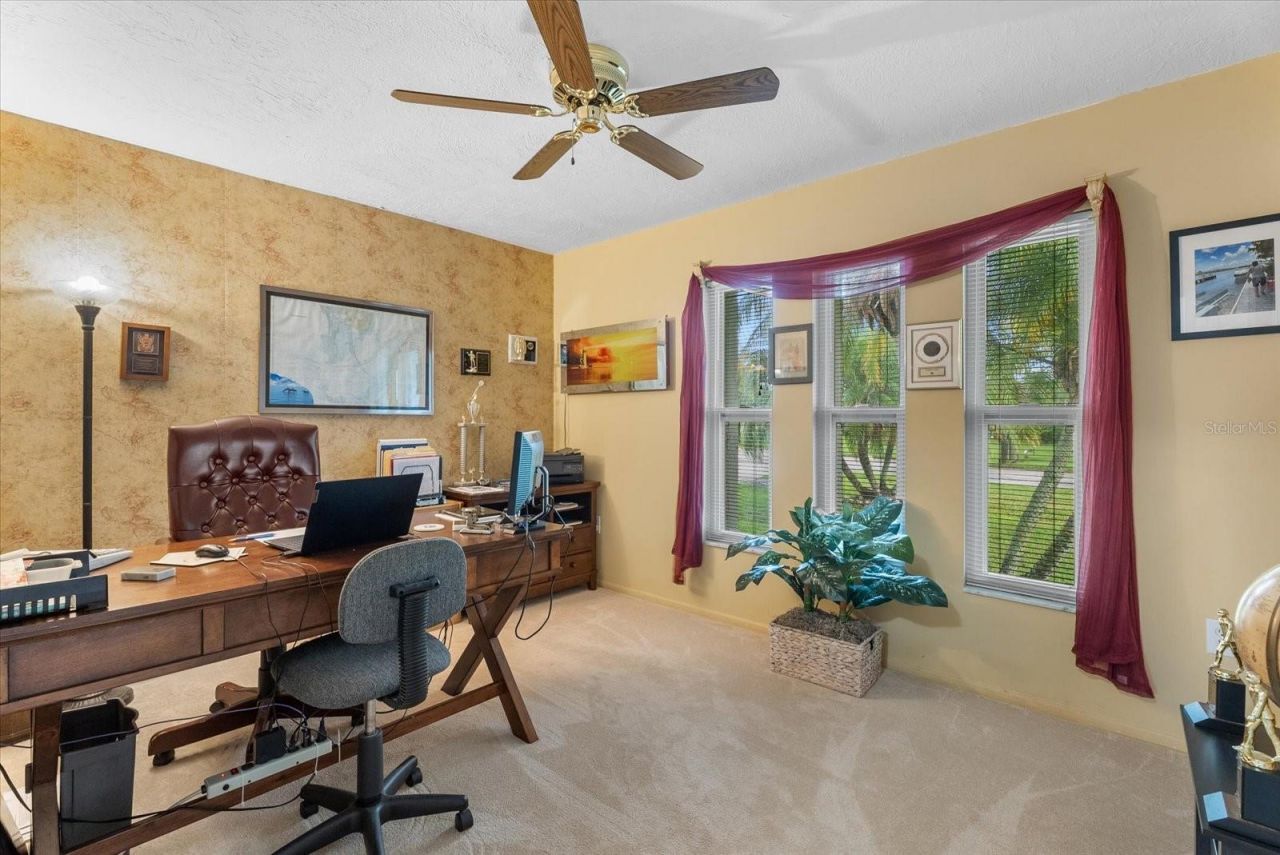
Bedroom 2: 12x14
Bedroom 3: 12x10
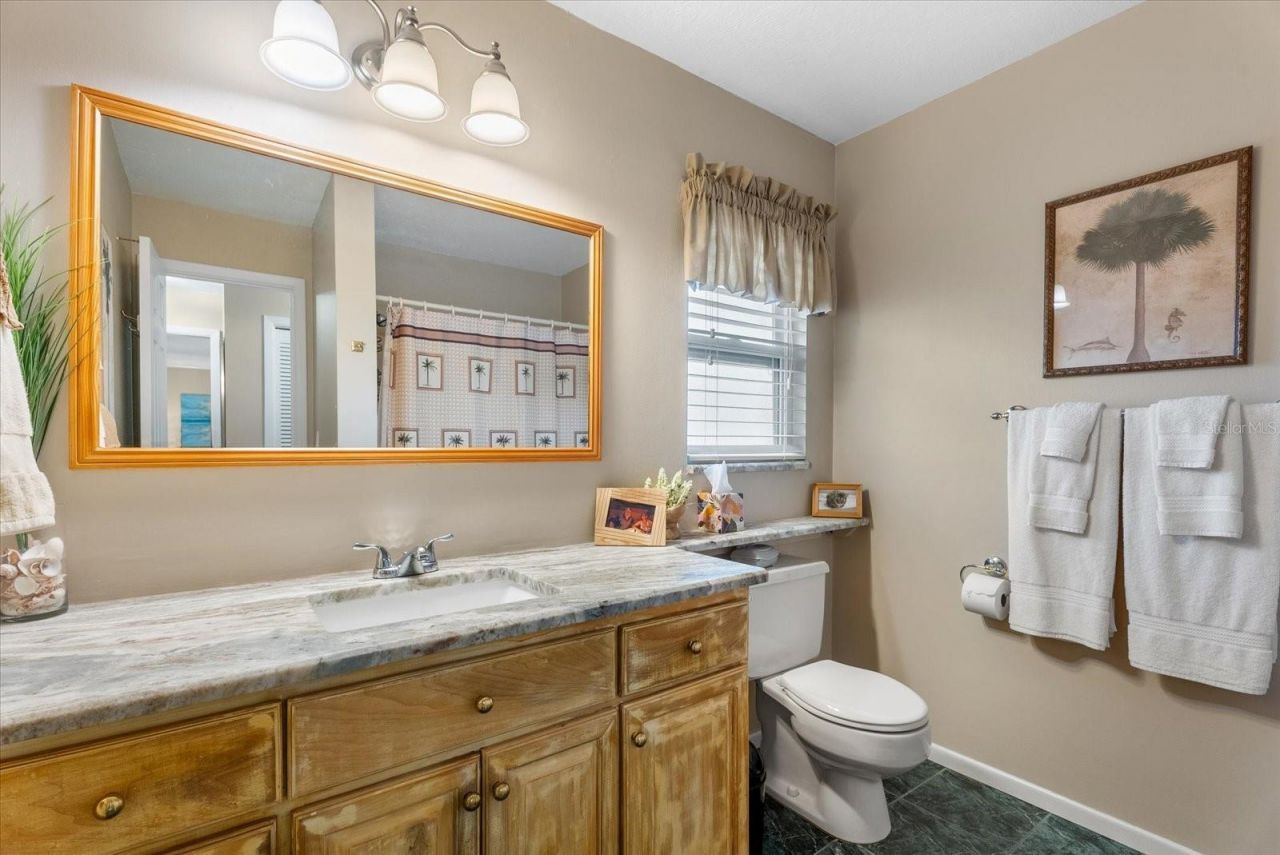
Bathroom 2: 12x10
Balcony/Porch/Lanai: 22x12

Local Schools

High School: Braden River High
Middle School: Carlos E. Haile Middle
Elementary School: William H. Bashaw Elementary

Neighborhood Information

Neighborhood Map

Neighborhood Hero

Neighborhood Highlights

Neighborhood Characteristics

Neighborhood Market Trend

Neighborhood Schools

Courtesy of

Agency Name: FINE PROPERTIES
Agency Contact: 941-782-0000
Agent Name: Michael Cook

Presented by

Agency Title: The Keyes Company
Agency Phone:
Request Info

IDX logo

Sara Miller
keyes.com
Agent Cell:
954.477.7001

Mortgage Calculator

%
years/fixed
yearly
yearly (est.)

Estimated Payment

$ 3,697.22 Principal & Interest $3,314.34 Property Tax $186.00 Homeowner's Insurance $196.88
Mortgage Logo

Your fresh start,
starts here.

Login to My Keyes Account

