
100 Keyes, 1926 - 2026
521 Fernwood Drive, Altamonte Springs, FL 32701 Photo

48 Total Photos [Click to View All]

521 Fernwood Drive Altamonte Springs, FL 32701
$475,000
  • Beds
    4
  • Baths
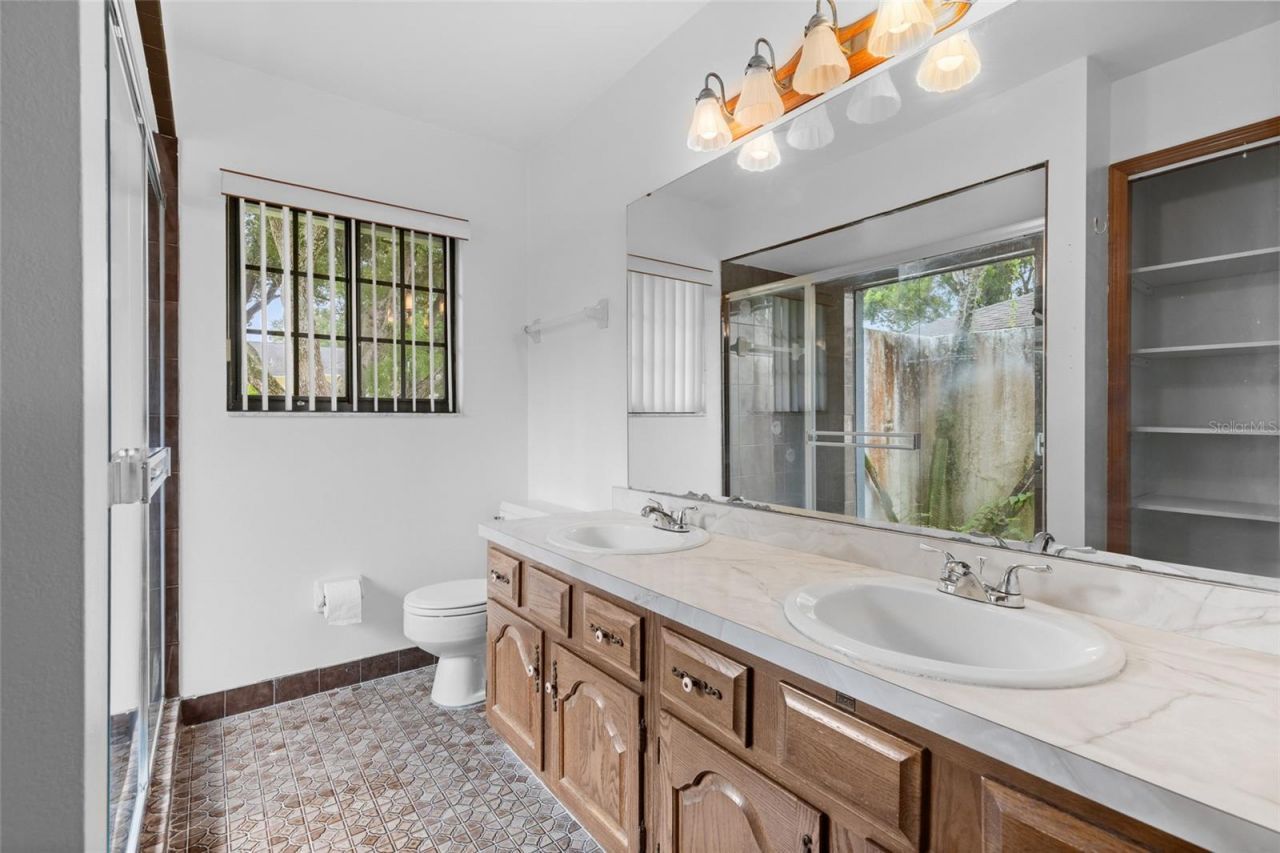
    2 full
  • Total Square Feet
    2,381
  • Lot Size
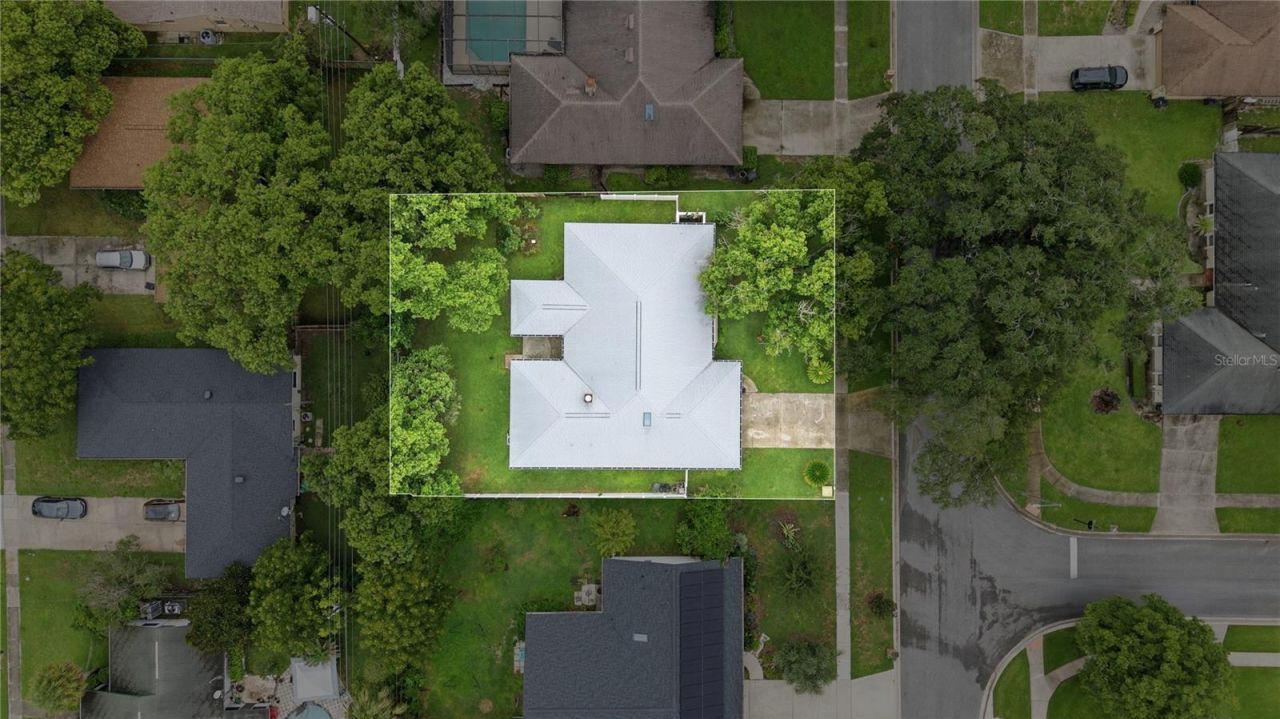
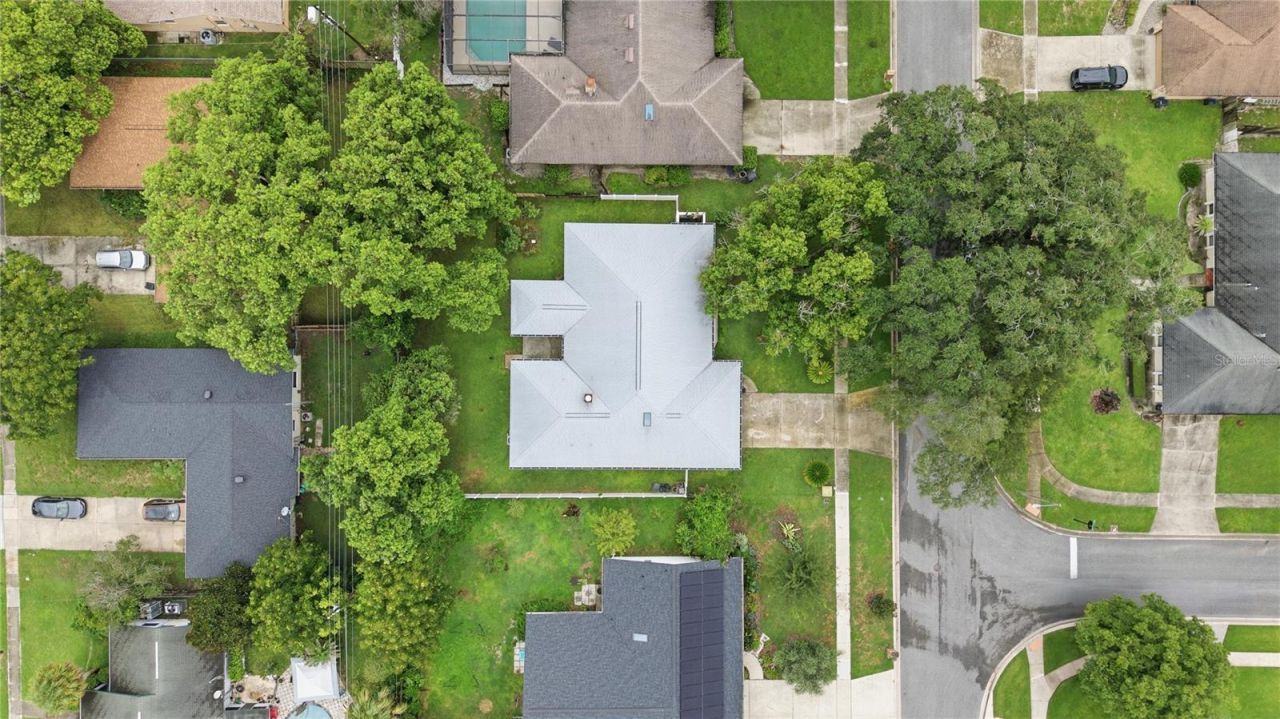
    0.24 acre(s)

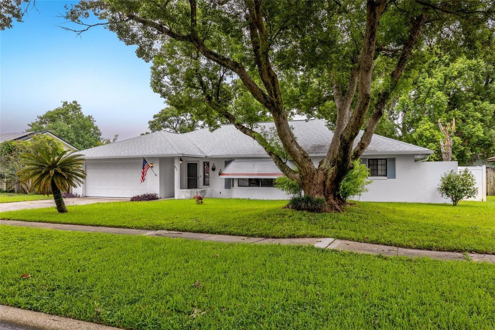
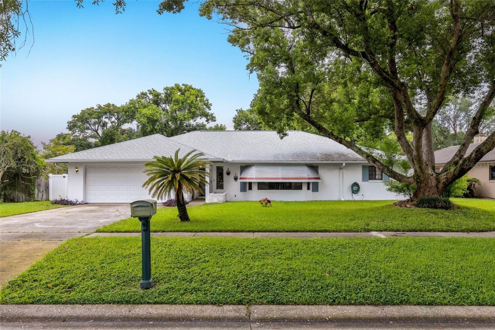
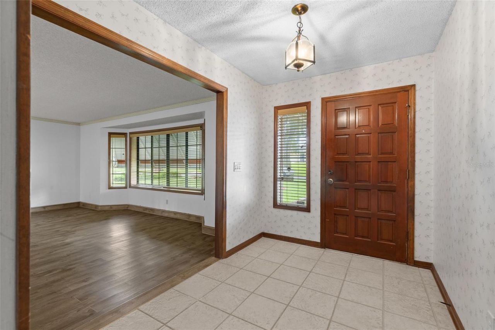
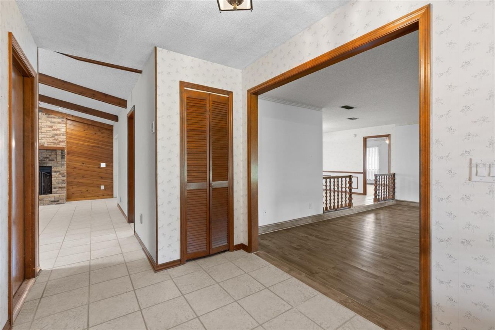
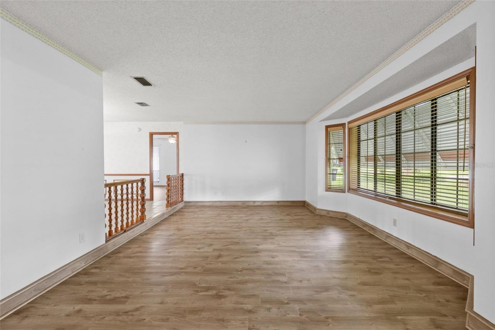
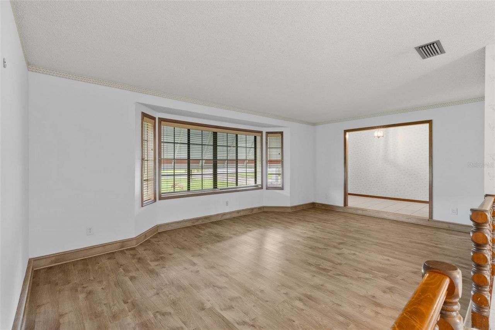
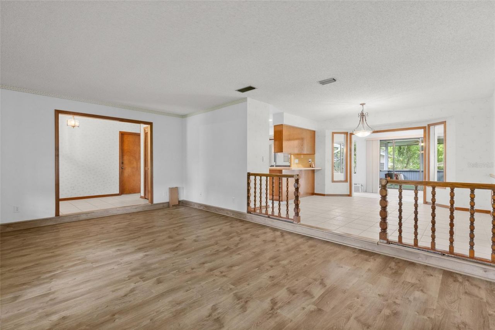
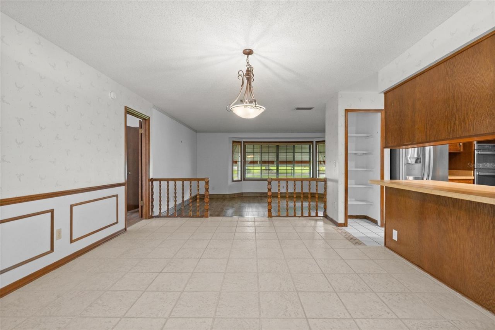
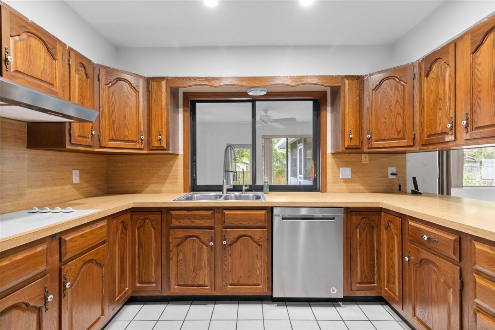
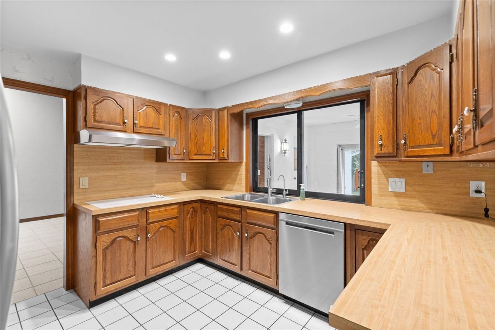
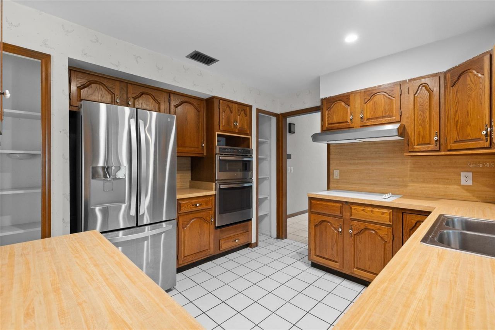
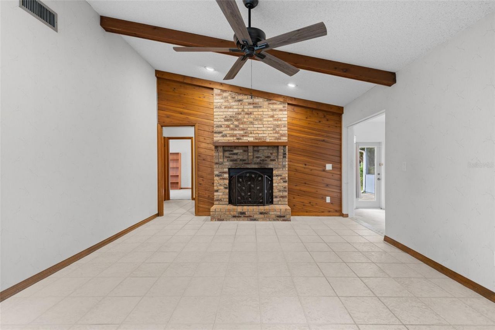
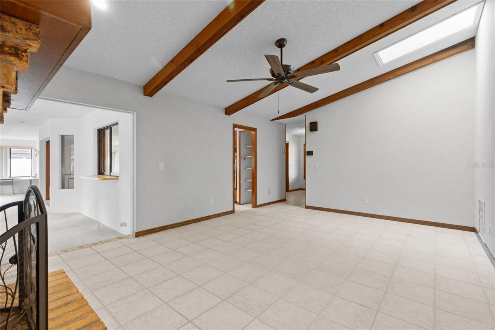
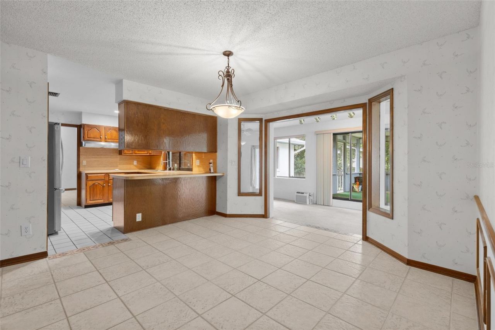
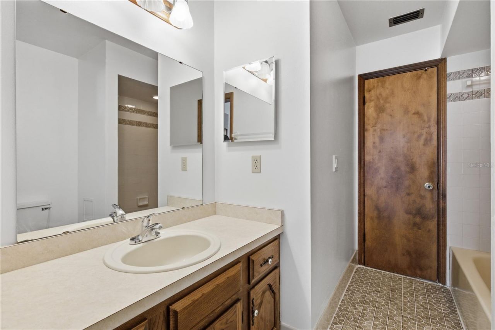
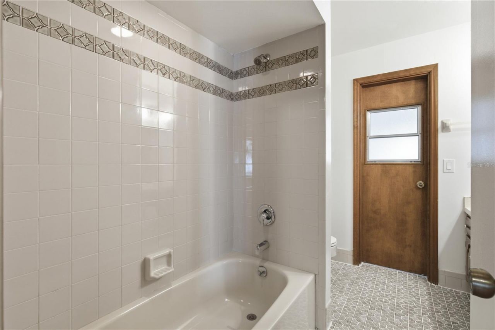
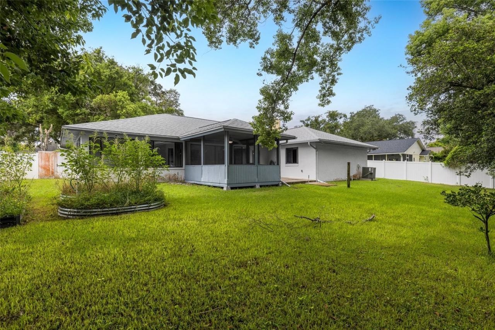
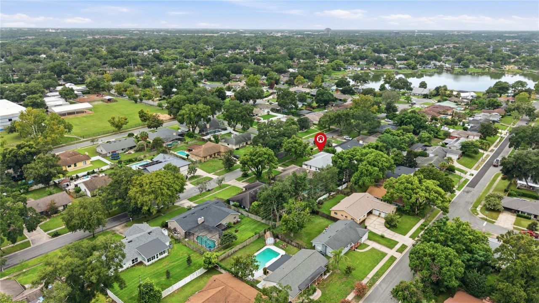
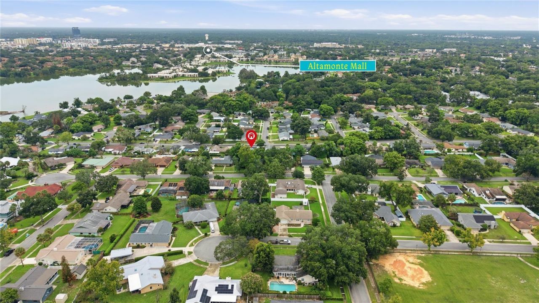
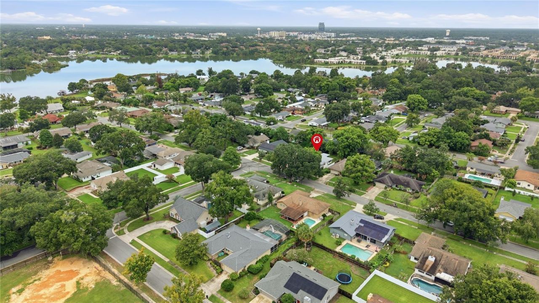
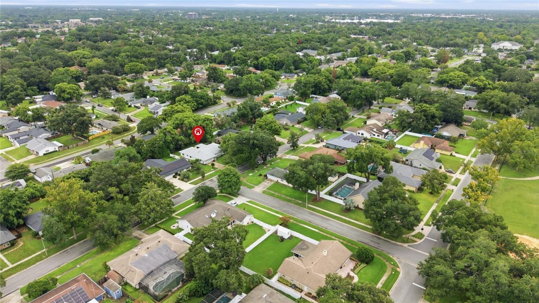
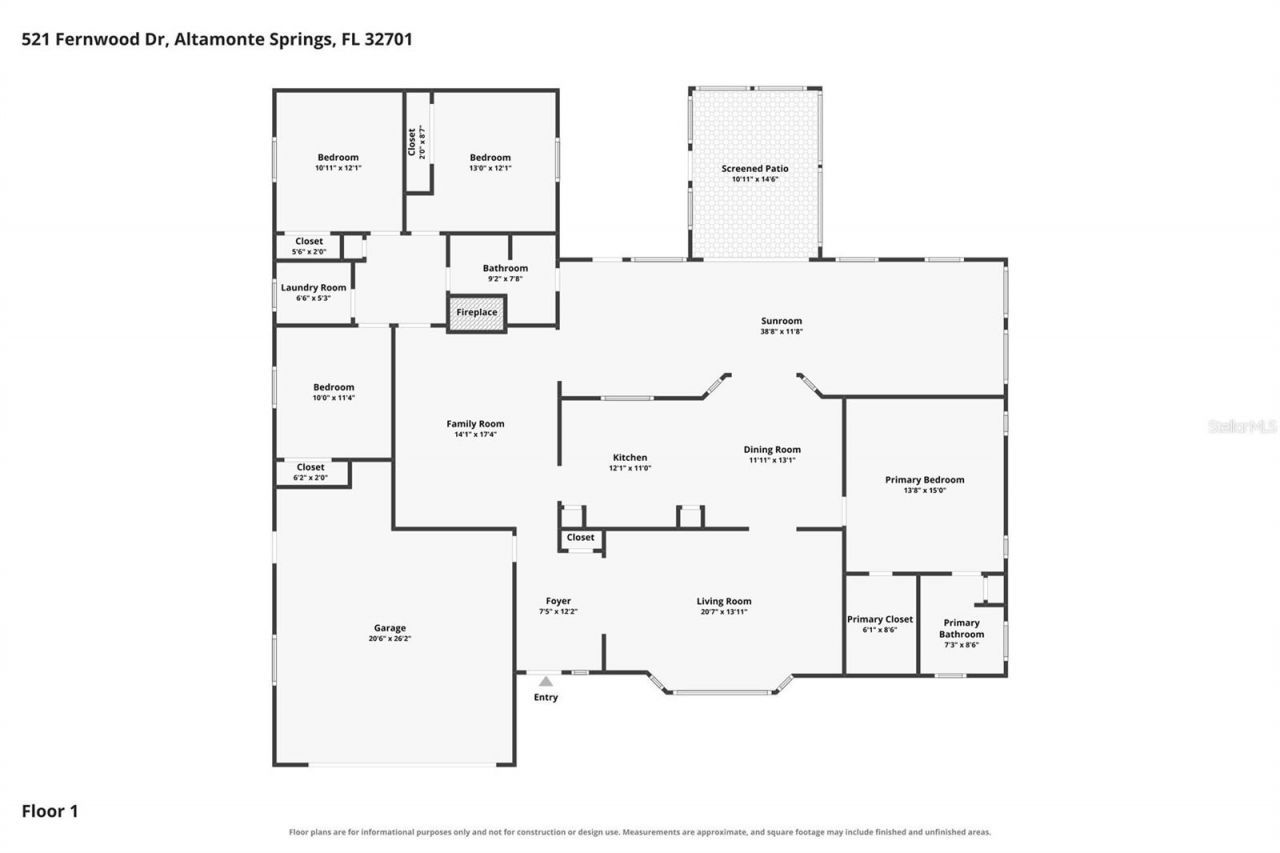
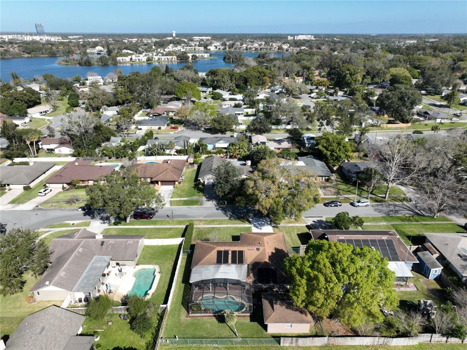
Well cared for home on a large lot in Bay Pointe/ Barclay Woods in Altamonte Springs. As you enter the home, into the large foyer you see the large family room with vaulted ceiling, and an impressive brick fireplace, a door on one side that leads to the private lanai with a nice view of the privacy fenced yard and another door that leads to three bedrooms and a pool-planned hall bath. The fully equipped kitchen with two pantries, double ovens, a cook top and lots of cabinets and counters. The li...

View More

Property Summary

MLS Number: O6429232
Status: Active
Days on Market: 16
Subdivision: BARCLAY WOODS 3RD
County: Seminole
Bedrooms: 4
Total Square Feet: 2,381
Price Per Sq. Ft.: $199
Style: Ranch
New Constuction: No
Waterfront: No
Property Type: Residential - Single Family
Cooling: Central Air
Fenced: Yes
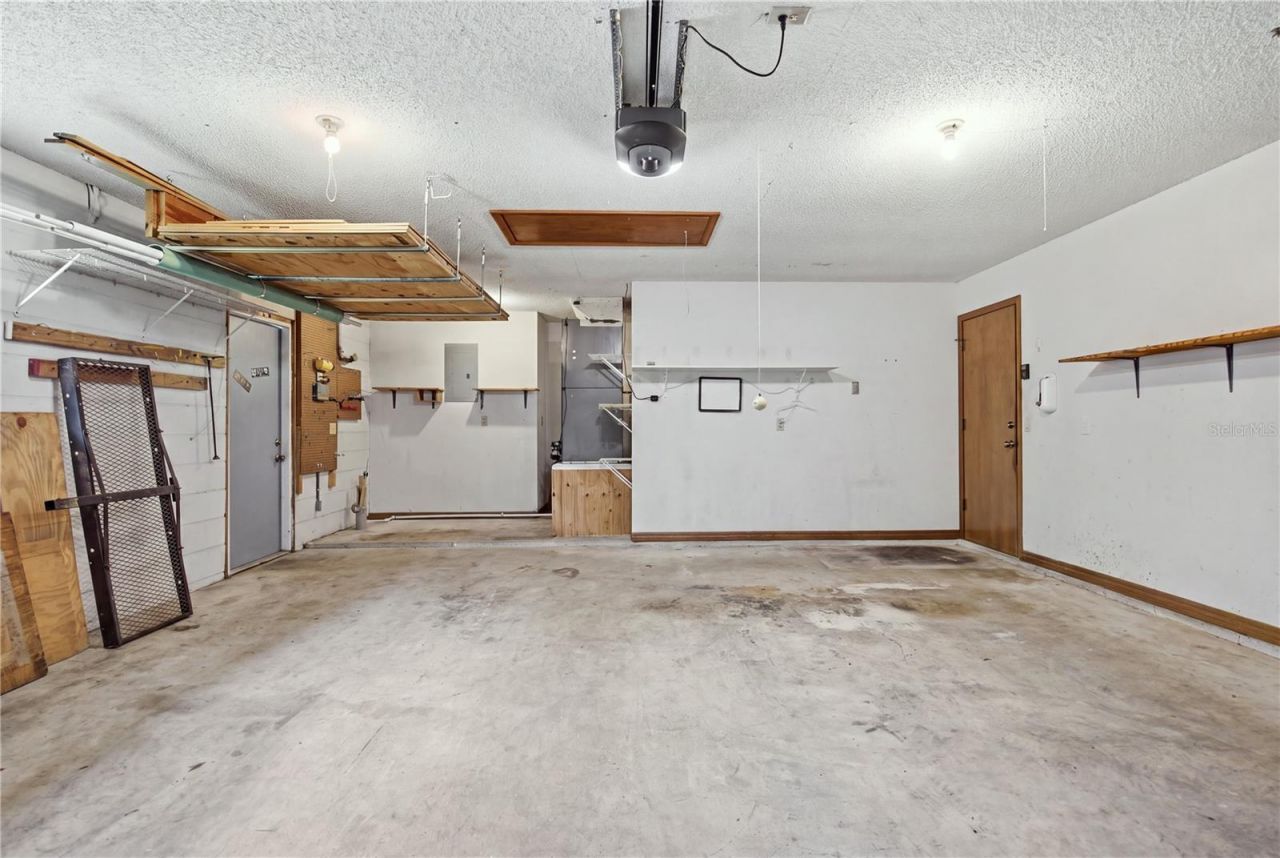
Garage: 2 car attached
Heating: Central, Electric
Lot Size: 0.24 Acres
Roof Type: Shingle
Stories: 1.0
Year Built: 1980
Taxes: $2,702
HOA Y/N: Yes

Featured Amenities

Ceiling Fans(s)
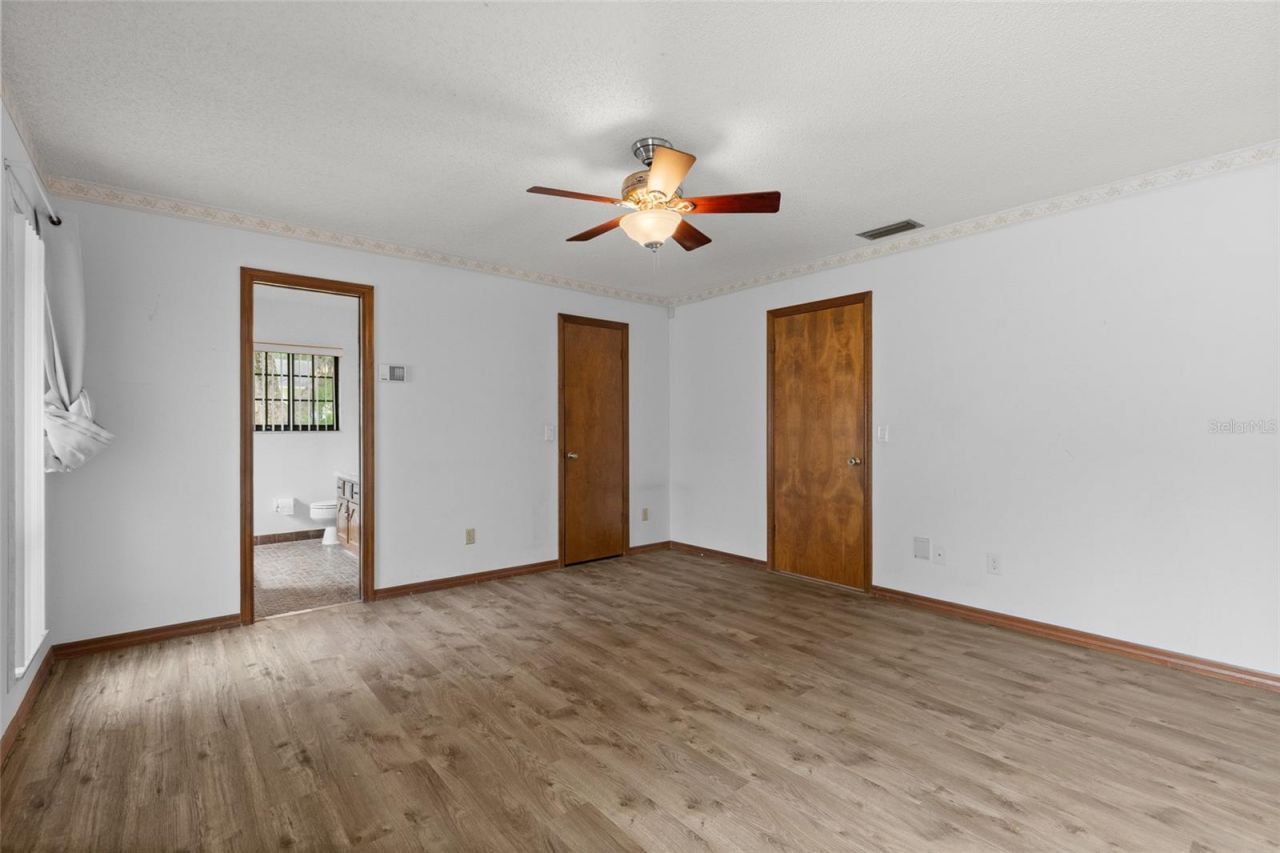
Primary Bedroom Main Floor
Split Bedroom
Vaulted Ceiling(s)
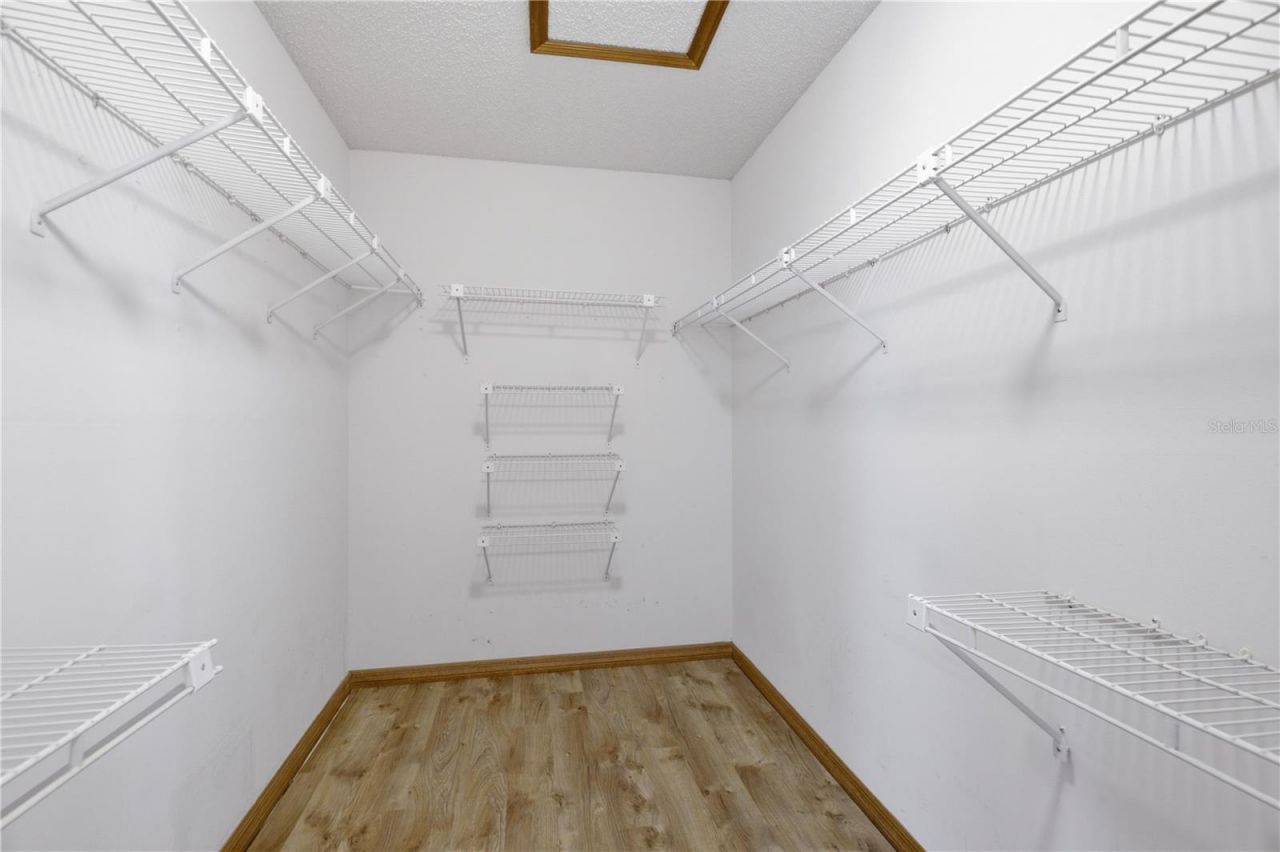
Walk-In Closet(s)
Window Treatments

Property Details

Additional Rooms: Bonus Room, Family Room, Inside Utility
Appliances: Built-In Oven, Cooktop, Dishwasher, Disposal, Electric Water Heater, Microwave, Range, Refrigerator
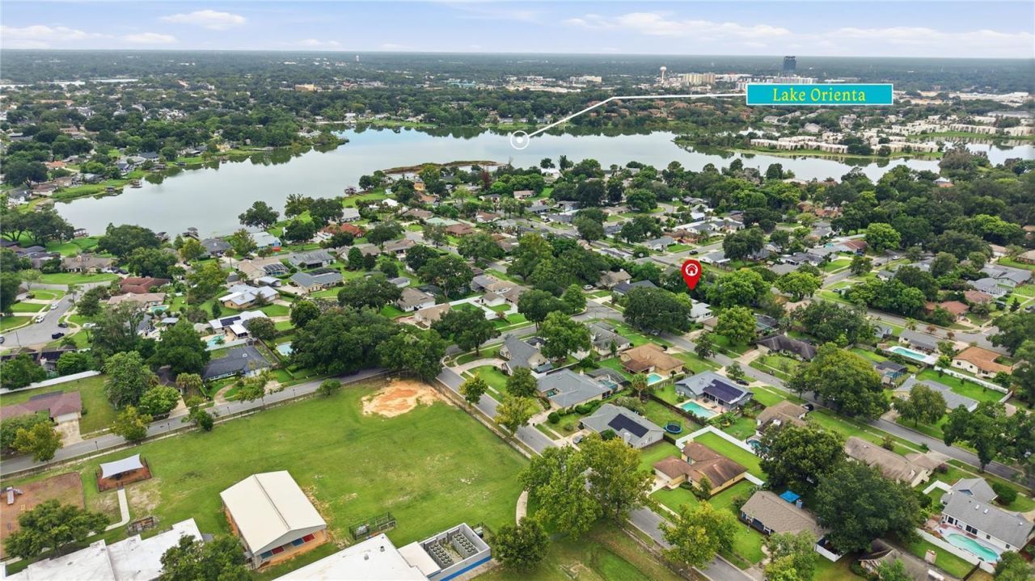
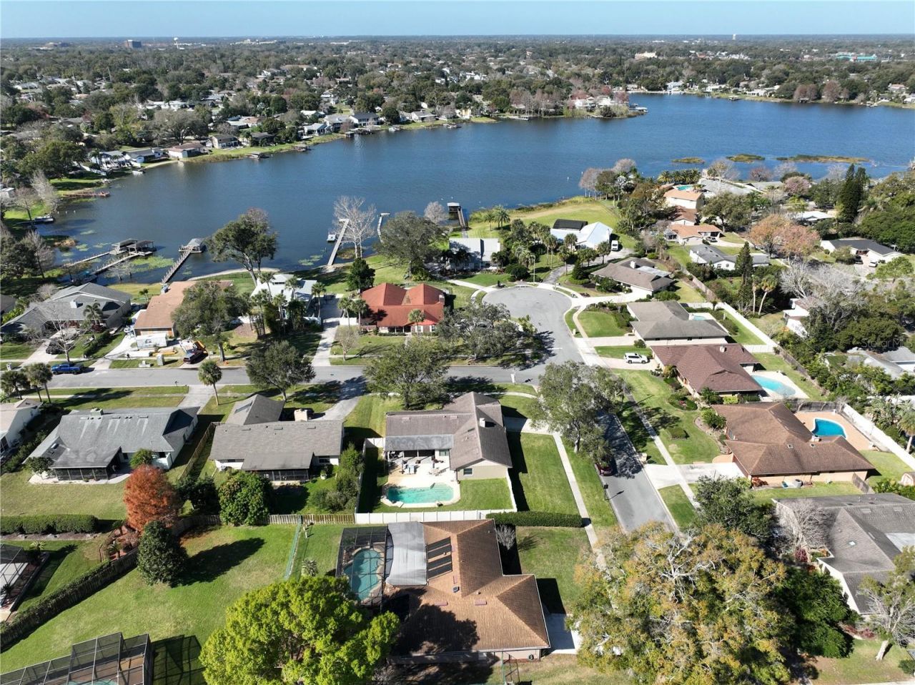
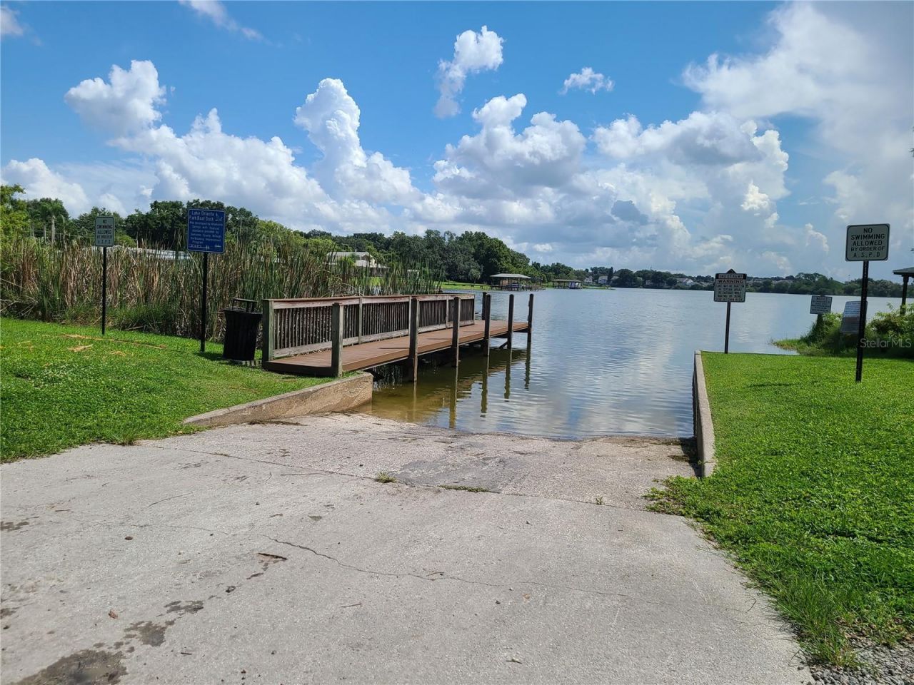
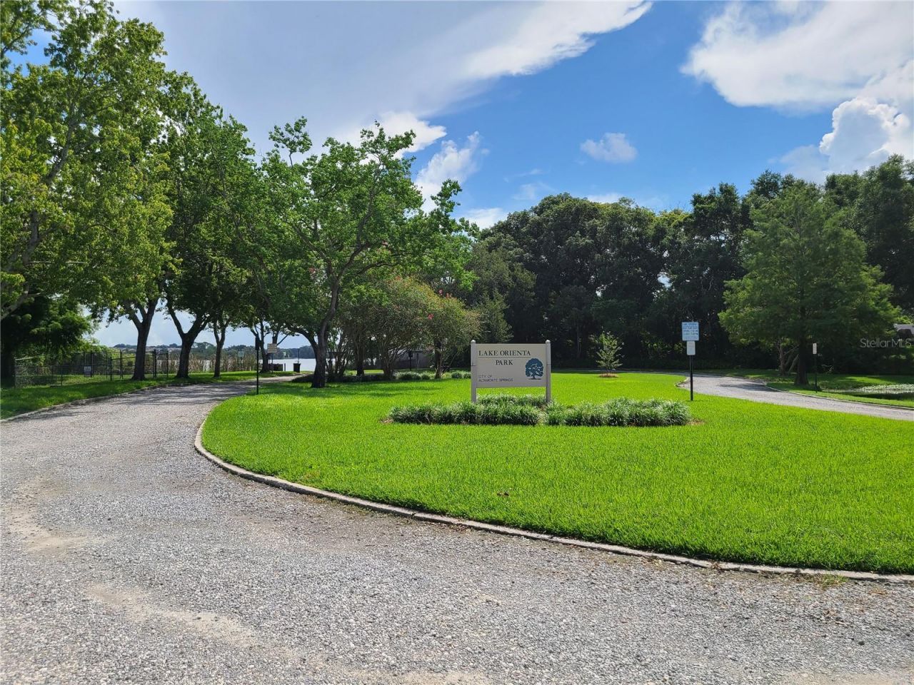
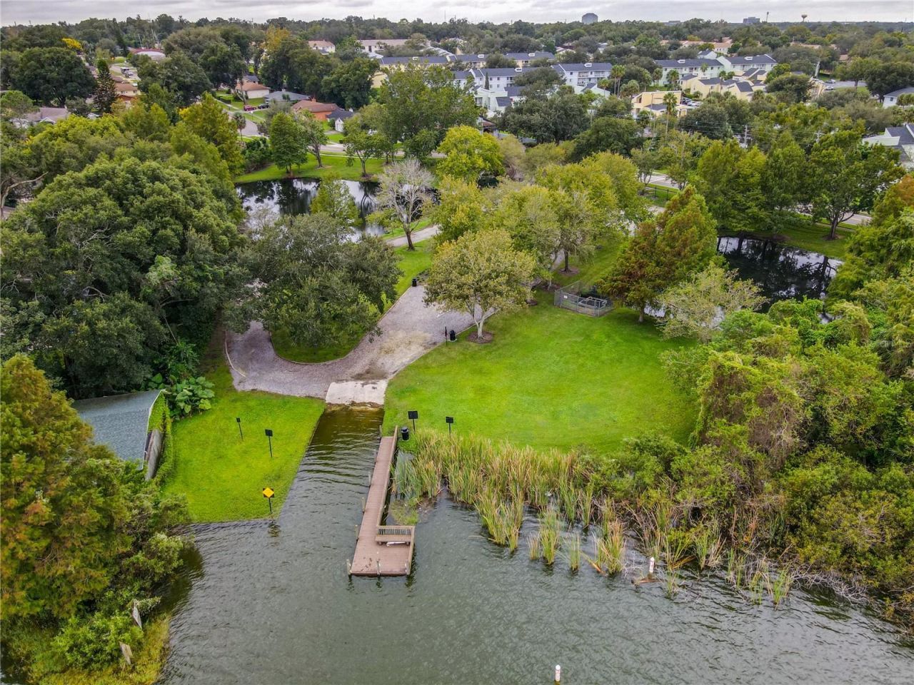
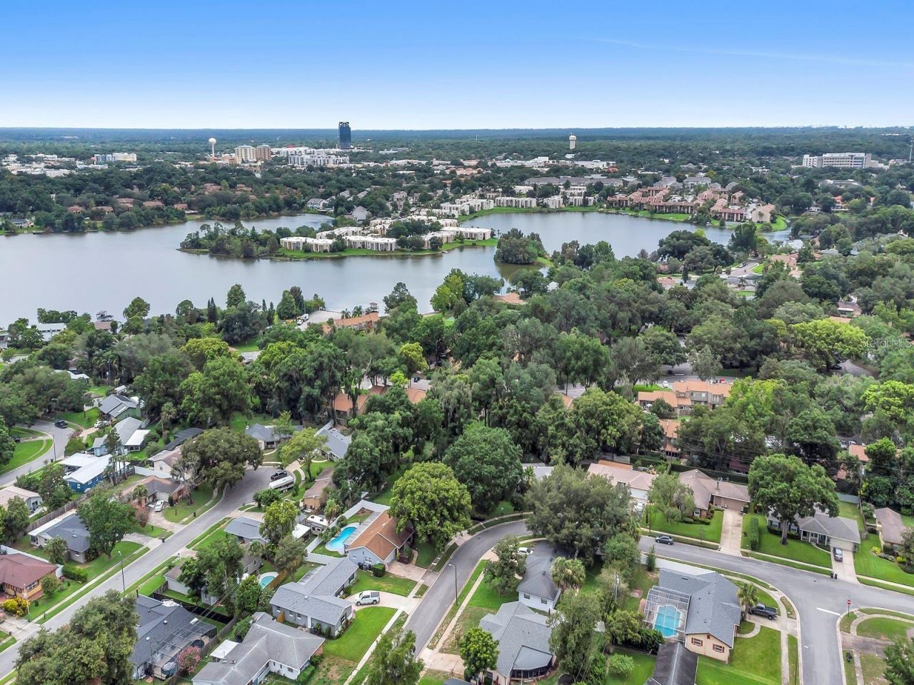
Body of Water: LAKE ORIENTA
Community Features: Irrigation-Reclaimed Water, Sidewalks, Street Lights
Days on Site: 16
Directions: I-4 to 436, Right to Hattaway, Right on Hattaway, Left on Barclay to Fernwood turn Right, home on left or 436 to Maitland Ave, go South to Oranole Rd, turn Right, to Oakland, turn right to Newport Right by school to Left on Fernwood to home on right.
Exterior: Block, Stucco
Outdoor Features: Awning(s), Sidewalk
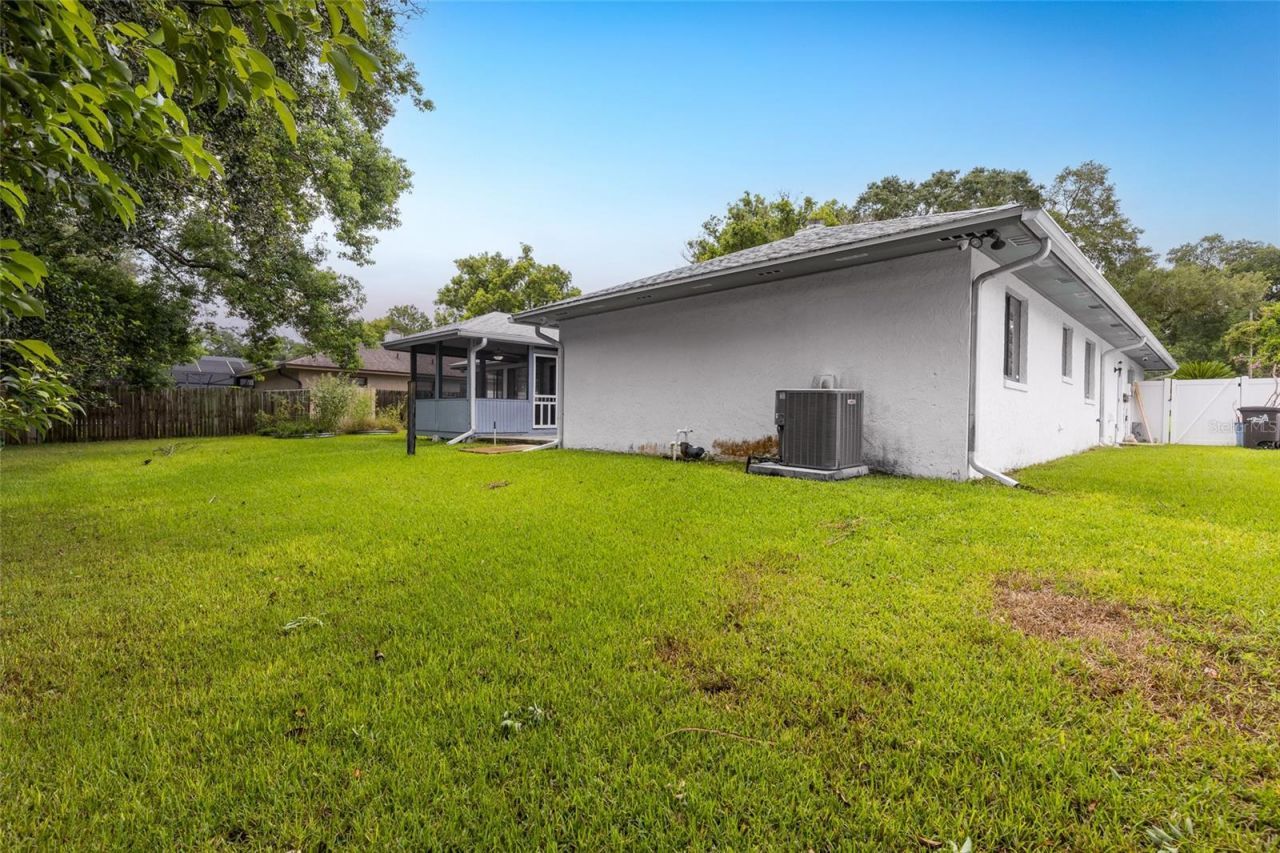
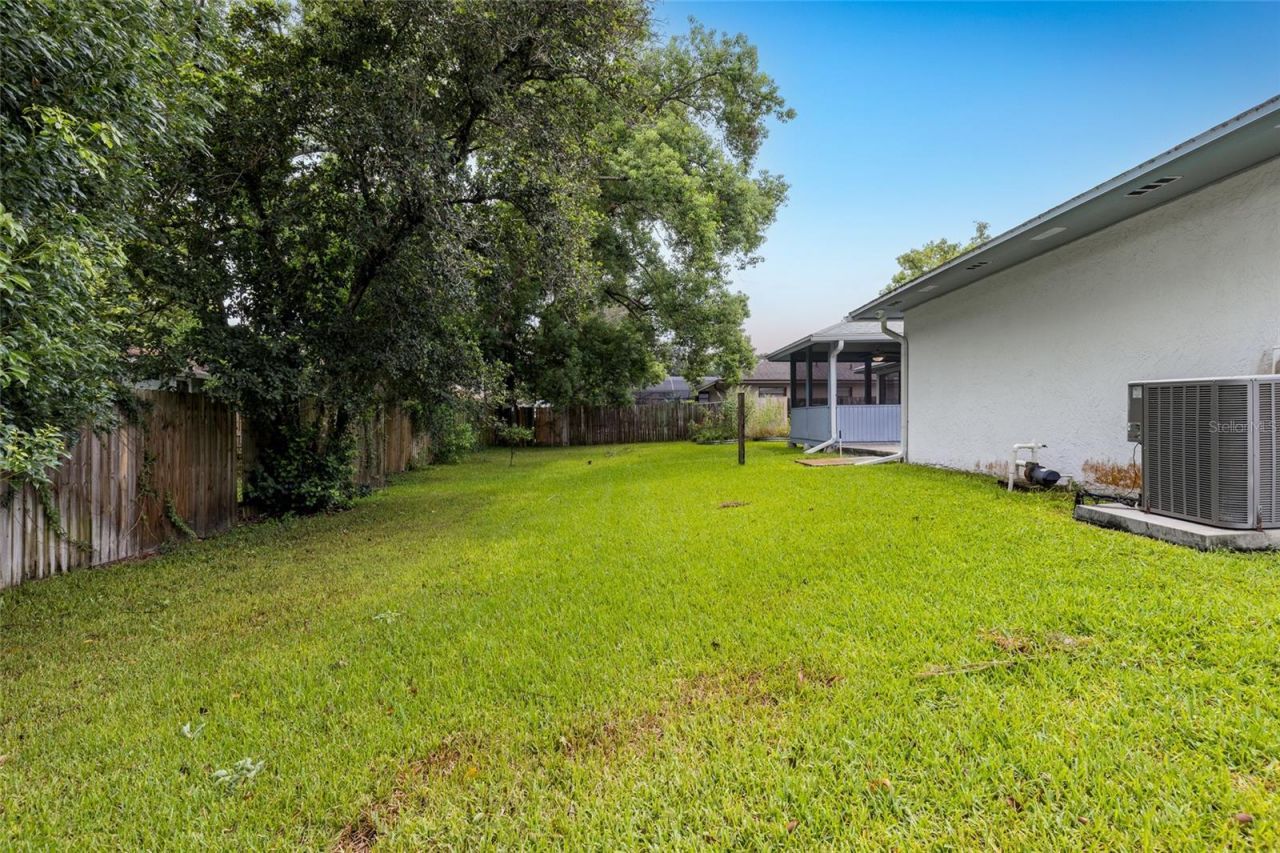
Fencing: Fenced, Vinyl, Wood
Fireplace: Family Room
Fireplace Y/N: Yes
Flood Zone Code: X
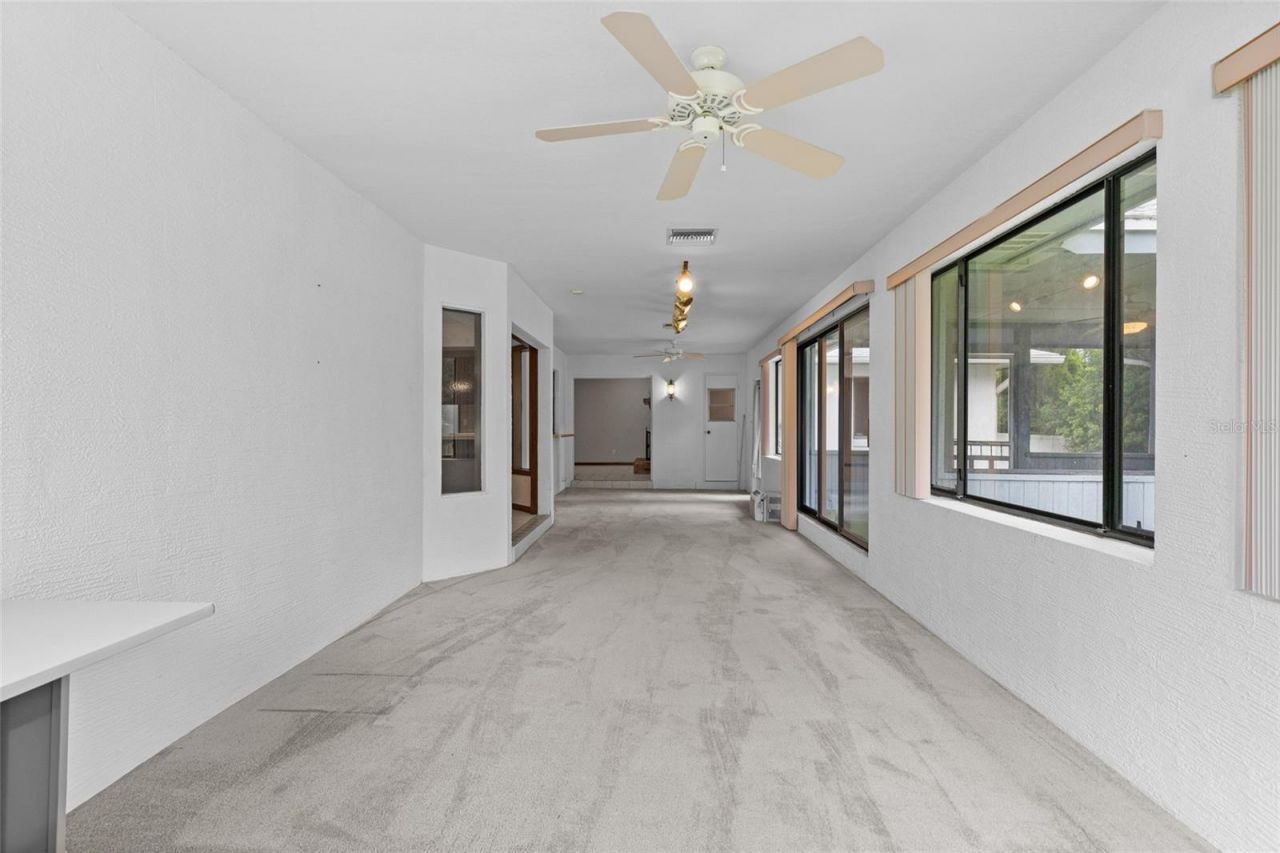
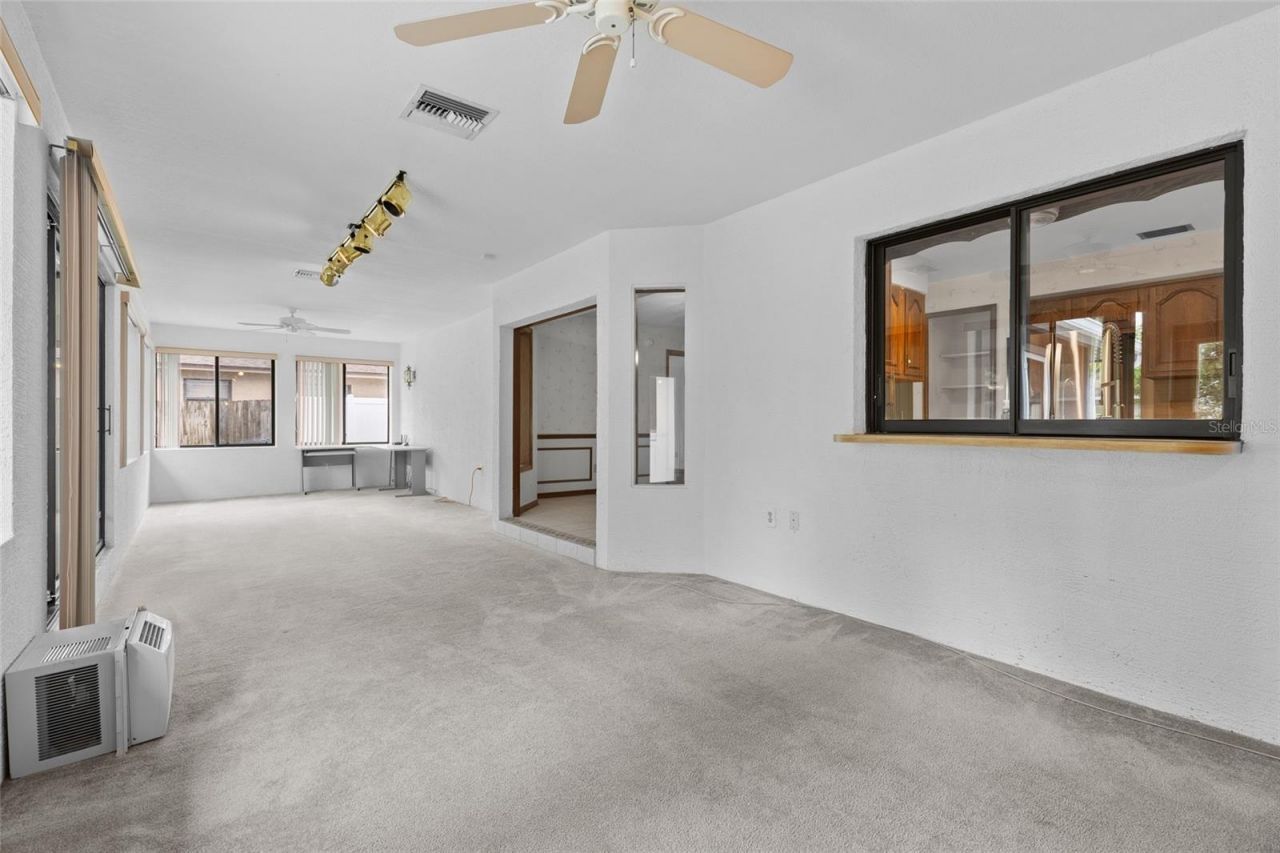
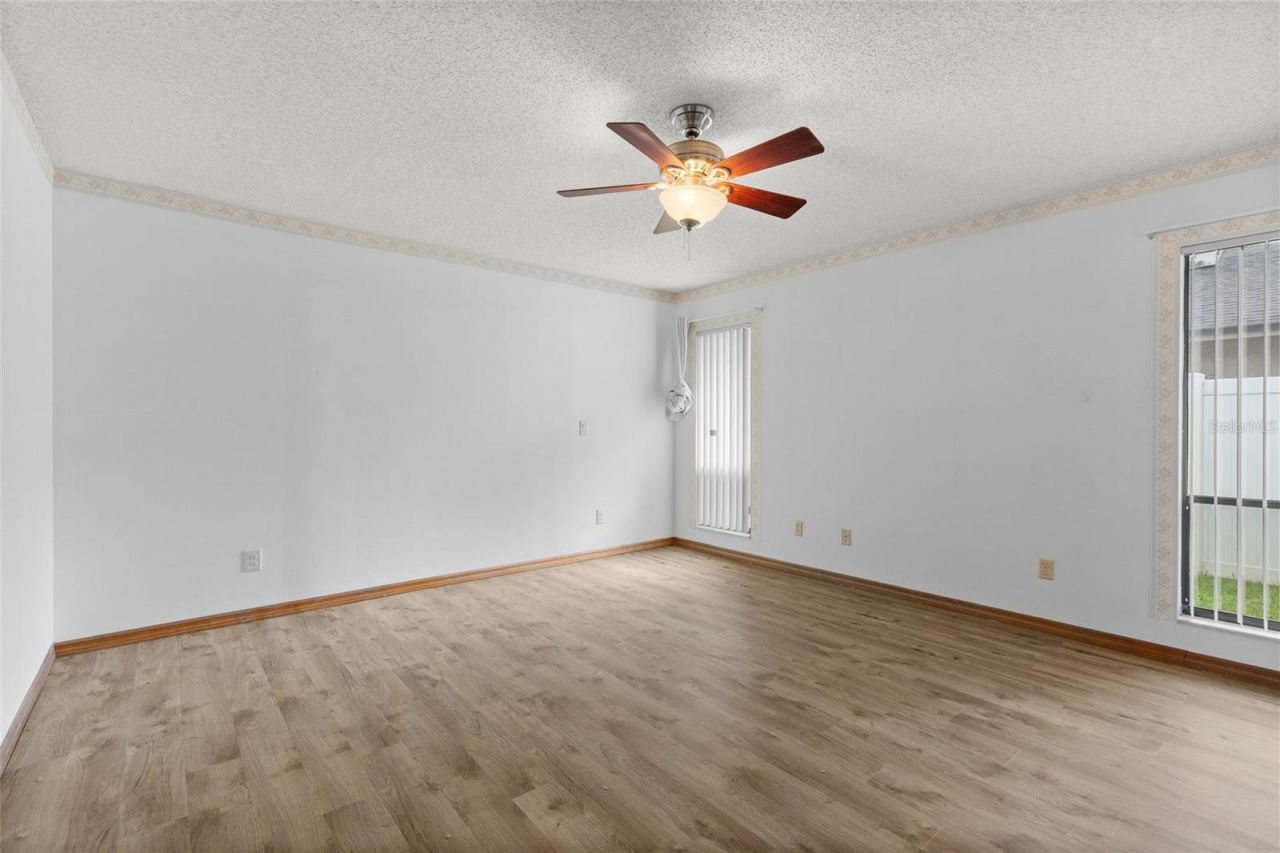
Flooring: Carpet, Ceramic Tile, Laminate
Foundation: Slab
Garage Dimensions: 24x20
Home Style: Ranch
Home Warranty Y/N: Yes
Listing Terms: Cash, Conventional, FHA, VA Loan
Lot: City Limits, Landscaped, Level, Sidewalk, Paved
Lot Dimensions: 0.24
Number of Wells: 1
Other Equipment: Irrigation Equipment
Ownership: Fee Simple
Parking: Garage Door Opener, Oversized
Parking Notes: Garage Door Opener, Oversized
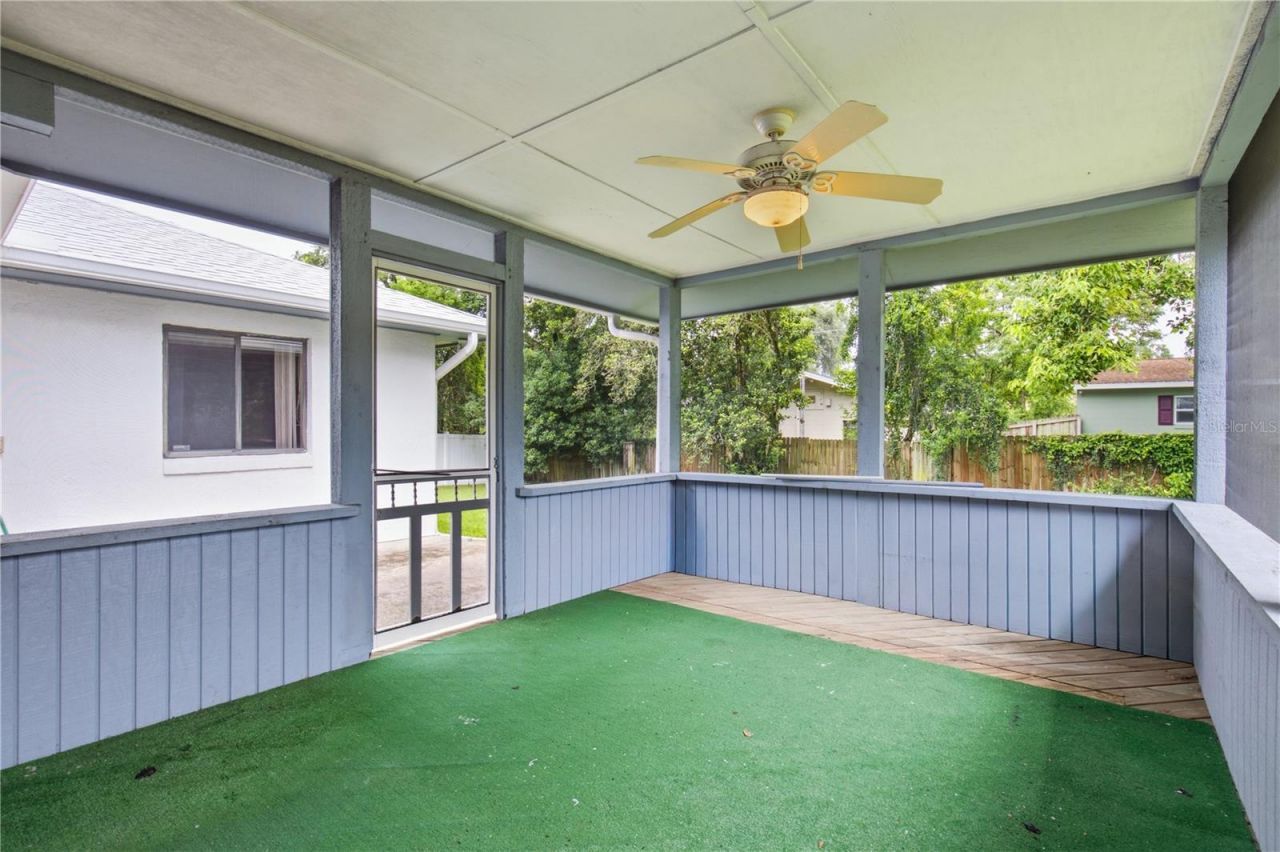
Patio/Porch: Covered, Rear Porch, Screened
Pets Allowed: Cats OK, Dogs OK
Pets Restrictions: Check with city or county
Property Attached Y/N: No
Property Sub-Type: Single Family Residence
Security: Security System, Security System Owned
Sewer: Public Sewer
Showing Instructions: ShowingTime
Special Sale Provisions: None
Utilities: BB/HS Internet Available, Electricity Connected, Phone Available, Public, Sewer Connected, Sprinkler Well, Underground Utilities, Water Connected
Vegetation: Fruit Trees, Mature Landscaping, Trees/Landscaped, Wooded
Water: Public
Water Access Y/N: No
Windows: Blinds, Window Treatments
Zoning: R-1AA
Construction: Block,Stucco

Room Sizes

Living Room: 21x14
Dining Room: 12x13
Kitchen: 12x11
Family Room: 14x17
Bonus Room: 39x12
Primary Bedroom: 14x15
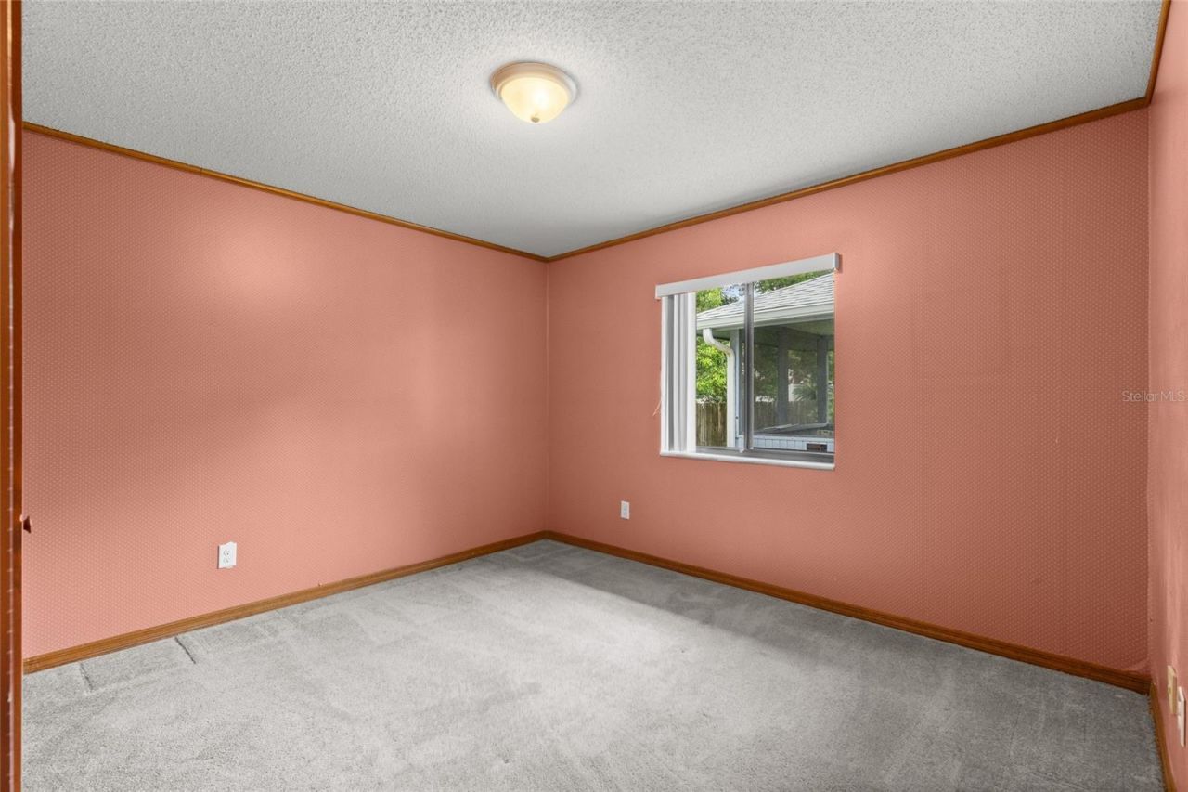
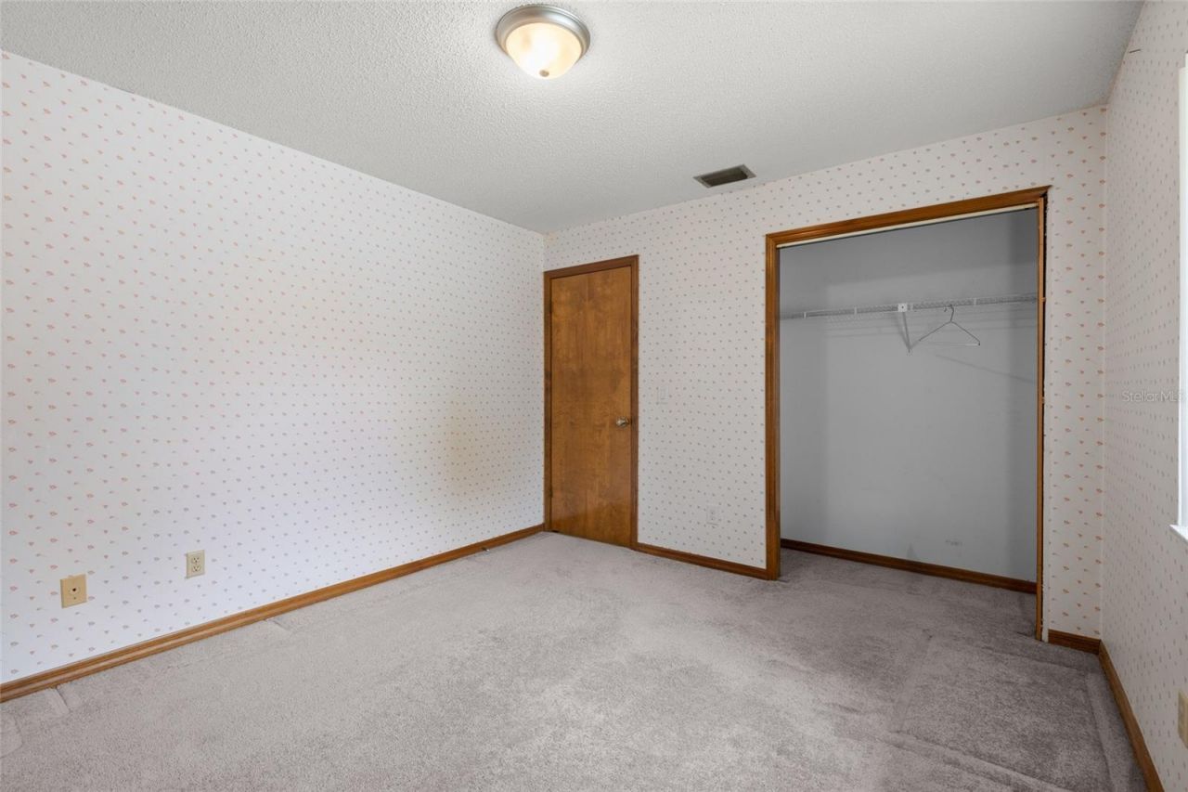
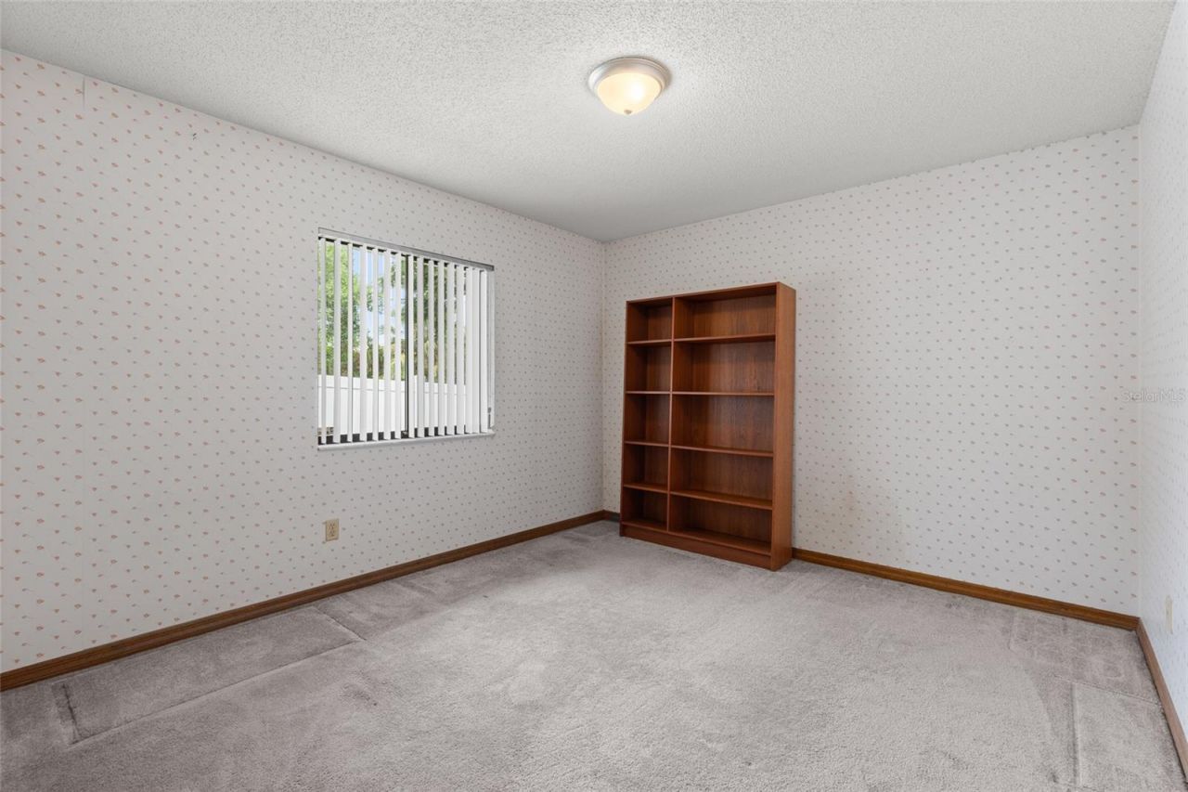
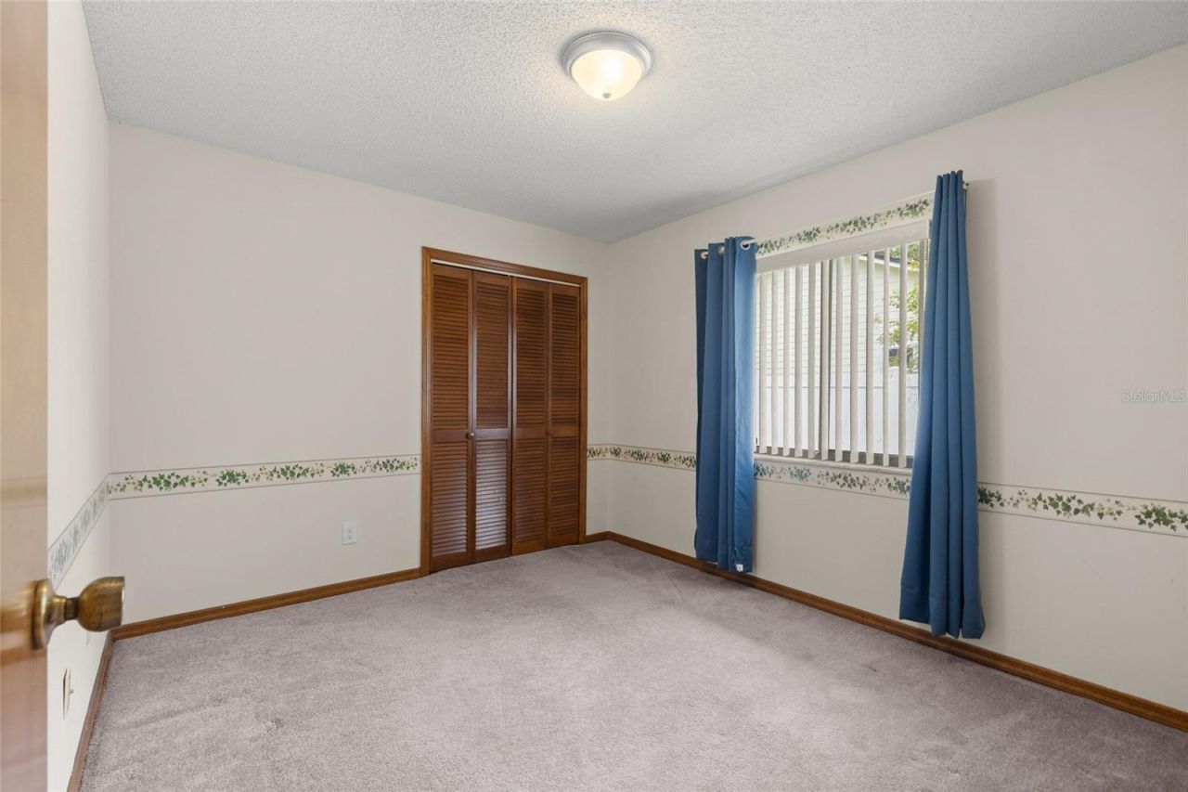
Bedroom 2: 13x12
Bedroom 3: 11x12
Bedroom 4: 10x11
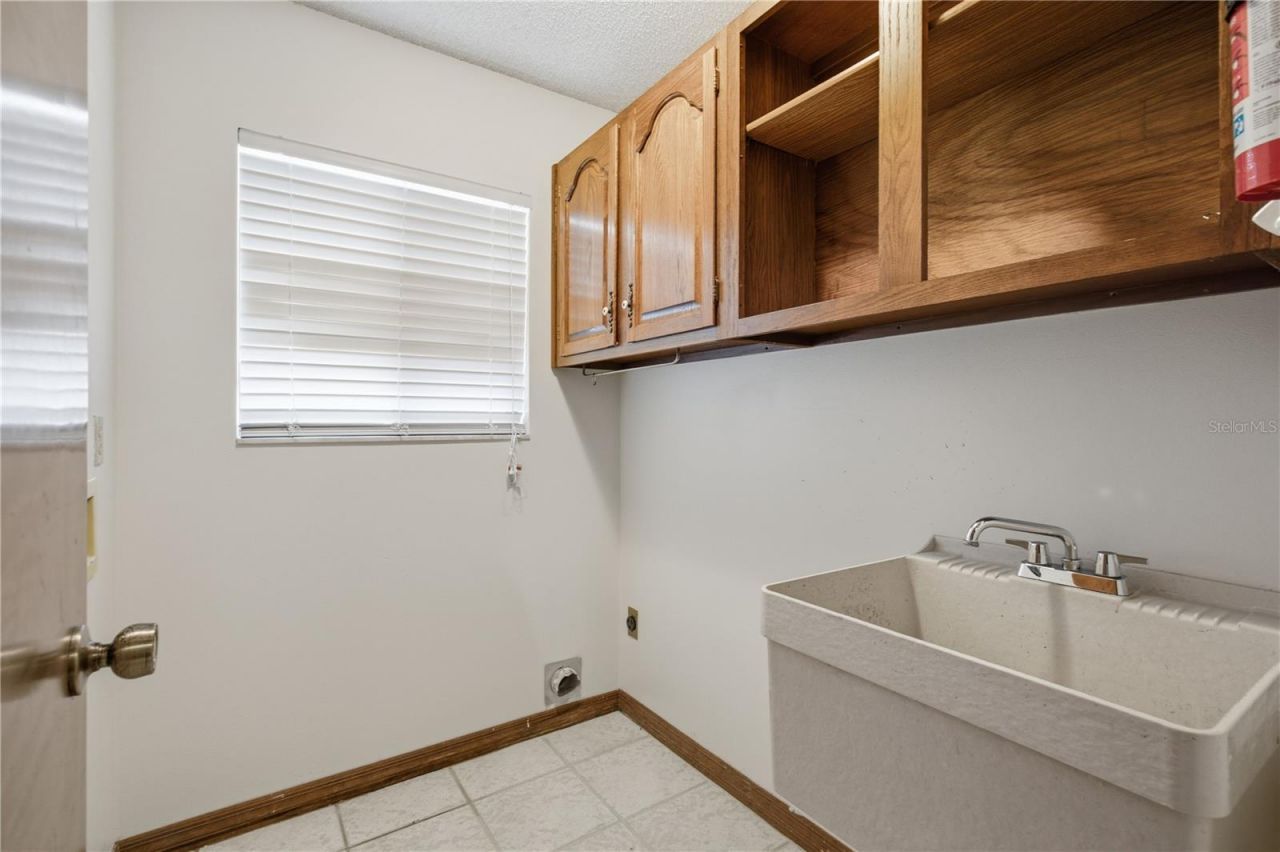
Laundry: 7x5
Balcony/Porch/Lanai: 11x15

Local Schools

High School: Lyman High
Middle School: Milwee Middle
Elementary School: Lake Orienta Elementary

Neighborhood Information

Neighborhood Map

Neighborhood Hero

Neighborhood Highlights

Neighborhood Characteristics

Neighborhood Market Trend

Neighborhood Schools

Courtesy of

Agency Name: COLDWELL BANKER REALTY
Agency Contact: 407-333-8088
Agent Name: John Herndon

Presented by

Agency Title: The Keyes Company
Agency Phone:
Request Info

IDX logo

Sara Miller
keyes.com
Agent Cell:
954.477.7001

Mortgage Calculator

%
years/fixed
yearly
yearly (est.)

Estimated Payment

$ 2,696.02 Principal & Interest $2,332.32 Property Tax $225.17 Homeowner's Insurance $138.54
Mortgage Logo

Your fresh start,
starts here.

Login to My Keyes Account

