
100 Keyes, 1926 - 2026
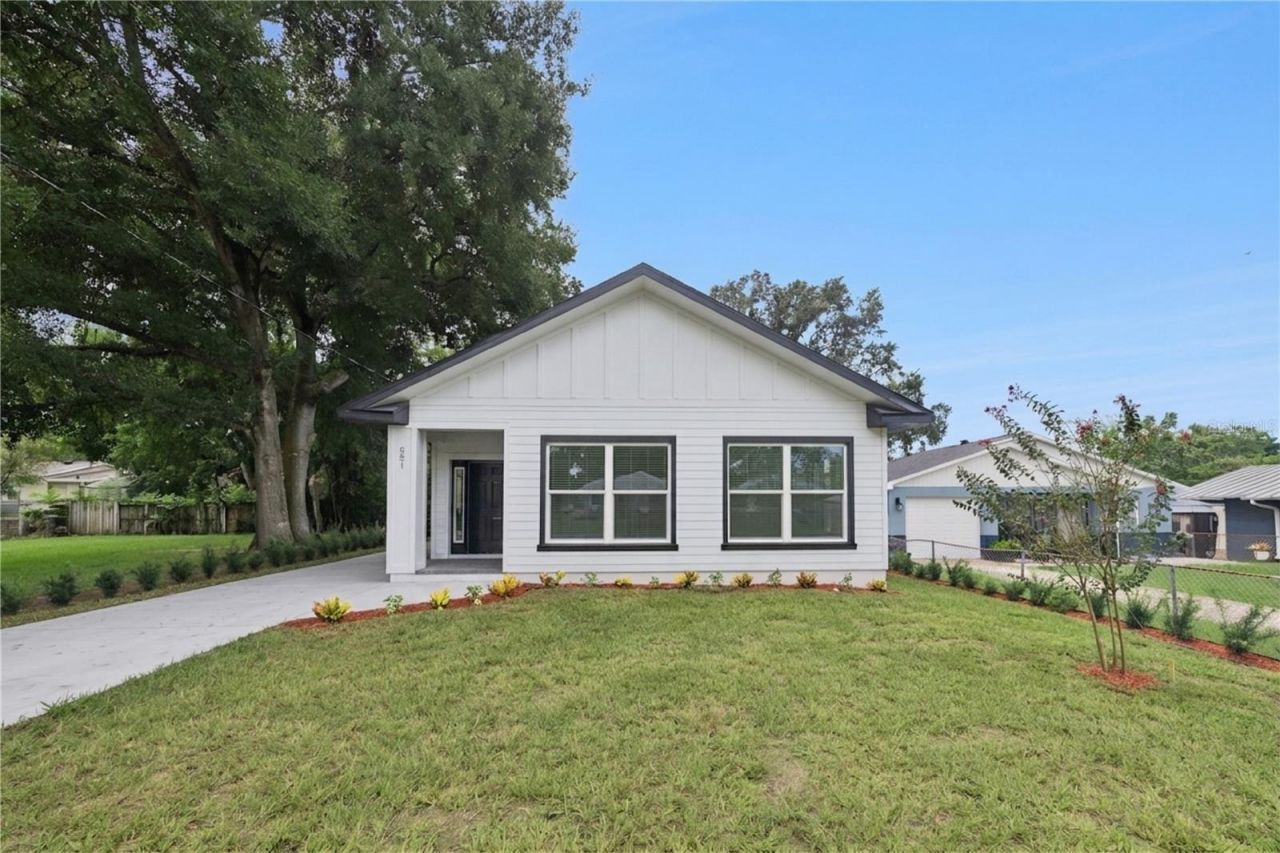
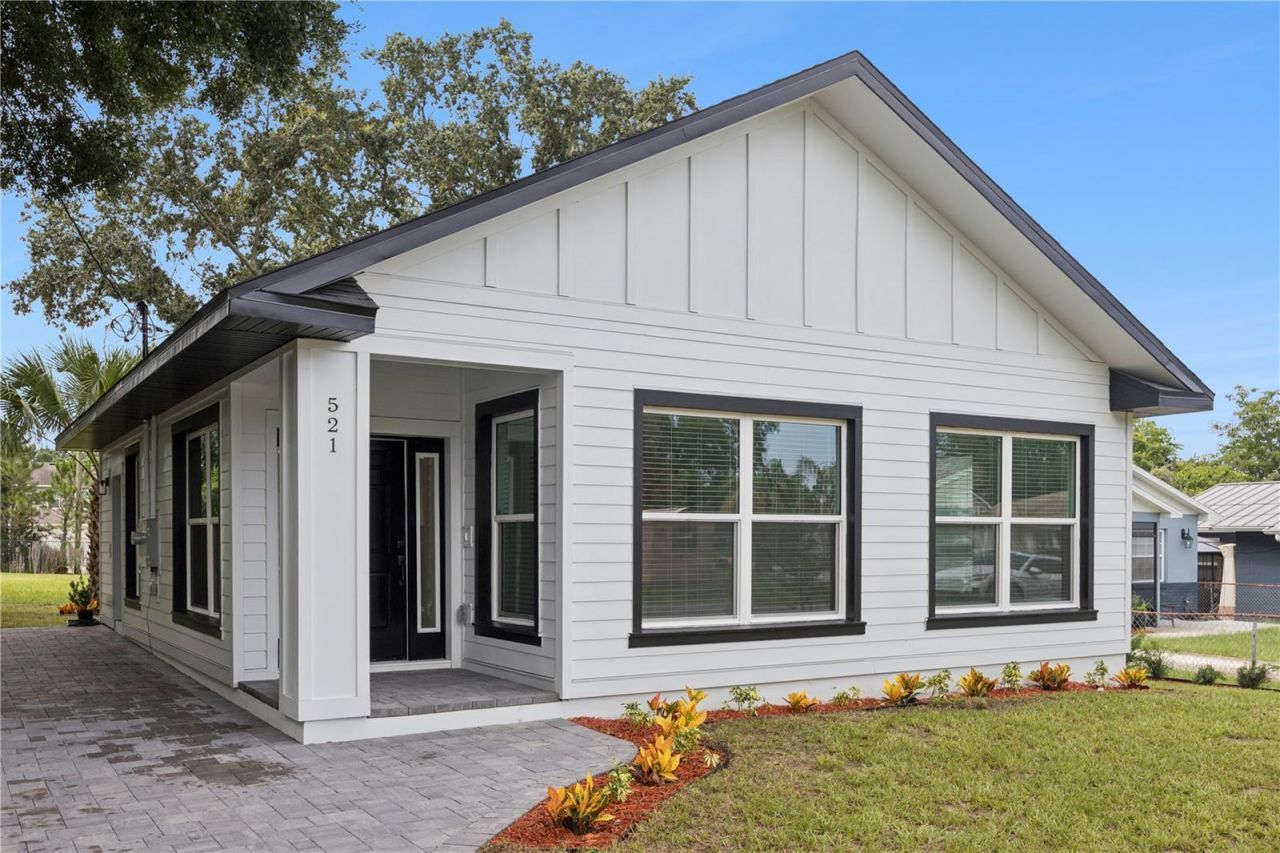
521 W Herriott Avenue, Oakland, FL 34760 Photo
Reduced
521 W Herriott Avenue, Oakland, FL 34760 Photo
Reduced
521 W Herriott Avenue, Oakland, FL 34760 Photo

36 Total Photos [Click to View All]

521 W Herriott Avenue Oakland, FL 34760
$435,000
  • Beds
    3
  • Baths
    2 full
  • Total Square Feet
    1,170
  • Lot Size
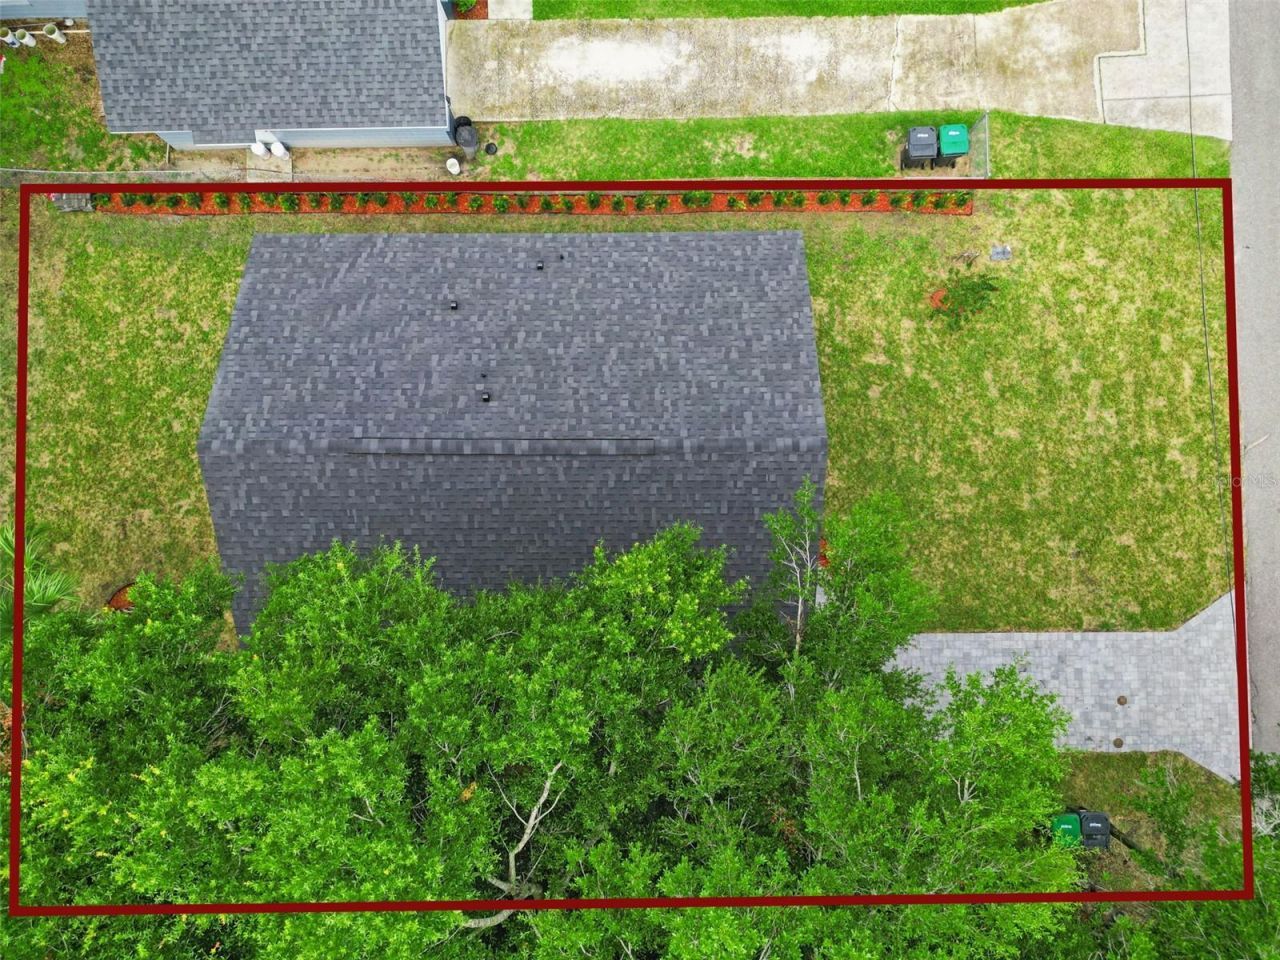
    0.09 acre(s)

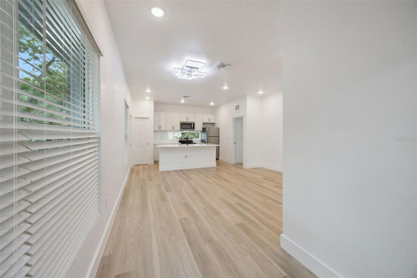
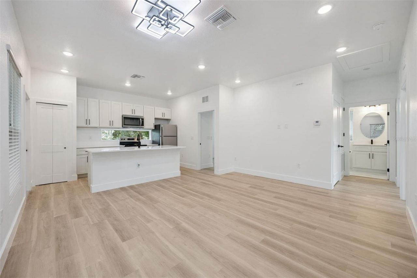
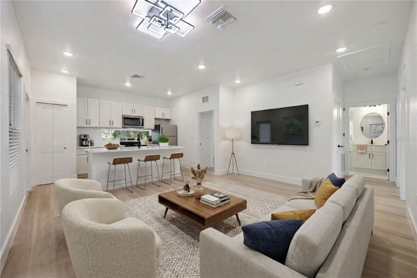
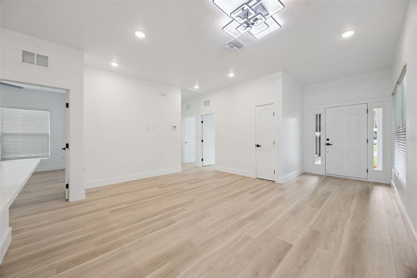
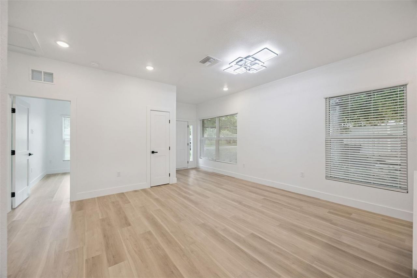
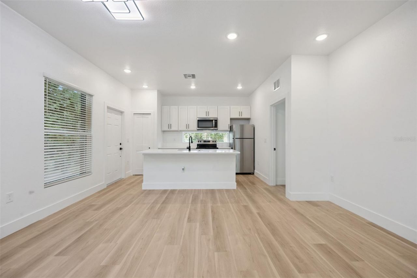
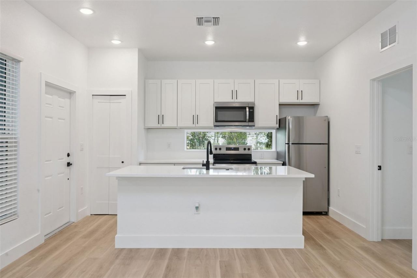
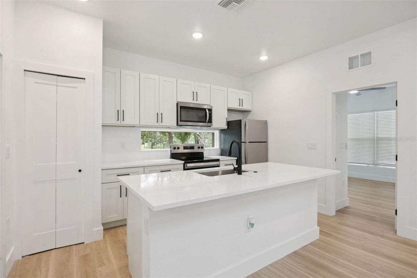
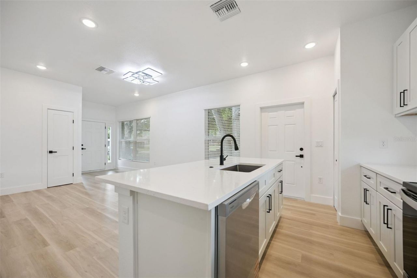
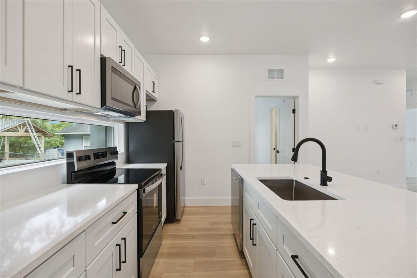
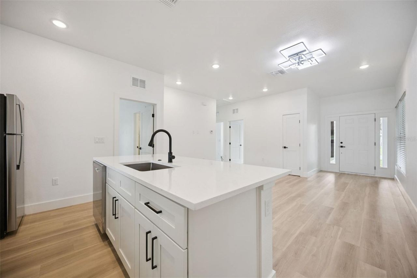
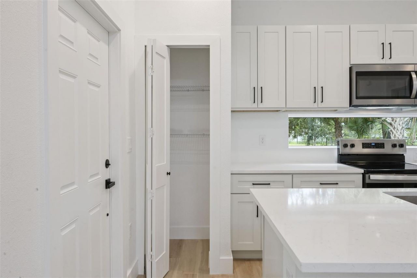
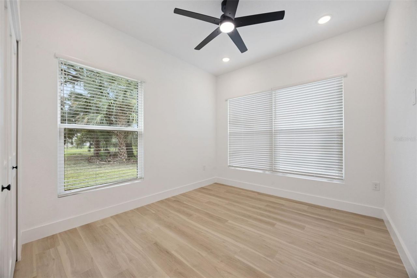
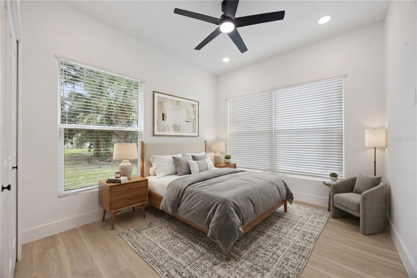
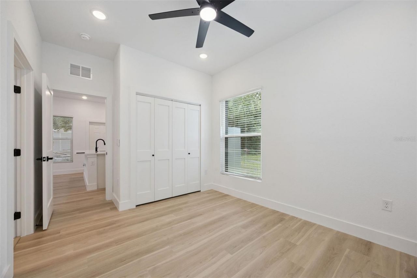
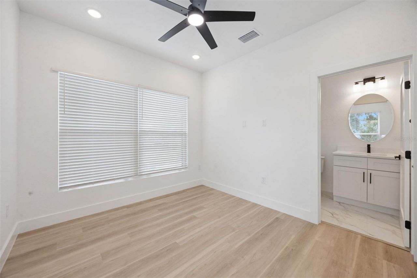
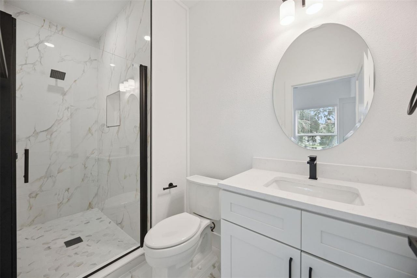
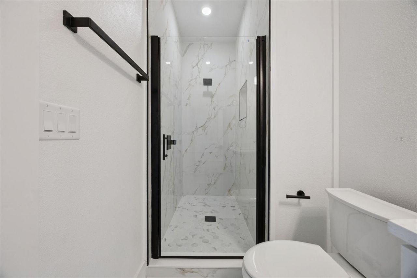
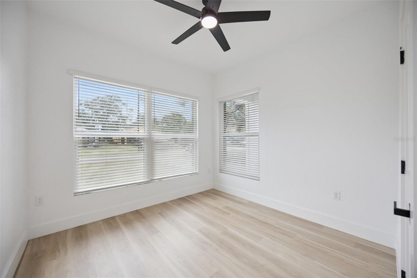
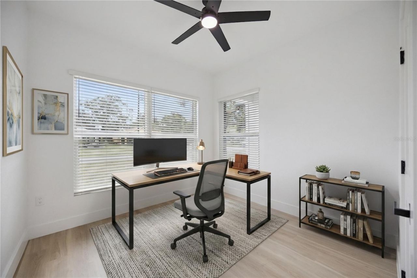
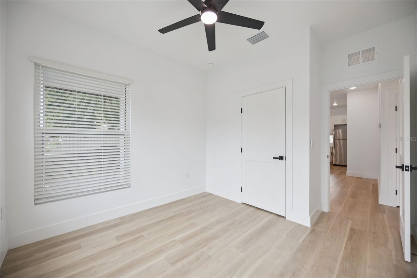
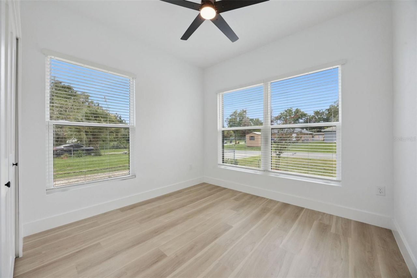
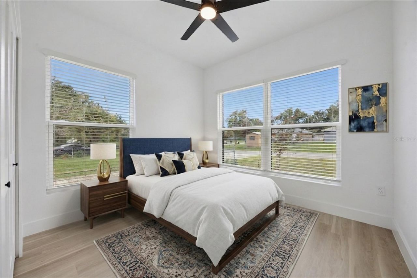
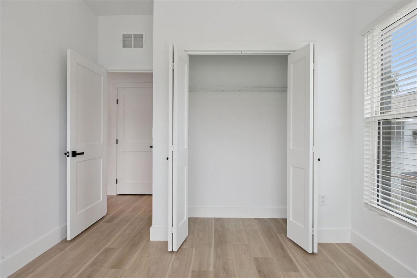
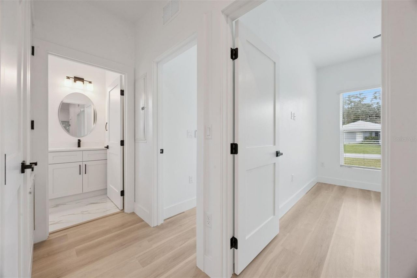
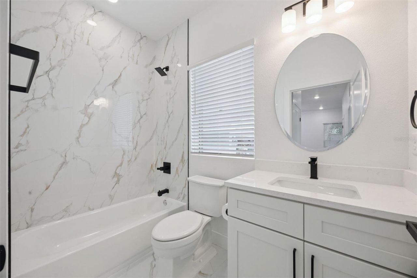
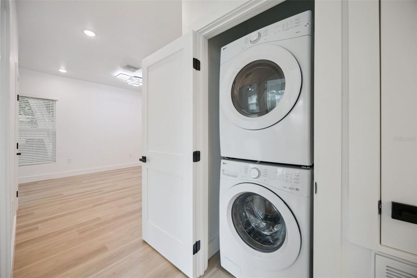
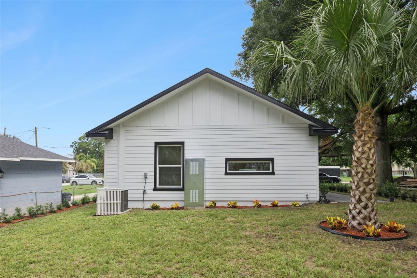
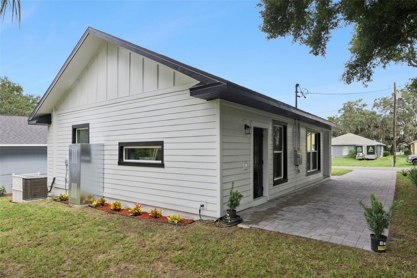
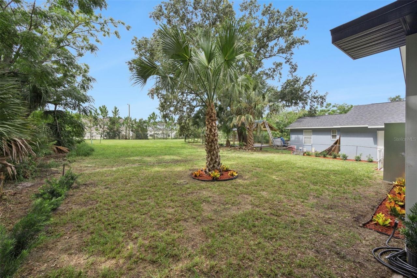
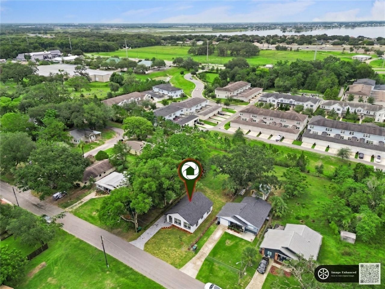
Virtually Staged. Welcome to this brand-new construction home in the heart of Oakland! This thoughtfully designed 3-bedroom, 2-bathroom residence offers 1,170 square feet of modern living space on a 0.09-acre homesite. The open-concept floor plan features luxury vinyl plank flooring throughout the main living areas and bedrooms, with porcelain tile flooring in both bathrooms for added durability and style.The kitchen is equipped with quartz countertops, modern cabinetry, stainless steel applianc...

View More

Property Summary

MLS Number: O6430972
Status: Reduced
Days on Market: 14
Subdivision: OAKLAND TOWN
County: Orange
Bedrooms: 3
Total Square Feet: 1,170
Price Per Sq. Ft.: $372
Style: Colonial
New Constuction: Yes
Waterfront: No
Property Type: Residential - Single Family
Cooling: Central Air
Heating: Electric, Heat Pump
Lot Size: 0.09 Acres
Roof Type: Shingle
Stories: 1.0
Year Built: 2026
Taxes: $837

Featured Amenities

Ceiling Fans(s)
Open Floorplan
Primary Bedroom Main Floor

Property Details

Appliances: Dishwasher, Disposal, Dryer, Electric Water Heater, Microwave, Range, Refrigerator, Washer
Days on Site: 14
Directions: From W Colonial Dr (SR 50), head North on S Tubb St. Turn left onto W Oakland Ave, then left on S Nixon St. Turn right onto W Herriott Ave. The property will be on the left-hand side, just pass S Pollard St.
Exterior: Block, Concrete, Vinyl Siding
Outdoor Features: Private Yard
Flood Zone Code: X
Flooring: Luxury Vinyl
Foundation: Slab
Home Style: Colonial
Home Warranty Y/N: No
Listing Terms: Cash, Conventional, FHA, VA Loan
Lot: Landscaped, Paved
Lot Dimensions: 0.09
Other Equipment: Private Yard
Ownership: Fee Simple
Parking: Driveway
Parking Notes: Driveway
Patio/Porch: Front Porch
Pets Allowed: Yes
Property Attached Y/N: No
Property Sub-Type: Single Family Residence
Security: Fire Alarm
Sewer: Public Sewer
Showing Instructions: Call Listing Agent, Combination Lock Box, See Remarks, ShowingTime
Special Sale Provisions: None
Utilities: Cable Connected, Electricity Connected, Sewer Connected, Water Connected
Vegetation: Oak Trees
Water: Public
Water Access Y/N: No
Windows: Double Pane Windows, Shades
Zoning: R-1
Construction: Block,Concrete,Vinyl Siding

Room Sizes

Living Room: 15x12
Kitchen: 13x10
Primary Bedroom: 13x10
Primary Bathroom: 11x5
Bedroom 2: 10x12
Bathroom 2: 4x8
Bedroom 3: 10x12
Laundry: 3x3

Local Schools

High School: West Orange High
Middle School: Lakeview Middle
Elementary School: Tildenville Elem

Neighborhood Information

Neighborhood Map

Neighborhood Hero

Neighborhood Highlights

Neighborhood Characteristics

Neighborhood Market Trend

Neighborhood Schools

Courtesy of

Agency Name: REAL BROKER, LLC
Agency Contact: 855-450-0442
Agent Name: Adam DeVito

Presented by

Agency Title: The Keyes Company
Agency Phone:
Request Info

IDX logo

Sara Miller
keyes.com
Agent Cell:
954.477.7001

Mortgage Calculator

%
years/fixed
yearly
yearly (est.)

Estimated Payment

$ 2,332.54 Principal & Interest $2,135.91 Property Tax $69.75 Homeowner's Insurance $126.88
Mortgage Logo

Your fresh start,
starts here.

Login to My Keyes Account

