
100 Keyes, 1926 - 2026
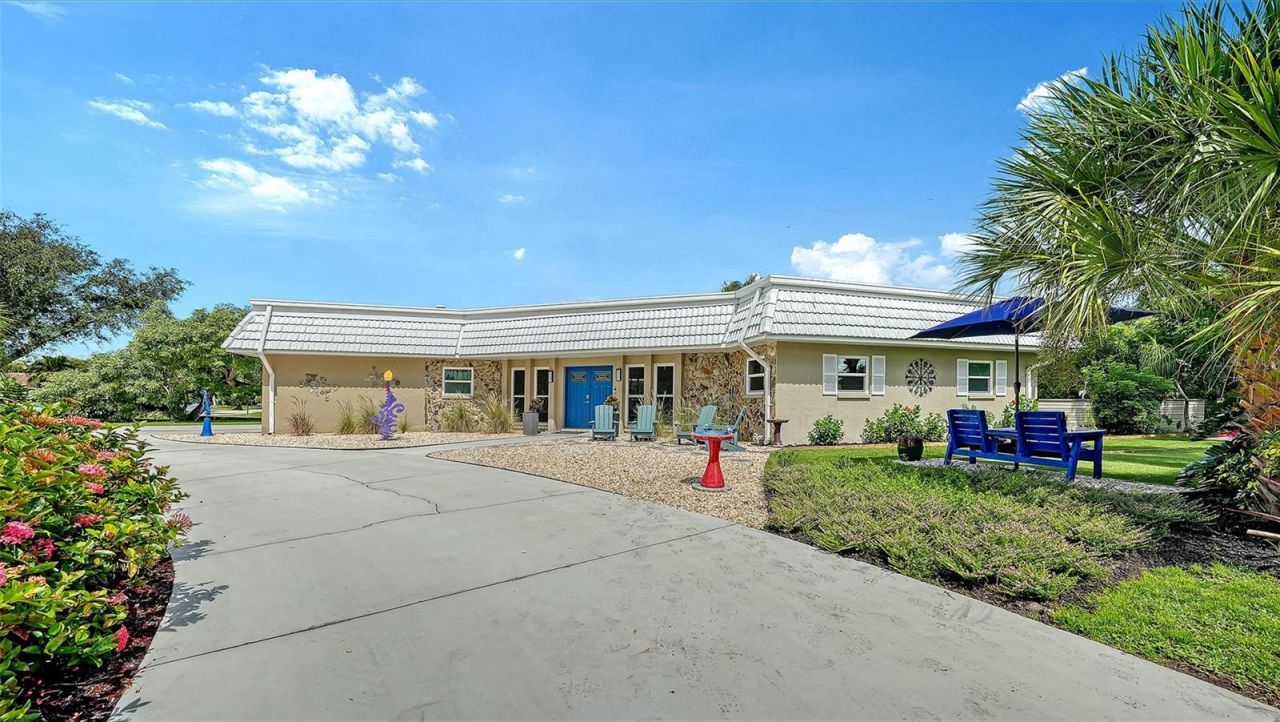
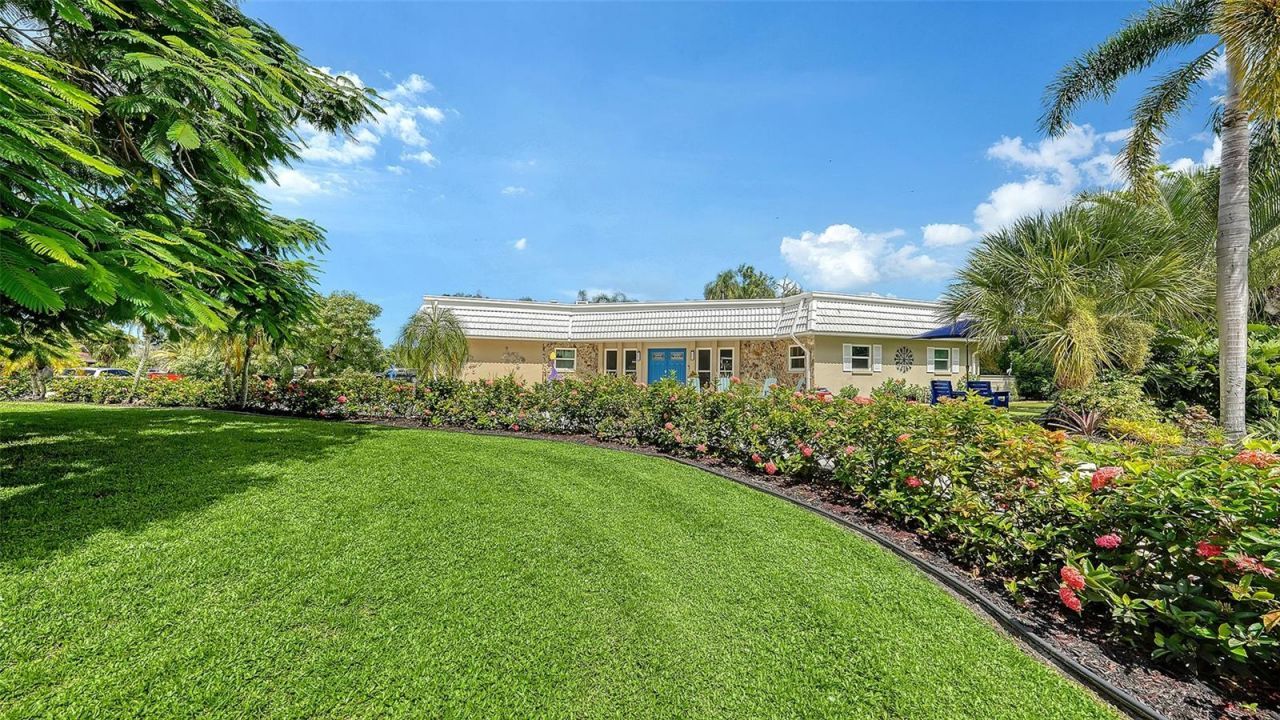
5211 Inverness Drive, Sarasota, FL 34243 Photo

37 Photos

5211 Inverness Drive Sarasota, FL 34243
$599,000
  • Beds
    3
  • Baths
    2 full 1 partial
  • Total Square Feet
    1,793
  • Lot Size
    0.40 acre(s)

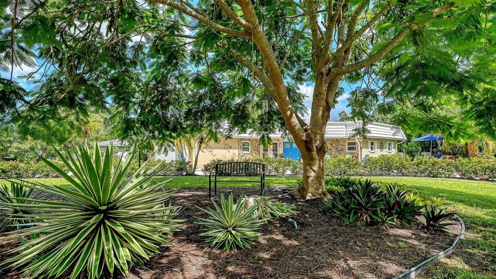
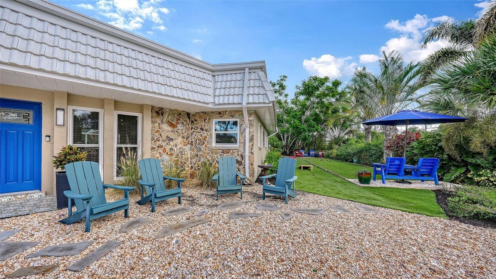
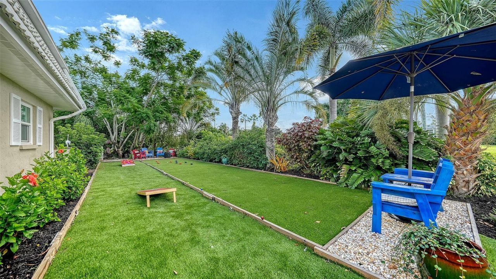
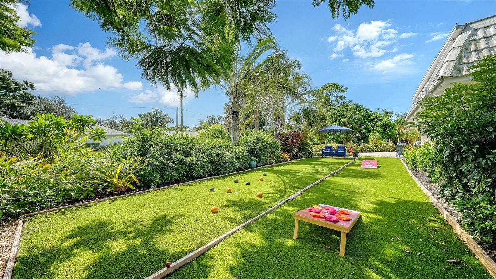
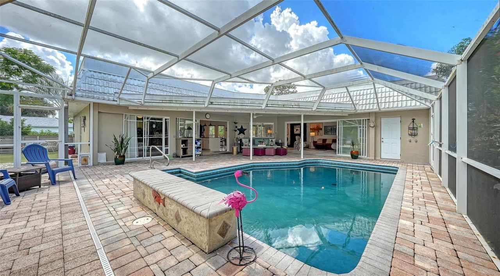
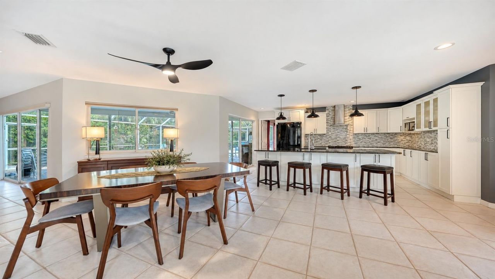
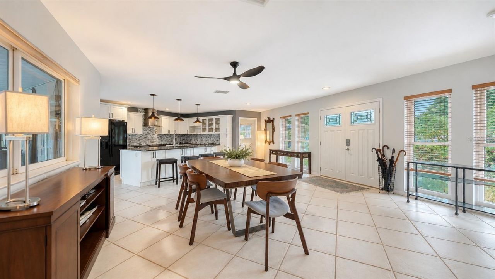
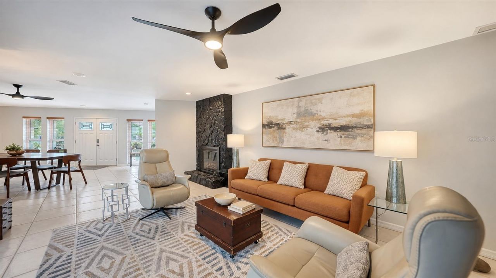
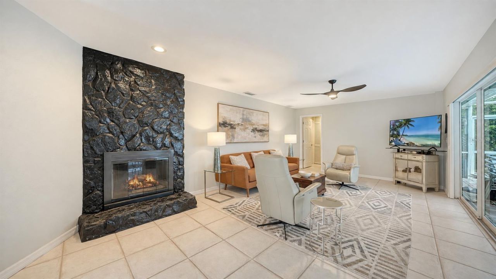
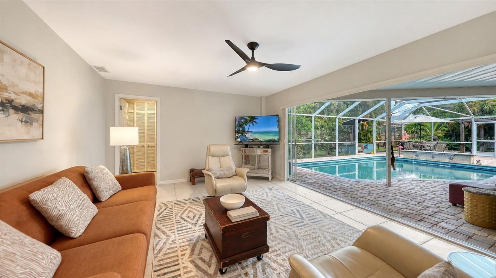
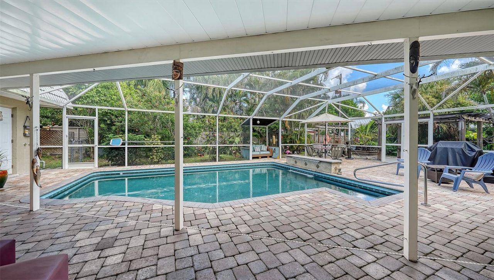
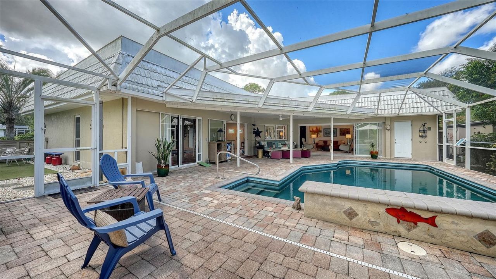
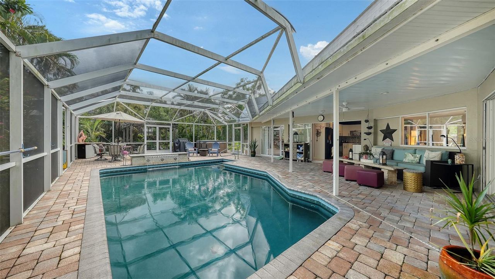
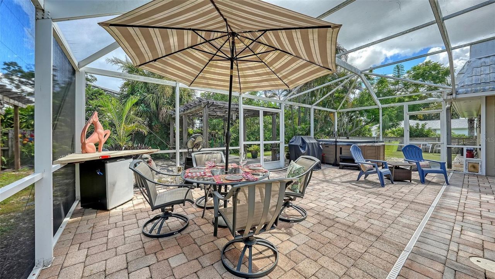
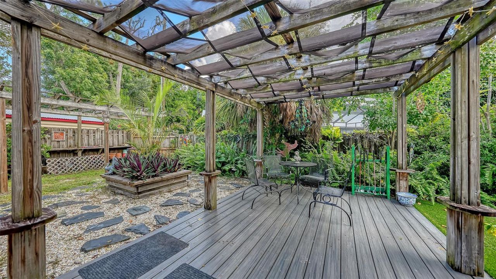
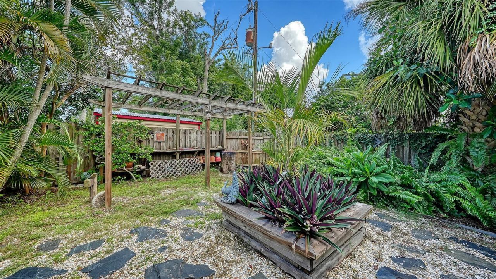
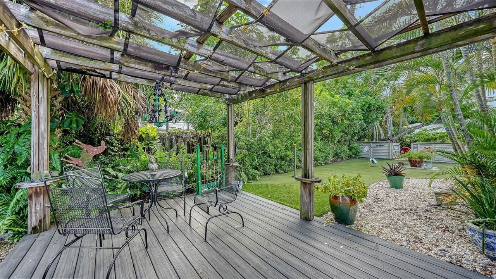
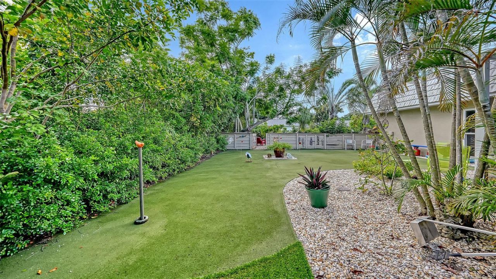
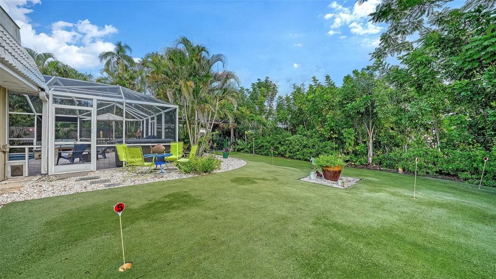
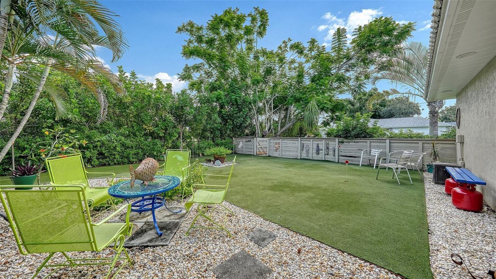
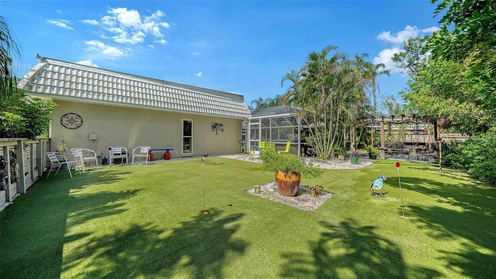
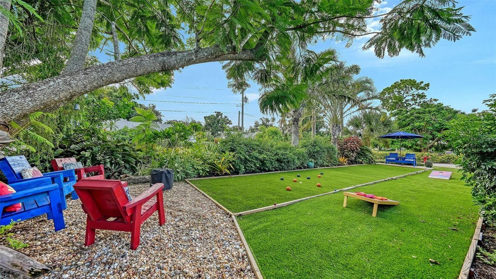
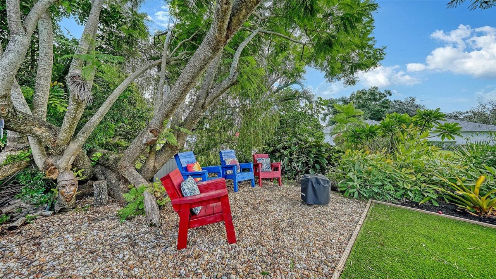
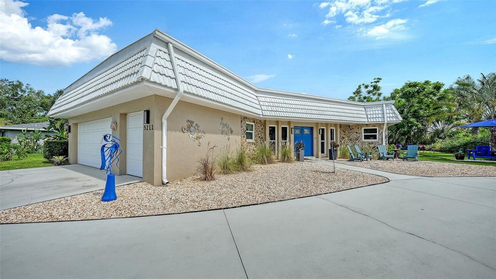
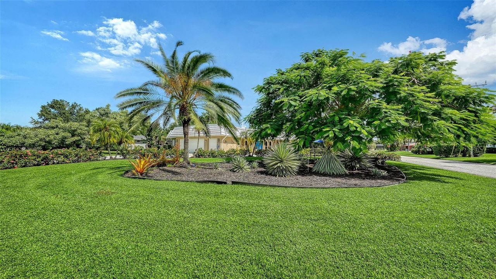
Rarely does a home combine this many lifestyle features with such an easy, welcoming sense of place. Set on a beautifully landscaped corner lot in Palm Aire with no HOA, no deed restrictions and no CDD, this property offers an exceptional blend of freedom, privacy and easy indoor-outdoor living. Thoughtfully designed for both quiet moments and lively gatherings, this is a home that makes everyday life feel a little more special.At the heart of the property is a 1,400-square-foot screened lanai t...

View More

Property Summary

MLS Number: A4705487
Status: Active
Days on Market: 27
Subdivision: DESOTO LAKES COUNTRY CLUB COLONY 1A REPL
County: Manatee
Bedrooms: 3
Total Square Feet: 1,793
Price Per Sq. Ft.: $334
New Construction: No
Waterfront: No
Property Type: Residential - Single Family
Cooling: Central Air
Fenced: Yes
Garage: 2 car attached
Heating: Electric
Lot Size: 0.40 Acres
Roof Type: Metal
Stories: 1.0
Year Built: 1978
Taxes: $2,620

Featured Amenities

Ceiling Fans(s)
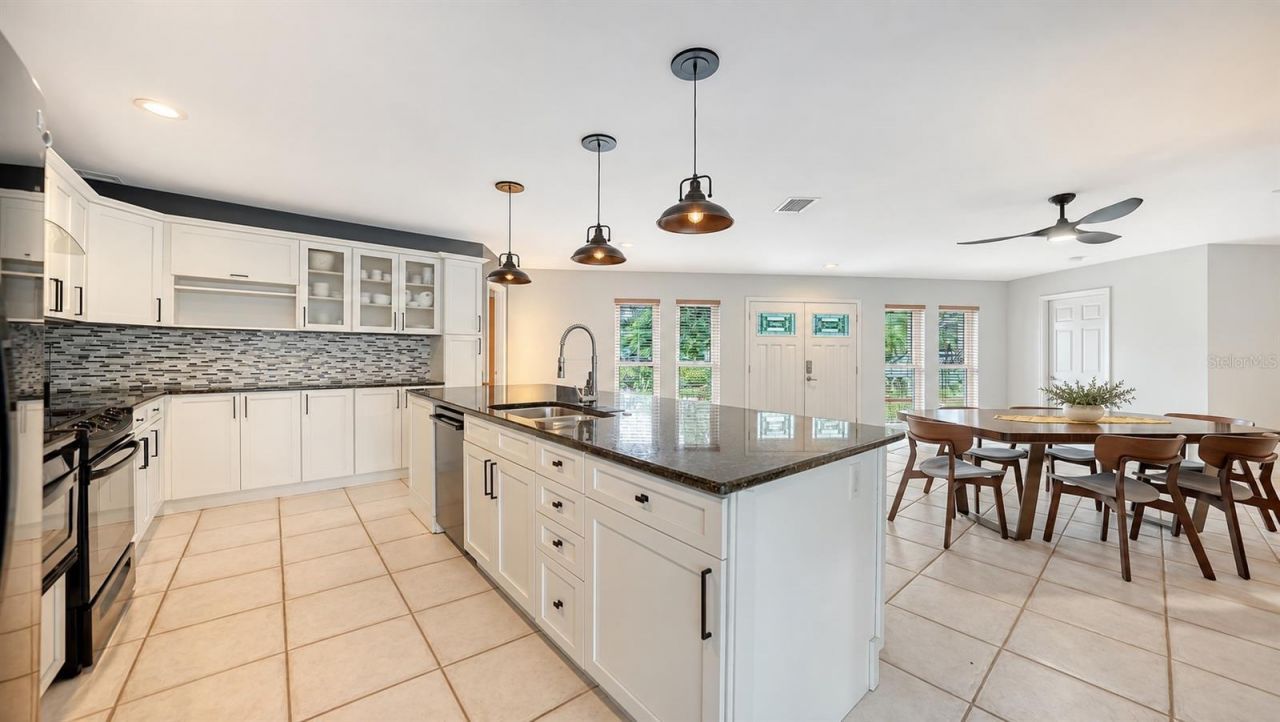
Eat-in Kitchen
Open Floorplan
Solid Surface Counters
Split Bedroom
Stone Counters
Thermostat
Walk-In Closet(s)
Window Treatments

Property Details

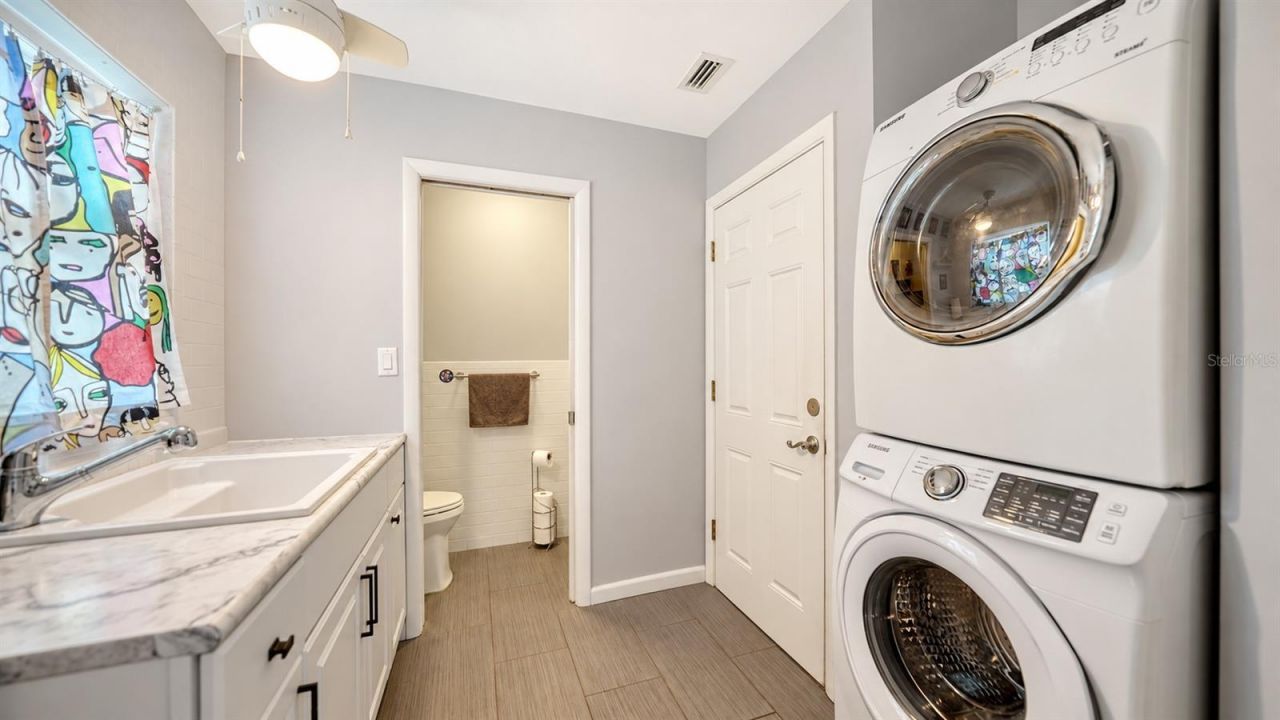
Additional Rooms: Inside Utility
Appliances: Bar Fridge, Dishwasher, Disposal, Dryer, Electric Water Heater, Exhaust Fan, Microwave, Range, Range Hood, Refrigerator, Washer, Wine Refrigerator
Days on Site: 27
Directions: From University Parkway, head north on Whitfield Avenue. Turn left onto Palm Aire Drive and continue to W. Country Club Drive. Turn right onto Canterbury Drive, then right onto Inverness Drive. The home will be on the left.
Exterior: Block
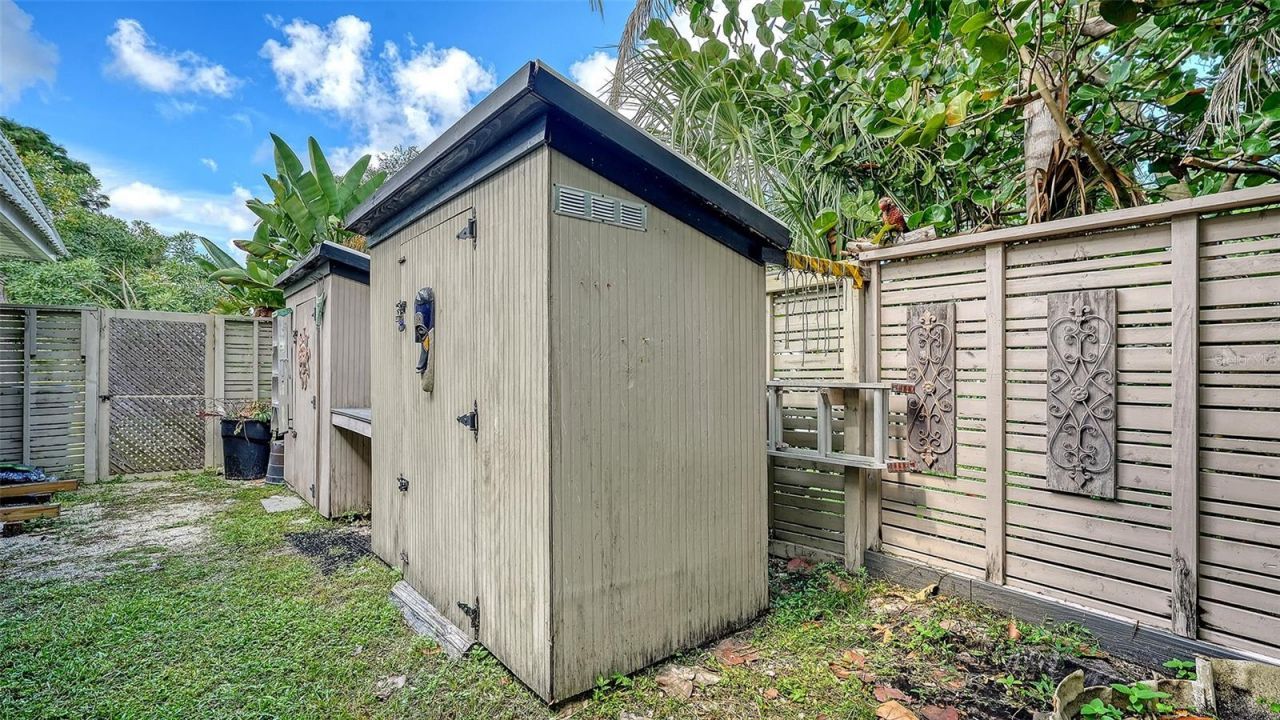
Outdoor Features: Outdoor Shower, Private Mailbox
Fencing: Wood
Fireplace: Living Room, Wood Burning
Fireplace Y/N: Yes
Flood Zone Code: X
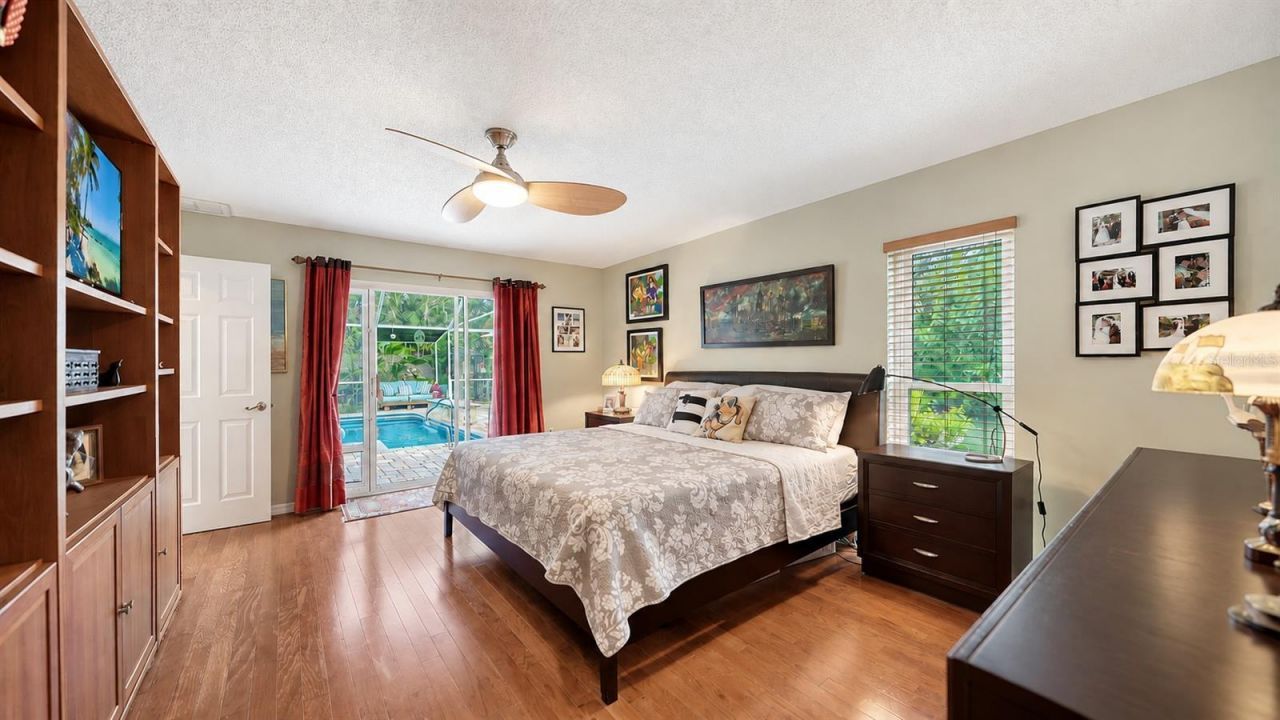
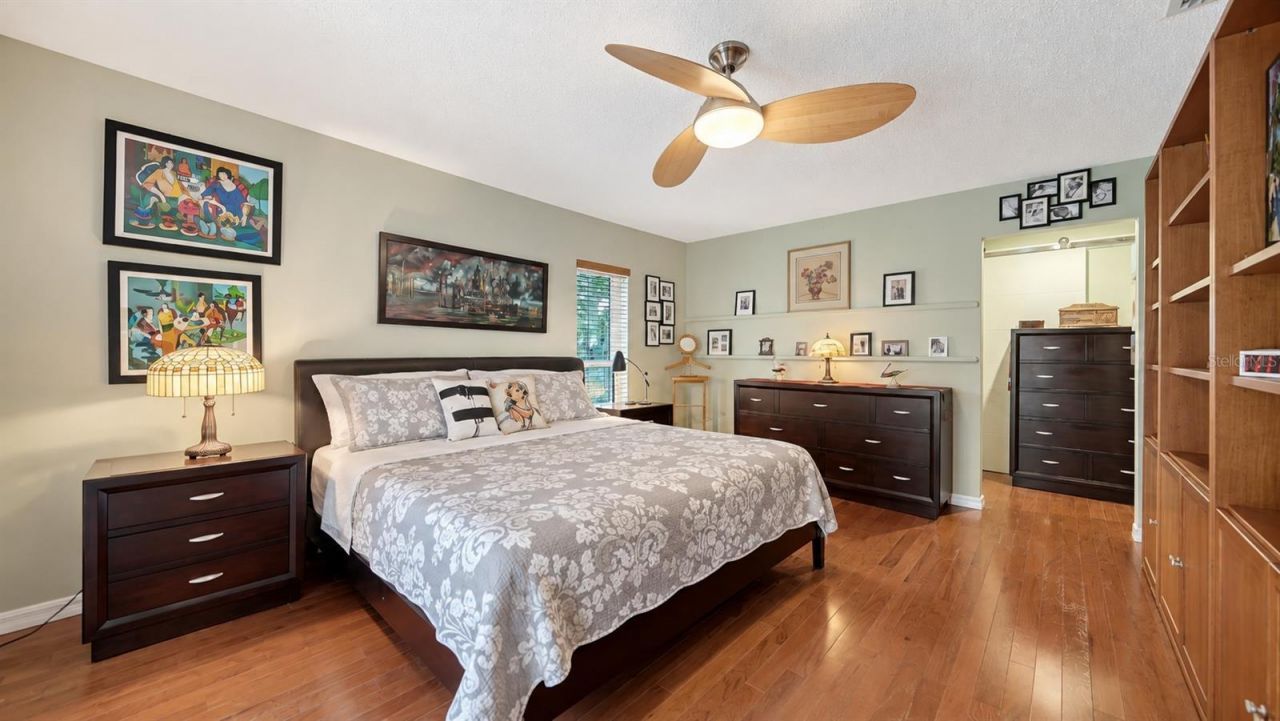
Flooring: Hardwood, Tile
Foundation: Slab
Home Warranty Y/N: No
Listing Terms: Cash, Conventional
Lot: Corner Lot, In County, Paved
Lot Dimensions: 0.4
Number of Pets: 10+
Other Equipment: Irrigation Equipment
Other Structures: Storage
Ownership: Fee Simple
Parking: Circular Driveway, Garage Door Opener, Garage Faces Side, Golf Cart Garage
Parking Notes: Circular Driveway, Garage Door Opener, Garage Faces
Patio/Porch: Covered, Enclosed, Screened
Pets Allowed: Yes
Pool: Heated, In Ground, Lighting, Pool Sweep, Salt Water, Screen Enclosure
Property Attached Y/N: No
Property Sub-Type: Single Family Residence
Sewer: Public Sewer
Showing Instructions: Appointment Only, Listing Agent Must Accompany, ShowingTime
Special Sale Provisions: None
Swimming Pool: Yes
Utilities: Electricity Connected, Public, Sewer Connected, Water Connected
Vegetation: Trees/Landscaped
Water: Public
Water Access Y/N: No
Windows: Storm Window(s), Window Treatments
Zoning: RSF4.5/W
Construction: Block

Room Sizes

Kitchen: 10.6x17.9
Dining Room: 13.1x17.1
Great Room: 13.7x17.8
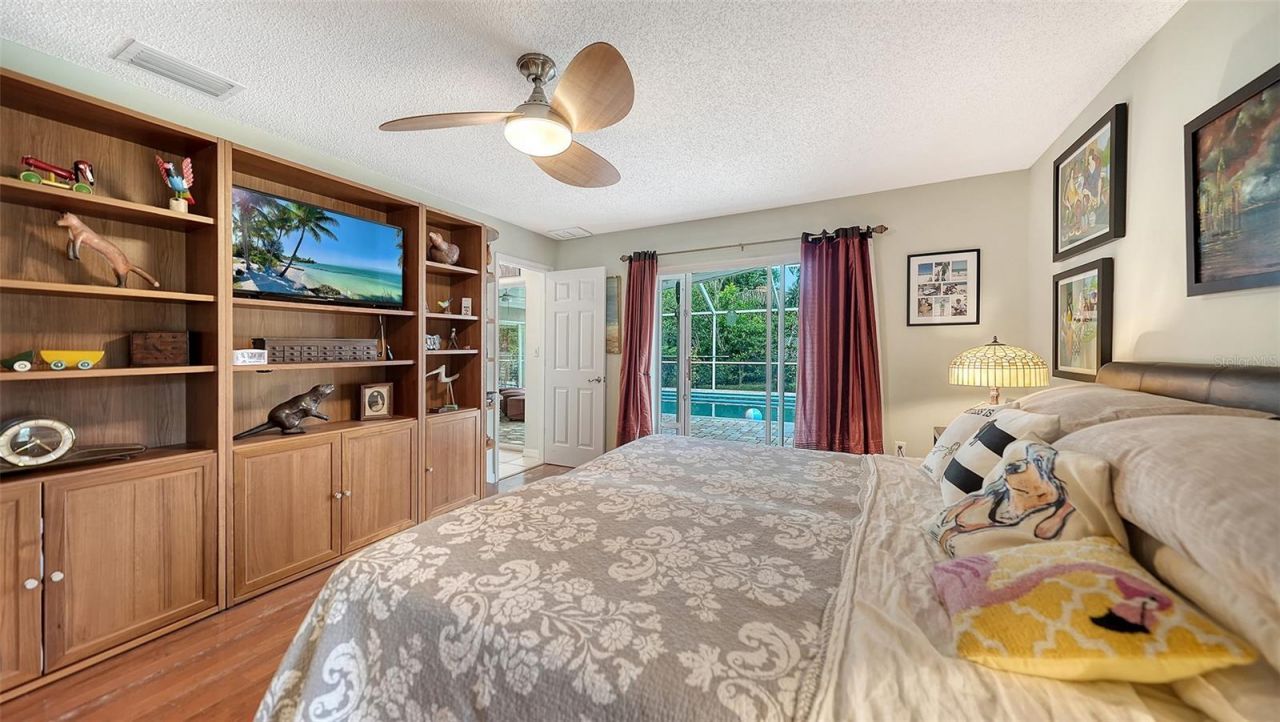
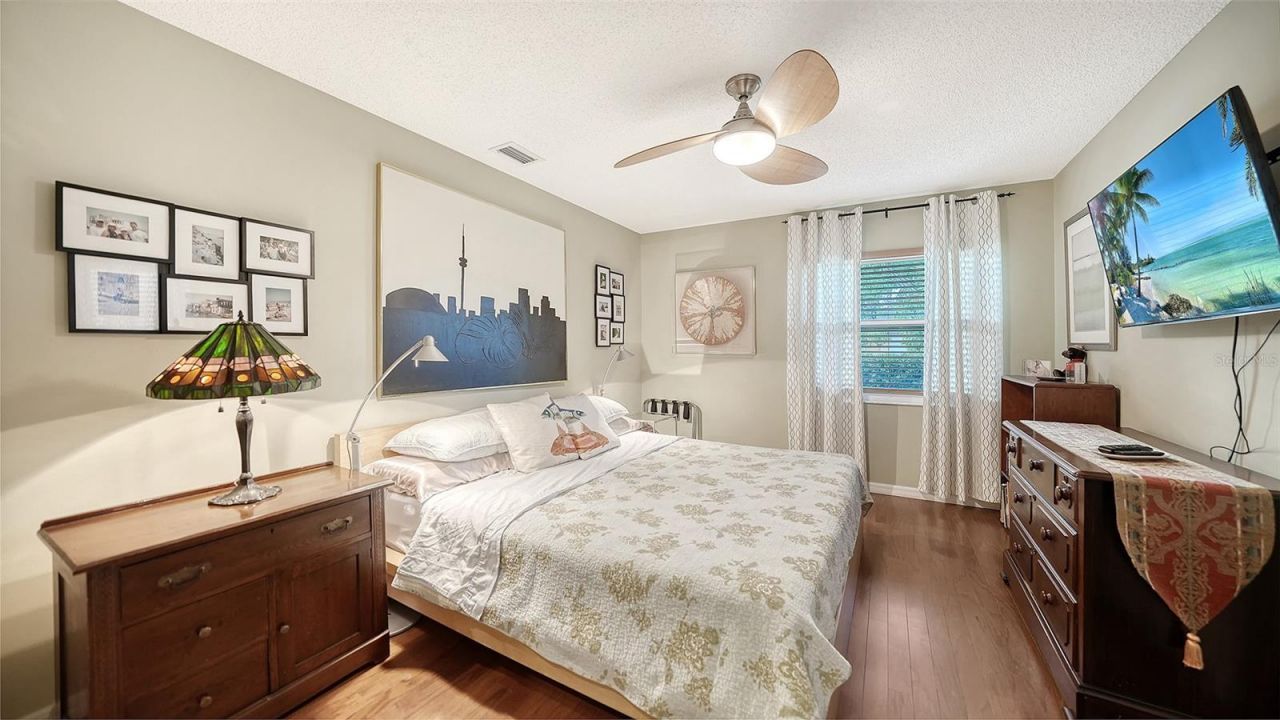
Primary Bedroom: 13x16.7
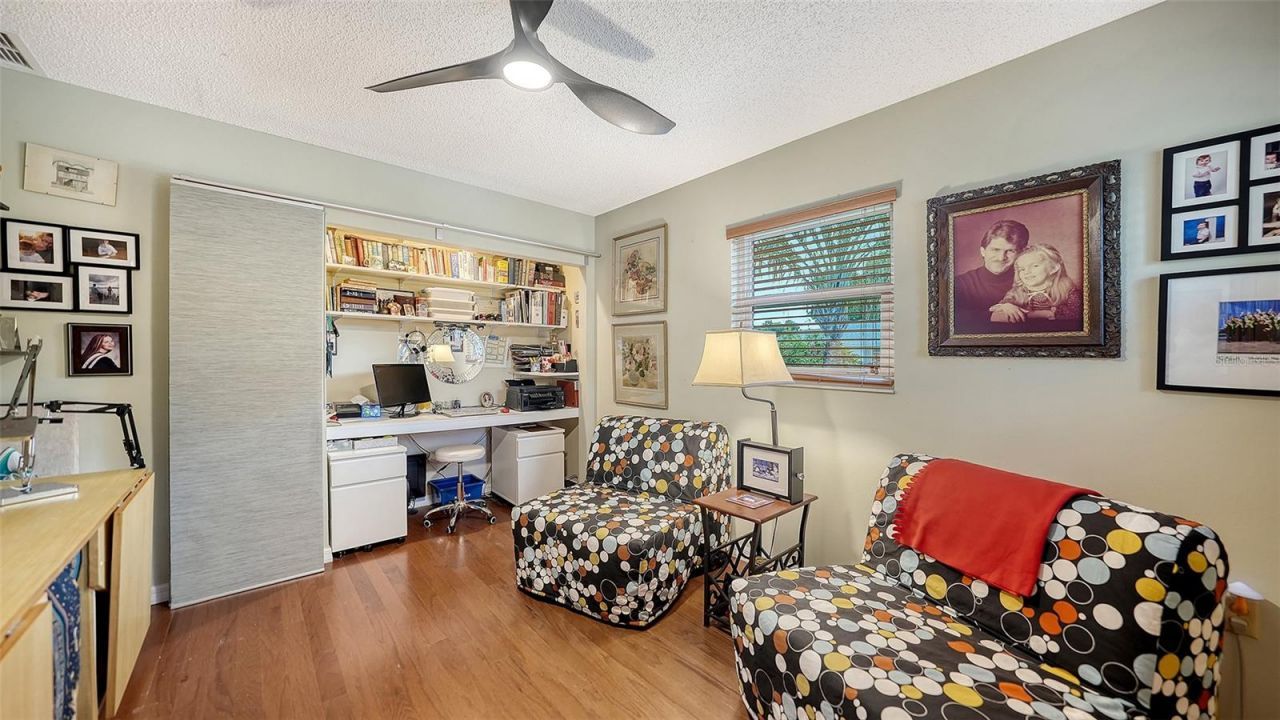
Bedroom 2: 13.9x11
Bedroom 3: 10.3x12.3
Laundry: 6.1x9.4
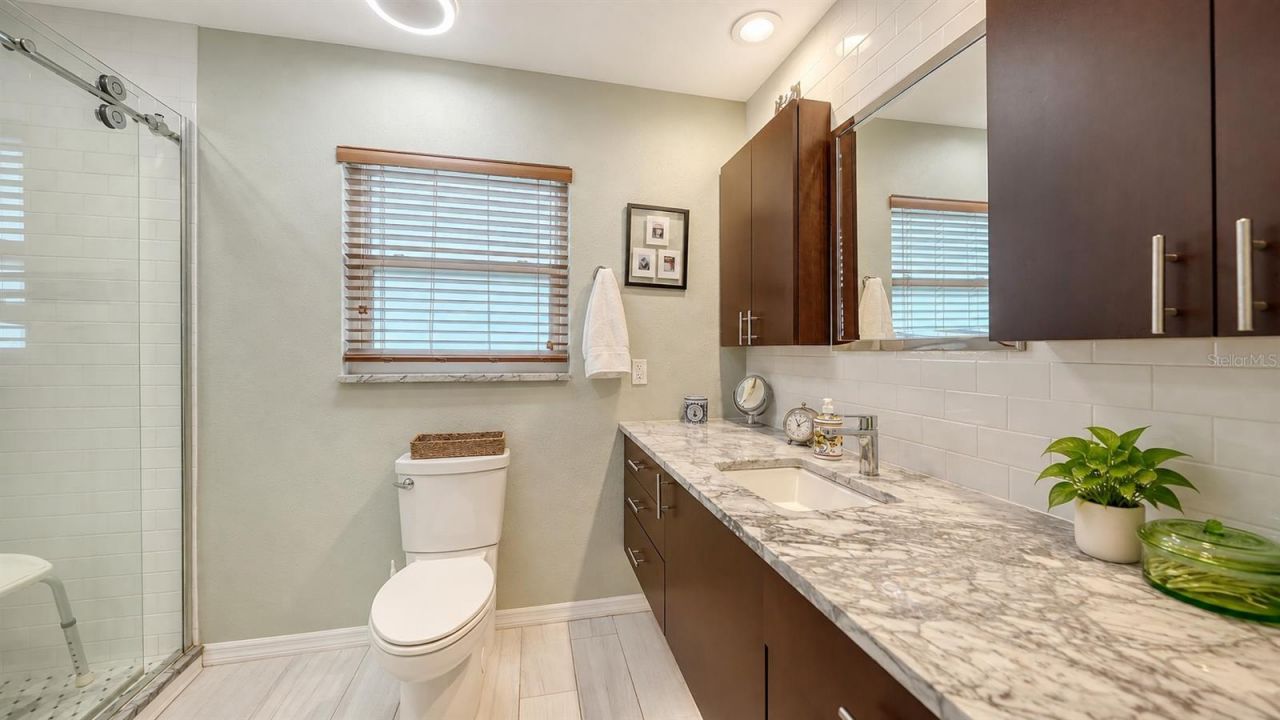
Primary Bathroom: 6.7x10.5
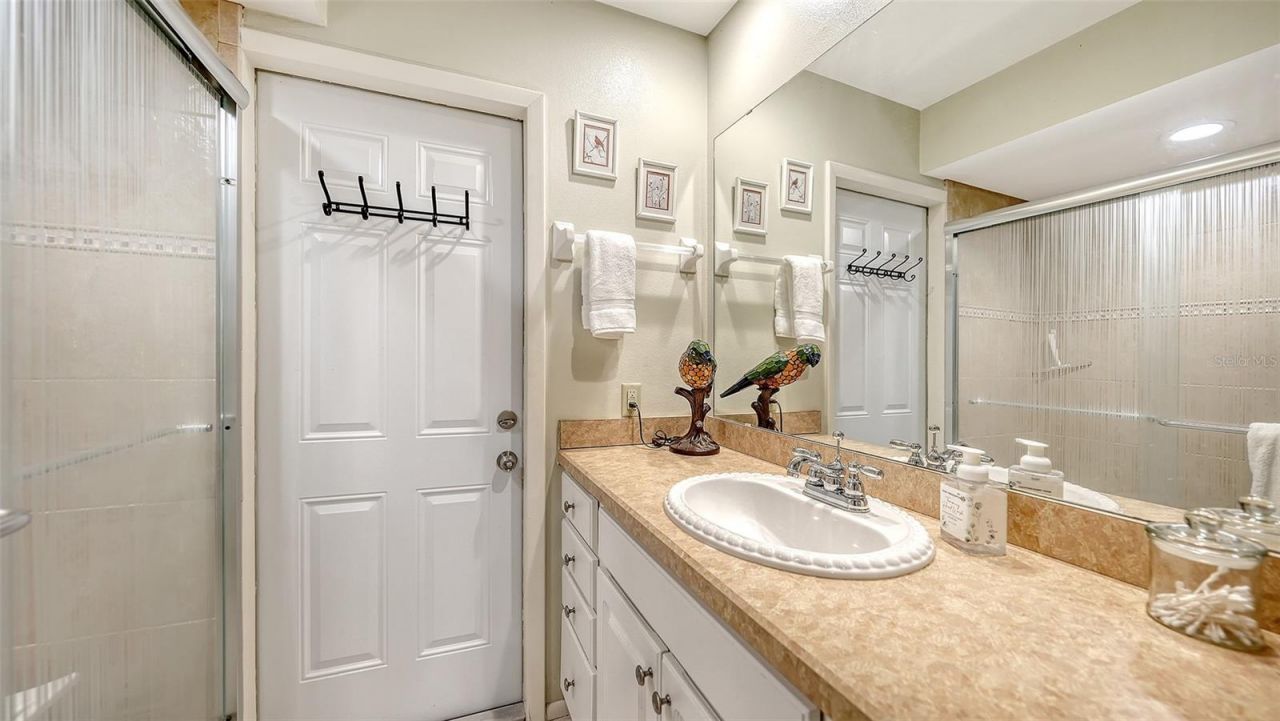
Bathroom 2: 7.3x8.5
Bathroom 3: 2.8x6.7

Local Schools

High School: Braden River High
Middle School: Braden River Middle
Elementary School: Kinnan Elementary

Neighborhood Information

Neighborhood Map

Neighborhood Hero

Neighborhood Highlights

Neighborhood Characteristics

Neighborhood Market Trend

Neighborhood Schools

Courtesy of

Agency Name: COLDWELL BANKER REALTY
Agency Contact: 941-383-6411
Agent Name: Ryan Skrzypkowski

Presented by

Agency Title: The Keyes Company
Agency Phone:
Request Info

IDX logo

Sara Miller
keyes.com
Agent Cell:
954.477.7001

Mortgage Calculator

%
years/fixed
yearly
yearly (est.)

Estimated Payment

$ 3,334.21 Principal & Interest $2,941.17 Property Tax $218.33 Homeowner's Insurance $174.71
Mortgage Logo

Your fresh start,
starts here.

Login to My Keyes Account

