
100 Keyes, 1926 - 2026
5220 Sunnydale Circle S, Sarasota, FL 34233 Photo

52 Photos

5220 Sunnydale Circle S Sarasota, FL 34233
$750,000
  • Beds
    3
  • Baths
    2 full
  • Total Square Feet
    2,082
  • Lot Size
    0.23 acre(s)

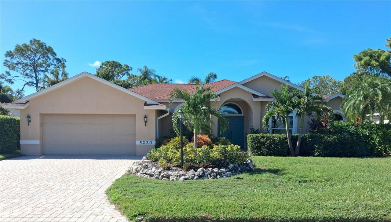
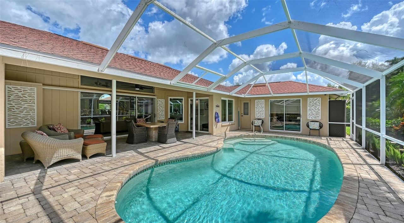
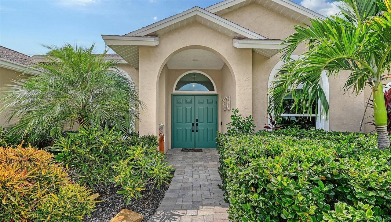
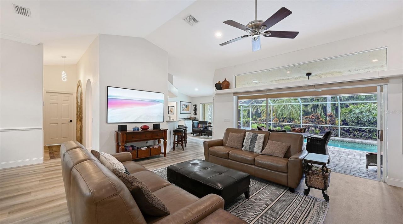
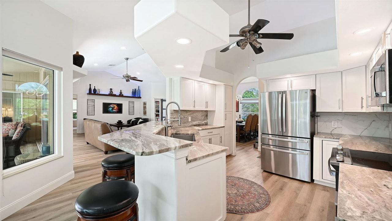
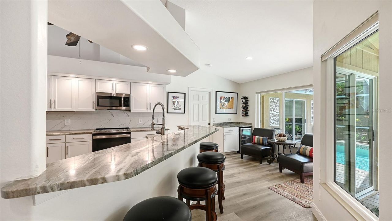
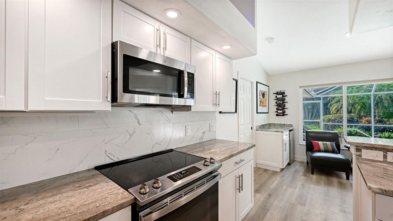
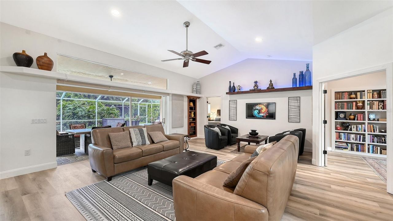
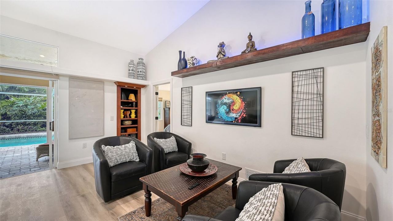
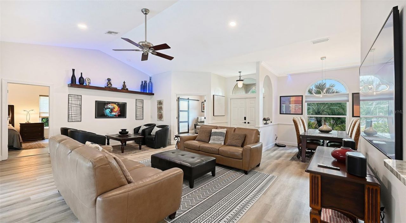
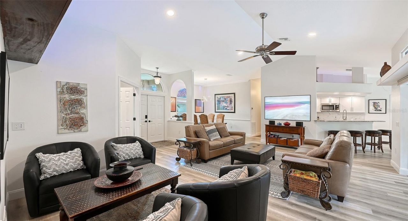
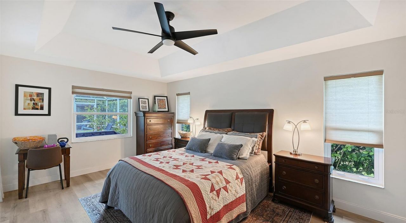
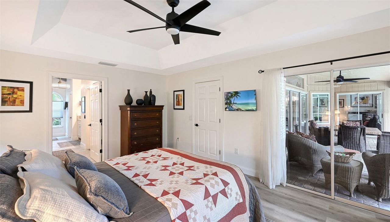
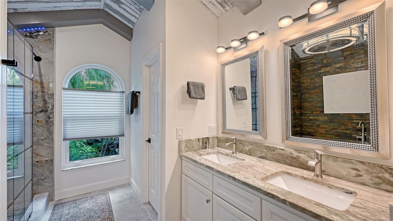
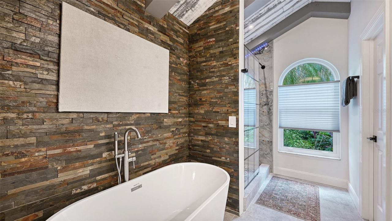
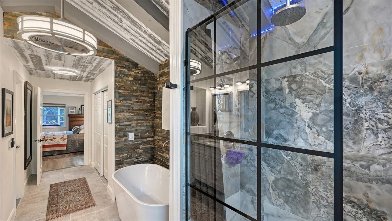
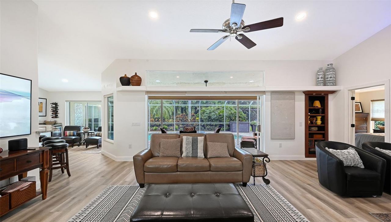
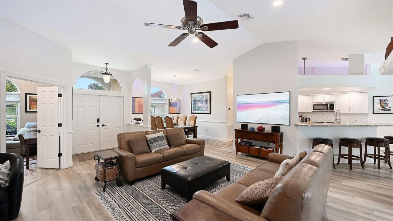
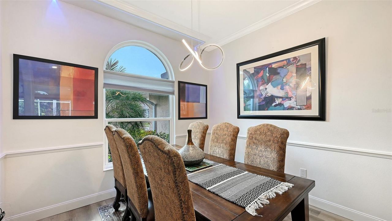
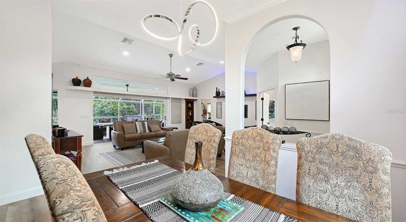
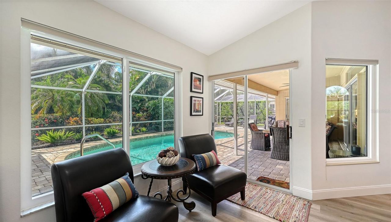
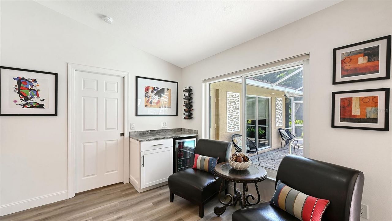
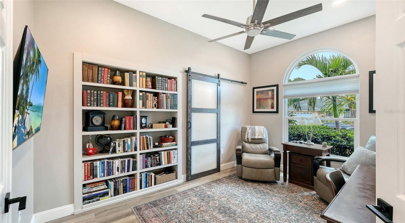
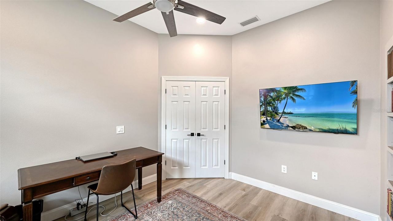
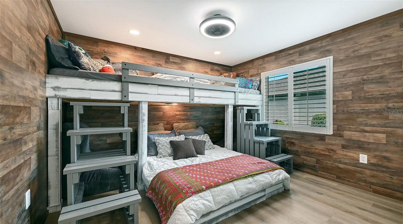
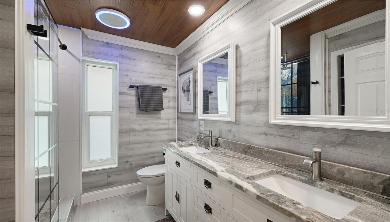
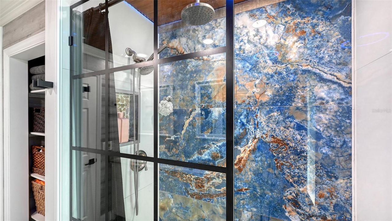
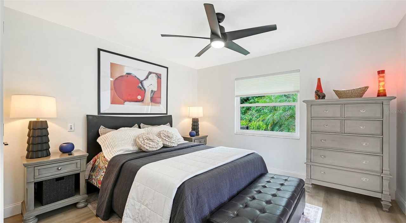
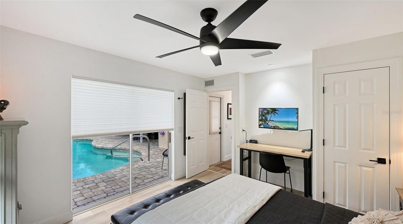
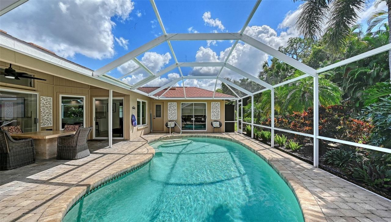
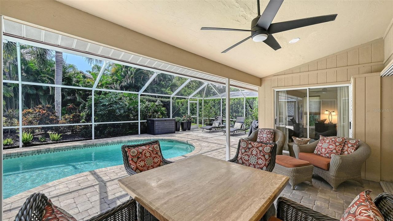
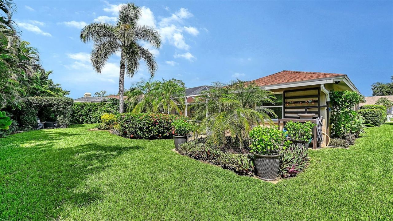
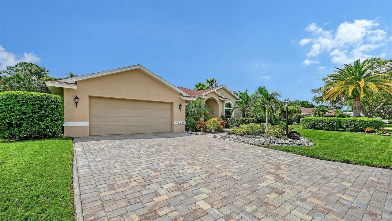
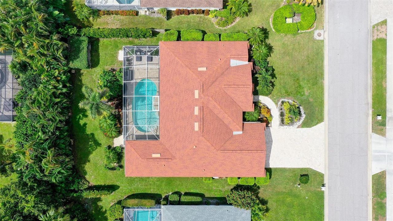
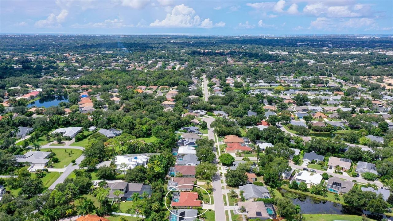
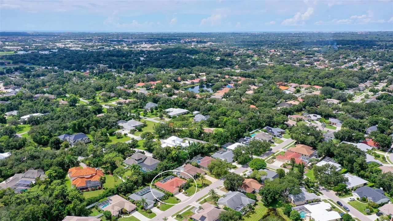
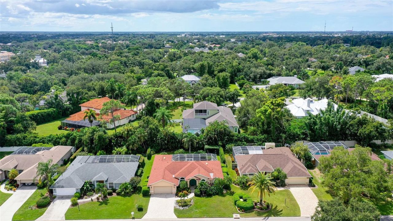
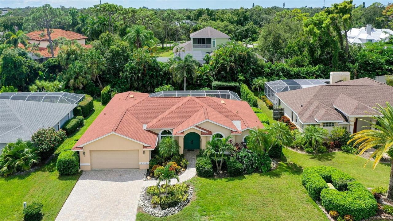
Prepare to be captivated by this one-of-a-kind Sarasota pool home, where custom luxury meets an unbeatable location with 3 bedrooms, aversatile den/office, and 2 fully upgraded bathrooms. Designed for the buyer who rejects cookie-cutter finishes, every square foot has beenthoughtfully reimagined with luxury vinyl plank flooring and designer lighting throughout bright, open living spaces. At the heart of the home, the chic kitchen features new cabinetry, premium countertops, and new appliances bu...

View More

Property Summary

MLS Number: TB8547619
Status: Active
Days on Market: 19
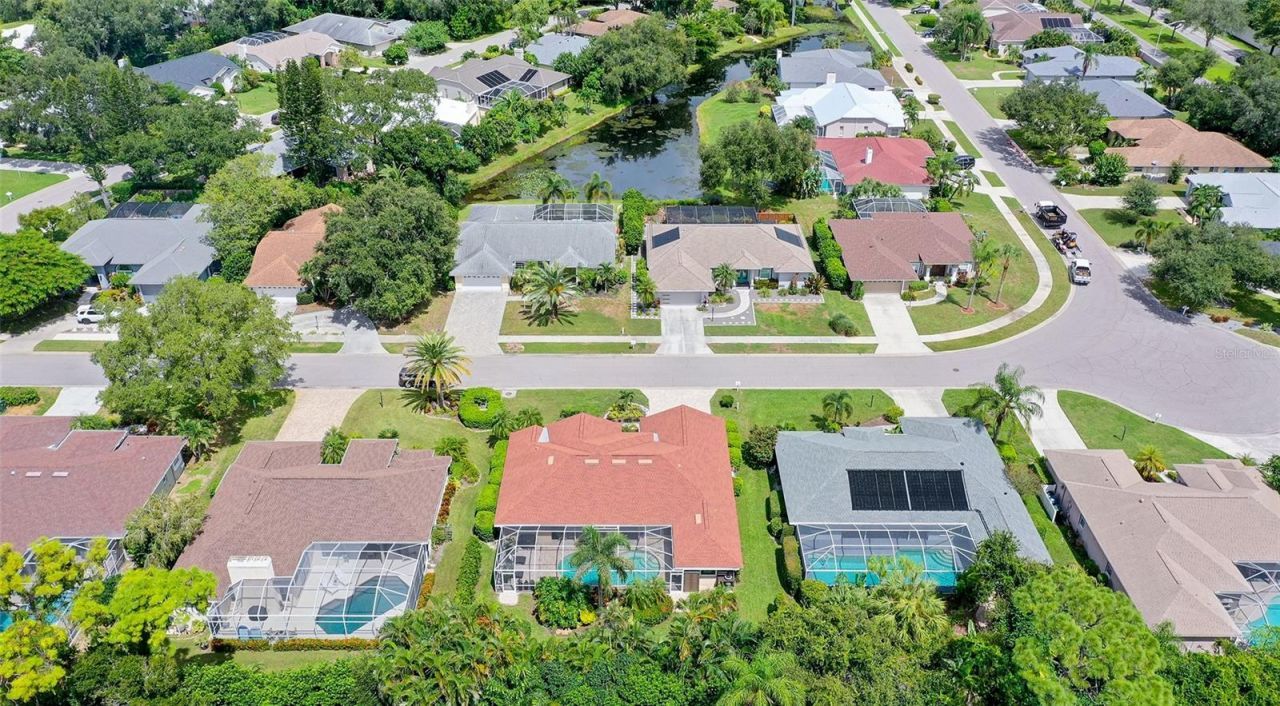
Subdivision: GREENFIELD
County: Sarasota
Bedrooms: 3
Total Square Feet: 2,082
Price Per Sq. Ft.: $360
New Construction: No
Waterfront: No
Property Type: Residential - Single Family
Cooling: Central Air
Fenced: Yes
Garage: 2 car attached
Heating: Central
Lot Size: 0.23 Acres
Roof Type: Shingle
Stories: 1.0
Year Built: 1993
Taxes: $5,072
HOA Y/N: Yes

Featured Amenities

Ceiling Fans(s)
Crown Molding
Eat-in Kitchen
High Ceilings
Living Room/Dining Room Combo
Open Floorplan
Split Bedroom
Stone Counters
Thermostat
Vaulted Ceiling(s)
Walk-In Closet(s)
Window Treatments

Property Details

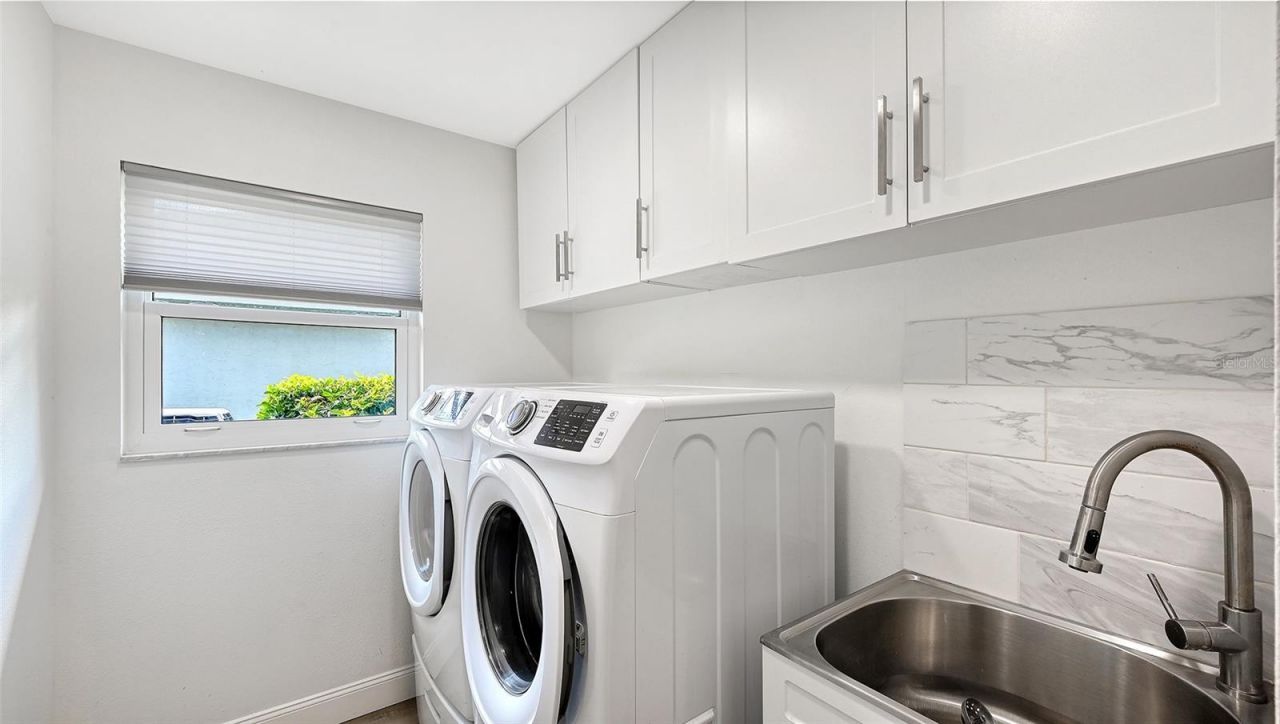
Additional Rooms: Attic, Breakfast Room Separate, Den/Library/Office, Inside Utility
Appliances: Built-In Oven, Dishwasher, Disposal, Electric Water Heater, Exhaust Fan, Microwave, Range, Range Hood, Wine Refrigerator
Community Features: Deed Restrictions, Sidewalks
Days on Site: 19
Directions: From i-75 - Take exit 207 and go west on Bee Ridge Road.Turn South on Honore Ave. Turn West on Wilkinson Rd. Turn South onto Greenfield into the neighborhood. Turn left on Sunnydale Circle. Home will be on the left.
Exterior: Block, Concrete, Stucco
Outdoor Features: Rain Barrel/Cistern(s), Sidewalk, Storage
Fencing: Fenced, Wood
Flood Zone Code: X
Flooring: Luxury Vinyl
Foundation: Slab
Home Warranty Y/N: No
Listing Terms: Cash, Conventional, FHA, VA Loan
Lot: In County, Near Public Transit, Sidewalk, Paved
Lot Dimensions: 0.23
Other Equipment: Irrigation Equipment
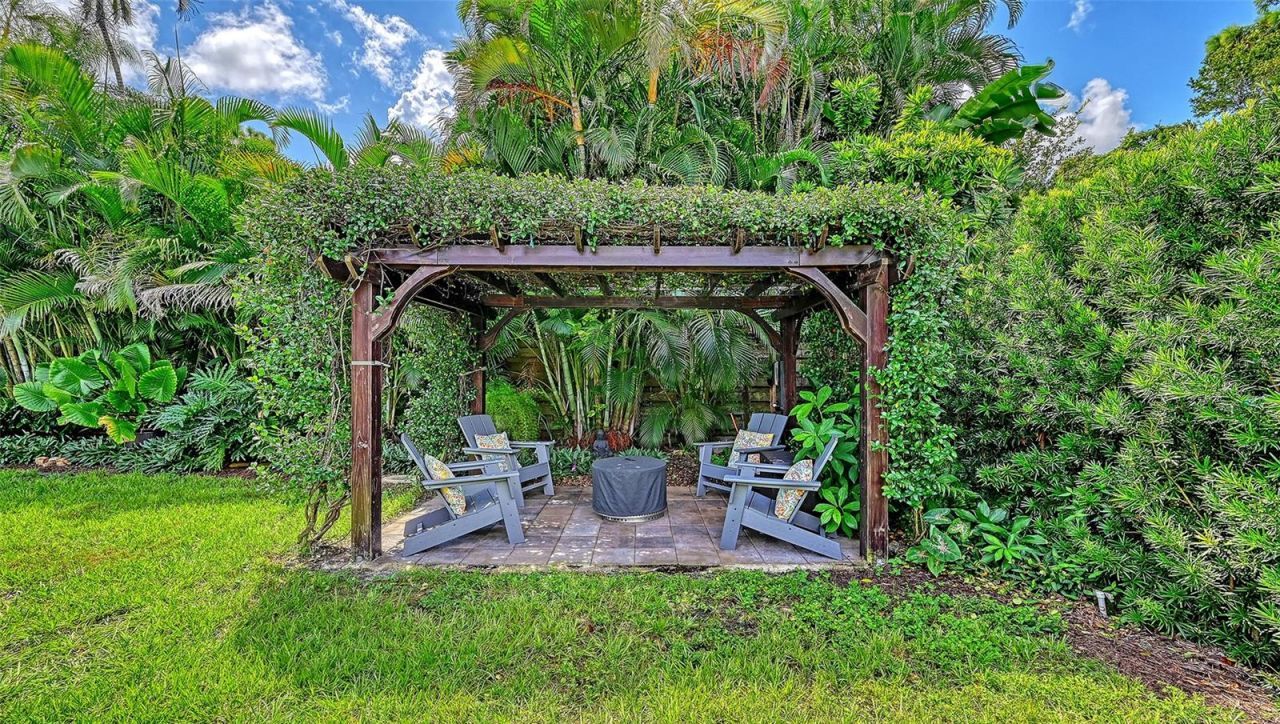
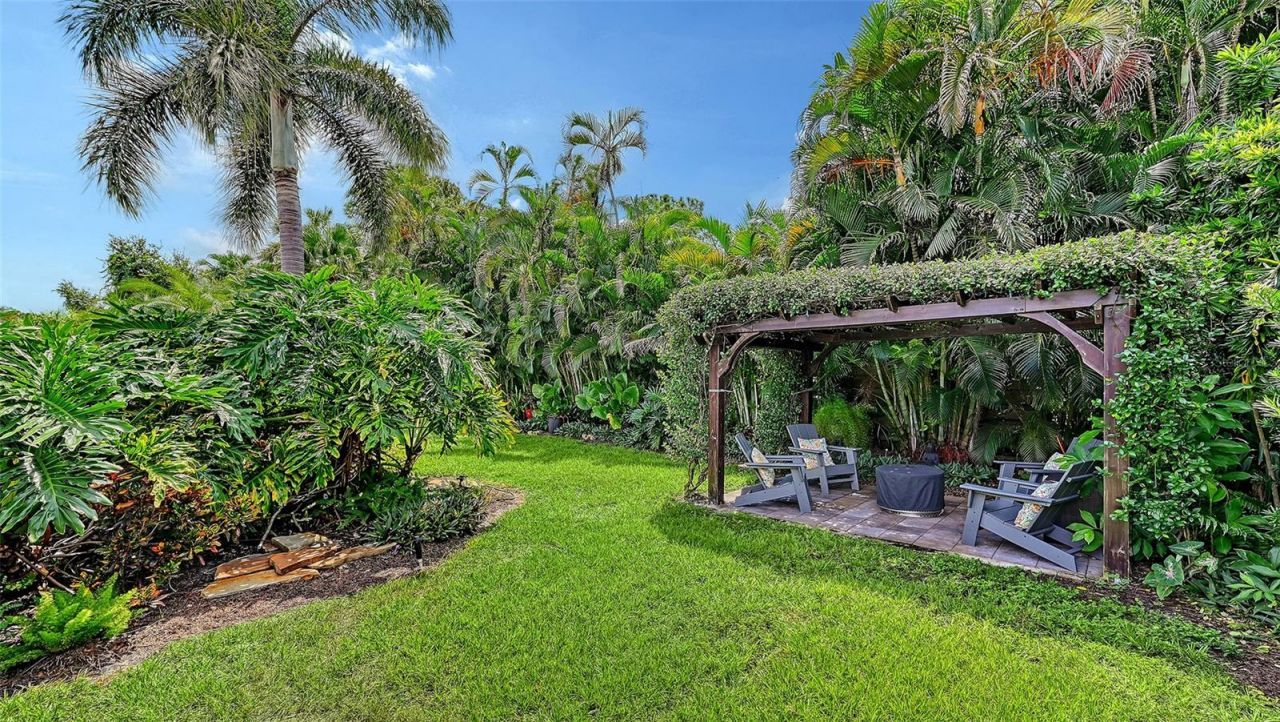
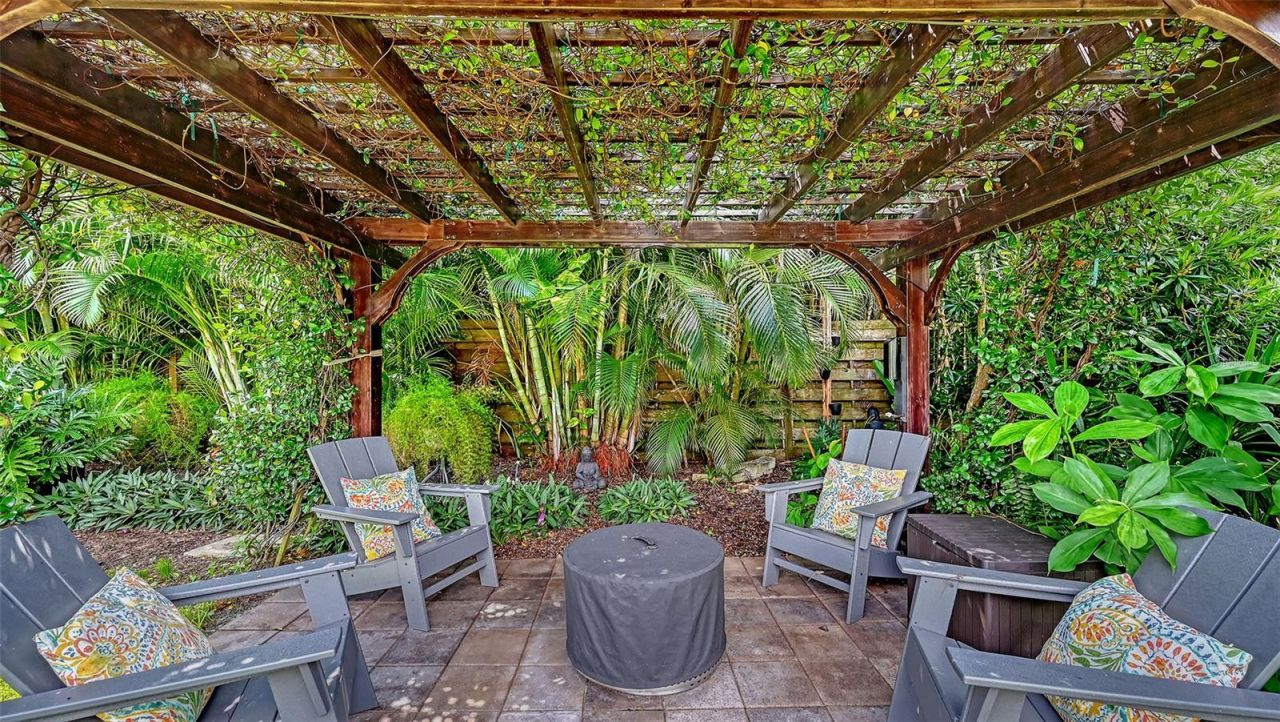
Other Structures: Gazebo, Shed(s), Storage
Ownership: Fee Simple
Parking: Covered, Driveway, Garage Door Opener
Parking Notes: Covered, Driveway, Garage Door Opener
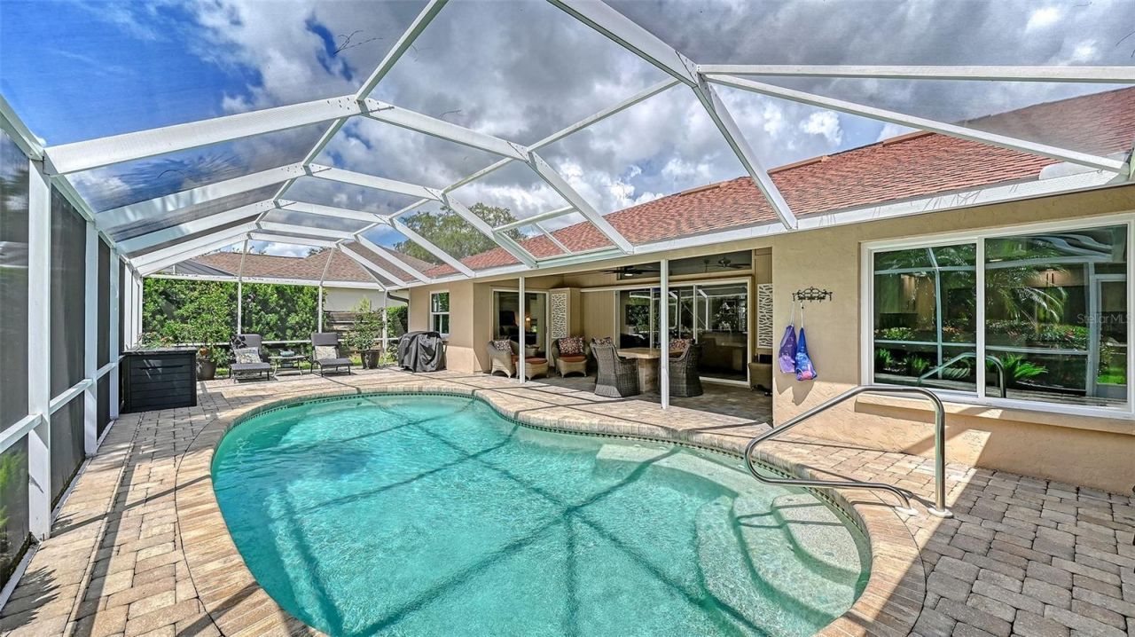
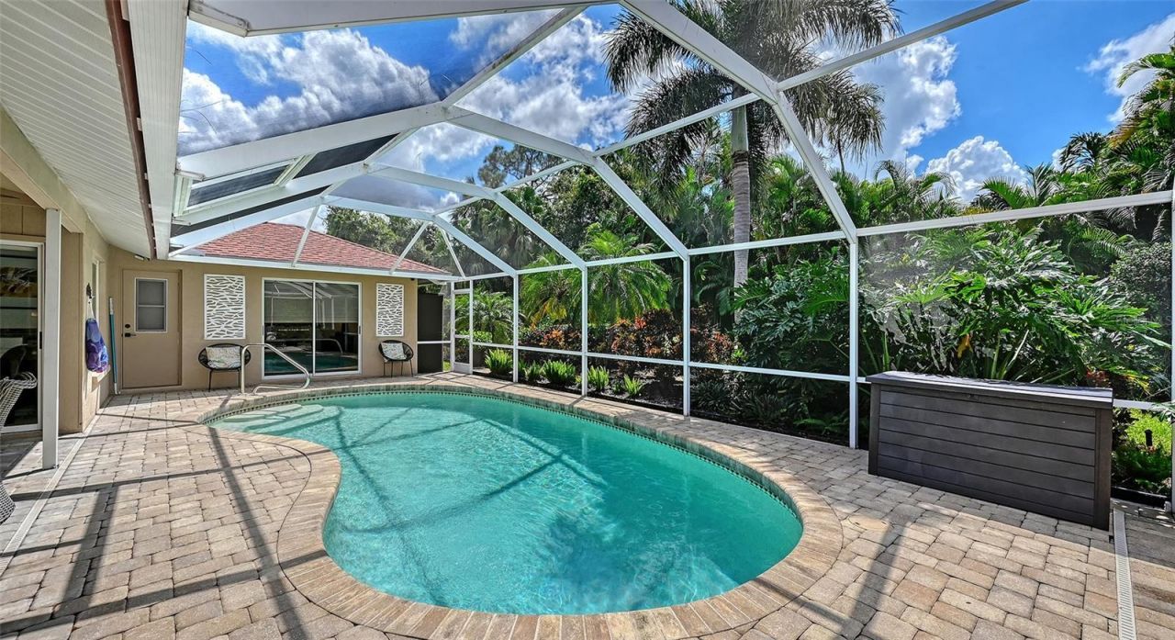
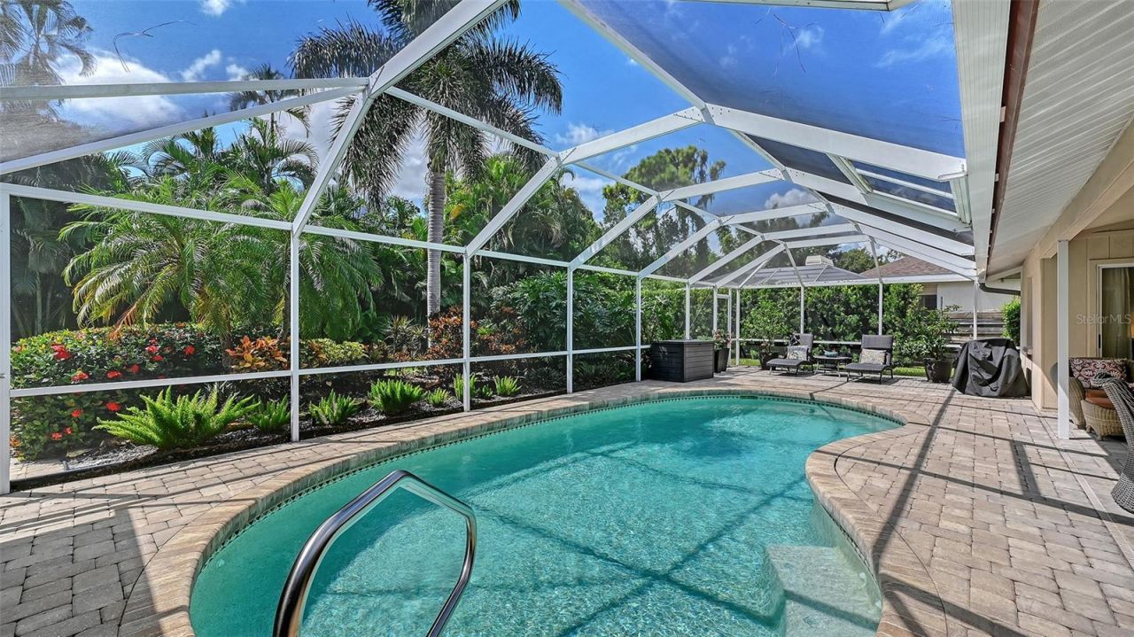
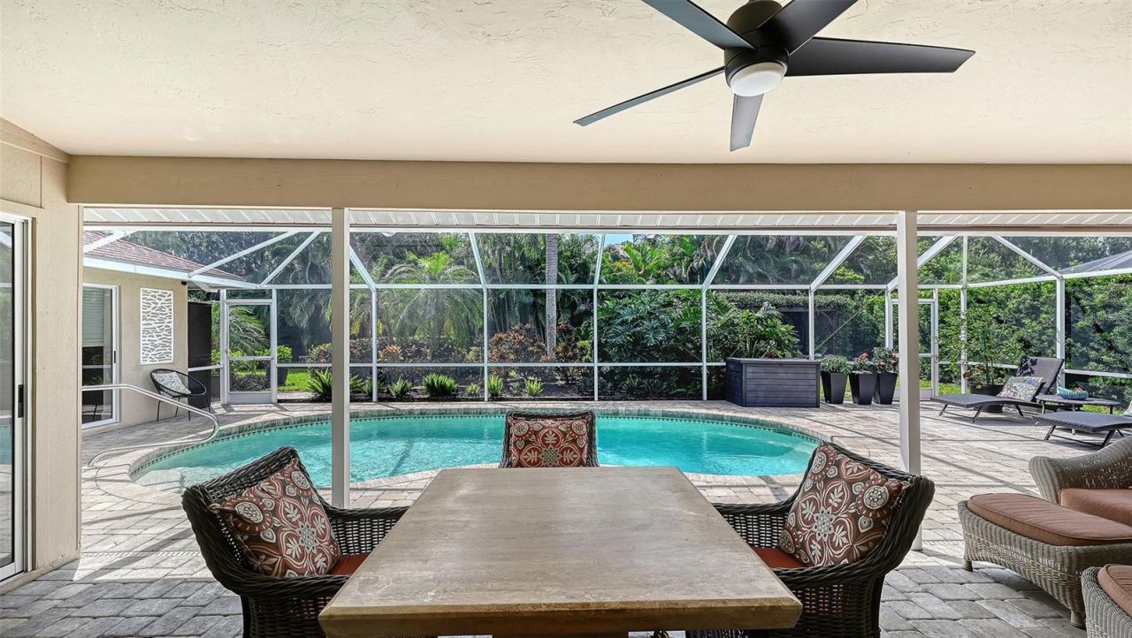
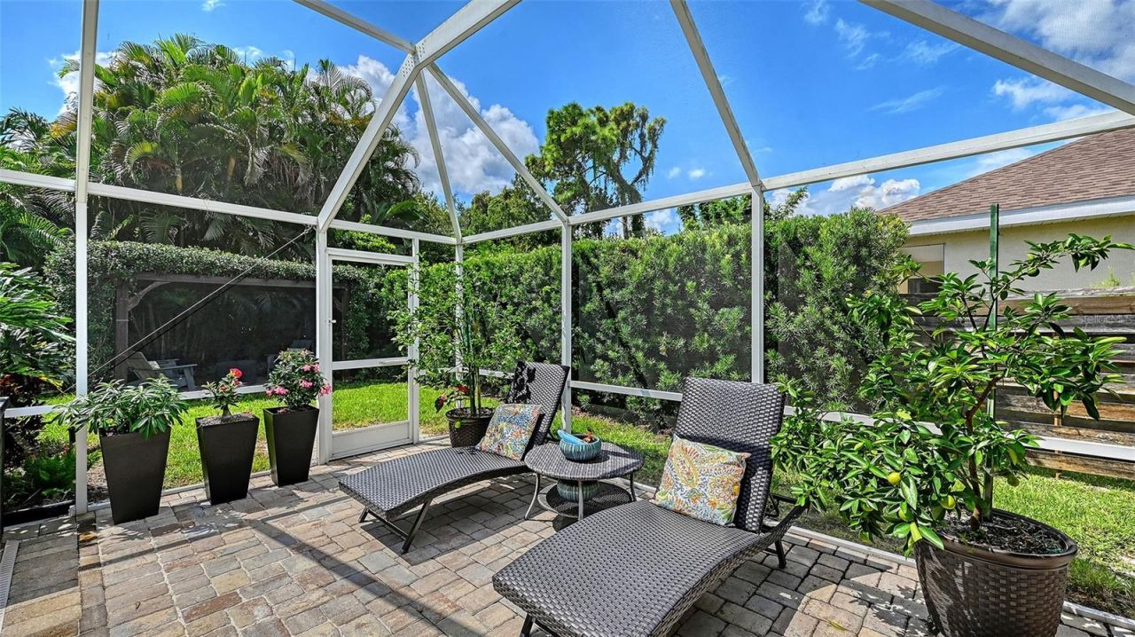
Patio/Porch: Patio, Screened
Pets Allowed: Yes
Pets Restrictions: See HOA Documents for specifics
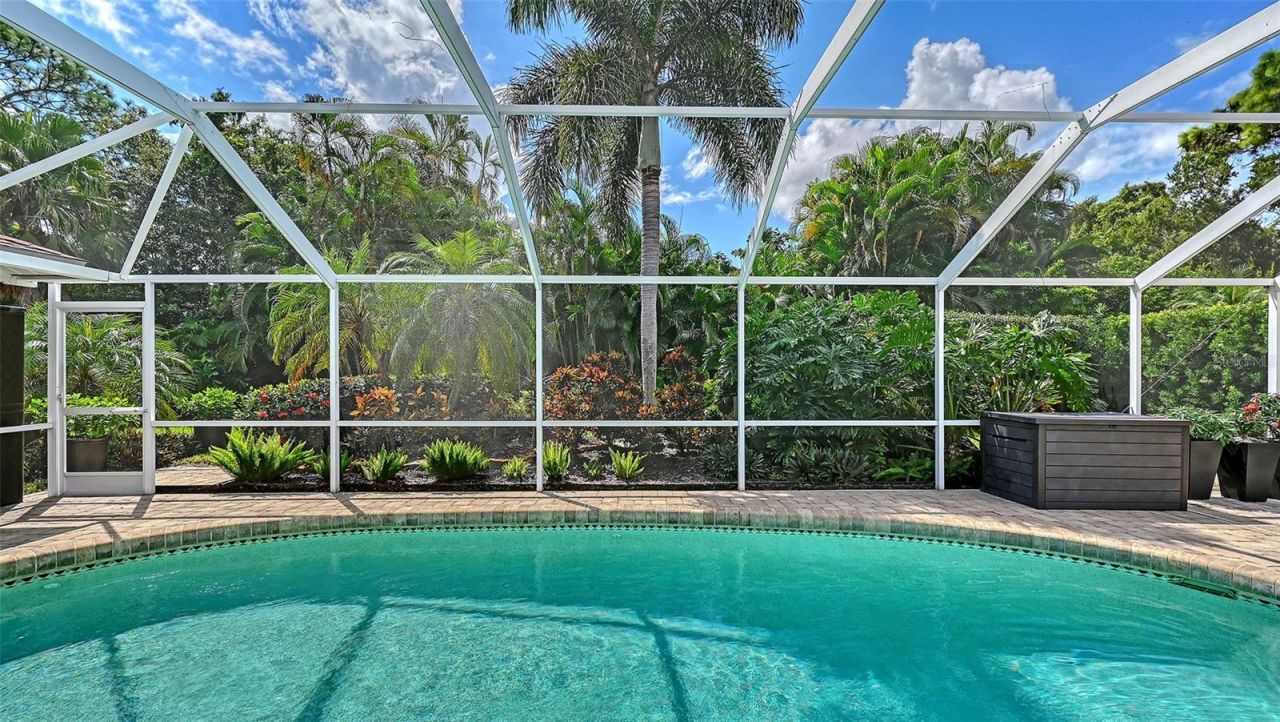
Pool: Gunite, In Ground, Screen Enclosure, Tile
Property Attached Y/N: No
Property Sub-Type: Single Family Residence
Security: Security System Owned, Smoke Detector(s)
Sewer: Public Sewer
Showing Instructions: Coming Soon - Allowing Showings, Supra Lock Box
Special Sale Provisions: None
Swimming Pool: Yes
Utilities: BB/HS Internet Available, Cable Connected, Electricity Connected, Fiber Optics, Public, Sewer Connected, Sprinkler Meter, Water Connected
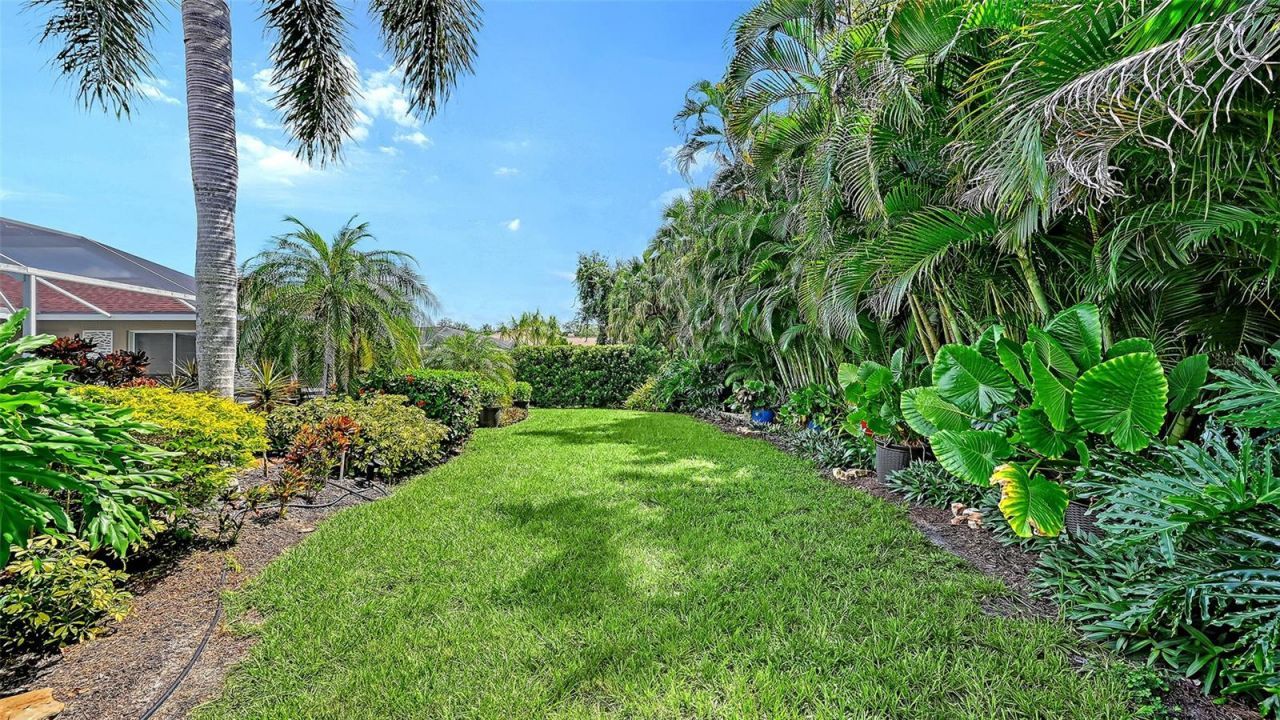
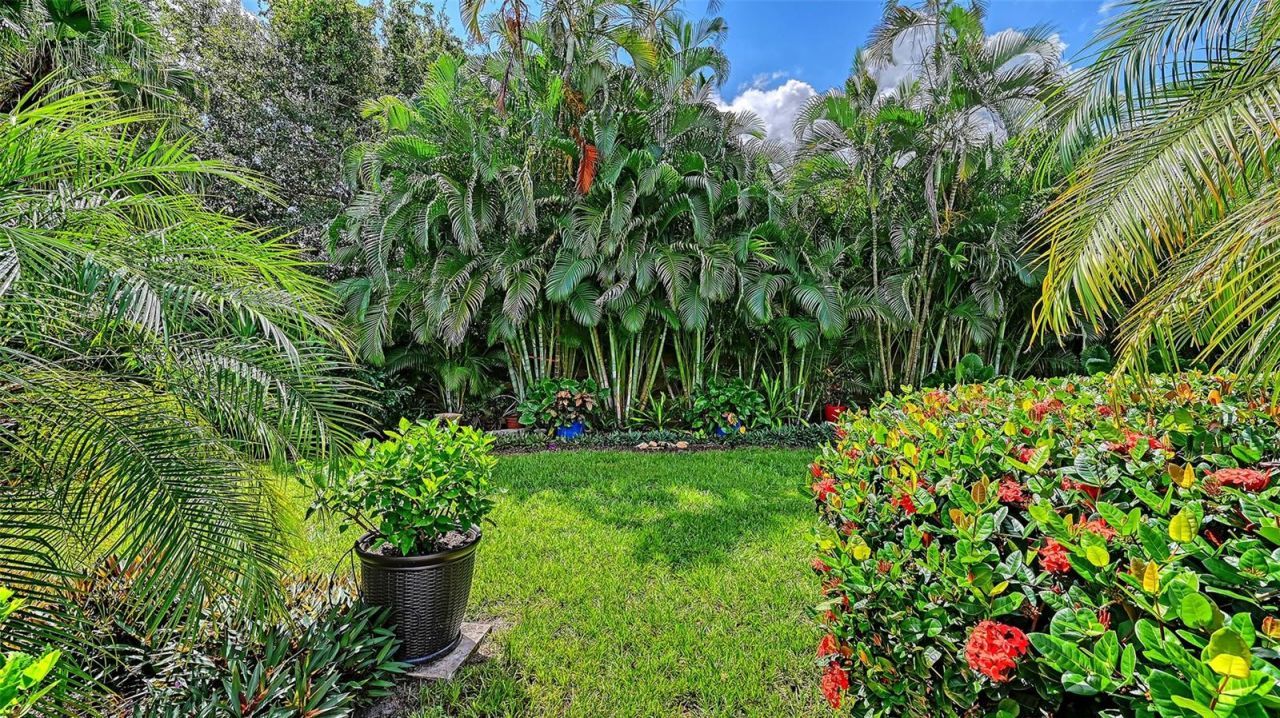
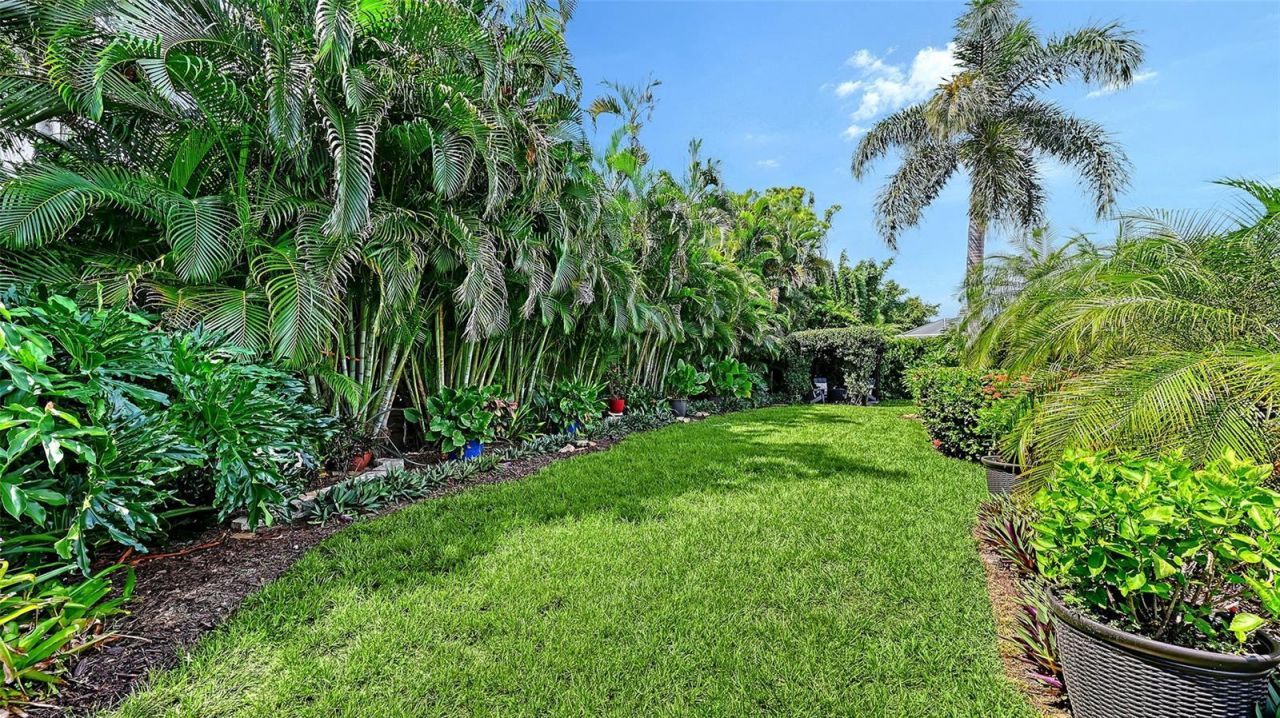
Vegetation: Mature Landscaping, Trees/Landscaped
Water: Public
Water Access Y/N: No
Windows: Blinds, Drapes, Insulated Windows, Shades
Zoning: RSF2
Construction: Block,Concrete,Stucco

Room Sizes

Bathroom 1: 20x9
Bathroom 2: 9x6
Bedroom 2: 11x12
Bedroom 3: 11x12

Local Schools

High School: Sarasota High
Middle School: Sarasota Middle
Elementary School: Ashton Elementary

Neighborhood Information

Neighborhood Map

Neighborhood Hero

Neighborhood Highlights

Neighborhood Characteristics

Neighborhood Market Trend

Neighborhood Schools

Courtesy of

Agency Name: GULF SHORES REALTY ERA POWERED LLC
Agency Contact: 813-636-0700
Agent Name: Kathleen Brengle

Presented by

Agency Title: The Keyes Company
Agency Phone:
Request Info

IDX logo

Sara Miller
keyes.com
Agent Cell:
954.477.7001

Mortgage Calculator

%
years/fixed
yearly
yearly (est.)

Estimated Payment

$ 4,324.02 Principal & Interest $3,682.60 Property Tax $422.67 Homeowner's Insurance $218.75
Mortgage Logo

Your fresh start,
starts here.

Login to My Keyes Account

