
100 Keyes, 1926 - 2026
5224 58th Terrace E, Bradenton, FL 34203 Photo

39 Total Photos [Click to View All]

5224 58th Terrace E Bradenton, FL 34203
$485,000
  • Beds
    5
  • Baths
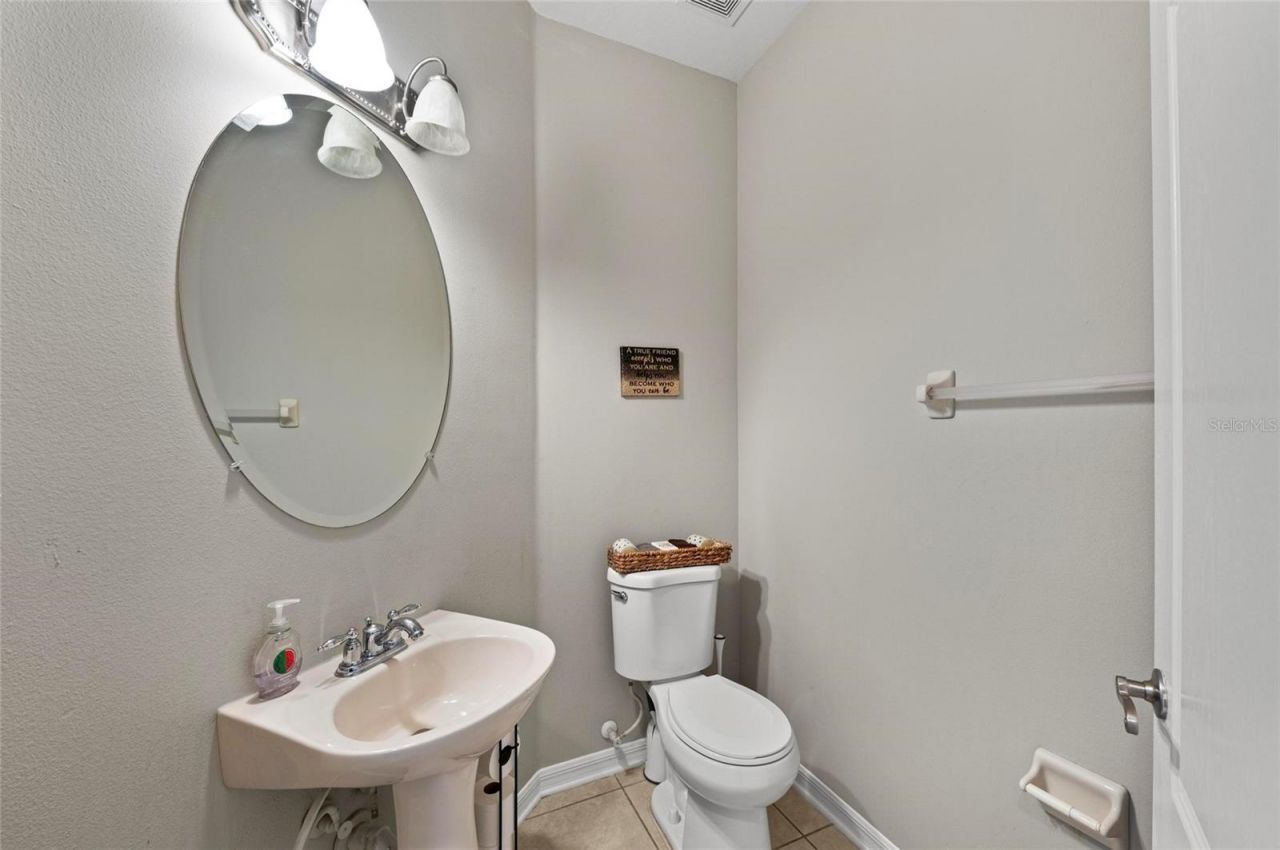
    2 full 1 partial
  • Total Square Feet
    2,761
  • Lot Size
    0.15 acre(s)

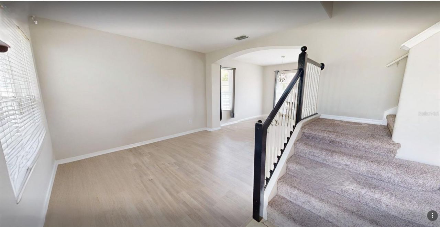
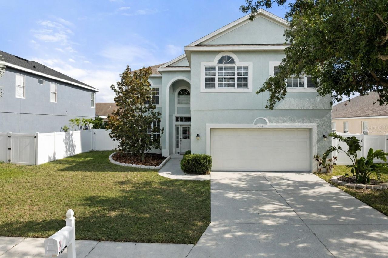
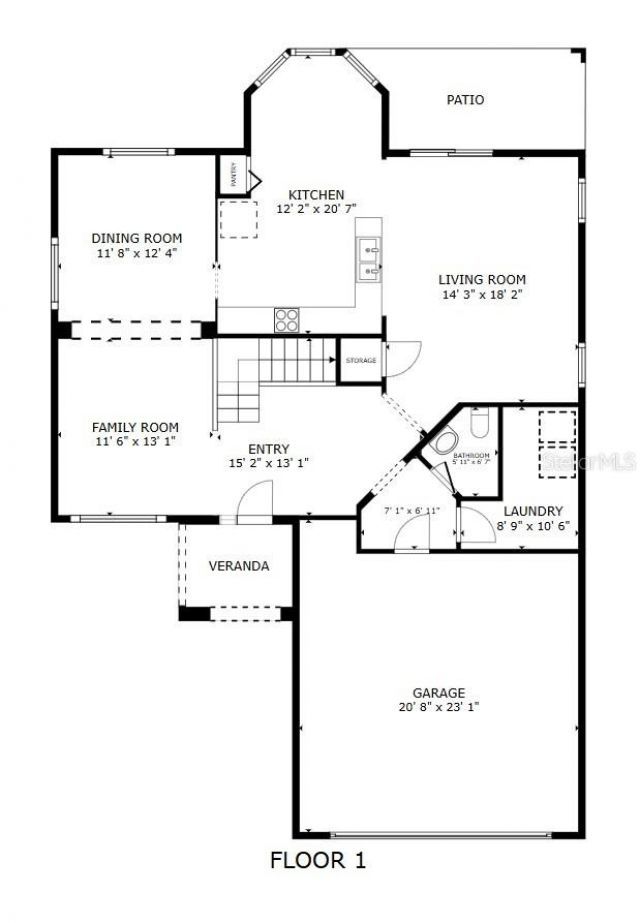
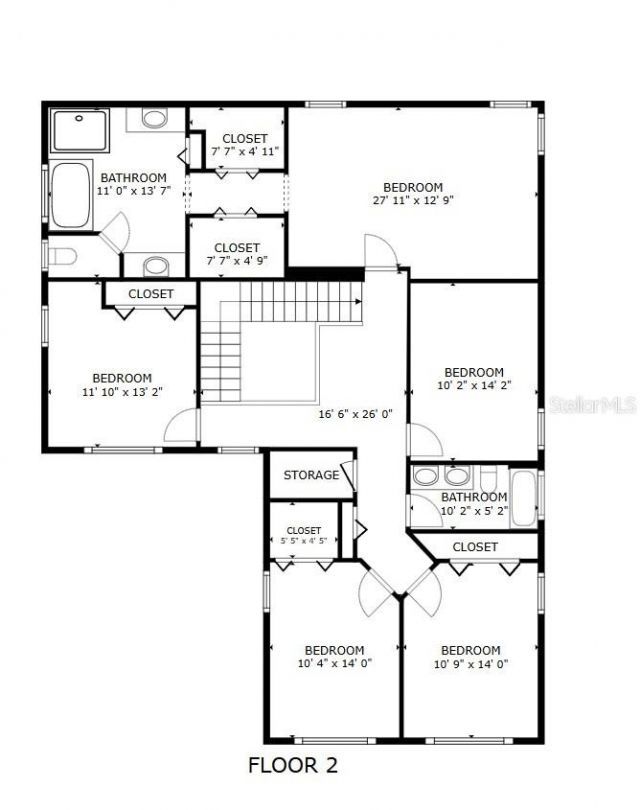
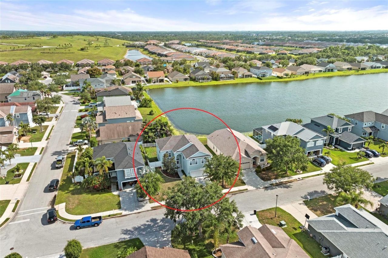
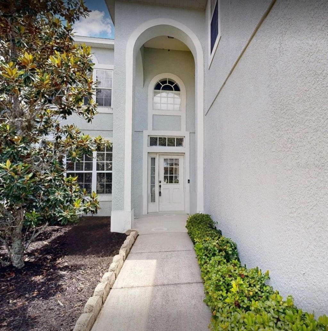
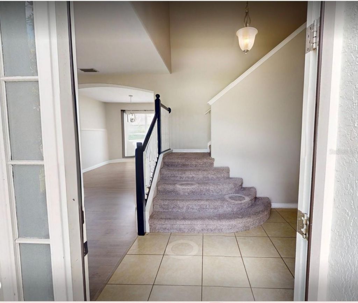
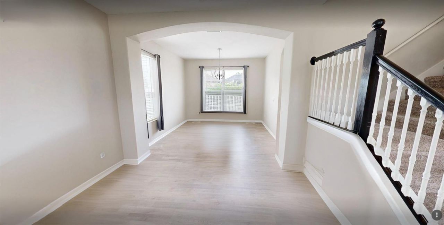
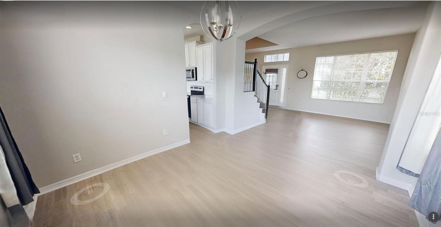
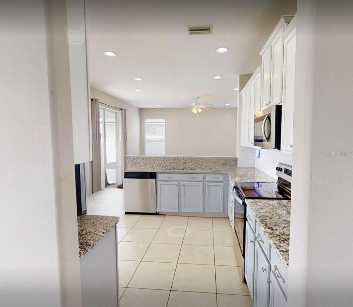
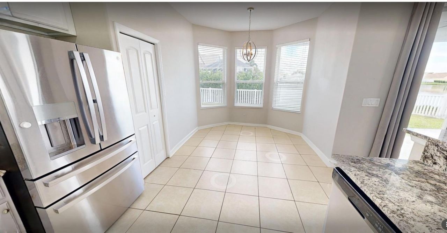
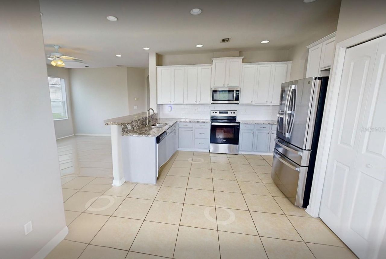
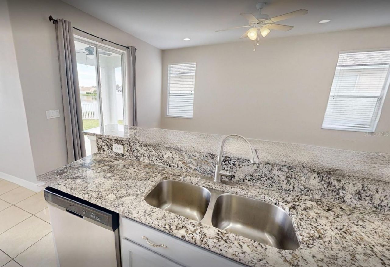
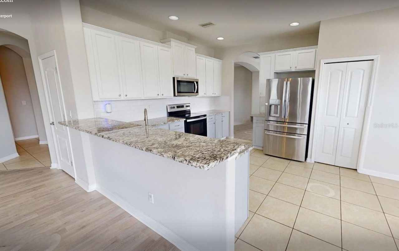
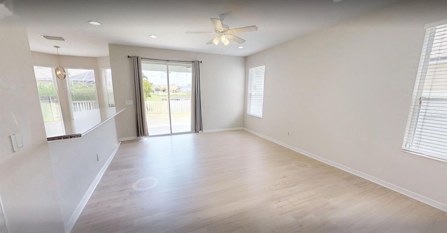
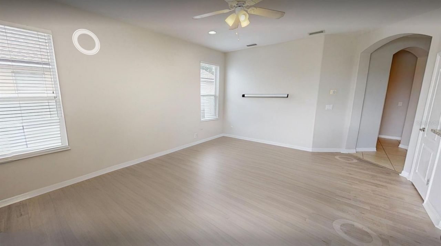
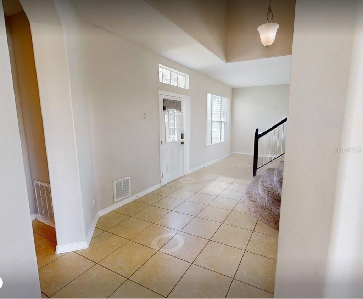
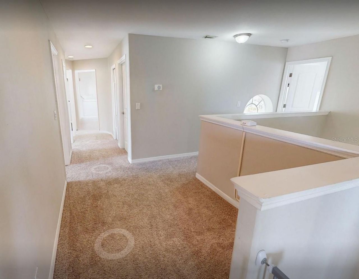
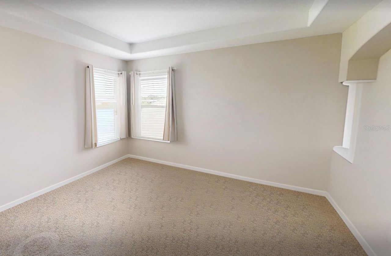
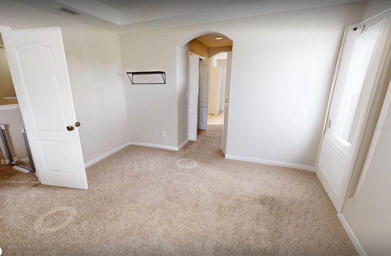
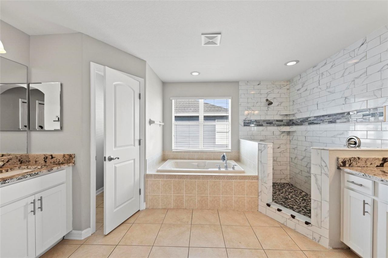
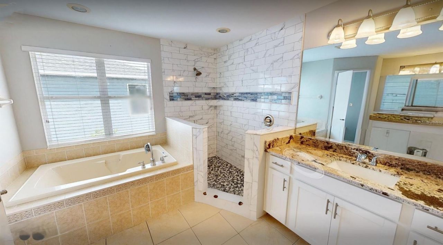
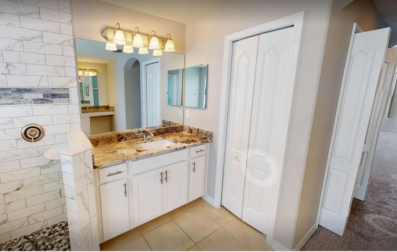
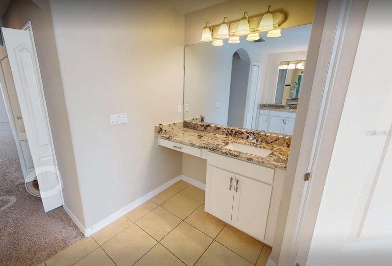
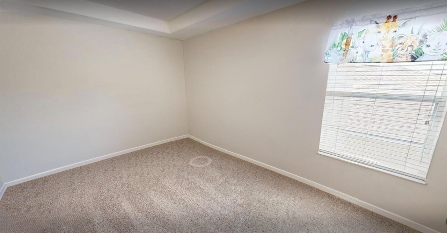
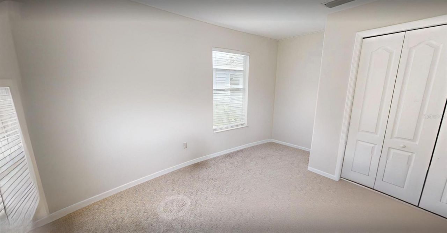
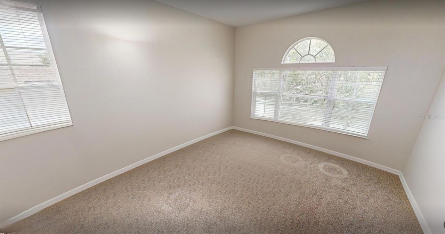
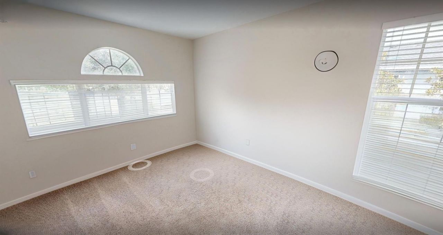
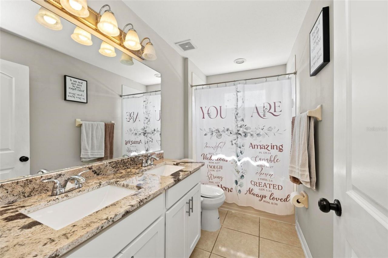
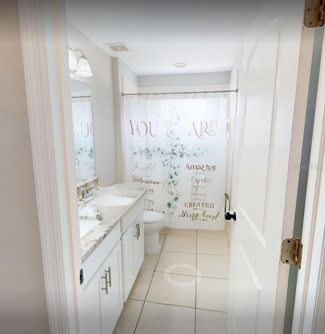
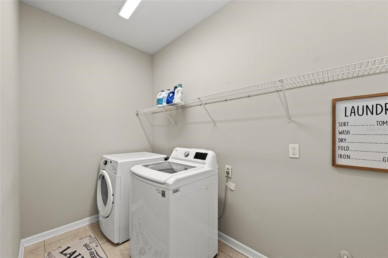
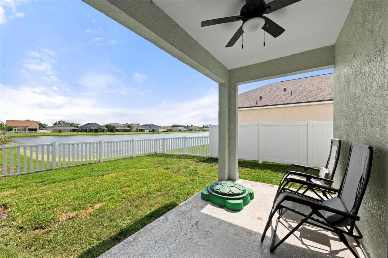
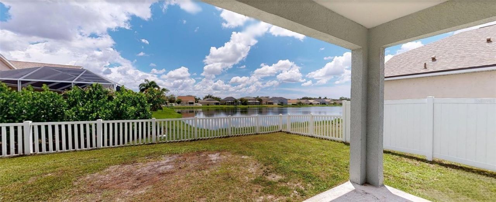
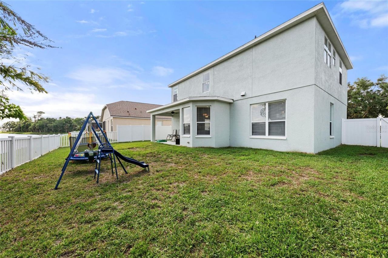
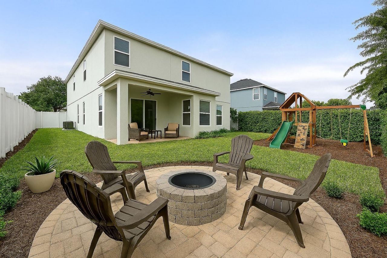
Virtually Staged. LOW HOA and NO CDD!! NOT IN A FLOOD ZONE!!! CLOSE TO EVERYTHING! Updated 5-BEDROOM, 2.5-BATH WATERFRONT HOME with a HUGE PRIMARY SUITE! This spacious 2-story home offers 2,700+ SQ FT of living space, a 2-CAR GARAGE, beautiful LAKE VIEWS, and a FULLY FENCED BACKYARD. Recent updates include NEW downstairs flooring (2026), a NEWER ROOF (2021), AC (2021), HOT WATER HEATER (2021), fresh interior and exterior paint, an UPDATED KITCHEN with stainless steel appliances, refreshed bathro...

View More

Property Summary

MLS Number: A4699997
Status: Active
Days on Market: 28
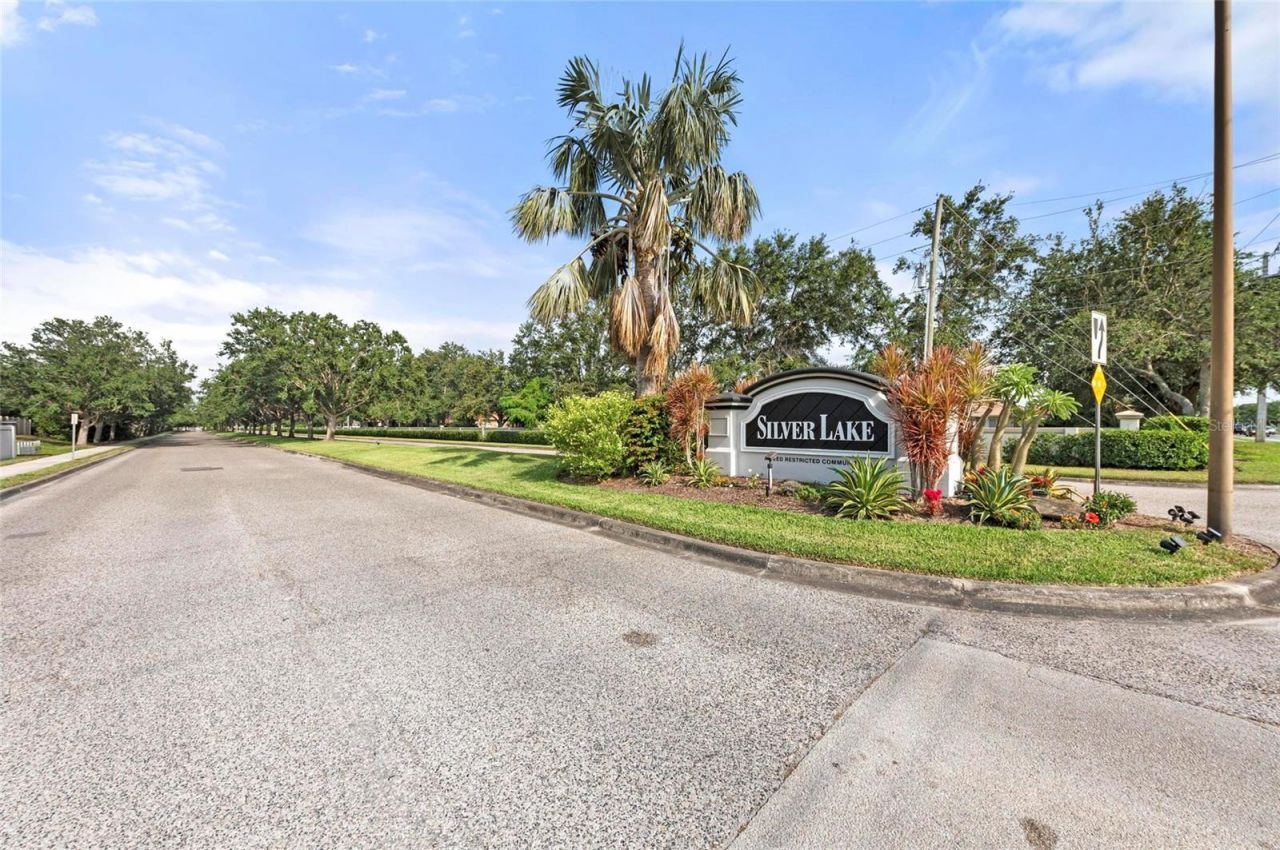
Subdivision: SILVERLAKE
County: Manatee
Bedrooms: 5
Total Square Feet: 2,761
Price Per Sq. Ft.: $176
New Constuction: No
Waterfront: Yes
Property Type: Residential - Single Family
Cooling: Central Air
Fenced: Yes
Garage: 2 car attached
Heating: Electric
Lot Size: 0.15 Acres
Roof Type: Shingle
Stories: 2.0
Year Built: 2006
Taxes: $7,056
HOA Y/N: Yes

Featured Amenities

Ceiling Fans(s)
Eat-in Kitchen
High Ceilings
Kitchen/Family Room Combo
Living Room/Dining Room Combo
PrimaryBedroom Upstairs
Thermostat
Walk-In Closet(s)
Gated
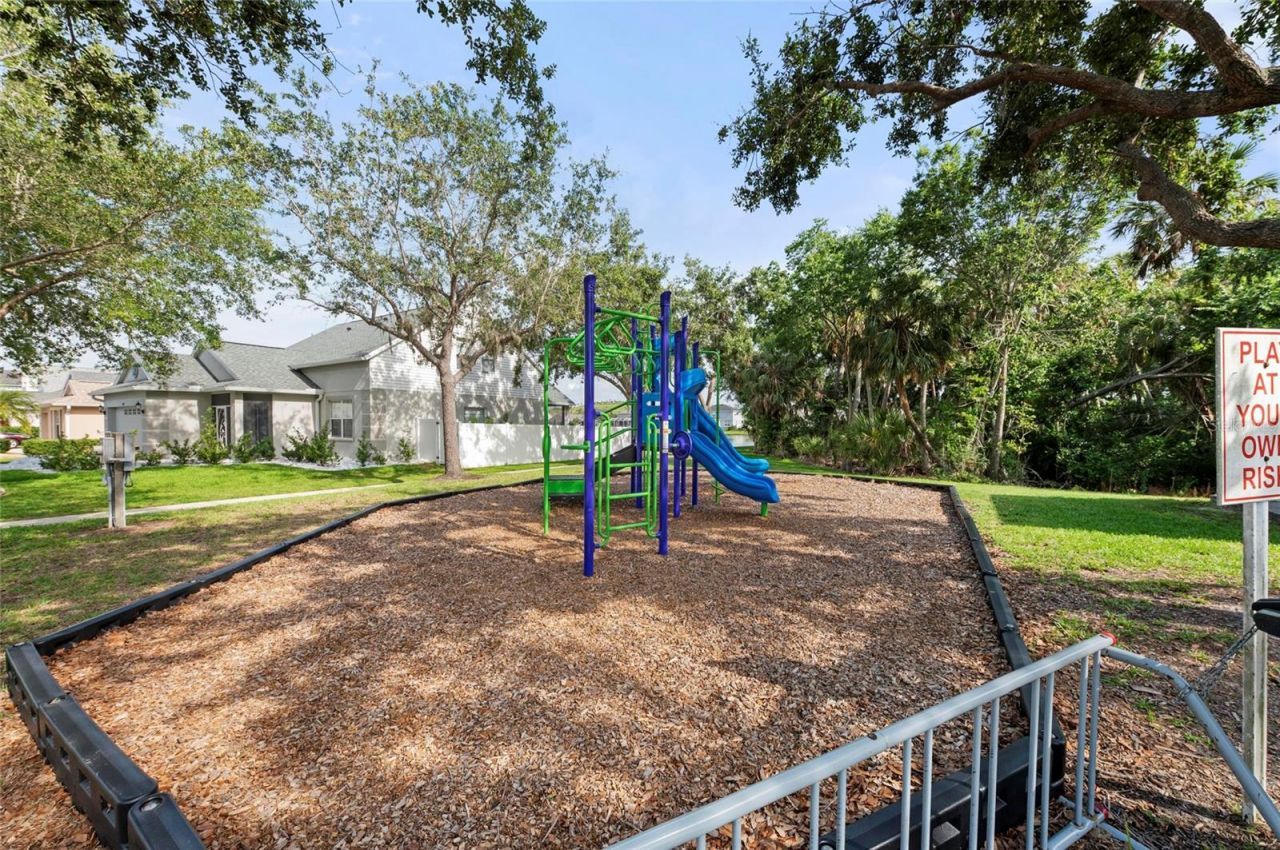
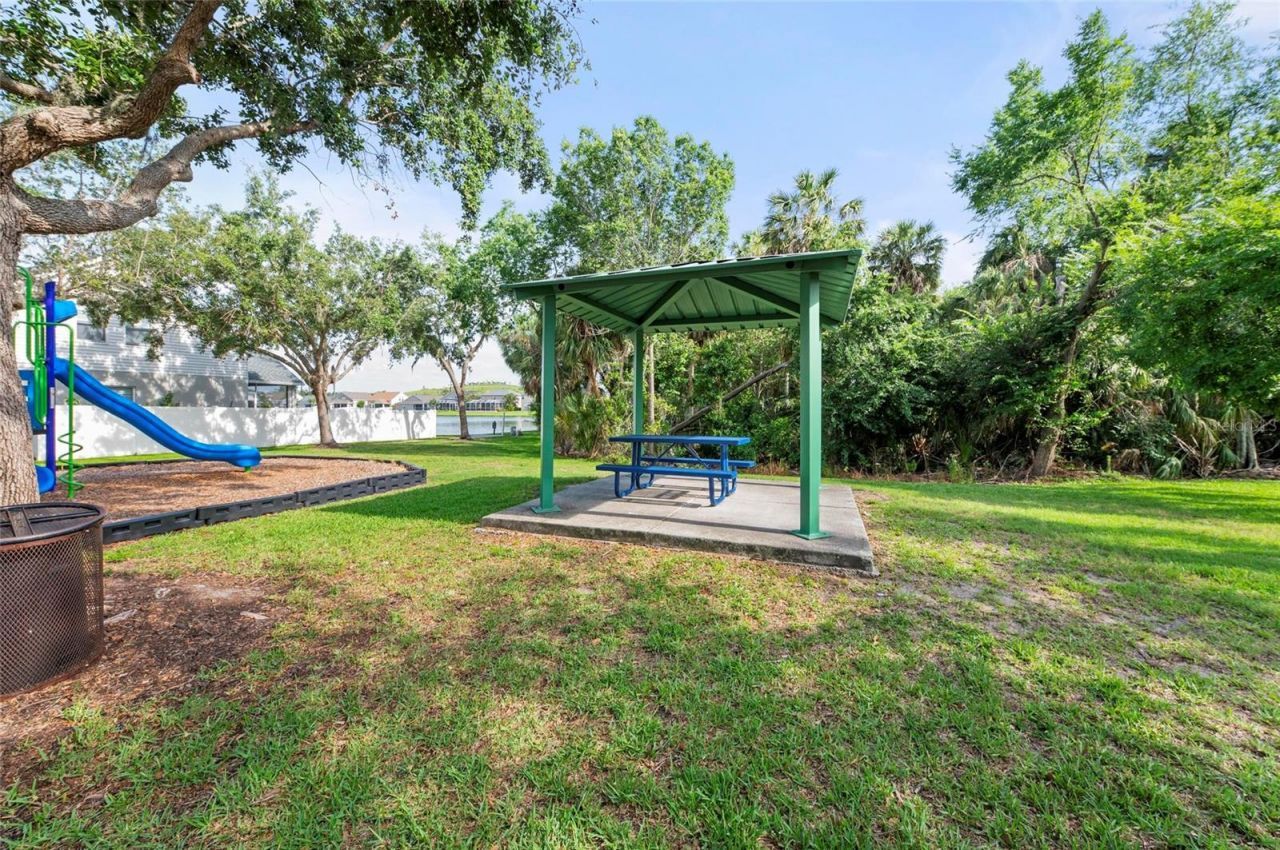
Playground

Property Details

Additional Rooms: Formal Dining Room Separate, Formal Living Room Separate
Appliances: Dishwasher, Disposal, Dryer, Electric Water Heater, Microwave, Refrigerator, Washer
Community Features: Gated Community - No Guard, Playground, Sidewalks
Days on Site: 28
Directions: I-75 to 53rd Ave East (aka 70) to Lockwood Ridge Road to 59th Avenue East to 58th Avenue East To destination.
Exterior: Block
Outdoor Features: Private Mailbox, Rain Gutters, Sidewalk, Sliding Doors, Sprinkler Metered
Fencing: Vinyl
Flood Zone Code: X
Flooring: Carpet, Ceramic Tile
Foundation: Slab
Frontage Pond: 5
Home Warranty Y/N: No
Listing Terms: Cash, Conventional, FHA, VA Loan
Lot Dimensions: 0.15
Number of Pets: 3
Other Equipment: Irrigation Equipment
Ownership: Fee Simple
Parking: Driveway, Garage Door Opener
Parking Notes: Driveway, Garage Door Opener
Patio/Porch: Patio, Rear Porch
Pets Allowed: Breed Restrictions, Cats OK, Dogs OK, Number Limit, Yes
Pets Restrictions: No Pit Bulls, Rottweilers, or Doberman Pinschers or mixed breeds containing these breeds
Pets Size: Extra Large (101+ Lbs.)
Property Attached Y/N: No
Property Sub-Type: Single Family Residence
Sewer: Public Sewer
Showing Instructions: Supra Lock Box, Sentri Lock Box,24 Hour Notice, Appointment Only, Call Listing Agent, See Remarks, ShowingTime
Special Sale Provisions: None
Utilities: Cable Connected, Electricity Connected, Public, Underground Utilities
Water: Public
Water Access Y/N: No
Waterfront Features: Pond
Water View: Lake, Pond
Windows: Window Treatments
Zoning: PDR/PDMU
Construction: Block

Room Sizes

Living Room: 14x18
Kitchen: 12x20
Primary Bedroom: 19x13

Local Schools

High School: Braden River High
Middle School: Sara Scott Harllee Middle
Elementary School: Tara Elementary

Neighborhood Information

Neighborhood Map

Neighborhood Hero

Neighborhood Highlights

Neighborhood Characteristics

Neighborhood Market Trend

Neighborhood Schools

Courtesy of

Agency Name: HOUSEMAX REALTY LLC
Agency Contact: 941-315-1990
Agent Name: Arlene Buckmaster

Presented by

Agency Title: The Keyes Company
Agency Phone:
Request Info

IDX logo

Sara Miller
keyes.com
Agent Cell:
954.477.7001

Mortgage Calculator

%
years/fixed
yearly
yearly (est.)

Estimated Payment

$ 3,110.88 Principal & Interest $2,381.42 Property Tax $588.00 Homeowner's Insurance $141.46
Mortgage Logo

Your fresh start,
starts here.

Login to My Keyes Account

