
100 Keyes, 1926 - 2026
5230 Venetian Boulevard Ne, Saint Petersburg, FL 33703 Photo

32 Total Photos [Click to View All]

5230 Venetian Boulevard Ne St Petersburg, FL 33703
$475,000
  • Beds
    4
  • Baths
    3 full
  • Total Square Feet
    1,820
  • Lot Size
    0.23 acre(s)

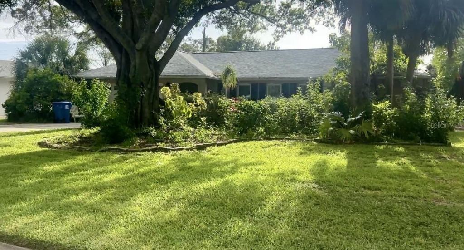
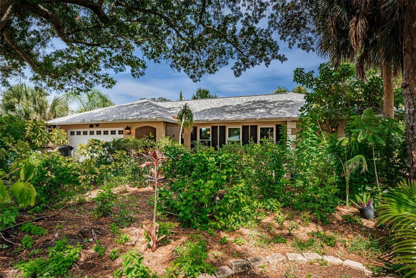
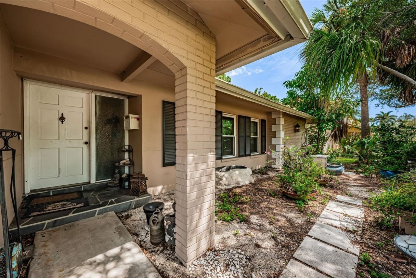
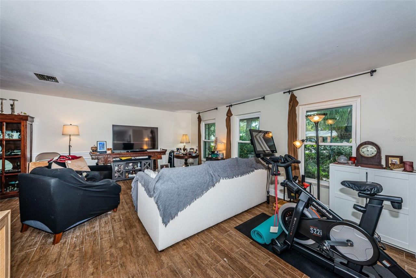
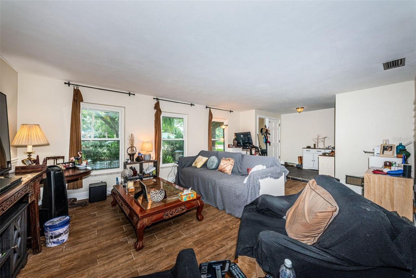
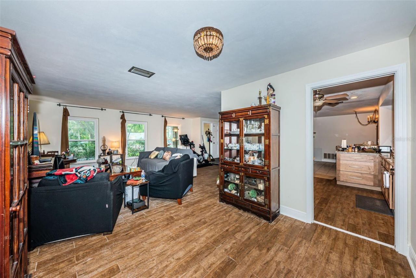
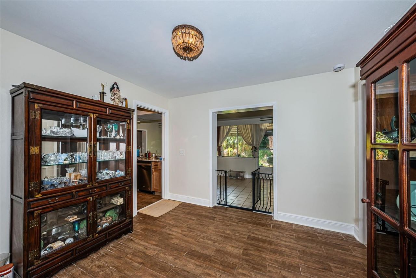
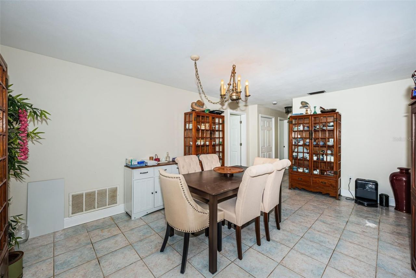
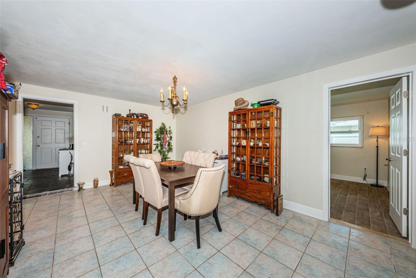
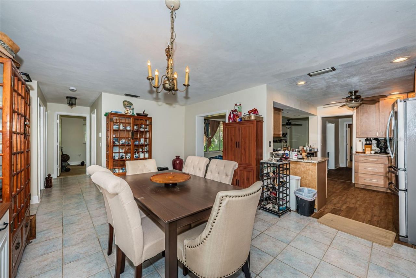
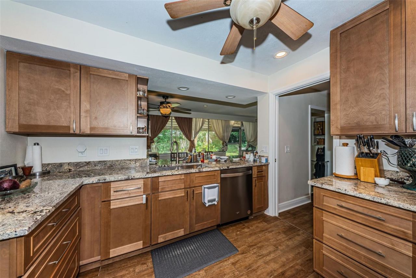
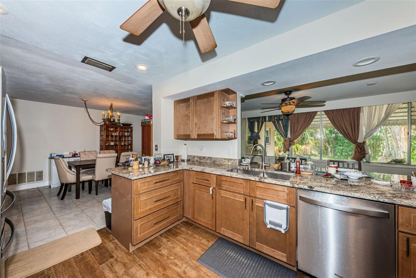
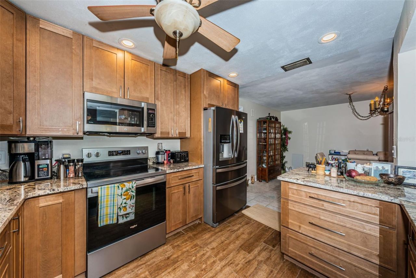
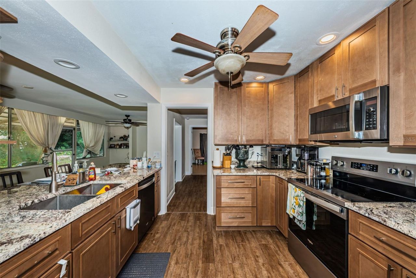
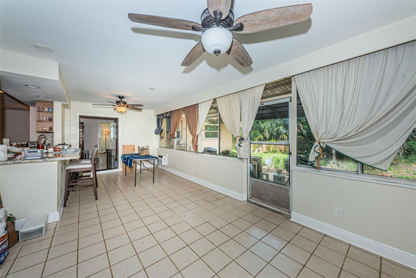
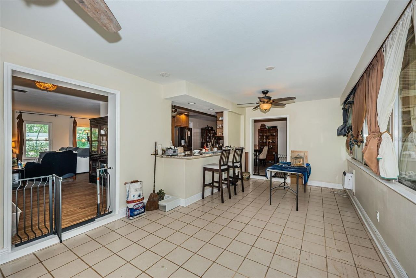
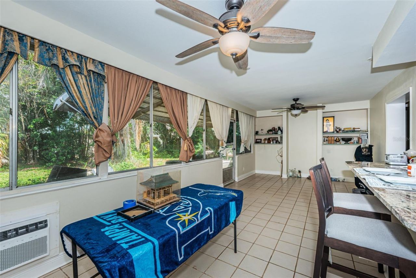
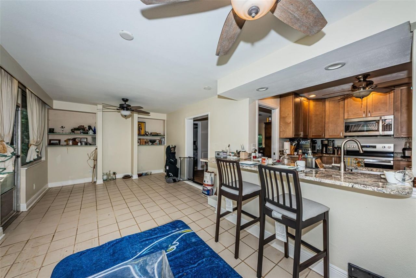
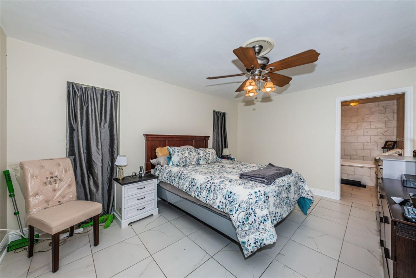
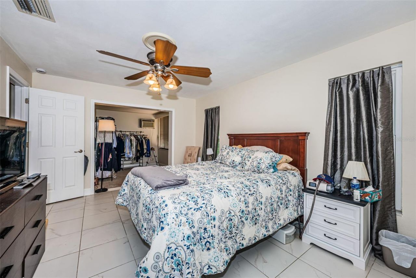
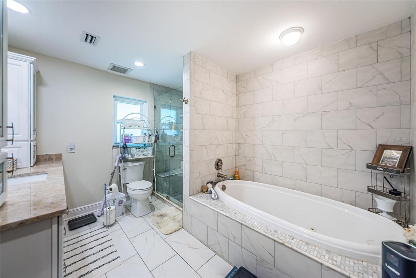
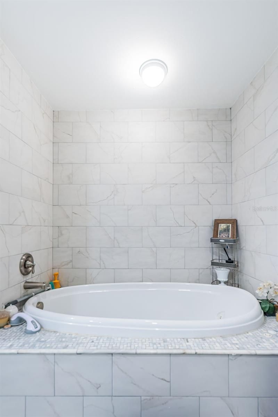
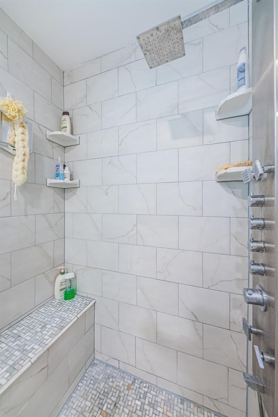
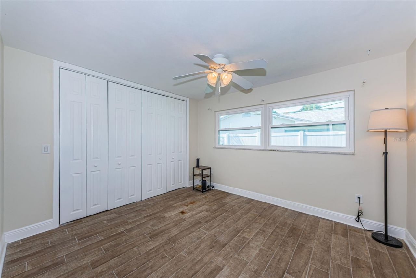
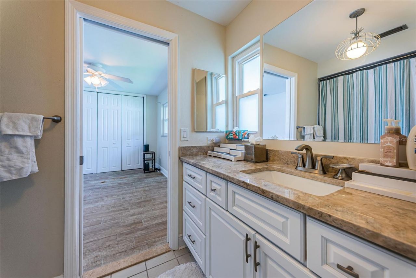
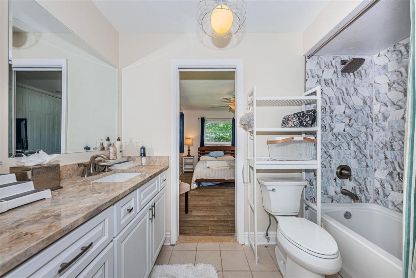
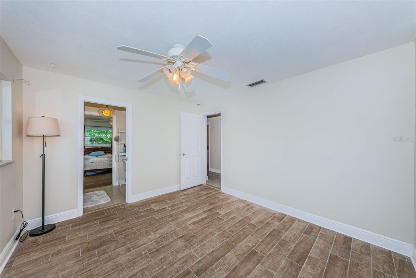
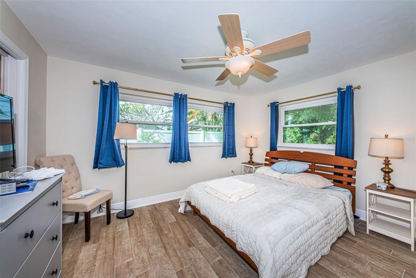
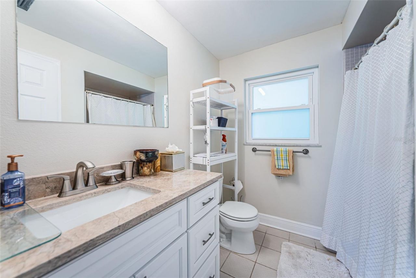
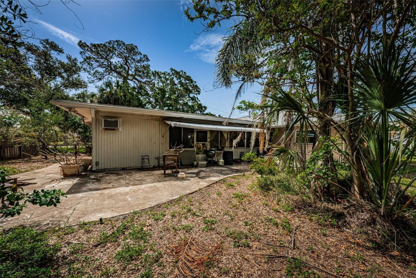
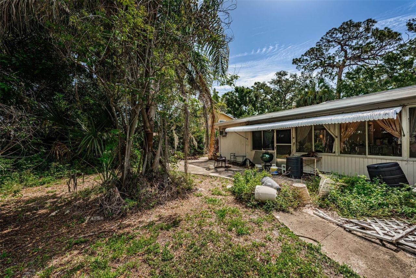
Welcome to this rare 4-bedroom, 3-bath block home in desirable Northeast St. Petersburg. This single-story home offers a split bedroom floor plan with spacious living areas, including an L-shaped living and dining room, plus a separate family room that opens to an updated, modern kitchen. All the bathrooms are new, including a nice Jack and Jill. The home's wood-look porcelain floors are beautiful! The generous backyard provides plenty of space to relax, play, or create your own outdoor oasis, w...

View More

Property Summary

MLS Number: TB8528202
Status: Active
Days on Market: 35
Subdivision: SHORE ACRES PT REP OF 2ND REP OF VENICE SE
County: Pinellas
Bedrooms: 4
Total Square Feet: 1,820
Price Per Sq. Ft.: $261
Style: Ranch
New Constuction: No
Waterfront: No
Property Type: Residential - Single Family
Cooling: Central Air
Garage: 2 car attached
Heating: Central, Electric
Lot Size: 0.23 Acres
Roof Type: Shingle
Stories: 1.0
Year Built: 1968
Taxes: $1,857

Featured Amenities

Ceiling Fans(s)
Living Room/Dining Room Combo
Primary Bedroom Main Floor
Solid Surface Counters
Split Bedroom
Thermostat
Walk-In Closet(s)

Property Details

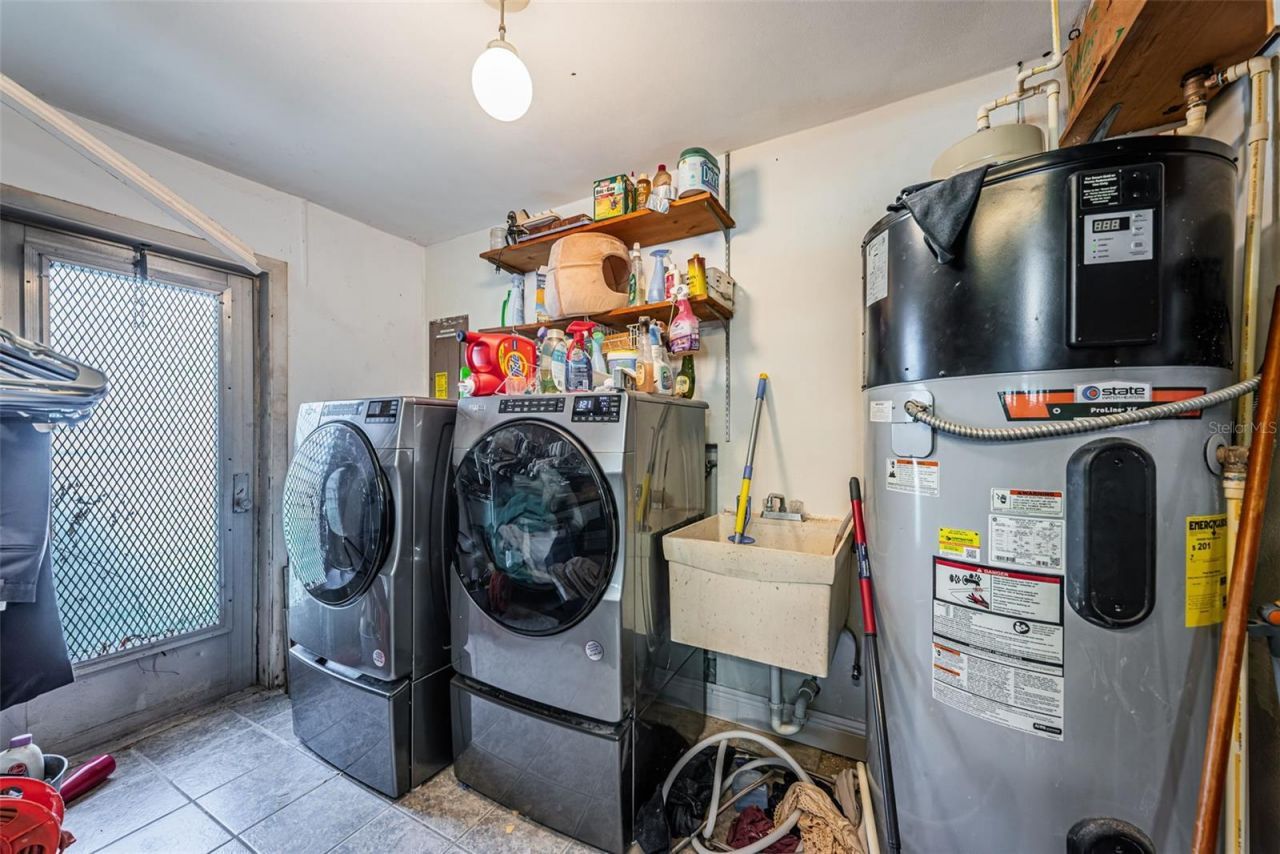
Appliances: Convection Oven, Dishwasher, Disposal, Dryer, Electric Water Heater, Microwave, Range, Refrigerator, Washer
Community Features: Street Lights
Days on Site: 35
Directions: 4th Street North, east to Shore Acres Blvd. Turn left at the stop sign. Turn left on 46th Ave NE then take your immediate right onto Dover St NE. At the next stop sign turn left and house is on your left.
Exterior: Block, Stucco
Outdoor Features: Private Mailbox, Sidewalk
Flood Zone Code: AE
Flooring: Ceramic Tile
Foundation: Slab
Home Style: Ranch
Home Warranty Y/N: No
Listing Terms: Cash, Conventional, FHA, VA Loan
Lot: FloodZone, City Limits, Landscaped, Sidewalk, Paved
Lot Dimensions: 0.23
Ownership: Fee Simple
Property Attached Y/N: No
Property Sub-Type: Single Family Residence
Sewer: Public Sewer
Showing Instructions: ShowingTime
Special Sale Provisions: None
Utilities: Electricity Connected, Sewer Connected, Water Connected
Vegetation: Trees/Landscaped
Water: Public
Water Access Y/N: No
Construction: Block,Stucco

Room Sizes

Living Room: 20x14
Dining Room: 9x11
Family Room: 11x23
Primary Bedroom: 11x16
Bedroom 2: 11x12
Bedroom 3: 10x13
Bedroom 4: 11x11
Kitchen: 9x11

Neighborhood Information

Neighborhood Map

Neighborhood Hero

Neighborhood Highlights

Neighborhood Characteristics

Neighborhood Market Trend

Neighborhood Schools

Courtesy of

Agency Name: COLDWELL BANKER REALTY
Agency Contact: 727-822-9111
Agent Name: Julie Booth

Presented by

Agency Title: The Keyes Company
Agency Phone:
Request Info

IDX logo

Sara Miller
keyes.com
Agent Cell:
954.477.7001

Mortgage Calculator

%
years/fixed
yearly
yearly (est.)

Estimated Payment

$ 2,625.61 Principal & Interest $2,332.32 Property Tax $154.75 Homeowner's Insurance $138.54
Mortgage Logo

Your fresh start,
starts here.

Login to My Keyes Account

