
100 Keyes, 1926 - 2026
5231 Highbury Circle, Sarasota, FL 34238 Photo

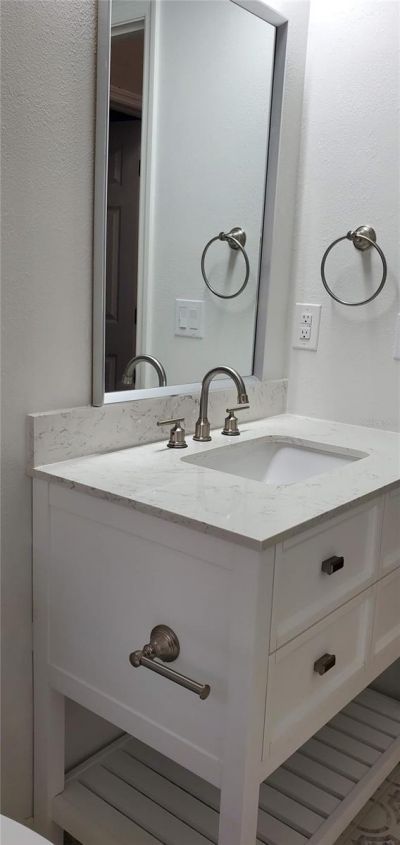
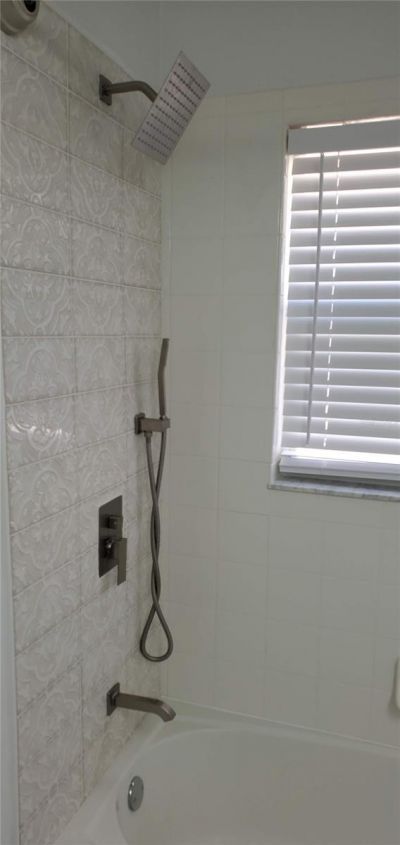
21 Photos

5231 Highbury Circle Sarasota, FL 34238
$3,000/Month
  • Beds
    2
  • Baths
    2 full
  • Total Square Feet
    1,744
  • Lot Size
    0.15 acre(s)

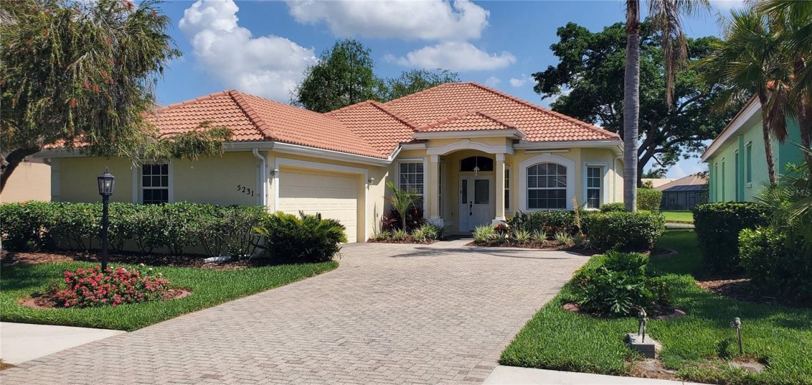
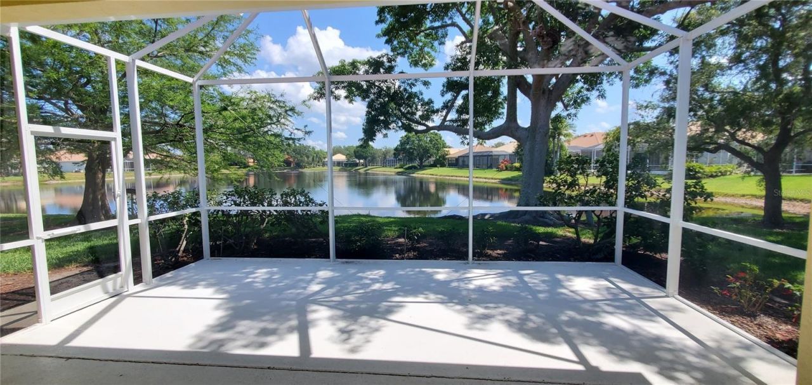
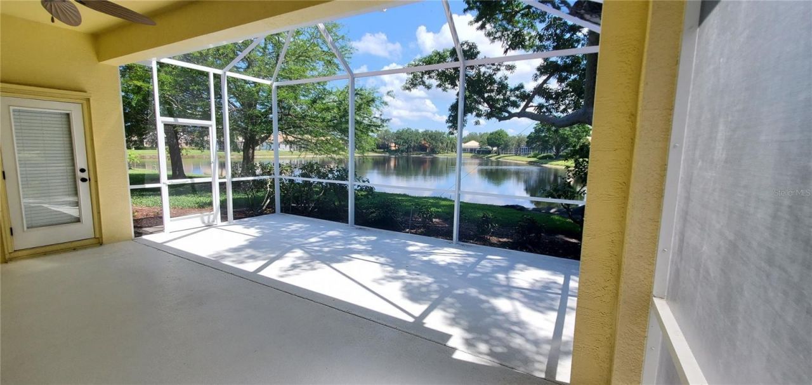
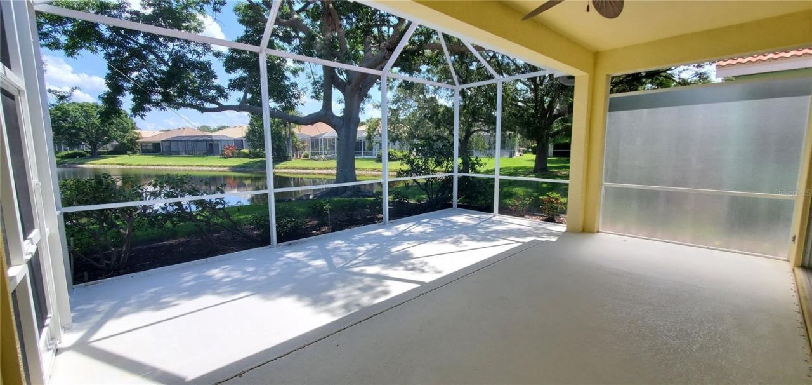
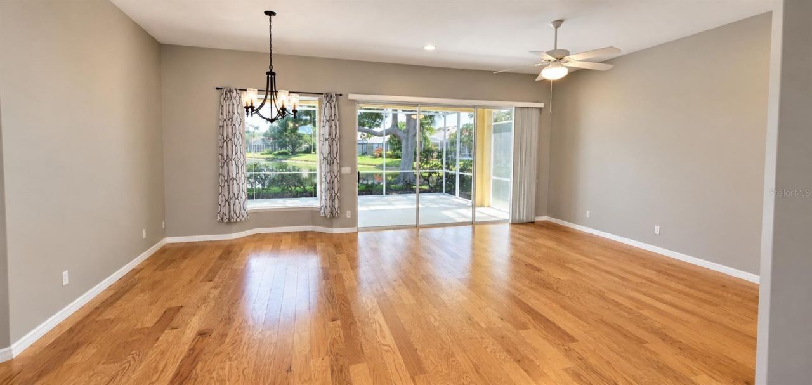
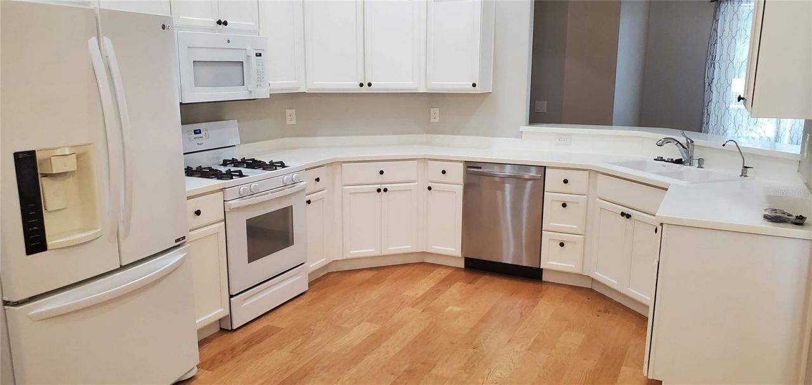
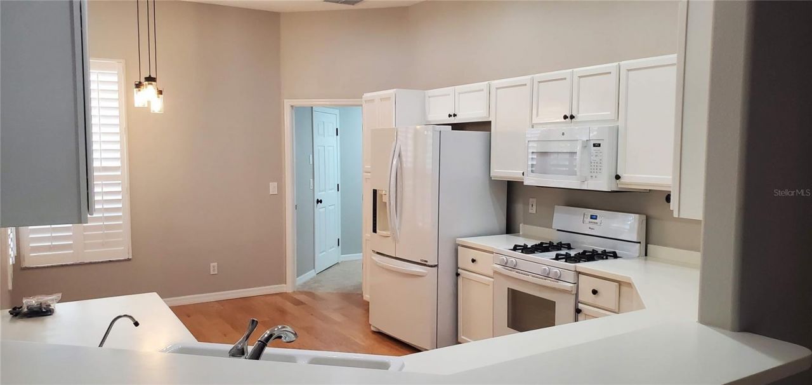
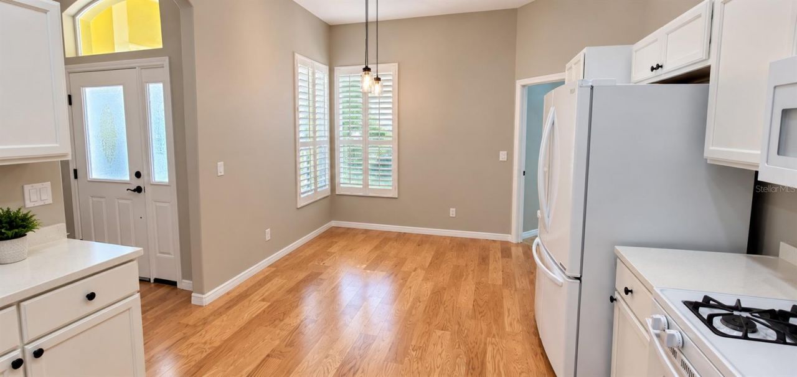
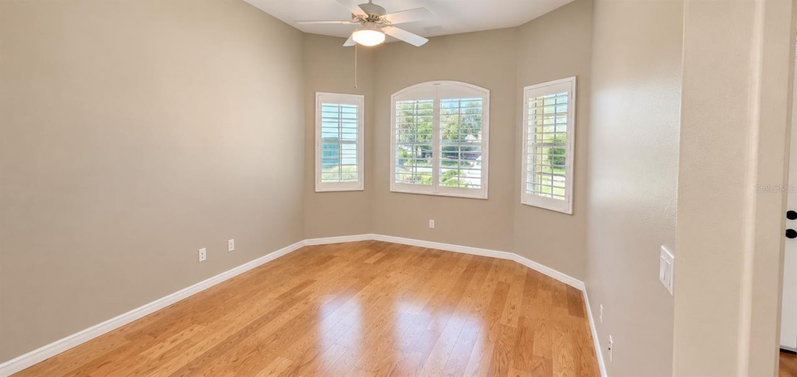
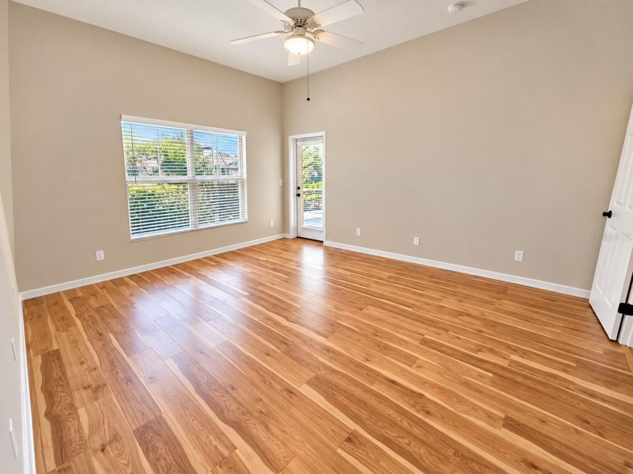
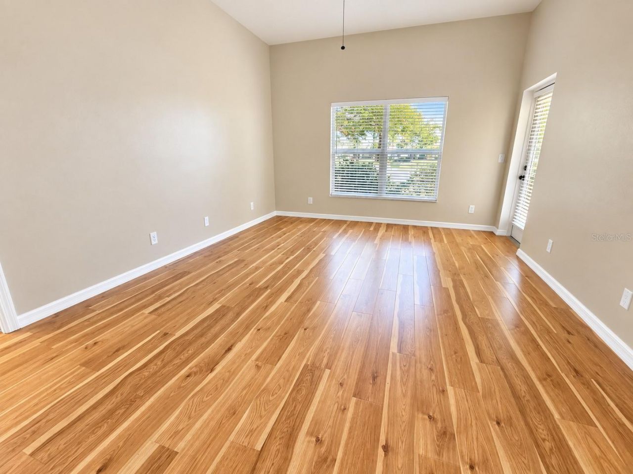
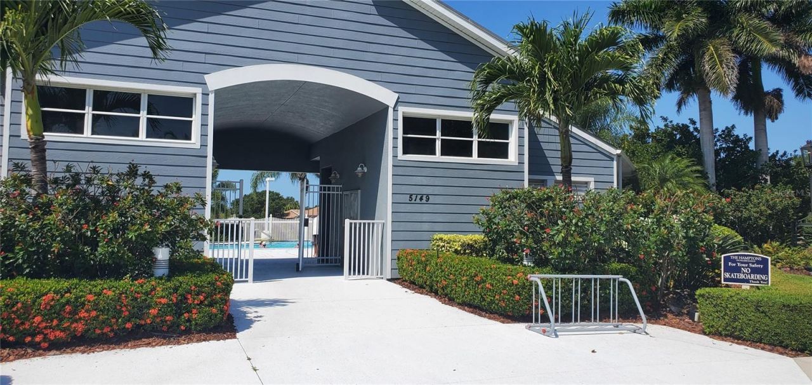
he Hamptons in Palmer Ranch. Single Family Home with 2 bedrooms plus a den, 2 baths, 2 car garage and gorgeous pond views. This well maintained home provides an open floor plan with split bedrooms, an eat in kitchen, solid hard wood flooring and tile (no carpet), plantation shutters, recessed lighting, high ceilings and large covered screen rear lanai overlooking the beautiful lake. The community pool is just a short walk from the property, minutes to Legacy Bike Trail and a short drive to Siest...

View More

Property Summary

MLS Number: R4911956
Status: Active
Days on Market: 28
Subdivision: THE HAMPTONS
County: Sarasota
Bedrooms: 2
Total Square Feet: 1,744
New Construction: No
Waterfront: Yes
Property Type: Rental - Single Family
Cooling: Central Air
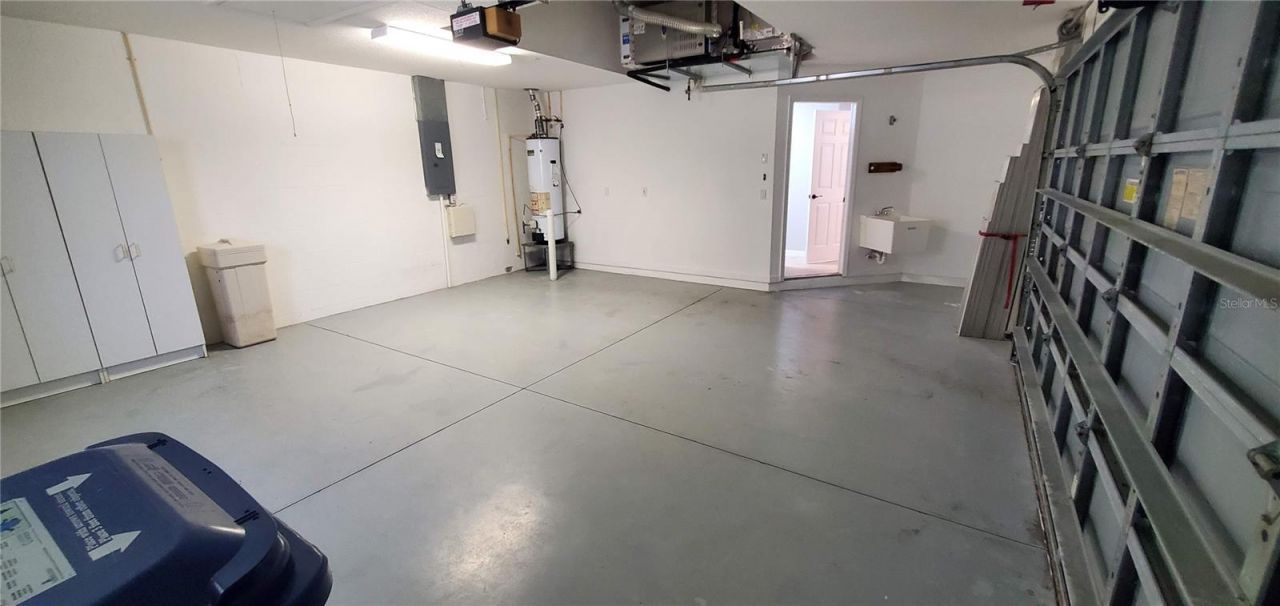
Garage: 2 car attached
Heating: Central
Lot Size: 0.15 Acres
Year Built: 2000
HOA Y/N: Yes

Featured Amenities

Ceiling Fans(s)
Pool

Property Details

Additional Rooms: Den/Library/Office
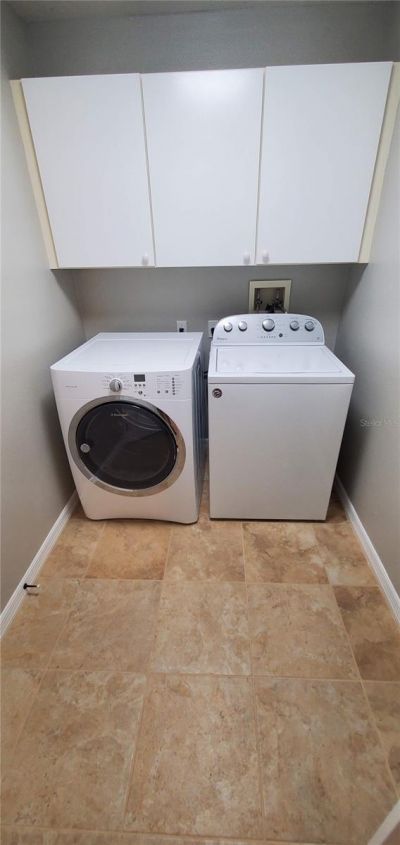
Appliances: Dishwasher, Disposal, Dryer, Gas Water Heater, Ice Maker, Microwave, Range, Range Hood, Refrigerator, Washer
Days on Site: 28
Directions: From Clark Rd go South onto Honore Ave at the round about turn right into the Hamptons on Bridgehampton Blvd. Make your first left onto Flagstone Dr. 2nd left onto Highbury Circle. House on left side of the street.
Flood Zone Code: x
Flooring: Ceramic Tile, Wood
Frontage Pond: 50
Home Warranty Y/N: No
Lease Terms: Twelve Months
Lot Dimensions: 0.15
Number of Pets: 1
Other Equipment: Irrigation Equipment
Parking: Driveway, Garage Door Opener
Parking Notes: Driveway, Garage Door Opener
Patio/Porch: Covered, Screened
Pets Allowed: Breed Restrictions, Dogs OK, Number Limit, Pet Deposit, Size Limit
Pets Restrictions: No cats or aggressive breed dogs.
Pets Size: Small (16-35 Lbs.)
Pets Weight (Max): 35
Property Attached Y/N: No
Property Sub-Type: Single Family Residence
Sewer: Public Sewer
Showing Instructions: 24 Hour Notice, Appointment Only, ShowingTime
Special View Info: Water
Water: Public
Water Access: Pond
Water Access Y/N: Yes
Waterfront Features: Pond
Water View: Pond
Windows: Blinds

Room Sizes

Foyer: 6x7
Living Room: 13x15
Dining Room: 10x9
Dinette: 8x8
Kitchen: 10x11
Den: 14x11
Laundry: 5x8
Primary Bedroom: 16x13
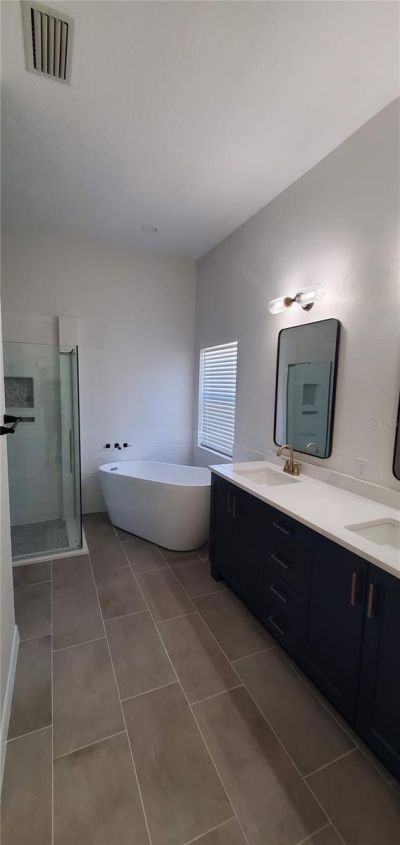
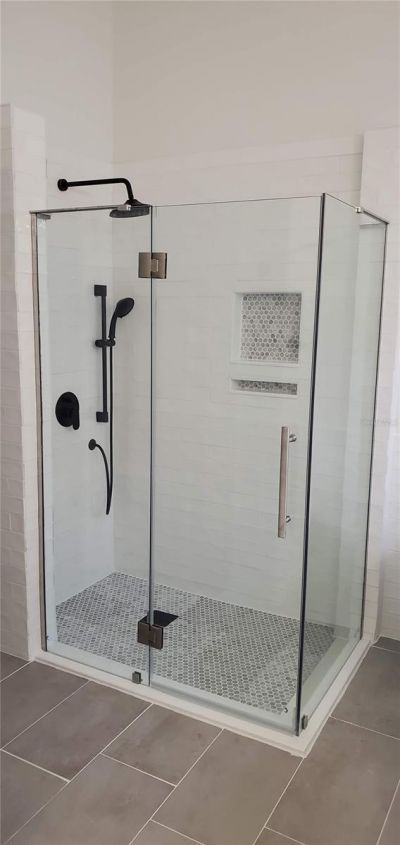
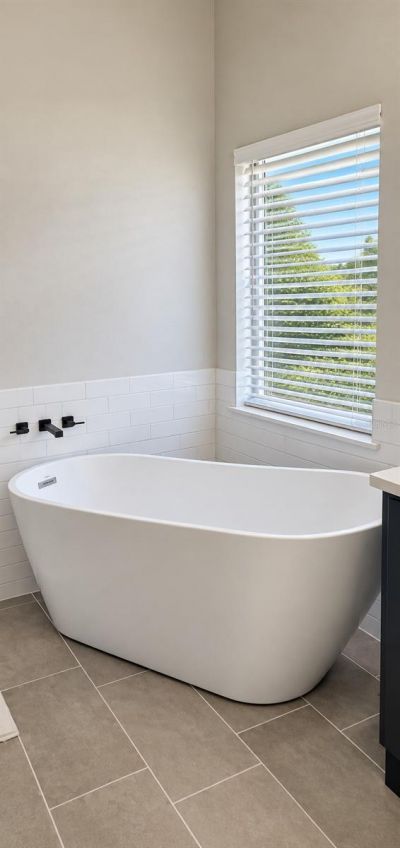
Primary Bathroom: 6x12
Bedroom 2: 10x12
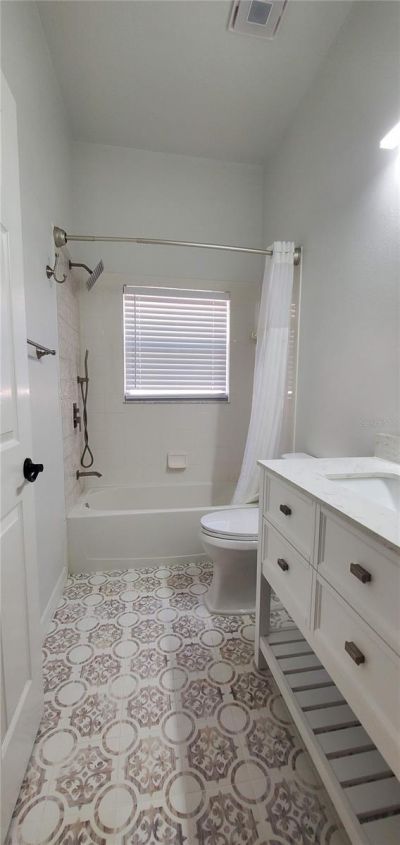
Bathroom 2: 8x4
Balcony/Porch/Lanai: 22x18

Local Schools

High School: Riverview High
Middle School: Sarasota Middle
Elementary School: Ashton Elementary

Neighborhood Information

Neighborhood Map

Neighborhood Hero

Neighborhood Highlights

Neighborhood Characteristics

Neighborhood Market Trend

Neighborhood Schools

Courtesy of

Agency Name: LINDSAY LEASING LLC
Agency Contact: 941-404-8878
Agent Name: Terri Lindsay

Presented by

Agency Title: The Keyes Company
Agency Phone:
Request Info

IDX logo

Sara Miller
keyes.com
Agent Cell:
954.477.7001

Your fresh start,
starts here.

Login to My Keyes Account

