
100 Keyes, 1926 - 2026
5235 Parisienne Place, Unit 101B28, Sarasota, FL 34238 Photo

14 Photos

5235 Parisienne Place, 101B28 Sarasota, FL 34238
$435,000
  • Beds
    3
  • Baths
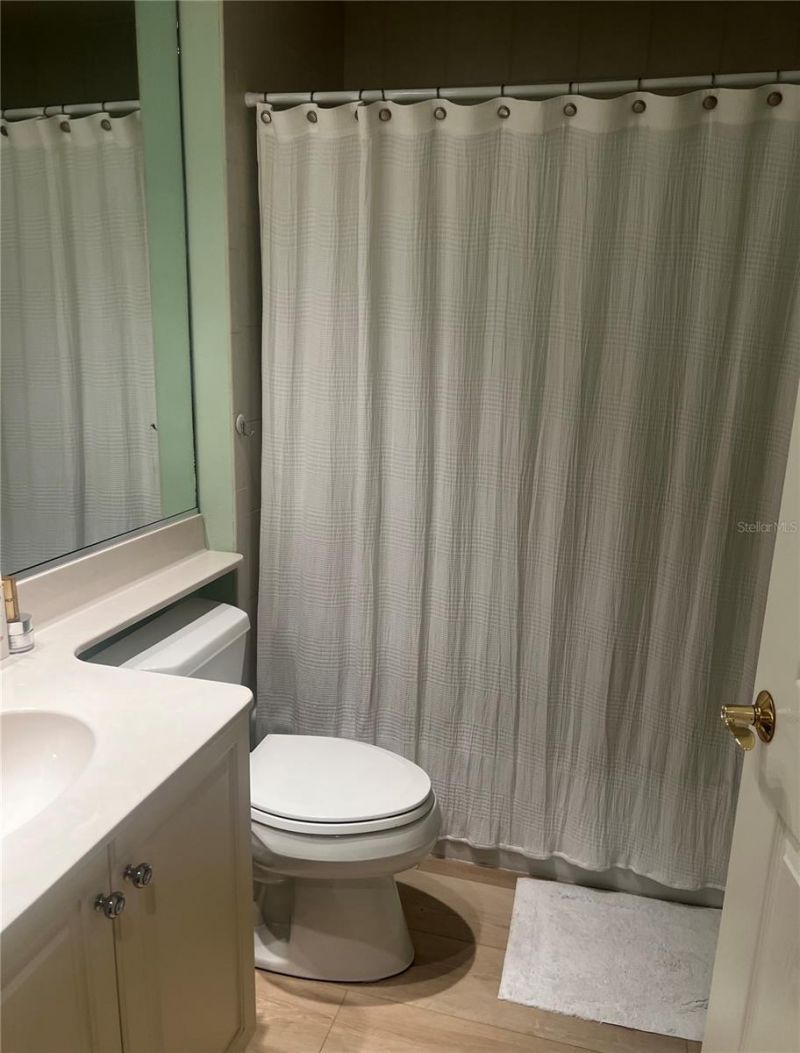
    2 full
  • Total Square Feet
    1,621

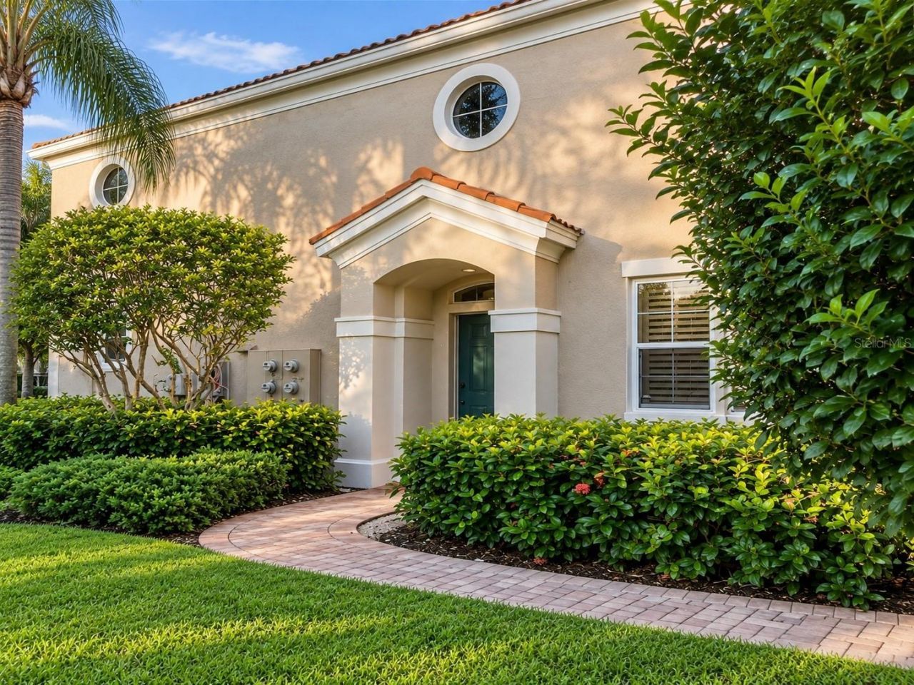
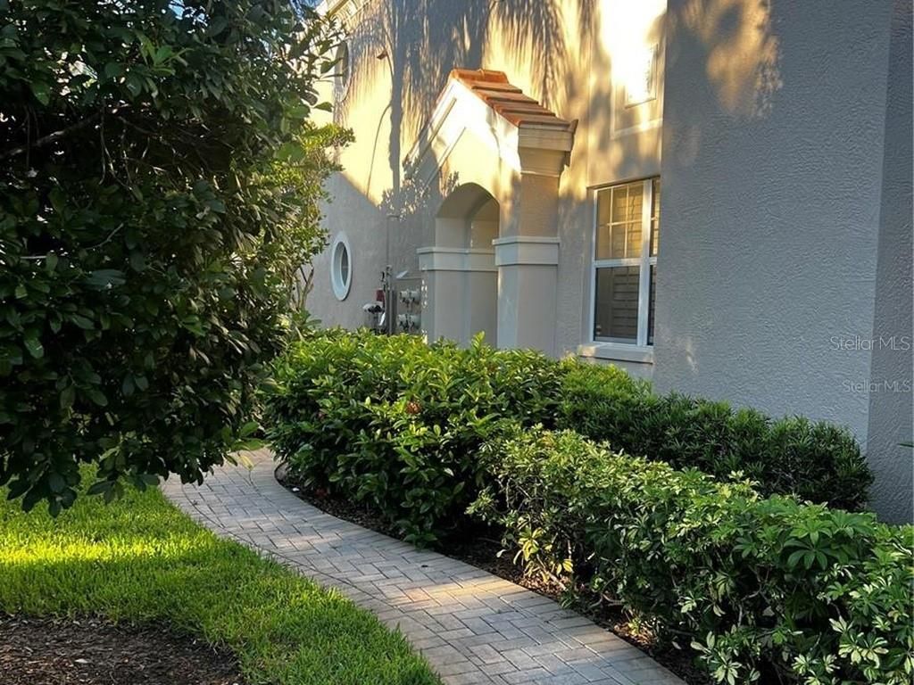
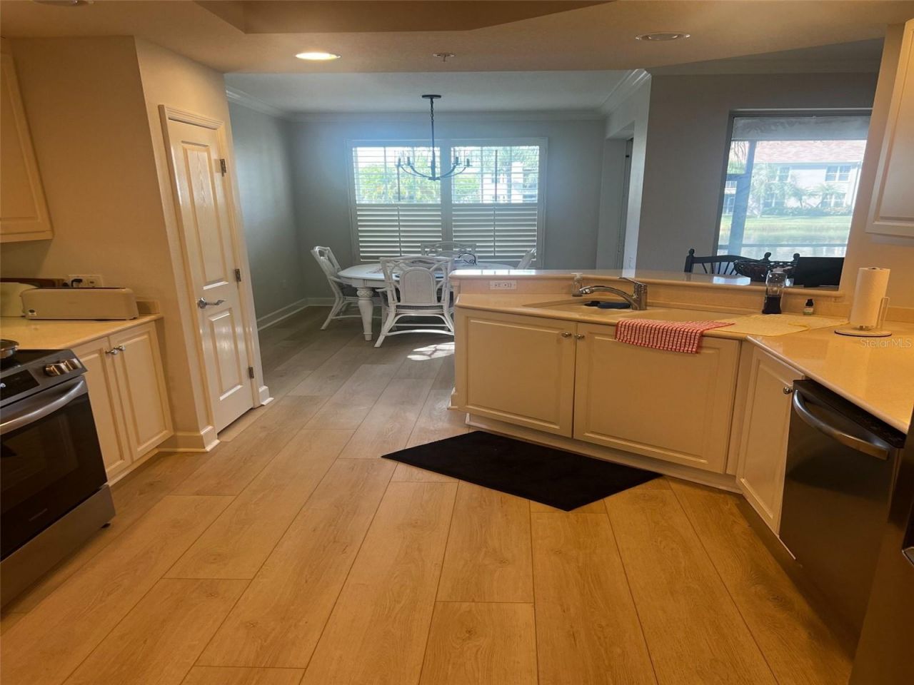
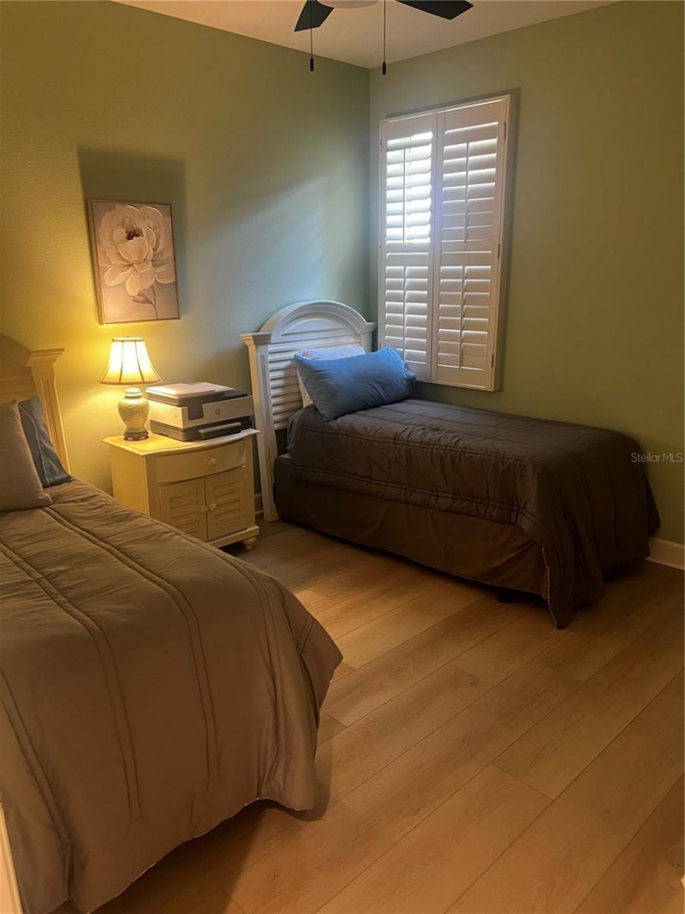
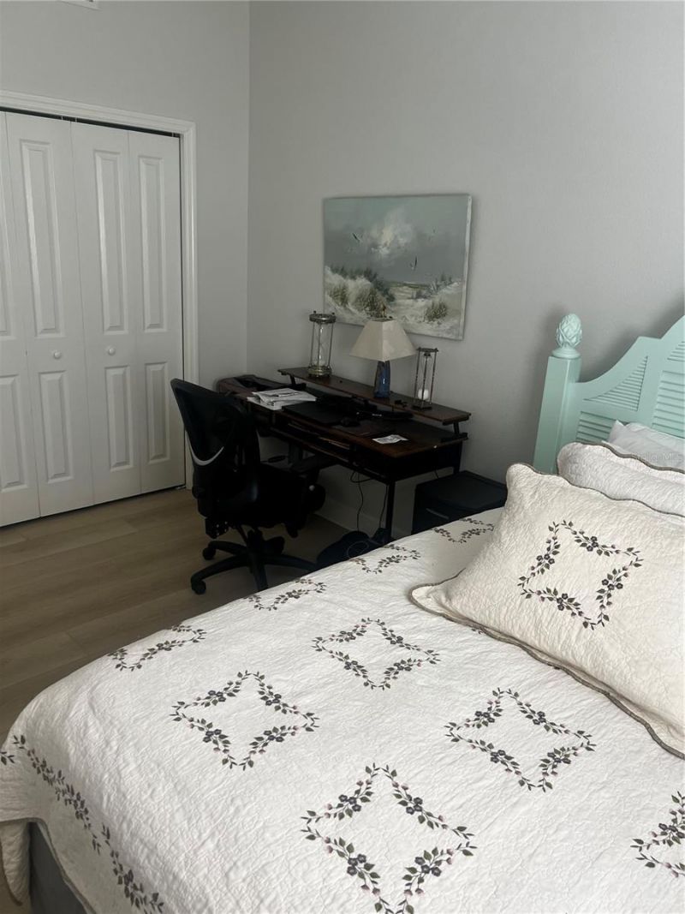
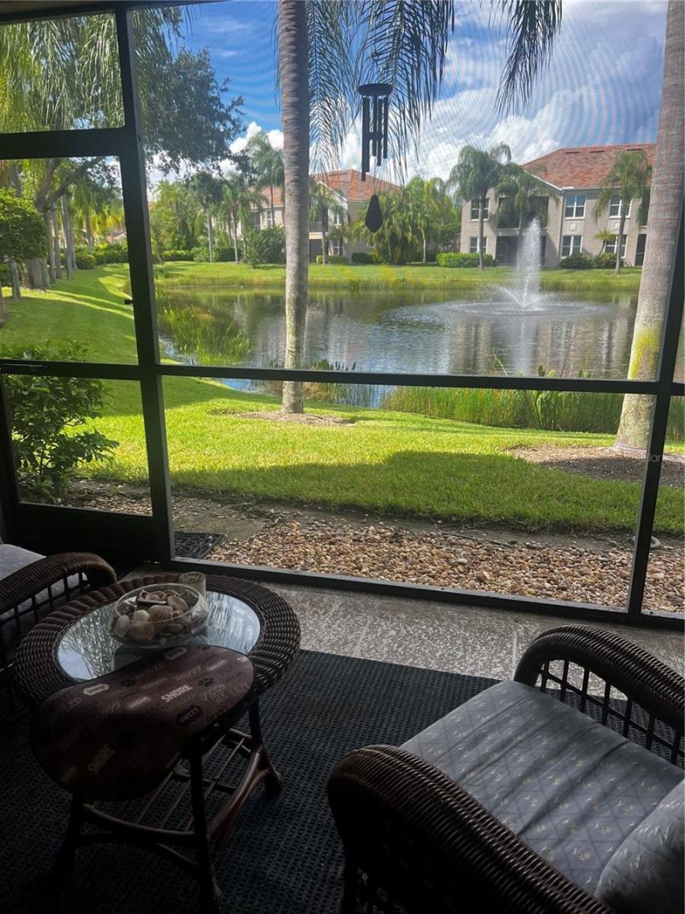
Move right in and start enjoying the best of Palmer Ranch living in this beautifully renovated first-floor condominium, where stylish updates, serene lake views, and effortless comfort come together! From the moment you step inside, you'll appreciate the fresh, light-filled ambiance, luxury vinyl flooring throughout, freshly painted walls, upgraded light fixtures, and brand-new stainless-steel appliances. The beautifully updated kitchen is a true standout, featuring classic white cabinetry, eleg...

View More

Property Summary

MLS Number: D6148707
Status: Active
Days on Market: 26
Subdivision: PARISIENNE GARDENS
County: Sarasota
Bedrooms: 3
Total Square Feet: 1,621
Price Per Sq. Ft.: $268
Style: Florida
New Construction: No
Waterfront: Yes
Property Type: Residential - Townhouse
Cooling: Central Air
Garage: 1 car attached
Heating: Heat Pump
Roof Type: Tile
Stories: 2.0
Year Built: 2005
Taxes: $4,455
HOA Y/N: Yes

Featured Amenities

Open Floorplan
Wheelchair Access

Property Details

Appliances: Dryer, Microwave, Range, Refrigerator, Washer
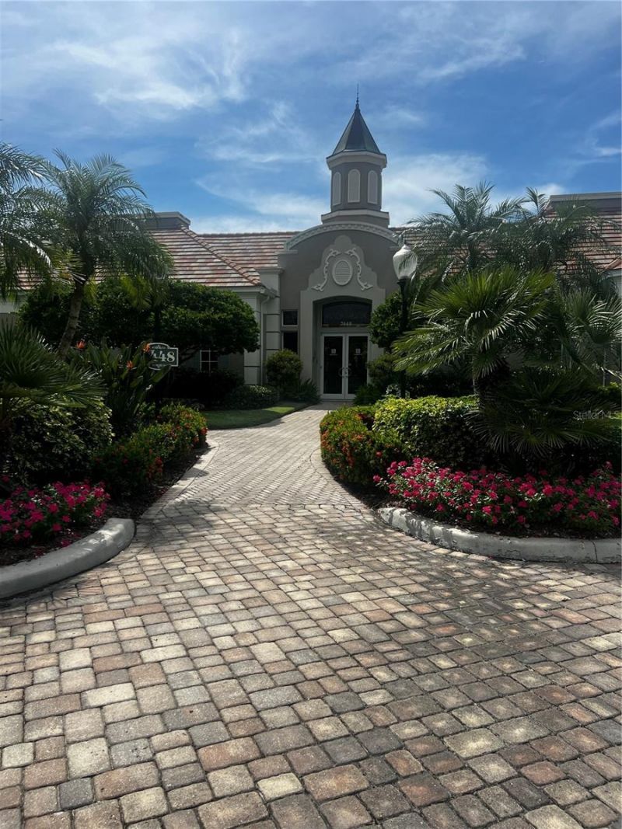
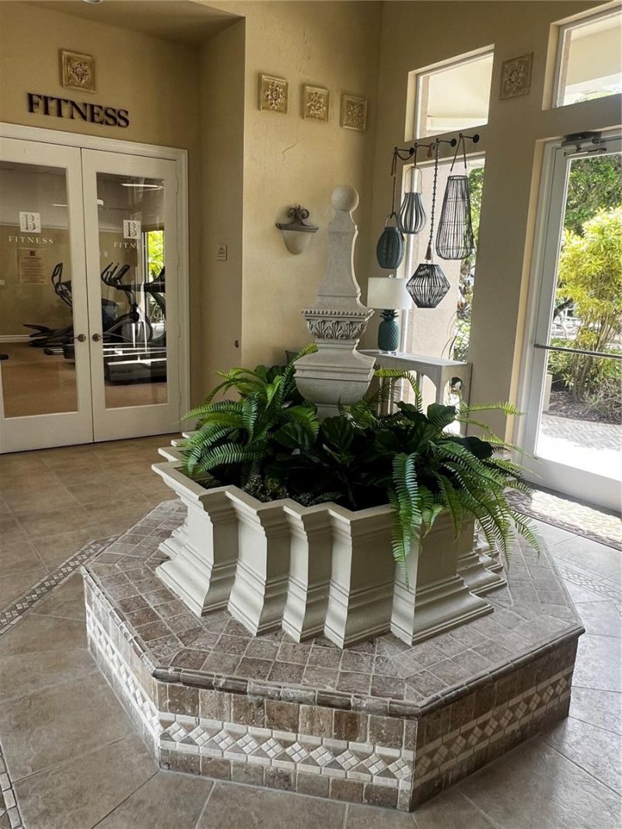
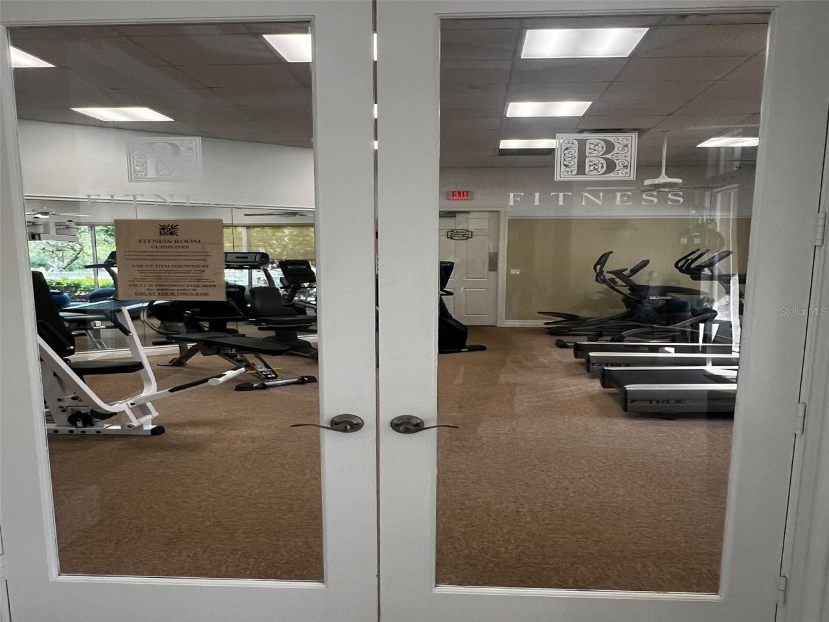
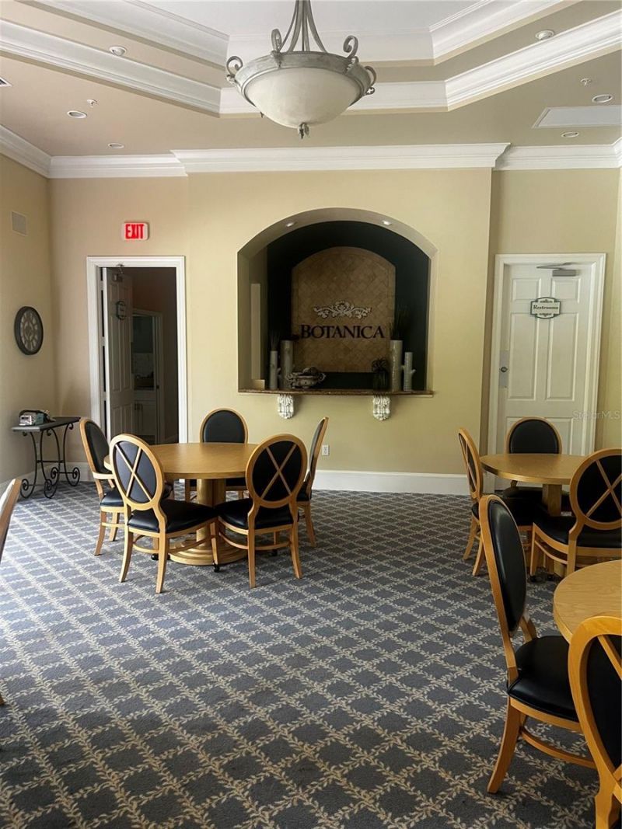
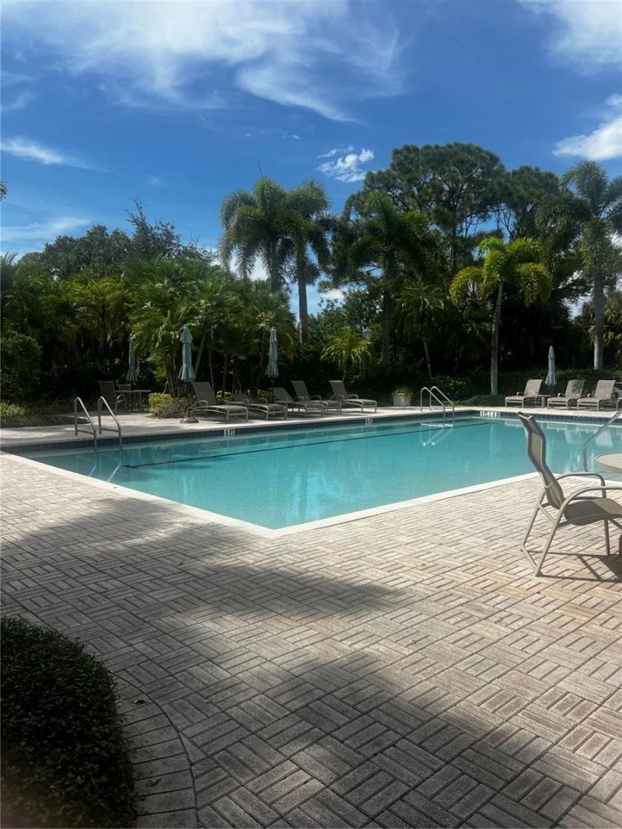
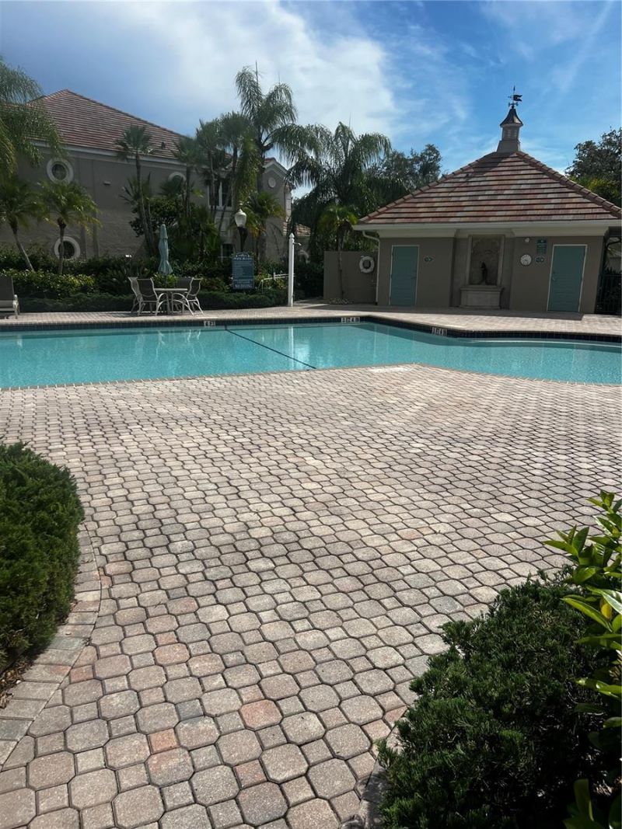
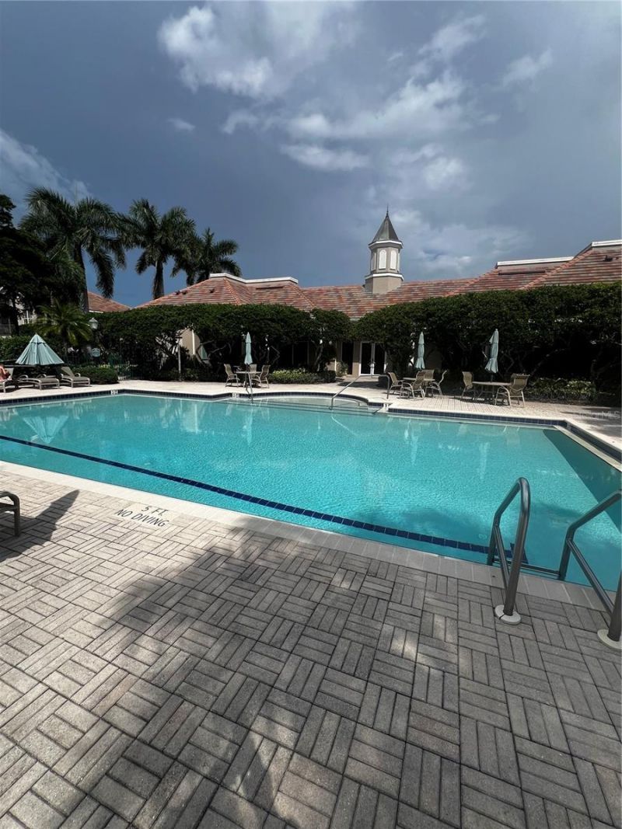
Community Features: Clubhouse, Fitness Center, Gated Community - Guard, Irrigation-Reclaimed Water, Pool
Condo Fee: $2413/ Quarterly
Days on Site: 26
Directions: SOUTWES CORNER OFHONORE AND PALMER RANCH PARKWAY
Exterior: Concrete, Stucco
Outdoor Features: Private Entrance, Private Mailbox
Flood Zone Code: X
Flooring: Luxury Vinyl
Foundation: Slab
Frontage Pond: 20
Home Style: Florida
Home Warranty Y/N: No
Listing Terms: Cash, Conventional, VA Loan
Number of Pets: 2
Other Equipment: Irrigation Equipment, Private Entrance
Ownership: Condominium
Pets Allowed: Cats OK, Dogs OK, Number Limit, Size Limit
Pets Restrictions: SEE C0ND0 DOCS
Pets Size: Medium (36-60 Lbs.)
Property Attached Y/N: No
Property Sub-Type: Townhouse
Security: Fire Alarm, Fire Sprinkler System, Smoke Detector(s)
Sewer: Public Sewer
Showing Instructions: Supra Lock Box
Special Sale Provisions: None
Utilities: Cable Available, Cable Connected, Electricity Connected, Fire Hydrant, Propane, Public
Water: Canal/Lake For Irrigation
Water Access Y/N: No
Waterfront Features: Pond
Water View: Pond
Windows: Aluminum Frames, Blinds
Zoning: RSF1
Construction: Concrete,Stucco

Room Sizes

Kitchen: 10x13
Living Room: 14x24
Primary Bedroom: 12x14
Bedroom 2: 10x10
Bathroom 3: 10x10

Neighborhood Information

Neighborhood Map

Neighborhood Hero

Neighborhood Highlights

Neighborhood Characteristics

Neighborhood Market Trend

Neighborhood Schools

Courtesy of

Agency Name: COLDWELL BANKER SUNSTAR REALTY
Agency Contact: 941-627-3321
Agent Name: Carlos Dasilva

Presented by

Agency Title: The Keyes Company
Agency Phone:
Request Info

IDX logo

Sara Miller
keyes.com
Agent Cell:
954.477.7001

Mortgage Calculator

%
years/fixed
yearly
yearly (est.)

Estimated Payment

$ 2,634.04 Principal & Interest $2,135.91 Property Tax $371.25 Homeowner's Insurance $126.88
Mortgage Logo

Your fresh start,
starts here.

Login to My Keyes Account

